7,299 houses for sale in Leduc, Division No 11

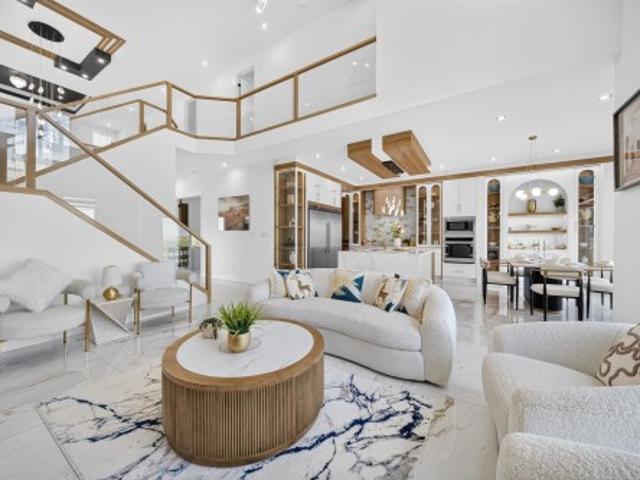
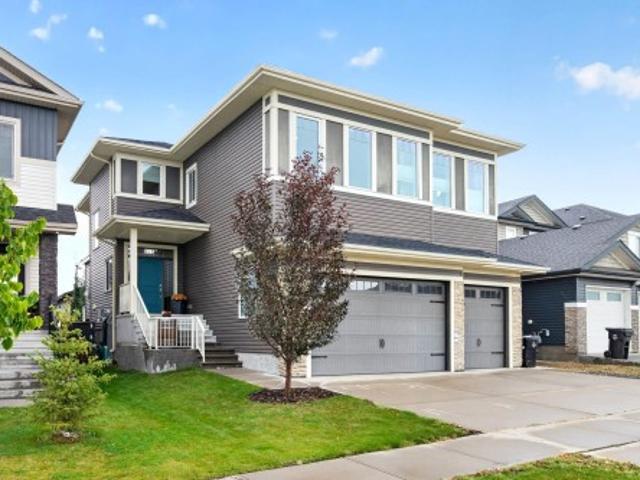
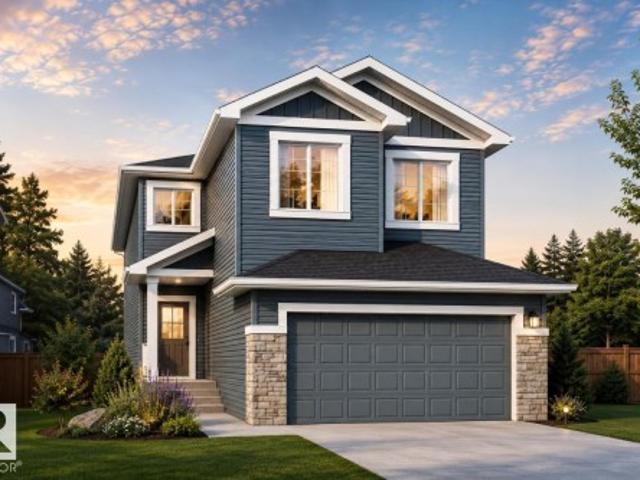
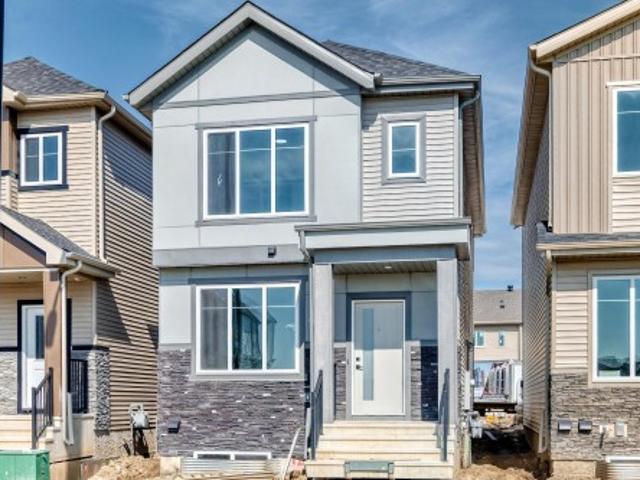
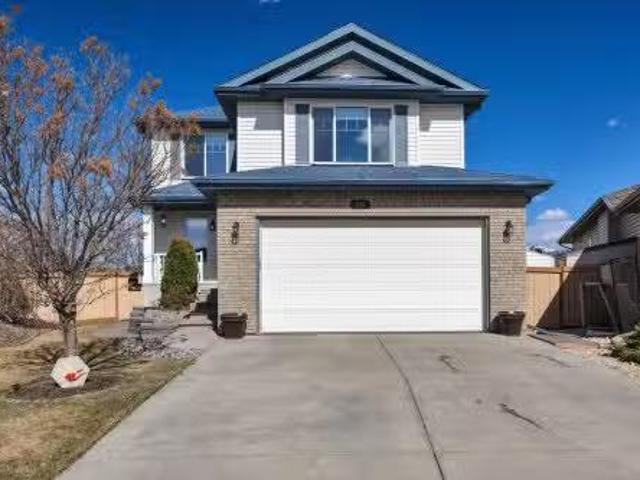
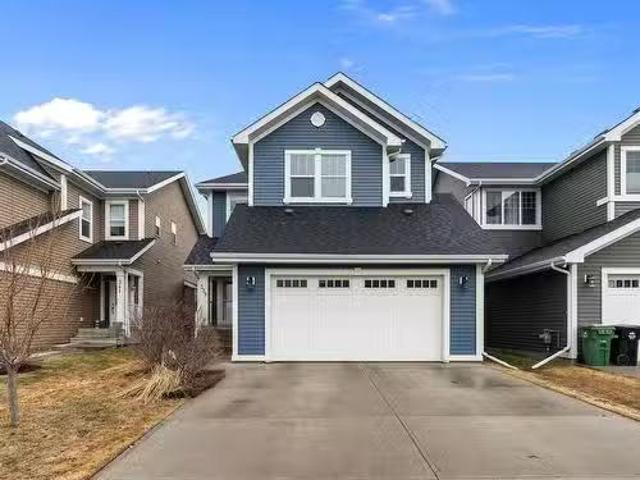
339 Simpkins Wynd, Leduc, AB, T9E 1B9 house for sale Listin.
View photo
House · for sale
$ 599,000
$ 245/sq.ft
339 Simpkins Wynd, Leduc, AB, T9E 1B9 house for sale Listin.
Leduc, Division No 11
· 2,443 sq.ft · 5 Bedrooms · 4 Baths · House
· Garden · Fireplace · Parking · Air conditioning · Cellar
Leduc, Division No 11 · 2,443 sq.ft · 5 Bedrooms · 4 Baths · House · Garden · Fireplace · Parking · Air conditioning · Cellar
This home seriously has it all! With a total of 3300 sq ft of open-concept, finished living space, this home features gorgeous hardwood floors, iron spindle railings, and a cozy stone fireplace in the living room. The chef’s kitchen is a showstopper with an abundance of cabinetry, granite countertops, a large central island, gas range, and convenient walk-through pantry. Upstairs, you will find a den AND bonus room, a luxurious primary retreat complete with a 5-piece ensuite with a soaker tub, and hishers closets. Two additional generous bedrooms and a 4-piece bath complete the massive upper level. The fully finished basement features 2 more large bedrooms & stunning 5-piece bathroom, as well as a recmedia room for game nights! Outside, enjoy your mornings with serene views as the backyard backs directly onto a park! This home also offers AC and an oversized garage. Located in the heart of Southfork, this home offers quick access to schools, walking trails, and all the amenities Leduc
$ 599,000
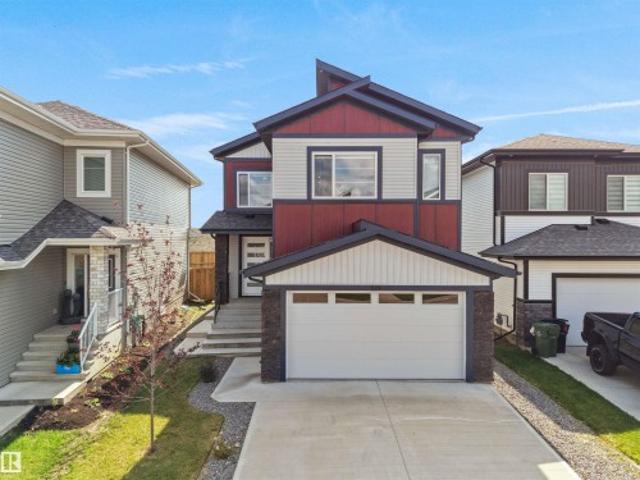
98 Willow Park Estates, Leduc, AB, T9E 5R6 house for sale | Listing ID E4507 | Royal LePage
View photo
House · for sale
$ 139,000
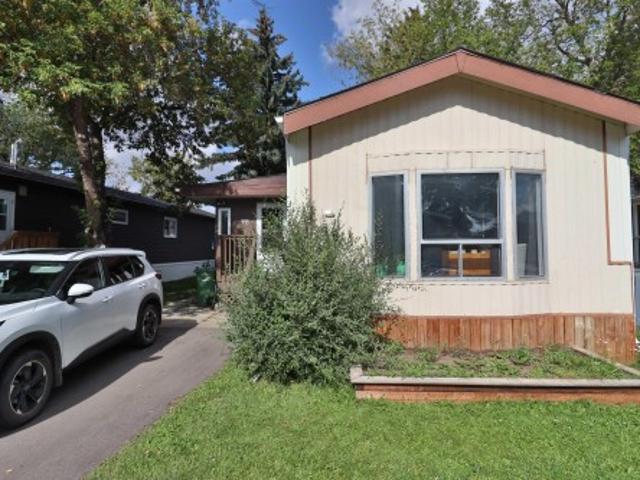
98 Willow Park Estates, Leduc, AB, T9E 5R6 house for sale | Listing ID E4507 | Royal LePage
Leduc, Division No 11
· House
· Garden · Deck
Leduc, Division No 11 · House · Garden · Deck
Welcome home. This TOTAL reno'd 1480 SQ. FT. property is ready to move into and boasts the following: NEW. Kitchen cupboards and countertops with eating bar, vinyl planking flooring throughout, stove, light fixtures, paint, washer and dryer upgraded, bathrooms, roof 6 years old, some windows replaced. A sparkling 3 bed, 2 bath home with an expansive addition providing separate porch area, large coat closet, ample storage, den, and separate entrance. The open floor plan is a perfect family fit. Your huge kitchen can fit a formal dining table to compliment the eating bar. Settle into the massive bright south facing living room. The spacious master-bed will fit a king bed, and enjoy the complete 3 pce. Ensuite bath and double closets. 2 additional bedrooms complete the package. 2 separate access doors to rear yard. 1 storage shed and deck in rear yard. Very low traffic noise location. If 3 beds, 2 baths, room to move, and turn key living is important, then take a look. Immediate possessio
$ 139,000
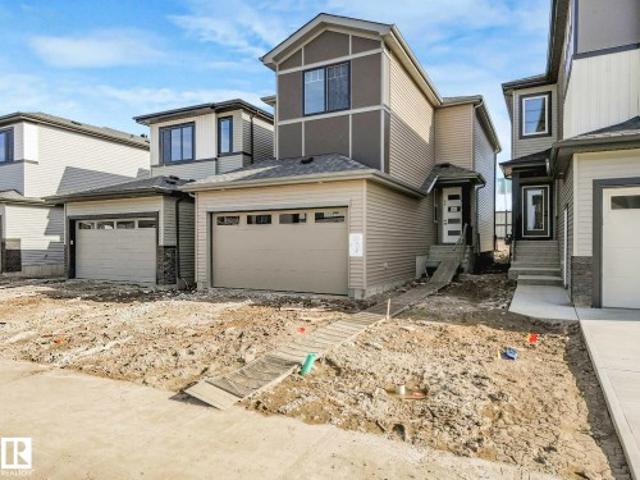
112 Ross Close, Leduc, AB, T6K 5K2 house for sale | Listing ID E4501 | Royal LePage
View photo
House · for sale
$ 889,000
112 Ross Close, Leduc, AB, T6K 5K2 house for sale | Listing ID E4501 | Royal LePage
Leduc, Division No 11
· House
· Parking
Leduc, Division No 11 · House · Parking
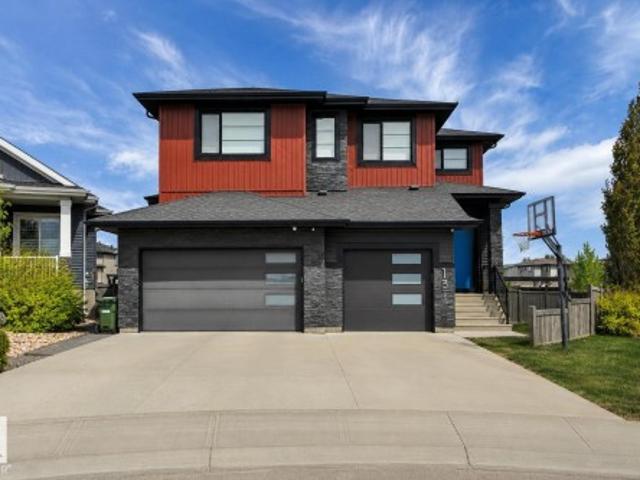
Welcome to this stunning 3117 sq ft home in Robinson, Leduc featuring 5 bedrooms, 4 bathrooms, and 2 spacious living areas and spice kitchen. Designed with upscale finishes and a modern, functional layout perfect for growing families. Triple garage with RV parking offers exceptional convenience and storage. Situated in a prime location just minutes from the airport, hospital, schools, and all major amenities
$ 889,000
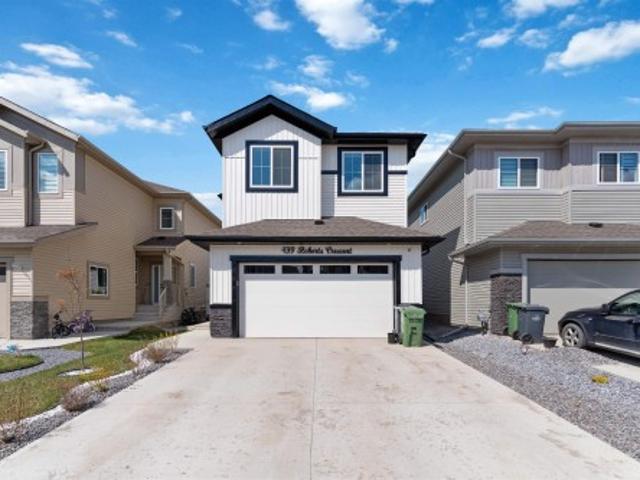
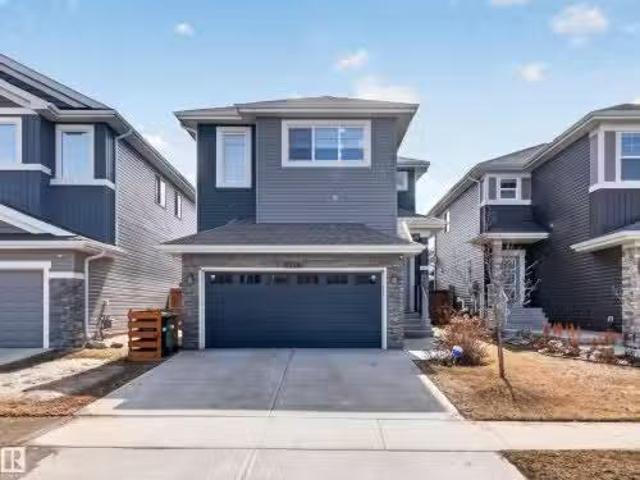
439 Roberts Crescent, Leduc, AB, T9E 1N4 house for sale | Listing ID E4499 | Royal LePage
View photo
House · for sale
$ 659,900
Updated
439 Roberts Crescent, Leduc, AB, T9E 1N4 house for sale | Listing ID E4499 | Royal LePage
Leduc, Division No 11
· House
· Cellar
Leduc, Division No 11 · House · Cellar
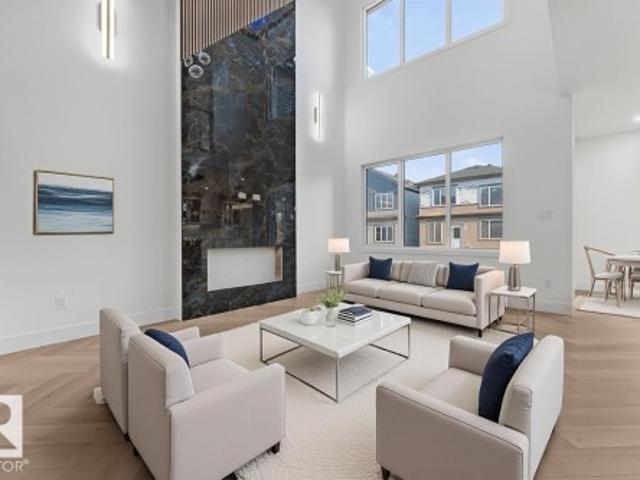
Welcome to this stunning 2300+ sqft home offering a thoughtfully designed layout. This exceptional custom built home offers 7 bedrooms, 4 Washrooms and LEGAL BASEMENT SUITE ideal for large or multi-generational families with added income potential. Main floor features a BEDROOM & FULL BATH, along with a stunning open-to-below living room creating a bright & inviting space. The gourmet kitchen is perfect for everyday living & entertaining, complete with quartz countertops, BUILT-IN APPLIANCES & SPICE KITCHEN. Upstairs, you’ll find a spacious bonus room, upper-floor laundry, & 4 well-sized bedrooms including a luxurious Primary suite with an indented ceiling, feature wall, & a 5-piece ensuite with MDF shelving in closets. Seperate entrance to fully fnished 2 bedroom legal basement suite, currently rented at $1700. House comes with 9 feet ceiling on all floors, beautifully landscapped and fenced. Close to airport, mall, school, park and all amenities
$ 659,900
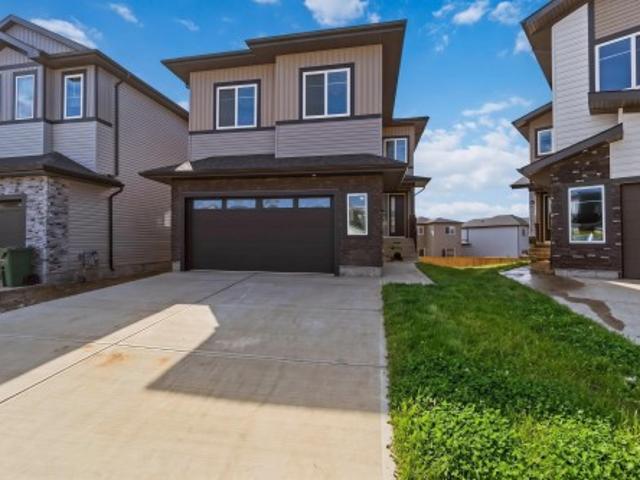
415 Pine Point E, Leduc, AB, T9E 1S7 house for sale | Listing ID E4494 | Royal LePage
View photo
House · for sale
$ 629,900
415 Pine Point E, Leduc, AB, T9E 1S7 house for sale | Listing ID E4494 | Royal LePage
Leduc, Division No 11
· House
· Garden · Cellar
Leduc, Division No 11 · House · Garden · Cellar
Stunning detached home in woodbend, leduc — minutes from all amenities! This spectacular home delivers elegance & everyday functionality in equal measure. The dramatic open-to-above living area sets the tone immediately, anchored by a gorgeous F/P & striking feature wall. A main floor bedroom with closet & 3pc bath adds incredible versatility. The chef-inspired kitchen impresses with an extended layout, grand island & dedicated spice kitchen with generous cabinetry, while a sunlit dining nook with direct backyard access completes the main floor perfectly. The elegant oak staircase leads you upstairs to a generous bonus room, a luxurious primary retreat with fully custom 5pc ensuite & walk-in closet, 2 bedrooms sharing a jack-and-jill bath, a 4th bedroom with common bath access & upper floor laundry with sink. The unspoiled basement with legal side entry is a blank canvas — full of potential & ready for your personal touch. All this home needs is YOU!
$ 629,900
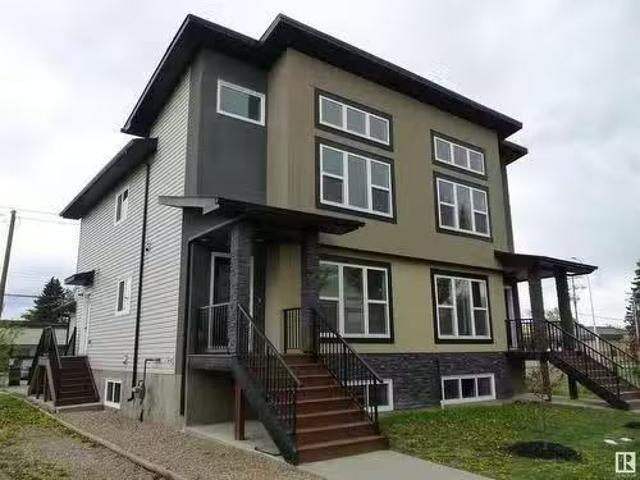
5006 & 5008 48 Avenue, Leduc, AB, T9E 7H7 house for sale Li.
View photo
House · for sale
$ 938,000
$ 324/sq.ft
5006 & 5008 48 Avenue, Leduc, AB, T9E 7H7 house for sale Li.
Leduc, Division No 11
· 2,895 sq.ft · 8 Bedrooms · 8 Baths · House
· Cellar
Leduc, Division No 11 · 2,895 sq.ft · 8 Bedrooms · 8 Baths · House · Cellar
Investor alert! Rare opportunity to own a fully renovated side-by-side duplex in a highly desirable neighborhood of Leduc. This meticulously updated property features a modern, spacious kitchen with new cabinets, granite countertops, brand new appliances, and elegant porcelain tile floors. Large windows on the main floor flood the living space with natural light, creating a bright and inviting atmosphere. Enjoy energy efficiency with zone heating throughout and premium triple-pane windows on both floors for superior insulation and noise reduction. Each unit boasts three generous bedrooms upstairs, including a luxurious 3-pce ensuite in the primary bedroom and a 4-pce main bath. Convenient upper-floor laundry adds to the appeal. The open-concept main floor offers a bright living room, a cozy 2-pce bath, and a stylish kitchen perfect for family living or entertaining. The finished basement includes an additional bedroom with a 3-pce bath and a large recreation room, ideal for guests or a
$ 938,000
94 Westlin Drive, Leduc, AB, T9E 0N6 house for sale | Listing ID E4508 | Royal LePage
View photo
House · for sale
$ 799,900
Updated
94 Westlin Drive, Leduc, AB, T9E 0N6 house for sale | Listing ID E4508 | Royal LePage
Leduc, Division No 11
· House
· Garden · Parking · Fireplace · Deck · Cellar
Leduc, Division No 11 · House · Garden · Parking · Fireplace · Deck · Cellar
Exceptional living in Windrose, where custom design, luxury and comfort come together in this flawless, move-in-ready home offering 2,775 sq. Ft. above grade plus a 1,025 sq. Ft. fully finished basement. The dramatic living room features soaring 20 ft ceilings, a striking stone fireplace, oversized windows, premium Versace Italian tile and hydronic in-floor heat. The chef-inspired kitchen is beautifully appointed with granite counters and backsplash, high-end stainless appliances, built-in coffee maker, large island and breakfast area. Upstairs offers a bonus room, convenient laundry and 3 spacious bedrooms, each with its own ensuite. The primary retreat features a double vanity, soaker tub and designer shower. The fully finished lower level is made for entertaining with hydronic heated floors, a large rec room, wet bar, 4th bedroom and full bath. Oversized Triple (tandem) car garage Heated. Outside, enjoy a fully fenced backyard with new deck in a sought-after location close to parks
$ 799,900
136 Kirpatrick Crescent, Leduc, AB, T9E 0W3 house for sale | Listing ID E4479 | Royal LePage
View photo
House · for sale
$ 1,194,000
136 Kirpatrick Crescent, Leduc, AB, T9E 0W3 house for sale | Listing ID E4479 | Royal LePage
Leduc, Division No 11
· House
· Balcony · Fireplace · Parking · Cellar
Leduc, Division No 11 · House · Balcony · Fireplace · Parking · Cellar
This Custom Home Stands Out With Its Clean, Bold & Decidedly Modern Interpretation of Home. Built Without Compromise. Where Pure Living Systems-Water & Air. Meet High-Tech Voice Controlled Home Automation. FEATURES: Approx 4887 Total Sq. Ft. of Developed Area. Provides a Complete Range of Space, Storage & Functionality. 6 bdrms, 4 bthrms. Fully Developed Walk-Out Basement. Heated, Triple Garage w/Epoxy Floors. Primary Offers Copious Amounts of Space Including a Balcony + Defining Ensuite Retreat w/ Stand Alone Soaker Tub. Fireplace/ TV Features. Stunning Spa Rain Shower w/ Dual Heads & Body Sprayers. Heated Floor & Towel Rack. Additional Features: The Finest Appliances. Voice Controlled Automation + Alarm & Monitoring Cameras. Anthem Surround System w/ Projector + Sub. Custom Sonos Sound System w/12 Zones (Inside & Out) Water Irrigation System. Reverse Osmosis + Robust Air Filtration Systems. So Much More. Connected Living on a Convenient, Quiet Steet. Note: customizable cabinet color
$ 1,194,000
4305 36 Street, Beaumont, AB, T4X 3G6 house for sale | Listing ID E4493 | Royal LePage
View photo
House · for sale
$ 609,000
4305 36 Street, Beaumont, AB, T4X 3G6 house for sale | Listing ID E4493 | Royal LePage
Leduc, Division No 11
· House
Leduc, Division No 11 · House
This beautiful single family home is located on a 24 pocket lot comes with tons of custom finishes and upgrades. Upon entry you will find a closet, Full bathroom and a bedroom. Large windows in the open to above living area lets immense amount of natural light into the house. You will also find your dream chef's kitchen with spice kitchen. Upstairs has owner's suite with a walk-in closet and 5 pc ensuite, 2 generous size secondary bedrooms, bonus room and upstairs laundry. Close to the airport and other amenities. Don't miss out on this amazing opportunity to call it your home!
$ 609,000
221 Larch Crescent, Leduc, AB, T9E 1N2 house for sale Listi.
View photo
House · for sale
$ 514,900
$ 308/sq.ft
221 Larch Crescent, Leduc, AB, T9E 1N2 house for sale Listi.
Leduc, Division No 11
· 1,668 sq.ft · 3 Bedrooms · 3 Baths · House
· Garden · Parking · Cellar
Leduc, Division No 11 · 1,668 sq.ft · 3 Bedrooms · 3 Baths · House · Garden · Parking · Cellar
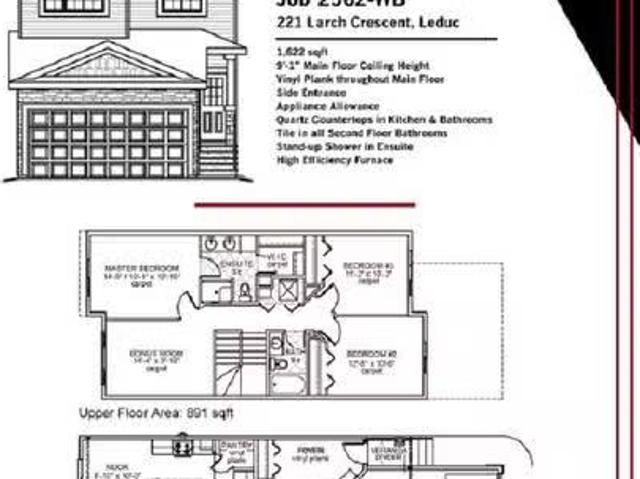
Built by Award Winning Montorio Homes in the desirable community of Woodbend, Leduc. This Single Family Home offers 3 Bedrooms, Bonus Room and 2.5 Bathrooms with the Convenience of Upstairs laundry. A Bright and Beautiful Kitchen with Extended Island. Quartz Countertops, Tile Backsplash, Soft Close Cabinets throughout, 9 Ceiling, Luxury Vinyl Planking. Plenty of large windows providing an abundance of natural light, south backing yard and A SEPERATE ENTRANCE to the Basement for future saleal income generating suite and Double Attached Garage. Woodbend is where the sky and green go on for miles, where the air feels light, and where we call home. A place where life slows down, Woodbend will make you stop, breathe in, and enjoy the scenery. Close to all amenities and easy access to the Airport and City of Edmonton Limits. House is estimated to be ready for June 2025. Note: House is still under construction and pictures are of a similar home, colorsfinishing may differ to actual property.
$ 514,900
286 Falcon Crescent, Leduc, AB, T9E 1V2 house for sale | Listing ID E4492 | Royal LePage
View photo
House · for sale
$ 671,676
286 Falcon Crescent, Leduc, AB, T9E 1V2 house for sale | Listing ID E4492 | Royal LePage
Leduc, Division No 11
· House
· Fireplace · Parking · Cellar
Leduc, Division No 11 · House · Fireplace · Parking · Cellar
You can have it all! Spice Kitchen W/ pantry! Side Entrance to 9' Basement with 3 OVERSIZED Windows! Main floor bed and full bath! 4 bedrooms & 3 bathrooms (2 ensuites) on Upper Level! Bonus Room! Upper Floor Laundry! Double Attached garage WITH drain! 26 POCKET REGULAR LOT Parkwood Homes presents the Alexandria model which ticks every box of todays buyer! In Leduc's newest community Fraser! Functionality. 5 Bedrooms, 4 bathrooms with of them being on the main floor with a 3 piece bathroom, spice kitchen WITH pantry, side entrance to the basement FINISHING. Designer colorboard curated by Dustin Avery, MDF shelving THROUGHOUT, 3 CM Quartz countertops throughout, tile in wet area, cabinets to ceiling, chimney hoodfans in both main and spice kitchen, 9' Basement and Main Floor, railing, fireplace LOCATION. Fraser is known for it's amenity rich offering in everyday conveniences like shopping, schools, access to major roadways, and connectivity to nature! Rec center at your footsteps!
$ 671,676
749 Southfork Drive, Leduc, AB, T9E 1N9 house for sale | Listing ID E4504 | Royal LePage
View photo
House · for sale
$ 400,000
749 Southfork Drive, Leduc, AB, T9E 1N9 house for sale | Listing ID E4504 | Royal LePage
Leduc, Division No 11
· House
· Parking · Cellar
Leduc, Division No 11 · House · Parking · Cellar
Welcome to Southfork! This beautifully maintained Jayman BUILT two-storey combines modern design, everyday functionality, and exceptional energy efficiency in one of Leduc's most sought-after communities. Offering 3 bedrooms and 2.5 bathrooms, the bright open-concept main floor features a spacious living area, a well-appointed kitchen, and an abundance of natural light. Upstairs, the primary bedroom includes a private 3-piece ensuite, while two additional bedrooms and a full bathroom provide plenty of space for family or guests. The unfinished basement offers excellent potential for future development. Enjoy the long-term savings of fully paid-for solar panels and the convenience of a double detached garage. Ideally located directly across the street from Father Leduc Catholic School and just minutes from parks, walking trails, shopping, and everyday amenities, this is an outstanding opportunity to own in the heart of Southfork
$ 400,000
285 Munn Way, Leduc, AB, T9E 1V1 house for sale Listing ID.
View photo
House · for sale
$ 420,000
$ 267/sq.ft
285 Munn Way, Leduc, AB, T9E 1V1 house for sale Listing ID.
Leduc, Division No 11
· 1,572 sq.ft · 3 Bedrooms · 3 Baths · House
· Fireplace
Leduc, Division No 11 · 1,572 sq.ft · 3 Bedrooms · 3 Baths · House · Fireplace
Another beautiful home by Cranston Master Builder, this thoughtfully designed 3-bedroom, 2.5-bathroom property is perfect for first-time buyers, growing families, or investors looking for a fantastic opportunity. Featuring an open-concept layout, this home offers a bright and functional main floor ideal for everyday living and entertaining. The spacious kitchen includes a large pantry for added storage and flows seamlessly into the dining and living area, highlighted by a beautiful and functional fireplace that creates a warm and inviting atmosphere. Upstairs, the primary suite features a private ensuite with a double sink vanity, offering both comfort and convenience. With well-sized bedrooms, thoughtful design, and excellent investment potential, this home is the perfect blend of style, function, and value. Still available at ListedBuy!
$ 420,000
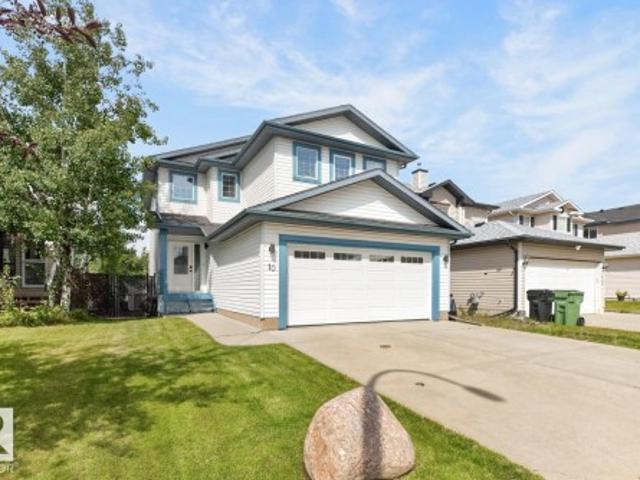
10 Douglas Crescent, Leduc, AB, T9E 8P3 house for sale | Listing ID E4508 | Royal LePage
View photo
House · for sale
$ 509,900
10 Douglas Crescent, Leduc, AB, T9E 8P3 house for sale | Listing ID E4508 | Royal LePage
Leduc, Division No 11
· House
· Fireplace · Deck · Parking · Air conditioning · Equipped kitchen · Cellar
Leduc, Division No 11 · House · Fireplace · Deck · Parking · Air conditioning · Equipped kitchen · Cellar
Great location with many expensive updates complete! Discover this beautifully updated 1,882 sq ft, 4-bed, 3.5-bath fully finished 2-story in the wonderful community of Tribute! Main floor boasts new high-end laminate, a cozy gas fireplace, and a bright kitchen with maple cabinets, a corner pantry, and an updated fridge & dishwasher. The dining area opens to a large 2-tiered deck. Main floor. Laundry (w/new washer/dryer) & an updated 2pc bath complete this level. Upstairs features a bonus room, primary suite w/walk-in closet & updated ensuite, 2 more beds, & a 4-piece main bath. Upgrades incl. Elegant wrought iron railing & new carpet. The finished basement adds a family room, 4th bed, full bath, & storage area. Property features: ac, newer furance, hot water on demand, water softener, central vac, 50-year shingles, gemstone lighting, new door on the heated double attached garage. New chainlink fence w/ gate opens onto a cycling. And pedestrian-friendly pathway. Some photos have been v
$ 509,900
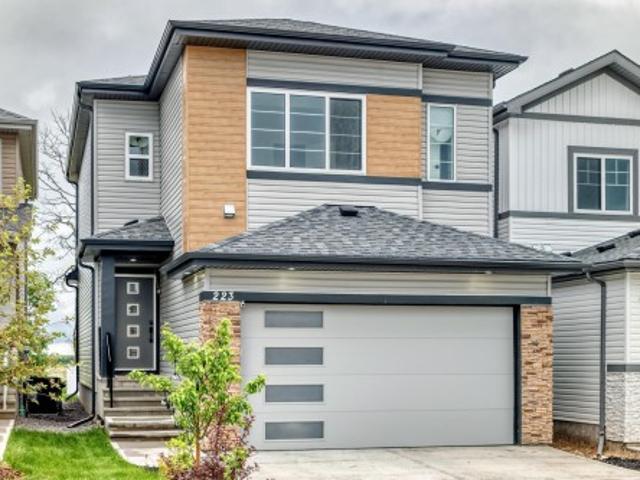
223 Rolston Wynd, Leduc, AB, T9E 1N1 house for sale | Listing ID E4494 | Royal LePage
View photo
House · for sale
$ 529,900
223 Rolston Wynd, Leduc, AB, T9E 1N1 house for sale | Listing ID E4494 | Royal LePage
Leduc, Division No 11
· House
· Garden · Office room · Fireplace · Deck · Parking
Leduc, Division No 11 · House · Garden · Office room · Fireplace · Deck · Parking
Welcome Home! Here in the heart of sought after community of Robinson in Leduc. This beautiful well maintained 2 Storey home comes with a side entrance, bonus room, main floor den, and a NEWLY landscaped backyard! The pride of home ownership offers 3 bedrooms, 2.5 bathrooms, office/den on the main floor, huge bonus room in the upper level. Features great size living room with electric fireplace, dining area that can through the deck for a wonderful view. Properly designed kitchen, large pantry, center island with quartz countertops. The upper level where the generous size masters bedroom located includes a walk in closet, 5 pc washroom with his and her sinks, custom glass shower and a soaker tub. And the other 2 enormous bedrooms and 4pc bath. With double attached garage. Close to all amenities, golf, camping, the Leduc Recreation Centre, and a few minutes drive to the Edmonton International Airport
$ 529,900
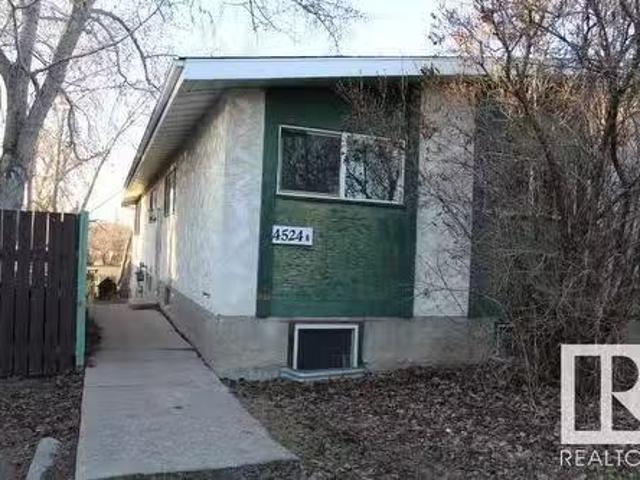
4524 47 Avenue, Leduc, AB, T9E 5S6 house for sale Listing I.
View photo
House · for sale
$ 350,000
$ 331/sq.ft
4524 47 Avenue, Leduc, AB, T9E 5S6 house for sale Listing I.
Leduc, Division No 11
· 1,055 sq.ft · 32 Bedrooms · 2 Baths · House
· Garden · Parking · Cellar
Leduc, Division No 11 · 1,055 sq.ft · 32 Bedrooms · 2 Baths · House · Garden · Parking · Cellar
Half Duplex Backing onto Telford Lake – Ideal Location Near Downtown! This well-located half duplex offers incredible value, just minutes from downtown and backing directly onto the scenic Telford Lake. Enjoy the peace and privacy of no rear neighbors, with direct backyard access and a concrete parking pad at the back for convenience. The main level features: 3 comfortable bedrooms Full 4-piece bathroom with space for a washer and dryer Bright, functional kitchen Spacious living area with access to a large upper deck overlooking the lake The walkout basement is perfect for extended family or guests, complete with: 2 additional bedrooms Cozy den space Second kitchen Private laundry Direct walkout access to the backyard and lakefront. Whether youre looking for a home with multi-generational living, or just want to be close to nature while staying near the city center, this property checks all the boxes. Still available at ListedBuy!
$ 350,000
7 Stout Place, Leduc, AB, T9E 1K4 house for sale | Listing ID E4505 | Royal LePage
View photo
House · for sale
$ 525,000
7 Stout Place, Leduc, AB, T9E 1K4 house for sale | Listing ID E4505 | Royal LePage
Leduc, Division No 11
· House
· Cellar
Leduc, Division No 11 · House · Cellar
Whether you're an investor, or you're looking for a home with income potential, this property delivers exceptional value and flexibility! This well maintained 4-bedroom, 3.5-bathroom home is perfectly located in the much sought after community of Southfork. This home offers both style and functionality. The vaulted ceilings in the dining/living area make the living space both bright and spacious. Open to the kitchen, you will love the walk thru panty along with all of the counter and cupboard space this kitchen has. Upstairs, boasts family room, master bedroom with private ensuite, and 2 other well sized bedrooms. The fully finished basement features a legal one-bedroom suite with its own private entrance and in-suite laundry—an excellent mortgage helper or long-term rental opportunity
$ 525,000
1 Westlin Drive, Leduc, AB, T9E 0N8 house for sale Listing.
View photo
House · for sale
$ 765,000
$ 293/sq.ft
1 Westlin Drive, Leduc, AB, T9E 0N8 house for sale Listing.
Leduc, Division No 11
· 2,605 sq.ft · 4 Bedrooms · 4 Baths · House
· Garden · Fireplace · Swimming pool · Deck · Parking · Air conditioning
Leduc, Division No 11 · 2,605 sq.ft · 4 Bedrooms · 4 Baths · House · Garden · Fireplace · Swimming pool · Deck · Parking · Air conditioning
INCREDIBLE, 3600+ total sq ft, former SHOWHOME! Custom built by Sherbilt Homes, the high end quality is impressive. Cathedral ceiling, a stunning floor-to-ceiling STONE fireplace, gourmet kitchen, granite, upgraded cabinets, high end appliances, granite sink, prep sink, pot filler, garburator & the massive island with built in table. Walk-thru pantry, tray ceiling in dining area, & whoa, the lighting! Unbelievable mudroom, plus lrg den & 2 pc bathrm Unique open slat staircase leads to a lrg bonus rm, 2 lrg spare bdrms & a master suite with amazing vaulted ceilings, wood feature, the spa ensuite features dual sinks, custom shower, separate jetted tub, private water closet & lrg walk-in closet built in dressers. Lower level incl a custom wet bar, granite, games area, 2 bar fridges, tv, a theatre area, a HUGE guest room, plus 4pc bath, heated floors & stunning shower. The fully landscaped yard w 2 tier no maintenance deck, high end hot tub, oversized heated garage, AC, surround sound syst
$ 765,000
276 Deer Valley Drive, Leduc, AB, T9E 0S3 house for sale | Listing ID E4507 | Royal LePage
View photo
House · for sale
$ 364,998
276 Deer Valley Drive, Leduc, AB, T9E 0S3 house for sale | Listing ID E4507 | Royal LePage
Leduc, Division No 11
· House
· Garden · Parking
Leduc, Division No 11 · House · Garden · Parking
No condo fee! Great value! You read that right welcome to this is your last chance to own brand new row house unit the “Vista” Built by StreetSide Developments and is located in one of Leduc's newest premier communities of Anderson. With 1350+ square Feet, it comes with front yard landscaping and a double attached garage, this opportunity is perfect for a young family or young couple. Your main floor is complete with upgrade luxury Vinyl Plank flooring throughout the great room and the kitchen. Highlighted in your new kitchen are upgraded cabinets, upgraded counter tops and a tile back splash. This level also features the large open concept family room. Finishing off the main level is a 2 piece bathroom. The upper level has 2 primary bedrooms and 2 full bathrooms. *. This home is under construction and will be complete by November of this year, the photos used are from a similar layout but the colors may vary.
$ 364,998
3007 Aspen Wynd, Leduc, AB, T9E 8R5 house for sale | Listing ID E4505 | Royal LePage
View photo
House · for sale
$ 217,900
3007 Aspen Wynd, Leduc, AB, T9E 8R5 house for sale | Listing ID E4505 | Royal LePage
Leduc, Division No 11
· House
· Garden · Deck
Leduc, Division No 11 · House · Garden · Deck
Is this a showhome! ?Feast your eyes on this beautifully renovated 1469 sq ft 3 bed, 2 bath fully fenced gem! Move in ready as they come, upgrades include (all done in the last 3 years): furnace, HWT, painted kitchen cabinets, quartz countertops & subway tile backsplash, vinyl plank flooring, paint, blinds, front porch, most appliances, heat trace, & more! Open concept entryway leads to your spacious living room for watching your favourite shows, dining space, & large u shaped kitchen with tons of countertop space for your meal prep. Three bedrooms good sized bedrooms, inc the primary bedroom w/ 4 pce ensuite & walk in closet, another 4 pce bath, & side door access to the deck & yard w/ plush grass. Big shed for storage & room for the garden! Quick possession available, don't miss your chance to own one of the nicest homes in the park!
$ 217,900
417 Pine Point E, Leduc, AB, T9E 1S7 house for sale | Listing ID E4494 | Royal LePage
View photo
House · for sale
$ 629,900
417 Pine Point E, Leduc, AB, T9E 1S7 house for sale | Listing ID E4494 | Royal LePage
Leduc, Division No 11
· House
· Garden · Cellar
Leduc, Division No 11 · House · Garden · Cellar
Beautifully designed detached home in woodbend — where thoughtful design meets everyday functionality! The soaring open-to-above living room makes an immediate impression, anchored by a stunning F/P & striking feature wall. A main floor bedroom w/closet & full bath adds incredible versatility for guests or multigenerational living. The showstopper kitchen delivers — extended layout, large island & spice kitchen with abundant cabinetry, perfect for the passionate home chef. A sunlit dining nook with backyard access rounds out the main floor beautifully. The elegant oak staircase leads upstairs to a spacious bonus room, a massive primary retreat with fully custom 5pc ensuite & walk-in closet, 2 bedrooms sharing a jack-and-jill bath, a 4th bedroom with common bath access & upper floor laundry for everyday convenience. The unfinished basement with legal side entry awaits your personal vision & creative touch. All this home needs is YOU!
$ 629,900
420 Reed Crescent, Leduc, AB, T9E 0R5 house for sale Listin.
View photo
House · for sale
$ 400,000
$ 273/sq.ft
420 Reed Crescent, Leduc, AB, T9E 0R5 house for sale Listin.
Leduc, Division No 11
· 1,464 sq.ft · 2 Bedrooms · 3 Baths · House
· Fireplace · Deck · Parking
Leduc, Division No 11 · 1,464 sq.ft · 2 Bedrooms · 3 Baths · House · Fireplace · Deck · Parking
Enjoy stunning countryside views year round in this homey half duplex backing onto sprawling open fields! Built by bedrock homes, this warm & welcoming upgraded property features central air-conditioning, a well-proportioned open-concept layout, handsome engineered hardwood floors that flow throughout the main and laminate floors upstairs! Your inner gourmet chef will love this island kitchen, offering a corner pantry, SS appliances, ample granite countertops and pots & pans drawers! Serve up 5 star cuisine in the adjacent dining room, take in scenic vistas from the back deck or relax in the living room by the cozy corner gas fireplace! A half bath is conveniently tucked between the foyer and a hefty mudroomlaundry complete wceramic tile floors, ample elbow room and access to the oversized single garage. Upstairs youll find two roomy primary suites, each with its own 4 pce ensuite & WIC, while downstairs is a blank canvas with potential for up to 2 more bedrms and 4th bath! All thats m
$ 400,000
426 Crystal Creek Link, Leduc, AB, T9E 0X5 house for sale | Listing ID E4504 | Royal LePage
View photo
House · for sale
$ 464,995
426 Crystal Creek Link, Leduc, AB, T9E 0X5 house for sale | Listing ID E4504 | Royal LePage
Leduc, Division No 11
· House
· Office room · Fireplace · Parking · Cellar
Leduc, Division No 11 · House · Office room · Fireplace · Parking · Cellar
Welcome to this beautifully designed 1,650 sq ft home in the sought-after community of West Creek in Leduc—perfect for families looking for space and flexibility. This home features 4 bedrooms, including a convenient main floor bedroom with a full bathroom—ideal for guests or multi-generational living. The open-concept main floor offers a modern kitchen, spacious living and dining areas, and a stylish contemporary fireplace with eye-catching feature walls, all enhanced by 9-ft ceilings for a bright, open feel. Upstairs, you’ll find three generously sized bedrooms, including a comfortable primary suite with a private ensuite, plus a versatile bonus room perfect for a home office or play area. A double detached garage provides ample parking and storage, while the separate side entrance to the basement adds future development potential
$ 464,995
829 Morris Avenue, Leduc, AB, T9E 1G1 house for sale | Listing ID E4506 | Royal LePage
View photo
House · for sale
$ 599,900
829 Morris Avenue, Leduc, AB, T9E 1G1 house for sale | Listing ID E4506 | Royal LePage
Leduc, Division No 11
· House
· Garden · Fireplace · Deck · Parking · Cellar
Leduc, Division No 11 · House · Garden · Fireplace · Deck · Parking · Cellar
Welcome to this nearly 2,500 sq. Ft. home featuring 4 bedrooms, 4 full baths, bonus room, double attached garage & separate side entrance to the unfinished basement. Step inside through a welcoming foyer to the living room, followed by an impressive family room with 18-ft ceiling, soaring windows & floor-to-ceiling tiled fireplace feature wall. The kitchen features SS appliances, ceiling-height cabinetry, centre island, tiled backsplash & spacious pantry, with adjoining dining area opening to the deck & landscaped, fenced backyard. A bedroom & 3-PC bath complete the main floor. Glass railings lead upstairs to a spacious bonus room, primary bedroom with W/I closet & 5-PC ensuite, 2nd bedroom with 4-PC ensuite, 3rd bedroom, another 4-PC bath & laundry. The unfinished basement has ADDL windows, separate side entrance, concrete side walkway & offers excellent potential for future development. Close to parks, trails, green space & golf
$ 599,900
270 Munn Way, Leduc, AB, T9E 1V1 house for sale | Listing ID E4506 | Royal LePage
View photo
House · for sale
$ 549,900
270 Munn Way, Leduc, AB, T9E 1V1 house for sale | Listing ID E4506 | Royal LePage
Leduc, Division No 11
· House
· Fireplace · Parking
Leduc, Division No 11 · House · Fireplace · Parking
Welcome to the Mirage Model, a brand new home by Art Homes, located in one of Leduc’s newest premier communities Meadowview. Offering just under 2,000 ft, this thoughtfully designed home features Double attached garage, 9-foot ceilings on every level, prefabricated concrete stairs front entrance and a separate side entrance. The main floor showcases soaring windows that flood the space with natural light, Open to Below Vaulted Living room, along with an upgraded chef inspired kitchen complete with a waterfall quartz island, timeless two-tone cabinetry, black hardware, gas stove rough-in, Hoodfan, $5,000 appliance credit. Enjoy the stunning tiled electric fireplace, complemented by pot lighting, wall scones & vinyl plank flooring. Main floor is completed with a 2-piece bathroom, Den/Ofiice and a spacious coat rooml. Upstairs welcomes three generously sized bedrooms, bonus room, 2 luxury Bathrooms (4p & 5P Ensuite) Primary suite features a large walk-in closet with built-in organizers &
$ 549,900
323 Balsam Link, Leduc, AB, T9E 1L4 house for sale Listing.
View photo
House · for sale
$ 564,900
$ 308/sq.ft
323 Balsam Link, Leduc, AB, T9E 1L4 house for sale Listing.
Leduc, Division No 11
· 1,830 sq.ft · 31 Bedrooms · 4 Baths · House
· Garden · Fireplace · Deck · Parking · Air conditioning · Cellar
Leduc, Division No 11 · 1,830 sq.ft · 31 Bedrooms · 4 Baths · House · Garden · Fireplace · Deck · Parking · Air conditioning · Cellar
Welcome to this stunning, move-in ready home with stylish, modern finishings throughout! The main floor features beautiful LVP flooring and a designer kitchen with classic white cabinetry, a contrasting grey island, quartz countertops, sleek hardware, and stainless steel appliances. The open-concept living room is anchored by a trendy gas fireplace and a large picture window overlooking the backyard. Step outside to a full-width deck, partially covered with a gorgeous pergola—perfect for relaxing or entertaining. Upstairs offers a spacious primary suite with walk-in closet and ensuite, plus two generous bedrooms, a 4pc bath, and a bright bonus room. The professionally finished basement adds a 4th bedroom, additional bathroom, and comfortable living space. AC and a heated garage add year-round comfort. Close to shopping, schools, and trails! Still available at ListedBuy!
$ 564,900
110 Windrose Drive, Leduc, AB, T9E 8S7 house for sale Listi.
View photo
House · for sale
$ 579,900
$ 306/sq.ft
110 Windrose Drive, Leduc, AB, T9E 8S7 house for sale Listi.
Leduc, Division No 11
· 1,894 sq.ft · 4 Bedrooms · 4 Baths · House
· Garden · Fireplace · Parking · Air conditioning · Cellar
Leduc, Division No 11 · 1,894 sq.ft · 4 Bedrooms · 4 Baths · House · Garden · Fireplace · Parking · Air conditioning · Cellar
MASSIVE PIE LOT! CUL DE SAC! METICULOUSLY CARED FOR! This 1904 sq ft 4 bed, 3.5 bath home in desirable Windrose checks the boxes for your growing family! Feat: AC, heated garage, newer shingles, paint, plank flooring & newer carpet, gas fireplace, gorgeous landscaping, & more! Bright main floor with big windows & spacious entryway welcomes you, with a classic open concept living dining kitchen layout designed for optimal entertaining & family gatherings. Trendy kitchen w granite countertops, corner pantry, SS appliances & black handles, with access to your dream backyard. Upstairs brings a massive bonus room for movie night & play space for the kids, 3 nice sized bedrooms including the primary bed w 4 pce ensuite & walk in closet. Fully finished basement w plush carpets, drop ceiling, 4th bedroom, 4 pce bath & plenty of storage. The backyard oasis is perfect for summer bonfire, BBQs, and letting the kids and dogs run free! Large gazebo, trees, shrubs, & pavers unite the space well! Wel
$ 579,900
218 Wattle Road, Leduc, AB, T9E 0V1 house for sale | Listing ID E4505 | Royal LePage
View photo
House · for sale
$ 627,900
218 Wattle Road, Leduc, AB, T9E 0V1 house for sale | Listing ID E4505 | Royal LePage
Leduc, Division No 11
· House
· Fireplace · Deck · Cellar
Leduc, Division No 11 · House · Fireplace · Deck · Cellar
Meet the Julianna by San Rufo Homes! This beautiful 2,118 sq. Ft. home offers the perfect combination of space, style, and functionality, all while backing onto a beautiful pond on a walkout lot. The Julianna features 3 bedrooms, 2.5 bathrooms, and a spacious upstairs bonus room, making it perfect for families and entertaining. The walkout basement includes 9' basement walls, while the main floor features an inviting fireplace in the living room, a raised deck overlooking the pond, and a convenient side entry. Photos are representative
$ 627,900
259 Linden Loop, Leduc, AB, T9E 1T2 house for sale | Listing ID E4507 | Royal LePage
View photo
House · for sale
$ 549,000
259 Linden Loop, Leduc, AB, T9E 1T2 house for sale | Listing ID E4507 | Royal LePage
Leduc, Division No 11
· House
· Parking
Leduc, Division No 11 · House · Parking
Award winning builder! No rear neighbours! Front double car garage! Side entrance! Welcome to the GEM MODEL, offering 1,900 SQ. FT. and located in the community of WOODBEND. With NO REAR NEIGHBOURS, this home offers the perfect blend of privacy and modern living. From the moment you enter, the spacious living room makes a statement with its inviting layout and upscale finishes throughout. The BEAUTIFUL KITCHEN features PREMIUM CABINETRY, ample prep space, stylish finishes, a WALK-IN PANTRY, and a layout designed to keep you connected while entertaining. A modern POWDER ROOM and functional MUDROOM complete the thoughtfully designed main level. Upstairs, the PRIMARY SUITE serves as a private retreat featuring a WALK-IN CLOSET and luxurious 4-PIECE ENSUITE. Two additional bedrooms, a full bathroom, a spacious bonus room, and a thoughtfully designed laundry room complete the upper level. The separate side entrance offers excellent potential for a future legal suite
$ 549,000
119 Lilac Close, Leduc, AB, T9E 1R3 house for sale | Listing ID E4498 | Royal LePage
View photo
House · for sale
$ 659,000
119 Lilac Close, Leduc, AB, T9E 1R3 house for sale | Listing ID E4498 | Royal LePage
Leduc, Division No 11
· House
· Garden · Parking · Fireplace · Cellar
Leduc, Division No 11 · House · Garden · Parking · Fireplace · Cellar
Double Garage Detached Home located in a peaceful community while being conveniently close to all amenities. Main floor with Open to above Living area with fireplace & stunning feature wall. Main floor bedroom with closet and full bath. BEAUTIFUL extended kitchen with Centre island. Spice Kitchen with lot of cabinets. Dining nook with access to backyard. Oak staircase leads to spacious bonus room. Huge Primary bedroom with 5pc fully custom ensuite & W/I closet. Two more bedrooms with common bathroom. Laundry on 2nd floor with sink. Unfinished basement waiting for your personal finishes
$ 659,000

Get email alerts

Don't miss out: be the first to know about new properties

The alert was correctly created

On subscribing you accept the conditions of use and the privacy policy
Alert
Receive new ads in your inbox
Save this search
Receive alerts for new listings

We'll send you an email when we have new properties for: "Houses for sale in Leduc, Division No 11"

The alert was correctly created

South Park
St Albert
Get email alerts and be the first to see new listings
Required field
On subscribing I accept the terms of the privacy policy
Perfect! You'll soon start receiving new listings via email
Alert
Receive an email when we have new ads for Houses for sale in Leduc, Division No 11
Save this search
Filters

Bedrooms

Area (sq.ft)

sq.ft
sq.ft

Price

$
$

Filter by property type

Bathrooms

Clear all filters
Receive notifications when new entries are published.