7,284 houses for sale in Leduc, Division No 11

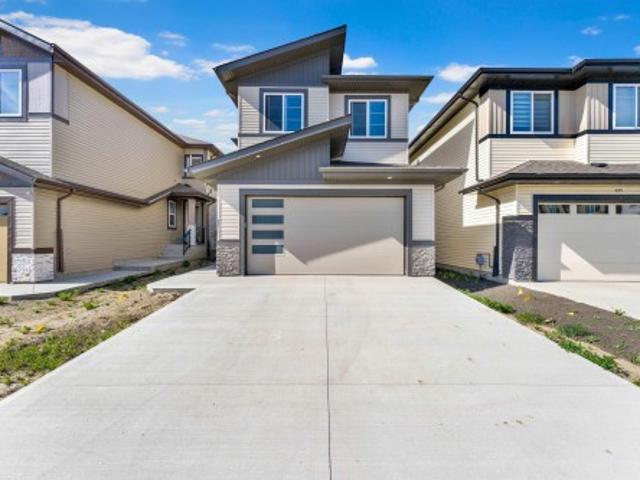
535 Robinson Boulevard, Leduc, AB, T9E 1P8 house for sale | Listing ID E4495 | Royal LePage
View photo
House · for sale
$ 475,000
535 Robinson Boulevard, Leduc, AB, T9E 1P8 house for sale | Listing ID E4495 | Royal LePage
Leduc, Division No 11
· House
· Gym · Cellar
Leduc, Division No 11 · House · Gym · Cellar
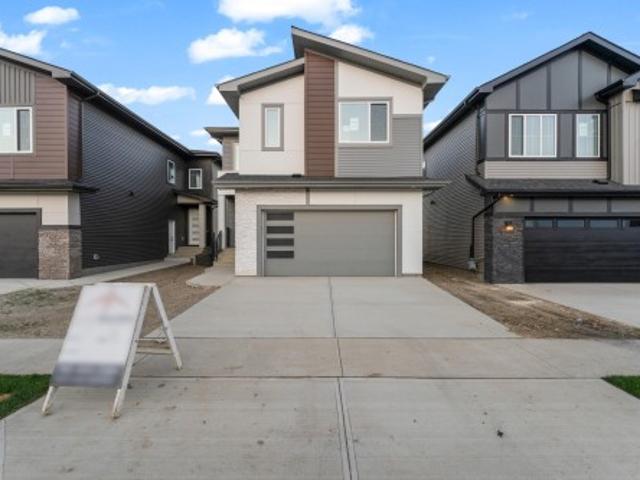
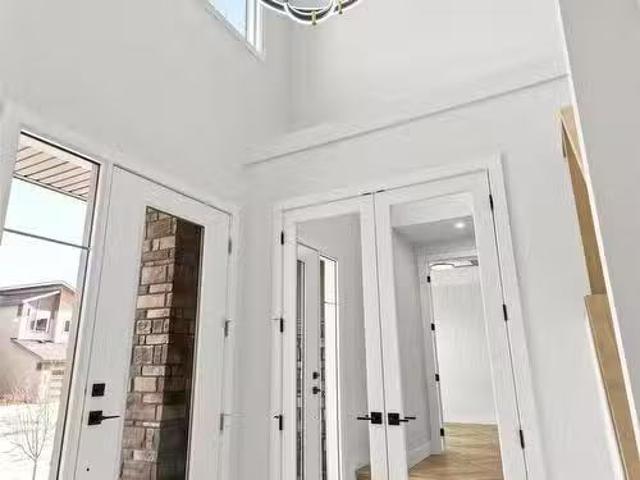
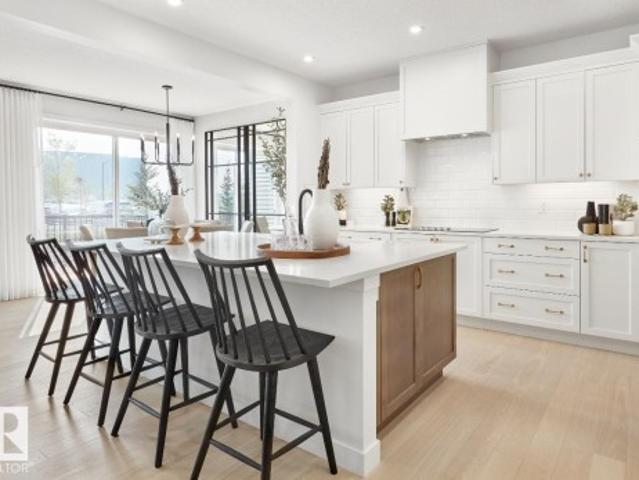
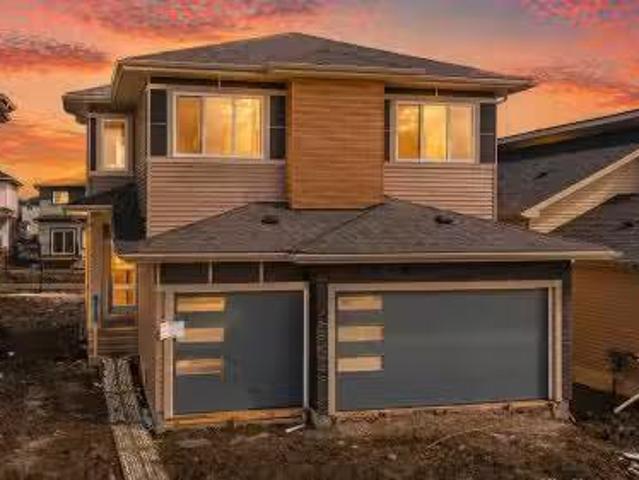
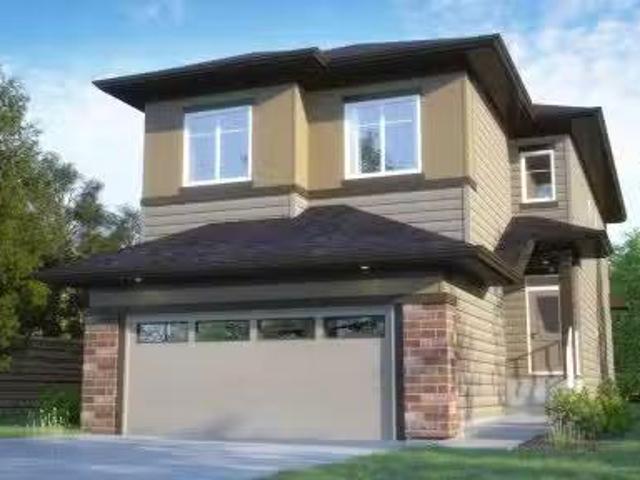
Pre-Construction Opportunity! Modern Living Starts Here in Robinson! Step into this brand-new two-storey home designed with comfort, style, and functionality in mind. Offering 4 bedrooms, 3 bathrooms, and a bright open-concept layout, this home provides plenty of space for families of all sizes. The main floor showcases 9-foot ceilings, a spacious living area, and a well-appointed kitchen that flows effortlessly into the dining space. Upstairs, you'll find four generous bedrooms, including a relaxing primary suite with its own ensuite. The unfinished basement is ready for your future vision, whether it's extra living space, a home gym, or recreation area. *Home is currently under construction. Photos shown are for illustrative purposes only and may not reflect the actual home. Actual finishes, colours, features, and specifications may vary.
$ 475,000
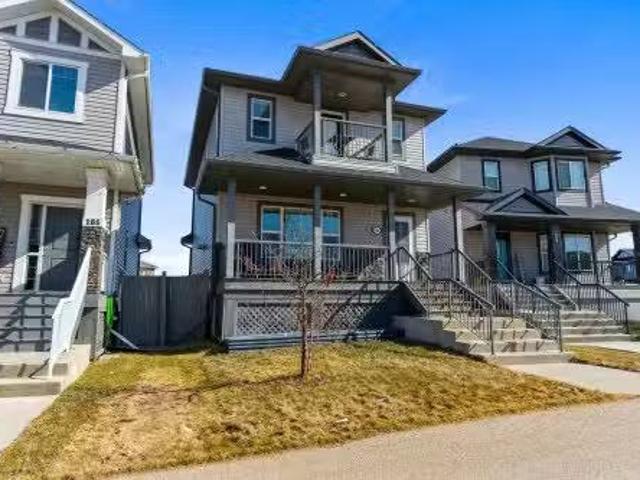
184 Robinson Drive, Leduc, AB, T9E 1B1 house for sale Listi.
View photo
House · for sale
$ 469,900
$ 289/sq.ft
184 Robinson Drive, Leduc, AB, T9E 1B1 house for sale Listi.
Leduc, Division No 11
· 1,625 sq.ft · 3 Bedrooms · 3 Baths · House
· Garden · Balcony · Parking · Cellar
Leduc, Division No 11 · 1,625 sq.ft · 3 Bedrooms · 3 Baths · House · Garden · Balcony · Parking · Cellar
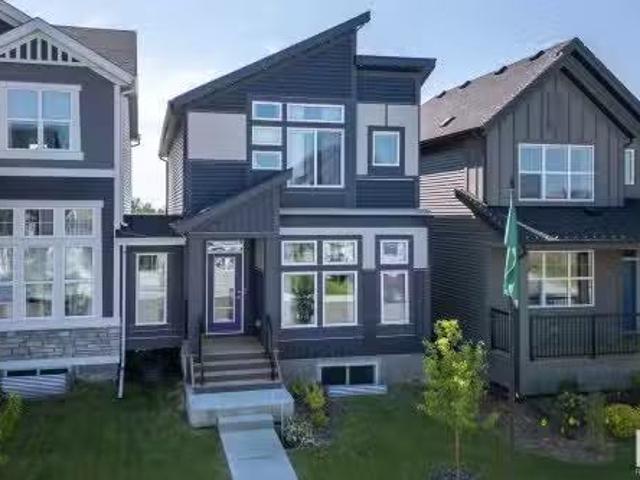
Located in family-friendly Robinson, this 3 bed, 2.5 bath two-storey home is full of thoughtful features and just steps from the park and outdoor rink! Enjoy 9ft ceilings, large windows, and an open-concept main floor with a spacious kitchen featuring a large island and plenty of cabinet space. Laundry is conveniently located off the kitchen. The front entry includes a generous foyer and coat closet, while the rear mudroom offers backyard access and a 2pc powder room. Upstairs, the large primary suite includes a private balcony with views of the nearby pond, a walk-in closet, and a 3pc ensuite. Two additional bedrooms are a great size and share a 4pc main bath. The basement is unfinished and ready for future development. Outside youll find a double detached garage and a great yard space. Located close to trails, schools, playgrounds, and more—this home offers comfort, convenience, and community. Don’t miss your chance to live in one of Leduc’s most popular neighbourhoods! Still availab
$ 469,900
425 Simpkins Wynd, Leduc, AB, T9E 0Y3 house for sale Listin.
View photo
House · for sale
$ 599,900
$ 277/sq.ft
425 Simpkins Wynd, Leduc, AB, T9E 0Y3 house for sale Listin.
Leduc, Division No 11
· 2,164 sq.ft · 4 Bedrooms · 4 Baths · House
· Garden · Office room · Fireplace · Air conditioning · Cellar
Leduc, Division No 11 · 2,164 sq.ft · 4 Bedrooms · 4 Baths · House · Garden · Office room · Fireplace · Air conditioning · Cellar
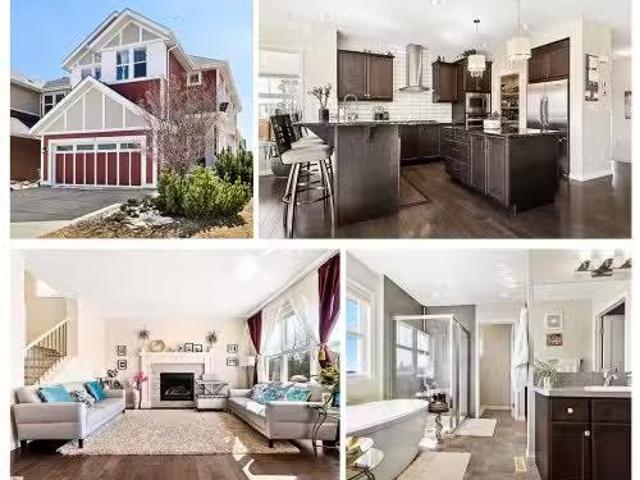
Welcome Home to this impressive former ShowHome completely upgraded with AC to keep you cool, built-in speakers to keep the vibe going, a finished basement to enjoy the fun all on a fantastic lot that backs a walking trail & is literally seconds from Father Leduc School. The main floor consists of 9’ ceilings, a showstopper kitchen with granite countertops, a large island & upgraded appliances including a 5 burner gas stove. South facing windows offer tons of light in the great rm complete with gas fp & a family-sized dining area. Upstairs, the Primary retreat has a luxurious ensuite with gorgeous soaker tub, separate tiled shower, 2 separate vanities, a makeup desk & 2 separate walk-in closets! Also, you will find 2 large secondary bdrms, a dedicated laundry room & bonus room which can be used as an additional bdrm or home office. The basement features an additional bdrm, 3 piece bath & a cozy entertainment area complete with fireplace that is perfect for watching movies. Great yard w
$ 599,900
236 Linden Loop, Leduc, AB, T9E 1T2 house for sale | Listing ID E4507 | Royal LePage
View photo
House · for sale
$ 769,000
236 Linden Loop, Leduc, AB, T9E 1T2 house for sale | Listing ID E4507 | Royal LePage
Leduc, Division No 11
· House
· Garden · Fireplace · Deck · Cellar
Leduc, Division No 11 · House · Garden · Fireplace · Deck · Cellar
Walkout home | 28-pocket lot | lake-like pond views! Welcome to this stunning 2,450+ sqft custom-built WALKOUT home, situated on a 28-POCKET walkout lot backing onto a beautiful POND. The main floor features an impressive open-to-below design, while the living room showcases 13 large windows, vaulted ceilings, and a feature wall with fireplace. The open-concept living and dining areas overlook the backyard with a FULL DECK and POND VIEWS. The modern kitchen offers EXTENDED CABINETRY, and a spacious walkthrough SPICE KITCHEN. A main floor bedroom, full bathroom, & a mudroom complete the main floor. Upstairs, the spacious primary suite and 5-piece ensuite are filled with natural light. Two additional generous bedrooms and a 3-piece bathroom provide plenty of space for family and guests. A bonus room with its own feature wall and fireplace, along with convenient laundry, completes the floor. Enjoy direct backyard access from the walkout basement, with breathtaking pond views!
$ 769,000
4503 48 Street, Leduc, AB, T9E 5Y3 house for sale Listing I.
View photo
House · for sale
$ 409,900
$ 437/sq.ft
4503 48 Street, Leduc, AB, T9E 5Y3 house for sale Listing I.
Leduc, Division No 11
· 936 sq.ft · 4 Bedrooms · 2 Baths · House
· Parking
Leduc, Division No 11 · 936 sq.ft · 4 Bedrooms · 2 Baths · House · Parking
LEDUC—this is not a drill. We’re talking 4 bedrooms, 2 kitchens, 2 laundry zones, tons of functional and stylish upgrades, and an oversized double garage… all wrapped into one of the best-valued homes in the entire area. This isn’t just smart—it’s strategic. Its for someone who just wants MORE house for LESS money. This. Is. It. Beautiful. Functional. Versatile. This home doesn’t just check the boxes—it crushes them. Let’s be real: the good ones move fast. So if you’re ready to live smarter and step into serious value - this is it! Still available at ListedBuy!
$ 409,900
387 West Haven Drive, Leduc, AB, T9E 1J3 house for sale | Listing ID E4507 | Royal LePage
View photo
House · for sale
$ 499,000
387 West Haven Drive, Leduc, AB, T9E 1J3 house for sale | Listing ID E4507 | Royal LePage
Leduc, Division No 11
· House
· Parking · Deck · Air conditioning
Leduc, Division No 11 · House · Parking · Deck · Air conditioning
Welcome home to this three bedroom two storey home in the family community of West Haven. The home has an abundance of natural light and the main floor has an open concept design with a functional kitchen. The upper level has three bedrooms, two full bathrooms and laundry. The lower level includes a cozy family room, den, bathroom and a built-in book shelf that opens to a storage area. Features of the home include quartz countertops, beautiful lighting, vinyl plank, a maple railing with wrought iron spindles and a barn door. The home has a 3 zoned hi-velocity furnace, tankless HWT and A/C. The home also has a rear detached double garage, a deck and is fully fenced
$ 499,000
810 Morris Avenue, Leduc, AB, T9E 1E9 house for sale Listin.
View photo
House · for sale
$ 465,000
$ 315/sq.ft
810 Morris Avenue, Leduc, AB, T9E 1E9 house for sale Listin.
Leduc, Division No 11
· 1,475 sq.ft · 4 Bedrooms · 4 Baths · House
· Garden · Office room · Parking · Gym · Deck · Air conditioning · Cellar
Leduc, Division No 11 · 1,475 sq.ft · 4 Bedrooms · 4 Baths · House · Garden · Office room · Parking · Gym · Deck · Air conditioning · Cellar
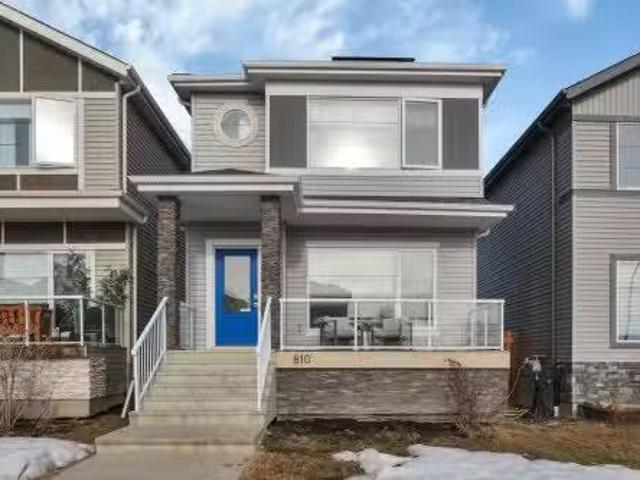
Searching for a truly move-in ready masterpiece? This 1,478 sq. ft. home has it all. Beyond the Central AC and fully developed basement, this property features a high-efficiency solar panel system! The main floor is bathed in natural light, centered around a bright white kitchen complete with granite countertops, a stylish subway tile backsplash, and an inviting eat-up island. The seamless flow from the dining area to the living room is anchored by a large south-facing picture window overlooking the charming front veranda. Upstairs, you’ll find three bedrooms, two bathrooms, and a convenient laundry closet. The lower level adds a fourth bedroom, another full bath, and a versatile flex space—perfect for a home theatre, gym, or executive office. Outside, enjoy a fully fenced and landscaped yard, a back deck with a gas BBQ hookup, and a double detached garage. All this, located just steps from two schools and the famous dinosaur park. Home has never looked better! Still available at Liste
$ 465,000
340 Roberts Wynd, Leduc, AB, T9E 1P8 house for sale Listing.
View photo
House · for sale
$ 599,000
$ 335/sq.ft
340 Roberts Wynd, Leduc, AB, T9E 1P8 house for sale Listing.
Leduc, Division No 11
· 1,787 sq.ft · 6 Bedrooms · 4 Baths · House
· Parking · Cellar
Leduc, Division No 11 · 1,787 sq.ft · 6 Bedrooms · 4 Baths · House · Parking · Cellar
Located in the desirable Robinson community of Leduc, this thoughtfully designed home offers approx. 2,555+ sq. ft. living space including a finished 2-bedroom legal basement suite — perfect for saleal income or extended family. The main floor features an open-to-above entry, a bedroom with a full bath, a modern kitchen, spacious living area, and dining space. Upstairs includes a generous bonus room, three bedrooms including a large master with ensuite, and convenient laundry. The legal basement suite offers two bedrooms, a full kitchen, bath, and separate entrance for privacy and income potential. A double detached garage adds value and functionality. Robinson is a vibrant family-friendly community known for its scenic ponds, walking trails, parks, toboggan hill, and an outdoor ice rink—perfect for year-round recreation. Enjoy close proximity to schools, shopping, and quick access to major roads. A perfect blend of comfort, style, and investment. Pictures are for refrence purpose only
$ 599,000
165 Robinson Drive, Leduc, AB, T9E 1G5 house for sale | Listing ID E4493 | Royal LePage
View photo
House · for sale
$ 399,900
165 Robinson Drive, Leduc, AB, T9E 1G5 house for sale | Listing ID E4493 | Royal LePage
Leduc, Division No 11
· House
· Garden · Parking
Leduc, Division No 11 · House · Garden · Parking
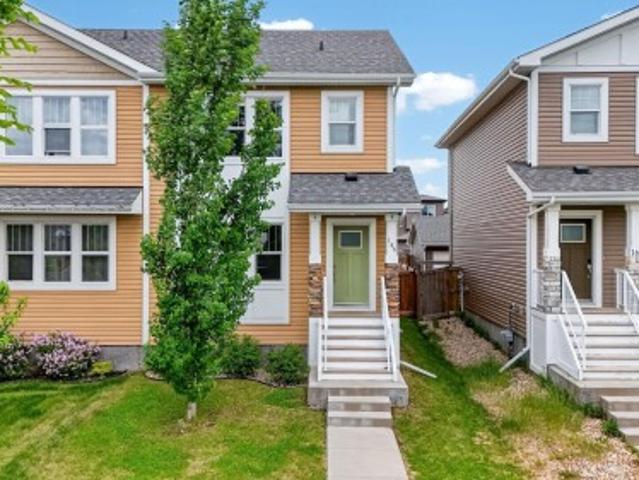
Welcome to this beautifully maintained 2-storey half duplex in the family-friendly community of Robinson, Leduc! Built in 2017, this bright and functional home offers 3 bedrooms, 2.5 bathrooms, and over 1,360 sq. Ft. of above-grade living space. The open-concept main floor features a spacious living room, dining area, and modern kitchen with ample cabinetry and counter space—perfect for everyday living and entertaining. Upstairs you'll find three generous bedrooms, including a primary suite, plus convenient upper-floor laundry. Enjoy the fully fenced backyard and the comfort of an insulated double detached garage with rear lane access. Located just steps from a playground and outdoor skating rink, with parks, walking trails, schools, shopping, and amenities nearby. Move-in ready and offering exceptional value, this is a fantastic opportunity to own in one of Leduc's most desirable communities!
$ 399,900
7 Mohawk Crescent, Leduc, AB, T9E 4G4 house for sale Listin.
View photo
House · for sale
$ 395,000
$ 327/sq.ft
7 Mohawk Crescent, Leduc, AB, T9E 4G4 house for sale Listin.
Leduc, Division No 11
· 1,206 sq.ft · 31 Bedrooms · 3 Baths · House
· Fireplace · Parking · Cellar
Leduc, Division No 11 · 1,206 sq.ft · 31 Bedrooms · 3 Baths · House · Fireplace · Parking · Cellar
Corinthia Park Bungalow – 1,217 sq. ft. main floor plus a fully finished basement. This well-kept home offers 3 bedrooms, 2.5 bathrooms, and a double detached 24’x26’ garage. Ideally located down the street from an elementary school. There has been many upgrades over the years from vinyl windows to added 2 exterior wall Styrofoam insulation and vinyl siding.The main floor features a grand living room with vaulted ceilings and fireplace. A spacious kitchen with all appliances included, a primary bedroom with a half-bath ensuite, two additional bedrooms, and a full 4-piece bathroom. The fully finished basement includes a large family room, a flexbedroom, and a second full 3-piece bathroom. Mechlaundry room comes equipped with a washer, dryer and builtin vacuum system. Situated on a large lot with ample space for RV & vehicle parking. Still available at ListedBuy!
$ 395,000
391 Simmonds Way, Leduc, AB, T9E 0T9 house for sale Listing.
View photo
House · for sale
$ 435,000
$ 294/sq.ft
391 Simmonds Way, Leduc, AB, T9E 0T9 house for sale Listing.
Leduc, Division No 11
· 1,475 sq.ft · 4 Bedrooms · 4 Baths · House
· Garden · Fireplace · Deck · Air conditioning · Cellar
Leduc, Division No 11 · 1,475 sq.ft · 4 Bedrooms · 4 Baths · House · Garden · Fireplace · Deck · Air conditioning · Cellar
GORGEOUS YARD! FULLY FINISHED BASEMENT! AC! NEW UPSTAIRS CARPET! MOVE IN READY! This 1476 sq ft 4 bed, 3.5 bath Homes by Avi duplex is a great option for those looking for a nice yard & room to grow! Large entryway leads to a functional galley style kitchen w raised barstool granite countertops, 9 ceiling, newer SS appliances, & pantry mudroom. Laminate flooring leads into the dining space & living room, w gas fireplace & large windows for ample natural light. Upstairs brings new carpets, 3 good sized bedrooms inc the primary bedroom w 3 pce ensuite & double walk in closets. Upper laundry & additional 4 pce bath. The basement is fully finished w additional living media room, 4th bedroom, 4 pce bath, & storage room. The backyard is a gem! Beautiful 2 tier deck w gazebo, shed, plush grass, & fully fenced for the pups to play or kids to roam! Bring your swingset and enjoy the summer parties in style w room to add a firepit. Close to parks & quick access to QE2; location is ideal! Welcome
$ 435,000
4112 43A Avenue, Leduc, AB, T9E 4S6 house for sale Listing.
View photo
House · for sale
$ 349,900
$ 365/sq.ft
4112 43A Avenue, Leduc, AB, T9E 4S6 house for sale Listing.
Leduc, Division No 11
· 958 sq.ft · 3 Bedrooms · 2 Baths · House
· Patio · Garden · Deck
Leduc, Division No 11 · 958 sq.ft · 3 Bedrooms · 2 Baths · House · Patio · Garden · Deck
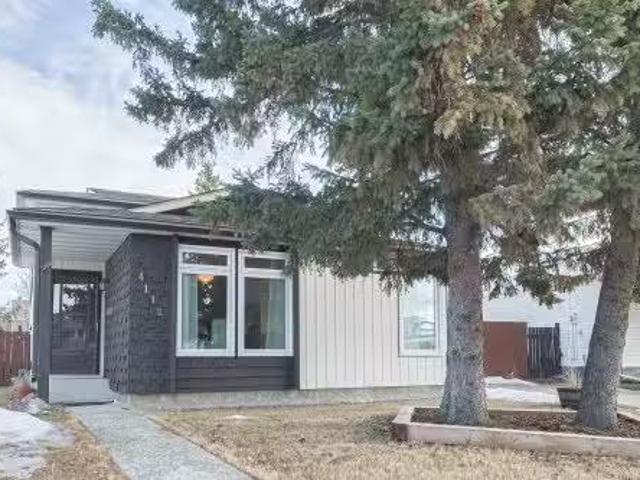
Welcome to this bright meticulously maintained 3 bed 2 bath split level in Southpark. When you walk in you are welcomed by the bright and spacious living room and dining room and into the kitchen. Through the kitchen you can access the 2-tier composite deck and large fully fenced back yard with garden and flower beds. Back inside, upstairs you will find the primary bedroom, second bedroom and bathroom with claw foot tub. The third level offers an additional family room, bedroom and bathroom with stand-up shower. The final level is an unfinished space with so many possibilities. The big-ticket items have been replaced new windows and patio door in 2022, Eaves 2023, hot water tank 2024, Furnace and shingles are around 12 years. A must see great family home! Still available at ListedBuy!
$ 349,900
441 Songhurst Place, Leduc, AB, T9E 0P9 house for sale | Listing ID E4509 | Royal LePage
View photo
House · for sale
$ 350,000
New
441 Songhurst Place, Leduc, AB, T9E 0P9 house for sale | Listing ID E4509 | Royal LePage
Leduc, Division No 11
· House
· Parking · Cellar
Leduc, Division No 11 · House · Parking · Cellar
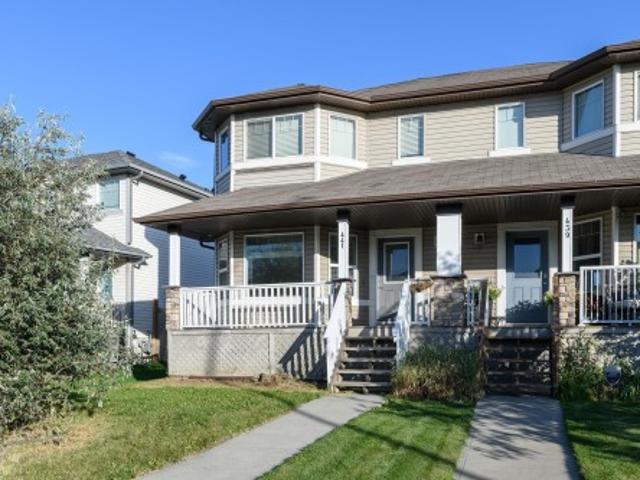
Freshly updated and ready to enjoy! This 3 bedroom half duplex in Southfork has just been painted throughout plus brand new carpet on the stairs and upper level. The main floor features rich dark brown hardwood through the living room, kitchen and dining area creating a warm inviting space plus a convenient half bath on this level too. Upstairs, your spacious master bedroom with huge closet is joined by 2 more good sized bedrooms and a full bath. The unfinished basement offers plenty of opportunity to make it your own and with 2 windows and rough-in for a future bathroom you could easily add another bedroom, family room or both. Laundry and utilities are tucked downstairs while a double detached garage provides secure parking and extra storage to complete the package. A bright, clean home with room to grow in popular Southfork!
$ 350,000
111 Stiles Bend, Leduc, AB, T9E 1N8 house for sale | Listing ID E4505 | Royal LePage
View photo
House · for sale
$ 733,700
111 Stiles Bend, Leduc, AB, T9E 1N8 house for sale | Listing ID E4505 | Royal LePage
Leduc, Division No 11
· House
· Parking
Leduc, Division No 11 · House · Parking
Exciting Karma24 show home by Jayman BUILT! Great location walking distance to school & offers double attached garage! The open concept living space seamlessly integrates the living room, kitchen, & dining area. Gourmet kitchen boasts a sleek island & stainless steel appliances, while a walkthrough mudroom leads to a spacious pantry, keeping everything organized. Ascend the open-to-below staircase to discover a versatile upper floor bonus room & the luxurious primary bedroom, complete with an ensuite bath & walk-in closet. Two additional bedrooms & a full bath provide comfort & privacy for family or guests. Net Zero Certified! Produce as much energy as you consume! Includes 30+ solar panels; Jayman's proprietary wall system with the complete Net Zero Building envelope & triple pane windows with argon fill. Air source electric heat pump heating & cooling mechanical system
$ 733,700
3606 44 Street, Leduc, AB, T9E 6A1 house for sale | Listing ID E4508 | Royal LePage
View photo
House · for sale
$ 409,900
3606 44 Street, Leduc, AB, T9E 6A1 house for sale | Listing ID E4508 | Royal LePage
Leduc, Division No 11
· House
· Garden · Office room · Deck · Parking · Cellar
Leduc, Division No 11 · House · Garden · Office room · Deck · Parking · Cellar
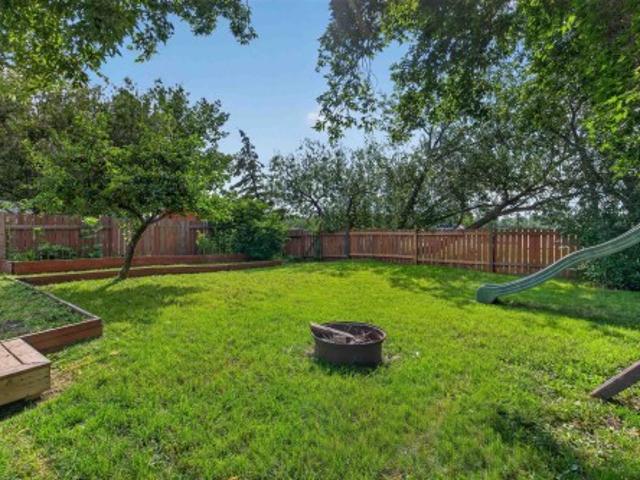
Some homes simply have a feeling—and this one is hard to replicate. Solidly built with the timeless character of an established home, it has been thoughtfully refreshed with newer finishes that add comfort without compromising its original charm. The open, flowing living and dining areas lead gracefully into the spacious, updated kitchen, while the main level unfolds around a classic wood spindle staircase, with a private primary bedroom featuring an ensuite and two additional bedrooms. Downstairs, the fully finished basement adds a 4th bedroom, office, den, rec room, generous storage and a renovated 3-pc bath/laundry with vinyl flooring. Outside, the private west-facing yard offers a large deck, mature landscaping, apple tree, garden beds, play structure & RV PARKING. Walk to schools, easy access to shopping & conveniently connected to major commuting corridors. A rare blend of character, thoughtful updates, space & privacy. Distinctive | beautifully updated | no rear neighbours | mov
$ 409,900
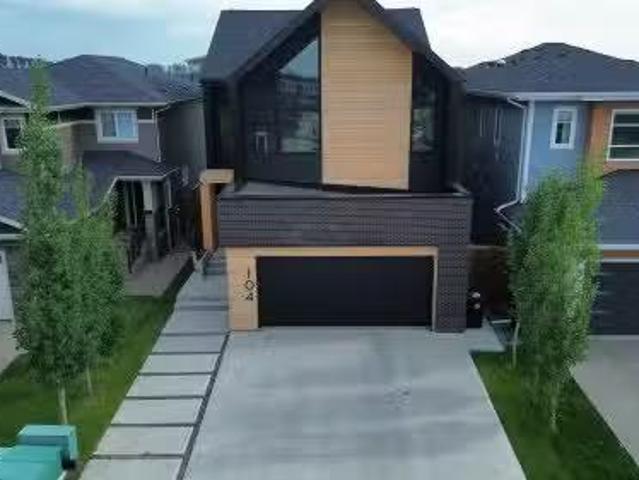
104 Edgewater Circle, Leduc, AB, T9E 1K5 house for sale Lis.
View photo
House · for sale
$ 879,000
$ 323/sq.ft
104 Edgewater Circle, Leduc, AB, T9E 1K5 house for sale Lis.
Leduc, Division No 11
· 2,713 sq.ft · 4 Bedrooms · 4 Baths · House
· Fireplace · Gym · Cellar
Leduc, Division No 11 · 2,713 sq.ft · 4 Bedrooms · 4 Baths · House · Fireplace · Gym · Cellar
Experience exceptional luxury in this former showhome backing directly onto Father Leduc School Park in the prestigious community of Edgewater Estates. With over 2700 sq ft of beautifully finished living space, this one-of-a-kind residence blends timeless architecture with thoughtfully curated designer finishes throughout. Expansive black-framed windows flood the home with natural light, while warm wood ceilings, handcrafted iron railings, a custom marble sliding door, and a striking floating ethanol fireplace create an unforgettable first impression. The chef-inspired kitchen is the heart of the home, showcasing over $50,000 in premium Dacor appliances, custom cabinetry, and an elegant open-concept design perfect for everyday living and entertaining. Upstairs features 3 spacious bedrooms, including 2 unique loft-style bedrooms, plus a serene primary retreat overlooking the park. The professionally finished basement with 9-foot ceilings offers a theatre room, fitness room, bedroom, 3-p
$ 879,000
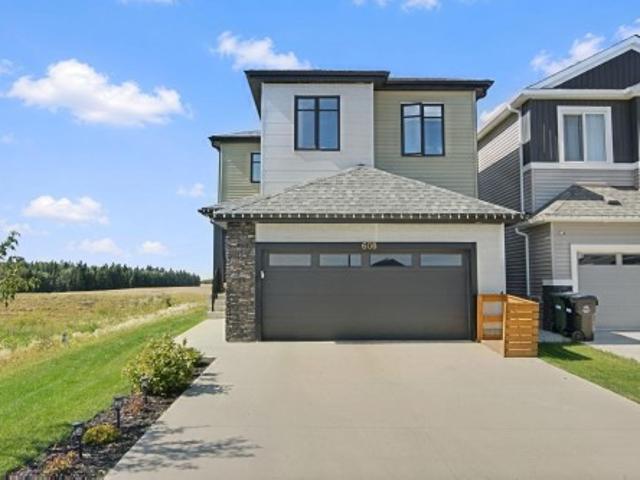
608 Boulder Wynd, Leduc, AB, T9E 1M1 house for sale | Listing ID E4506 | Royal LePage
View photo
House · for sale
$ 579,900
608 Boulder Wynd, Leduc, AB, T9E 1M1 house for sale | Listing ID E4506 | Royal LePage
Leduc, Division No 11
· House
· Office room · Deck
Leduc, Division No 11 · House · Office room · Deck
Welcome to Blackstone! This East-facing, roughly 2,000 Square-foot, Triumph-built home combines modern style, smart home technology (everything can run from your phone), thoughtful design, and an effortless layout that is perfect for family living and entertaining. The bright, open-concept main floor features 9’ ceilings, a spacious mudroom, walk-through pantry, and a beautifully equipped kitchen flowing into an expansive dining nook and impressive great room. Upstairs, the luxurious primary suite feels like a private penthouse, offering a stunning open-concept 5-piece ensuite with custom tiled/glass shower and double-door walk-through closet. A large bonus room provides the perfect space for movie nights, a home office, or tech area. Located in a quiet cul-de-sac, this like-new home comes complete with an EV charger, deck, and landscaping already done—enjoy all the benefits of a finished home without the hassle or expense of doing it yourself. A must-see!
$ 579,900
4231 39 Avenue, Leduc, AB, T9E 4X4 house for sale Listing I.
View photo
House · for sale
$ 495,000
$ 396/sq.ft
4231 39 Avenue, Leduc, AB, T9E 4X4 house for sale Listing I.
Leduc, Division No 11
· 1,249 sq.ft · 32 Bedrooms · 3 Baths · House
· Parking · Cellar
Leduc, Division No 11 · 1,249 sq.ft · 32 Bedrooms · 3 Baths · House · Parking · Cellar
All the WOW FACTOR YOU COULD DESIRE. Absolute gorgeous home with many special features. Exterior walls are all 2x6 with new R20 insulation and attic is R80. Freshly painted with laminate and ceramic tile on main floor. Dream kitchen boasts all new maple cabinetry, with pot drawers, and Corian counter Top. Newer high end stainless steel appliances, adjoining dining area with bay window. Comfortable Living Room also with a bay window. Bathrooms have been upgraded and main bathroom has a 20 air tub. All main floor windows have even replaced along with all doors. Furnace and HWT new in 25, as well as water softener, air-conditioning and humidifier. Home has been completely rewired with new panel, six GFI plugs in Kitchen. Basement is finished with some updates, linoleum and carpeting throughout. Outside is a Purgola with seating and barbecue. 8 privacy and noise barrier fence. Siding has been painted and new 35 year shingles on home and garage.Stone wall on exteriors of home and garage. A
$ 495,000
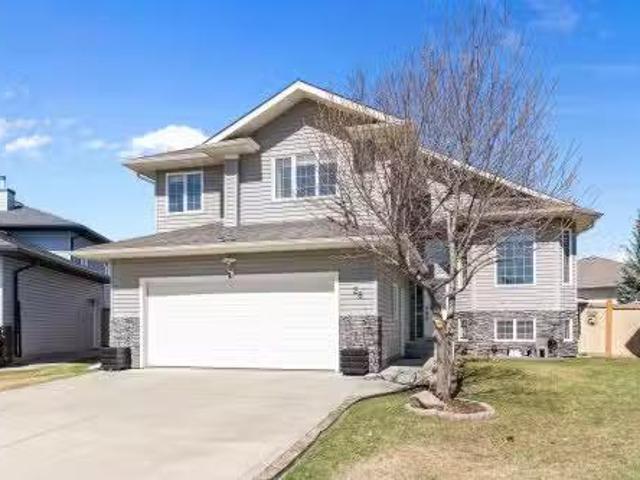
28 Woods Place, Leduc, AB, T9E 8T1 house for sale Listing I.
View photo
House · for sale
$ 649,999
$ 379/sq.ft
28 Woods Place, Leduc, AB, T9E 8T1 house for sale Listing I.
Leduc, Division No 11
· 1,711 sq.ft · 4 Bedrooms · 3 Baths · House
· Garden · Office room · Fireplace · Deck · Parking · Air conditioning · Cellar
Leduc, Division No 11 · 1,711 sq.ft · 4 Bedrooms · 3 Baths · House · Garden · Office room · Fireplace · Deck · Parking · Air conditioning · Cellar
Tucked away in a quiet cul-de-sac, this large modified bi-level offers a fully finished basement & huge backyard. The open main floor has vaulted ceilings & large windows that fill the space w natural light. The kitchen offers plenty of cabinet space, large centre island w eating bar, corner pantry, & spacious dining nook overlooking the backyard. The main living room features a gas fireplace. This level is complete w 2 well-sized bdrms, full bathrm, & office. The primary bdrm is privately located above the garage & includes a large walk-in closet & ensuite w jetted tub PLUS a separate shower. The fully finished basement features a spacious recreation room w a 2nd gas fireplace, additional bdrm w ample windows, another full bathrm, & laundry. Outside, the landscaped yard offers a composite deck, fruit trees, & plenty of space to relax & enjoy. Upgrades include built-in speakers, AC, & heated garage. Located in the sought-after Windrose neighbourhood, close to the golf course, walking p
$ 649,999
1081 Berg Place, Leduc, AB, T9E 1T6 house for sale | Listing ID E4491 | Royal LePage
View photo
House · for sale
$ 13,500,000
Updated
1081 Berg Place, Leduc, AB, T9E 1T6 house for sale | Listing ID E4491 | Royal LePage
Leduc, Division No 11
· House
· Patio · Parking · Fireplace
Leduc, Division No 11 · House · Patio · Parking · Fireplace
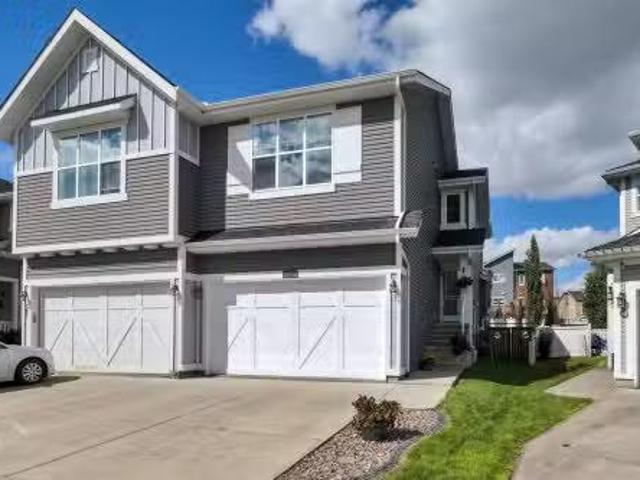
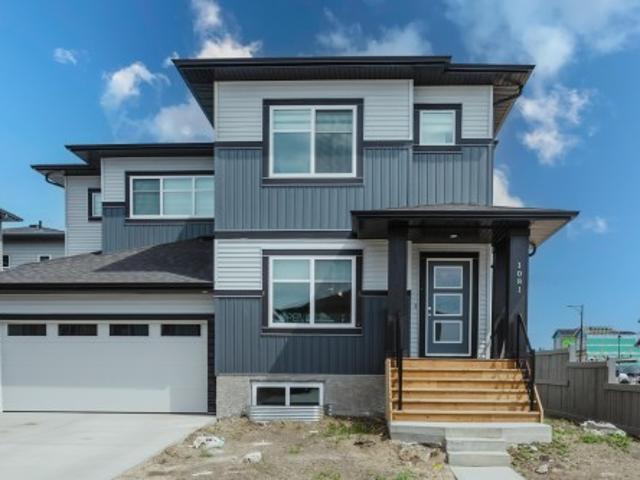
Black stone leduc is an outstanding place to call home! This 2 Storey, 3-bedroom/2.5 bathroom half-duplex home provides over 1,490 sf of coveted family living. The main floor features 9' ceilings, a center island with provision for a built-in microwave, a breakfast bar island top, Tiled kitchen back splash, QUARTZ counters, soft close cabinets, wood/metal railings, LVP flooring, pot &pan drawers, a GREAT ROOM with a fireplace, all appliances included and custom window coverings throughout! The upper level includes laundry facilities and is highlighted by a large Master Bedroom with a walk-in closet and a full ensuite bath. Also Separate side entrance, 9' foundation walls, 2 windows, RI in for second furnace and future laundry room, wet bar plus an Egress window for future bedroom. Outside you are treated to a 19.5' X 22' double garage and a 13x8 concrete patio. Close to walking trails and a playground. This could be the one for you!
$ 13,500,000
203 Basin Court, Leduc, AB, T9E 1T6 house for sale Listing.
View photo
House · for sale
$ 629,900
$ 244/sq.ft
203 Basin Court, Leduc, AB, T9E 1T6 house for sale Listing.
Leduc, Division No 11
· 2,573 sq.ft · 5 Bedrooms · 4 Baths · House
· Parking · Cellar
Leduc, Division No 11 · 2,573 sq.ft · 5 Bedrooms · 4 Baths · House · Parking · Cellar
Located in the community of Blackstone in Leduc, this spacious home offers a functional layout suited for larger or multi-generational families. The property includes 5 bedrooms and 4 full bathrooms. The main floor features an open-to-above dining area, a step-down living room, and a well-planned kitchen complemented by a butler’s pantry for additional storage and prep space. A bedroom and full bathroom on the main level provide flexibility for guests or extended family members. The mudroom offers convenient access and extra storage. Upstairs, there are 4 bedrooms and 3 full bathrooms, including a primary bedroom with a luxurious ensuite. Two of the bedrooms share a Jack and Jill style bathroom, and there is another full bathroom, perfect for large families or guests. The basement is unfinished and includes a separate entrance, allowing for future development if desired. The property also includes a triple attached garage and backs onto a walkway, providing added privacy. Still availab
$ 629,900
209 Crystal Creek Drive, Leduc, AB, T9E 0X6 house for sale | Listing ID E4505 | Royal LePage
View photo
House · for sale
$ 690,000
209 Crystal Creek Drive, Leduc, AB, T9E 0X6 house for sale | Listing ID E4505 | Royal LePage
Leduc, Division No 11
· House
· Parking · Fireplace · Deck · Cellar
Leduc, Division No 11 · House · Parking · Fireplace · Deck · Cellar
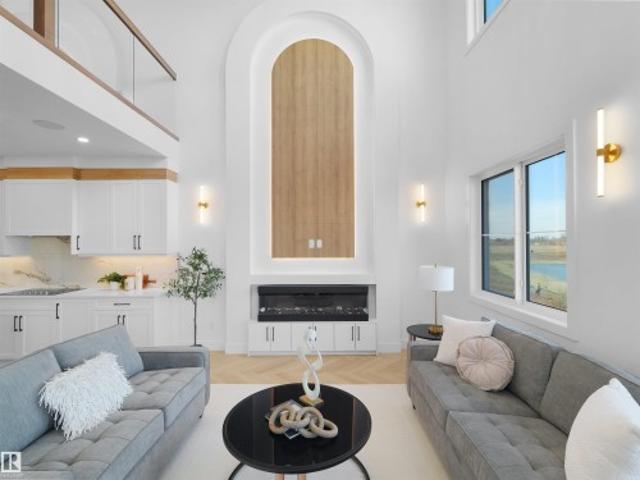
Move-in-ready! Stunning Brand New WALKOUT home on a POND BACKING LOT with breathtaking views and a modern layout designed for family living. This bright & spacious home offers 5 bedrooms & 4 full bathrooms, including a main floor bedroom & full bath, ideal for guests or extended family. The impressive OPEN-TO-ABOVE living room is filled with natural light and features a beautiful chandelier, upgraded electric fireplace, built-in Bluetooth speakers & large windows framing the pond views. The chef-inspired kitchen showcases upgraded FRIGIDAIRE built-in appliances, complemented by a SPICE KITCHEN with gas stove. Premium finishes include Herringbone luxury vinyl plank flooring, upgraded lighting, MDF shelving & exterior camera rough-ins. Step onto the built deck and enjoy peaceful views with no neighbours behind. The WALKOUT BASEMENT offers excellent future potential. Complete with an OVERSIZED FRONT ATTACHED DOUBLE GARAGE and ideally located near schools, parks, shopping, walking trails &
$ 690,000
120 Stiles Bend, Leduc, AB, T9E 1N8 house for sale Listing.
View photo
House · for sale
$ 529,900
$ 328/sq.ft
120 Stiles Bend, Leduc, AB, T9E 1N8 house for sale Listing.
Leduc, Division No 11
· 1,615 sq.ft · 3 Bedrooms · 3 Baths · House
· Parking
Leduc, Division No 11 · 1,615 sq.ft · 3 Bedrooms · 3 Baths · House · Parking
Jayman BUILTs amazing Opus show home is now being offered for sale with jaymans unique Leaseback program - buy now and earn money every month the show home remains open. This 1617 sq. ft. two story features Jaymans unique Core Performance features, including solar panels, triple pane windows, Smart Home technology, tankless hot water system, HRV and high efficiency furnace plus its air conditioned! There is also a double detached garage. The main floor is very open with a convenient den at the front; great room & dining room are open and the kitchen has stainless steel appliances, quartz counters, an island & a double wall pantry. The second floor has a center bonus family room; owners suite with walk in closet & a full ensuite with linen closet. There are two more bedrooms, a second full bathroom & a closet for a stacking laundry pair. Still available at ListedBuy!
$ 529,900
4204 40A Street, Leduc, AB, T9E 4X1 house for sale | Listing ID E4508 | Royal LePage
View photo
House · for sale
$ 450,000
4204 40A Street, Leduc, AB, T9E 4X1 house for sale | Listing ID E4508 | Royal LePage
Leduc, Division No 11
· House
· Parking · Air conditioning · Cellar
Leduc, Division No 11 · House · Parking · Air conditioning · Cellar
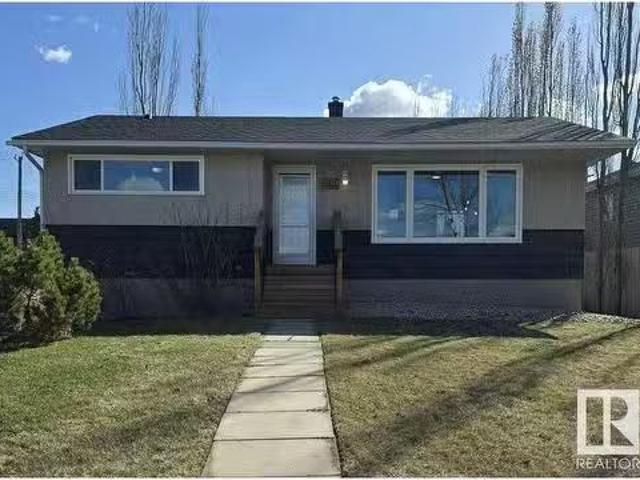
Welcome home! This warm & inviting bungalow sits on a quiet, tree-lined street in an established, family-friendly neighborhood. Offering a double attached garage, 4 bedrooms & 3 baths, this home has been thoughtfully updated over the years. The main floor features a modern renovated kitchen, spacious living & dining areas, vinyl plank flooring throughout most of the main floor, upgraded lighting & pot lights, plus 3 bedrooms including the primary w/3pce ensuite. The fully finished basement adds a 4th bedroom w/its own bath, large rec room, laundry & generous storage space. Major mechanical upgrades include a high-efficiency furnace, hot water tank & A/C, all updated in recent years. Enjoy the convenience of a large driveway, established landscaping & a quiet setting close to Notre Dame School, the LRC & nearby green space. A wonderful opportunity for a family looking for a comfortable home in a mature neighbourhood!
$ 450,000
3608 44 Street, Leduc, AB, T9E 6A1 house for sale | Listing ID E4504 | Royal LePage
View photo
House · for sale
$ 385,000
Updated
3608 44 Street, Leduc, AB, T9E 6A1 house for sale | Listing ID E4504 | Royal LePage
Leduc, Division No 11
· House
· Garden · Cellar
Leduc, Division No 11 · House · Garden · Cellar
Welcome to this well-maintained bungalow in the established community of Caledonia! Offering over 1,400 sq. Ft. above grade plus a fully finished basement, this 5-bedroom, 2-bathroom home provides exceptional space for growing families or those needing extra room to work and entertain. The bright main floor features a spacious living room, functional kitchen with adjoining dining area, and three generously sized bedrooms, including the primary. Downstairs, you'll find two additional bedrooms, a large recreation room, a 3-piece bathroom, and plenty of versatile living space. Enjoy the convenience of front drive access, and a fully fenced yard. Ideally located close to schools, parks, shopping, and all amenities, this is a fantastic opportunity to own a spacious family home in a desirable Leduc neighbourhood
$ 385,000
3612 44 Street, Leduc, AB, T9E 6A1 house for sale | Listing ID E4509 | Royal LePage
View photo
House · for sale
$ 429,000
3612 44 Street, Leduc, AB, T9E 6A1 house for sale | Listing ID E4509 | Royal LePage
Leduc, Division No 11
· House
· Garden · Office room · Fireplace · Cellar
Leduc, Division No 11 · House · Garden · Office room · Fireplace · Cellar
Welcome to this meticulously maintained, fully updated bungalow on a private, fenced lot. No neighbors behind you. Charming front courtyard & mature landscaping. Major mechanical updates offer ultimate peace of mind: an interlock metal roof with a lifetime warranty, updated windows, siding, insulation, exterior doors, high-efficiency furnace (2008) & hwt (2022). The main level features a large living room with a fireplace & courtyard access. Beautiful hardwood in dining area & kitchen complete with custom white cabinets, SS appliances, granite countertops & an island. The primary suite includes a walk-in closet & luxury ensuite w/ a custom tiled shower & heated floors. Two additional bedrooms & an updated main bath with a soaker tub complete this level. The finished basement provides an expansive family room, games room, wet bar, & a 4th bedroom/office (non-egress), plus ample storage. Enjoy the private backyard oasis featuring a pondless waterfall, mature trees & lots of space!
$ 429,000
118 Lilac Close, Leduc, AB, T9E 1R3 house for sale Listing.
View photo
House · for sale
$ 889,900
$ 582/sq.ft
118 Lilac Close, Leduc, AB, T9E 1R3 house for sale Listing.
Leduc, Division No 11
· 1,528 sq.ft · 4 Bedrooms · 3 Baths · House
· Garden · Fireplace · Swimming pool · Parking · Cellar
Leduc, Division No 11 · 1,528 sq.ft · 4 Bedrooms · 3 Baths · House · Garden · Fireplace · Swimming pool · Parking · Cellar
Welcome to this stunning executive walkout bungalow nestled in the desirable community of Woodbend. Offering over 2,750 sq ft of beautifully finished living space, this home combines luxury, comfort, and thoughtful design. Step inside & youll find striking wood beam accents, a cozy 50” electric fireplace & a custom tile shower in the spa-like ensuite. The oversized double attached garage is complemented by elegant stonework across the entire front. Perfect for entertaining, the walkout basement features 9ft ceilings, a wet bar & opens to a serene backyard that backs onto a tranquil pond. Imagine relaxing in the hot tub with picturesque views right from your own yard. This home includes 4 bedrooms & 3 bathrooms, providing plenty of space for family & guests. Additional highlights include triple pane windows, air-conditioning & a heated garage, ideal for year-round comfort. With shopping conveniently nearby & exceptional curb appeal, this property truly offers everything you could want i
$ 889,900
431 Roberts Crescent, Leduc, AB, T9E 1N4 house for sale | Listing ID E4501 | Royal LePage
View photo
House · for sale
$ 599,998
431 Roberts Crescent, Leduc, AB, T9E 1N4 house for sale | Listing ID E4501 | Royal LePage
Leduc, Division No 11
· House
· Garden · Office room · Fireplace
Leduc, Division No 11 · House · Garden · Office room · Fireplace
Open-to-above living room with fireplace & beautiful feature wall. A convenient main-floor bedroom with a full bathroom is perfect for guests or for home office. The heart of the home is its modern kitchen, flowing into spice kitchen. Beautiful dining nook with access to backyard. Upstairs beautiful bonus room perfect for family entertainment. The spacious primary suite with beautiful feature wall, custom ensuite with a soaking tub, dual vanities, and a walk-in closet. Three additional bedrooms share a common full bath. Every corner of this home has been thoughtfully designed, checking all the boxes for style, comfort, luxury and convenience. Mins away from the international airport, also minutes away from NEW airport shopping mall. 15 mins to south common and 25 minutes to downtown YEG
$ 599,998
523 Ashgrove Circle, Leduc, AB, T9E 0K8 house for sale List.
View photo
House · for sale
$ 649,000
$ 262/sq.ft
523 Ashgrove Circle, Leduc, AB, T9E 0K8 house for sale List.
Leduc, Division No 11
· 2,476 sq.ft · 5 Bedrooms · 3 Baths · House
· Garden · Office room · Parking · Fireplace · Deck
Leduc, Division No 11 · 2,476 sq.ft · 5 Bedrooms · 3 Baths · House · Garden · Office room · Parking · Fireplace · Deck
APPLIANCES, LANDSCAPING, & DECK INCLUDED! Backing directly onto serene green space, this brand-new, almost 2,500 sq. ft. home in Leduc’s vibrant Anderson perfectly blends luxury and functionality. The main level commands attention with dramatic 10’ raised ceilings and an elegant electric fireplace in the Great Room. The chef’s kitchen features quartz counters, a central island, included stainless steel appliances, and a functional butler’s pantry. Highly requested: a MAIN FLOOR BEDROOM and adjacent FULL BATH offer the ideal setup for guests or a home office. Upstairs, find 9’ ceilings, a massive bonus room, and 4 spacious bedrooms, including a primary retreat with a spa-like 5-piece ensuite. Fully turn-key, this home comes complete with a finished deck (featuring a gas line) and a fully landscaped yard. Complete with an insulated double garage, you are minutes from schools, shopping, walking trails, and quick QE II access via the new 65 Ave corridor. Still available at ListedBuy!
$ 649,000
32 Meadowview Drive, Leduc, AB, T9E 8E4 house for sale | Listing ID E4506 | Royal LePage
View photo
House · for sale
$ 529,900
32 Meadowview Drive, Leduc, AB, T9E 8E4 house for sale | Listing ID E4506 | Royal LePage
Leduc, Division No 11
· House
· Garden · Deck · Cellar
Leduc, Division No 11 · House · Garden · Deck · Cellar
Turnkey home! Pie lot! Cul de sac! Immediate possession! Searching for a big yard, a mature neighbourhood, AND modern finishes? This freshly renovated 1322 sq ft 4 bed, 3 bath bi level is the one! Numerous updates include: shingles, vinyl plank flooring, paint, LED lighting, carpet, kitchen cabinets & countertops, high efficiency furnace, trendy feature walls, handles & more! Large entryway leads upstairs to your open concept main level with soaring vaulted ceilings. Spacious kitchen w/ large island for meal prep, corner pantry, large dining space, & living room for entertaining friends! 4 pce bath, laundry, & bedroom. Upper level leads to the primary bedroom w/ 3 pce bath & walk in closet. The basement is beautifully finished, w/ 2 bedrooms, 4 pce bath, rec room for watching the big game / play space for the kids, & storage. Wonderful backyard for the kids & dogs to roam, massive deck for summer BBQs, storage shed & plenty of space for the bonfire, garden, or slip & slide. A great fam
$ 529,900

Get email alerts

Don't miss out: be the first to know about new properties

The alert was correctly created

On subscribing you accept the conditions of use and the privacy policy
Alert
Receive new ads in your inbox
Save this search
Receive alerts for new listings

We'll send you an email when we have new properties for: "Houses for sale in Leduc, Division No 11"

The alert was correctly created

South Park
St Albert
Get email alerts and be the first to see new listings
Required field
On subscribing I accept the terms of the privacy policy
Perfect! You'll soon start receiving new listings via email
Alert
Receive an email when we have new ads for Houses for sale in Leduc, Division No 11
Save this search
Filters

Bedrooms

Area (sq.ft)

sq.ft
sq.ft

Price

$
$

Filter by property type

Bathrooms

Clear all filters
Receive notifications when new entries are published.