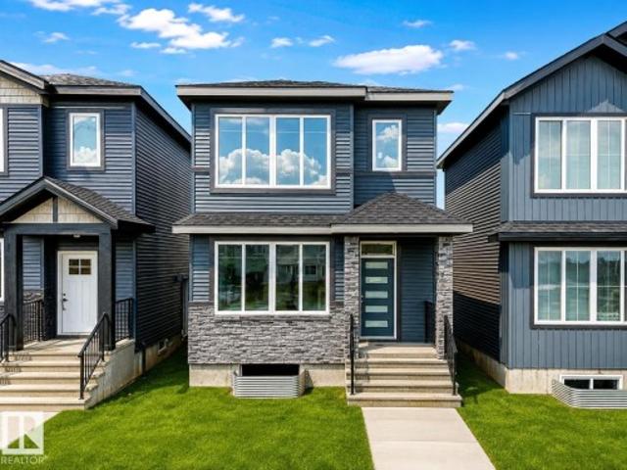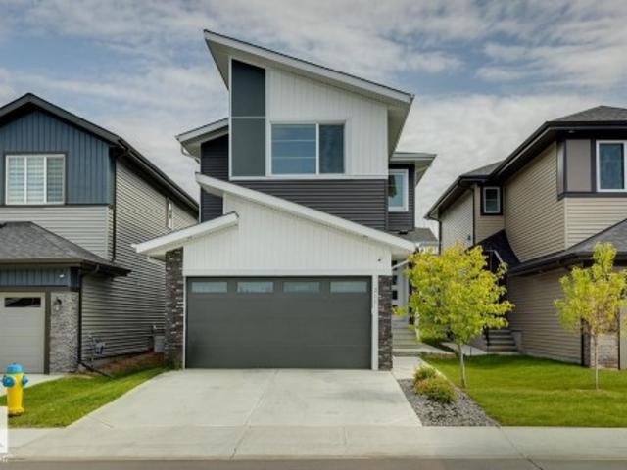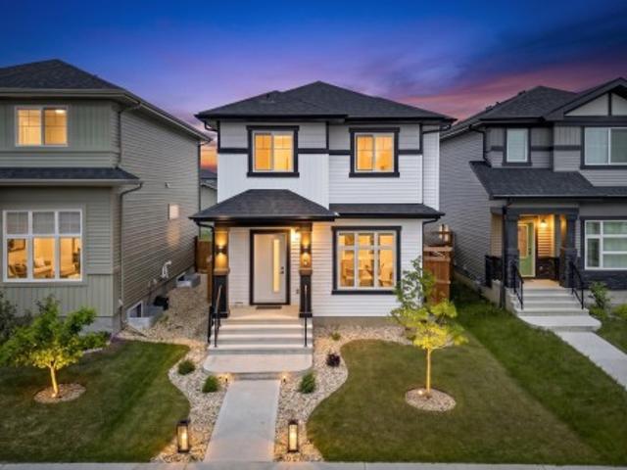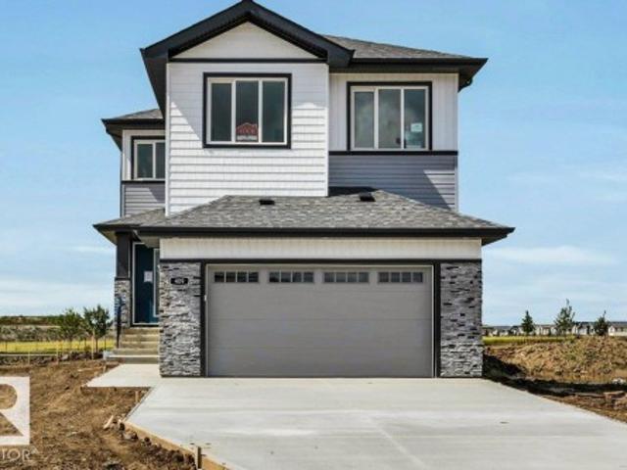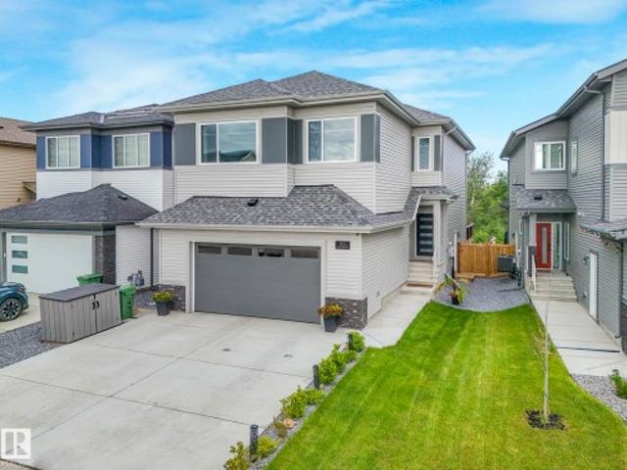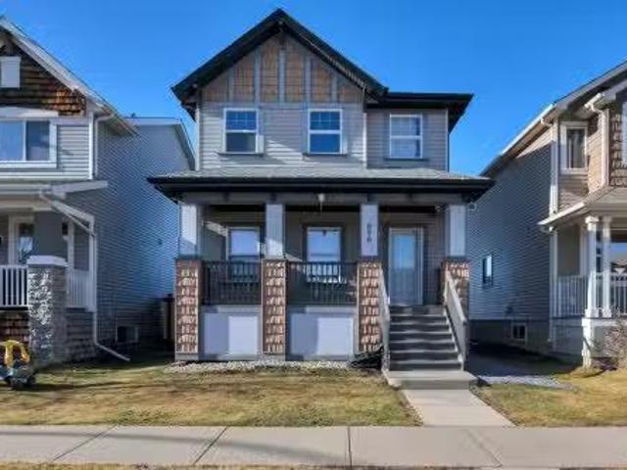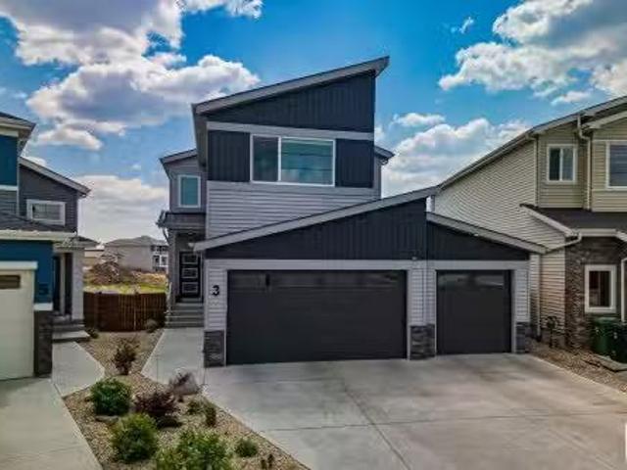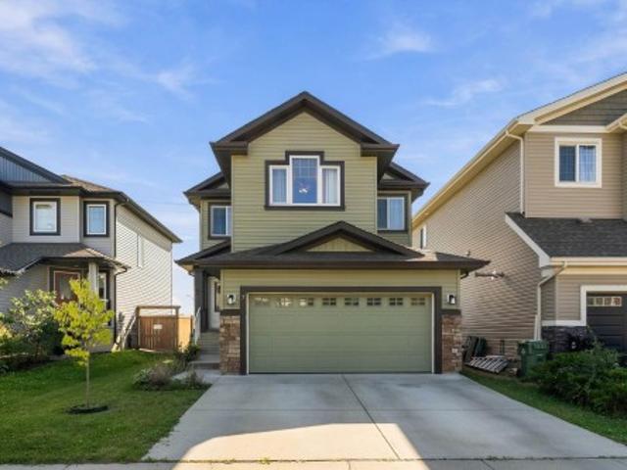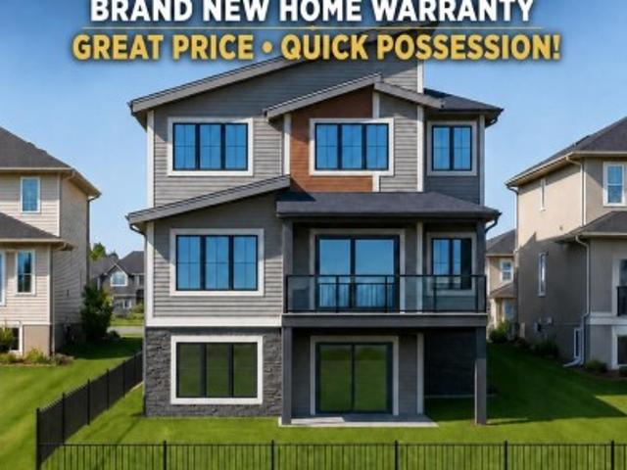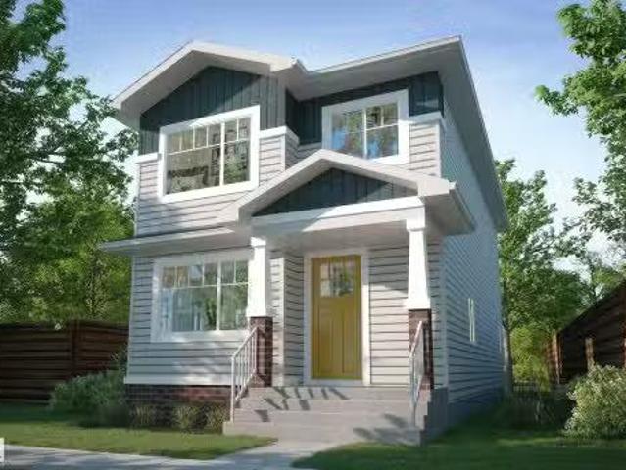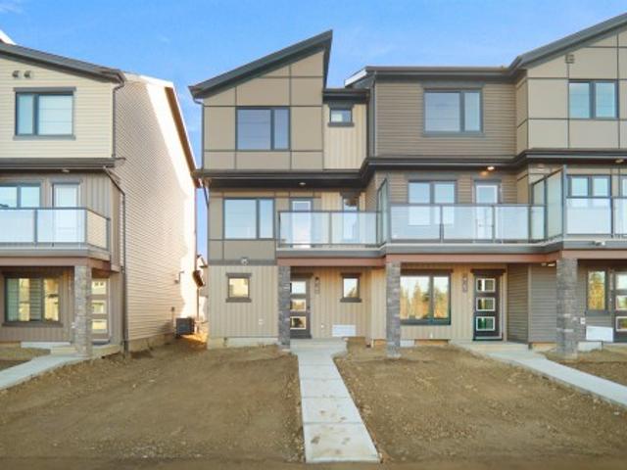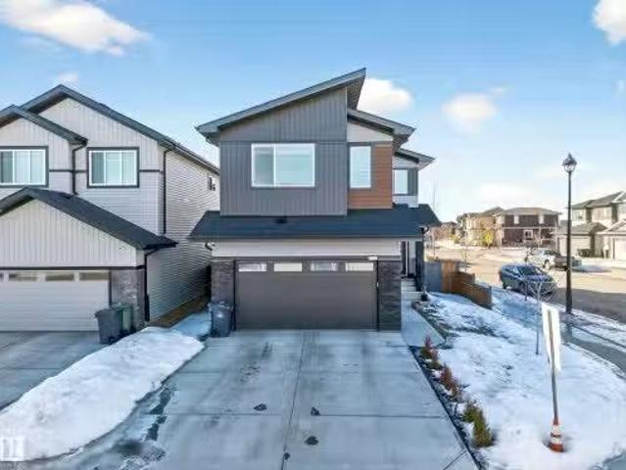
7,299 houses for sale in Leduc, Division No 11

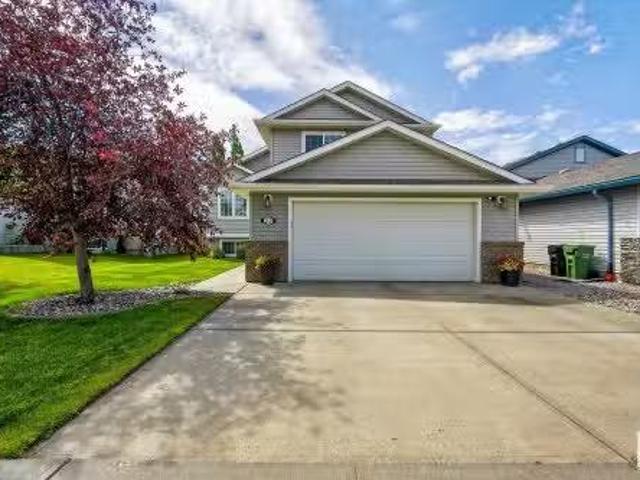
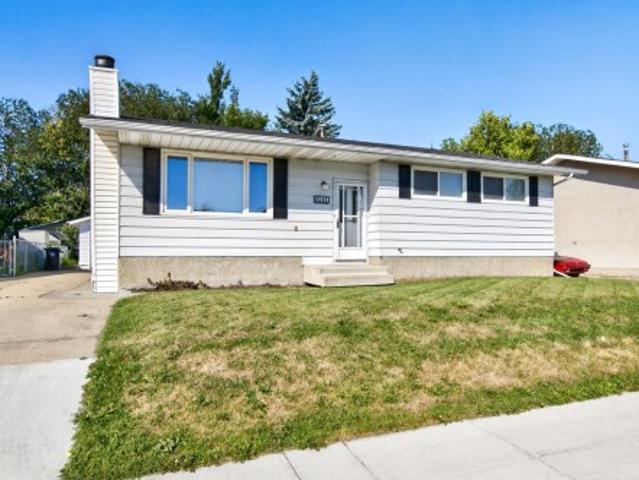
5244 52 Street, Leduc, AB, T9E 5P6 house for sale | Listing ID E4509 | Royal LePage
View photo
House · for sale
$ 379,500
5244 52 Street, Leduc, AB, T9E 5P6 house for sale | Listing ID E4509 | Royal LePage
Leduc, Division No 11
· House
· Garden · Fireplace · Parking · Deck · Cellar
Leduc, Division No 11 · House · Garden · Fireplace · Parking · Deck · Cellar
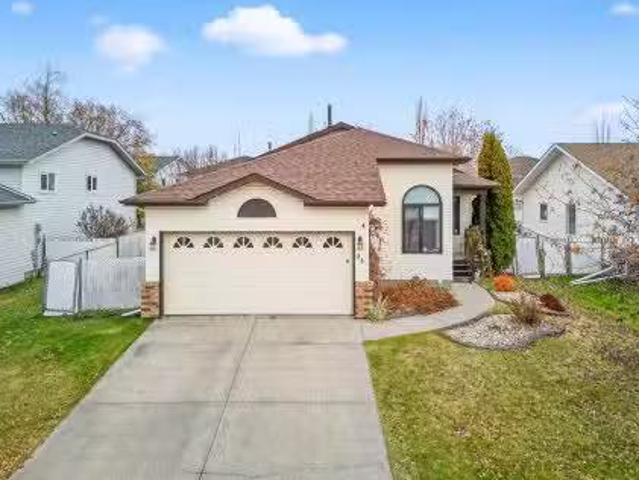
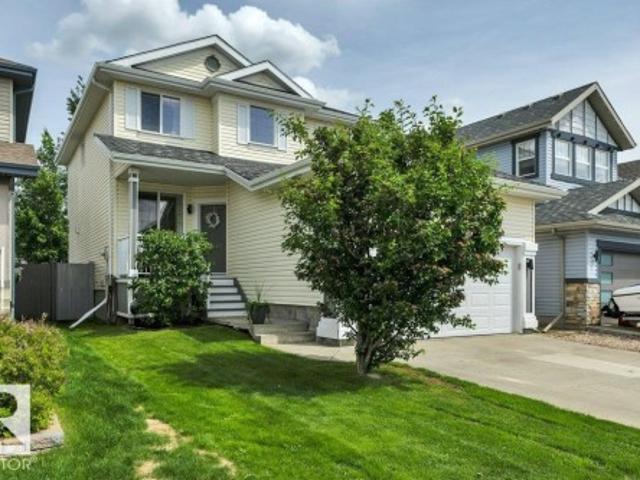
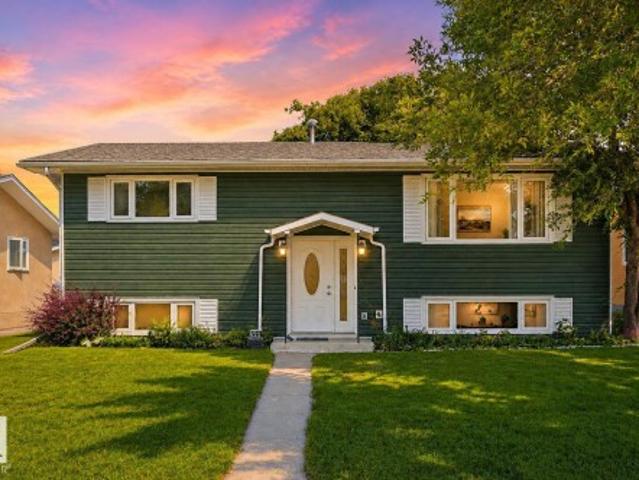
Impeccably maintained bungalow! Great location in Leduc, close to parks and schools. This lovely home offers 1160 square feet plus a FULLY FINISHED BASEMENT. There are a total of 5 bedrooms & 3 bathrooms. Open layout featuring a spacious front living room & generous dining area. Updated eat-in kitchen with heated floors! The kitchen includes all appliances plus an eating nook. The basement boasts a family room with wood-burning fireplace, laminate flooring, bedrooms, laundry room, storage space and bathroom. Many of the high ticket items have been replaced over the years including the shingles, windows and furnace. Lovely WEST-FACING BACKYARD with deck and mature trees for added privacy. Oversized 24x26 double detached garage! Super value. Immediate possession is available! See it today! Visit REALTOR website for information
$ 379,500
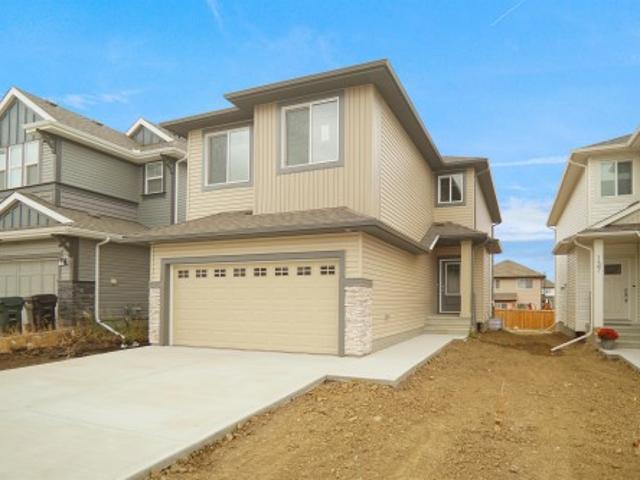
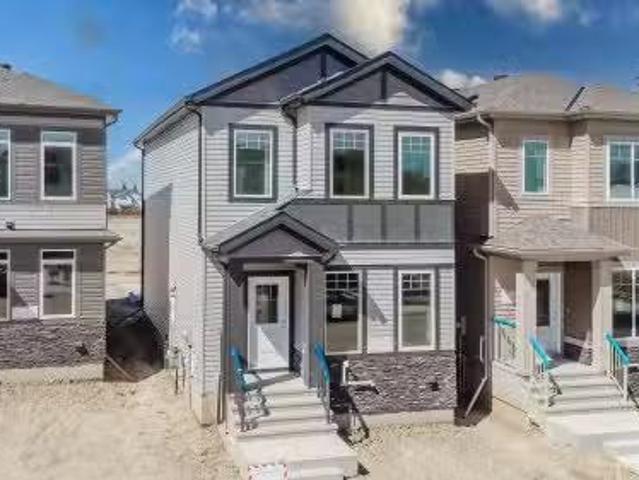
623 Ashgrove Circle, Leduc, AB, T9E 0K7 house for sale | Listing ID E4503 | Royal LePage
View photo
House · for sale
$ 535,498
623 Ashgrove Circle, Leduc, AB, T9E 0K7 house for sale | Listing ID E4503 | Royal LePage
Leduc, Division No 11
· House
Leduc, Division No 11 · House
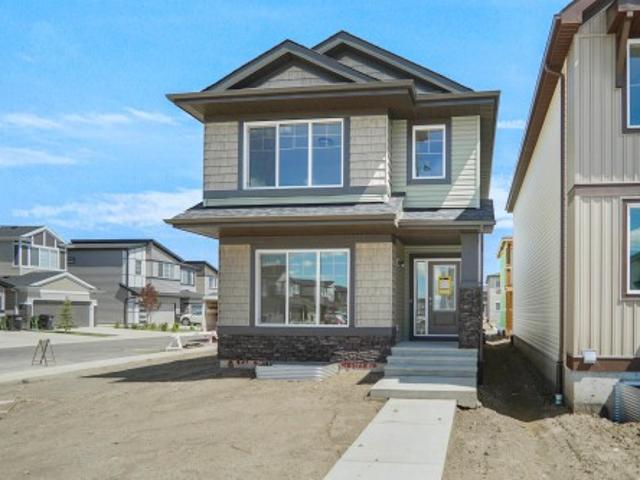
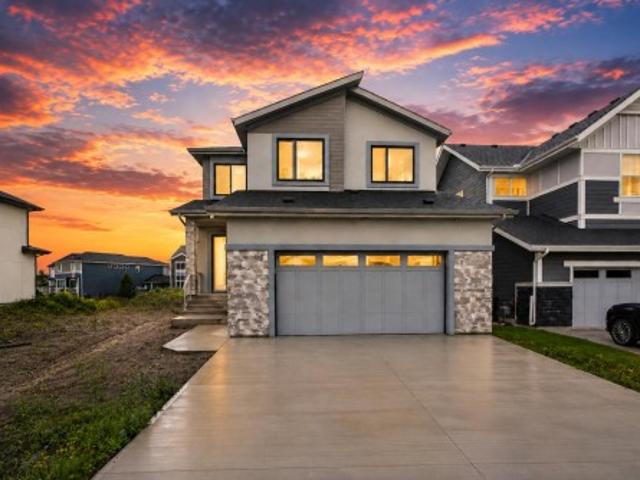
Welcome to the'Chelsea' built by the award-winning builder Pacesetter homes located in the heart of the Anderson and just steps to the walking trails and parks and river valley. As you enter the home you are greeted by luxury vinyl plank flooring throughout the great room (with open to above ceilings), kitchen, and the breakfast nook. Your large kitchen features tile back splash, an island a flush eating bar, quartz counter tops and an undermount sink. Just off of the kitchen and tucked away by the front entry is a 3 piece bath and a main floor Den / Bedroom. Upstairs is the primary bedrooms retreat with a large walk in closet and a 5-piece en-suite. The second level also include 2 additional bedrooms with a conveniently placed main 4-piece bathroom and a good sized central bonus room. Close to all amenities. *. This home is under construction and the photos used are from a previous similar home, the colors and finishings may vary to be complete by December.
$ 535,498
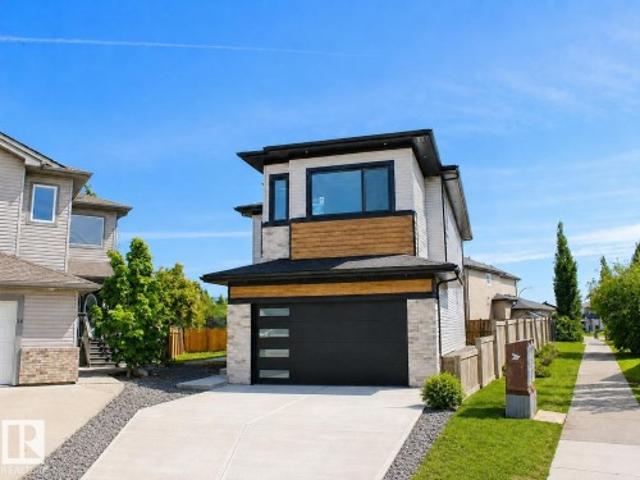
510 Robinson Boulevard, Leduc, AB, T9E 1P8 house for sale | Listing ID E4506 | Royal LePage
View photo
House · for sale
$ 474,000
510 Robinson Boulevard, Leduc, AB, T9E 1P8 house for sale | Listing ID E4506 | Royal LePage
Leduc, Division No 11
· House
· Parking · Cellar
Leduc, Division No 11 · House · Parking · Cellar
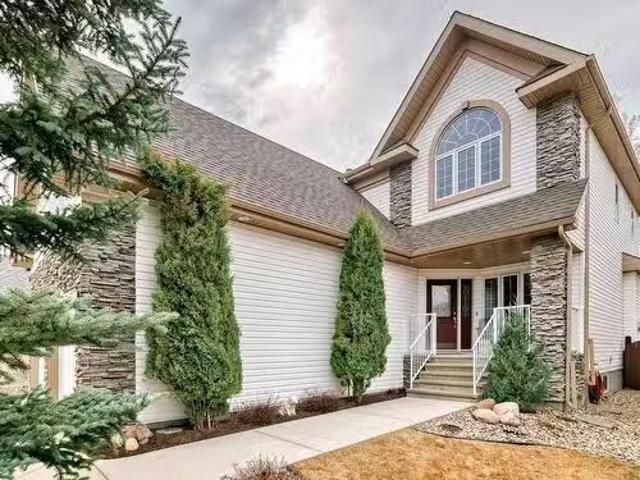
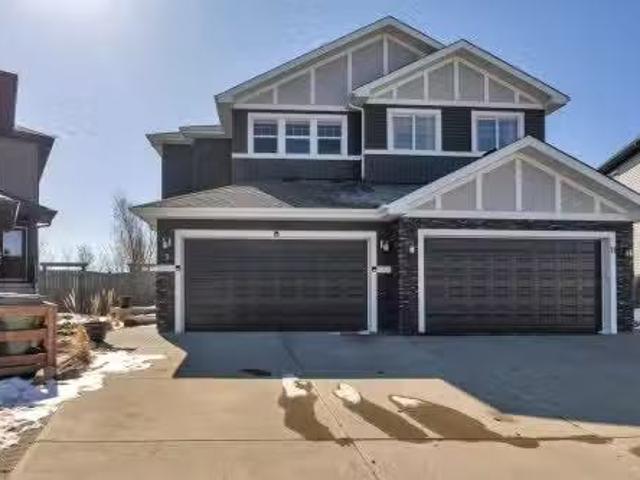
Welcome to this brand-new laned home in Robinson, Leduc, featuring nearly 1850 sq. Ft. of modern living space! This thoughtfully designed home offers a FULL BEDROOM and FULL BATH on the main floor, an open-to-below foyer, custom kitchen with walk in pantry, and a separate side entrance for future basement development. Upstairs features three spacious bedrooms, including a primary suite with a four-piece en-suite, two additional bedrooms, and a bonus room. Complete with a 20x20 ft double detached garage and located close to parks, trails, schools, and everyday amenities
$ 474,000
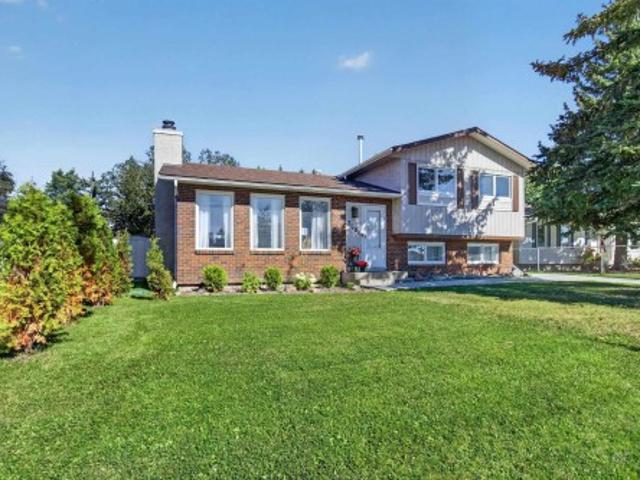
211 Kettyl Court, Leduc, AB, T9E 1S1 house for sale | Listing ID E4499 | Royal LePage
View photo
House · for sale
$ 675,000
211 Kettyl Court, Leduc, AB, T9E 1S1 house for sale | Listing ID E4499 | Royal LePage
Leduc, Division No 11
· House
· Garden · Cellar
Leduc, Division No 11 · House · Garden · Cellar
Permitted 2-bedroom basement suite with separate entrance offering over 3,000 sqft of finished living space in sought-after west haven! This beautifully designed 2-storey home offers 2,170 SQFT above grade plus a fully finished permitted basement suite, bringing the total finished living space to over 3,000 SQFT-perfect for extended family, guests, or added income potential. The bright open-concept main floor showcases durable vinyl plank flooring, a spacious living room with soaring open-to-below ceilings, a stylish kitchen with quartz countertops, large island, pantry, and adjoining dining area overlooking the landscaped backyard. A main floor office, mudroom, and 2-piece bath complete the level. Upstairs features a bonus room, convenient laundry, two generous bedrooms, a full bath, and an impressive primary retreat with a walk-in closet and luxurious 5-piece ensuite. The self-contained basement suite offers 2 bedrooms, full kitchen, living area, 4-piece bath, and its own laundry. Do
$ 675,000
104 Kidd Crescent, Leduc, AB, T9E 1N6 Luxury House for sale | Listing ID E4494 | Royal LePage Carriage Trade Luxury Properties
View photo
House · for sale
$ 469,900
104 Kidd Crescent, Leduc, AB, T9E 1N6 Luxury House for sale | Listing ID E4494 | Royal LePage Carriage Trade Luxury Properties
Leduc, Division No 11
· House
· Garden · Parking
Leduc, Division No 11 · House · Garden · Parking
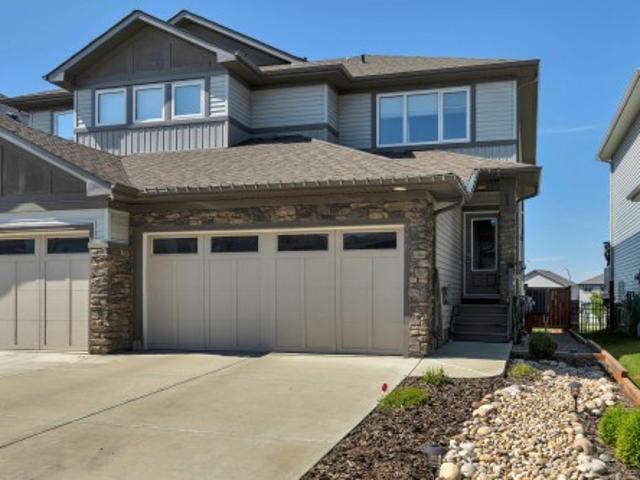
Welcome to this beautifully maintained 2022-built home in the sought-after West Haven community of Leduc! Offering modern design, functional living space & a fantastic location, this property is perfect for families, professionals, or anyone looking for move-in ready comfort. The bright & inviting main floor features an open-concept layout with stylish finishes, large windows, & seamless flow between the living, dining & kitchen areas—ideal for both everyday living & entertaining. Upstairs, enjoy well-designed bedroom spaces & a comfortable retreat to unwind at the end of the day. Step outside & discover one of the standout features of this home: the oversized backyard, offering endless possibilities for outdoor enjoyment, gardening, play space, or future landscaping ideas. The double detached garage provides excellent parking, storage & added convenience year-round. Located in desirable West Haven with easy access to parks, schools, walking trails & commuter routes
$ 469,900
409 Robinson Boulevard, Leduc, AB, T9E 1P8 house for sale | Listing ID E4503 | Royal LePage
View photo
House · for sale
$ 669,800
409 Robinson Boulevard, Leduc, AB, T9E 1P8 house for sale | Listing ID E4503 | Royal LePage
Leduc, Division No 11
· House
· Office room · Cellar
Leduc, Division No 11 · House · Office room · Cellar
Welcome to Leduc! Welcome to this stunning CORNER LOT new-build home offering over 2,326 sq. Ft. of finished living space, thoughtfully designed with modern style, functionality, and plenty of room for the whole family. The main floor features a spacious bedroom, ideal for guests, a home office, or extended family. The chef-inspired kitchen is the heart of the home, showcasing custom cabinetry, modern light fixtures, a walk-in pantry & a $5,000 Builder Appliance Credit to help you create your dream kitchen. Upstairs, you’ll find 3 generously sized bedrooms, including a private primary retreat complete w/ a 5-piece ensuite & walk-in closet. A 4-piece common bathroom &convenient upper-floor laundry room complete the second level. The undeveloped basement with SIDE ENTRANCE offers over 965 sq. Ft. of additional space, providing excellent potential for future development! Enjoy beautiful views of the green space from this exceptional home, offering a peaceful backdrop and a desirable setti
$ 669,800
274 Deer Valley Drive, Leduc, AB, T9E 0S3 house for sale | Listing ID E4499 | Royal LePage
View photo
House · for sale
$ 399,998
274 Deer Valley Drive, Leduc, AB, T9E 0S3 house for sale | Listing ID E4499 | Royal LePage
Leduc, Division No 11
· House
· Office room · Parking
Leduc, Division No 11 · House · Office room · Parking
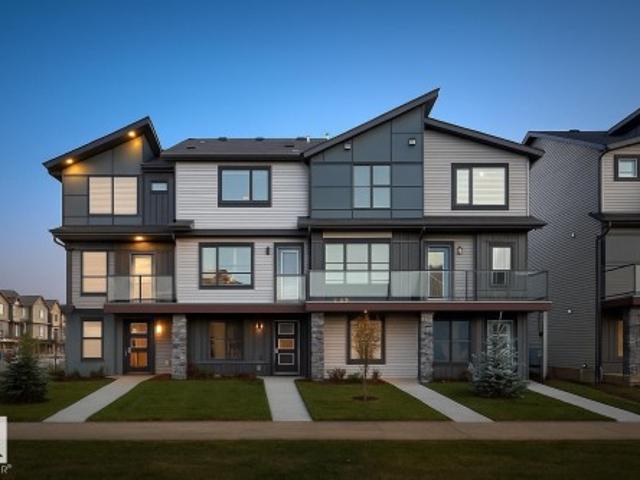
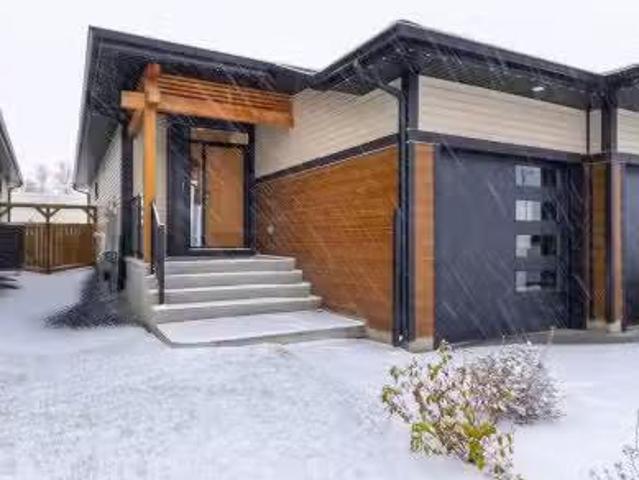
If you are looking for a 4 bedroom town home with no CONDO FEE? Then this is definitely it, this home is a show stopper and is your opportunity to own this beautiful freehold town home. The Madelyn' is a total departure from the traditional, designed with contemporary lifestyles and ever-changing family dynamics in mind. You'll find an ultra luxury primary bedroom on the top floor of this plan, along with the additional 2 bedrooms. The spacious main floor kitchen offers extra prep space with a large central island. This floor also features the large open concept living space. The ground level houses a private, attached two car garage, a welcoming foyer with closet space, powder room and an ultra private den / or Bedroom away from the main living space. Ideal for a home office or quiet yoga studio or even a guest bedroom. *. Under construction and will be complete by the end of the month, photos used are from the same model recently built but colors may vary.
$ 399,998
55 Mcleod Crescent, Leduc, AB, T9E 6N9 house for sale Listi.
View photo
House · for sale
$ 470,000
$ 352/sq.ft
55 Mcleod Crescent, Leduc, AB, T9E 6N9 house for sale Listi.
Leduc, Division No 11
· 1,335 sq.ft · 3 Bedrooms · 3 Baths · House
· Garden · Office room · Air conditioning · Cellar
Leduc, Division No 11 · 1,335 sq.ft · 3 Bedrooms · 3 Baths · House · Garden · Office room · Air conditioning · Cellar
Welcome to this charming bungalow in Meadowview Park! This well-kept home features vaulted ceilings that add to its bright and spacious feel. The main floor offers a large living room, office space, versatile den, 2 comfortable bedrooms, including a primary suite with a 4-piece ensuite, plus a second 4-piece bathroom. Updates include a newer furnace, hot water tank, central AC, roof, and some newer windows, providing comfort and peace of mind. The finished basement includes a large recreation space, 3rd bedroom, 3-piece bathroom, excellent storage options, and a well-appointed laundry room. Outside, enjoy a spacious, private backyard—perfect for relaxing, gardening, or entertaining. With modern upgrades and a functional layout, this lovely bungalow is move-in ready and waiting for you to call it home in the peaceful community of Meadowview Park! Still available at ListedBuy!
$ 470,000
277 Sheppard Circle, Leduc, AB, T9E 0T5 house for sale List.
View photo
House · for sale
$ 734,900
$ 277/sq.ft
277 Sheppard Circle, Leduc, AB, T9E 0T5 house for sale List.
Leduc, Division No 11
· 2,648 sq.ft · 5 Bedrooms · 4 Baths · House
· Garden · Fireplace · Deck · Cellar
Leduc, Division No 11 · 2,648 sq.ft · 5 Bedrooms · 4 Baths · House · Garden · Fireplace · Deck · Cellar
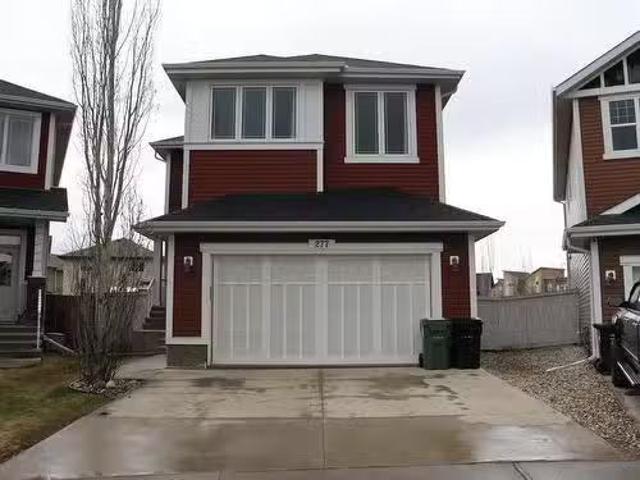
WELCOME TO SOUTHFORK. This stunning custom built AVI home has been turning heads since 2012-and still stands out as a neighborhood favorite! 2650 sq. ft of thoughtfully designed space, this 6 BEDROOM,4 BATHROOM 2 story home is perfect for the growing family 5 bedrooms are conveniently located on the same level-and everyone is spacious enough for queen or king-size bed. Enjoy the luxury of a 5-piece Ensuite with roomy walk in closet, and keep daily life running smoothly with an upper-level laundry room and on demand hot water. The bright, open-concept main floor. A gourmet kitchen with granite countertops, large eating bar that seats 5, A welcoming foyer and 2 cozy gas fireplaces. Step outside to a rear deck off the dinette, perfect for relaxing evening overlooking the spacious fully fenced backyard. Oversized picture windows flood the home with natural light. Fully developed basement with numerous storage closets complete with shelving, Its just not a house its a HOME. Come see for you
$ 734,900
414 Simpkins Link, Leduc, AB, T9E 1B8 house for sale Listin.
View photo
House · for sale
$ 489,000
$ 241/sq.ft
414 Simpkins Link, Leduc, AB, T9E 1B8 house for sale Listin.
Leduc, Division No 11
· 2,024 sq.ft · 3 Bedrooms · 3 Baths · House
· Patio · Garden · Parking · Cellar
Leduc, Division No 11 · 2,024 sq.ft · 3 Bedrooms · 3 Baths · House · Patio · Garden · Parking · Cellar
This 2028 sqft home shows off its Beauty Inside and Out! The Front Entrance Greets you with Custom Built-Ins leading to the Kitchen with Modern Cabinets, Granite Countertops, and a Corner pantry. The Kitchen is open to the Dining, Livingroom, and Den that can be closed off with Barndoors. A 2 Piece Bathroom, and a Mudroom leading to the Insulated Double Attached Garage conclude the Main Level that has Hardwood and Tile Floors Throughout. The Bonus Room welcomes you upstairs taking you into the spacious Primary Bedroom with its own 5 Piece Tile Ensuite Bathroom and a Walk-In Closet. Two More Bedrooms, Laundry Room, and a 4 Piece Bathroom Complete the Upper Level. The Basement is Unfinished but Clean and Ready to be taken in any direction you choose. The Well Landscaped, Fenced Backyard has a Stamped Concrete Patio Pad, Storage Shed, Trees, and Natural Gas BBQ Hook up. This Gorgeous Well Maintained home is located just steps from Playgrounds, Parks, School, and more! Still available at L
$ 489,000
77 Walters Place, Leduc, AB, T9E 0G2 house for sale Listing.
View photo
House · for sale
$ 535,000
$ 397/sq.ft
77 Walters Place, Leduc, AB, T9E 0G2 house for sale Listing.
Leduc, Division No 11
· 1,345 sq.ft · 5 Bedrooms · 3 Baths · House
· Parking
Leduc, Division No 11 · 1,345 sq.ft · 5 Bedrooms · 3 Baths · House · Parking
Immaculate 4-Bedroom Bi-Level in Sought-After Windrose! Pride of ownership is evident the moment you walk in. This beautifully maintained, move-in ready home features 5 spacious bedrooms, 3 full baths, and an oversized garage perfect for storage, hobbies, or extra space. Original owners have cared for every inch—this home is exceptionally clean, warm, and welcoming. The bright and open layout offers great flow for family living and entertaining. Located in the heart of Windrose, one of Leduc’s most desirable neighbourhoods, with parks, schools, and walking trails just steps away. Enjoy the peaceful vibe of a family-friendly street with the bonus of easy access to Hwy 2 and the airport—perfect for commuters or jet-setters. Homes this immaculate don’t come along often—this is your chance to own a true gem in Windrose. Start packing—your new chapter begins here. Don’t wait—this one will steal your heart and won’t last long! Fall in love with every detail inside and out! Still available at
$ 535,000
263 Munn Way, Leduc, AB, T9E 0S9 house for sale Listing ID.
View photo
House · for sale
$ 469,900
$ 278/sq.ft
263 Munn Way, Leduc, AB, T9E 0S9 house for sale Listing ID.
Leduc, Division No 11
· 1,690 sq.ft · 3 Bedrooms · 3 Baths · House
· Fireplace
Leduc, Division No 11 · 1,690 sq.ft · 3 Bedrooms · 3 Baths · House · Fireplace
Welcome to this stunning, thoughtfully designed home that offers comfort, style, and functionality throughout. The main floor features a spacious living room with a cozy fireplace, creating the perfect setting for relaxing or entertaining. The modern kitchen is a chef’s dream, complete with sleek quartz countertops, soft-close cabinetry, a large pantry, and a convenient den and full bathroom nearby. Upstairs, you’ll find two generously sized bedrooms, a versatile bonus room, and a luxurious primary suite with a private 5-piece ensuite. Still available at ListedBuy!
$ 469,900
16 Middleton Close, Leduc, AB, T9E 0E3 house for sale | Listing ID E4500 | Royal LePage
View photo
House · for sale
$ 784,800
16 Middleton Close, Leduc, AB, T9E 0E3 house for sale | Listing ID E4500 | Royal LePage
Leduc, Division No 11
· House
· Garden · Parking · Cellar
Leduc, Division No 11 · House · Garden · Parking · Cellar
Brand-new custom home in established Meadowview Park—approx. 20 min to South Edmonton Common, 15 min to Edmonton International Airport & Nisku Costco, and 5 min to Leduc Community Hospital and Highway 2. Tucked into a quiet cul-de-sac on a rare, fenced 6,417 sq. Ft. pie lot with an expansive rear yard, this nearly 2,900 sq. Ft. home offers 5 bedrooms, 4 full baths and an insulated double attached garage. Built for large or multigenerational living: main-floor bedroom + full bath, two primary suites, upper laundry and a spacious upper bonus/family room for a second living area. 9-ft ceilings add an open feel. The main kitchen features quartz counters, a large island, built-in appliances and a separate spice kitchen. Separate side entry to the unfinished basement with bath rough-in adds flexible future recreation, extended-family or suite potential (subject to approval). Walk to Caledonia Park School; minutes to Leduc Recreation Centre, groceries & pharmacy. Immediate possession. New Hom
$ 784,800
3606 37 Avenue, Leduc, AB, T9E 6G7 house for sale | Listing ID E4509 | Royal LePage
View photo
House · for sale
$ 524,900
New
3606 37 Avenue, Leduc, AB, T9E 6G7 house for sale | Listing ID E4509 | Royal LePage
Leduc, Division No 11
· House
· Garden · Parking · Fireplace · Deck · Equipped kitchen
Leduc, Division No 11 · House · Garden · Parking · Fireplace · Deck · Equipped kitchen
Outstanding curb appeal! This Upgraded 4 Level Split in Caledonia has an Oversized Double Garage & Loft w/Skylight and SO MUCH MORE! This almost 2000 Sq Ft home features newer Vinyl Plank flooring & New Paint throughout. The Main Floor features a Living Room w/Wood Burning Fireplace & Stone front, Dining Area & upgraded kitchen w/new counters, New S/S Fridge, Stove, Dishwasher, Hoodfan & Workstation Sink. Upstairs you will find 3 Bedrooms and 4 PC Renovated Main Bath. The Bright Third level continues w/ the newer flooring for the Family Room. The 4th level features a renovated 3 PC Bathroom w/SU Shower, Laundry Area & the 4th & 5th Bedrooms. Additional features include the large Backyard w/private deck. The 31’ x 18’ Oversized Double Garage/Workshop has a large LOFT (insulated, ready for heat). New Roof on House & Garage (2025), new light fixtures throughout, Upgraded Panel & wiring, Hot Water Tank (2025), newer Driveway, BBQ gas hookup on deck all this close to Schools, Leduc Rec Cent
$ 524,900
86 Miller Wynd, Leduc, AB, T9E 1R6 house for sale | Listing ID E4500 | Royal LePage
View photo
House · for sale
$ 644,000
86 Miller Wynd, Leduc, AB, T9E 1R6 house for sale | Listing ID E4500 | Royal LePage
Leduc, Division No 11
· House
· Office room · Parking · Air conditioning
Leduc, Division No 11 · House · Office room · Parking · Air conditioning
Better than new, unbeatable location. Backing onto peaceful GREENSPACE, scenic walking trails and nearby ponds. Welcome to this immaculately maintained two-storey gem, with premium finishes, upgraded appliances, central ac and a heated & epoxied garage. Step inside to be greeted by an abundance of natural light and generous living space. The main floor features a convenient bedroom/office, a stunning kitchen with built-in appliances, ample cabinetry, and a butler’s pantry, all flowing beautifully into an open-to-below living area that’s perfect for family life and entertaining. Upstairs feels like a true retreat. You’ll find three well-sized bedrooms plus a spacious bonus room with dramatic vaulted ceilings. Ideal for unforgettable family movie nights. With pond views. The luxurious primary suite offers a generous walk-in closet, his-and-hers sinks, and a deep soaker tub ready for relaxing evenings. This home is a must-see! Professionally inspected in 2025, NEW HOME WARRANTY. Separate
$ 644,000
656 Songhurst Wynd, Leduc, AB, T9E 0R1 house for sale Listi.
View photo
House · for sale
$ 409,900
$ 268/sq.ft
656 Songhurst Wynd, Leduc, AB, T9E 0R1 house for sale Listi.
Leduc, Division No 11
· 1,528 sq.ft · 3 Bedrooms · 3 Baths · House
· Garden · Parking · Fireplace · Deck · Cellar
Leduc, Division No 11 · 1,528 sq.ft · 3 Bedrooms · 3 Baths · House · Garden · Parking · Fireplace · Deck · Cellar
24 X 24 GARAGE W8 DOOR! LARGE BEDROOMS! MASSIVE DECK! GREAT VALUE! This 1543 sq ft 3 bed, 2.5 bath 2 story provides room to build equity with a terrific open concept floor plan. Spacious front entryway w 2 pce bath leads to your lovely kitchen w massive island for meal prep! Large dining space for your 8 person table, living room w gas fireplace, & 9 ceiling for the grandiose feels. Classic carpet & lino for simple functional living. Upstairs leads to 3 bedrooms, including the primary bedroom w walk in closet & 4 pce bathroom. Additional 4 pce bath & closet. The basement is 90% finished, w laminate flooring, generous rec room for games or movie night (space for a 4th bedroom), laundry, and framed space for your future bathroom. Low maintenance yard w massive deck for entertaining, oversized double garage w added storage space in the attic. Blocks to playgrounds, trails, & quick access to Hwy 2. A great package; welcome to Southfork! Still available at ListedBuy!
$ 409,900
3 Boulder Court, Leduc, AB, T9E 1H2 house for sale Listing.
View photo
House · for sale
$ 775,000
$ 369/sq.ft
3 Boulder Court, Leduc, AB, T9E 1H2 house for sale Listing.
Leduc, Division No 11
· 2,099 sq.ft · 4 Bedrooms · 4 Baths · House
· Fireplace · Parking · Cellar
Leduc, Division No 11 · 2,099 sq.ft · 4 Bedrooms · 4 Baths · House · Fireplace · Parking · Cellar
This is the one you’ve been waiting for! A stunning walkout two-storey backing onto green space with peaceful pond views—just steps from walking trails, park benches, a playground, and an outdoor skating rink. The perfect setting for outdoor living all year round! Inside, you’re greeted with soaring open-to-below ceilings, a cozy gas fireplace, and huge windows that fill the space with natural light. The kitchen is a showstopper with extended cabinetry, a fridge-freezer combo, walkthrough pantry, and stylish lighting. Plus, there’s a main floor office for the ideal work-from-home setup. Upstairs features a spacious bonus room and a dreamy primary suite with a spa-like ensuite—soaker tub, body-jet shower, double sinks, and heated floors. Laundry connects right to the walk-in closet for ultimate convenience. The fully finished walkout basement offers a 4th bedroom, full bath, large rec room, and tons of storage. The oversized triple garage fits four vehicles and includes hotcold water an
$ 775,000
7 Sandalwood Place, Leduc, AB, T9E 1C2 house for sale | Listing ID E4509 | Royal LePage
View photo
House · for sale
$ 459,900
7 Sandalwood Place, Leduc, AB, T9E 1C2 house for sale | Listing ID E4509 | Royal LePage
Leduc, Division No 11
· House
· Garden · Parking · Cellar
Leduc, Division No 11 · House · Garden · Parking · Cellar
Three bedroom, 2.5 bath home located in family-friendly Suntree. This home features a large entryway with a huge closet and plenty of room to welcome guests. The kitchen offers a walk-in pantry, tons of counter and cupboard space, with a spacious dining nook and a good-sized living room nearby. Main floor laundry and a half bath add even more convenience to this level. A heated double attached garage is another great feature! Upstairs, the primary suite is spacious and features a lovely ensuite with dual sinks, a soaker tub and separate shower. The primary suite also showcases a huge walk-in closet. Two more good-sized bedrooms with large closets and a full bathroom complete the upper level. The unspoiled basement has a great layout and is just waiting for the next owner to give it their personal touch. Outside, this home has a large south-facing backyard with plenty of room to enjoy. Located in a quiet neighbourhood close to green space, shopping, walking paths, and more
$ 459,900
546 Ashgrove Circle, Leduc, AB, T9E 0K7 house for sale | Listing ID E4503 | Royal LePage
View photo
House · for sale
$ 514,409
546 Ashgrove Circle, Leduc, AB, T9E 0K7 house for sale | Listing ID E4503 | Royal LePage
Leduc, Division No 11
· House
Leduc, Division No 11 · House
Welcome to the'Brooklyn' built by the award-winning builder Pacesetter homes and is located in the heart of Anderson. The Brooklyn model is 1,668 square feet and has a stunning floorplan with plenty of open space. Three bedrooms and two-and-a-half bathrooms are laid out to maximize functionality, making way for a spacious bonus room area, upstairs laundry, and an open to above staircase. The kitchen has a large island which is next to a sizeable nook and great room with tons of natural light. Close to all amenities and easy access to the QE2. This home also has a side separate entrance perfect for future development. *. Home is under construction and the photos being used are from the same style home recently built but colors may vary, home should be completed by February 2027.
$ 514,409
313 Southwick Boulevard, Leduc, AB, T9E 0E8 house for sale | Listing ID E4499 | Royal LePage
View photo
House · for sale
$ 509,000
313 Southwick Boulevard, Leduc, AB, T9E 0E8 house for sale | Listing ID E4499 | Royal LePage
Leduc, Division No 11
· House
· Garden · Fireplace · Deck · Cellar
Leduc, Division No 11 · House · Garden · Fireplace · Deck · Cellar
Beautiful family home in the Southfork community. This home has recently been updated and offers everything your growing family needs. The main floor is open-concept with a front den for a quiet workspace, music room, or playroom. The recently renovated kitchen features timeless white cabinets, stone countertops, new stainless steel appliances, a tiled backsplash, and a coffee station. The dining area has large windows on 3 sides, allowing in tons of natural light. The living room is spacious and has a corner gas fireplace. Upstairs, there are 3 bedrooms, including the primary, with a walk-in closet and 4-piece ensuite. There is also a bonus room, which would be perfect for a gaming room or quiet reading area. The fully finished basement offers a 4th bedroom, a 3rd full bathroom, and a massive rec room with a wet bar. The yard is fully fenced, fully landscaped and has a deck off of the dining room. This home is steps from a playground and McKinley Park, and has easy access to multiple
$ 509,000
184 William Bell Drive, Leduc, AB, T9E 8A4 house for sale L.
View photo
House · for sale
$ 659,000
$ 265/sq.ft
184 William Bell Drive, Leduc, AB, T9E 8A4 house for sale L.
Leduc, Division No 11
· 2,486 sq.ft · 5 Bedrooms · 4 Baths · House
· Garden · Fireplace
Leduc, Division No 11 · 2,486 sq.ft · 5 Bedrooms · 4 Baths · House · Garden · Fireplace
Pride of Ownership abounds in this Quality Gem built by Darren Homes. PERFECT FAMILY HOME has all the I Wants plus more! Enjoy 3+2 bedrooms, 3.5 baths, a living room, bonus room + family room; space galore! Bask in the comfort of two fireplaces, infloor heat in lower level, 2 furnaces, instant hot water, hardwood, vaulted ceilings, mn floor laundry & den! Foyer leads to your open concept livingdiningkitchen space; great for family gatherings! Gleaming white kitchen offers an abundance of cabinets, island with granite. Adjoining dinette boasts bay window & garden door leading to deck; gas BBQ hookup. LR features wall to wall built in with fireplace. Handsome staircase leads to upper level; home to 3 bedrooms plus bonus room with fireplace & an upper deck. All bedrooms have walk in closets. The FD lower level offers recreation room, 2 bedrooms, 3 pc bathoom plus storage. Manicured back yard is a delight with interlocking bricks, fully fenced, shed + playhouse & backs small greenbelt with
$ 659,000
5210 43 Avenue, Leduc, AB, T9E 5A6 house for sale | Listing ID E4501 | Royal LePage
View photo
House · for sale
$ 449,900
5210 43 Avenue, Leduc, AB, T9E 5A6 house for sale | Listing ID E4501 | Royal LePage
Leduc, Division No 11
· House
· Garden · Parking · Air conditioning
Leduc, Division No 11 · House · Garden · Parking · Air conditioning
Move in ready for your next chapter in Leduc. This welcoming bi-level home has been tastefully updated throughout. Brand new flooring, fresh paint top to bottom, new appliances, lighting, newer siding, windows, roof and more. The main floor has a large living room and a functional kitchen and dining space, with plenty of natural light. With 2 bedrooms on both levels, this home offers flexibility for families, or guests. The fully finished lower level adds even more living space for a rec room, media area, plus lots of storage. Central AC for added comfort. The HUGE 29x28 double garage is heated and insulated, keeping vehicles and toys warm through winter, offers excellent storage or workshop potential, with room for an RV or boat. Outside, enjoy a sizeable yard perfect for play, gardening, or entertaining. Located in a friendly neighbourhood close to parks, schools, shopping, and major routes, this move in ready home blends comfort, convenience, and year round practicality. Some photos
$ 449,900
Leduc, AB, T9E 0X5 house for sale | Listing ID E4504 | Royal LePage
View photo
House · for sale
$ 679,900
Leduc, AB, T9E 0X5 house for sale | Listing ID E4504 | Royal LePage
Leduc, Division No 11
· House
· Deck
Leduc, Division No 11 · House · Deck
Walkout dream home backing onto a pond & trail! Enjoy incredible pond views from your high-quality deck in this beautifully upgraded Leduc home, all protected under New Home Warranty. The bright main floor features two living areas, including a spectacular open-to-below great room with soaring 18-foot ceilings and a welcoming sitting area near the front foyer. A main-floor office and full bathroom offer excellent flexibility for guests or working from home. The chef-inspired kitchen showcases premium finishes, generous workspace and a separate spice kitchen—perfect for cooking and entertaining. Vinyl flooring throughout means no carpet, while elegant step lighting adds a stylish modern touch. Upstairs offers three spacious bedrooms, including a beautiful primary retreat overlooking the pond and trail with a walk-in closet and stunning ensuite. Two additional bedrooms complete the upper level. Walking distance to schools
$ 679,900
340 Roberts Wynd, Leduc, AB, T9E 1P8 house for sale Listing.
View photo
House · for sale
$ 499,000
$ 291/sq.ft
340 Roberts Wynd, Leduc, AB, T9E 1P8 house for sale Listing.
Leduc, Division No 11
· 1,711 sq.ft · 4 Bedrooms · 3 Baths · House
· Cellar
Leduc, Division No 11 · 1,711 sq.ft · 4 Bedrooms · 3 Baths · House · Cellar
This 1790+ sq. ft. of total living space, rear-detached single-family home includes 9 ft.- 10 ft & 20 ft ceilings, with open to above & spacious living areas. Located near parks, schools, shopping, & trails, this home offers convenience and lifestyle. This house offers 22 pocket wide home on a regular lot, 3 bed & 2 full bath up-stairs, plus one bed and one full bath on the main floor. Further 765+ sq. ft. & up to 3 bed and up to 2 bath legal basement suit that can be added for an additional cost. Please Note: Photos shown may be from previously sold homes with similar layouts and finishes, provided for reference purposes only. Actual layout, finishes, and details may vary based on the availability of colors, materials, and other factors. Still available at ListedBuy!
$ 499,000
268 Deer Valley Drive, Leduc, AB, T9E 0S3 house for sale | Listing ID E4505 | Royal LePage
View photo
House · for sale
$ 359,998
268 Deer Valley Drive, Leduc, AB, T9E 0S3 house for sale | Listing ID E4505 | Royal LePage
Leduc, Division No 11
· House
· Garden · Parking
Leduc, Division No 11 · House · Garden · Parking
No condo fee! Great value! You read that right welcome to this brand new row house unit the “Harlow” Built by StreetSide Developments and is located in one of Leduc's newest premier communities of Anderson. With almost 1300 square Feet, it comes with front yard landscaping and a double attached garage, this opportunity is perfect for a young family or young couple. Your main floor is complete with upgrade luxury Vinyl Plank flooring throughout the great room and the kitchen. Highlighted in your new kitchen are upgraded cabinets, upgraded counter tops and a tile back splash. Finishing off the main level is the laundry room. The upper level has 3 bedrooms and 2 full bathrooms. *. Home is under construction and will be complete this week, photos used are from the same home recently built colors may vary.
$ 359,998
200 Kettyl Court, Leduc, AB, T9E 1S1 house for sale Listing.
View photo
House · for sale
$ 630,000
$ 267/sq.ft
200 Kettyl Court, Leduc, AB, T9E 1S1 house for sale Listing.
Leduc, Division No 11
· 2,357 sq.ft · 3 Bedrooms · 3 Baths · House
Leduc, Division No 11 · 2,357 sq.ft · 3 Bedrooms · 3 Baths · House
CORNER LOT! WALKING DISTANCE TO SCHOOL! CUL DE SAC! Welcome to this beautifully designed corner-lot home in Leduc, within walking distance to schools and parks. The main floor offers a versatile den, an open-concept layout, and a stunning open to below living area that fills the space with natural light - perfect for everyday living and entertaining. A fully upgraded extended kitchen with waterfall countertops. A convenient side entrance adds flexibility and future potential. Upstairs features a spacious primary bedroom with a 5-piece ensuite, two additional bedrooms with walk-in closets, and a generous bonus room ideal for family time. Thoughtfully designed and well located, this home offers comfort, style, and great value. Still available at ListedBuy!
$ 630,000
132 Edgewater Circle, Leduc, AB, T9E 1K5 house for sale | Listing ID E4504 | Royal LePage
View photo
House · for sale
$ 755,000
132 Edgewater Circle, Leduc, AB, T9E 1K5 house for sale | Listing ID E4504 | Royal LePage
Leduc, Division No 11
· House
· Parking
Leduc, Division No 11 · House · Parking
Welcome to your dream family home in southfork! Offering approximately 2,865 sqft. Above grade, this beautifully designed home features 4 bedrooms and 4.5 bathrooms—with a private ensuite for EVERY bedroom! The main floor offers an impressive open-concept layout with a spacious living room, dining area, large kitchen, pantry, dedicated mudroom, and a convenient main-floor bedroom with its own ensuite—perfect for guests or multi-generational living. Upstairs, the luxurious primary suite features a generous walk-in closet and spa-inspired 5-piece ensuite, while two additional bedrooms each enjoy their own private ensuites. A bright bonus/family room with open-to-below design creates an ideal space for family movie nights and entertaining. The upper-level laundry adds everyday convenience. With thoughtful design, spacious rooms, excellent natural flow, and a large garage, this home offers the perfect blend of comfort, functionality, and style. A rare layout designed for the way families l
$ 755,000
9 Rolston Close, Leduc, AB, T9E 1G6 house for sale Listing.
View photo
House · for sale
$ 515,000
$ 316/sq.ft
9 Rolston Close, Leduc, AB, T9E 1G6 house for sale Listing.
Leduc, Division No 11
· 1,625 sq.ft · 3 Bedrooms · 4 Baths · House
· Patio · Garden · Fireplace · Swimming pool · Deck · Parking · Air conditioning · Cellar
Leduc, Division No 11 · 1,625 sq.ft · 3 Bedrooms · 4 Baths · House · Patio · Garden · Fireplace · Swimming pool · Deck · Parking · Air conditioning · Cellar
MASSIVE PIE LOT! WONDERFULLY CARED FOR! STUNNING YARD! UPGRADES GALORE! Searching for a large yard ideal for entertaining? This 1641 sq ft 3 bed, 2.5 bath DUEL PRIMARY duplex shows a 10 & loaded with value. Feat: AC, heated garage, new hot tub, tankless hot water, artificial turf, massive deck w pergola, 25 DEEP garage w added storage, quartz countertops, gas fireplace, & more! Stunning open to above living room provides ample natural light, w a stylish main floor design uniting the living dining kitchen. Gas stove, granite sink, SS appliances & corner pantry. Upstairs brings a 2 primary bedroom plan, complete w beautiful 5 pce & 4 pce ensuites, & walk in closets. The basement is fully finished w 3rd bedroom, rec room for Netflix marathons or play space for the kids, 4 pce bath, large storage room, & mechanical. The yard is WOW! Custom landscaping w rock pathways, slate patio, turf, flower beds, & numerous trees; pasture views behind too! Steps to the skating rink & parks, this is a mu
$ 515,000
169 Stonehouse Way, Leduc, AB, T9E 1R2 house for sale Listi.
View photo
House · for sale
$ 759,900
$ 603/sq.ft
169 Stonehouse Way, Leduc, AB, T9E 1R2 house for sale Listi.
Leduc, Division No 11
· 1,259 sq.ft · 3 Bedrooms · 4 Baths · House
· Office room
Leduc, Division No 11 · 1,259 sq.ft · 3 Bedrooms · 4 Baths · House · Office room
Located in the heart of Southfork, one of Leduc’s most sought-after family communities, this beautifully designed bungalow villa offers luxurious, low-maintenance living with no condo fees or restrictions. Step inside to discover an open-concept main floor featuring a stunning kitchen with quartz countertops, a spacious island, and elegant designer cabinetry. The bright great room flows seamlessly to the dining area, creating an inviting space for everyday living. The primary suite offers a walk-in closet and a private ensuite, while the main floor laundry adds everyday convenience. Downstairs, the fully finished lower level features a generous family room, two additional bedrooms, and a versatile office area. Built with Jayman’s Core Performance features—solar panels, triple pane windows, a tankless hot water system, high-efficiency furnace, and Smart Home technology—this home delivers comfort, efficiency, and style in one exceptional package. Still available at ListedBuy!
$ 759,900
956 Morris Way, Leduc, AB, T9E 1G1 house for sale | Listing ID E4502 | Royal LePage
View photo
House · for sale
$ 399,999
956 Morris Way, Leduc, AB, T9E 1G1 house for sale | Listing ID E4502 | Royal LePage
Leduc, Division No 11
· House
· Garden · Deck · Parking · Air conditioning
Leduc, Division No 11 · House · Garden · Deck · Parking · Air conditioning
Stunning & well maintained duplex! Backing onto green space with no rear neighbours! Beautiful upgrades & ac! Pacesetter-built 1559 sq ft two-storey half-duplex offering an exceptional blend of style, space, and privacy. The open-concept main level boasts durable vinyl plank flooring, a sleek kitchen equipped with quartz countertops, stainless steel appliances, and a spacious walk-in pantry perfect for effortless hosting. Step outside into your fully fenced backyard retreat complete with a two-tiered deck and low-maintenance landscaping designed for outdoor relaxation. The upper level is thoughtfully configured with top-floor laundry, a full main bath, and three spacious bedrooms—highlighted by a primary suite featuring a private 4-piece ensuite and a walk-in closet. This 3 bedroom, 2.5 bathroom home is complete with central air conditioning, a 23-foot double attached garage. Located close to schools, parks, and shopping, this turn-key property is a must-see
$ 399,999

Get email alerts

Don't miss out: be the first to know about new properties

The alert was correctly created

On subscribing you accept the conditions of use and the privacy policy
Alert
Receive new ads in your inbox
Save this search
Receive alerts for new listings

We'll send you an email when we have new properties for: "Houses for sale in Leduc, Division No 11"

The alert was correctly created

South Park
St Albert
Get email alerts and be the first to see new listings
Required field
On subscribing I accept the terms of the privacy policy
Perfect! You'll soon start receiving new listings via email
Alert
Receive an email when we have new ads for Houses for sale in Leduc, Division No 11
Save this search
Filters

Bedrooms

Area (sq.ft)

sq.ft
sq.ft

Price

$
$

Filter by property type

Bathrooms

Clear all filters
Receive notifications when new entries are published.