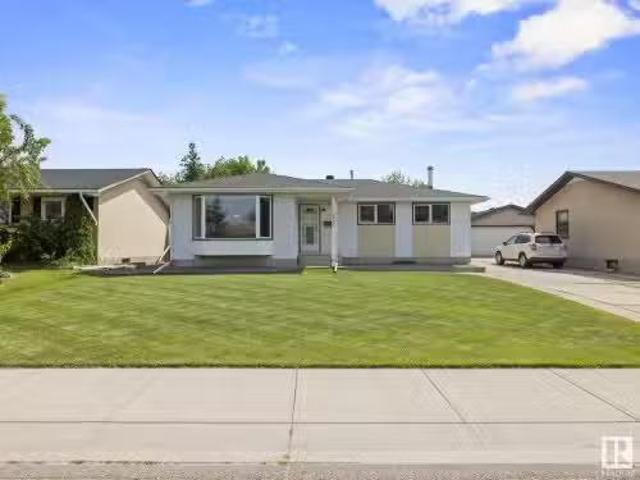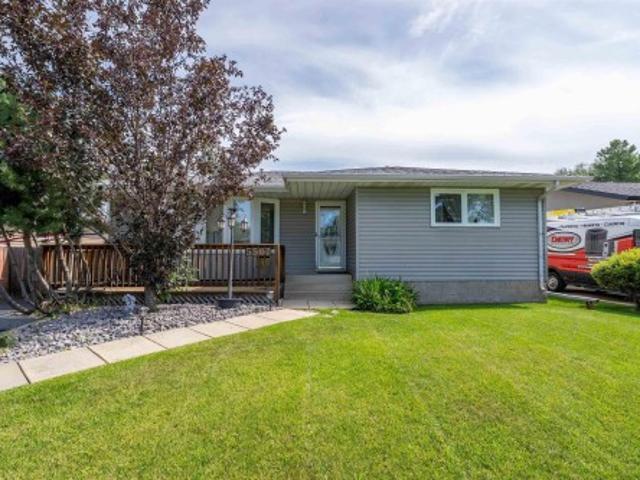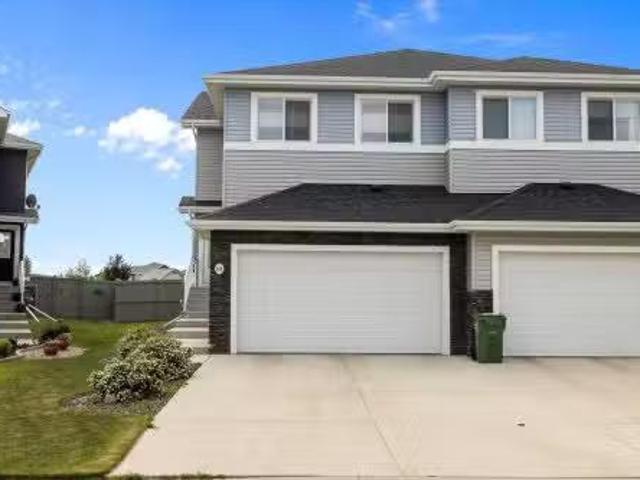
7,257 houses for sale in Leduc, Division No 11

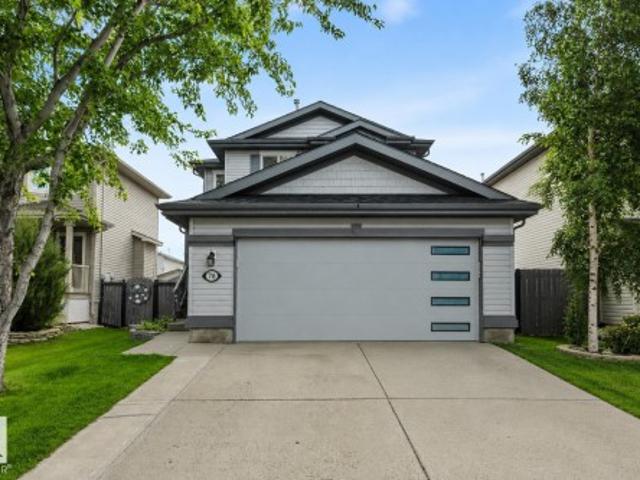
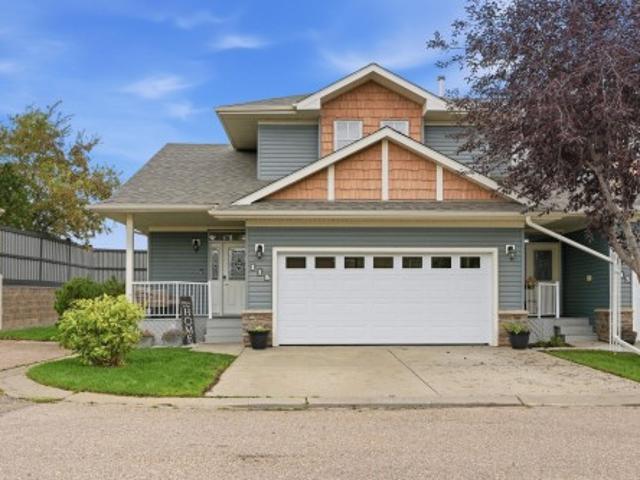
145 Reed Place, Leduc, AB, T9E 1B1 house for sale Listing I.
View photo
House · for sale
$ 439,900
$ 244/sq.ft
145 Reed Place, Leduc, AB, T9E 1B1 house for sale Listing I.
Leduc, Division No 11
· 1,798 sq.ft · 3 Bedrooms · 3 Baths · House
· Garden · Parking · Fireplace · Deck · Cellar
Leduc, Division No 11 · 1,798 sq.ft · 3 Bedrooms · 3 Baths · House · Garden · Parking · Fireplace · Deck · Cellar
Spacious 3-Bed Half Duplex with Double Garage Robinson, Leduc! Welcome to this beautifully maintained 1,723 sq. ft. half duplex backing onto the outdoor rink. This 3-bedroom, 2.5-bathroom home offers comfort, style, and space — perfect for families or first-time buyers. Step inside to discover hardwood and tile flooring on the main level, cozy carpet upstairs, and tile in all bathrooms. The inviting living room features a gas fireplace, while the modern kitchen boasts granite countertops, newer stainless steel appliances, espresso maple cabinets, and a corner pantry. Enjoy meals in the bright dining area, which opens onto a fenced backyard with a wood deck—ideal for summer BBQs or relaxing evenings. Upstairs, you’ll find a spacious bonus room, convenient laundry, two generous bedrooms, a full 4-piece bathroom, and a large primary suite with a 3-piece ensuite and walk-in closet. The unspoiled basement provides ample storage or opportunity for future development. Still available at Liste
$ 439,900
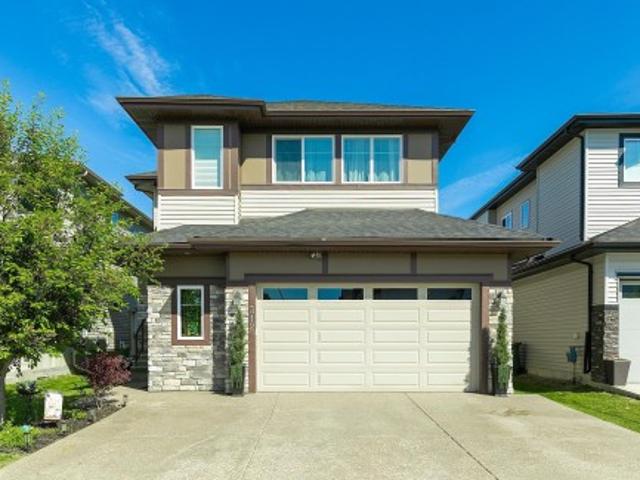
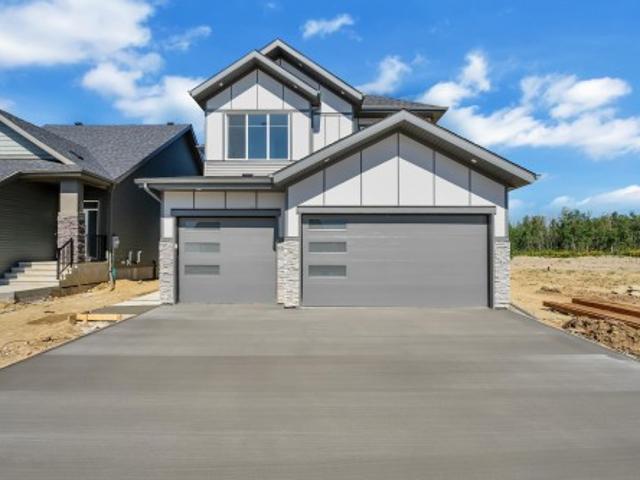
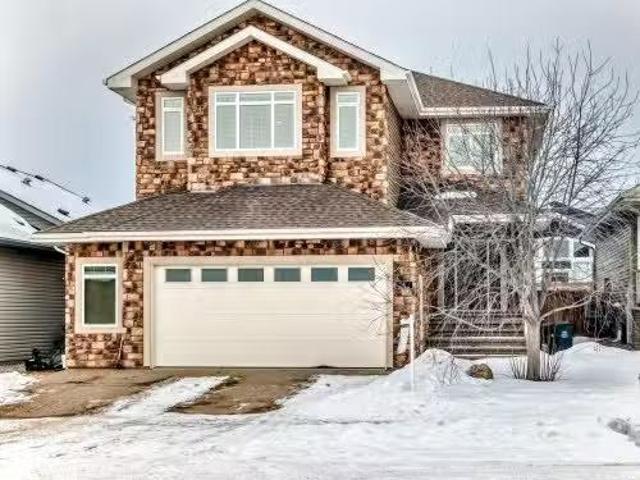
312 West Haven Drive, Leduc, AB, T9E 1B6 house for sale | Listing ID E4494 | Royal LePage
View photo
House · for sale
$ 645,000
312 West Haven Drive, Leduc, AB, T9E 1B6 house for sale | Listing ID E4494 | Royal LePage
Leduc, Division No 11
· House
· Garden · Parking · Deck · Cellar
Leduc, Division No 11 · House · Garden · Parking · Deck · Cellar
Immaculate 4 BEDROOM 2-storey home offering over 2,500 sq. Ft. of beautifully designed living space in a desirable Leduc location directly across from a school. The main floor features a stunning kitchen with a massive island, abundant cabinetry and counter space, and a convenient walk-through pantry. Upstairs you'll find a spacious bonus room, 4 generous bedrooms, and a luxurious primary suite complete with a large ensuite featuring dual sinks, a freestanding soaker tub, and separate shower. The oversized attached double garage provides ample room for vehicles and storage. Enjoy the beautifully landscaped, fully fenced backyard with a gorgeous two-tier deck, perfect for entertaining. The basement is framed and ready for your finishing touches and includes a separate entrance. Pride of ownership is evident throughout this exceptional family home
$ 645,000
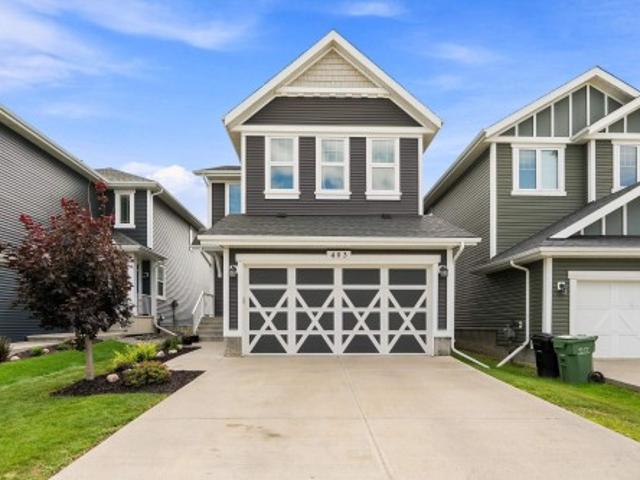
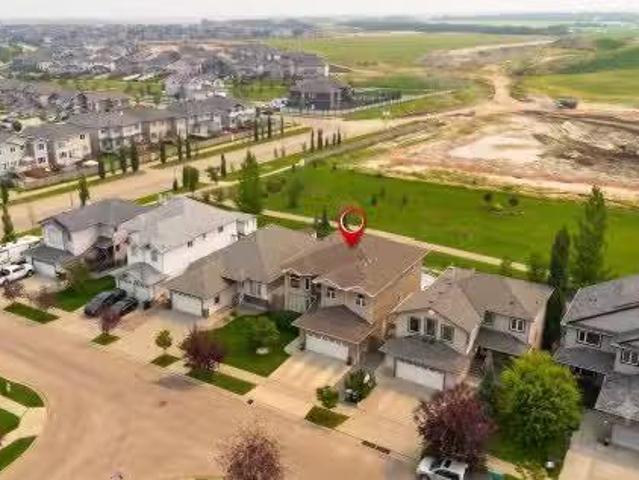
264 Falcon Crescent, Leduc, AB, T9E 1V2 house for sale | Listing ID E4501 | Royal LePage
View photo
House · for sale
$ 739,000
264 Falcon Crescent, Leduc, AB, T9E 1V2 house for sale | Listing ID E4501 | Royal LePage
Leduc, Division No 11
· House
Leduc, Division No 11 · House
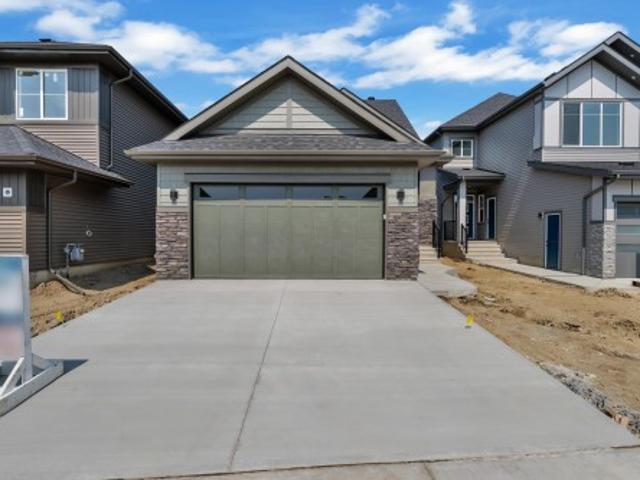
Discover the charm and elegance of this stunning 1,448 sq. Ft. bungalow in the sought-after Fraser community of Leduc. Thoughtfully designed with beautiful finishes throughout, this home offers a perfect balance of luxury, comfort, and functionality. The spacious owner’s suite provides a private retreat, while the inviting living spaces create the ideal setting for relaxing and entertaining. With its stylish design, quality craftsmanship, and desirable location, this exceptional bungalow is a must-see!
$ 739,000
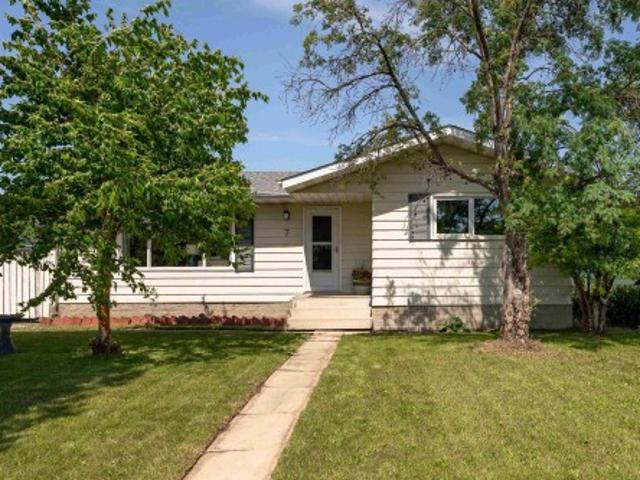
16 Douglas Crescent, Leduc, AB, T9E 8P3 house for sale List.
View photo
House · for sale
$ 459,900
$ 251/sq.ft
16 Douglas Crescent, Leduc, AB, T9E 8P3 house for sale List.
Leduc, Division No 11
· 1,830 sq.ft · 4 Bedrooms · 3 Baths · House
· Garden · Fireplace · Deck · Parking · Air conditioning · Cellar
Leduc, Division No 11 · 1,830 sq.ft · 4 Bedrooms · 3 Baths · House · Garden · Fireplace · Deck · Parking · Air conditioning · Cellar
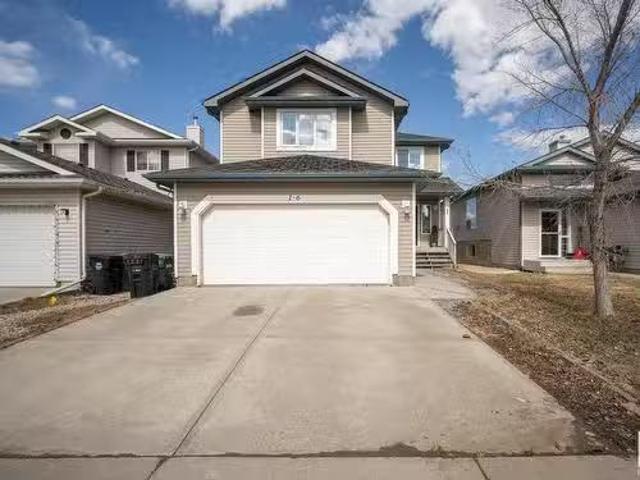
Beautiful 1827 sq ft 2-storey backing onto a walkway in the family friendly neighborhood of Tribute, Leduc. Features 3+1 beds, 2.5 baths, fully finished basement, double 20x24 heated attached garage w 220V sub panel. Spacious foyer, kitchen w walk-in pantry, island w raised breakfast bar & SS appliances. Dining area w vaulted ceiling & tons of natural light. Bright great room wgas fireplace & dark laminate flooring. Upper level features a large vaulted bonus room, 3 bedrooms incl. primary suite w WIC, 4pc ensuite w soaker tub & shower. Basement includes rec room, 4th bed, utility room, & den (w rough-in plumbing for future bath). Central AC and built-in Vacuum. The backyard is ideal for family gatherings with a spacious deck with gas BBQ line, circular firepit w stacking stone, all backing walking trails & trees. This perfect family home is a must see! Still available at ListedBuy!
$ 459,900
5305 46 Street, Leduc, AB, T9E 5W2 house for sale | Listing ID E4494 | Royal LePage
View photo
House · for sale
$ 277,000
5305 46 Street, Leduc, AB, T9E 5W2 house for sale | Listing ID E4494 | Royal LePage
Leduc, Division No 11
· House
· Garden · Parking
Leduc, Division No 11 · House · Garden · Parking
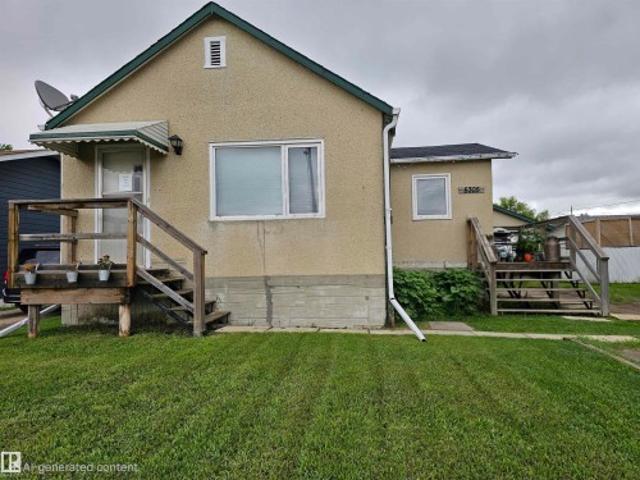
Great Potential in North Telford, Leduc! This home on a huge double lot offers a massive yard, front drive, back drive and plenty of RV Parking! This home provides a warm, inviting feel with a thoughtfully designed layout that maximizes every inch of space. Featuring 1 bedroom on the main floor and an additional 1+1 bedroom downstairs, this home is perfect for first-time buyers or investors. The bright main level provides a comfortable flow between living areas. Downstairs, you will find added versatility with an extra bedroom and a flex space for a bedroom, rec room or hobby center. The single bathroom is conveniently located and well-appointed. This property offers an established setting close to parks, schools, transit, downtown, and all amenities. Whether you're looking to get into the market or simplify your lifestyle, this adorable home is full of character and potential!
$ 277,000
118 Anise Close, Leduc, AB, T9E 0C7 house for sale Listing.
View photo
House · for sale
$ 679,900
$ 303/sq.ft
118 Anise Close, Leduc, AB, T9E 0C7 house for sale Listing.
Leduc, Division No 11
· 2,239 sq.ft · 4 Bedrooms · 4 Baths · House
· Patio · Garden · Deck · Cellar
Leduc, Division No 11 · 2,239 sq.ft · 4 Bedrooms · 4 Baths · House · Patio · Garden · Deck · Cellar
Exceptionally maintained, this beautiful family home is nestled on a quiet cul-de-sac in Deer Valley, backing a peaceful treed green space that offers privacy and a picturesque backdrop. Filled with natural light from the abundance of windows, the open-concept main floor features a spacious living room, dining area and beautiful kitchen with a large island, perfect for entertaining. Patio doors lead to the rear deck overlooking the private backyard and mature trees. Upstairs offers a stunning bonus room with vaulted ceilings, 3 spacious bedrooms including the primary retreat with a walk-in closet and renovated ensuite, plus a full main bath. The recently renovated walkout basement is fully finished with a striking stone ledger feature wall, 2 bedrooms and a full bath. Recent landscaping includes a new fence, trees and stamped concrete. Close to parks, trails, schools, shopping, Leduc Common, Highway 2 and EIA. Still available at ListedBuy!
$ 679,900
217 Wattle Road, Leduc, AB, T9E 0V1 house for sale | Listing ID E4506 | Royal LePage
View photo
House · for sale
$ 415,500
217 Wattle Road, Leduc, AB, T9E 0V1 house for sale | Listing ID E4506 | Royal LePage
Leduc, Division No 11
· House
· Fireplace · Cellar
Leduc, Division No 11 · House · Fireplace · Cellar
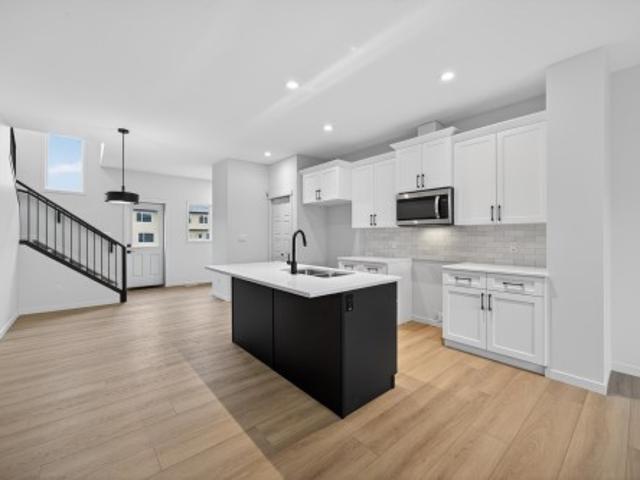
Welcome to Woodbend! Where Italian Craftsmanship Meets Modern Living! Built by Award Winning Italian Builder, Montorio Home offers European-Inspired Craftmanship Throughout. This Unique Design Offers an Open Concept Floorplan, Showcasing a Cozy Great Room c/w Fireplace, A Chef-Like Kitchen Featuring High Quality Cabinetry, Quartz Countertops with Stylish Backsplash, 9' Ceilings and Upgraded Railing. An Amazing Staircase Leading you to a Generous Sized Loft, A Primary Suite complete with Ensuite and WIC, 2 Additional Bedrooms and Upstairs Laundry for Extra Convenience. SEPARATE ENTRANCE to the Basement for Future Rental Income Generating Suite and Smart Home Security Package. Close to All Amenities, Shopping and Schools, Within Walking Distance to the New 8-12 Ohpaho Secondary School, a 10 minute drive to the Airport and a 20 Minute Commute to South Edmonton. This Family Friendly Community, Offers Plenty of Walking Paths, Storm Ponds and Nature!
$ 415,500
78 Birchmont Crescent, Leduc, AB, T9E 8S4 house for sale | Listing ID E4506 | Royal LePage
View photo
House · for sale
$ 524,000
Updated
78 Birchmont Crescent, Leduc, AB, T9E 8S4 house for sale | Listing ID E4506 | Royal LePage
Leduc, Division No 11
· House
· Garden · Fireplace · Deck · Parking · Air conditioning · Cellar
Leduc, Division No 11 · House · Garden · Fireplace · Deck · Parking · Air conditioning · Cellar
Upgrades galore! 24' deep garage! Immediate possession! Searching for a RENOVATED home on mature Birchmont Crescent? This 1556 sq ft 4 bed, 3.5 bath home shows exceptionally well! Feat: new shingles, furnace, hot water tank, A/C, paint, lighting, kitchen w/ S/S appliances, garage door, Govee exterior lighting, garage heater, vinyl plank flooring, & more! Spacious entryway leads into your lovely open concept living / dining / kitchen. Lovely white shaker cabinetry, quartz countertops w/ waterfall island, sill granite sink, gas fireplace, main floor office / den. 2 pce bath & rear deck access. Upstairs brings 3 large bedrooms inc the primary bed w/ 4 pce ensuite & walk in closet. Additional 4 pce bath; no carpet upstairs! Fully finished basement w/ large rec room & gas fireplace, 4th bedroom, 3 pce bath, & laundry / storage. Nicely landscaped yard, complete with underground irrigation, pavers & 2 tier deck. Located on a quiet street & close to amenities; a rare, move in ready package!
$ 524,000
266 Falcon Crescent, Leduc, AB, T9E 1V2 house for sale | Listing ID E4508 | Royal LePage
View photo
House · for sale
$ 819,000
266 Falcon Crescent, Leduc, AB, T9E 1V2 house for sale | Listing ID E4508 | Royal LePage
Leduc, Division No 11
· House
Leduc, Division No 11 · House
Stunning 2,744 sq ft 4-bedroom home in the sought-after Fraser community of Leduc. This beautifully designed property features an open-to-below great room, creating a bright and impressive living space. The main floor offers a modern kitchen with a convenient spice kitchen, ideal for everyday cooking and entertaining. The upper level includes spacious bedrooms and a well-appointed primary suite. Located in a family-friendly neighbourhood close to schools, parks, and amenities. The home backs onto a tranquil pond, offering peaceful views and added privacy with no rear neighbours
$ 819,000
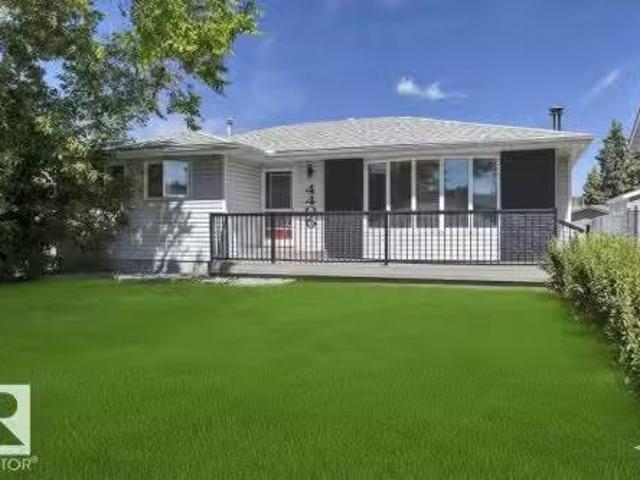
4406 39 Ave, Leduc, AB, T9E 4Y7 house for sale Listing ID E.
View photo
House · for sale
$ 413,900
$ 355/sq.ft
4406 39 Ave, Leduc, AB, T9E 4Y7 house for sale Listing ID E.
Leduc, Division No 11
· 1,163 sq.ft · 31 Bedrooms · 2 Baths · House
· Garden · Office room · Deck · Lift · Parking · Equipped kitchen · Cellar
Leduc, Division No 11 · 1,163 sq.ft · 31 Bedrooms · 2 Baths · House · Garden · Office room · Deck · Lift · Parking · Equipped kitchen · Cellar
Hi gang -welcome home to this beautifully set up family friendly bungalow, but offering serious amenities to a senior, including a stair lift, and rear deck elevator lift station. Both can be utilized, or removed. R.V. parking, Double oversized garage, jump into 4 beds, 2 baths, an open bright floor plan, and a new dishwasher and several kitchen cupboard slides have been added to the sunny kitchen overlooking the rear deck.. The main bath boasts a brand new walk in jetted tub. The master-bed is spacious with a 2 pce ensuite. The second bedroom office, offers a door to the rear deck Your basement is fully finished, providing a large family room, bedroom, and a spacious laundry room with room for a bathroom completion. The yard is spacious offering a quiet treed rear deck, cement pads, corner lot for rear privacy. A pleasure to show, possession date negotiable. Still available at ListedBuy!
$ 413,900
403 Simpkins Wynd, Leduc, AB, T9E 0Y3 house for sale | Listing ID E4505 | Royal LePage
View photo
House · for sale
$ 569,999
403 Simpkins Wynd, Leduc, AB, T9E 0Y3 house for sale | Listing ID E4505 | Royal LePage
Leduc, Division No 11
· House
· Patio · Garden · Fireplace · Deck · Parking · Air conditioning · Cellar
Leduc, Division No 11 · House · Patio · Garden · Fireplace · Deck · Parking · Air conditioning · Cellar
Welcome to this beautifully finished 2 storey home backing a peaceful walking trail and offering 1,913 square feet, 4 beds/3.5 baths, professionally renovated basement, and A/C. The main floor fills with natural light from the stunning wall of South facing windows/double patio sliders leading to the full width deck and backyard. An open concept layout perfect for entertaining with its spacious living room/gas fireplace, large island kitchen with granite countertops, dining room, convenient walk-through pantry from the laundry/mud room and double attached garage, plus half bath. Upstairs offers 3 beds, including a generous primary suite complete with walk-in closet and gorgeous 5 pc ensuite with a separate deep soaker tub, plus a large bonus room and 4 pc bath. The finished basement adds a 4th bedroom, 3pc bath, living room and tons of storage. This gorgeous home is the whole package in Southfork. A desirable family-oriented community surrounded by parks/green space, walking trails, and
$ 569,999
141 Larch Crescent, Leduc, AB, T9E 1N3 house for sale Listi.
View photo
House · for sale
$ 630,000
$ 328/sq.ft
141 Larch Crescent, Leduc, AB, T9E 1N3 house for sale Listi.
Leduc, Division No 11
· 1,916 sq.ft · 31 Bedrooms · 4 Baths · House
· Garden · Office room · Parking · Cellar
Leduc, Division No 11 · 1,916 sq.ft · 31 Bedrooms · 4 Baths · House · Garden · Office room · Parking · Cellar
This warm, welcoming corner-lot home has it all—soaring ceilings, side entrance, extra windows for tons of natural light, and a massive west-facing backyard perfect for evening relaxation. The chef-inspired kitchen features upgraded appliances, a built-in wall oven and microwave, and space to cook, gather, and enjoy. Upstairs offers 3 comfortable bedrooms and 2.5 baths, including a peaceful primary suite with his and hers closets, a beautiful ensuite with a standalone soaker tub and walk in shower. The finished basement adds a 4th bedroom and full bath, ideal for guests or a home office. A double attached garage adds convenience, while thoughtful touches throughout make this home feel truly special. Lovingly maintained and move-in ready, this house is ready to become your home! Still available at ListedBuy!
$ 630,000
57 Nootka Road, Leduc, AB, T9E 4J8 house for sale | Listing ID E4506 | Royal LePage
View photo
House · for sale
$ 400,000
Updated
57 Nootka Road, Leduc, AB, T9E 4J8 house for sale | Listing ID E4506 | Royal LePage
Leduc, Division No 11
· House
· Patio · Garden · Parking · Air conditioning · Cellar
Leduc, Division No 11 · House · Patio · Garden · Parking · Air conditioning · Cellar
3 + 1 bedroom, 2.5 bathroom bungalow. Double detached garage. Fully finished basement. Built in 1973. Central air conditioning. Family friendly community of corinthia park. This updated home is located on a quiet residential street in the family friendly community of Corinthia Park. Recent updates include new shingle in 2022, new window wells in 2023, newer windows, new kitchen appliances, new bathroom vanities, new toilet, new vinyl flooring, NEW HIGH EFFICIENCY LENNOX FURNACE & CENTAL AC (2023), new 100 amp electrical panel (2023) with wiring brought up to code, NEW HOT WATER TANK (2023), and much more. The yard has a patio perfect for a BBQ and sitting area, plus a double detached garage. The location is excellent, close to schools, QE2 highway, Costco, Edmonton International Airport, Nisku and the outlet mall. Perfect home for retirees, first time buyers, or great for investment. Just move in and enjoy
$ 400,000
324 Roberts Wynd, Leduc, AB, T9E 1P9 house for sale | Listing ID E4504 | Royal LePage
View photo
House · for sale
$ 475,000
324 Roberts Wynd, Leduc, AB, T9E 1P9 house for sale | Listing ID E4504 | Royal LePage
Leduc, Division No 11
· House
· Parking
Leduc, Division No 11 · House · Parking
Welcome to 324 Roberts Wynd in Leduc. This home offers 3 bedrooms and 2.5 bathrooms with an open, airy layout and modern finishes throughout. The main floor features a functional kitchen that flows seamlessly into the living and dining areas, ideal for everyday living and entertaining. A separate side entrance adds flexibility and future potential. Upstairs you will find well sized bedrooms and thoughtfully designed bathrooms. Completing the property is a double detached garage offering ample parking and storage. Located in a family friendly community close to parks, shopping, amenities, and schools at the elementary, junior high, and high school levels. A fantastic opportunity in a growing neighbourhood
$ 475,000
423 Robinson Bv, Leduc, AB, T6K 5K2 house for sale | Listing ID E4501 | Royal LePage
View photo
House · for sale
$ 759,900
423 Robinson Bv, Leduc, AB, T6K 5K2 house for sale | Listing ID E4501 | Royal LePage
Leduc, Division No 11
· House
· Parking
Leduc, Division No 11 · House · Parking
Welcome to this stunning 2500+ sq ft home in Robinson, Leduc featuring 5 bedrooms, 4 bathrooms, and 2 spacious living areas and spice kitchen. Designed with upscale finishes and a modern, functional layout perfect for growing families. Triple garage with RV parking offers exceptional convenience and storage. Situated in a prime location just minutes from the airport, hospital, schools, and all major amenities
$ 759,900
196 Edgewater Circle, Leduc, AB, T9E 1K5 house for sale | Listing ID E4506 | Royal LePage
View photo
House · for sale
$ 665,500
196 Edgewater Circle, Leduc, AB, T9E 1K5 house for sale | Listing ID E4506 | Royal LePage
Leduc, Division No 11
· House
· Garden · Parking · Cellar
Leduc, Division No 11 · House · Garden · Parking · Cellar
Discover unparalleled luxury living in this immaculate custom-built 2-storey offering over 2,600 sq. Ft. 4 bedrooms, 3 baths, and a spacious bonus room. This energy-efficient SMART HOME features 6 solar panels with near net-zero energy costs, triple-pane windows, HRV system, tankless hot water & individual SMART temperature controls on each level. The upgraded kitchen showcases built-in KitchenAid appliances, extended cabinetry, and a walk-in pantry with additional prep space. The unfinished basement with two large windows offers future potential for a side entrance and legal 2-bedroom suite (subject to municipal approval). An attached garage adds practical value, offering secure parking and additional storage solutions. Enjoy the oversized backyard and a prime location within walking distance to ponds, trails, and schools, while shopping, restaurants, and Edmonton International Airport are just minutes away. A rare combination of luxury, efficiency, and future income potential. A perf
$ 665,500
294 Munn Way, Leduc, AB, T9E 0S9 house for sale | Listing ID E4501 | Royal LePage
View photo
House · for sale
$ 579,000
294 Munn Way, Leduc, AB, T9E 0S9 house for sale | Listing ID E4501 | Royal LePage
Leduc, Division No 11
· House
· Patio · Fireplace · Parking · Cellar
Leduc, Division No 11 · House · Patio · Fireplace · Parking · Cellar
Character layout! Pie lot! No neighbours behind! Gorgeous upgrades! Searching for a functional, yet uniquely fresh, 2 story layout? This NEW 2233 sq ft 3 bed + office, 2.5 bath home combines chic modern flair with timeless design. Feat: 9' ceilings on all 3 levels, side entryway, vinyl plank flooring, quartz countertops throughout, massive kitchen & tons of cabinetry, stunning floor to ceiling living room tile w/ electric fireplace, black handles & lighting package, mdf shelving, tankless hot water, 8' garage door & more! Main floor office leads to an open concept living / dining / kitchen w/ huge windows & sliding patio door. Upstairs brings 3 generous bedrooms, inc the primary bed w/ stunning 5 pce ensuite & walk in closet. Upper laundry, bonus room, & 4 pce bath. Basement is unfinished but ideal space for future 4th bedroom & rec room development, legal suite, or use as storage. Located blocks away from walking trails, Hwy 2, schools, & amenities; call Meadowview home today!
$ 579,000
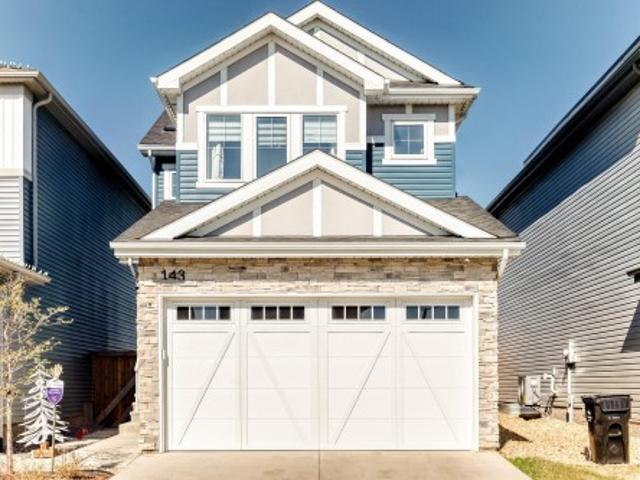
143 Larch Crescent, Leduc, AB, T9E 1N3 house for sale | Listing ID E4486 | Royal LePage
View photo
House · for sale
$ 579,900
Updated
143 Larch Crescent, Leduc, AB, T9E 1N3 house for sale | Listing ID E4486 | Royal LePage
Leduc, Division No 11
· House
· Garden · Parking · Air conditioning
Leduc, Division No 11 · House · Garden · Parking · Air conditioning
Welcome to this beautifully maintained 3-bedroom, 2.5-bath home in the community of Woodbend! Formerly a show home, this stunning property offers exceptional quality, modern upgrades, and pride of ownership throughout. Step inside to an inviting open-concept layout featuring quartz and granite countertops, stylish finishes, and smart home features designed for everyday comfort and convenience. The home is also equipped with Astoria permanent exterior lights complete with a free user-friendly app, adding year-round curb appeal with ease. Enjoy the huge backyard perfect for entertaining, an oversized heated garage ideal for Alberta winters, a convenient laundry room sink, and central air conditioning to keep you cool during the upcoming summer season. Perfectly located close to a newly opened high school, shopping, parks, and amenities, with only a 10-minute drive to the Edmonton International Airport, this move-in-ready home offers the perfect blend of style and location
$ 579,900
4015 39 Street, Beaumont, AB, T4X 3B5 house for sale Listin.
View photo
House · for sale
$ 779,900
$ 281/sq.ft
4015 39 Street, Beaumont, AB, T4X 3B5 house for sale Listin.
Leduc, Division No 11
· 2,766 sq.ft · 4 Bedrooms · 4 Baths · House
· Parking
Leduc, Division No 11 · 2,766 sq.ft · 4 Bedrooms · 4 Baths · House · Parking
Welcome to this beautifully designed, fully custom 2,778 sq. ft. home with a TRIPLE CAR GARAGE, located on a quiet street and offering the perfect blend of luxury and functionality. This spacious home features 4 bedrooms and 4 bathrooms, including a MAIN FLOOR BEDROOM and FULL BATHROOM, ideal for guests or multi-generational living. The stunning kitchen is complemented by a SEPARATE SPICE KITCHEN, while the bright living room and family room showcases a dramatic TWO OPEN TO BELOW design with soaring ceilings. Upstairs, youll find a luxurious primary suite with an ensuite and huge walk-in closet, two additional bedrooms connected by a Jack-and-Jill bathroom, and a huge bonus room with its own half bath. With elegant tile flooring throughout the main level and thoughtful finishes throughout, this home is perfectly suited for modern family living. Still available at ListedBuy!
$ 779,900
115 102 West Haven Dr, Leduc, AB, T9E 0A2 townhouse for sale | Listing ID E4509 | Royal LePage
View photo
Townhouse · for sale
$ 332,500
New
115 102 West Haven Dr, Leduc, AB, T9E 0A2 townhouse for sale | Listing ID E4509 | Royal LePage
Leduc, Division No 11
· Townhouse
· Garden · Fireplace · Deck · Parking · Cellar
Leduc, Division No 11 · Townhouse · Garden · Fireplace · Deck · Parking · Cellar
Prime location & exceptional value! Welcome to this fully finished 2-storey home featuring 4 beds, 4 baths & approx. 2,087 sq. Ft. of living space. Nestled in a private gated complex for added security & exclusivity. Tucked into the back corner, this end unit has one of the best spots in the complex, with an extra window. Maintenance-free living includes lawn care & snow removal. The open-concept main floor features soaring vaulted ceilings & updated oak engineered hardwood. Flooring & paint are updated throughout, plus select lighting & an upgraded spindle staircase. The kitchen features stainless steel appliances, corner pantry, eating bar, pull-out drawers & glass-front cabinetry. Corner fireplace, private front porch & deck overlooking the yard with a high privacy fence & stone feature wall. Primary bedroom has an ensuite with corner tub. Finished basement with family room, bedroom & ensuite. Double attached garage, driveway & visitor parking. Near Leduc Common, Leduc Golf & Countr
$ 332,500
6 Wade Avenue, Leduc, AB, T9E 0N8 house for sale Listing ID.
View photo
House · for sale
$ 800,000
$ 316/sq.ft
6 Wade Avenue, Leduc, AB, T9E 0N8 house for sale Listing ID.
Leduc, Division No 11
· 2,530 sq.ft · 31 Bedrooms · 5 Baths · House
· Parking · Cellar
Leduc, Division No 11 · 2,530 sq.ft · 31 Bedrooms · 5 Baths · House · Parking · Cellar
This home is for the buyer who understands that quality is felt, not explained. A former Windrose show home, it was built to a standard that rises well above builder-grade and has been just professionally painted to preserve its timeless design. With over 3,500 sq ft of fully finished living space, the difference is immediate, from engineered hardwood and slate tile to crown molding, wainscoting, and layered architectural detail rarely seen in today’s construction. The kitchen is designed for both function and presence, while the vaulted bonus room and spa-inspired primary suite with rare his-and-hers ensuites create spaces that feel intentional rather than replicated. The finished basement offers flexibility with room for a fifth bedroom if desired, without compromising flow or comfort. An oversized heated garage with epoxy floors completes a home that isn’t priced for comparison, but valued for craftsmanship, longevity, and the quiet confidence of owning something built to last. Stil
$ 800,000
107 Mcdowell Wynd, Leduc, AB, T9E 0J6 house for sale Listin.
View photo
House · for sale
$ 775,000
$ 257/sq.ft
107 Mcdowell Wynd, Leduc, AB, T9E 0J6 house for sale Listin.
Leduc, Division No 11
· 3,014 sq.ft · 4 Bedrooms · 3 Baths · House
· Patio · Fireplace · Swimming pool · Parking · Air conditioning · Cellar
Leduc, Division No 11 · 3,014 sq.ft · 4 Bedrooms · 3 Baths · House · Patio · Fireplace · Swimming pool · Parking · Air conditioning · Cellar
Looking for something extraordinary? This sprawling home boasts a WALK OUT BASEMENT and over 4500sqft of living space! WOW factor the minute you walk in with open to above front room with soaring ceilings and floor to ceiling windows that flood the home in natural light, formal dining room, huge kitchen with neutral cabinets, stainless appliances. thick GRANITE counters and island with eating bar, open to the family room with 3-sided fireplace, down the hall to main floor bedroomden and 12 bath, upper level has MASSIVE bedrooms, a 5 piece jack-n-jill bathroom and primary with spa inspired 6 piece ensuite. The walk out basement is perfect for entertaining with a huge rec room, bedroom and roughed in bath, access to the attached patio area with pool that stays! Backing onto path and zoned green space, this is the perfect oasis! Central AC will keep you cool i the summer and the heated garage warm in the winter. Great opportunity to buy into this upscale neighbourhood with easy access to
$ 775,000
7 Camelot Crescent, Leduc, AB, T9E 4L4 house for sale | Listing ID E4503 | Royal LePage
View photo
House · for sale
$ 375,000
7 Camelot Crescent, Leduc, AB, T9E 4L4 house for sale | Listing ID E4503 | Royal LePage
Leduc, Division No 11
· House
· Patio · Garden · Fireplace · Parking · Cellar
Leduc, Division No 11 · House · Patio · Garden · Fireplace · Parking · Cellar
Opportunity is knocking in Corinthia Park! This spacious 1,207 sq. Ft. bungalow offers the perfect blend of comfort, functionality, and endless potential for first-time buyers, growing families, or investors looking to make it their own. The main floor features a bright living room with a cozy corner wood-burning fireplace, a generous dining area, and a well-designed kitchen with ample cabinetry and workspace. Three bedrooms are conveniently located on the main level, including a primary bedroom with its own 2-piece ensuite, plus a full 4-piece bathroom. The partially finished basement is a canvas ready for your vision, offering a 4th bedroom, there is incredible potential to expand your living space. Step outside to enjoy the fully fenced backyard with a patio, back lane access, and a double detached heated garage. Ideally situated close to schools, parks, playgrounds, shopping, golf, and the airport, this is a fantastic opportunity to add value in a family-friendly neighbourhood
$ 375,000
4301 37 Avenue, Leduc, AB, T9E 5Z9 house for sale Listing I.
View photo
House · for sale
$ 424,900
$ 355/sq.ft
4301 37 Avenue, Leduc, AB, T9E 5Z9 house for sale Listing I.
Leduc, Division No 11
· 1,195 sq.ft · 4 Bedrooms · 3 Baths · House
· Parking · Air conditioning · Cellar
Leduc, Division No 11 · 1,195 sq.ft · 4 Bedrooms · 3 Baths · House · Parking · Air conditioning · Cellar
Welcome to one of the most updated homes you will encounter in the area! No filler here, just facts! This 4 bed, 2.5 Bath has been extensively upgraded - New kitchen down to the studs with stainless steel appliances, solid hickory butcher block countertops, gas range (2020), Regraded (2021), Fencing (2021), Flooring (2021), Baseboards and Window casings throughout main floor (2025) Washer and Dryer (2023), Hot Water Tank upgrade (2024), Central Air (2018), Hunter Douglas Blinds (2018), and SO MUCH MORE! Featuring a double-detached oversized garage and extended-rear driveway leading to it! In the basement youll find the huge 4th bedroom, laundry, utilities, and a MASSIVE high-end steam shower! This turn-key home is going to be perfect for any family! Still available at ListedBuy!
$ 424,900
5507 51 Street, Leduc, AB, T9E 5N5 house for sale | Listing ID E4503 | Royal LePage
View photo
House · for sale
$ 409,900
5507 51 Street, Leduc, AB, T9E 5N5 house for sale | Listing ID E4503 | Royal LePage
Leduc, Division No 11
· House
· Garden · Office room · Deck · Cellar
Leduc, Division No 11 · House · Garden · Office room · Deck · Cellar
Welcome to this beautifully upgraded 1,250 sq. Ft. bungalow! Offering 3 bedrooms and 2.5 bathrooms, this home has been thoughtfully updated and is ready to enjoy. The main floor provides a large living room, dining room, kitchen, main 4pc bath 3 bedrooms with the primary having a 2pc ensuite. The fully finished basement offers a spacious family room, bright laundry room with shelving, 3-piece bath with walk-in shower, plus a large additional room ideal for a 4th bedroom, office, hobby room or whatever suits your needs. Outside, enjoy excellent curb appeal and two fantastic decks. Relax on the west-facing front deck while watching beautiful evening sunsets, or entertain on the enormous east-facing backyard deck with gazebo. Two large sheds provide plenty of storage for tools and outdoor equipment. Conveniently located close to numerous amenities, this well-maintained home offers comfort, updates and fantastic indoor and outdoor living!
$ 409,900

Get email alerts

Don't miss out: be the first to know about new properties

The alert was correctly created

On subscribing you accept the conditions of use and the privacy policy
Alert
Receive new ads in your inbox
Save this search
Receive alerts for new listings

We'll send you an email when we have new properties for: "Houses for sale in Leduc, Division No 11"

The alert was correctly created

South Park
St Albert
Get email alerts and be the first to see new listings
Required field
On subscribing I accept the terms of the privacy policy
Perfect! You'll soon start receiving new listings via email
Alert
Receive an email when we have new ads for Houses for sale in Leduc, Division No 11
Save this search
Filters

Bedrooms

Area (sq.ft)

sq.ft
sq.ft

Price

$
$

Filter by property type

Bathrooms

Clear all filters
Receive notifications when new entries are published.