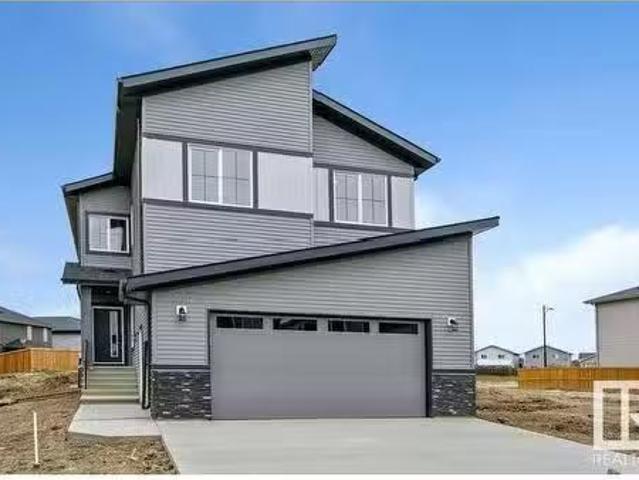
7,299 houses for sale in Leduc, Division No 11

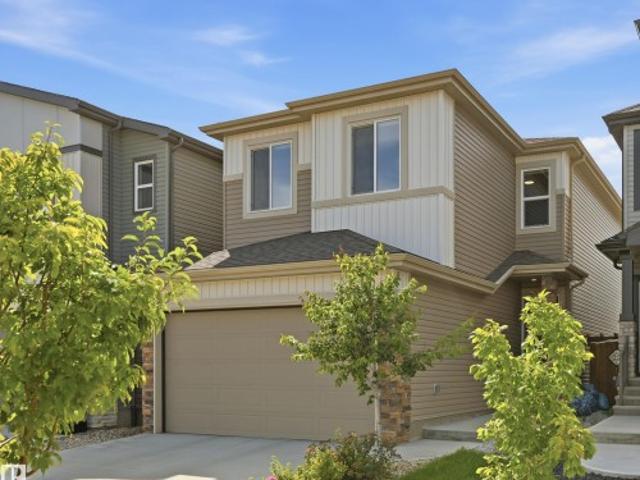
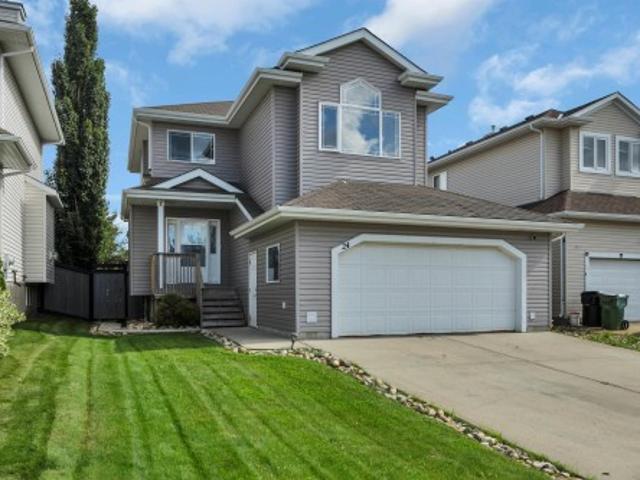
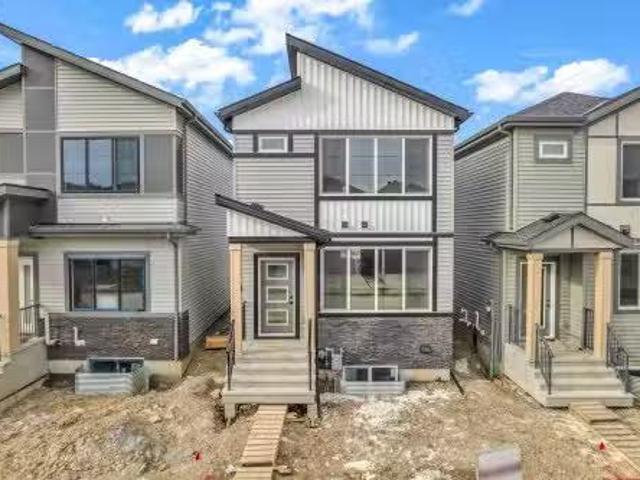
10 Dalquist Bay, Leduc, AB, T9E 1N7 house for sale Listing.
View photo
House · for sale
$ 639,900
$ 266/sq.ft
10 Dalquist Bay, Leduc, AB, T9E 1N7 house for sale Listing.
Leduc, Division No 11
· 2,400 sq.ft · 4 Bedrooms · 3 Baths · House
· Office room · Fireplace · Parking
Leduc, Division No 11 · 2,400 sq.ft · 4 Bedrooms · 3 Baths · House · Office room · Fireplace · Parking
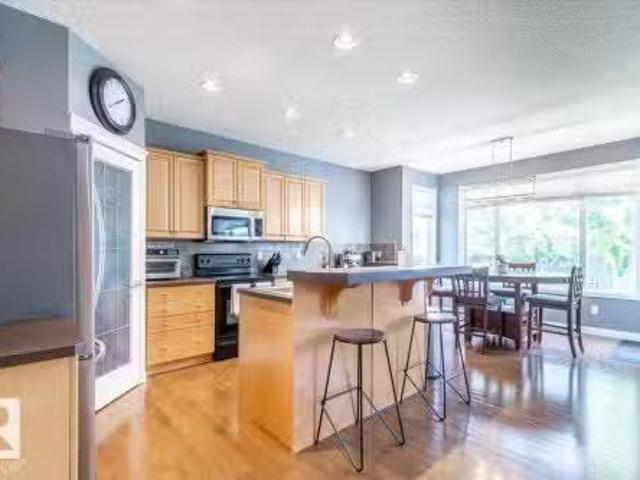
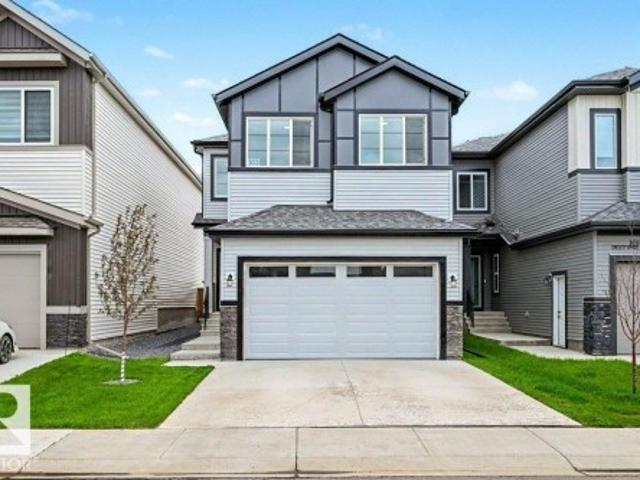
If youre searching for a home with ample square footage for the entire family, look no further! This stunning property offers 2,412 square feet of living space. The functional and stylish kitchen features a large island, an extended kitchen into the dining room, and a convenient walk-through pantry. The living room boasts a striking floor-to-ceiling tiled fireplace and has an open-to-above design, creating a spacious feel. On the main floor, theres a den that is perfect for a home office. Upstairs, youll find a bonus room ideal for the kids, as well as a generous master bedroom complete with a beautiful feature wall, a luxurious 5-piece ensuite, and a walk-in closet. Additionally, there are three more bedrooms, a 4-piece bathroom, and a laundry room on this level. Youll appreciate the convenience of an attached garage. Still available at ListedBuy!
$ 639,900
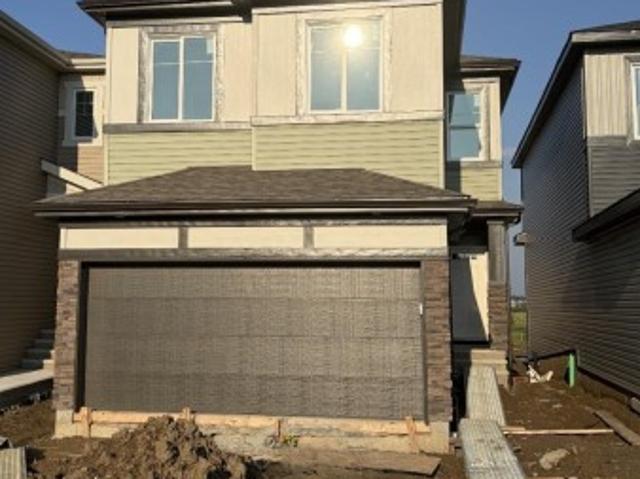
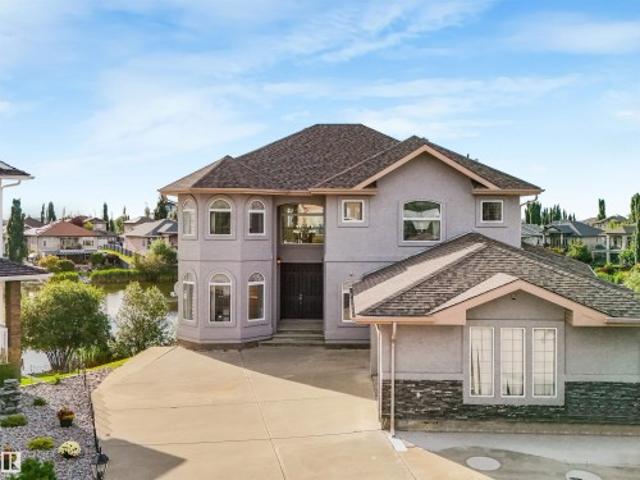
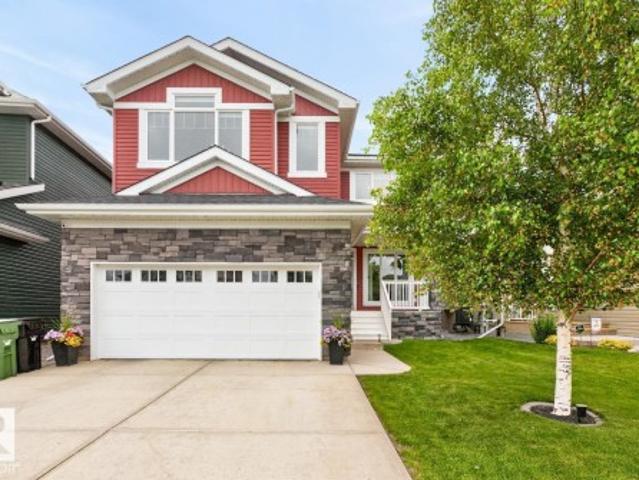
428 Crysal Creek Link, Leduc, AB, T9E 1N3 house for sale Li.
View photo
House · for sale
$ 484,900
$ 292/sq.ft
428 Crysal Creek Link, Leduc, AB, T9E 1N3 house for sale Li.
Leduc, Division No 11
· 1,658 sq.ft · 4 Bedrooms · 3 Baths · House
· Office room · Parking · Fireplace · Deck · Cellar
Leduc, Division No 11 · 1,658 sq.ft · 4 Bedrooms · 3 Baths · House · Office room · Parking · Fireplace · Deck · Cellar
Discover this beautifully designed 1657 sqft home in one of Leduc’s most sought-after Community WEST CREEK, just a 2-minute walk to school and close to all major amenities. Perfect for families, this home features a FULL BATHROOM and BEDROOM on the MAIN FLOOR—ideal for guests or multi-generational living. The open-concept layout includes a modern L-shaped kitchen, spacious living and dining areas, and 9 FT CEILING on all levels, enhancing the bright and airy feel. Upstairs, you’ll find a BONUS ROOM, perfect for family movie nights or a home office. The second floor also boasts three generously sized bedrooms, including a luxurious master with a private ensuite. Enjoy outdoor living with a built-in deck, and park with ease in the detached double garage. With 2 FEATURE WALLS and MODERN FIREPLACE makes this home truly remarkable. Future potential abounds with a SIDE ENTRY to the basement, featuring 2 WINDOWS. DOUBLE DETACH GARAGE and DECK included. Still available at ListedBuy!
$ 484,900
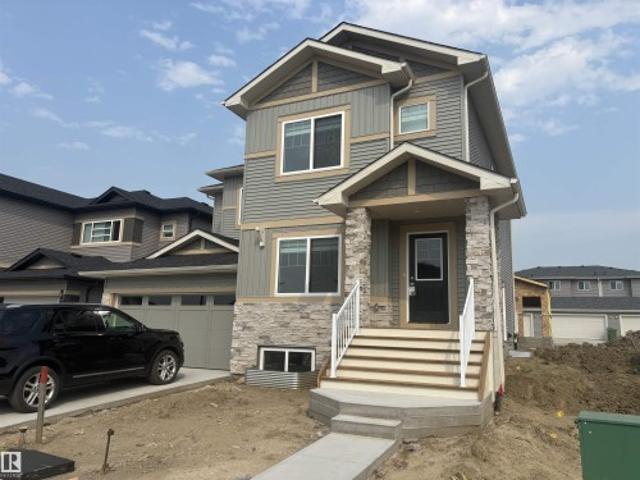
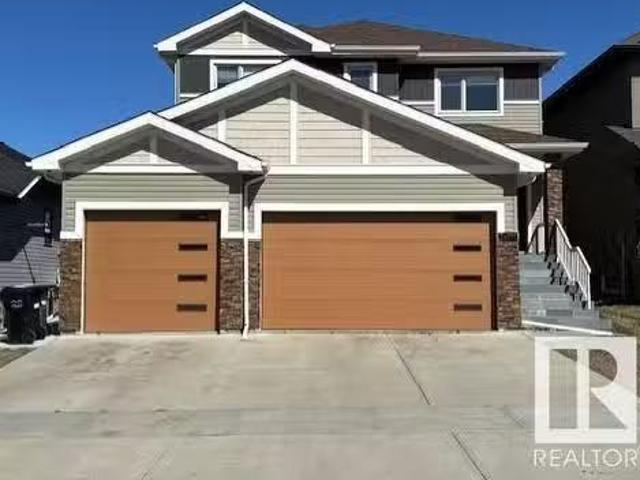
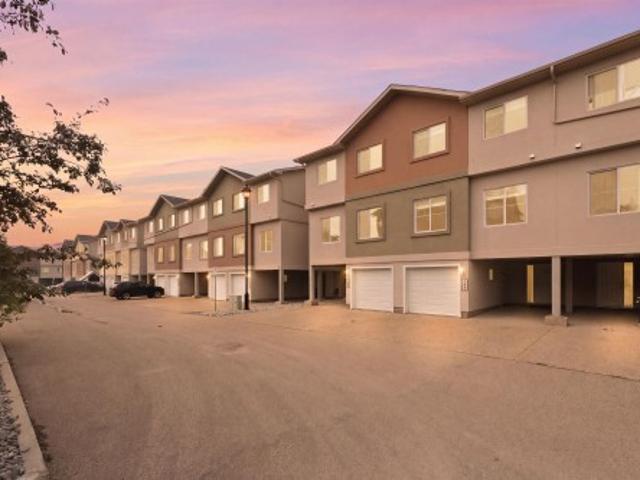
523 Kleins Court, Leduc, AB, T9E 1M5 house for sale Listing.
View photo
House · for sale
$ 484,000
$ 297/sq.ft
523 Kleins Court, Leduc, AB, T9E 1M5 house for sale Listing.
Leduc, Division No 11
· 1,625 sq.ft · 31 Bedrooms · 4 Baths · House
· Fireplace · Deck · Parking · Cellar
Leduc, Division No 11 · 1,625 sq.ft · 31 Bedrooms · 4 Baths · House · Fireplace · Deck · Parking · Cellar
FULLY UPGRADED duplex features about 2200 SF of beautifully designed living space, including 1 Bed FINISHED BASEMENT with SECOND KITCHEN & SEPARATE ENTRANCE. Residence boasts 4 GENEROUS BEDROOMS & 3.5 bathrooms, with bonus room upstairs. Located within WALKING DISTANCE of WEST HAVEN PUBLIC SCHOOL. The MODERN KITCHEN is a chef’s dream, featuring MASSIVE WALKTHROUGH PANTRY & STYLISH DESIGN ELEMENTS. The bedrooms are NOTICEABLY LARGER, providing ample space & comfort, master suite offers spacious WALK-IN CLOSET & luxurious 4PC EN-SUITE with standing shower. Upgrades abound, including 9FT ceilings, GOLDEN CHANDELIERS, cozy FIREPLACE, elegant SPINDLE RAILINGS, WIDE STAIRCASE, & upgraded black and golden fixtures throughout. Additional features include WALK-IN LAUNDRY WITH CABINETS, DRAINAGE SYSTEM in the garage, DECK for outdoor enjoyment, and AIR CONDITIONER to keep you cool during summer months. Home offers perfect blend of modern elegance, functionality, & affordability for your next lif
$ 484,000
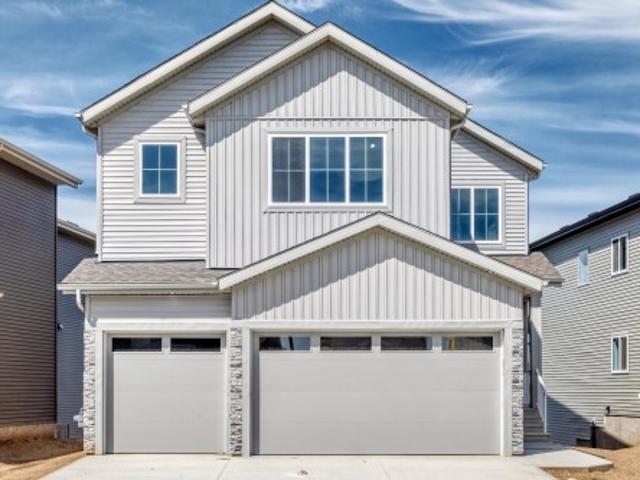
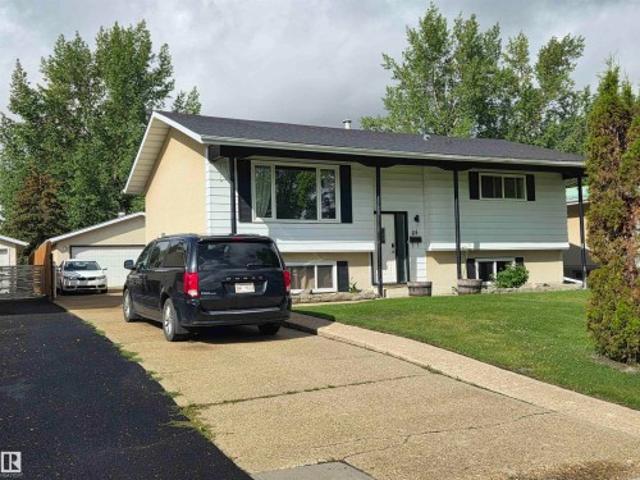
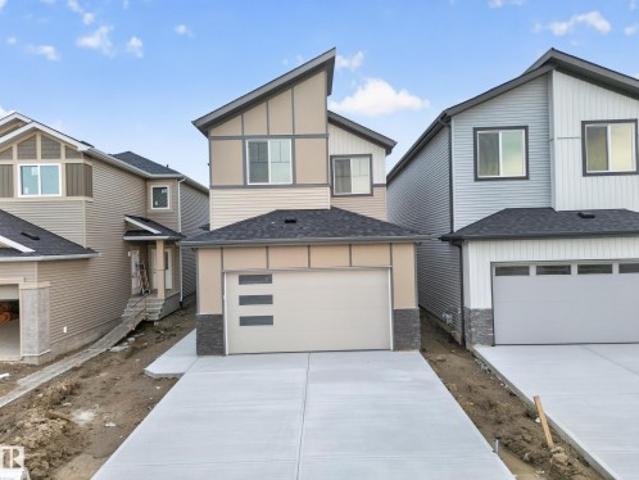
313 Southwick Boulevard, Leduc, AB, T9E 0E8 house for sale.
View photo
House · for sale
$ 514,901
$ 261/sq.ft
313 Southwick Boulevard, Leduc, AB, T9E 0E8 house for sale.
Leduc, Division No 11
· 1,970 sq.ft · 31 Bedrooms · 4 Baths · House
· Garden · Fireplace · Deck · Cellar
Leduc, Division No 11 · 1,970 sq.ft · 31 Bedrooms · 4 Baths · House · Garden · Fireplace · Deck · Cellar
Welcome to this move-in ready 2-storey in Southfork, where comfort meets convenience. The grand foyer with 20 ft vaulted ceilings opens to a bright, open-concept main floor with 9 ft ceilings, hardwood floors, and a cozy fireplace. Upstairs you’ll find 3 generous bedrooms, including a primary suite, plus 2 full bathrooms. Unlike many newer builds, this home offers a fully finished basement with an additional bedroom, full bath, kitchenette, and spacious family room — perfect for family or guests. Outside, enjoy a private yard already landscaped with 30 ft trees, full fencing, and an oversized deck. With 4 bathrooms in total and every detail complete, this home is truly turnkey in one of Leduc’s most family-friendly communities. Still available at ListedBuy!
$ 514,901
216 Kettyl Court, Leduc, AB, T9E 0W3 vacant land for sale L.
View photo
House · for sale
$ 259,900
216 Kettyl Court, Leduc, AB, T9E 0W3 vacant land for sale L.
Leduc, Division No 11
· House
· Garden
Leduc, Division No 11 · House · Garden
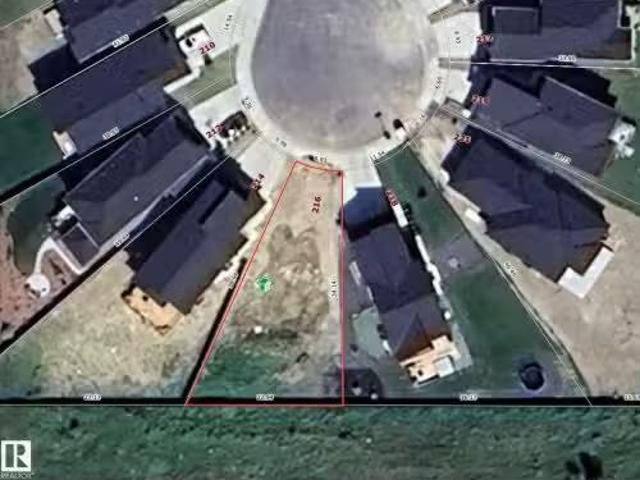
Excellent opportunity to build on this pie-shaped lot ideally located near West Haven Public School in a sought-after, family-friendly neighborhood. The unique lot shape offers extra backyard space, perfect for outdoor living, gardening, or designing a custom home layout. Enjoy unbeatable convenience with close proximity to Edmonton International Airport, making travel quick and easy, while Leduc Common Shopping Mall is just minutes away, offering a wide variety of shops, restaurants, and everyday amenities. Nearby parks, walking trails, and green spaces add to the appeal, providing an active and comfortable lifestyle. Easy access to major roadways ensures smooth commuting to Edmonton and surrounding areas. Whether you are a builder, investor, or planning to design your dream home, this well-located lot presents excellent potential and long-term value in a growing community. Services, schools, and recreational facilities are all nearby, making this an ideal location for families and pr
$ 259,900
103 Miller Wynd, Leduc, AB, T9E 1R7 house for sale | Listing ID E4493 | Royal LePage
View photo
House · for sale
$ 550,000
103 Miller Wynd, Leduc, AB, T9E 1R7 house for sale | Listing ID E4493 | Royal LePage
Leduc, Division No 11
· House
· Fireplace · Deck
Leduc, Division No 11 · House · Fireplace · Deck
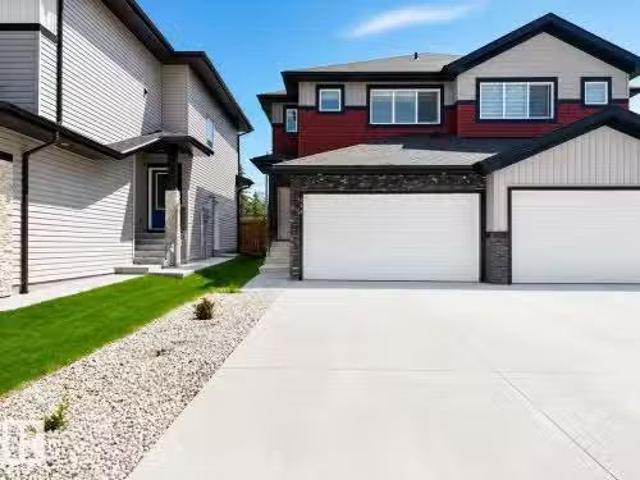
Why buy brand new when you can move right into this one and not have to worry about your appliances, landscaping, deck, fence, window coverings, etc. This spacious single-family home has a functional layout on its main floor, covering an area of nearly 2000 square feet. The kitchen has an open-concept design overlooking the beautiful feature wall and electric fireplace in the living room and is equipped with a corner pantry, stone countertops, and modern sleek cabinetry. The primary bedroom is generously sized and includes a stunning ensuite bathroom and a walk-in closet. The upper level has a total of 4 bedrooms, a 4-piece bathroom, and a bonus room. Additionally, the laundry room is conveniently located on the upper level, making this home perfect for families. Located on a quiet street with no through traffic, and only steps from walking trails, parks, and an elementary school
$ 550,000
5105 69 Street, Beaumont, AB, T4X 3E4 house for sale Listin.
View photo
House · for sale
$ 599,800
$ 290/sq.ft
5105 69 Street, Beaumont, AB, T4X 3E4 house for sale Listin.
Leduc, Division No 11
· 2,067 sq.ft · 3 Bedrooms · 3 Baths · House
Leduc, Division No 11 · 2,067 sq.ft · 3 Bedrooms · 3 Baths · House
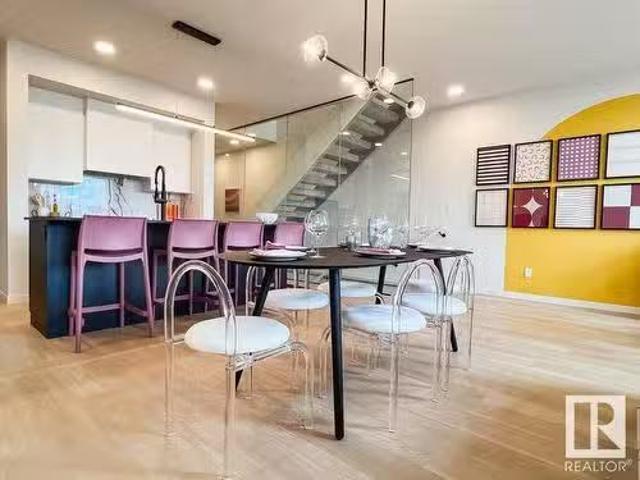
Welcome to the Entertain Play 22, a beautifully designed home featuring a boutique style bathroom complete with a modern wet room – perfect for a spa like retreat. With 3 beds and 2.5 baths, there is room for the whole family to spend quality time together or find quiet sanctuary alone. The main living area boasts soaring ceilings with an open to below design and a stunning large window that fills the space with natural light. The spacious living rooms spans the full width of the home, creating an ideal space for gatherings or relaxing evenings. With thoughtful architectural touches and unique design elements throughout, this home offers both style and function. UNDER CONSTRUCTION! photos are for representation only. Colors and finishing may vary. Still available at ListedBuy!
$ 599,800
5114 47 Avenue, Leduc, AB, T9E 5C5 house for sale | Listing ID E4498 | Royal LePage
View photo
House · for sale
$ 307,500
5114 47 Avenue, Leduc, AB, T9E 5C5 house for sale | Listing ID E4498 | Royal LePage
Leduc, Division No 11
· House
· Garden · Fireplace · Parking · Gym · Cellar
Leduc, Division No 11 · House · Garden · Fireplace · Parking · Gym · Cellar
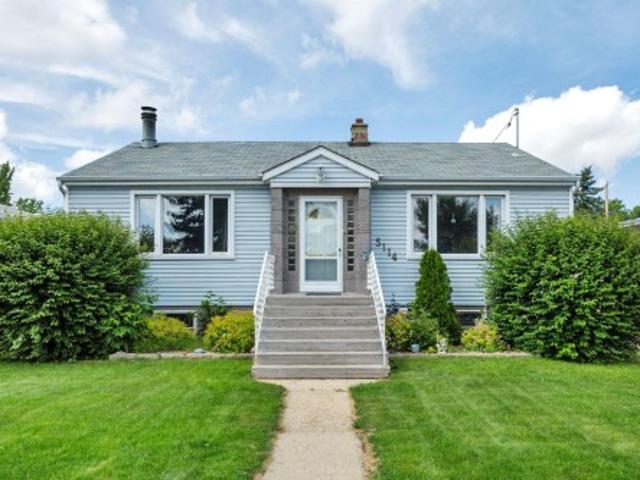
Character home! Budget friendly! Terrific yard! Double detached garage! Tired of renting? Searching for a home to finally build equity? Maybe downsize and travel the world? This 934 sq ft 4 bed, 2 bath raised bungalow has been lovingly cared for & filled with decades of family memories! Feat: higher ceilings on the main level, open concept, large living room w/ wood burning fireplace & ample windows for natural lighting. Spacious kitchen w/ L shaped cabinetry & countertop space, eat in dining. 2 good sized bedrooms upstairs, main floor laundry & 4 pce bath. The basement is finished w/ 2 more bedrooms, rec room / gym space, 3 pce bath & storage room. Gorgeous backyard w/ room for RV parking on the driveway w/ rear lane access too, great garden area, or space for summer bonfires. Double detached garage (w/ single door) for tinkering on projects or storage. Walkable to restaurants, schools, & quick access to Hwy 2 makes this one a winner!
$ 307,500
24 Bridgeport Wynd, Leduc, AB, T9E 8B2 house for sale Listi.
View photo
House · for sale
$ 530,000
$ 305/sq.ft
24 Bridgeport Wynd, Leduc, AB, T9E 8B2 house for sale Listi.
Leduc, Division No 11
· 1,733 sq.ft · 4 Bedrooms · 3 Baths · House
· Garden · Fireplace · Deck · Parking · Cellar
Leduc, Division No 11 · 1,733 sq.ft · 4 Bedrooms · 3 Baths · House · Garden · Fireplace · Deck · Parking · Cellar
Located in the sought-after community of Bridgeport, this 1733 sq ft bungalow offers a prime location backing onto the lush and tranquil ravine. A spacious heated, double attached garage welcomes you home. Inside, youll find an oak kitchen with a large island, corner pantry, and a bright dining nook with garden door access to a rear deck. The living room features vaulted ceilings, large windows, gas fireplace & built-in bookshelves. The main floor includes a denformal dining room, spacious primary bedroom with deck access, & 5pc ensuite with jet tub, a 2nd bedroom, 3 pc bath, and laundrymud room. The fully finished basement offers additional living space with 9 ceilings, a carpeted family room with fireplace & flex space roughed in for a wet bar, 2 bedrooms, 3 pc bath, storage, & utility room. Stunning back yard! Desirable neighbourhood with easy access to nature trails, lake, playground & shopping center. Golf, airport & all city amenities within a close drive. Still available at List
$ 530,000
332 Roberts Wynd, Leduc, AB, T9E 1P9 house for sale Listing.
View photo
House · for sale
$ 489,500
$ 265/sq.ft
332 Roberts Wynd, Leduc, AB, T9E 1P9 house for sale Listing.
Leduc, Division No 11
· 1,841 sq.ft · 4 Bedrooms · 3 Baths · House
· Garden · Fireplace · Parking · Deck · Cellar
Leduc, Division No 11 · 1,841 sq.ft · 4 Bedrooms · 3 Baths · House · Garden · Fireplace · Parking · Deck · Cellar
Welcome to this brand-new, never-lived in home featuring 4 bedrooms, 3 full bathrooms & a SEPARATE ENTRANCE TO THE BASEMENT. A welcoming foyer opens into a bright & thoughtfully designed living space showcasing an elegant electric fireplace with a modern feature wall & large front windows providing plenty of natural light. The contemporary kitchen offers a tiled backsplash, center island, generous cabinetry & a window, flowing nicely into the sunlit dining area. The main floor also includes a bedroom & a 4-pc bath. Upstairs, the primary suite impresses with a feature wall, walk-in closet and a stylish 5-pc ensuite with double sinks, soaker tub and separate shower. Two additional spacious bedrooms, another 4-pc bath, upper-floor laundry and a loftbonus room complete the level. The home is enhanced with beautiful lighting throughout, a double detached garage, low-maintenance backyard with deck, 9 ft ceilings on all levels and an undeveloped basement with SEPARATE ENTRANCE offering great
$ 489,500
74 Willow Park Estates, Leduc, AB, T9E 5R5 house for sale L.
View photo
House · for sale
$ 225,000
$ 186/sq.ft
74 Willow Park Estates, Leduc, AB, T9E 5R5 house for sale L.
Leduc, Division No 11
· 1,206 sq.ft · 3 Bedrooms · 2 Baths · House
· Garden · Parking
Leduc, Division No 11 · 1,206 sq.ft · 3 Bedrooms · 2 Baths · House · Garden · Parking
BRAND NEW FOR THE PRICE OF A USED HOME! Willow Park Estates, located in the heart of Leduc—just steps to shopping, cafés, restaurants, schools, transit, & medical services. This thoughtfully designed home offers true one-level living with a bright, open-concept layout enhanced by vaulted ceilings. The island kitchen features expansive counter space, generous storage & stainless appliance package—perfect for everyday functionality & effortless entertaining. Maintenance-free flooring throughout ensures both durability & ease of care. Built wmodern, energy efficient construction standards, you benefit from improved utility costs, & the potential for preferred mortgage & lower insurance rates. Peace of mind comes standard wa 1-year builder warranty & 10-year structural warranty. Outside, the lot is landscaped, mostly fenced, dual parking pad & space for a future garden, playset, or outdoor retreat. A smarter move. A newer home. A fresh start. Lot fees $650 monthly, utilities extra. Still a
$ 225,000
50 Snowbird Crescent, Leduc, AB, T9E 0H6 house for sale | Listing ID E4504 | Royal LePage
View photo
House · for sale
$ 484,800
50 Snowbird Crescent, Leduc, AB, T9E 0H6 house for sale | Listing ID E4504 | Royal LePage
Leduc, Division No 11
· House
· Garden · Parking
Leduc, Division No 11 · House · Garden · Parking
Bright & well-kept bilevel home in leduc! This inviting home is an excellent opportunity for families, first-time buyers & investors. Featuring 3 BEDROOMS & 2 FULL BATHROOMS, the home offers a functional layout with LOADS OF NATURAL DAYLIGHT and comfortable living spaces. Enjoy the convenience of a SPACIOUS FRONT DOUBLE HEATED GARAGE, perfect for Alberta winters, storage, or a workshop. The PRIVATE REAR GARDEN, surrounded by beautiful plants and mature trees, provides a peaceful outdoor space for relaxing, entertaining, or gardening. Located in a family-friendly neighbourhood with schools nearby and easy access to shopping, major highways & yeg international airport. The excellent location makes commuting, travel, and everyday errands convenient. Great location. Great home. Great investment potential! Don’t miss this opportunity to own a well-kept home in the growing community of Leduc. A must-see property for homeowners & savvy investors!
$ 484,800
6 102 Bridgeport Crossing, Leduc, AB, T9E 8K8 duplex for sal.
View photo
House · for sale
$ 549,900
$ 440/sq.ft
6 102 Bridgeport Crossing, Leduc, AB, T9E 8K8 duplex for sal.
Leduc, Division No 11
· 1,249 sq.ft · 3 Bedrooms · 3 Baths · House
· Garden · Parking · Fireplace · Deck · Air conditioning · Cellar
Leduc, Division No 11 · 1,249 sq.ft · 3 Bedrooms · 3 Baths · House · Garden · Parking · Fireplace · Deck · Air conditioning · Cellar
Desirable residence nestled in The Springs at Bridgeport. This spacious and stylish home has an abundant of natural lighting, granite counter tops, and hardwood flooring throughout. The kitchen features terrific cabinets, an oversized island, and stainless steel appliances. The adjacent breakfast nook opens to the back deck via garden door. The living room boasts a cozy gas fireplace. The formal dining area is accented with 2 additional windows allowing for a radiant entertaining area. The primary bedroom has a walk-through closet and 3pce ensuite. The second main floor bedroom can serve as a guest roomoffice flex space. The beautifully designed basement includes a 3rd bedroom, large recreation room with a gas fireplace and wall unitMurphy bed, 4pce bath, practical laundry room with upscale washerdryer, and extra storage. Central Air conditioning and vacuum are also featured. New hot water tank Aug 2025. The heated, finished double garage adds convenience. Pride of ownership is evident
$ 549,900
1 Southfork Close, Leduc, AB, T9E 0P3 house for sale | Listing ID E4499 | Royal LePage
View photo
House · for sale
$ 557,000
1 Southfork Close, Leduc, AB, T9E 0P3 house for sale | Listing ID E4499 | Royal LePage
Leduc, Division No 11
· House
· Office room · Fireplace · Deck · Parking · Air conditioning · Cellar
Leduc, Division No 11 · House · Office room · Fireplace · Deck · Parking · Air conditioning · Cellar
Legal basement suite + over 2,000 sq. FT. above grade! Exceptional Southfork opportunity with income potential, mortgage helper or flexible multigenerational living. Located in a quiet cul-de-sac, this spacious 2-storey features a self-contained LEGAL 1-bedroom basement suite with kitchen, living room, 3-piece bath, laundry and excellent storage. The bright main home offers an open-concept layout, 9' ceilings, gas fireplace and updated kitchen with stone counters, white cabinetry, island and corner pantry. Upstairs are 3 bedrooms plus a soundproofed flex/bonus room with soaring 13' vaulted ceilings—ideal for an office, family room or extra sleeping space. Primary suite includes walk-in closet and ensuite. Central A/C, double attached garage, expansive deck, fully fenced 5,268 sq. Ft. lot and additional parking. Close to schools, parks, trails and shopping with easy access to Edmonton and the airport. Two complete living spaces in one outstanding property!
$ 557,000
185 Larch Crescent, Leduc, AB, T9E 1N2 house for sale | Listing ID E4507 | Royal LePage
View photo
House · for sale
$ 499,900
185 Larch Crescent, Leduc, AB, T9E 1N2 house for sale | Listing ID E4507 | Royal LePage
Leduc, Division No 11
· House
· Garden · Fireplace · Deck · Air conditioning · Cellar
Leduc, Division No 11 · House · Garden · Fireplace · Deck · Air conditioning · Cellar
Quality built Aera model by San Rufo homes in a thriving Leduc community! Like new but turn-key ready! Built in 2023, this home offers the modern finishings of new construction but with the convenience of resale! Features include: upgraded lighting, AC, window coverings, landscaping, fencing, deck, shed & SIDE ENTRANCE. With 1,900sf of living space, this immaculate home offers so much living space! Main floor boats upgraded kitchen (stainless steel appliances, quartz counters/island, corner pantry), dining area & sizeable living room w/ feature fireplace. Upstairs find full-sized laundry room, bonus room, 2 spare bedrooms, shared 4pc bathroom w/ extended quartz counter & primary retreat (walk-in closet & ensuite with tiled shower, drop-in soaker tub, dual sinks & wash-closet). Lots of natural light upstairs w/ the open-to-below spindled staircase! Basement awaits your touch! Yard fully finished and has great west exposure. Easy access to EIA, amenities of Leduc & Edmonton
$ 499,900
232 Wattle Road, Leduc, AB, T9E 0T7 house for sale | Listing ID E4501 | Royal LePage
View photo
House · for sale
$ 554,900
232 Wattle Road, Leduc, AB, T9E 0T7 house for sale | Listing ID E4501 | Royal LePage
Leduc, Division No 11
· House
· Fireplace · Cellar
Leduc, Division No 11 · House · Fireplace · Cellar
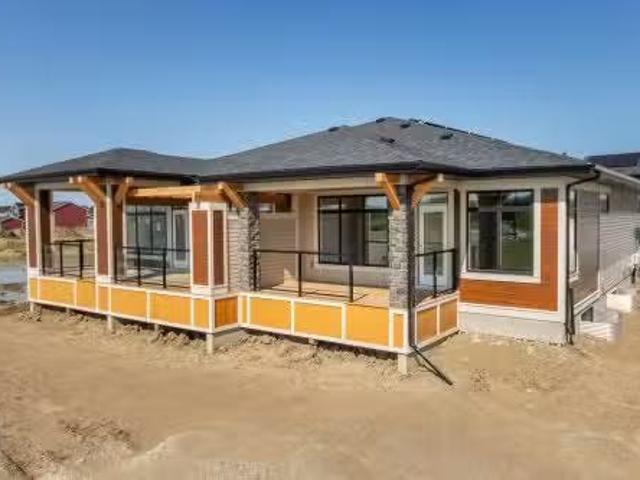
Welcome to Woodbend in Leduc! This stunning 1,927 sq. Ft. two-storey home is currently under construction and backs directly onto a beautiful pond, offering peaceful views and an exceptional location. Designed with families in mind, this home features 4 spacious bedrooms upstairs, 2.5 bathrooms, a versatile bonus room, and a convenient upstairs laundry room with a floor drain and linen closet. The open-concept main floor showcases a huge kitchen island, corner pantry, and a bright great room with an electric fireplace and a painted feature wall complete with a conduit and outlet for your TV. Additional highlights include triple-pane windows for year-round comfort, elegant spindle railings, and a side entrance for future basement development potential. Opportunity to own this thoughtfully designed home in one of Leduc's most desirable communities!
$ 554,900
307 Brae Way, Leduc, AB, T9E 1T7 house for sale | Listing ID E4504 | Royal LePage
View photo
House · for sale
$ 424,900
307 Brae Way, Leduc, AB, T9E 1T7 house for sale | Listing ID E4504 | Royal LePage
Leduc, Division No 11
· House
· Fireplace · Parking · Deck
Leduc, Division No 11 · House · Fireplace · Parking · Deck
Black stone is where you want to live! This outstanding 3-bedroom/2.5 bathroom half-duplex home provides over 1,400 sf of coveted family living. The main floor features 9' ceilings, a HUGE Center island with provision for a built-in microwave, a breakfast bar island top, a $4,000 appliance allowance, Tiled kitchen back splash, QUARTZ counters, soft close cabinets, wood/metal railings, LVP flooring, pot &pan drawers, a GREAT ROOM with a fireplace, and custom window coverings throughout! The upper level includes a space for a washer/dryer and is highlighted by a large Master Bedroom with a walk-in closet and a full ensuite bath with 2 sinks. The home also has a SEPARATE SIDE ENTRANCE, 9' foundation walls, 2 windows, R/I for a 2nd furnace & R/I for a future laundry room, wet bar plus an egress window for a future bedroom. Outside you are treated to 10'x10' treated wood deck, a gas line for BBQ, and a double detached garage. Close to walking trails/a playground. This is the one you have be
$ 424,900
233 Crystal Creek, Leduc, AB, T9E 0X6 house for sale | Listing ID E4503 | Royal LePage
View photo
House · for sale
$ 740,000
233 Crystal Creek, Leduc, AB, T9E 0X6 house for sale | Listing ID E4503 | Royal LePage
Leduc, Division No 11
· House
· Parking · Cellar
Leduc, Division No 11 · House · Parking · Cellar
Stunning 2,500+ sq. ft. Walkout home featuring 4 bedrooms, 3 full bathrooms, a triple-car garage, and a spice kitchen. The bright open-to-below design showcases ceramic tile and glass railings, while the main floor offers a bedroom with full bath. Upstairs features a spacious primary suite with 5-piece ensuite, plus a laundry room with sink and closet. Backing onto a beautiful pond with peaceful views and offering an unfinished walkout basement with great future potential. A must-see home
$ 740,000
24 Birchmont Drive, Leduc, AB, T9E 8S3 house for sale | Listing ID E4504 | Royal LePage
View photo
House · for sale
$ 475,000
24 Birchmont Drive, Leduc, AB, T9E 8S3 house for sale | Listing ID E4504 | Royal LePage
Leduc, Division No 11
· House
· Garden · Deck · Parking · Cellar
Leduc, Division No 11 · House · Garden · Deck · Parking · Cellar
Welcome to a fantastic opportunity in an unbeatable Bridgeport location, backing directly onto Harry Bienert Park with no neighbours behind for added privacy. Priced to reflect its current condition, this 3-bedroom, 4-bathroom home offers plenty of potential for buyers looking to add their own personal touches. The functional layout features a spacious bonus room, while the partially developed basement includes a finished bathroom and additional space ready for future development. Outside, enjoy the large deck overlooking the backyard and park—an ideal setting for relaxing, entertaining, or watching the kids play. An insulated double attached garage completes the package. With a little vision and updating, this property offers an excellent opportunity to create a great family home in a location that is hard to beat. Some photo's are virtually staged
$ 475,000
22 Shores Drive, Leduc, AB, T9E 8N8 house for sale | Listing ID E4504 | Royal LePage
View photo
House · for sale
$ 949,000
22 Shores Drive, Leduc, AB, T9E 8N8 house for sale | Listing ID E4504 | Royal LePage
Leduc, Division No 11
· House
· Deck · Parking · Air conditioning · Cellar
Leduc, Division No 11 · House · Deck · Parking · Air conditioning · Cellar
Welcome to this stunning and upgraded 2 storey home with a walkout basement with 5,000+ sq. Ft of living space. Nestled into the end of a Cul-de-Sac, backing the lake with views from all 3 levels of this home. This 6 bed, 6 bath home with an oversized insulated & heated triple attached garage, is ready for a new owner! With 2 extra kitchens in the basement as well, it could be great multigenerational family situation, a business owner could use it for their employees, or just put your young adult kids down there. The options are limitless. Walk into the home and notice the GRAND entry way. To greet you you'll find high end tile flooring, BRAND NEW PAINT throughout the home. New carpet upstairs and there's also a butlers kitchen! Notice the vaulted ceilings in the living room and move out to the deck to enjoy the west sunsets over the water. The primary suite upstairs is a dream, with a second bedroom with an ensuite. Downstairs there's NEW Luxury Vinyl Plank, New A/C, plus much more! C
$ 949,000
56 Woods Place, Leduc, AB, T9E 0N7 house for sale Listing I.
View photo
House · for sale
$ 709,900
$ 275/sq.ft
56 Woods Place, Leduc, AB, T9E 0N7 house for sale Listing I.
Leduc, Division No 11
· 2,573 sq.ft · 3 Bedrooms · 3 Baths · House
· Garden · Parking · Fireplace · Deck · Air conditioning
Leduc, Division No 11 · 2,573 sq.ft · 3 Bedrooms · 3 Baths · House · Garden · Parking · Fireplace · Deck · Air conditioning
4 CAR GARAGE! This beautiful home has tons of room for living & entertaining. You will be shocked by the great room area size. The kitchen has granite counters, huge island, gas countertop stove, built-in wall oven lots of cupboards & a walk thru pantry with lots of shelves. The main level also has a living room with gas fireplace & built in shelving, officeden, 2 pc bathroom & mud room with storage galore! Upstairs you will find a bonus room, laundry with sink & folding table & 3 bedrooms with the primary having a fabulous 5 pc ensuite including huge walk in shower, tub & double sinks. The other 2 bedrooms are huge with one having a walk in closet. There is also central air conditioning, Custom blinds & gas paneling in all the stairways on main & upper levels! The backyard is fully landscaped with a gas line on the deck, huge shed & access to the quad garage! The 4 car garage is fully finished & heated! Still available at ListedBuy!
$ 709,900
64 Apache Crescent, Leduc, AB, T9E 4H4 house for sale | Listing ID E4507 | Royal LePage
View photo
House · for sale
$ 422,000
64 Apache Crescent, Leduc, AB, T9E 4H4 house for sale | Listing ID E4507 | Royal LePage
Leduc, Division No 11
· House
· Garden · Office room · Parking
Leduc, Division No 11 · House · Garden · Office room · Parking
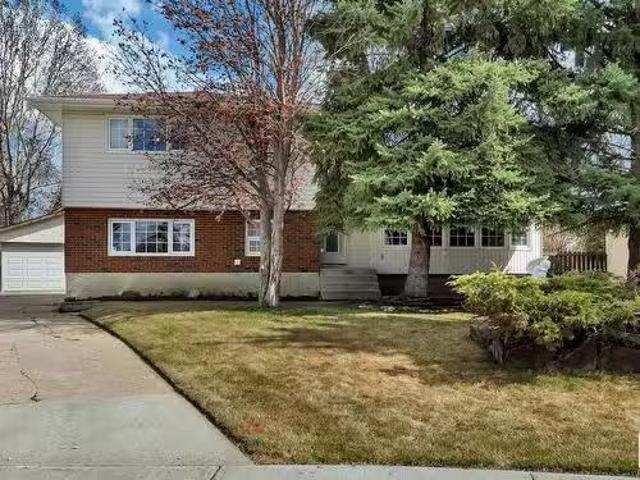
Welcome to a home where comfort, space, and a little bit of everyday magic come together! This inviting bilevel offers room for the whole family, with 3 bedrooms and plenty of living space to spread out. The lower level provides two additional bedrooms and flexible living space—perfect for movie nights, a playroom, a home office, or guests. Step outside and you’ll discover one of the real highlights: a backyard backing directly onto green space and a park, giving you a peaceful setting to enjoy morning coffee, watch the kids play, or unwind at the end of the day. The insulated double detached garage adds even more versatility, whether you need room for vehicles, toys, hobbies, or a workshop. A home with space to grow, room to gather, and a backyard you’ll love coming home to
$ 422,000
199 Stonehouse Way, Leduc, AB, T9E 1S3 house for sale Listi.
View photo
House · for sale
$ 569,900
$ 534/sq.ft
199 Stonehouse Way, Leduc, AB, T9E 1S3 house for sale Listi.
Leduc, Division No 11
· 1,066 sq.ft · 1 Bedroom · 2 Baths · House
· Patio · Deck · Parking · Cellar
Leduc, Division No 11 · 1,066 sq.ft · 1 Bedroom · 2 Baths · House · Patio · Deck · Parking · Cellar
Jayman BUILTs Villas in Southfork are an exclusive offering of half duplex style bungalows with attached garages and NO CONDO FEES! Featuring Jaymans Core Performance features - SOLAR, tankless hot water, triple pane windows, HRV & high efficiency furnace & SMART HOME technology. This is the perfect home for someone looking to right size their life! The Parker model is 1060 sq. ft. of perfectly designed living with great room and dining room with patio door to the large deck. The kitchen offers sleek quartz counter tops, lots of designer cabinetry and an island with flush eating bar. There is a half bath for your guests and the laundry is on this level as well. The primary suite is a luxurious oasis with walk-in closet and full ensuite. A full unfinished basement is ready for your unique personal finishing and allows you to expand your living space exactly as you wish. Perfect location close to parks and trails and to Father Leduc K-9 school. Still available at ListedBuy!
$ 569,900
400 Stiles Way, Leduc, AB, T9E 0Y9 house for sale | Listing ID E4497 | Royal LePage
View photo
House · for sale
$ 434,900
400 Stiles Way, Leduc, AB, T9E 0Y9 house for sale | Listing ID E4497 | Royal LePage
Leduc, Division No 11
· House
· Parking
Leduc, Division No 11 · House · Parking
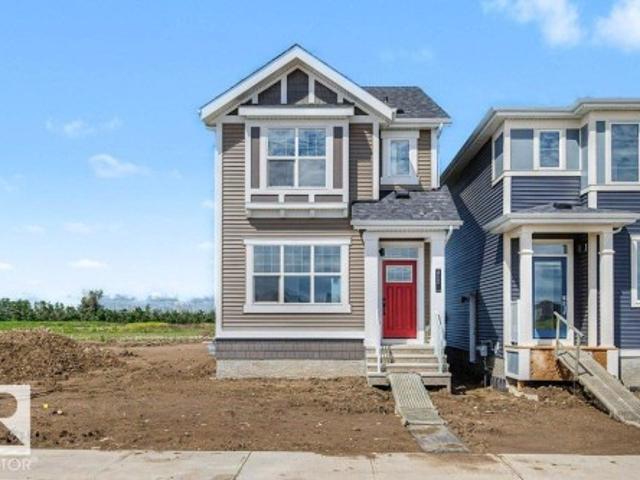
Welcome to the Finley by Homes by AVI in the desirable community of Southfork, Leduc! This Green Built Certified brand-new 2-storey home offers 1,409 sq. Ft. of thoughtfully designed living space with 3 bedrooms and 2.5 bathrooms. The bright, open-concept main floor features 9' ceilings, luxury vinyl plank flooring, quartz countertops throughout, and a functional layout ideal for everyday living. A separate side entrance provides future development potential, while the tankless hot water system and 200-amp electrical service add modern convenience. The appliance package, including kitchen and laundry, is already included. Outside, enjoy full front and rear landscaping plus an 18' x 20' rear garage pad. Move-in ready and located close to parks, schools, walking trails, shopping, and all amenities, this home offers exceptional value in a growing community
$ 434,900
527 Songhurst Way, Leduc, AB, T9E 0P8 house for sale Listin.
View photo
House · for sale
$ 398,000
$ 333/sq.ft
527 Songhurst Way, Leduc, AB, T9E 0P8 house for sale Listin.
Leduc, Division No 11
· 1,195 sq.ft · 3 Bedrooms · 2 Baths · House
· Deck · Parking · Cellar
Leduc, Division No 11 · 1,195 sq.ft · 3 Bedrooms · 2 Baths · House · Deck · Parking · Cellar
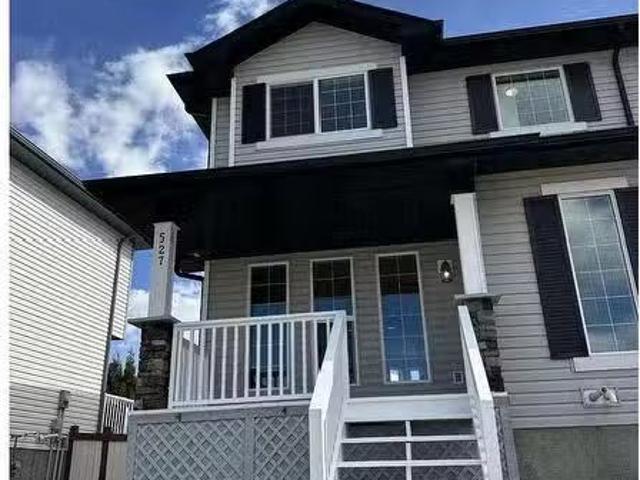
For more information, please click on View Listing on Realtor Website. Beautiful 3-BR Leduc Duplex! Spacious home features 3 bedrooms & 2 bathrooms. Bright kitchen offers black appliances, abundant countertops, a pantry, & opens to the dining room with a large picture window that fills the space with sunlight. A main-floor bathroom & rear deck lead to an energized double parking pad. The welcoming front foyer flows into a large living room, ideal for relaxing or entertaining. Upstairs, the expansive master suite boasts a walk-in closet, accompanied by two additional generous bedrooms & a full bathroom with a linen closet. Laundry is conveniently located in the large, undeveloped basement. Enjoy energy efficiency with included high-efficiency furnace and hot water tank. The fully fenced and landscaped lot features a huge front veranda perfect for peaceful evenings. Located in a cul-de-sac within the new Southfork subdivision, this home combines comfort and convenience! Still available a
$ 398,000
28 Bella Coola Drive, Leduc, AB, T9E 4J3 house for sale Lis.
View photo
House · for sale
$ 425,000
$ 236/sq.ft
28 Bella Coola Drive, Leduc, AB, T9E 4J3 house for sale Lis.
Leduc, Division No 11
· 1,798 sq.ft · 4 Bedrooms · 2 Baths · House
· Garden · Parking · Fireplace · Deck · Cellar
Leduc, Division No 11 · 1,798 sq.ft · 4 Bedrooms · 2 Baths · House · Garden · Parking · Fireplace · Deck · Cellar
MASSIVE 11,000 sf lot facing green space in Corinthia Park. Recent renovations & big bright windows accentuate this beautiful 1800sf 4 level split. The main floor has a large kitchen with stainless steel appliances & an eat-in table as well as a formal dining room & living room adjacent. Down a level is a gorgeous newly renovated family room with vinyl plank floors, painted fireplace & floating shelves. Theres a half bath with laundry & a huge boot room with hooks & benches at the side entry en route to the huge yard & oversized double garage. Upstairs are 3 bedrooms & a large bathroom. The basement has a nicely set up work-out room & a 4th bedroom. Stunning yard features a two-tiered deck with a gazebo, firepit area, 2 sheds & all the grass you can imagine to run around on. Great neighbourhood & location close to Corinthia Park School & shopping. Mostly newer vinyl windows. Still available at ListedBuy!
$ 425,000
277 Munn Way, Leduc, AB, T9E 1V1 house for sale Listing ID.
View photo
House · for sale
$ 420,000
$ 267/sq.ft
277 Munn Way, Leduc, AB, T9E 1V1 house for sale Listing ID.
Leduc, Division No 11
· 1,572 sq.ft · 3 Bedrooms · 3 Baths · House
· Fireplace
Leduc, Division No 11 · 1,572 sq.ft · 3 Bedrooms · 3 Baths · House · Fireplace
Another stunning home by Cranston Master Builder, this beautifully designed 3-bedroom, 2.5-bathroom property is perfect for first-time buyers, growing families, or investors looking for a fantastic opportunity. Featuring an open-concept layout, this home offers a bright and functional main floor ideal for everyday living and entertaining. The spacious kitchen includes a large pantry for added storage and flows seamlessly into the dining and living area, highlighted by a beautiful and functional fireplace that creates a warm and inviting atmosphere. Upstairs, the primary suite features a private ensuite with a double sink vanity, offering both comfort and convenience. With well-sized bedrooms, thoughtful design, and excellent investment potential, this home is the perfect blend of style, function, and value. Still available at ListedBuy!
$ 420,000
122 Keyport Circle, Leduc, AB, T9E 0J3 house for sale | Listing ID E4506 | Royal LePage
View photo
House · for sale
$ 589,900
122 Keyport Circle, Leduc, AB, T9E 0J3 house for sale | Listing ID E4506 | Royal LePage
Leduc, Division No 11
· House
· Garden · Fireplace · Deck · Parking · Air conditioning · Cellar
Leduc, Division No 11 · House · Garden · Fireplace · Deck · Parking · Air conditioning · Cellar
Imagine starting your mornings with a walk around WEST HAVEN POND, then coming home to a space that feels fresh, stylish & completely move-in ready! Sitting directly across from the pond, this beautifully updated 2,133sq ft 2 storey offers 3+1 bedrooms, 2.5 baths, A/C & a double attached garage. Inside, natural light fills the open living spaces, where fresh paint, new lighting, interior doors, hardware & luxury vinyl plank flooring create a warm, modern feel. The kitchen is made for gathering w/ granite countertops & brand new S/S appliances, opening to a welcoming great room anchored by an updated gas fireplace. Upstairs, movie nights await in the huge bonus rm, while the renovated primary ensuite creates a retreat of your own. The finished basement adds even more room to live w/ a family rm, large 4th bedroom & storage. Out back, enjoy long summer evenings on the deck overlooking the spacious yard, complete w/ shed & Gemstone Exterior Lighting. Newer shingles & a brand new tankless
$ 589,900
144 104 West Haven Dr, Leduc, AB, T9E 0N9 townhouse for sale | Listing ID E4509 | Royal LePage
View photo
Townhouse · for sale
$ 266,900
144 104 West Haven Dr, Leduc, AB, T9E 0N9 townhouse for sale | Listing ID E4509 | Royal LePage
Leduc, Division No 11
· Townhouse
· Fireplace · Parking
Leduc, Division No 11 · Townhouse · Fireplace · Parking
Air conditioned. A rare find in this complex, this move-in ready home has been freshly painted with brand-new carpet throughout. Enjoy parking for four with an attached garage, carport, and double driveway. The bright main floor features 9-ft ceilings, a cozy fireplace, and a spacious kitchen with a walk-in pantry, breakfast bar, stainless steel appliances, and newer double-oven stove. Upstairs offers 3 bedrooms, including a primary suite with walk-in closet and private ensuite. Close to schools, shopping, restaurants, and amenities—a fantastic place to call home!
$ 266,900
688 Bank Drive, Leduc, AB, T9E 1G2 house for sale | Listing ID E4503 | Royal LePage
View photo
House · for sale
$ 635,000
688 Bank Drive, Leduc, AB, T9E 1G2 house for sale | Listing ID E4503 | Royal LePage
Leduc, Division No 11
· House
· Office room · Parking · Cellar
Leduc, Division No 11 · House · Office room · Parking · Cellar
Welcome to this beautifully designed home by reputable Cranston Master Builder Ltd. In Leduc, offering the perfect blend of style, comfort, and functionality. The main floor features a spacious bedroom with a full bathroom, a modern kitchen with pantry, and an open-concept living and dining area ideal for family living and entertaining. The thoughtfully designed layout also includes a convenient office, mudroom, and large attached garage, providing excellent functionality for everyday family living. The upper level offers a luxurious primary suite complete with a full ensuite and walk-in closet, along with two additional bedrooms, a shared full bathroom, convenient laundry, and a spacious family room perfect for relaxing or entertaining. The open-to-below design adds an impressive sense of space and natural flow throughout the home. A convenient side entrance to the basement provides excellent potential for future development. Ideally located close to schools, shopping, parks, and all
$ 635,000

Get email alerts

Don't miss out: be the first to know about new properties

The alert was correctly created

On subscribing you accept the conditions of use and the privacy policy
Alert
Receive new ads in your inbox
Save this search
Receive alerts for new listings

We'll send you an email when we have new properties for: "Houses for sale in Leduc, Division No 11"

The alert was correctly created

South Park
St Albert
Get email alerts and be the first to see new listings
Required field
On subscribing I accept the terms of the privacy policy
Perfect! You'll soon start receiving new listings via email
Alert
Receive an email when we have new ads for Houses for sale in Leduc, Division No 11
Save this search
Filters

Bedrooms

Area (sq.ft)

sq.ft
sq.ft

Price

$
$

Filter by property type

Bathrooms

Clear all filters
Receive notifications when new entries are published.