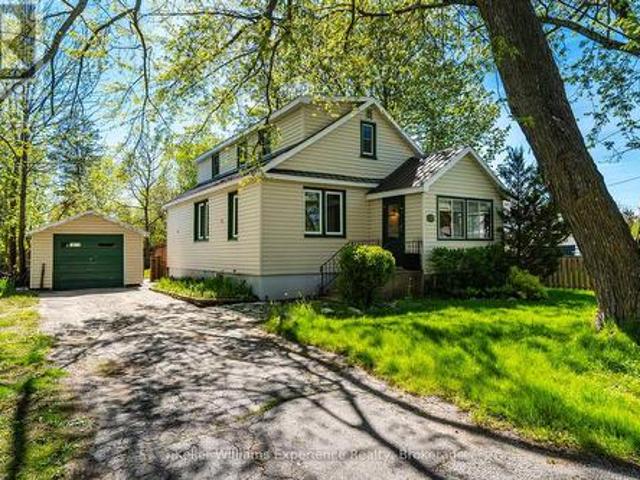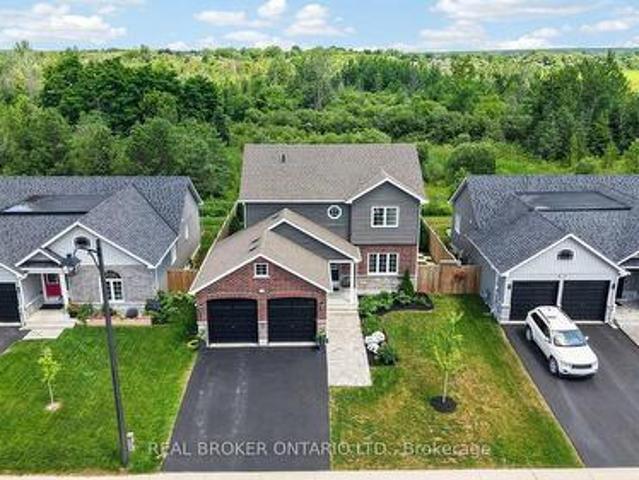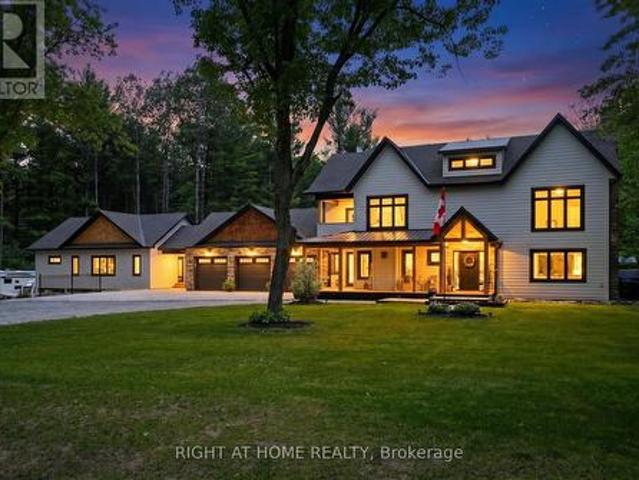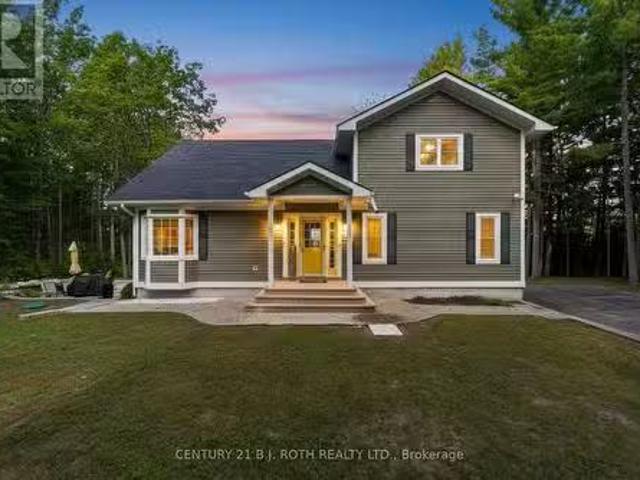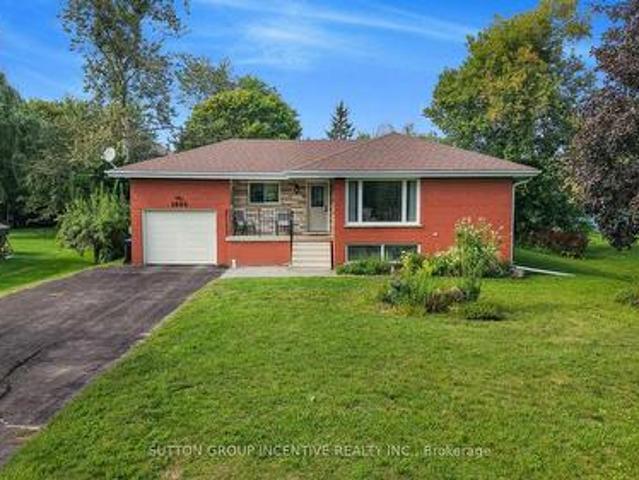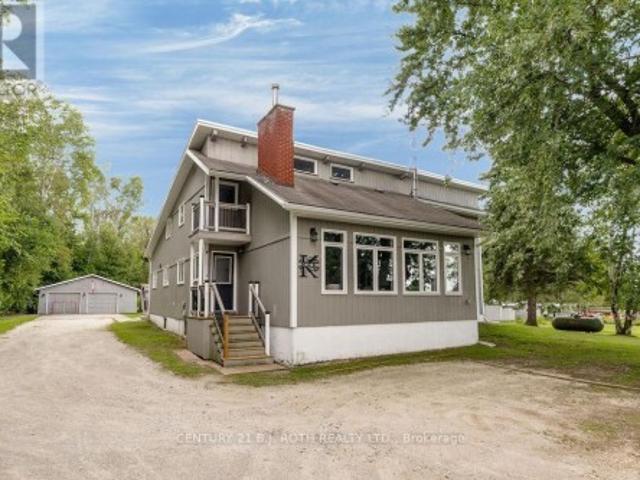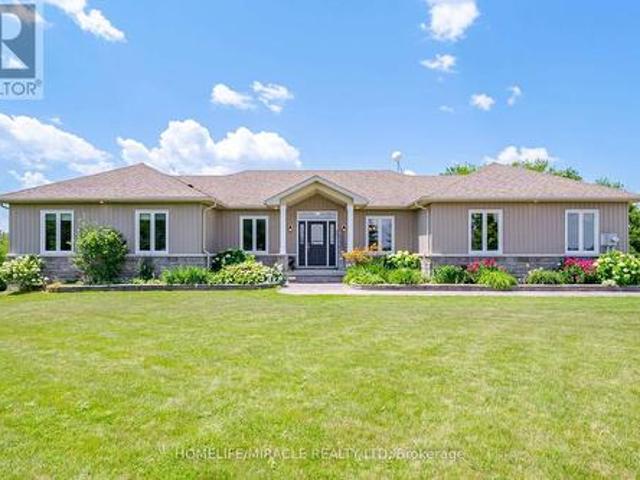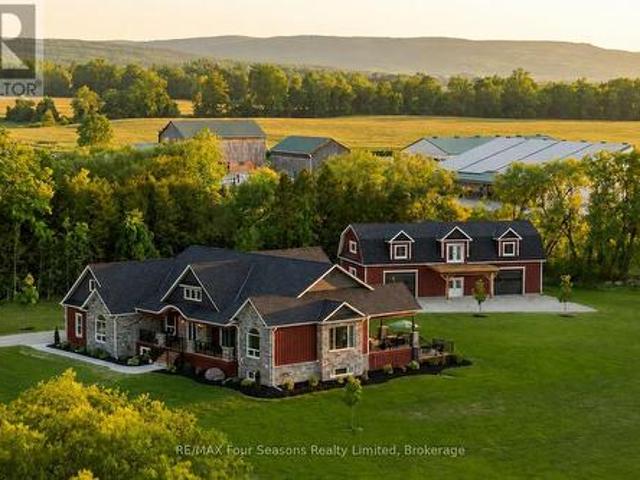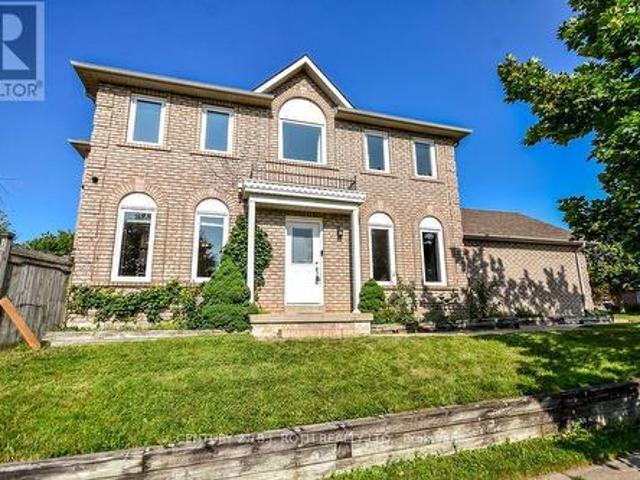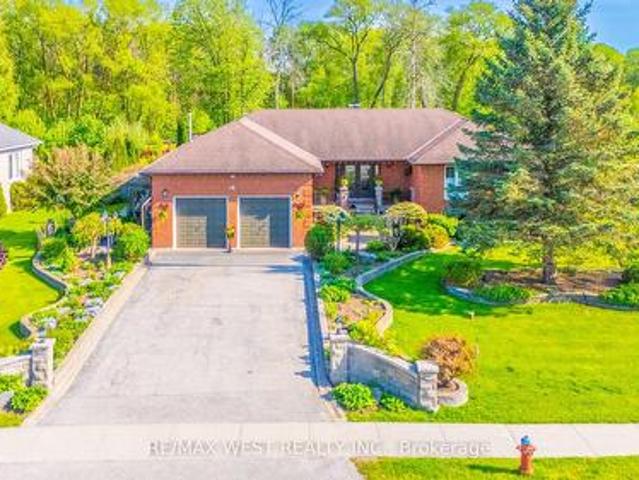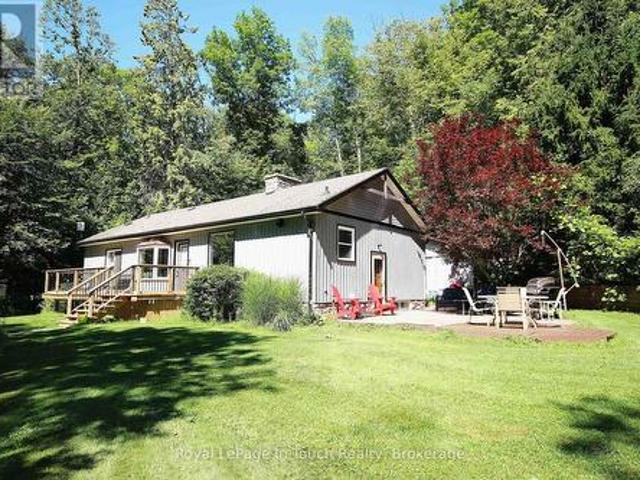
2,718 houses for sale in Mulmur

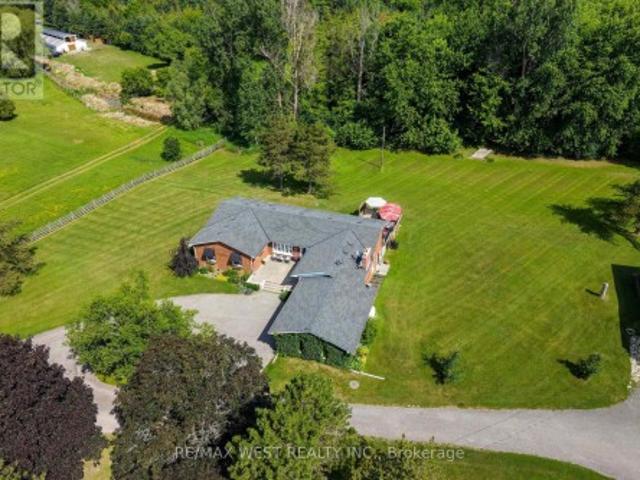
7324 Highway 9 Road S, New Tecumseth, ON, L0G 1T0 house for sale | Listing ID N13749 | Royal LePage
View photo
House · for sale
$ 1,949,000
7324 Highway 9 Road S, New Tecumseth, ON, L0G 1T0 house for sale | Listing ID N13749 | Royal LePage
Mulmur
· House
· Garden · Fireplace · Cellar
Mulmur · House · Garden · Fireplace · Cellar
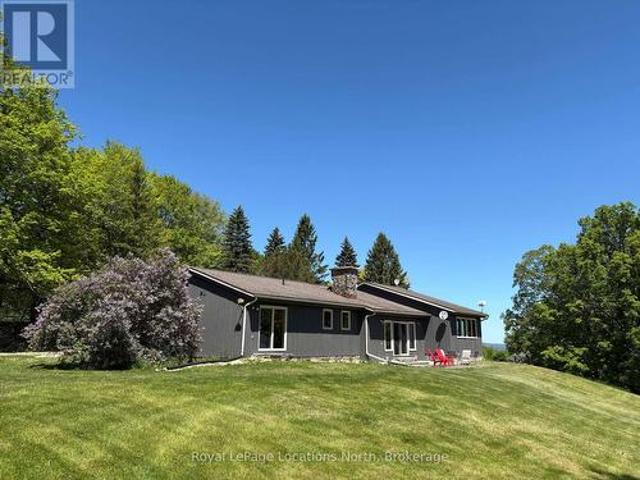
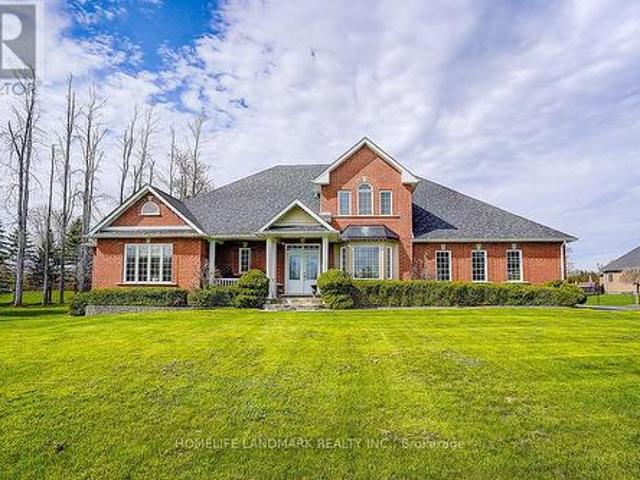
Escape to the peace and privacy of country living with this exceptional very private 8.26 acre property, in the heart of Schomberg. Set well back from the road with an impressive 449' of frontage, this lovely home offers a picturesque setting complete with a deep spring fed pond, scenic walking trails and mature trees. This inviting 3 bedroom family bungalow provides comfortable one-level living, with 2 fireplaces, and incredible views from every window. The unfinished basement is ready for your ideas, with 7'10' ceilings, roughed in bathroom, and a walkout. The main floor features an 8'0' ceiling height, and for someone who prefers Open Concept all of the walls on the upper floor can be taken down. The property also includes a propane heated 1,300 sq ft detached workshop which is ideal for contractors, hobbyists, car enthusiasts, or anyone seeking an exceptional workspace and expansive gravel yard space. The huge driveway leading to the house and workshop provides seclusion and abunda
$ 1,949,000
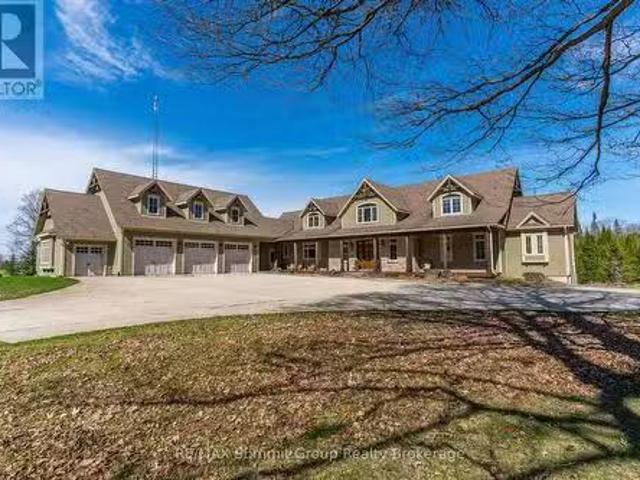
194109 Grey Road 13, Grey Highlands, ON, N0C 1E0 house for s.
View photo
House · for sale
$ 2,500,000
194109 Grey Road 13, Grey Highlands, ON, N0C 1E0 house for s.
Mulmur
· 5 Bedrooms · 4 Baths · House
· Fireplace · Deck
Mulmur · 5 Bedrooms · 4 Baths · House · Fireplace · Deck
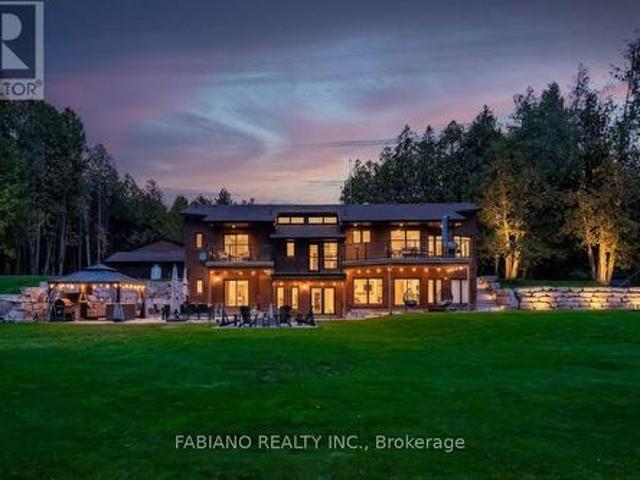
This extraordinary estate blends timeless charm & modern comfort on 21.68 acres of scenic beauty. Whether youre seeking a peaceful retreat, an entertainers paradise, or a unique wellness or getaway destination, this property is designed to inspire. The two-story living room features a striking stone fireplace & floor-to-ceiling windows showcasing beautiful views. The well-appointed kitchen, complete with a gas range, wall oven, spacious island & butlers pantry with a prep sink, makes hosting effortless. The dining room has set the stage for countless memorable gatherings, while the cozy sitting room opens to a covered back deck, seamlessly connecting indoor & outdoor living. The main-floor primary suite offers private deck access, his-&-her closets & a luxurious 5-piece ensuite. Upstairs, a loft area, three additional bedrooms & a full bath provide space for family & guests. The walkout lower level enhances the versatility with a fifth bedroom, officeden, family room, second kitchen &
$ 2,500,000
125 Lake Drive, West Grey, ON, N0C 1H0 house for sale | Listing ID X13022 | Royal LePage
View photo
House · for sale
$ 749,000
125 Lake Drive, West Grey, ON, N0C 1H0 house for sale | Listing ID X13022 | Royal LePage
Mulmur
· House
Mulmur · House
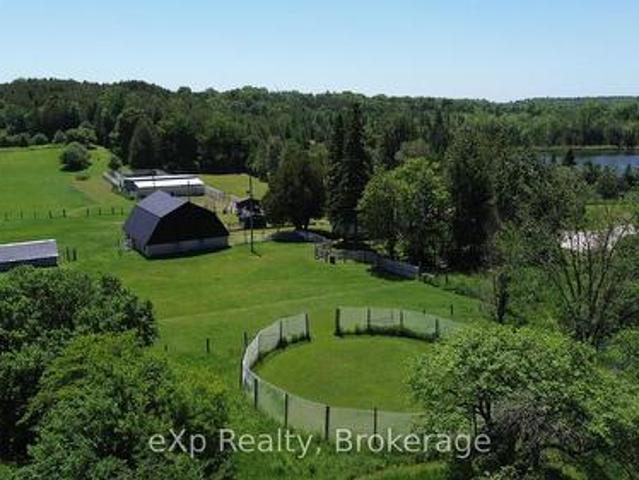
Turn-key rural living meets income potential on this picturesque 6.2-acre property just minutes from Markdale. This charming 3-bedroom, 2-bath bungalow offers a rare opportunity to live and work from home with a fully equipped, municipally zoned dog boarding facility and versatile farm infrastructure. Previously operated as a highly regarded kennel for 17 successful years, the property features 15 indoor kennels with a fenced outdoor run and room to expand. With a strong past client base and ongoing demand, this is an ideal opportunity to step into an established business or create a new revenue stream. The land itself is equally impressive, with rolling pastures, mature trees, and a former apple orchard complete with walking trails stretching to the back concession. A barn with 5 box stalls, tack room, paddock, and additional outbuildings including a drive shed makes this an excellent fit for horses, hobby farming, or animal lovers alike. Inside, the home blends warmth and character w
$ 749,000
2804 9Th Line, Bradford West Gwillimbury, ON, L3Z 3T4 house for sale | Listing ID N13769 | Royal LePage
View photo
House · for sale
$ 2,650,000
2804 9Th Line, Bradford West Gwillimbury, ON, L3Z 3T4 house for sale | Listing ID N13769 | Royal LePage
Mulmur
· House
· Office room · Swimming pool
Mulmur · House · Office room · Swimming pool
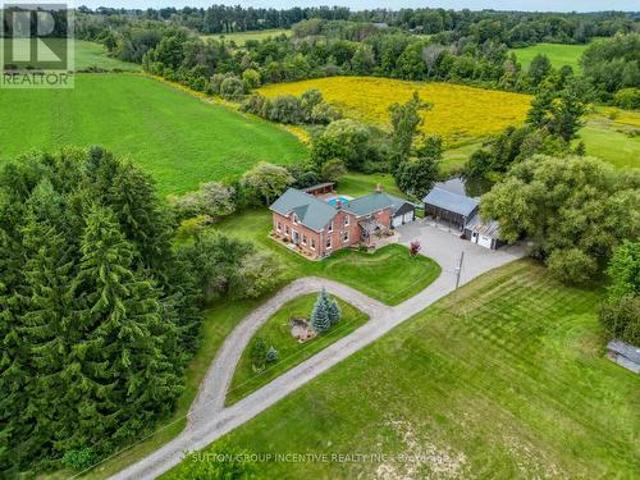
Spectacular 175-year-old, 5 bedroom, 4 bathroom century home situated on a private, stunning 10 acre lot featuring a picturesque pond & stream. Every aspect of this home has been lovingly renovated throughout to incorporate modern conveniences whilst retaining its old farmhouse charm. Original baseboards, exposed brick and beams, original trim, refurbished floors and doors; no detail overlooked. Move in and enjoy! In addition to large principal rooms, the main floor also features a full bathroom and a cabin style office overlooking the in-ground pool and courtyard area. Of the 5 bedrooms on the upper level, two are primary bedroom sized, one features it's own dressing room, the other its own staircase to the main floor family room. All renovations and upgrades reflect true pride of ownership & meticulous craftsmanship. All windows replaced between 2015 and 2020. Lifetime metal roof installed 2018. Hot water tank 2019 (owned). Water softener 2026. Updated 200 amp electrical panel. Overs
$ 2,650,000
22 Wilson Crescent, Southgate, ON, N0C 1B0 house for sale L.
View photo
House · for sale
$ 635,888
22 Wilson Crescent, Southgate, ON, N0C 1B0 house for sale L.
Mulmur
· 5 Bedrooms · 2 Baths · House
· Garden · Fireplace · Deck · Parking · Cellar
Mulmur · 5 Bedrooms · 2 Baths · House · Garden · Fireplace · Deck · Parking · Cellar
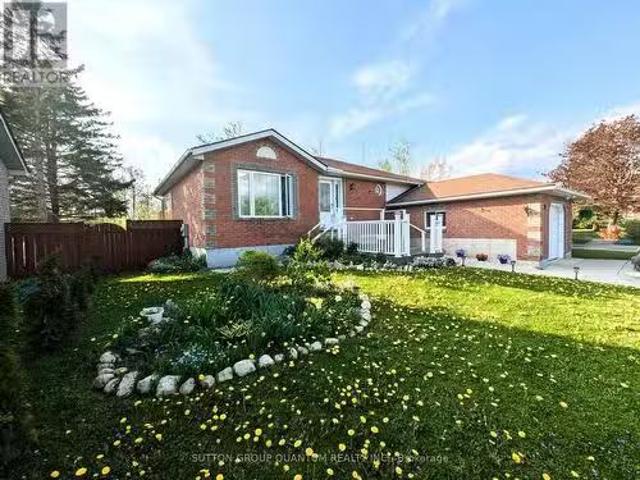
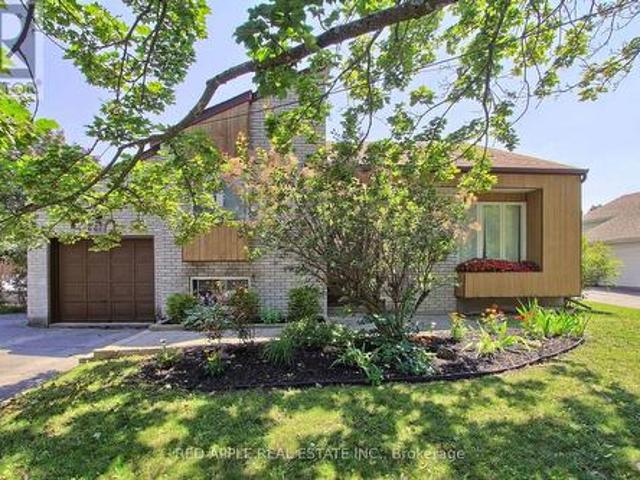
Lovely Bright, Open & Spacious Raised Bungalow Featuring 3+2 Bedrooms, 1+1 Bathrooms; located in a quiet area of Dundalk. Large Kitchen with Hardwood Floors & Oak Cupboards. Dedicated dining area and plenty of kitchen space with a door that leads to an Glorious Sunroom recently renovated and insulated and outdoor deck with Peace & Nature Views in Your Backyard! No Neighbors Behind. Finished Basement, Gas Fireplace For Canadian Winters, With +2 Bedrooms For Extended Or Generational Families. Convenient Walkout To Garage, Or Modify To Separate Entrance For possible In-Law Suite. New Garage door, new garage door opener. Parking For 6 Cars In The Driveway. Central Vacuum, lots of storage spaces. (id:27). Still available at ListedBuy!
$ 635,888
46 King Street N, Innisfil, ON, L0L 1L0 house for sale List.
View photo
House · for sale
$ 939,900
46 King Street N, Innisfil, ON, L0L 1L0 house for sale List.
Mulmur
· 4 Bedrooms · 2 Baths · House
· Swimming pool · Parking
Mulmur · 4 Bedrooms · 2 Baths · House · Swimming pool · Parking
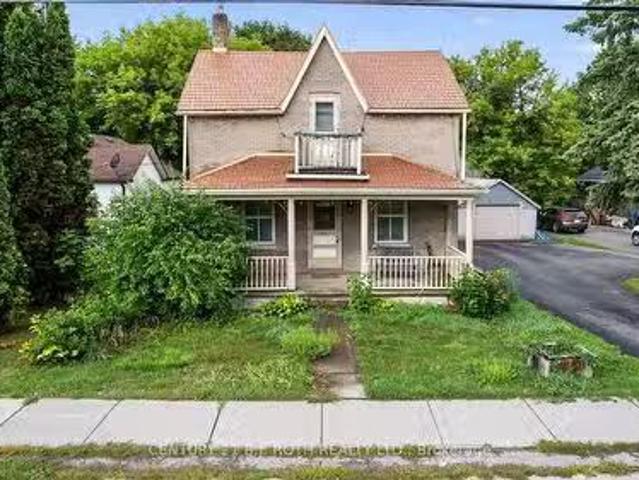
46 King Street N, Cookstown Century Charm on a Rare Deep Lot!Beautifully preserved 4-bed century home on a 66 x 330 lot in the heart ofCookstown. Over 1,900 sq. ft. of character-filled space with main floor bedroom, bright living areas, and a 3-season room with hot tub. Detachedworkshop (100-amp), 1-car garage, and parking for 8. Recent steel & metal roofs (2024). Walk to shops, parks, and schools with easy commuteraccess. A unique blend of heritage charm and modern comfort! (id:27). Still available at ListedBuy!
$ 939,900
239 Oak Street, Clearview Stayner, ON, L0M 1S0 house for sale | Listing ID S13744 | Royal LePage
View photo
House · for sale
$ 549,900
239 Oak Street, Clearview Stayner, ON, L0M 1S0 house for sale | Listing ID S13744 | Royal LePage
Mulmur
· House
· Parking · Gym
Mulmur · House · Parking · Gym
Charm, comfort, and convenience come together beautifully in this inviting home located in the heart of the charming community of Stayner. Offering over 1,300 square feet of living space and situated on an incredible 100 x 132 ft lot, this property delivers the perfect blend of character, space, and small-town living. Step inside to a warm and welcoming layout featuring a spacious living room, a convenient main-floor bedroom, main-floor laundry, and a large eat-in kitchen that's perfect for family dinners, morning coffee, or entertaining friends. The cozy 3-season sunroom creates the perfect space to unwind with a book or relax while listening to the rain. Upstairs, you'll find two spacious bedrooms filled with natural light, while the new flooring throughout the home makes it easy to simply move in and enjoy. Outside, you'll love the detached garage. Ideal for extra storage, a workshop, hobby space, or even a future gym or studio. The durable steel roof adds peace of mind, while the m
$ 549,900
36 Beverly Street, Springwater, ON, L0L 1P0 house for sale | Listing ID S13584 | Royal LePage
View photo
House · for sale
$ 835,000
36 Beverly Street, Springwater, ON, L0L 1P0 house for sale | Listing ID S13584 | Royal LePage
Mulmur
· House
· Patio · Garden
Mulmur · House · Patio · Garden
Welcome to 36 Beverly Street, where style, function, and location come together in one exceptional home. From the moment you step inside, you'll appreciate the thoughtfully designed floor plan and stunning, turnkey finishes throughout. The heart of the home is the show-stopping renovated kitchen featuring updated countertops, a modern backsplash, and an inviting eat-in area perfect for everyday living. The open-concept living and dining room creates an ideal space for entertaining, while the kitchen walks out to a beautifully landscaped, fully fenced backyard complete with a patio, gazebo, and mature trees beyond, offering incredible privacy and a peaceful outdoor retreat. Since purchasing the home, the current owner has completed numerous quality updates ready to be passed along to the new owner. These include renovations to the primary ensuite, main bathroom, and powder room, new kitchen countertops and backsplash, updated main floor light fixtures, custom cabinetry in the laundry ro
$ 835,000
16 Woodland Heights Drive, Adjala Tosorontio, ON, L0M 1J0 house for sale | Listing ID N13235 | Royal LePage
View photo
House · for sale
$ 1,899,999
16 Woodland Heights Drive, Adjala Tosorontio, ON, L0M 1J0 house for sale | Listing ID N13235 | Royal LePage
Mulmur
· House
· Garden · Fireplace
Mulmur · House · Garden · Fireplace
Unique Opportunity For Multi-Generational Living Featuring Two Completely Separate Residences On 2+ Private Acres Surrounded By Mature Trees. Exceptionally Redesigned, This Property Welcomes You With A Covered Front Porch, Grand Foyer Featuring A Striking Oak Floating Staircase, Wide-Plank White Oak Flooring, Strategically Placed Windows and Multi Zoned In Floor Heating Throughout. The Designer Kitchen Is Equipped With Travertine Floors, S/Steel Appliances, A 6-Burner Range With Pot Filler, Quartz Countertops, An Oversized Island, Walk-In Pantry, And Coffee Bar With Wine Fridge, All Overlooking The Resort-Style Backyard. Dining Room With Floor-To-Ceiling Fireplace Provides The Perfect Setting For Entertaining, While The Cozy Living Room Includes A Wood Burning Fireplace For Relaxing. The Primary Suite Offers Soaring Vaulted Ceilings, A Walk-In Closet, Spa-Like Ensuite, Luxury Steam Shower, Soaker Tub, And Quartz Finishes. Two Additional Bedrooms With Walk In Closets, Fourth Bedroom Wit
$ 1,899,999
2710 Portage Trail, Springwater, ON, L9X 0J3 house for sale.
View photo
House · for sale
$ 1,599,900
2710 Portage Trail, Springwater, ON, L9X 0J3 house for sale.
Mulmur
· 31 Bedrooms · 3 Baths · House
· Fireplace · Swimming pool · Deck · Cellar
Mulmur · 31 Bedrooms · 3 Baths · House · Fireplace · Swimming pool · Deck · Cellar
This stunning custom-built 4-bedroom, 3-bath home offers breathtaking views of the Blue Mountains and direct access to Fort Willow Conservation Area and Simcoe Rail Trail, providing the perfect balance of peace, privacy, and connection to nature. The main floor features a spacious kitchen with brand new quartz countertops, and slab backsplash, a walk-in pantry, and a cozy breakfast nook. The bright and inviting living room is filled with natural light and anchored by a beautiful wood-burning fireplace, while the dining room offers plenty of space for a large table and opens to a sunroom and deck with endless panoramic views. The main-floor primary bedroom serves as a private retreat with a spa-inspired ensuite and a walkout to the built-in hot tub. Upstairs, youll find two generously sized bedrooms and a 4-piece bathroom. The fully finished basement expands the living space with a large recreation room featuring another wood-burning fireplace, an additional bedroom, a 3-piece bath, sau
$ 1,599,900
41 Orchid Crescent, Adjala Tosorontio, ON, L0G 1W0 house for.
View photo
House · for sale
$ 2,150,000
41 Orchid Crescent, Adjala Tosorontio, ON, L0G 1W0 house for.
Mulmur
· 5 Bedrooms · 5 Baths · House
· Balcony · Swimming pool · Cellar
Mulmur · 5 Bedrooms · 5 Baths · House · Balcony · Swimming pool · Cellar
Epitome of Luxury! Fully Upgraded! 5 Bedroom Detached w3 Car-Garage & Look-out Basement on a Premium pool sized lot (70X140) w5115 Sq Ft above Grade (Ellison Model Elevation B). New Subdivision Colgan Crossing by Tribute Communities! Over $200k spent on upgrades. Structural Upgrades include 10 ceiling on Main & 2nd Floor & 9 Ceiling in Basement. Double Door Entry. Welcoming Foyer. Hude LivingDining combined w quality hardwood & large windows. Chefs Gourmet Kitchen w SS appliances, Center island & Backsplash. Separate Family room w Hardwood Flooring. Main Floor office w hardwood floors & large windows for Lots of light. Stained Oak Staircase w Iron Pickets. Primary Bedroom w 6pc Ensuite & HisHer closets. 4 other good sized bedrooms. Every room is attached to a washroom. Mediaentertainment area w walk-out to Balcony. Unspoiled Basement can me finished as per your taste. (id:27). Still available at ListedBuy!
$ 2,150,000
446070 Johnston'S Side Road, Grey Highlands, ON, N0C 1E0 house for sale | Listing ID X13644 | Royal LePage
View photo
House · for sale
$ 1,285,000
446070 Johnston'S Side Road, Grey Highlands, ON, N0C 1E0 house for sale | Listing ID X13644 | Royal LePage
Mulmur
· House
· Patio
Mulmur · House · Patio
Tucked away at the end of a quiet dead-end road, this extraordinary 5.89-acre property offers a level of privacy and natural beauty that is rarely found. With direct access to the Bruce Trail from the edge of the property, it is a true hiker's paradise. Bordering Ontario Land Trust lands and showcasing breathtaking valley views, the setting is nothing short of spectacular. Perfect for hiking, scenic cycling, or simply immersing yourself in nature. Unwind on the flagstone patio and take in the peaceful, panoramic surroundings. Ideally located just 7 minutes to the top of Beaver Valley Ski Club and 10 minutes to the shops and restaurants of Markdale and Flesherton, this property offers the perfect balance of seclusion and convenience, ideal for full-time living or a four-season recreational retreat. The grounds are well-suited for hobby farming or equestrian use, featuring a 20' x 15' drive shed, two-stall barn, and 1-acre paddock. The home offers 3 bedrooms and 2.5 bathrooms, with two b
$ 1,285,000
4767 14Th Line, New Tecumseth, ON, L0L 1L0 house for sale | Listing ID N13819 | Royal LePage
View photo
House · for sale
$ 2,100,000
4767 14Th Line, New Tecumseth, ON, L0L 1L0 house for sale | Listing ID N13819 | Royal LePage
Mulmur
· House
· Fireplace · Gym · Deck
Mulmur · House · Fireplace · Gym · Deck
A four-season cottage without the cottage. 4,300+ sq ft of finished living space and 8 walkouts on 1.57 private acres backing onto a tree-lined stream, 10 minutes to Highway 400. Custom lacquer cabinetry, a large waterfall island, Black Mist leathered granite and Monogram appliances anchor the kitchen, which opens to a sunken living room with a wood-burning fireplace. Custom built-ins run throughout, with a formal dining room, engineered hardwood and Italian porcelain flooring. The 3+1 bedrooms and 3 baths feature glass showers and floating vanities with quartz counters. Triple-pane windows and doors lead to glass-railed decks, a fire pit and an outdoor kitchen with BBQ and pizza oven. A vaulted ceiling rises over the custom open staircase. The laundry room features quartz countertops, sleek floating shelves, and upper cabinetry extending all the way to the ceiling. The walkout lower level adds a full kitchen, rec room, gym and 4th bedroom or office, with a unique tunnel to an oversize
$ 2,100,000
6348 6Th Line, New Tecumseth, ON, L0G 1W0 Luxury House for sale | Listing ID N13436 | Royal LePage Carriage Trade Luxury Properties
View photo
House · for sale
$ 3,899,000
6348 6Th Line, New Tecumseth, ON, L0G 1W0 Luxury House for sale | Listing ID N13436 | Royal LePage Carriage Trade Luxury Properties
Mulmur
· House
· Fireplace · Sauna · Equipped kitchen
Mulmur · House · Fireplace · Sauna · Equipped kitchen
A rare opportunity to own approximately 62 acres of breathtaking countryside featuring rolling hills, exceptional privacy, and resort-inspired amenities. A long, tree-lined driveway welcomes you to this extensively renovated bungalow offering over 5,000 sq. Ft. of beautifully finished living space. Designed for both everyday living and entertaining, the open-concept layout showcases soaring vaulted ceilings, exposed wood beams, a stunning double-sided fireplace, and expansive principal rooms filled with natural light. The chef-inspired kitchen is a true showpiece, complete with premium built-in appliances, multiple dishwashers, quartz countertops and full-height backsplash, and a massive waterfall island that anchors the space. The luxurious primary living areas are complemented by three spacious bedrooms, spectacular spa-like bathrooms, a dedicated wine room, sauna, games room, and a second kitchen, creating the perfect setting for multigenerational living, extended family, or enterta
$ 3,899,000
321 Van Dusen Avenue, Southgate, ON, N0C 1B0 house for sale | Listing ID X13833 | Royal LePage
View photo
House · for sale
$ 689,000
New
321 Van Dusen Avenue, Southgate, ON, N0C 1B0 house for sale | Listing ID X13833 | Royal LePage
Mulmur
· House
· Garden · Office room · Fireplace
Mulmur · House · Garden · Office room · Fireplace
Welcome to 321 Van Dusen Ave in Dundalk! This spacious and thoughtfully designed 4-bedroom home offers generous livingspace and a layout that is ideal for families. The main floor features a welcoming foyer with double mirrored closets, anopen-concept kitchen with ceramic flooring, California shutters and sliding doors leading to the backyard. The kitchen flowsseamlessly into the living room, complete with coffered ceilings, a fireplace, custom built-in shelving and California shutters. A large combined dining/family room provides plenty of space for entertaining, featuring hardwood flooring, coffered ceilings, pot lights and California shutters. The main floor also includes a dedicated office with hardwood flooring, coffered ceiling, potlights and California shutters, plus a convenient 2-piece powder room. Upstairs, the spacious primary bedroom offers a walk-in closet and 4-piece ensuite. Three additional bedrooms provideexcellent space for family, guests or a home office, with bedroo
$ 689,000
5841 King Road, King, ON, L0G 1N0 house for sale | Listing ID N13774 | Royal LePage
View photo
House · for sale
$ 1,199,000
5841 King Road, King, ON, L0G 1N0 house for sale | Listing ID N13774 | Royal LePage
Mulmur
· House
Mulmur · House
Attention Investors, Builders and Developers! Great opportunity to buy a prime property in fast growing town of Nobleton! This (111 ft X 165 ft) lot is in a great location in the heart of town close to all amenities and commercial uses! King road offers great exposure for home based business or future development! (Id: 27)
$ 1,199,000
42 Lilac Lane, Springwater, ON, L0L 1X0 house for sale | Listing ID S13756 | Royal LePage
View photo
House · for sale
$ 1,799,000
42 Lilac Lane, Springwater, ON, L0L 1X0 house for sale | Listing ID S13756 | Royal LePage
Mulmur
· House
· Fireplace · Gym · Deck · Equipped kitchen · Cellar
Mulmur · House · Fireplace · Gym · Deck · Equipped kitchen · Cellar
Quality, comfort and easy luxury come together in this custom-built executive ranch bungalow, ideally located on a quiet cul-de-sac in prestigious Midhurst. Offering 5 bedrooms and 3 bathrooms, this thoughtfully upgraded home is designed for family living and entertaining. The great room features soaring ceilings, a gas fireplace and custom built-in cabinetry, opening to a gourmet kitchen with a cooking island, new quartz countertops and backsplash. Highlights include 9. And 14-ft ceilings, 8-ft doors, pot lighting and engineered hardwood throughout the main floor. The primary suite offers an updated glass shower, while decorative wall trim adds architectural character to the primary bedroom, foyer, office and basement bathroom. The finished basement features above-grade windows, radiant in-floor heating, upgraded vinyl flooring, 2 additional bedrooms, a gym, and a stunning bar and wine cellar with a waterfall quartz countertop. Recent upgrades include a new deck, dishwasher, hot water
$ 1,799,000
195851 Grey Road 7 Kimberly Road, Grey Highlands, ON, N0C 1G0.
View photo
House · for sale
$ 3,900,000
195851 Grey Road 7 Kimberly Road, Grey Highlands, ON, N0C 1G0.
Mulmur
· 4 Bedrooms · 5 Baths · House
· Garden · Fireplace
Mulmur · 4 Bedrooms · 5 Baths · House · Garden · Fireplace
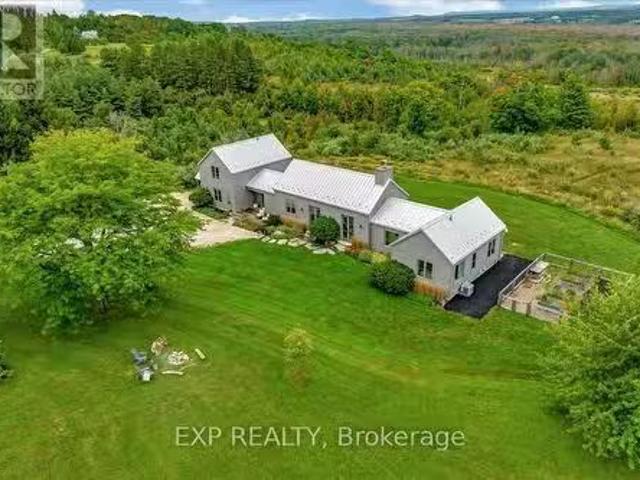
Welcome To A Truly Spectacular Lifestyle Property Spanning 48.5 Acres Of Breathtaking Views And Trails Across The Enchanting Beaver Valley. Features An Architecturally Designed, Modern 4 Bedroom, 5 Bathroom Home Intentionally Crafted To Embody The Soul Of An Old Farmhouse. 10Ft Glass Doors And Soaring Cathedral Ceilings Seamlessly Integrate The Open Concept Main Living Space, Along With The Stunning Valley Vistas. Custom Kitchen With Walk-In Pantry Flows Into The Dining And Living Area, Highlighted By A Charming Rumford Fireplace. Step Outside The Covered Porch (With BBQ Hook-Up) Perfect For Al Fresco Dining And Lounging While Soaking In The Serene Surroundings. Steps From the Porch, A Fenced Garden With Raised Beds Allows You To Grow Your Own Fresh Vegetables Creating A True Farm-To-Table Experience. Wake Up Each Sunrise From The Principal Wing, Offering Panoramic Views, Walk-In Closet And Luxurious 5-Piece Bath With Soaker Tub. Another Bedroom With Ensuite And 2 Upper-Level Bedrooms
$ 3,900,000
2277 Scythes Street, Innisfil, ON, L9S 1G7 house for sale | Listing ID N13645 | Royal LePage
View photo
House · for sale
$ 775,000
2277 Scythes Street, Innisfil, ON, L9S 1G7 house for sale | Listing ID N13645 | Royal LePage
Mulmur
· House
· Garden · Office room · Deck · Cellar
Mulmur · House · Garden · Office room · Deck · Cellar
Welcome to this beautifully maintained raised bungalow set on an expansive 70 x 255 ft lot, where privacy, space, and family living seamlessly come together. Backing onto a lush, mature tree line, the property features a serene backyard oasis designed for summer barbecues, entertaining, and outdoor play. Inside, the light-filled layout offers 3+1 bedrooms and 2 stylishly updated bathrooms, including a modern 4-piece bath on the main level and a sleek 3-piece bath downstairs. The bright kitchen flows effortlessly out to a large deck overlooking your tranquil backyard sanctuary. A unique split-level family room sits between the main floor and basement, creating an inviting retreat for movie nights or a children's play space. Downstairs, the additional bedroom offers excellent versatility for a home office, guest room, or in-law suite. Situated in a peaceful, sought-after neighborhood, this home offers an incredible lot and the move-in-ready lifestyle you have been searching for. (Id: 27)
$ 775,000
49 Red Oak Crescent, Oro Medonte, ON, L0L 2L0 house for sale | Listing ID S13607 | Royal LePage
View photo
House · for sale
$ 1,349,000
49 Red Oak Crescent, Oro Medonte, ON, L0L 2L0 house for sale | Listing ID S13607 | Royal LePage
Mulmur
· House
· Cellar
Mulmur · House · Cellar
Rarely offered in the highly sought-after Shanty Bay community, this exceptional residence at 49 Red Oak Crescent presents a rare opportunity to own a beautifully maintained family home offering outstanding privacy, complete with an impressive gated entrance and an expansive lot just minutes from the lake. Offering over 4,600 sq. Ft. of sun-filled living space, this impressive home seamlessly blends comfort, functionality, and thoughtful upgrades throughout. Designed with large families and multi-generational living in mind, the home features an ideal layout with two bedrooms on the main floor, two spacious bedrooms on the upper level, and four additional bedrooms in the fully finished basement featuring high ceilings and upgraded vinyl flooring. The spacious primary suite includes a large walk-in closet and a beautifully updated ensuite with double vanities. Expansive principal rooms and abundant natural light create a warm and inviting atmosphere perfect for both everyday living and
$ 1,349,000
124 Milby Crescent, Bradford West Gwillimbury, ON, L3Z 0X8 house for sale | Listing ID N13743 | Royal LePage
View photo
House · for sale
$ 999,000
124 Milby Crescent, Bradford West Gwillimbury, ON, L3Z 0X8 house for sale | Listing ID N13743 | Royal LePage
Mulmur
· House
· Garden · Swimming pool
Mulmur · House · Garden · Swimming pool
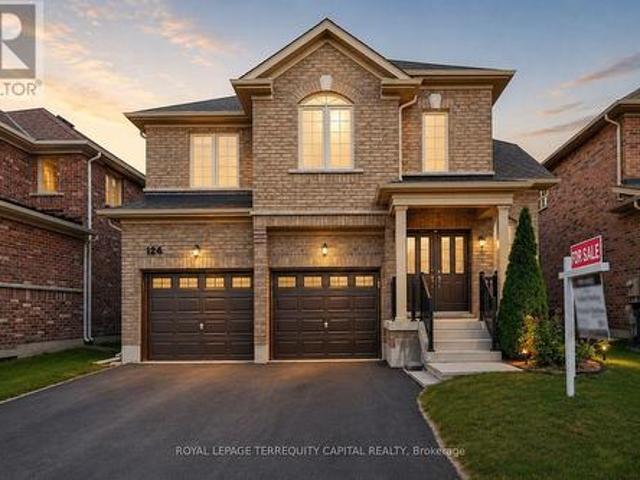
The home features a bright, practical layout with OFFICE ON THE 1ST FLOOR, TWO FAMILY rooms, spacious living areas, and a functional kitchen that's perfect for daily use and entertaining. A main-floor office offers flexibility and can easily be converted into a 5th bedroom, along with the added convenience of main-floor laundry. Comfortable bedrooms include a private primary suite. The backyard is designed for ENTERTAINMENT, featuring interlock, Build-in gazebo, preparation plate for Jacuzzi or mini swimming pool, newly installed fence (2024), perfect for relaxing or hosting gatherings. With easy access to shopping, restaurants, community centers, and the Bradford GO Station, this location makes commuting simple while still enjoying suburban living. (Id: 7525)
$ 999,000
104 Butternut Court, Grey Highlands, ON, N0C 1H0 house for s.
View photo
House · for sale
$ 1,370,000
104 Butternut Court, Grey Highlands, ON, N0C 1H0 house for s.
Mulmur
· 32 Bedrooms · 4 Baths · House
· Fireplace
Mulmur · 32 Bedrooms · 4 Baths · House · Fireplace
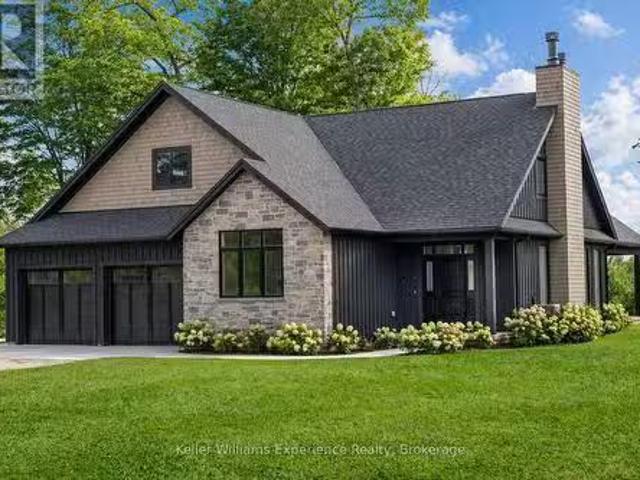
Save the HST on this brand-new custom residence (2026 New Housing Rebate included for qualifying Buyers), backed by a comprehensive 7-Year Tarion New Home Warranty. This designer-curated home is nestled within an exclusive enclave of just 12 private residences in the coveted Beaver Valley Woodlands. Crafted for those who measure summer in time outdoors and winter in powder days, this 3,546 sq ft, 5-bedroom, 4-bath modern alpine retreat sits on 1.37 private acres framed by 100 newly planted spruce, pine, and fir. The striking exterior pairs onyx board-and-batten with cedar shake and natural hand-laid stonework for bold, elegant curb appeal. Inside, 13-ft vaulted ceilings and floor-to-ceiling windows flood the great room with light, anchored by a sophisticated porcelain-clad wood-burning fireplace with a reclaimed barn beam mantel-the heart of après: boots kicked off, glasses raised, stories swapped by firelight. Every detail is elevated, from white oak hardwood floors to 8-ft solid popl
$ 1,370,000
1006 Lebanon Drive, Innisfil, ON, L9S 2B7 house for sale | Listing ID N13721 | Royal LePage
View photo
House · for sale
$ 659,000
1006 Lebanon Drive, Innisfil, ON, L9S 2B7 house for sale | Listing ID N13721 | Royal LePage
Mulmur
· House
· Patio · Garden · Swimming pool · Parking · Cellar
Mulmur · House · Patio · Garden · Swimming pool · Parking · Cellar
Welcome to 1006 Lebanon Drive. An investment opportunity and a beautiful home and area to live. This home is in a mature neighbourhood, within the growing community of Innisfil. The beautiful yard is 75 x 200 and is close to the Library, schools, shopping and the beautiful shores of Lake Simcoe. Set up a pool, an outdoor kitchen and a covered patio and you have a staycation right at your own home. This home offers 3 + 1 bedrooms, 1.5 baths, a beautiful sized living/dining area with large windows for natural light. The functional kitchen provides views of both the front and rear yards. It could easily be converted into multigenerational with the separate entrance to the lower level. The basement offers a large recreation room and above grade windows. The shingles have been replaced in the last 5 years, new garage door with opener. The price is reflective of some work that needs to be done. If you have been looking for that country feel in the heart of everything great and the opportunit
$ 659,000
5265 5Th Side Road, Essa, ON, L0L 1N0 house for sale | Listing ID N13765 | Royal LePage
View photo
House · for sale
$ 1,299,900
5265 5Th Side Road, Essa, ON, L0L 1N0 house for sale | Listing ID N13765 | Royal LePage
Mulmur
· House
· Parking
Mulmur · House · Parking
Welcome to this impressive country property in desirable Rural Essa. Offering a generous 3,875 square feet of living space, this home provides the room, privacy, and lifestyle buyers seek while remaining close to everyday conveniences. Inside you'll find four comfortable bedrooms and 3.5 bathrooms, including a second main-floor primary suite-an outstanding feature that adds exceptional flexibility for multi-generational living, guests, or those who prefer main-level living. The custom kitchen is a true highlight, complete with a cleverly hidden walk-in pantry, while abundant storage can be found throughout the home. Bright, well-proportioned rooms flow easily, creating an inviting atmosphere ideal for both everyday living and entertaining. Outside, a spacious detached 28x36' garage offers excellent additional storage and workspace. Set on a peaceful, almost 2-acre lot along 5th Side Road, the property captures the best of country living with convenient access to Barrie, Alliston, major
$ 1,299,900
11206 Th Line, East Garafraxa, ON, L9W 7A6 house for sale | Listing ID X13557 | Royal LePage
View photo
House · for sale
$ 1,460,000
11206 Th Line, East Garafraxa, ON, L9W 7A6 house for sale | Listing ID X13557 | Royal LePage
Mulmur
· House
· Parking · Deck · Cellar
Mulmur · House · Parking · Deck · Cellar
Country Living At Its Best! A Charming Walk Out Bungalow On A Picturesque 2.7 Acre Lot. In-Law Potential with An Open Concept Finished Basement, Ready For Your Ideas! Surrounded By Farmland And Friendly Neighbours, 1120- -th Line Is Ready For Its New Owners! Open Concept Living For Large Family Gatherings, Formal Dinning Room, Mud Room, 2pc Bath And Access To The Two Car Garage. A Nice Sized Kitchen And Full Size Breakfast Nook Is Ready For The FoodieTo Entertain. The Kitchen Opens Up To The Well Appointed Walkout Deck, Overlooking The Fire Pit, Just Waiting For Your Imagination! Car Enthusiasts, Hobbyists, Or Contractors Will Fall In Love With The Massive Detached Workshop. It Is Fully Equipped With 100-Amp Service And Oversized Garage Doors To Accommodate Heavy-Duty Projects And Storage. Don't Miss The Amazing Walk Out Basement. This Space Is Filled With Sunshine, Offering Two Nice Sized Rooms For Storage, Guests, Crafts, Whatever You Can Think Of!,Finished With A Wet Bar, 3pc Bath A
$ 1,460,000
8672 County Rd 91 Road, Clearview, ON, L0M 1S0 house for sale | Listing ID S13736 | Royal LePage
View photo
House · for sale
$ 2,875,000
8672 County Rd 91 Road, Clearview, ON, L0M 1S0 house for sale | Listing ID S13736 | Royal LePage
Mulmur
· House
· Patio · Equipped kitchen
Mulmur · House · Patio · Equipped kitchen
Luxury Estate where timeless craftsmanship meets modern elegance. Nestled on over 4 acres of picturesque countryside, this custom-built 5-bedroom, 4-bathroom ranch bungalow offers nearly 4,800 sq. Ft. of finished living space designed for elevated living. Soaring ceilings, expansive windows, reclaimed century details, slate tile flooring, white oak hardwood, large custom trim, and authentic 18th-century solid wood doors create a warm atmosphere. The chef-inspired kitchen features custom white oak cabinetry, an oversized Brazilian quartzite and backsplash with natural crystal veining, premium stainless-steel appliances including a KitchenAid 36' gas range, Fisher & Paykel drawer dishwasher, Bosch speed oven/microwave combo with warming drawer, four KitchenAid fridge drawers, full-size refrigerator, walk-in pantry with room for a secondary freezer, and a 12-foot patio door walk-out overlooking the private pond and countryside. Enjoy a sun-filled office/bedroom retreat with an expansive a
$ 2,875,000
1244 Benson Street, Innisfil, ON, L9S 1Y6 house for sale | Listing ID N13737 | Royal LePage
View photo
House · for sale
$ 674,900
1244 Benson Street, Innisfil, ON, L9S 1Y6 house for sale | Listing ID N13737 | Royal LePage
Mulmur
· House
· Deck · Parking
Mulmur · House · Deck · Parking
Welcome to this well-maintained two storey home located on a desirable corner lot in a family-friendly neighborhood, just a short walk to the beach and beautiful Lake Simcoe. Offering 3 bedrooms and 1.5 bathrooms, this home is perfect for families or anyone looking to enjoy a relaxed lakeside lifestyle while staying close to schools, parks, shopping, restaurants, and all amenities. The bright and functional layout provides comfortable living space, while outside you'll find a large deck overlooking a private backyard-ideal for entertaining, summer barbecues, or simply unwinding. The double-car garage features a durable epoxy floor, adding both style and practicality. With its excellent location, great curb appeal, and proximity to everything you need, this is a fantastic opportunity to call home. (Id: 27)
$ 674,900
2559 Line 6 Line, Bradford West Gwillimbury, ON, L3Z 2B2 house for sale | Listing ID N13714 | Royal LePage
View photo
House · for sale
$ 1,650,000
2559 Line 6 Line, Bradford West Gwillimbury, ON, L3Z 2B2 house for sale | Listing ID N13714 | Royal LePage
Mulmur
· House
· Garden · Office room · Gym
Mulmur · House · Garden · Office room · Gym
Nestled on nearly one acre of beautifully maintained, fully fenced land backing directly onto protected conservation-with no neighbours behind-this custom-built executive walkout raised bungalow delivers exceptional privacy, remarkable space and peaceful country-style living. Built with substantial custom construction, enduring materials and traditional craftsmanship, the home offers a quality and solidity rarely found in newer subdivisions. Approximately 3,980 sq. ft. Of finished living space includes three spacious main-floor bedrooms, four bathrooms and an expansive finished walkout lower level opening directly to the private backyard. The lower level offers outstanding flexibility, featuring a generously sized primary-style bedroom with its own ensuite, a separate den ideal for a private home office, and spacious recreation and entertaining areas. This versatile level is well suited to extended-family or in-law living, guest accommodations, a home gym or a comfortable work-from-hom
$ 1,650,000
18 Shady Glen Lane, Mono, ON, L9W 6G9 house for sale | Listing ID X13628 | Royal LePage
View photo
House · for sale
$ 949,900
18 Shady Glen Lane, Mono, ON, L9W 6G9 house for sale | Listing ID X13628 | Royal LePage
Mulmur
· House
· Office room · Deck · Air conditioning
Mulmur · House · Office room · Deck · Air conditioning
Enjoy the perfect blend of country charm and modern comfort in this serene 3-bedroom, 3-bathroom bungalow, set on 3.4 private acres. Nestled in the heart of beautiful Hockley Valley, this peaceful retreat offers rural tranquility while keeping you just 15 minutes from both Orangeville and Alliston. Step inside to a bright, open living space designed to bring the outdoors in. The living room offers a walkout to one of several decks and sitting areas, perfect for relaxing or entertaining. Two main floor bedrooms also features walkouts to decks, creating a seamless connection between indoor comfort and the surrounding natural landscape. The main floor offers welcoming living and dining areas and a well-planned kitchen overlooking the property. Downstairs, the finished lower level provides flexible space for a family room, guest suite and home office. Complete with a convenient 2-piece bathroom. Decks (2025), a/c (2024). Outside, enjoy multiple decks and peaceful sitting areas for outdoor
$ 949,900
20 Queen Street, Innisfil, ON, L0L 1L0 house for sale | Listing ID N13682 | Royal LePage
View photo
House · for sale
$ 1,100,000
20 Queen Street, Innisfil, ON, L0L 1L0 house for sale | Listing ID N13682 | Royal LePage
Mulmur
· House
· Cellar
Mulmur · House · Cellar
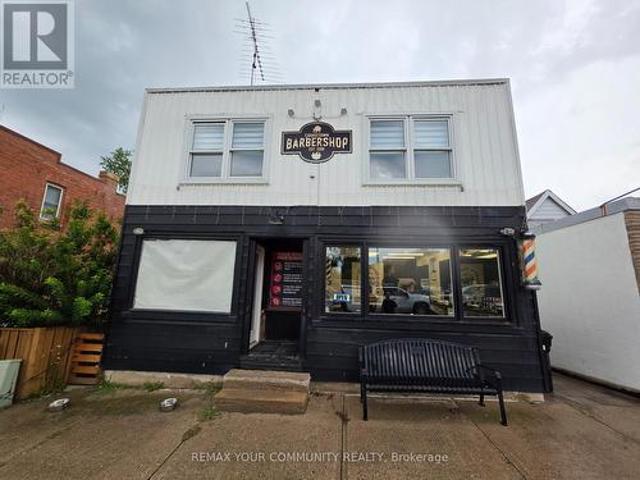
Welcome to this iconic building on Queen Street in the heart of Cookstown! A rare investment and development opportunity located just minutes from Highway 400 and surrounded by new residential development. Situated on an impressive 30 x 220 ft double lot with excellent exposure at Queen Street and Wellington Street, this freestanding commercial/residential property offers tremendous potential for investors, builders and end users. The property features an established barber shop tenant on a 5-year lease at $1,000/month plus HST, providing immediate rental income. The residential portion includes a spacious 3-bedroom apartment that can be refurbished and rented for additional income. Unfinished basement provides further potential, with driveway and access to the rear of the property. What truly sets this property apart is the potential severance opportunity at the rear to create an additional residential building lot and potentially build another home, subject to municipal approval. The
$ 1,100,000

Get email alerts

Don't miss out: be the first to know about new properties

The alert was correctly created

On subscribing you accept the conditions of use and the privacy policy
Alert
Receive new ads in your inbox
Save this search
Receive alerts for new listings

We'll send you an email when we have new properties for: "Houses for sale in Mulmur"

The alert was correctly created

Mansfield, Mulmur
Primrose
Get email alerts and be the first to see new listings
Required field
On subscribing I accept the terms of the privacy policy
Perfect! You'll soon start receiving new listings via email
Alert
Receive an email when we have new ads for Houses for sale in Mulmur
Save this search
Filters

Bedrooms

Area (sq.ft)

sq.ft
sq.ft

Price

$
$

Filter by property type

Bathrooms

Clear all filters
Receive notifications when new entries are published.