2,718 houses for sale in Mulmur

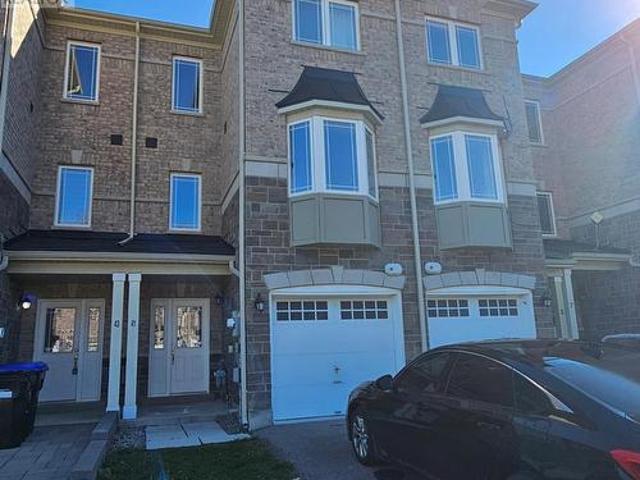
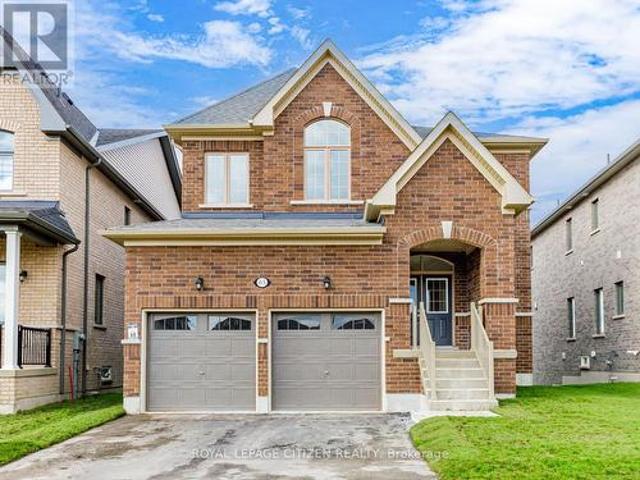
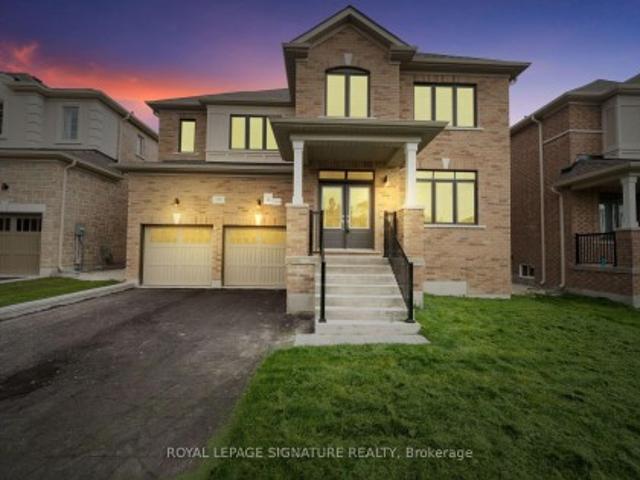
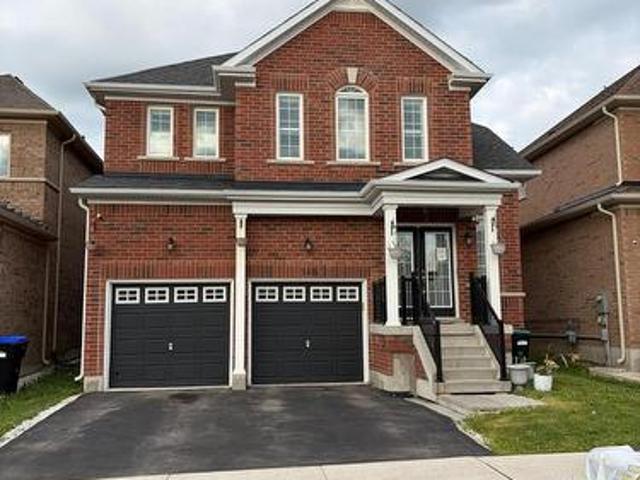
148 Milby Crescent, Bradford West Gwillimbury, ON, L3Z 0X8 house for sale | Listing ID N13439 | Royal LePage
View photo
House · for sale
$ 1,189,000
148 Milby Crescent, Bradford West Gwillimbury, ON, L3Z 0X8 house for sale | Listing ID N13439 | Royal LePage
Mulmur
· House
· Office room
Mulmur · House · Office room
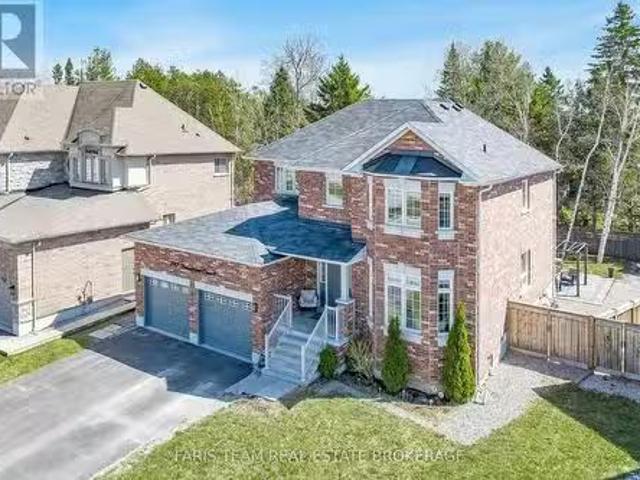
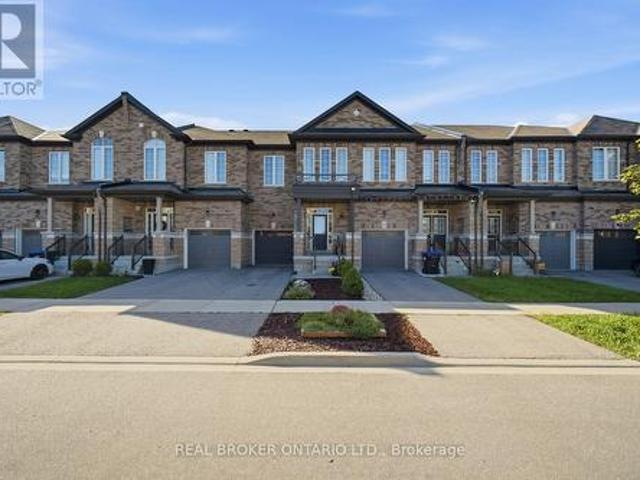
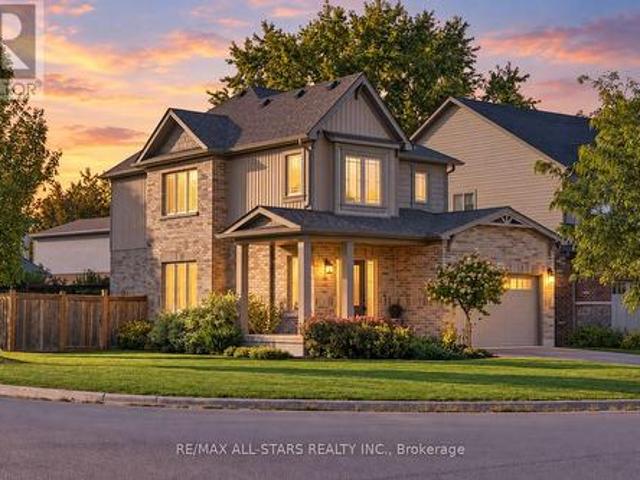
Very Cozy New Home In The Sought-After Community of Bradford! Bright and spacious 4-bedroom home featuring a huge second-floor entertainment room that can easily serve as a 5th bedroom. Excellent layout with 9' ceilings, a large separate den ideal for a home office, granite countertops, and a spacious breakfast area. Conveniently located just steps to Catholic and public schools, shops, restaurants, plazas, supermarkets, the community centre, library, GO Train, with easy access to Hwys 400 & 404. Located in a vibrant, family-friendly neighbourhood with exceptional amenities and so much more! (Id: 27)
$ 1,189,000
9225 County 1 Road, Adjala Tosorontio, ON, L0N 1P0 house for sale | Listing ID N13673 | Royal LePage
View photo
House · for sale
$ 995,000
9225 County 1 Road, Adjala Tosorontio, ON, L0N 1P0 house for sale | Listing ID N13673 | Royal LePage
Mulmur
· House
· Garden
Mulmur · House · Garden
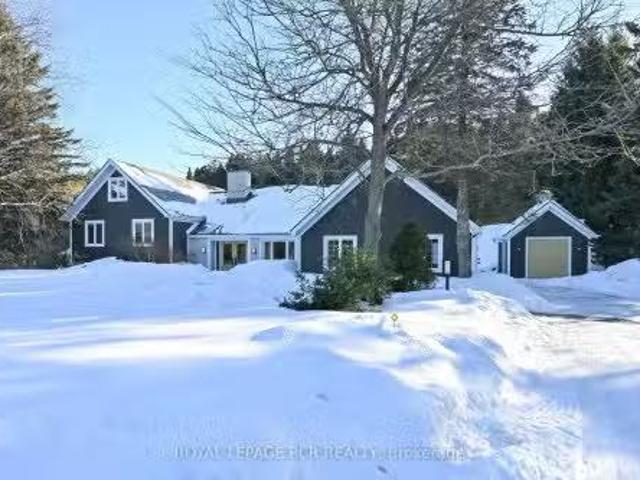
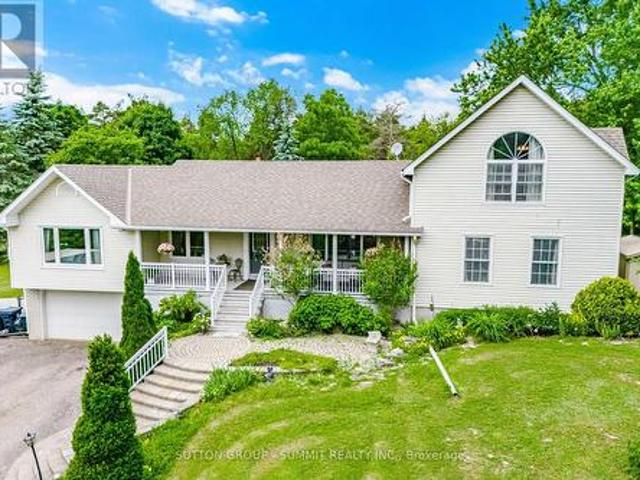
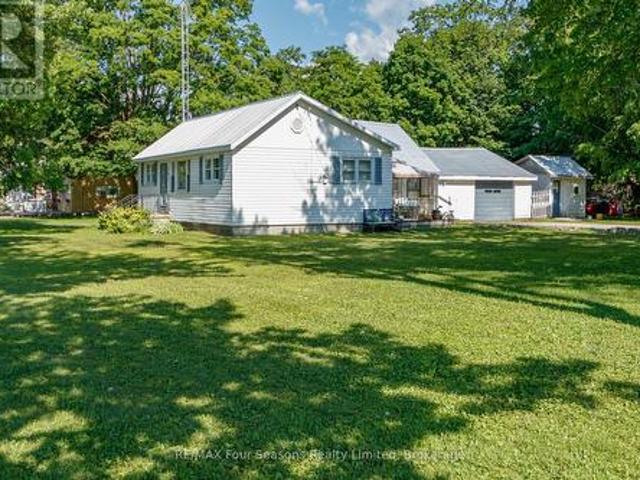
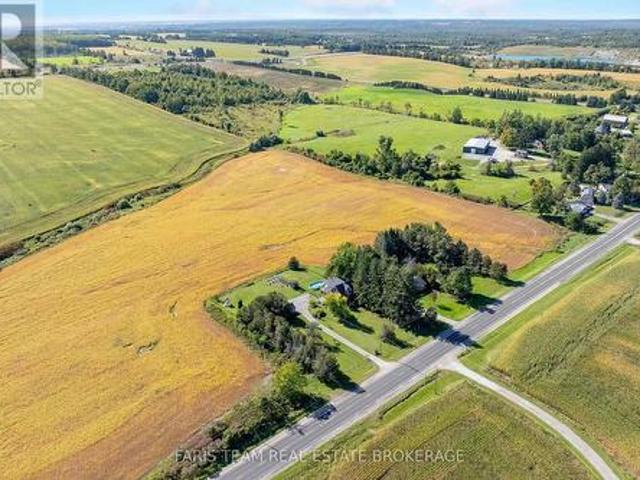
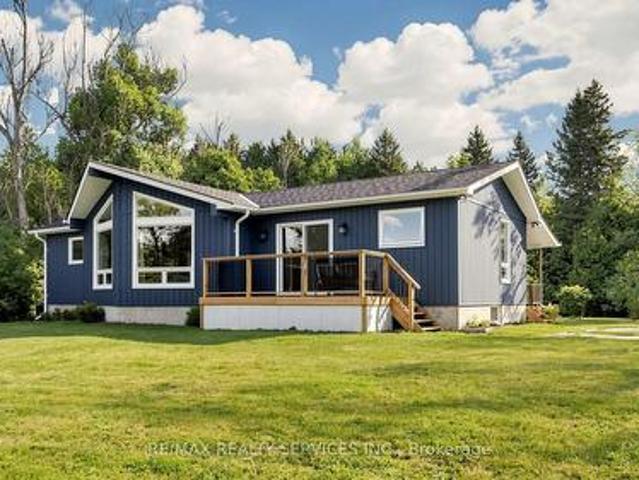
Welcome to your private 2+ acre country oasis in the prestigious Hockley region! Impeccably maintained by its owner, this bright 3-bedroom, 2-bathroom home offers a rock-solid foundation and endless potential. The functional layout features sunlit principal rooms and a cozy sunroom with a separate entrance, perfect for panoramic nature views. Custom-built, detached oversized28' x 30' 2-car garage-perfect for a workshop, toy storage, or hobbyist haven. Nestled among towering mature trees, a pond, the sprawling acreage is an ideal sanctuary for hobbies or peaceful relaxation and an exceptional opportunity to live off the land or establish a private garden oasis. It perfectly pairs absolute tranquility with near-zero noise levels, and effortless proximity to high-end local resort amenities and commuter routes. Minutes from Hockley Valley Resort (skiing, golf, spa), Adamo Estate Winery, and the famous Hockley General Store. Walking distance to the local elementary school and an effortless
$ 995,000
3664 Hogback Road, Clearview, ON, L0M 1N0 house for sale | Listing ID S13537 | Royal LePage
View photo
House · for sale
$ 899,900
3664 Hogback Road, Clearview, ON, L0M 1N0 house for sale | Listing ID S13537 | Royal LePage
Mulmur
· House
Mulmur · House
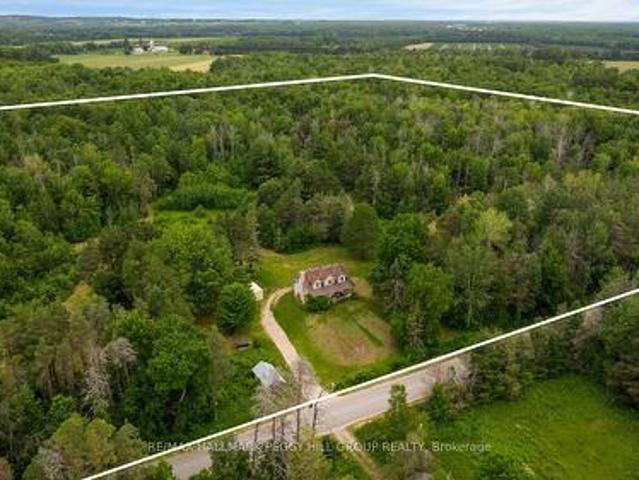
Escape to 59 acres of peace, privacy, & natural beauty! Discover the freedom that only 59 spectacular acres can offer with this rare Clearview Township property, where towering forests, private trails, and boundless natural beauty create an extraordinary backdrop for the country lifestyle you've always imagined. Whether your vision includes a hobby farm, weekend adventures on your own land, peaceful mornings surrounded by nature, or building a custom estate in an unforgettable setting, this remarkable property offers the space and potential to make it happen. Wander through your own private woodland, embrace every season from the privacy of your acreage, and enjoy the serenity that comes with owning a substantial piece of the countryside. Originally home to a farmhouse, this property has been thoughtfully rebuilt from the main floor up through permit, creating a unique blend of country character and newer interior construction. The home's classic farmhouse appeal is enhanced by added d
$ 899,900
126402 Southgate Road 12 N/A, Southgate, ON, N0C 1B0 house for sale | Listing ID X13247 | Royal LePage
View photo
House · for sale
$ 899,900
126402 Southgate Road 12 N/A, Southgate, ON, N0C 1B0 house for sale | Listing ID X13247 | Royal LePage
Mulmur
· House
· Garden · Deck
Mulmur · House · Garden · Deck
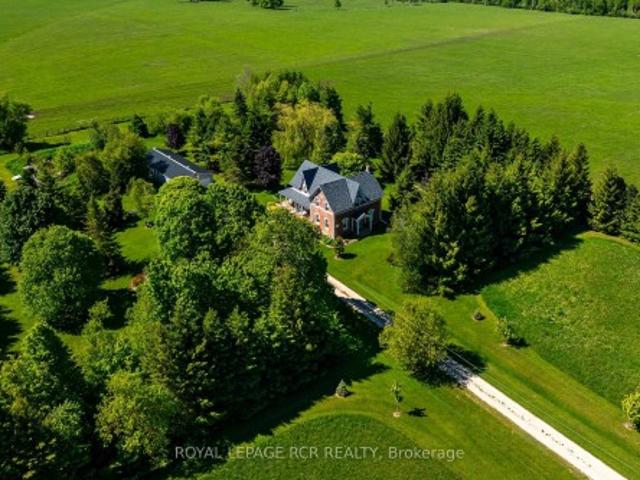
Tucked well back from the road amidst towering mature trees and vibrant perennial gardens, this exceptional 7.5-acre country homestead offers an unparalleled blend of historic charm and serene privacy. Perfectly suited for a growing family and effortless entertaining, this large, 2 1/2 storey century home features 4 bedrooms and 2 1/2 bathrooms, anchored by a warm country kitchen with a cozy woodstove, loads of storage, built-in oven & large centre island with breakfast counter. Host unforgettable dinners in the elegant dining room, defined by its exquisite original ceiling medallion, or unwind in the 3-season sunroom, featuring exposed brick wall and offering a walkout to a private side deck with sun shelters-perfect for summer BBQs and alfresco dining. Main floor convenience is optimized with a dedicated laundry room and a 2-piece bathroom offering quick access to the expansive wrap-around porch. The spacious Primary bedroom serves as a bright, light-filled sanctuary complete with a
$ 899,900
787 Freemont Court, Innisfil, ON, L9S 0K4 house for sale Li.
View photo
House · for sale
$ 1,049,000
787 Freemont Court, Innisfil, ON, L9S 0K4 house for sale Li.
Mulmur
· 4 Bedrooms · 3 Baths · House
· Patio · Garden
Mulmur · 4 Bedrooms · 3 Baths · House · Patio · Garden
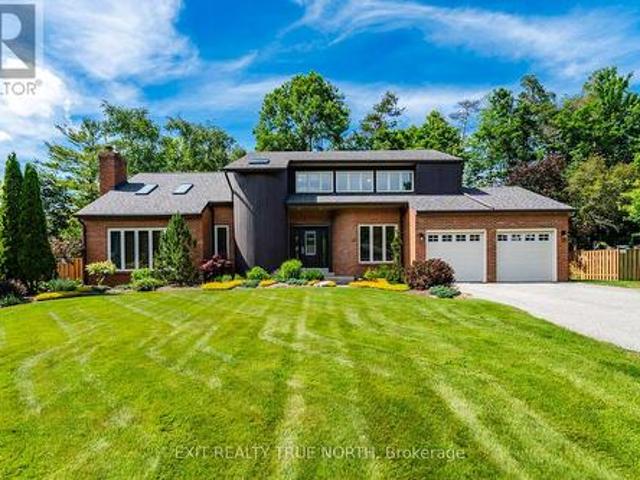
Top 5 Reasons You Will Love This Home: 1) Offering 2,600 square feet, this home features a well-designed layout that balances open-concept living with defined principal rooms, creating an ideal setting for both everyday living and refined entertaining 2) Built with lasting quality, the all-brick exterior is complemented by hardwood flooring on both levels and a well-appointed kitchen with granite countertops, delivering a timeless and functional design 3) Spacious primary suite serving as a private retreat, complete with a walk-in closet, a well-equipped ensuite, and a dedicated beauty bar 4) Set on a premium pie-shaped lot, the backyard provides added privacy and space, highlighted by an interlock stone patio, a gazebo, and a firepit, perfect for relaxing outdoors or hosting gatherings 5) Tucked away on a quiet cul-de-sac, this home delivers a peaceful, low-traffic setting while being within walking distance to Lake Simcoe, as well as nearby schools, parks, and everyday amenities. 2,6
$ 1,049,000
247230 5 Side Road, Mono, ON, L9W 6K6 house for sale Listin.
View photo
House · for sale
$ 1,795,000
247230 5 Side Road, Mono, ON, L9W 6K6 house for sale Listin.
Mulmur
· 4 Bedrooms · 3 Baths · House
· Patio · Garden · Deck · Swimming pool
Mulmur · 4 Bedrooms · 3 Baths · House · Patio · Garden · Deck · Swimming pool
Make lifelong memories at this amazing refined country estate offering privacy, luxury, and an exceptional lifestyle just minutes from Orangeville. Set on a paved road amid Monos rolling hills, this four-bedroom, three-bathroom sidesplit is surrounded by mature trees and offers a meticulously maintained 5 acres, delivering tranquil rural living with everyday convenience. Steps from the Bruce Trails and minutes to Hockley Valley Resort and Adamo Estate Winery, the location blends nature, recreation, and refined leisure. Professionally landscaped, the grounds create a private resort-style retreat. Meandering gardens, elegant lighting, and a stunning inground pool framed by expansive travertine patios set the stage for unforgettable entertaining. Deck, rockery with water feature, large shedworkshop, fenced paddock, and serviced barn site (hydro & water in place) add versatility and hobby farm potential. Inside, the home is thoughtfully designed with around 3000 sqft of living space. Eat-i
$ 1,795,000
8464 6Th Line, Essa, ON, L0M 1T0 house for sale | Listing ID N13561 | Royal LePage
View photo
House · for sale
$ 2,500,000
8464 6Th Line, Essa, ON, L0M 1T0 house for sale | Listing ID N13561 | Royal LePage
Mulmur
· House
· Patio · Swimming pool · Parking
Mulmur · House · Patio · Swimming pool · Parking
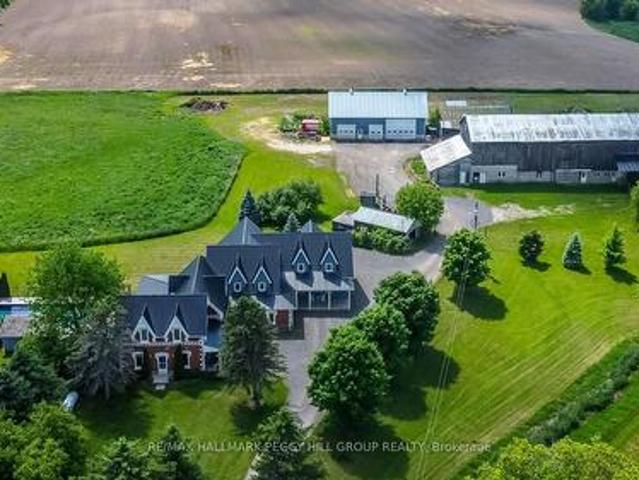
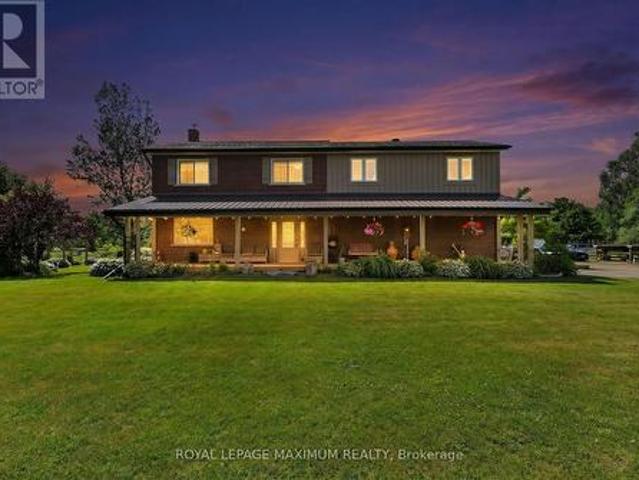
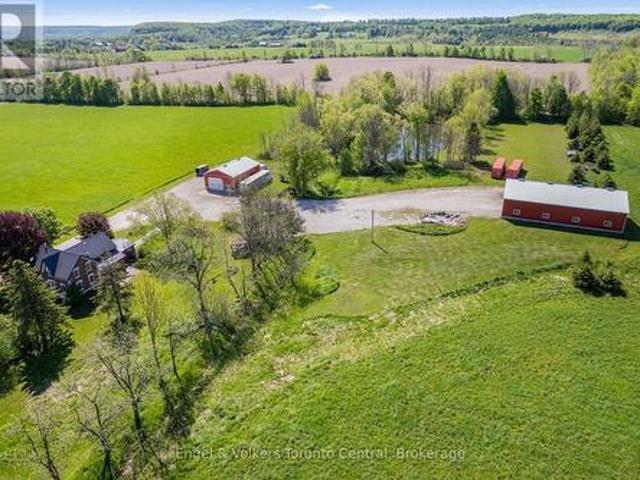
Timber-frame estate on 10 acres with inground pool, expansive barn, versatile outbuildings, & a 4,544 sq ft home built to impress! Call it a farmhouse if you want, but this 10-acre estate works harder than most properties ever will, with outbuildings built to perform and a 4,544 sq ft home that redefines rural craftsmanship. Anchoring the property is a 4,500 sq ft barn with box stalls, paddocks, and tack space, a heated 62 x 38 ft saltbox-style workshop, multiple accessory buildings, and a two-car garage, perfect for home-based businesses, contractors, or equestrian enthusiasts. The home stands among open fields and mature trees, showcasing steep gables, brick and board-and-batten siding, an updated steel roof, and an outdoor retreat with an inground saltwater 20 x 40 ft pool, a pool house with a shower and change room, and a timber-framed covered patio. The great room showcases true timber-frame craftsmanship, with soaring wood-plank ceilings, expansive arched windows, and a floor-to-
$ 2,500,000
30 Saint Avenue, Bradford West Gwillimbury, ON, L3Z 3E6 house for sale | Listing ID N13791 | Royal LePage
View photo
House · for sale
$ 998,800
30 Saint Avenue, Bradford West Gwillimbury, ON, L3Z 3E6 house for sale | Listing ID N13791 | Royal LePage
Mulmur
· House
· Garden · Parking · Deck · Cellar
Mulmur · House · Garden · Parking · Deck · Cellar
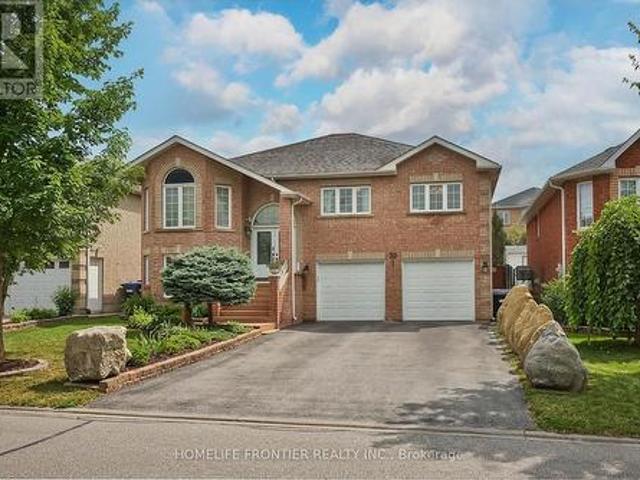
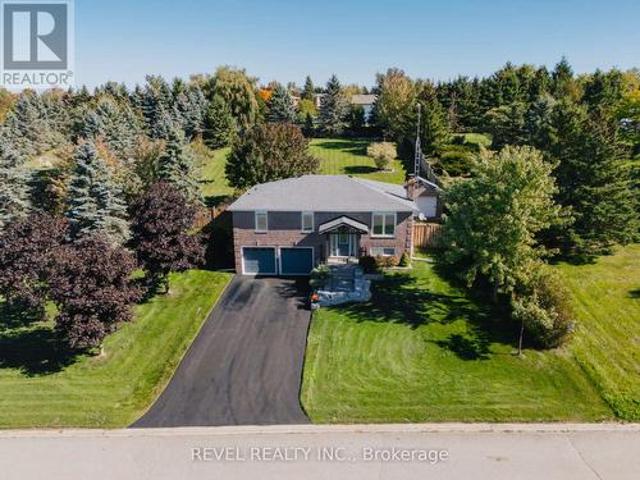
Welcome into this beautifully designed bright, spacious and perfect condition raised bungalow that blends comfort and functionality! This warm and cozy fully detached raised bungalow offers 2 levels of spacious living with 2 car garage, driveway for 4 cars no sidewalk, gorgeous backyard. The main floor offers 3 large bedrooms and 2 full bathrooms with quartz countertops, an open concept living & dining room that flows into a large, newer, modern kitchen with granite counter top and modern backsplash, that features big bright windows and sliding door with walkout to huge deck, looking into a nicely landscaped backyard. Garden. Large pantry and mudroom off the kitchen with entrance to the backyard. The fully finished basement functions as a very large basement apartment with separate entrance with 1 bedroom and with a full sized kitchen and a wide open living/dining room(rec room), 3pc bathroom, so basement apartment with a separate side entrance provides excellent income potential! The
$ 998,800
341 Victoria Street East Street E, Southgate, ON, N0C 1B0 house for sale | Listing ID X13618 | Royal LePage
View photo
House · for sale
$ 635,000
341 Victoria Street East Street E, Southgate, ON, N0C 1B0 house for sale | Listing ID X13618 | Royal LePage
Mulmur
· House
· Garden · Parking · Fireplace · Deck · Cellar
Mulmur · House · Garden · Parking · Fireplace · Deck · Cellar
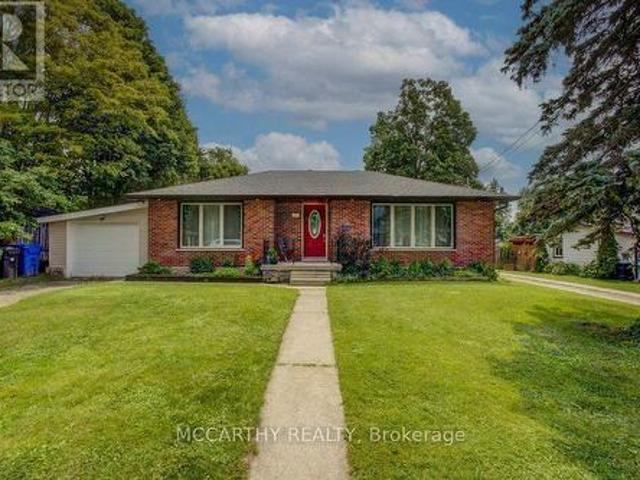
Updated Brick Bungalow on desired Street in Growing Dundalk. 4 Bedroom 1 4pc Bat with ruff in in the basement for 2nd Bathroom. One Car Garage with parking for 2 more in the front yard. Easy access to the back yard by the lane way on the west side of the back yard. Enter into the front foyer with large closet, Living room ahs accent stone all with electric fireplace, large picture window and hardwood flooring. Open to the Dining room with cathedral ceiling, walk out to the back deck. Open to the modern new kitchen. Window over looks the large back yard. Main Floor has 2 bedrooms, a large updated and modern bathroom Basement access is very convenient with stairs to back door and from the foyer. 2 more good sized bedrooms are finished in the basement. 2 Large Storage closet/rooms. Large Laundry room with a large unfinished room ready for you to turn into a generous sized rec room or in-law suite. The back yard is large with easy access with laneway beside. Deck is huge with a gazebo, and
$ 635,000
2236 Pemberton Way, Innisfil, ON, L0L 1K0 house for sale | Listing ID N13627 | Royal LePage
View photo
House · for sale
$ 1,990,000
2236 Pemberton Way, Innisfil, ON, L0L 1K0 house for sale | Listing ID N13627 | Royal LePage
Mulmur
· House
· Fireplace · Parking · Equipped kitchen
Mulmur · House · Fireplace · Parking · Equipped kitchen
Welcome to 2236 Pemberton Way, an exceptional 5-bedroom, 4.5-bath luxury residence offering 4,373 sq ft of refined living space on a rare nearly 1-acre lot in the prestigious Churchill Downs Estate Community of Innisfil. Perfectly positioned on a quiet cul-de-sac with no sidewalk, this nearly new home showcases timeless elegance and modern sophistication. A 3-car tandem garage, plaster crown moldings, elegant wainscoting, and coffered ceilings set a grand tone, complemented by hardwood flooring, 8 ft doors, 7' baseboards, and designer trim detailing throughout. The heart of the home is a custom chefs kitchen featuring a striking quartz island, undermount cabinet lighting, furring panel with valance, and premium built-in appliances, including a 48' THOR gas range with 7 burners and grill, 48' chimney hood, 30' KitchenAid double oven, 42' built-in KitchenAid fridge, dishwasher, and a bespoke coffee pantry station. The living area exudes sophistication with a gas fireplace framed by a dra
$ 1,990,000
2320 Lloydtown Aurora Road, King, ON, L7B 1A3 house for sale | Listing ID N13488 | Royal LePage
View photo
House · for sale
$ 1,699,000
2320 Lloydtown Aurora Road, King, ON, L7B 1A3 house for sale | Listing ID N13488 | Royal LePage
Mulmur
· House
· Deck · Parking · Cellar
Mulmur · House · Deck · Parking · Cellar
Experience the perfect blend of peaceful country living and convenient city access in this bright and airy well-maintained 4 bedroom bungaloft with a finished basement and direct garage entry. Nestled on a picturesque 1.7-acre lot surrounded by mature trees for added privacy, this inviting home offers exceptional space and comfort for the whole family. The spacious great room features beautiful hardwood floors, while the charming breakfast nook opens onto a large deck. Perfect for morning coffee or entertaining outdoors. The private loft-style primary retreat includes an updated 5-piece ensuite and a walk-in closet, creating a relaxing escape. Three additional bedrooms also feature hardwood flooring and their own ensuites, offering comfort and convenience for family members or guests. Additional highlights include a separate laundry room, attached garage, drilled well and (2) separate 200-amp electrical panels, including one located in the garage. Ideally situated just minutes from hig
$ 1,699,000
65 Blackwell Crescent, Bradford West Gwillimbury, ON, L3Z 4L3 house for sale | Listing ID N13780 | Royal LePage
View photo
House · for sale
$ 829,990
65 Blackwell Crescent, Bradford West Gwillimbury, ON, L3Z 4L3 house for sale | Listing ID N13780 | Royal LePage
Mulmur
· House
· Garden · Office room · Fireplace · Gym · Cellar
Mulmur · House · Garden · Office room · Fireplace · Gym · Cellar
Welcome to 65 Blackwell Cres located in prime location in Bradford! Offering an open concept layout, the main floor showcases hardwood flooring throughout and a stunning custom kitchen featuring beautiful waterfall countertop, stainless steel appliances, extended counter space & an elegant feature wall! The living room is complemented by a custom fireplace mantle, creating a warm and refined focal point. 3 large bedrooms upstairs, including primary bedroom with walk-in closet and upgraded ensuite with walk-in shower. The unfinished basement provides excellent potential for future recreation room, gym, or home office. Step outside to your beautiful backyard oasis, an exceptional retreat perfect for entertaining, relaxing & enjoying! Thoughtfully upgraded with style and quality throughout, this exceptional home is truly move-in ready! Tastefully landscaped exterior! Conveniently located close to highway 400, shops, parks, schools. Don't miss this! Show with confidence! (Id: 27)
$ 829,990
2 Sparrow Crescent, East Luther Grand Valley, ON, L9W 7P2 house for sale | Listing ID X13596 | Royal LePage
View photo
House · for sale
$ 849,000
2 Sparrow Crescent, East Luther Grand Valley, ON, L9W 7P2 house for sale | Listing ID X13596 | Royal LePage
Mulmur
· House
Mulmur · House
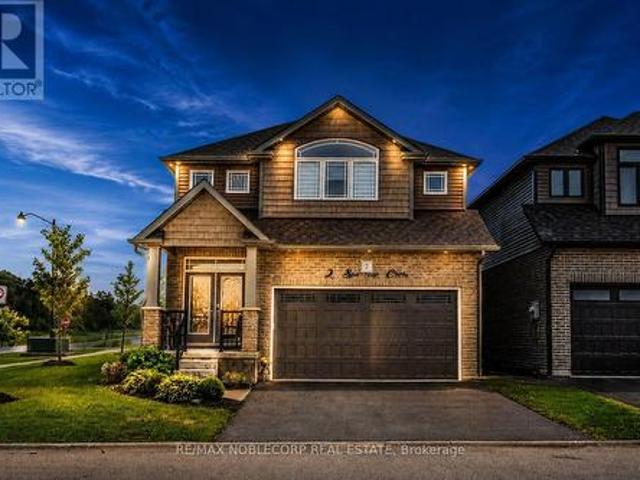
Welcome to 2 Sparrow Crescent, a stunning Thomasfield Homes residence located in the heart of the charming and family-oriented community of Grand Valley. Situated on a premium 46 x 120 ft corner lot on a quiet street, this beautifully maintained 4-year-old home offers exceptional privacy with no rear neighbours and picturesque green space behind. Boasting 3 spacious bedrooms and 3 bathrooms, this move-in-ready home features a bright, open-concept floor plan with quality finishes throughout. The inviting main level showcases upgraded laminate flooring, elegant lighting, custom zebra blinds, and a seamless flow between the living room, dining area, and modern eat-in kitchen. Designed for both everyday living and entertaining, the kitchen is complete with quartz countertops, a glass tile backsplash, stainless steel appliances, and a large centre island with additional storage. Upstairs, the spacious primary suite offers two walk-in closets and a beautifully appointed ensuite featuring a d
$ 849,000
26 Paddy Dunn'S Circle, Springwater, ON, L9X 0T1 house for sale | Listing ID S13522 | Royal LePage
View photo
House · for sale
$ 1,399,500
26 Paddy Dunn'S Circle, Springwater, ON, L9X 0T1 house for sale | Listing ID S13522 | Royal LePage
Mulmur
· House
· Patio · Garden · Office room · Parking · Fireplace · Deck · Swimming pool
Mulmur · House · Patio · Garden · Office room · Parking · Fireplace · Deck · Swimming pool
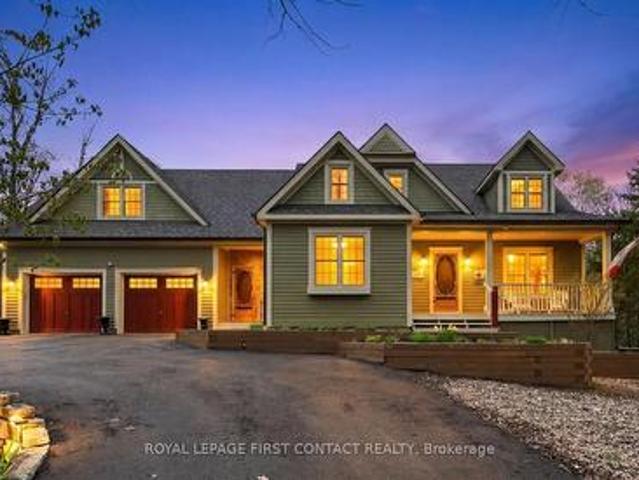
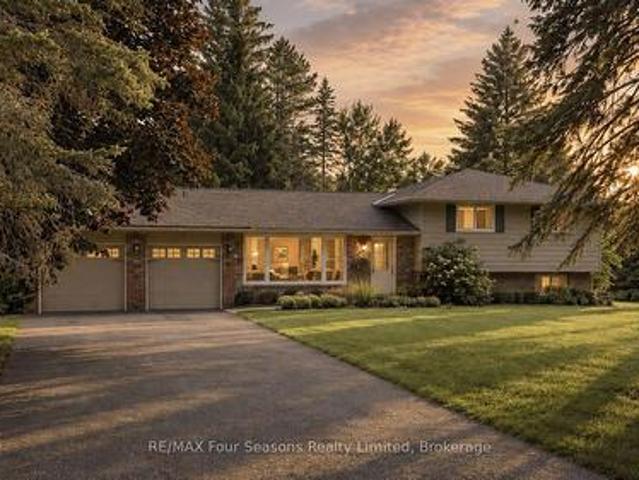
Custom classic in south Midhurst on a wide 134.5 ft, 0.57 acre private mature treed lot. Muskoka influenced style & street appeal tucked in behind trees with a circular driveway and covered front porch. Craftsmanship throughout, double hung windows, wide plank floors, tin ceilings, copper eves trough, stained glass elements, a private home office directly off the side entrance is a plus. Separate dining room, open concept eat-in kitchen with pantry overlooks both the living room with fireplace and the sun filled Muskoka family room with views of trees, pool and gardens, resort like back yard. Heated saltwater sport (4 1/2 ft deep) pool with patio, deck, bar and pool house. Upstairs is charming with 3 bedrooms, loads of closets, 2 baths, ensuite with claw foot tub & separate shower, walk-in closet, laundry room and access to attic spaces. Lower level rec room with lots of natural light, a bath, games or reading room, a workshop & storage. Double garage with car door through to the back
$ 1,399,500
58 Carleton Trail, New Tecumseth, ON, L0G 1A0 house for sale | Listing ID N13785 | Royal LePage
View photo
House · for sale
$ 784,900
58 Carleton Trail, New Tecumseth, ON, L0G 1A0 house for sale | Listing ID N13785 | Royal LePage
Mulmur
· House
· Fireplace · Equipped kitchen
Mulmur · House · Fireplace · Equipped kitchen
Remarkable 3-bedroom, 3-bath family home set on a premium corner lot in sought-after Beeton, showcasing exceptional pride of ownership, stylish upgrades and an inviting floor plan designed for modern living. Built in 2015 and meticulously maintained, this impressive home makes an immediate statement. A covered wrap-around entry opens to a grand foyer with soaring vaulted ceilings, introducing the bright, airy interior throughout. The open-concept main level is beautifully appointed with luxury vinyl plank flooring, upgraded lighting and California corners. At the heart of the home, the spacious kitchen offers abundant cabinetry and counter space, stainless steel appliances, built-in dishwasher and a centre island overlooking the elegant dining and living areas, an ideal layout for entertaining and everyday family life. The adjoining living room exudes warmth and character with a cozy gas fireplace, custom stone mantel and striking barn board feature wall. Step outside to a private, ful
$ 784,900
14 Rosewood Avenue, Springwater, ON, L9X 0P5 house for sale | Listing ID S13800 | Royal LePage
View photo
House · for sale
$ 1,199,000
14 Rosewood Avenue, Springwater, ON, L9X 0P5 house for sale | Listing ID S13800 | Royal LePage
Mulmur
· House
· Garden · Deck
Mulmur · House · Garden · Deck
Welcome to 14 Rosewood Avenue, set on a quiet, well-established street in the heart of Midhurst, where mature trees, timeless homes, and a true sense of community define the neighbourhood. Offering over 3,500 sq ft of finished living space and 6 spacious bedrooms, this home provides exceptional flexibility for growing families, hybrid professionals, or multi-generational living. What sets this home apart is its distinctive architectural design and unique layout, highlighted by soaring cathedral ceilings in both the living room and primary bedroom, creating light, volume, and character throughout. Hardwood floors span the entire main and second floors, while the thoughtfully designed main floor laundry adds everyday convenience, complete with new washer and dryer (2023). From the moment you arrive, the extensive landscaping and strong curb appeal make a lasting impression. The private backyard unfolds like a hidden retreat, featuring a large deck, screened-in gazebo, tranquil pond, matu
$ 1,199,000
93 John Street E, Bradford West Gwillimbury, ON, L3Z 1G4 house for sale | Listing ID N13545 | Royal LePage
View photo
House · for sale
$ 779,000
93 John Street E, Bradford West Gwillimbury, ON, L3Z 1G4 house for sale | Listing ID N13545 | Royal LePage
Mulmur
· House
· Parking
Mulmur · House · Parking
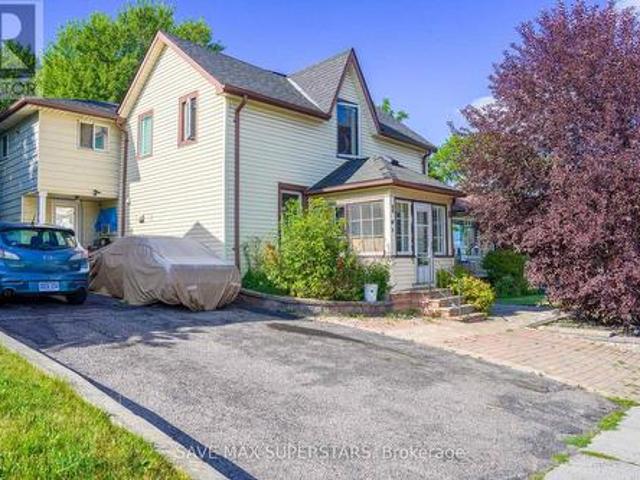
Beautifully located in the heart of Bradford, this legal fourplex offers an exceptional opportunity for investors or end-users seeking strong income potential with flexible living arrangements. The property features a charming 1.5-storey century home with a rear addition, creating four self-contained residential units, ideal for live-in ownership in one unit while generating rental income from the remaining suites. The property is well-equipped with updated vinyl windows, forced-air gas heating, and full municipal services. A double-width driveway provides convenient parking, while four separate hydro meters support efficient utility management for each unit. A detached rear outbuilding adds additional functional space and future potential. Situated in a highly desirable, family-friendly Bradford neighborhood, the property is just minutes from schools, parks, shopping, restaurants, and everyday amenities, with quick access to Highway 400 for seamless commuting. This location also benef
$ 779,000
8941 County 91 Road, Clearview, ON, L0M 1H0 Luxury House for sale | Listing ID S13691 | Royal LePage Carriage Trade Luxury Properties
View photo
House · for sale
$ 1,364,000
8941 County 91 Road, Clearview, ON, L0M 1H0 Luxury House for sale | Listing ID S13691 | Royal LePage Carriage Trade Luxury Properties
Mulmur
· House
· Fireplace · Parking
Mulmur · House · Fireplace · Parking
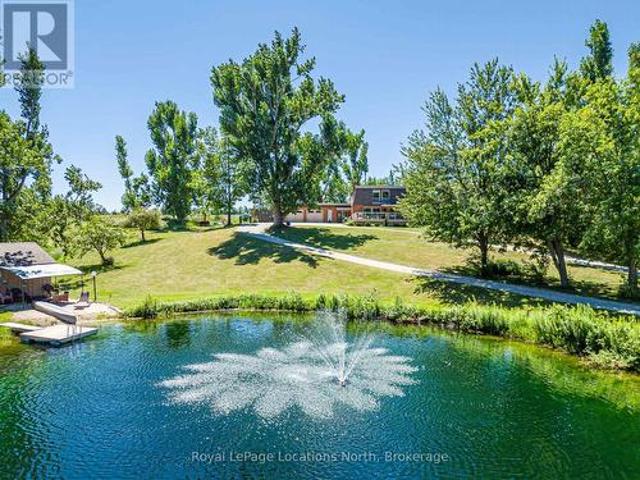
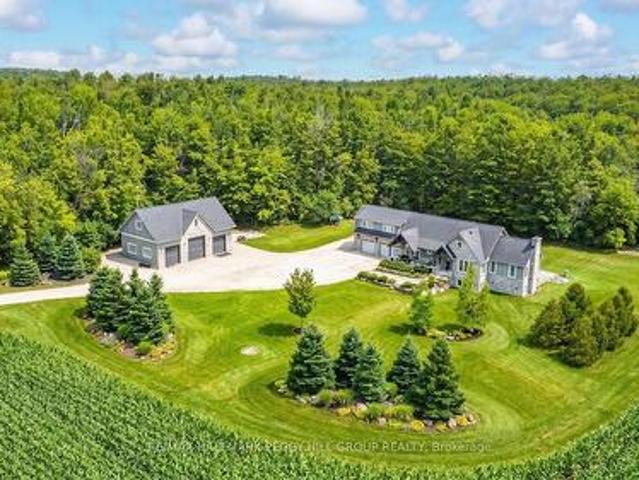
Welcome to your own private retreat set on just over 4 acres, offering breathtaking panoramic views of Georgian Bay and the surrounding countryside. This exceptional family home combines the peace of country living with endless opportunities for outdoor enjoyment-complete with a large swimming pond, dock and pond house perfect for summer days, winter skating and year-round family fun. Designed to embrace its surroundings, the home features an expansive covered front porch and a bright 720 sq. Ft. solarium that bring the outdoors in, allowing you to take in the views year-round. A long circular driveway with 800 sq. Ft. double attached garage provide ample space for vehicles and recreational toys, while the expansive covered front porch invites you to relax and take in the stunning views. Inside, the home offers over 3,000 sq. Ft. of thoughtfully designed living space, including a welcoming family room with gas fireplace, a spacious kitchen with granite countertops, stainless steel appl
$ 1,364,000
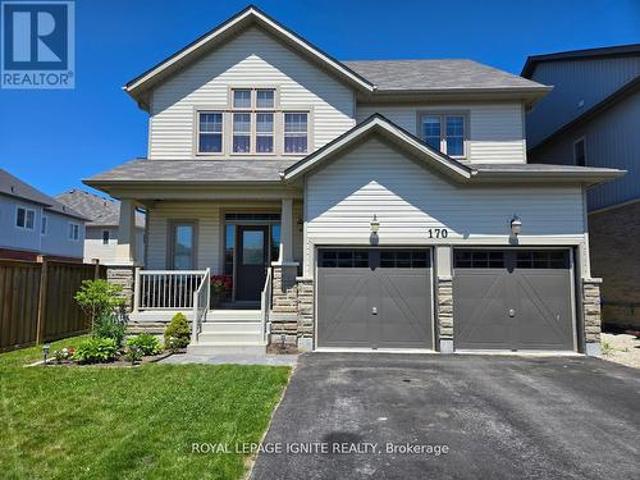
170 Gold Park Gate, Essa, ON, L3W 0B4 house for sale | Listing ID N13644 | Royal LePage
View photo
House · for sale
$ 899,000
170 Gold Park Gate, Essa, ON, L3W 0B4 house for sale | Listing ID N13644 | Royal LePage
Mulmur
· House
· Office room · Parking · Fireplace · Cellar
Mulmur · House · Office room · Parking · Fireplace · Cellar
This Upgraded Detached 4 Bedroom Family Home Is The One You Will Want To Come Home To. 9 ft Ceilings on Main Floor. Spacious Principal Rooms. Excellent Floor Plan With Large 2 PC Powder Room. Away From the Kitchen. Dare To Compare Value. Professionally Finished Basement With A Nice Recreation Room With Electric Fireplace, An Office, Play Room & Stunning/Brand New 4 PC Bathroom. Upper Level Laundry. Brand New Quartz Counter Tops & Backsplash. True Double Car Garage. Amazing Curb Appeal. Clean/Move-In Condition. Show & Sell With Absolute Confidence! Bright/Spacious Home With All The Upgrades. Near Schools, Shopping, Hwys, And All Amenities. (Id: 27)
$ 899,000
1 Citrine Drive, Bradford West Gwillimbury, ON, L3Z 0T5 house for sale | Listing ID N13697 | Royal LePage
View photo
House · for sale
$ 1,269,000
1 Citrine Drive, Bradford West Gwillimbury, ON, L3Z 0T5 house for sale | Listing ID N13697 | Royal LePage
Mulmur
· House
· Fireplace
Mulmur · House · Fireplace
Welcome to Summerlyn Village! Nearly $100K invested in recent upgrades brings a fresh, refined look to this immaculately maintained 4+1 bedroom detached home in one of Bradford's most sought-after family neighbourhoods. Set on a prominent corner, pool-sized lot, the home is filled with natural light from additional windows and open exposure. The beautifully upgraded kitchen (2026) features elegant shaker-style cabinetry with refined detailing and subtle inner-step routing, granite countertops, stylish backsplash, modern double-bowl square sink with new faucet, gas cooktop, built-in wall oven & microwave, and a large centre island with seating. Numerous upgraded light fixtures add to the home's contemporary feel. The main floor offers hardwood flooring, formal living & dining areas and an open-concept family room with gas fireplace. Upstairs, brand-new engineered flooring flows throughout 4 spacious bedrooms. The primary retreat features a spa-inspired 5-piece ensuite with freestanding
$ 1,269,000
2265 Concession 11 Nottawasaga S, Clearview, ON, N0C 1M0 house for sale | Listing ID S13678 | Royal LePage
View photo
House · for sale
$ 2,399,000
2265 Concession 11 Nottawasaga S, Clearview, ON, N0C 1M0 house for sale | Listing ID S13678 | Royal LePage
Mulmur
· House
· Parking · Fireplace
Mulmur · House · Parking · Fireplace
Sophisticated country living in a custom home in sought-after location on sprawling acreage with a separate detached shop, & a 2-bedroom independent second living area for multigenerational living! At the end of a long private driveway, you'll find a 2.47-acre estate offering over 4,300 fin sq ft, an attached 2 car garage, a 3 car shop, and a separate self-contained living area. The secondary living space offers a kitchen, living room with a fireplace, 2 bedrooms, bathroom, laundry, and heated floors, making it ideal for multigenerational living. This custom bungalow showcases a stone and board-and-batten exterior with timber beams, and a covered porch, while the 30 x 50 ft shop provides 100 amp service, 3 oversized bay doors, including a 12 x 12 ft door, and a 855 sq ft unfinished loft above. Inside the main residence, solid ash hardwood floors lead through an open concept layout featuring a magazine-worthy kitchen with an Aga 6-burner range and statement hood, open shelves, contrasti
$ 2,399,000
4372 Train Street, New Tecumseth, ON, L9R 1V4 house for sale | Listing ID N13453 | Royal LePage
View photo
House · for sale
$ 1,699,000
4372 Train Street, New Tecumseth, ON, L9R 1V4 house for sale | Listing ID N13453 | Royal LePage
Mulmur
· House
· Garden · Swimming pool · Deck
Mulmur · House · Garden · Swimming pool · Deck
Welcome To The Ultimate Country Dream: An Extraordinary Hobby Farm Nestled On 4.27 Acres Of Pristine, Lush & Timeless Land Offering An Unparalleled Blend Of Tranquil Rural Living & Future Development Potential. Situated On A Calm Family-Friendly Street In The Highly Sought-After Area Of New Tecumseth, You Are Just Minutes Away From The Charm Of Alliston, The Convenience Of Tottenham & Easy Commute To Highway 400. Sprawling Over 3000 Sq.Ft. Of Living Space Bathed In An Abundance Of Natural Sunlight, This Residence Greets you w/An Exceptional Layout Designed For Both Grand Entertaining & Cozy Family Living. This Property Features: Secondary Suite w/Separate Entrance, 4 Spacious Bedrooms, 3 Baths w/4-Piece Master Ensuite, Main Floor Kitchen w/Stainless Steel Appliances, Hardwood Floors, Huge Family Room w/Vaulted Ceiling, Laundry Mudroom, Efficient Geothermal Heating & Cooling, Large Deck w/Hot Tub, Covered Porch, House Roof & Eavestrough (2022), Luscious Gardens, Large Pond & So Much Mor
$ 1,699,000
41 Milson Crescent, Essa Angus, ON, L0M 1B4 house for sale | Listing ID N13222 | Royal LePage
View photo
House · for sale
$ 575,000
Updated
41 Milson Crescent, Essa Angus, ON, L0M 1B4 house for sale | Listing ID N13222 | Royal LePage
Mulmur
· House
· Parking
Mulmur · House · Parking
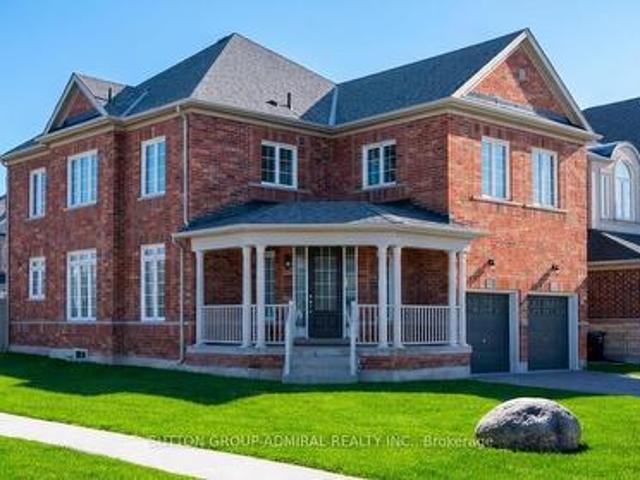
Absolutely Gorgeous full brick town In a Well Desired area, perfect for the first time home buyer under this price range or investor for good rental return, This spacious home features 4 bedrooms and 4 bathrooms, including a luxurious primary suite complete with a walk-in closet and a 4-piece ensuite bath. Beautiful Open Concept Design, Spacious Eat In Kitchen Over Looks Your Living & Dining Room, Upgraded Laminate Floors Through Out, Convenient Direct Entrance To Home From Garage. (Id: 27)
$ 575,000
63 Fenn Crescent, New Tecumseth, ON, L9R 0X3 house for sale | Listing ID N13686 | Royal LePage
View photo
House · for sale
$ 879,990
Updated
63 Fenn Crescent, New Tecumseth, ON, L9R 0X3 house for sale | Listing ID N13686 | Royal LePage
Mulmur
· House
· Cellar
Mulmur · House · Cellar
Located in The highly demanded Honey Hill homesite. A small enclave of only 160 fully detached homes. This home offers over 2,500 sq. Ft. of living space, 4 bedroom + 4 bathroom, all bedroom have access to bathrooms, primary suite with a five-piece ensuite, oval tub, dual vanities, and walk-in closet. Large kitchen. Timeless architecture and a spacious floor plan designed for family living. Walk-Out Basement. The Honey Hill community is ideally situated between Hwy 50 and Hwy 27, just minutes from the Honda Plant. You will enjoy the perfect balance of natural greenspace and proximity to modern amenities, including shopping, restaurants, and recreational facilities. Important Update: Following the government's announcement regarding the removal of HST from new home sales, we have adjusted our pricing accordingly. Please note that the purchase price now excludes HST (conditions apply). (Id: 7525)
$ 879,990
205 Warden Street, Clearview, ON, L0M 1S0 house for sale | Listing ID S13810 | Royal LePage
View photo
House · for sale
$ 1,198,800
205 Warden Street, Clearview, ON, L0M 1S0 house for sale | Listing ID S13810 | Royal LePage
Mulmur
· House
· Fireplace
Mulmur · House · Fireplace
Welcome to this exceptional 5-bedroom, 5-bathroom Treasure Hill home in the growing community of Stayner, offering 3,374 sq. Ft. of beautifully designed living space. Combining quality craftsmanship, modern finishes, and a highly functional layout, this home is ideal for growing or multi-generational families. The main floor features 9-foot smooth ceilings, hardwood flooring throughout the principal rooms, and a bright open-concept design perfect for everyday living and entertaining. The chef-inspired kitchen is equipped with stainless steel appliances, stone countertops, abundant cabinetry, and a spacious butler's pantry, flowing seamlessly into the inviting family room with a gas fireplace and oversized windows overlooking the tranquil pond behind the property. Each of the five generously sized bedrooms offers convenient access to a bathroom, providing comfort and privacy for family members and guests. The spacious primary suite serves as a peaceful retreat, while the additional bedr
$ 1,198,800
201 Sunnidale Street, Clearview Stayner, ON, L0M 1S0 house for sale | Listing ID S13536 | Royal LePage
View photo
House · for sale
$ 499,000
201 Sunnidale Street, Clearview Stayner, ON, L0M 1S0 house for sale | Listing ID S13536 | Royal LePage
Mulmur
· House
· Parking
Mulmur · House · Parking
Attention investors, builders, and opportunity seekers! This 3-bedroom, 1-bathroom home sits on an exceptional corner lot in Stayner, complete with an attached garage, gas furnace, and metal roof. The nearly half-acre lot is the standout feature, providing plenty of space and exciting future potential. Buyers are encouraged to perform their own due diligence regarding the possibility of a lot severance. Properties with lots of this size in town are hard to find. (Id: 27)
$ 499,000
1346 Penetanguishene Road, Springwater, ON, L4M 4Y8 house for sale | Listing ID S13822 | Royal LePage
View photo
House · for sale
$ 829,900
1346 Penetanguishene Road, Springwater, ON, L4M 4Y8 house for sale | Listing ID S13822 | Royal LePage
Mulmur
· House
· Garden · Office room · Fireplace · Deck
Mulmur · House · Garden · Office room · Fireplace · Deck
Top 5 Reasons You Will Love This Home: 1) Experience the perfect balance of country charm and everyday convenience on over an acre of land, where a long private driveway creates a peaceful sense of seclusion while still being just minutes to Highway 400, Barrie, Horseshoe Resort, and Craighurst 2) Take in breathtaking sunset views each evening from the back deck overlooking rolling farmland, complemented by a fully fenced backyard that provides a private and secure outdoor setting for children, pets, and everyday enjoyment 3) Warm and inviting farmhouse character shines throughout with a charming covered front porch, sun-filled main level, and cozy wood-burning fireplace creating the perfect atmosphere to relax and unwind 4) Offering nearly 2,200 square feet of living space with oversized rooms and a separate-entry office that can also be utilized as a fourth bedroom, this home provides exceptional flexibility for growing families, working from home, or accommodating changing needs 5)
$ 829,900
29 Saint John Street, Amaranth, ON, L9W 5Z2 house for sale | Listing ID X13817 | Royal LePage
View photo
House · for sale
$ 929,900
29 Saint John Street, Amaranth, ON, L9W 5Z2 house for sale | Listing ID X13817 | Royal LePage
Mulmur
· House
· Garden · Swimming pool · Deck
Mulmur · House · Garden · Swimming pool · Deck
Where privacy, space, and lifestyle come together in one of Dufferin Region's most sought after rural communities. Set on a beautifully landscaped and fully fenced 3/4 acre property in the quiet hamlet of Waldemar, this exceptional bungalow offers a rare opportunity to enjoy refined country living surrounded by the natural beauty of the Grand River, conservation lands, scenic trails, excellent schools, local shops, and restaurants. Thoughtfully updated and tastefully finished throughout, the home features an inviting open concept layout designed for both everyday living and entertaining. The spacious kitchen flows seamlessly into the dining and living areas, while large windows fill the home with natural light and showcase the peaceful surroundings. Walk out to a stunning deck overlooking the private backyard retreat complete with hot tub, mature landscaping, and space to relax or entertain in total privacy. Offering 3 generous bedrooms and 2 bathrooms, including a private 3 piece ensu
$ 929,900
1 Elgin Street, Clearview New Lowell, ON, L0M 1N0 house for sale | Listing ID S13549 | Royal LePage
View photo
House · for sale
$ 749,900
1 Elgin Street, Clearview New Lowell, ON, L0M 1N0 house for sale | Listing ID S13549 | Royal LePage
Mulmur
· House
· Patio
Mulmur · House · Patio
Rare Opportunity! Beautifully Upgraded 3-Bedroom, 3-Bath Side Split Bungalow (1838 sf. Finished) Backing onto Conservation on a 94' x 165' Lot! Welcome to 1 Elgin Street, positioned on a mature, tree-lined street in the heart of New Lowell. Ideally located just 20 minutes from Barrie and 20 minutes from Collingwood, this charming community offers the perfect balance of small-town living with easy access to shopping, recreation, and everyday amenities. Situated on an impressive 94' x 165' in-town lot with dual street frontage, this home has been thoughtfully updated and is truly move-in ready. Pride of ownership, offering warm, inviting spaces designed for comfortable everyday living. The bright kitchen is the heart of the home, featuring a spacious island, newer appliances, gas stove and seamless flow into the dining and living areas-perfect for family gatherings and entertaining with patio doors leading directly to your own private outdoor retreat. Backing onto a conservation area, th
$ 749,900
268 Fox Ridge Road, Grey Highlands, ON, N0H 1J0 house for sale | Listing ID X13166 | Royal LePage
View photo
House · for sale
$ 1,950,000
268 Fox Ridge Road, Grey Highlands, ON, N0H 1J0 house for sale | Listing ID X13166 | Royal LePage
Mulmur
· House
· Office room
Mulmur · House · Office room
Welcome to your own private country retreat-an exceptional renovated century brick home set on 58 picturesque acres along a quiet country road in the heart of Beaver Valley. Combining timeless character with modern upgrades, this stunning property offers the perfect blend of rural tranquility, recreational enjoyment and functional outbuildings for hobbyists, business owners or outdoor enthusiasts. The beautifully updated kitchen is designed for gathering and entertaining, featuring extensive custom cabinetry, quartz countertops and a spacious dining area. Original hardwood floors add warmth and character to the formal living room, while the impressive family room addition showcases vaulted ceilings and abundant natural light. The main floor also includes an updated bathroom and a private office ideal for working from home. Upstairs, the second level offers four comfortable bedrooms and the unique charm of dual staircases servicing the upper floor-an authentic nod to the home's historic
$ 1,950,000

Get email alerts

Don't miss out: be the first to know about new properties

The alert was correctly created

On subscribing you accept the conditions of use and the privacy policy
Alert
Receive new ads in your inbox
Save this search
Receive alerts for new listings

We'll send you an email when we have new properties for: "Houses for sale in Mulmur"

The alert was correctly created

Mansfield, Mulmur
Primrose
Get email alerts and be the first to see new listings
Required field
On subscribing I accept the terms of the privacy policy
Perfect! You'll soon start receiving new listings via email
Alert
Receive an email when we have new ads for Houses for sale in Mulmur
Save this search
Filters

Bedrooms

Area (sq.ft)

sq.ft
sq.ft

Price

$
$

Filter by property type

Bathrooms

Clear all filters
Receive notifications when new entries are published.