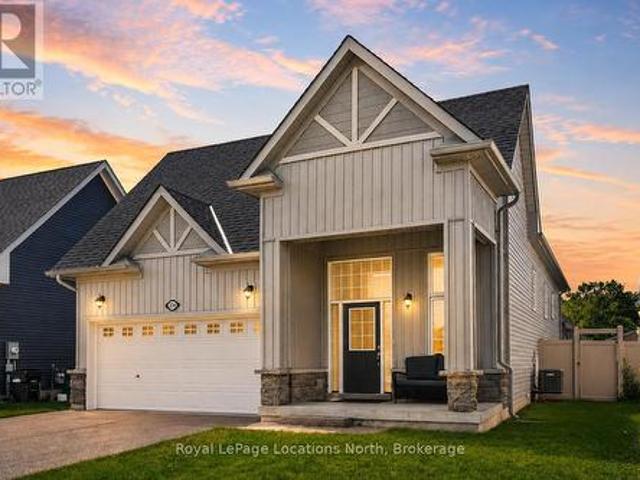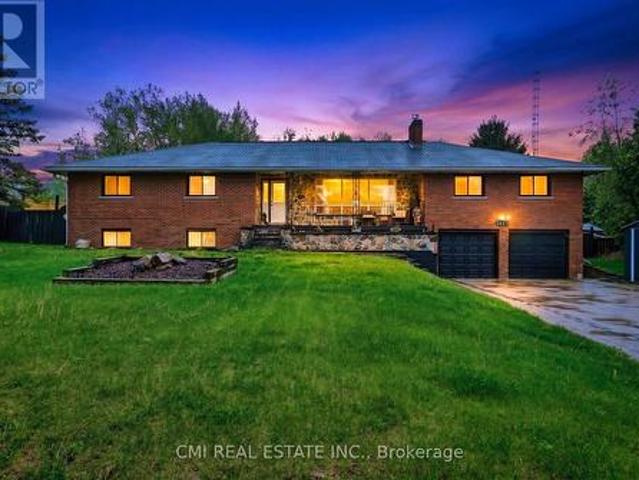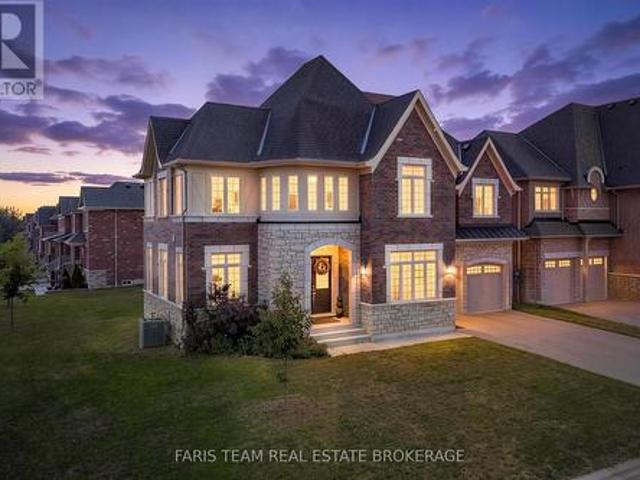
2,718 houses for sale in Mulmur

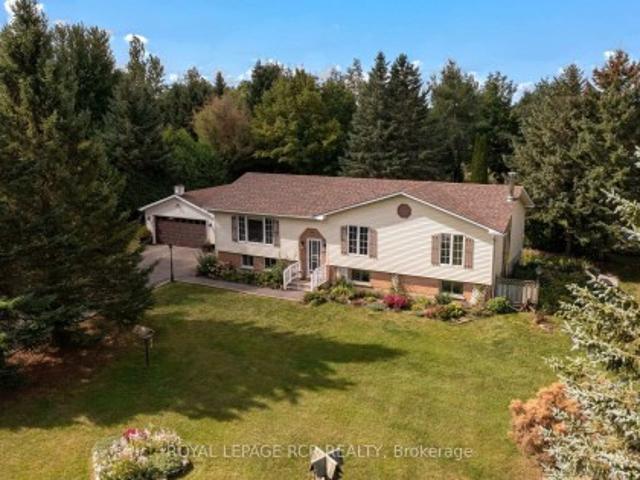
674066 Hurontario Street, Mono, ON, L9W 5R9 house for sale | Listing ID X13786 | Royal LePage
View photo
House · for sale
$ 989,900
674066 Hurontario Street, Mono, ON, L9W 5R9 house for sale | Listing ID X13786 | Royal LePage
Mulmur
· House
· Garden · Parking · Cellar
Mulmur · House · Garden · Parking · Cellar
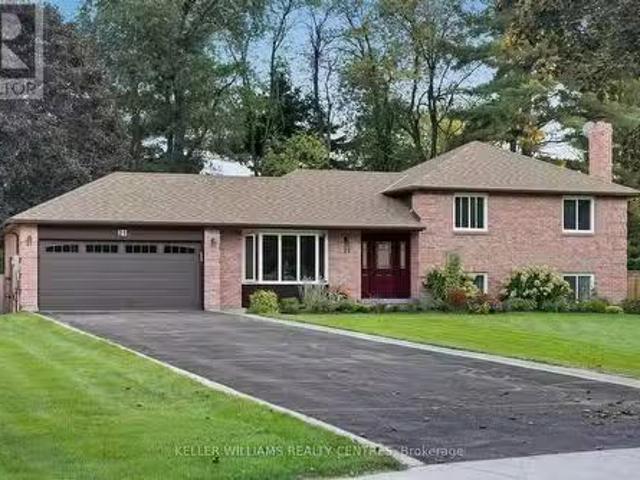
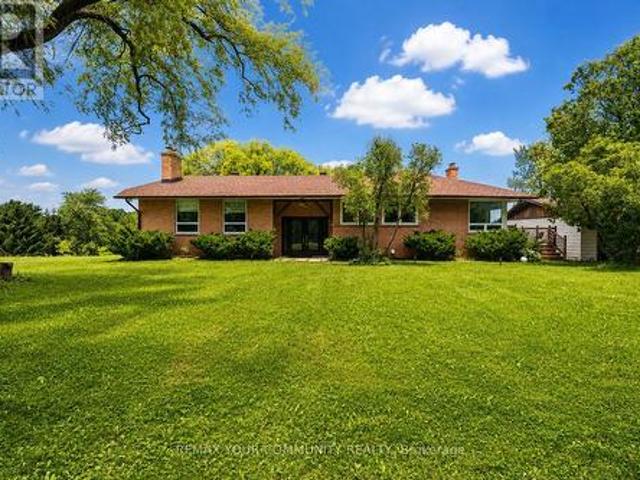
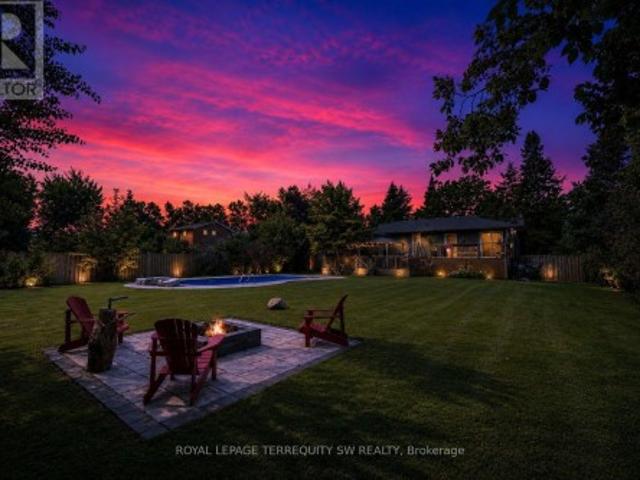
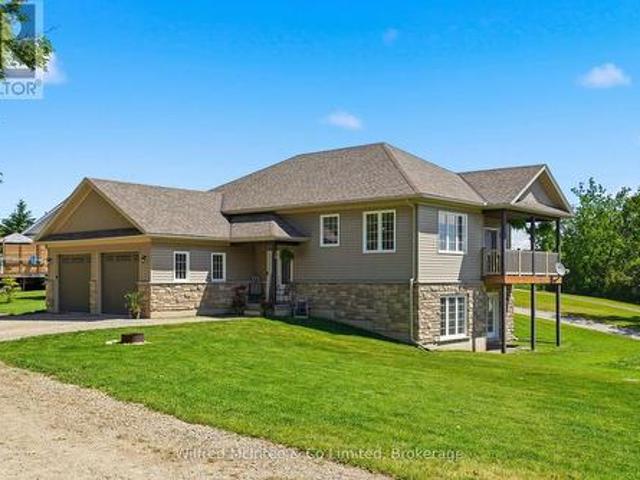
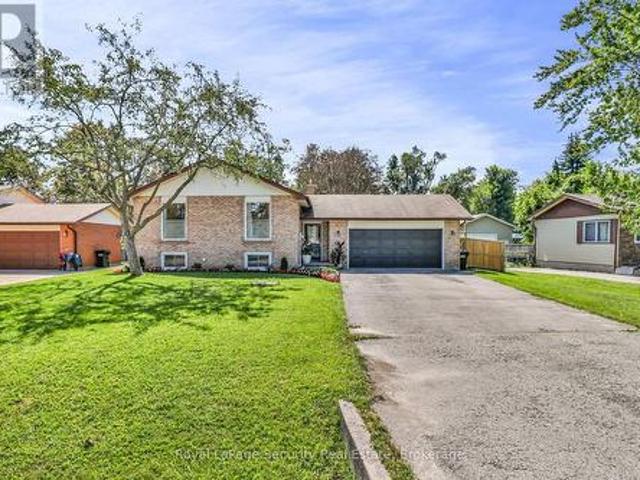
Tucked away on a mature, park-like, one acre lot in desirable south Mono, this charming'Royal Home' raised bungalow offers the ideal blend of countryside tranquility and everyday convenience. Framed by majestic shade trees, lush perennial gardens, and a productive vegetable patch, the property features a paved driveway leading to a spacious 19' x 23' detached garage. Inside, the main level boasts 3 bedrooms, a large main bathroom, and a warm country kitchen that flows seamlessly into a bright, west-facing sunroom-a sunny retreat also accessible via the convenient main-floor laundry room. The finished walkout basement expands your living space with a 4th bedroom, a 3-piece bathroom, a private den, and an expansive family room centered around a cozy woodstove, perfect for cool evenings. It also offers a utility/workshop room and rear mudroom, great for wood storage. Situated just 8 km from Orangeville, you will enjoy fast access to major commuter highways while keeping town amenities, sh
$ 989,900
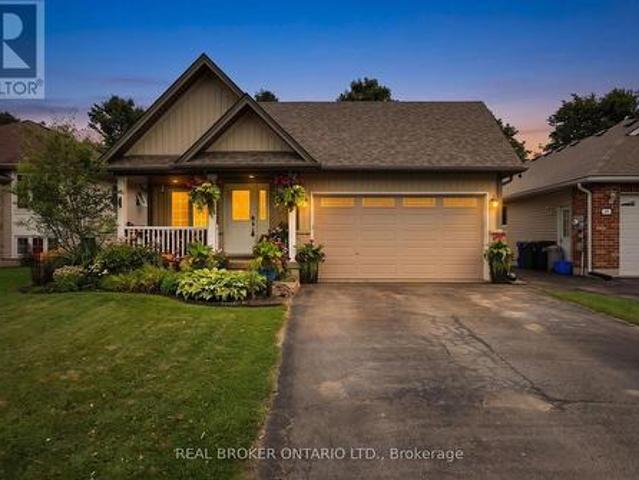
45 Sheffield Street, Southgate, ON, N0C 1B0 house for sale | Listing ID X13746 | Royal LePage
View photo
House · for sale
$ 699,900
45 Sheffield Street, Southgate, ON, N0C 1B0 house for sale | Listing ID X13746 | Royal LePage
Mulmur
· House
· Garden · Fireplace
Mulmur · House · Garden · Fireplace
Quite possibly one of the nicest homes on the market! Located on a sought-after street, this completely turnkey home combines a desirable layout with beautifully updated, boho-inspired interiors that feel warm, stylish, and full of personality. Vaulted ceilings and engineered white oak flooring create a bright, open feel throughout the main living areas. The two-tone kitchen has been thoughtfully refreshed with quartz countertops, backsplash, gold hardware, and a custom built-in pantry and bench in the eat-in area. Upstairs, the spacious primary bedroom features a built-in closet and a five-piece ensuite, while the additional bedrooms and updated bathrooms offer plenty of room for everyday family life. The ground-level family room is made for gathering, with a cozy fireplace, a spacious L-shaped layout, a custom bar area, and a walkout to the backyard. It is the perfect extension of the home's living space, whether you are entertaining friends or settling in for a relaxed night at home
$ 699,900
8 Maple Leaf Terrace, Innisfil, ON, L0L 1L0 house for sale.
View photo
House · for sale
$ 225,000
8 Maple Leaf Terrace, Innisfil, ON, L0L 1L0 house for sale.
Mulmur
· 3 Bedrooms · 1 Bath · House
· Terrace
Mulmur · 3 Bedrooms · 1 Bath · House · Terrace
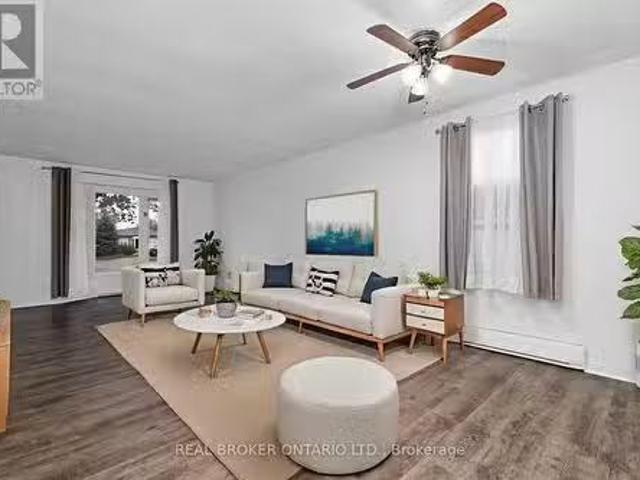
Looking to simplify your life? This adorable bungalow has just the right amount of space and is located in a 60 + community on a quiet cul de sac with mature trees and quiet neighbours. With laminate floors and trim all done in 2020 as well as paint you will instantly notice the pride of ownership. The large driveway doesnt feel like youre downsizing at all, and bonus shed in the back for your tires, lawn mower and such are a bonus. Back inside massive living, dining space plus eat-in kitchen with plenty of storage and sliding door to outside. Down the hall updated bathroom and vanity 2020, main floor laundry and 3 spacious bedrooms. Handy crawl space for added storage. Be a part of Cookstowns quaint community, with library, curling club, theatre, restaurants, pubs, grocery store, home decor, apparel shops, fashion boutiques, and Home Hardware to name a few. Steps to the Trans Canada Trail and perched amongst million and multi-million dollar homes this home will be snatched up before y
$ 225,000
1029 Sixth Street, Collingwood, ON, L9Y 3Y9 house for sale | Listing ID S13613 | Royal LePage
View photo
House · for sale
$ 1,555,000
1029 Sixth Street, Collingwood, ON, L9Y 3Y9 house for sale | Listing ID S13613 | Royal LePage
Mulmur
· House
· Fireplace · Gym
Mulmur · House · Fireplace · Gym
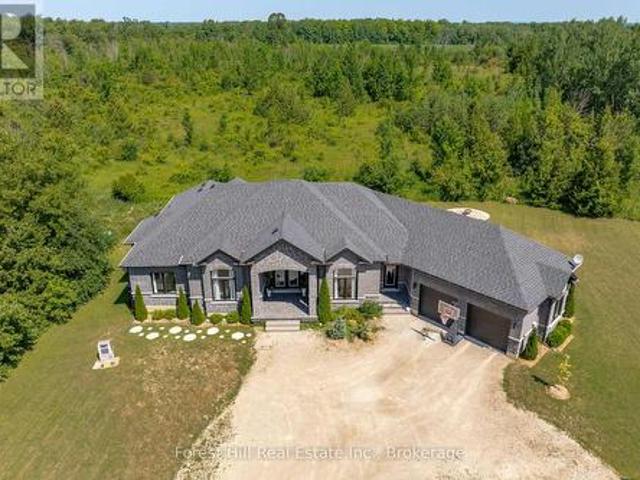
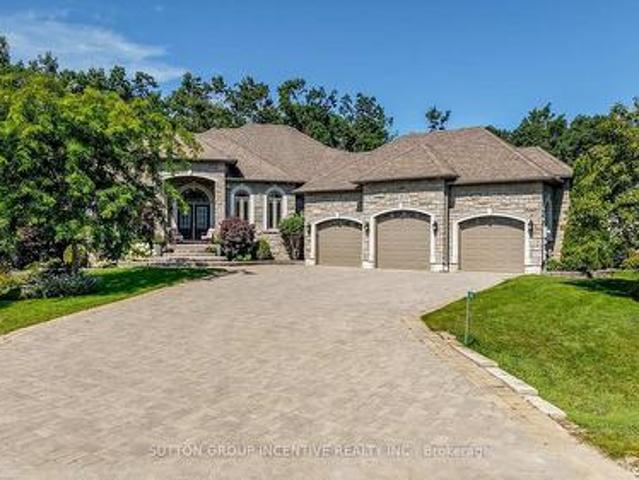
Custom-built in 2018, this all-stone bungalow is centrally located between downtown Collingwood and the Village at Blue Mountain, offering approximately 4,800 sq ft of finished living space across two levels. Designed for both indoor and outdoor living, the main level features soaring 12 ft ceilings, hand-scraped oak floors in a warm cocoa tone, and a floor-to-ceiling African Grey slate wall framing the living room fireplace. The all-white chef's kitchen is finished with light grey quartz counters, 24x24 tile, black stainless steel appliances, double wall ovens, a large centre island, matte black fixtures and wrought iron faucets. Four bedrooms are set on one level, including a primary retreat with its own private lanai and a spa-inspired ensuite in slate, complete with a double vanity, full glass shower and soaking tub. The fully finished lower level, completed in 2026, features 9'6' ceilings, a spacious rec room, home gym, a bright studio space, a full bath, and a walkout to the priv
$ 1,555,000
170 Mary B'S Lane, Grey Highlands, ON, N0C 1H0 house for sale | Listing ID X12786 | Royal LePage
View photo
House · for sale
$ 1,750,000
170 Mary B'S Lane, Grey Highlands, ON, N0C 1H0 house for sale | Listing ID X12786 | Royal LePage
Mulmur
· House
· Fireplace · Swimming pool · Deck
Mulmur · House · Fireplace · Swimming pool · Deck
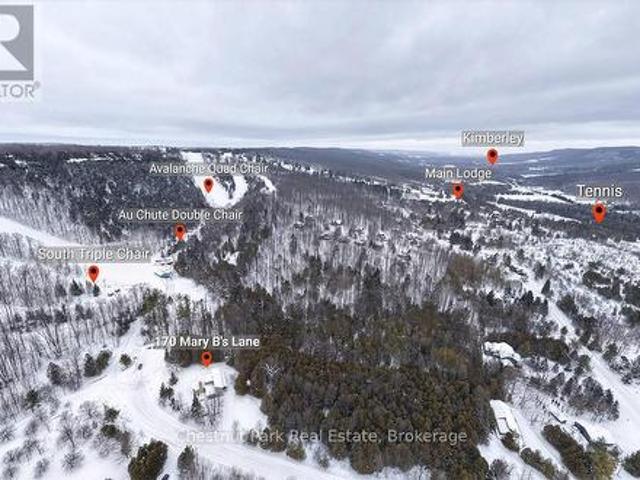
Rare opportunity to own a true ski-in, ski-out chalet at the prestigious Beaver Valley Ski Club, ideally located in Beaver South. Privately set at the end of a quiet dead-end road, this custom-built chalet offers the perfect blend of luxury, warmth, and functionality. A spacious stone-floored foyer welcomes you into the stunning open-concept great room, featuring soaring vaulted tongue-and-groove pine ceilings, dramatic timber beams with metal hardware, oversized windows, and views of skiers on Southern Comfort. The floor-to-ceiling wood-burning fireplace with hand-laid stone serves as a striking centerpiece. The custom kitchen is designed for entertaining, with modern appliances, double sinks, and a large island that naturally becomes a gathering place for family and friends. A light-filled formal dining room with vaulted ceilings and solid wood floors opens to a sunny south-facing deck and a separate covered porch with hot tub provides the perfect après-ski retreat. The main floor in
$ 1,750,000
205 Sunset Crescent, Innisfil, ON, L9S 1J2 house for sale | Listing ID N13777 | Royal LePage
View photo
House · for sale
$ 829,000
205 Sunset Crescent, Innisfil, ON, L9S 1J2 house for sale | Listing ID N13777 | Royal LePage
Mulmur
· House
· Garden · Deck
Mulmur · House · Garden · Deck
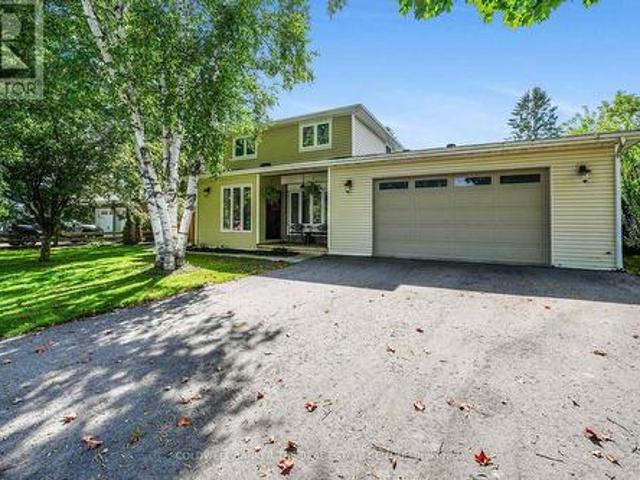
Welcome to Stroud. A quiet, charming community in Innisfil where properties have character and space. Tucked away from the busier pace of town, this unique 2-storey detached home offers 2,278 sq. Ft. of finished living space and a setting that feels refreshingly different from the typical subdivision. Inside, the bright and spacious open-concept layout is filled with natural light, with large windows throughout, including beautiful bay windows in both the kitchen and living room and an oversized window overlooking the staircase. The main floor features plenty of storage, pot lights and a functional kitchen with breakfast bar, separate wet bar with mini fridge and convenient side entrance to the backyard. The dining room opens directly onto the expansive deck, creating an ideal flow for entertaining and enjoying the outdoors. Upstairs, you'll find 3 bedrooms and 2 bathrooms, with hardwood floors throughout. A clever laundry chute connects the upper level directly to the functional laund
$ 829,000
17 Stone Street, Springwater Elmvale, ON, L0L 1P0 house for sale | Listing ID S13822 | Royal LePage
View photo
House · for sale
$ 699,900
17 Stone Street, Springwater Elmvale, ON, L0L 1P0 house for sale | Listing ID S13822 | Royal LePage
Mulmur
· House
· Garden · Parking · Deck
Mulmur · House · Garden · Parking · Deck
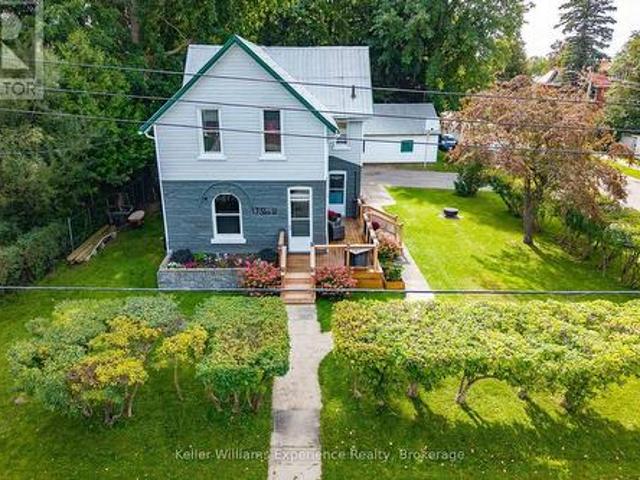
Welcome to 17 Stone Street, a charming 3-bedroom home tucked into the heart of Elmvale, where small-town living and everyday convenience come together. Inside, you'll find a bright updated kitchen with plenty of cabinetry and workspace, a dedicated dining area, comfortable living room, 1.5 bathrooms and three bedrooms upstairs. Step outside and you may be surprised by just how much this in-town property has to offer, with a fenced backyard, newer decks and a beautiful mature hedge creating a private outdoor space for kids, pets, summer BBQs or simply relaxing at home. A generous detached garage provides plenty of room for parking, storage, toys or a workshop and is a fantastic find in town. Some newer windows add to the updates, while the home still offers plenty of opportunity to add your own style over time. Best of all, you're within easy reach of Elmvale's schools, shops, restaurants, parks and everyday amenities, with Wasaga Beach, Midland and Barrie all an easy drive away. Whethe
$ 699,900
113 Mcgahey Street, New Tecumseth, ON, L0G 1W0 house for sale | Listing ID N13704 | Royal LePage
View photo
House · for sale
$ 799,900
113 Mcgahey Street, New Tecumseth, ON, L0G 1W0 house for sale | Listing ID N13704 | Royal LePage
Mulmur
· House
· Garden · Parking
Mulmur · House · Garden · Parking
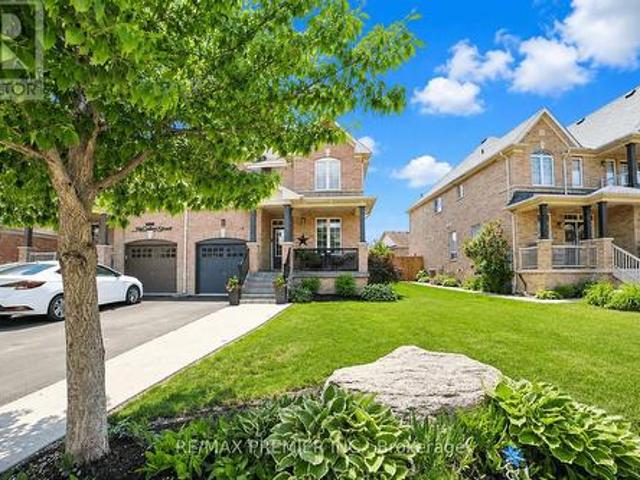
Welcome to this beautiful semi-detached home offering 1,562 sq. Ft. of thoughtfully designed living space, ideally situated in one of Tottenham's most family-friendly and sought-after neighbourhoods. Set on a premium irregular lot with a deep backyard, this home offers exceptional outdoor space, privacy, and impressive curb appeal. Featuring 3 spacious bedrooms and 3 bathrooms, this bright and well-maintained home offers a functional layout perfect for growing families, professionals, and first-time buyers. The open-concept design seamlessly connects the living, dining, and kitchen areas, creating a warm and inviting space for everyday living and entertaining. Large windows throughout fill the home with an abundance of natural light. The exterior is equally impressive, featuring a beautifully maintained front yard, attractive landscaping, and an extended private driveway with no sidewalk, providing ample parking and added convenience with easy year-round maintenance. The deep backyard
$ 799,900
1517 Broderick Street, Innisfil, ON, L9S 4E1 house for sale | Listing ID N13811 | Royal LePage
View photo
House · for sale
$ 949,000
1517 Broderick Street, Innisfil, ON, L9S 4E1 house for sale | Listing ID N13811 | Royal LePage
Mulmur
· House
Mulmur · House
Welcome To Your Dream Home! This 3,648 Sq.ft Stunning House Sits On A Premium Lot Boasting Numerous Upgrades, Enjoy The Upgraded Spaciousness With 10-Foot Ceilings On The Main And 9-Foot Ceilings On The 2nd Floor! Revel In The Luxury Of Upgraded Top-Quality Hardwood Flooring, Stairs, And Kitchen Cabinet Moulding, Centre Island, Countertops And Much More! Convenience Meets Elegance With 2nd Floor Laundry, While The Primary Bedroom Featuring His And Her W/I Closets. Fully Fenced, Close To Schools, Minutes To Future GO Station, Innisfil Beach And Hwy 400. Don't Miss This Great Opportunity! (Id: 27)
$ 949,000
21 Valentini Avenue, East Gwillimbury, ON, L9N 1H8 house for.
View photo
House · for sale
$ 1,124,900
21 Valentini Avenue, East Gwillimbury, ON, L9N 1H8 house for.
Mulmur
· 31 Bedrooms · 2 Baths · House
· Office room · Fireplace
Mulmur · 31 Bedrooms · 2 Baths · House · Office room · Fireplace
Nestled On A Premium 13 Acre, Fully Fenced Lot, This Charming 3-Bedroom Sidesplit Offers The Perfect Blend Of Space, Privacy And Functionality. Located On A Quiet Court, Surrounded By Mature Trees And Lush Landscaping, This Home Is Ideal For Families Seeking Peace And Comfort Just Minutes From All Amenities. Step Inside To Find Large Principal Rooms, Including A Sun-Filled Living Room With A Beautiful Bay Window, Overlooking The Formal Dining Area, Perfect For Hosting Gatherings. The Spacious Kitchen Features An Abundance Of Cabinetry, A Convenient Pantry And A Generous Breakfast Area With Walkout To A Sundeck, Making Outdoor Dining And Entertaining A Breeze.The Primary Bedroom Boasts A Large Closet And A Luxurious 5-Piece Spa-Like Cheater Ensuite Bath. Two Additional Bedrooms Are Bright And Roomy, Offering Great Flexibility For Families Or A Home Office Setup. Relax In The Cozy Family Room With A Wood-Burning Fireplace, Ideal For Chilly Evenings. The Lower Level Offers Even More Space
$ 1,124,900
47 Daffodil Road, Springwater, ON, L9X 2E1 house for sale | Listing ID S13137 | Royal LePage
View photo
House · for sale
$ 1,319,951
47 Daffodil Road, Springwater, ON, L9X 2E1 house for sale | Listing ID S13137 | Royal LePage
Mulmur
· House
· Office room · Parking
Mulmur · House · Office room · Parking
Main floor. DESIGNED FOR LIVING & ENTERTAINING Step through the grand decorative entrance into soaring high ceilings in the welcoming foyer and elegant living room. The open-concept family room flows seamlessly into a kitchen featuring a generous center island, gleaming granite countertops, and upgraded fixtures. Ideal for hosting family and friends. A dedicated home office makes remote work effortless. Enjoy the refined separate dining room adorned with a stylish feature wall. Practical touches include direct garage access to a functional mudroom with built-in bench, oversized pantry/storage, spacious powder room, and a his-and-hers outerwear closet. The striking stained oak piano staircase with pickets and handrailing makes a lasting first impression. Second floor. YOUR PRIVATE RETREAT Discover a spectacular upgraded media room. Perfect for movie nights or a dedicated kids' zone. Four generously sized bedrooms, each with their own ensuite full bathroom, offer privacy and comfort for
$ 1,319,951
2950 17Th Side Road, King, ON, L7B 1A3 house for sale | Listing ID N13583 | Royal LePage
View photo
House · for sale
$ 4,300,000
2950 17Th Side Road, King, ON, L7B 1A3 house for sale | Listing ID N13583 | Royal LePage
Mulmur
· House
Mulmur · House
Great investment opportunity: situated on approx. 13 picturesque acres, (825x690.45 Feet) Finding a property with this much land, this level of privacy, and this location in. King City. Is becoming increasingly rare. Ideally located at the NE corner of Jane St & 17th Side Rd. This remarkable country estate offers the perfect blend of luxury, privacy, equestrian lifestyle & long-term potential. This beautifully renovated bungalow features a fully updated main floor of approx. 2,500 sq. Ft. plus a newly finished walkout lower level. The home offers 4 BEDS on the main floor + 2 BEDS in the lower level, ideal for extended family, guests, or multi-generational living. The stunning renovated kitchen is the heart of the home, featuring a large Centre island, modern finishes & oversized windows overlooking breathtaking countryside views. The open-concept kitchen, dining & living areas create a bright and inviting space for everyday living and entertaining. Additional features include a welcomi
$ 4,300,000
Ptlt 18 7Th Line N/A, Mono, ON, L9W 6G1 vacant land for sale.
View photo
House · for sale
$ 1,099,000
Ptlt 18 7Th Line N/A, Mono, ON, L9W 6G1 vacant land for sale.
Mulmur
· House
Mulmur · House
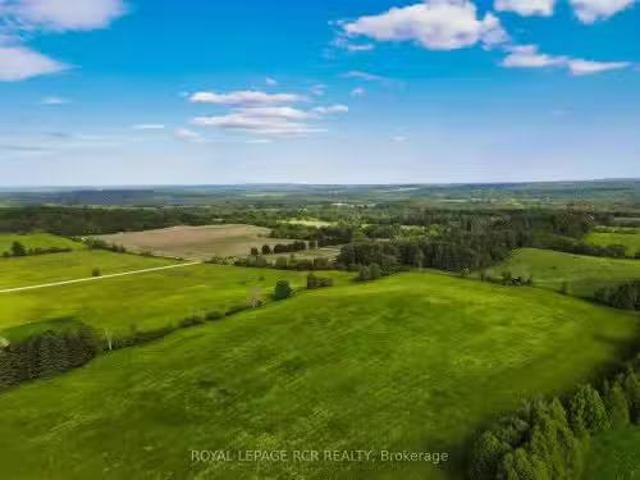
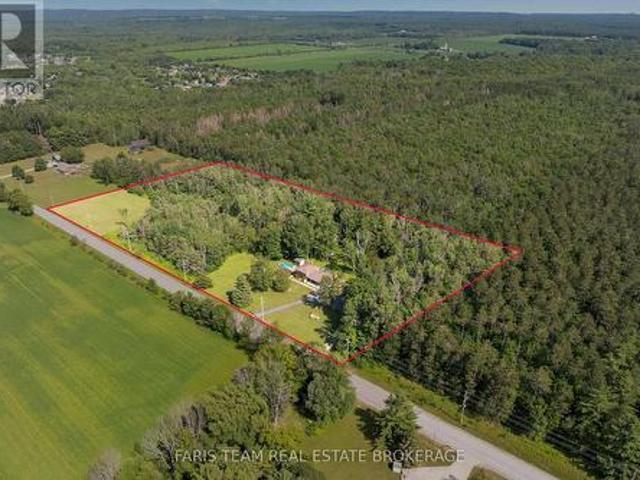
Gourgeous 14.5-acre parcel of rolling countryside in Mono. Protected from prevailing winds, this property offers panoramic views in every direction, ensuring a peaceful retreat with privacy. Nestled along 7th Line, one of Monos most finest roads, this location benefits from minimal traffic as it is a non-through line north of 20th Sideroad. Enjoy the best of rural tranquility while remaining close to local gems such as Hockley General Store, GoodHawk Restaurant, Mono Cliffs Inn, Mrs. Mitchells, Greystones and other exceptional dining and recreational experiences. Dont miss this opportunity to own a piece of Monos scenic beauty-perfect for crafting your vision of country living! Still available at ListedBuy!
$ 1,099,000
6794 Sixth Line, Centre Wellington, ON, N0B 1J0 house for sa.
View photo
House · for sale
$ 1,999,900
6794 Sixth Line, Centre Wellington, ON, N0B 1J0 house for sa.
Mulmur
· 4 Bedrooms · 3 Baths · House
· Fireplace · Air conditioning
Mulmur · 4 Bedrooms · 3 Baths · House · Fireplace · Air conditioning
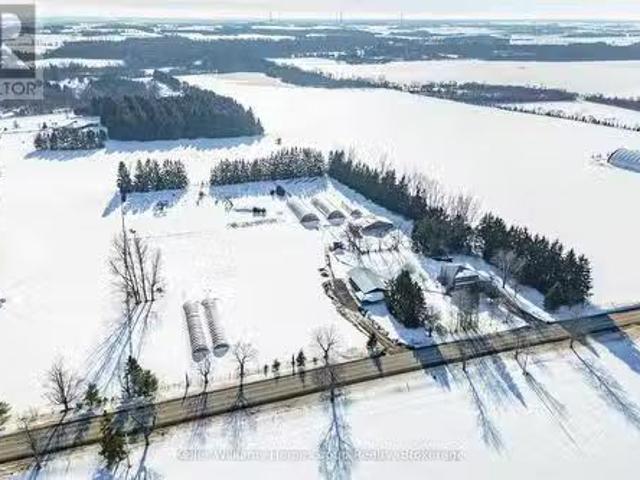
Set on 7 peaceful acres, this fully renovated farmhouse blends modern luxury with the timeless charm of country living. With more than 2,000 sq ft of beautifully finished living space, the home has been transformed with care, craftsmanship, and high end finishes, creating a space that feels both elevated and deeply welcoming. The main floor is the heart of the home-completely rebuilt in 2024 with walls removed, beams added, and a stunning open concept layout anchored by a custom kitchen with quartz countertops, premium appliances, white oak staircase, new flooring, and a cozy modern wood burning fireplace. A new mudroom with heated floors and a second floor laundry add everyday convenience, while both upper bathrooms have been thoughtfully updated. Beyond the home, the property offers exceptional versatility for hobby farmers, entrepreneurs, or anyone seeking space to create. A nearly 1,500 sq ft commercial grade workshop (2021) features in floor heating, AC, a roll up door, and its ow
$ 1,999,900
18 Lloyd Cook Drive W, Springwater, ON, L4M 4S4 house for sale | Listing ID S13672 | Royal LePage
View photo
House · for sale
$ 1,549,999
18 Lloyd Cook Drive W, Springwater, ON, L4M 4S4 house for sale | Listing ID S13672 | Royal LePage
Mulmur
· House
· Parking · Fireplace · Swimming pool · Deck · Cellar
Mulmur · House · Parking · Fireplace · Swimming pool · Deck · Cellar
Quality fumo built showpiece with walk out basement in highly desirable snow valley backing onto a ravine and ep land! Over 4400 square feet finished with 4 baths & 5 bedrooms, gourmet kitchen with granite counters & breakfast bar, large great room with gas fireplace, rich hardwood flooring, walkout to deck, large bedrooms including primary bedrrom with luxurious ensuite, huge builder finished lower level with rec room/gas fireplace/2 bedrooms/exercise room/storage rooms, easy inlaw conversion with separate entrance to lower level, hot tub, triple car garage, carpet free home, pride of ownership! Great value & price! (Id: 27)
$ 1,549,999
49 Victoria Street E, Innisfil, ON, L0L 1L0 house for sale | Listing ID N13814 | Royal LePage
View photo
House · for sale
$ 1,299,999
49 Victoria Street E, Innisfil, ON, L0L 1L0 house for sale | Listing ID N13814 | Royal LePage
Mulmur
· House
· Garden · Parking · Cellar
Mulmur · House · Garden · Parking · Cellar
Welcome to 49 Victoria Street East in beautiful Cookstown. This fully finished home offers plenty of space for a large or growing family. Step inside to a bright 20-foot foyer with crown moulding and wainscoting. The main floor features a formal dining room, family room, and custom kitchen with white cabinets, quartz counters, stainless steel appliances and vaulted ceilings. The main floor primary bedroom includes a walk-in closet and ensuite with a jetted tub and separate shower. You will also find main floor laundry, garage access and a two-piece bathroom. Upstairs offers two good-sized bedrooms and a four-piece bathroom. The finished walkout basement adds three more bedrooms, a large living room, kitchen, four-piece bathroom, and separate laundry. The home also features custom California shutters throughout. Outside, enjoy professional landscaping and stamped concrete along the front, side and backyard. A spacious and well-finished home that must be seen. Close to Hwy 400, downtown
$ 1,299,999
2145 18Th Side Road, New Tecumseth, ON, L0G 1W0 house for sale | Listing ID N13733 | Royal LePage
View photo
House · for sale
$ 1,399,000
2145 18Th Side Road, New Tecumseth, ON, L0G 1W0 house for sale | Listing ID N13733 | Royal LePage
Mulmur
· House
· Garden · Fireplace · Deck
Mulmur · House · Garden · Fireplace · Deck
One property, an incredible amount of space & so many ways to use it! Why pick one when you can have the land, the square footage and an entire extra wing to work with? Set on 1.29 acres, this property offers over 3,700 finished sq. Ft. in the main residence plus an attached 2,100+ sq. Ft. cedar-lined wing that opens up possibilities well beyond what the home already provides. The main level has a warm country character, with a kitchen featuring rich wood cabinetry, granite counters and built-in appliances overlooking the dining and living area. Hardwood flooring carries through to the living room, where a wood-burning fireplace makes winter evenings especially inviting and a walkout brings summer dinners onto the back deck. Three bedrooms occupy the second level, including a primary with a double closet and 2-piece ensuite. The finished lower level adds a family room with a second wood-burning fireplace, renovated 4-piece bathroom, laundry and a sunroom overlooking the yard. The real
$ 1,399,000
75 Treetops Boulevard, New Tecumseth, ON, L9R 0L8 house for sale | Listing ID N12590 | Royal LePage
View photo
House · for sale
$ 999,999
75 Treetops Boulevard, New Tecumseth, ON, L9R 0L8 house for sale | Listing ID N12590 | Royal LePage
Mulmur
· House
· Patio · Garden · Parking · Cellar
Mulmur · House · Patio · Garden · Parking · Cellar
Welcome to 75 Treetops Blvd. A spacious 4 bedroom family home in Alliston's sought after Treetops Community. This beautifully designed 2-storey detached offers approximately 2,850 sq ft of living space on a generous sized corner lot. Situated directly across from parks and near top-rated schools, it's the perfect setting for family life in a vibrant, growing neighborhood. Featuring 4 bathrooms, open concept layout with 9 ft ceilings, large primary suite with a 5 piece ensuite + walk-in closet, main floor laundry for added convenience, attached double garage with private double driveway, unfinished basement with potential for customization, and backyard sundeck and patio. Ideal for entertaining. This home provides the perfect backdrop for your lifestyle! (Id: 27)
$ 999,999
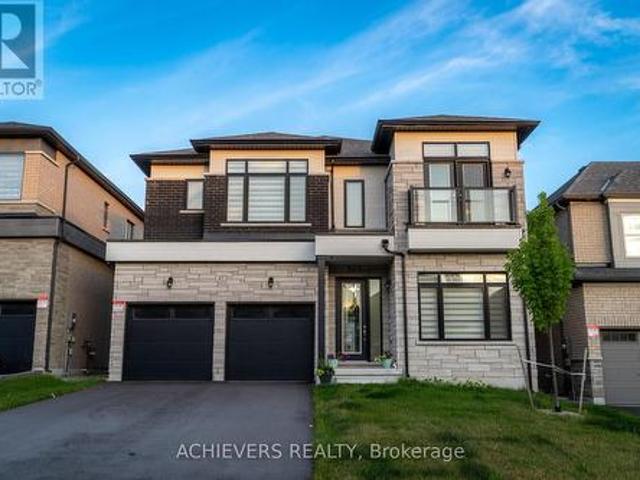
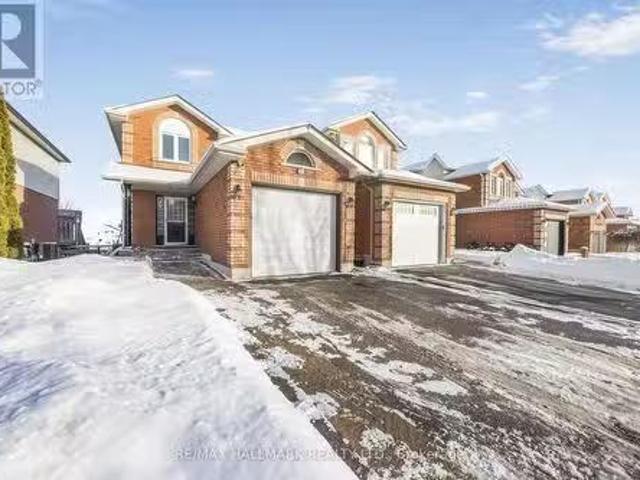
35 Adams Street, Bradford West Gwillimbury, ON, L3Z 3E5 hous.
View photo
House · for sale
$ 788,000
$ 762/sq.ft
35 Adams Street, Bradford West Gwillimbury, ON, L3Z 3E5 hous.
Mulmur
· 1,033 sq.ft · 3 Bedrooms · 3 Baths · House
· Deck · Cellar
Mulmur · 1,033 sq.ft · 3 Bedrooms · 3 Baths · House · Deck · Cellar
Stunning, Bright & Renovated Detached LINK Home in the Heart of Bradford! This beautifully updated 3-bedroom home features a freshly painted, open-concept layout with modern upgrades throughout. The main floor boasts a spacious living and dining area, complemented by an upgraded kitchen with quartz countertops, stainless steel appliances, and a cozy breakfast area. Step onto the elevated east-facing deck and enjoy your morning coffee with a scenic view. Upstairs, natural light fills all three bedrooms, each with hardwood floors and ample closet space. The finished walkout basement offers valuable additional living space, complete with a full bathroom perfect for a nanny suite, guest area, or recreation space. Located in the heart of Bradford, this home is just minutes from parks, restaurants, schools, and provides easy access to Hwy 400. Dont miss this amazing opportunity! (id:27). Still available at ListedBuy!
$ 788,000
4 Peacher Street, Springwater Anten Mills, ON, L9X 0W6 house for sale | Listing ID S13789 | Royal LePage
View photo
House · for sale
$ 949,000
4 Peacher Street, Springwater Anten Mills, ON, L9X 0W6 house for sale | Listing ID S13789 | Royal LePage
Mulmur
· House
· Patio · Garden · Fireplace · Swimming pool
Mulmur · House · Patio · Garden · Fireplace · Swimming pool
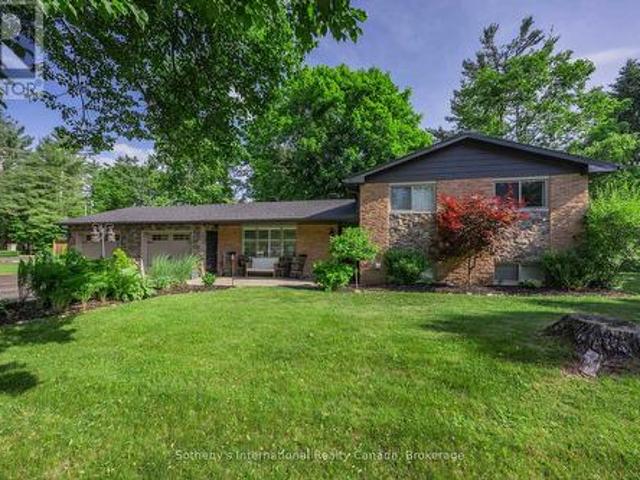
Set on an impressive, private corner lot in the sought-after community of Anten Mills, 4 Peacher Street offers space, mature trees and a backyard designed to make the most of every season. With approximately 207 feet of frontage, this well-maintained 3-level split-level combines an easy-flowing layout with minimal stairs and exceptional outdoor living. Inside, large windows fill the home with natural light. The open living and dining areas connect to the kitchen, which overlooks a cozy lower-level family room with a gas fireplace. Three bedrooms and two full bathrooms provide comfortable, flexible living, while a spacious laundry room and excellent storage add everyday practicality. Step outside and discover your own private retreat. The fully fenced backyard features an in-ground saltwater pool (2020), hot tub with new cover (2026), expansive patio with multiple lounge areas, and a pool house with bar. An inviting setting for summer entertaining or quiet afternoons at home. The oversi
$ 949,000
2249 Willard Avenue, Innisfil, ON, L9S 2B8 house for sale | Listing ID N13727 | Royal LePage
View photo
House · for sale
$ 884,900
2249 Willard Avenue, Innisfil, ON, L9S 2B8 house for sale | Listing ID N13727 | Royal LePage
Mulmur
· House
· Garden · Fireplace · Cellar
Mulmur · House · Garden · Fireplace · Cellar
Newly Renovated move in ready home with over $200,000 in upgrades and renovations throughout the home and the backyard with its very own resort like oasis on a large mature treed lot (75' X 200') in sought after Alcona community near Innisfil Beach Rd. Upon entering you will be greeted with new stairs leading up to an open concept layout combining kitchen, living and dining with luxury vinyl and pot lights throughout the entire home. Large living area with new bay windows, modern kitchen with a three seater island and stainless steel kitchen appliances, stone countertops with honeycomb patterned backsplash. Brand New 5-Piece semi-ensuite bathroom with tiled floors and double sink vanity. Stepping into the basement you are greeted with oversized windows exuding natural sunlight throughout. The large second living space with gas fireplace combined with a flex room currently used as a games room with a 4th bedroom and bathroom is perfect for overnight guests or hosting large parties. Make
$ 884,900
2389 Crystal Beach Road, Innisfil, ON, L9S 3W8 house for sale | Listing ID N13485 | Royal LePage
View photo
House · for sale
$ 999,999
2389 Crystal Beach Road, Innisfil, ON, L9S 3W8 house for sale | Listing ID N13485 | Royal LePage
Mulmur
· House
· Fireplace · Deck
Mulmur · House · Fireplace · Deck
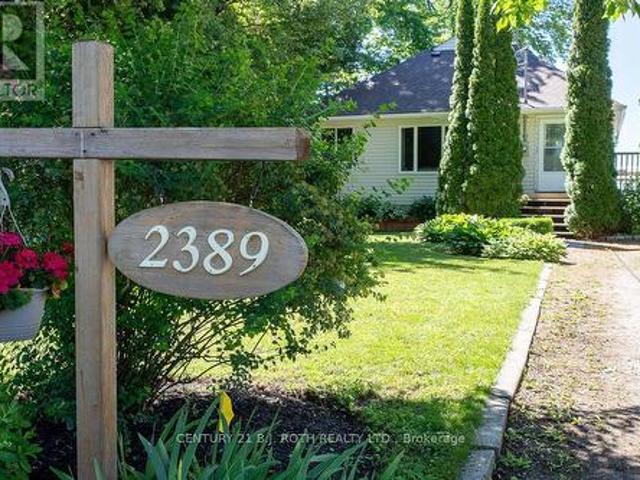
Charming partially winterized Lake Simcoe cottage lovingly owned by the same family for nearly 60 years, ready for its next chapter of memories. Escape to the lake at 2389 Crystal Beach Road, a classic 1938 waterfront cottage with postcard views over Lake Simcoe and a warm, nostalgic feel throughout. Boasting a brand new roof this spring, this 2 bed, 1 bath retreat has been carefully maintained with mostly vinyl doublepane windows, updated appliances and an improved electrical panel, while preserving its character with original cedar V back panelling in most rooms. Heat is provided by baseboard heaters and a cozy gas fireplace (was propane, but may be converted to natural gas), makingthis an ideal 3 season getaway for spring, summer and fall stays. Step outside to the expansive wraparound family sized deck that spans three sides of the cottage, perfect for outdoor dining, entertaining and watching the boats and kiddies in the water. The gentle waterfront offers a mix of sand and rock s
$ 999,999
214 Springfield Crescent, Clearview Stayner, ON, L0M 1S0 house for sale | Listing ID S13701 | Royal LePage
View photo
House · for sale
$ 799,000
214 Springfield Crescent, Clearview Stayner, ON, L0M 1S0 house for sale | Listing ID S13701 | Royal LePage
Mulmur
· House
· Garden · Deck · Cellar
Mulmur · House · Garden · Deck · Cellar
Welcome to this beautifully maintained, nearly new home in one of Stayner's most desirable family communities. Situated on a large lot, this lovingly cared for home offers bright, open-concept living with a walkout to a raised wood deck overlooking the backyard. The spacious layout features three bedrooms, primary bedroom with ensuite, bedrooms 2 and 3 sharing a convenient Jack & Jill bathroom. Each bedroom provides ensuite access and generous closet space. The unfinished basement adds exceptional flexibility, featuring 8'8' ceilings, oversized windows, and a 3-piece bathroom rough-in-ideal for a future in-law suite, additional living space. Enjoy a fenced in backyard and the benefits of four-season living, with Wasaga Beach, Blue Mountain, Collingwood, schools, parks, shopping, restaurants, and everyday amenities all nearby. Walk to Foodland, Dollarama, LCBO, McDonald's, and more. Approximately 5 minutes to Clearview Meadows Elementary School and Stayner Collegiate Institute, 11 minut
$ 799,000
29 Church Street, Melancthon, ON, L9V 3G1 house for sale | Listing ID X13748 | Royal LePage
View photo
House · for sale
$ 1,279,000
29 Church Street, Melancthon, ON, L9V 3G1 house for sale | Listing ID X13748 | Royal LePage
Mulmur
· House
· Fireplace · Deck · Cellar
Mulmur · House · Fireplace · Deck · Cellar
Custom built executive home with a walkout basement, situated on a generous lot in the quaint village of Horning's Mills. Built in 2016 by Metz Homes Ltd, this well-appointed residence offers 4 bedrooms, 3 bathrooms, and thoughtfully designed living space, including a spacious primary suite complete with a private ensuite and a fully finished basement. The bright, open-concept layout features beautiful hardwood flooring, a cozy gas fireplace, and comfortable everyday living. The well-appointed kitchen is ideal for entertaining, while the walkout deck with a gas BBQ hookup provides the perfect setting for outdoor gatherings. The home is equipped with a 4-inch foam-insulated basement, delivering excellent energy efficiency and year-round comfort. Set on a spacious corner lot, the property offers ample outdoor space while maintaining a manageable footprint. Located in a welcoming community known for its friendly neighbours, this home combines quality construction, modern finishes, and sma
$ 1,279,000
2831 Hwy 89, Innisfil, ON, L0L 1L0 house for sale | Listing ID N13490 | Royal LePage
View photo
House · for sale
$ 950,000
2831 Hwy 89, Innisfil, ON, L0L 1L0 house for sale | Listing ID N13490 | Royal LePage
Mulmur
· House
· Garden · Swimming pool
Mulmur · House · Garden · Swimming pool
Turn-key investment opportunity with immediate rental income! This approx. 2,400 sq. Ft. raised bungalow features a separate entrance and fully finished walk-out basement-ideal for multi-unit living or extended family use. Offering 3+2 bedrooms and 3 bathrooms, the layout provides strong rental flexibility and future upside. Currently tenanted with reliable income of $2,700/month, making it an excellent addition to any investment portfolio or a great option for buyers looking to offset carrying costs. Situated on a desirable lot with a private backyard oasis, including a saltwater pool and fire pit-features that enhance tenant appeal and long-term value. Interior upgrades include a modernized kitchen, upgraded baseboards, and crown moulding, contributing to its move-in ready condition. Conveniently located minutes from Hwy 400, Tanger Outlets, and Gilford Beach, ensuring strong rental demand and lifestyle appeal. A solid income-producing property with both immediate cash flow and futur
$ 950,000
12 Thompson Way, Springwater, ON, L9X 2A5 house for sale | Listing ID S13703 | Royal LePage
View photo
House · for sale
$ 1,199,900
12 Thompson Way, Springwater, ON, L9X 2A5 house for sale | Listing ID S13703 | Royal LePage
Mulmur
· House
· Garden · Office room · Deck · Swimming pool · Parking · Cellar
Mulmur · House · Garden · Office room · Deck · Swimming pool · Parking · Cellar
Top 5 Reasons You Will Love This Home: 1) Designed for large or multi-generational living, this 4,207 square foot home features four bedrooms, each with its own bathroom, a primary suite with a 5-piece ensuite and dressing room, in-law capability, and a basement with 9' ceilings, large windows, a private walk-up entrance, rough-ins for two 3-piece bathrooms, and a rough-in for a wet bar or kitchen 2) Thoughtfully designed main level showcasing upgraded 10' ceilings, complemented by upgraded 9' ceilings on the second floor, while a formal living room and dining room, walk-in servery, and private office with French doors create an elegant yet highly functional layout for everyday living and entertaining 3) Set on an extra-wide corner lot with plenty of room for a future pool, the property offers exceptional outdoor potential alongside a walkout deck from the kitchen and an attached tandem triple-car garage with rear yard access, providing outstanding parking, storage, and convenience 4)
$ 1,199,900
2 77 Mill Street E, New Tecumseth, ON, L0G 1W0 townhouse for sale | Listing ID N13694 | Royal LePage
View photo
Townhouse · for sale
$ 539,000
2 77 Mill Street E, New Tecumseth, ON, L0G 1W0 townhouse for sale | Listing ID N13694 | Royal LePage
Mulmur
· Townhouse
· Garden · Parking
Mulmur · Townhouse · Garden · Parking
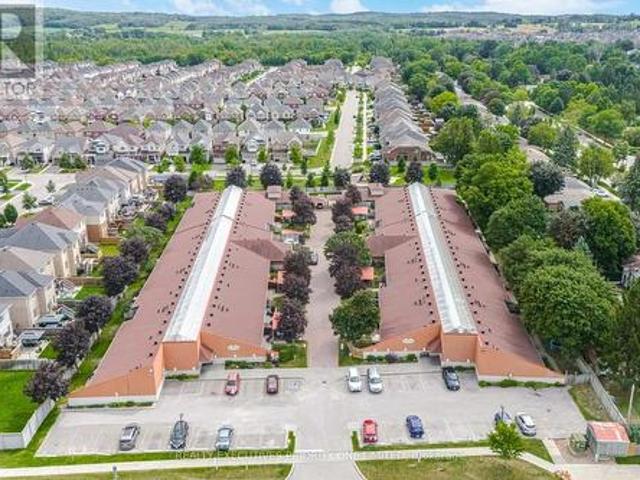
5 Reasons Why You Will Love This End Unit Townhouse Condo Bungalow: 1) This unit offers, a spacious kitchen with an open-concept dining and living area, a walkout to the yard, ample loft storage and a private parking spot 2) Spacious primary bedroom featuring laminate flooring, a window, double closet and 3. Piece Ensuite 3) Great opportunity for first time home buyers, Investors & Those looking to downsize 4) The complex offers visitor parking, a library and party/meeting room 5) Enjoy a prime location just minutes from medical services, pharmacy, shopping, schools, parks and major highways. (Id: 27)
$ 539,000
1045 Lebanon Drive, Innisfil, ON, L9S 2B7 house for sale | Listing ID N13817 | Royal LePage
View photo
House · for sale
$ 899,900
1045 Lebanon Drive, Innisfil, ON, L9S 2B7 house for sale | Listing ID N13817 | Royal LePage
Mulmur
· House
· Fireplace
Mulmur · House · Fireplace
Welcome to 1045 Lebanon Dr! Experience open-concept living in this beautifully updated detached raised bungalow, ideally situated on a quiet street just a short walk from Lake Simcoe and close to shops, parks, schools, and all amenities. Offering 3+2 bedrooms and2 beautifully renovated bathrooms, this move-in-ready home has been thoughtfully updated throughout and freshly painted. The bright, open-concept main floor creates a seamless flow between the living, dining, and kitchen areas-perfect for both everyday living and entertaining. The renovated chef's kitchen is truly the heart of the home, showcasing a stylish combination of white and wood cabinetry, quartz countertops, a large cascading island with seating, stainless steel appliances, a gas stove, and a modern backsplash. The kitchen flows effortlessly into the dining and living areas, where a contemporary linear electric fireplace with custom built-ins and millwork creates a warm and inviting focal point. Additional highlights i
$ 899,900
1765 Flos Road 4 W, Springwater, ON, L0L 2K0 house for sale | Listing ID S13785 | Royal LePage
View photo
House · for sale
$ 1,150,000
1765 Flos Road 4 W, Springwater, ON, L0L 2K0 house for sale | Listing ID S13785 | Royal LePage
Mulmur
· House
· Fireplace · Deck · Swimming pool · Cellar
Mulmur · House · Fireplace · Deck · Swimming pool · Cellar
Top 5 Reasons You Will Love This Home: 1) Escape to more than 9 acres backing onto hundreds of acres of Simcoe County Forest, whether you're exploring trails, riding your ATV, snowmobiling in the winter, or simply relaxing by the heated saltwater pool with a brand-new pool deck, this property offers year-round adventure and privacy 2) Meticulously maintained and updated, this home boasts a beautiful updated kitchen with built-in cabinetry, a luxurious primary suite complete with a dressing room and ensuite, a cozy three-season room with radiant heating, and spacious bathrooms throughout 3) Bright upper level and an above-grade family room with built-ins and a gas fireplace creating the perfect gathering space, while the partially finished basement kitchen setup delivers excellent potential for extended family, guests, or multi-generational living, plus enjoy a convenient main level laundry and mudroom, adding everyday functionality 4) Enjoy worry-free country living with a Generac back
$ 1,150,000
9 Old Field Crescent, East Gwillimbury, ON, L9N 0A5 house fo.
View photo
House · for sale
$ 1,288,000
9 Old Field Crescent, East Gwillimbury, ON, L9N 0A5 house fo.
Mulmur
· 41 Bedrooms · 4 Baths · House
· Cellar
Mulmur · 41 Bedrooms · 4 Baths · House · Cellar
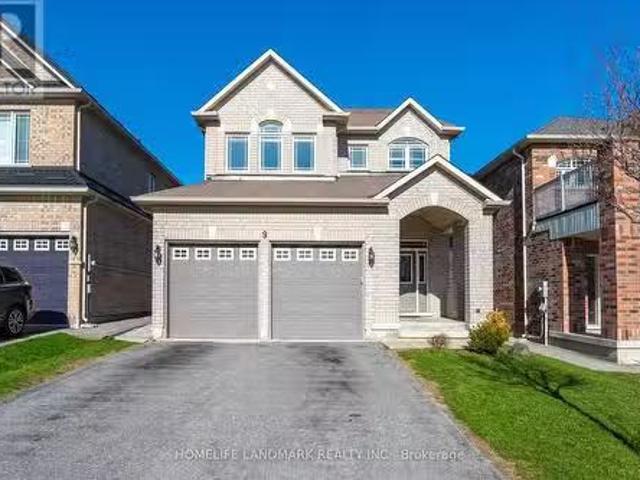
Stunning 4+1 Bdrm Home In Coveted Neighbourhood. Built By Minto, One Of The Top Builders In The Area. Open Concept Main Flr With 9 Ft Ceilings, Hrdwd Floors, Pot Lights, Gas Fp In FR & Walk-Out From Kitchen To BackyardPatio. 4 Large Bdrms Upstairs. Fantastic Basement With Separate Entrance, Kitchen And Laundry, Ideal For Nanny-In-Law-Suite. Fast Access To Both Hwy 400404 And Just A Few Minutes To Upper Canada Mall, Costco And Yonge St. (id:27). Still available at ListedBuy!
$ 1,288,000

Get email alerts

Don't miss out: be the first to know about new properties

The alert was correctly created

On subscribing you accept the conditions of use and the privacy policy
Alert
Receive new ads in your inbox
Save this search
Receive alerts for new listings

We'll send you an email when we have new properties for: "Houses for sale in Mulmur"

The alert was correctly created

Mansfield, Mulmur
Primrose
Get email alerts and be the first to see new listings
Required field
On subscribing I accept the terms of the privacy policy
Perfect! You'll soon start receiving new listings via email
Alert
Receive an email when we have new ads for Houses for sale in Mulmur
Save this search
Filters

Bedrooms

Area (sq.ft)

sq.ft
sq.ft

Price

$
$

Filter by property type

Bathrooms

Clear all filters
Receive notifications when new entries are published.