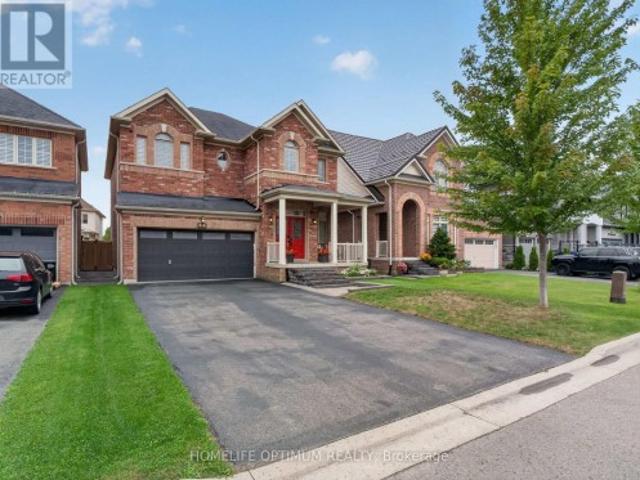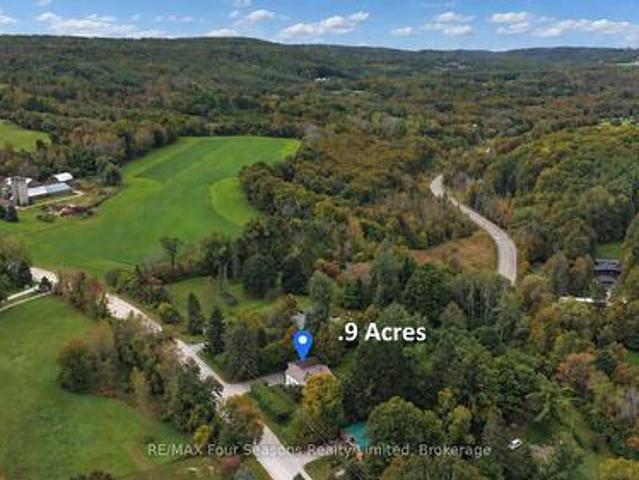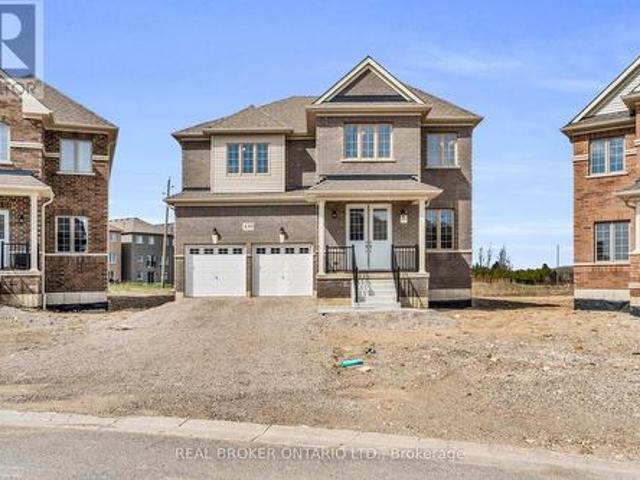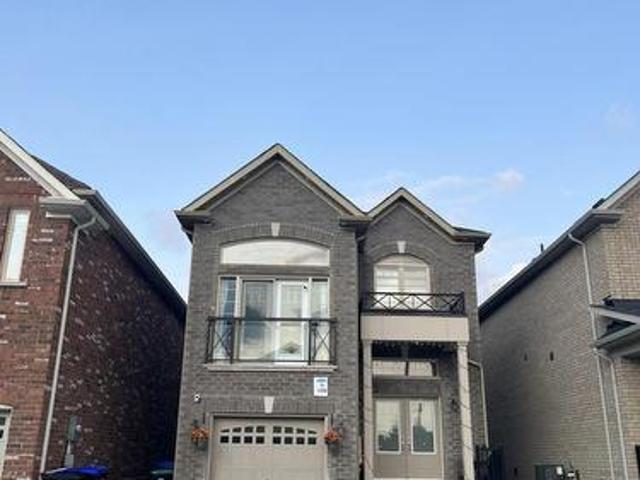
2,718 houses for sale in Mulmur

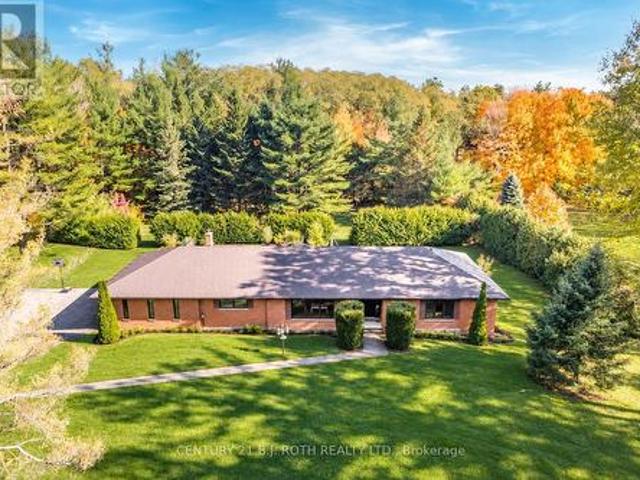
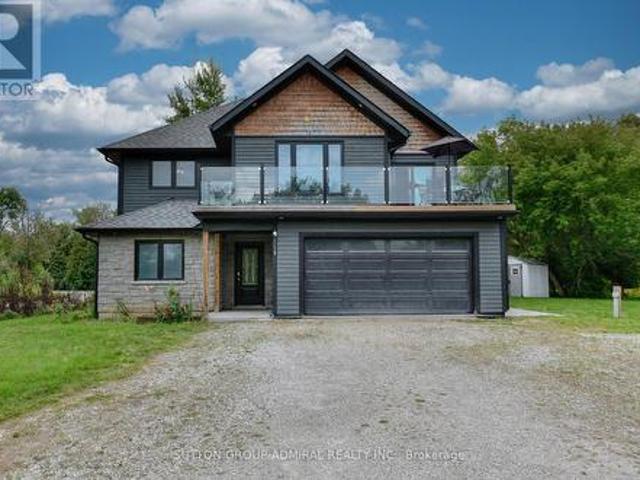
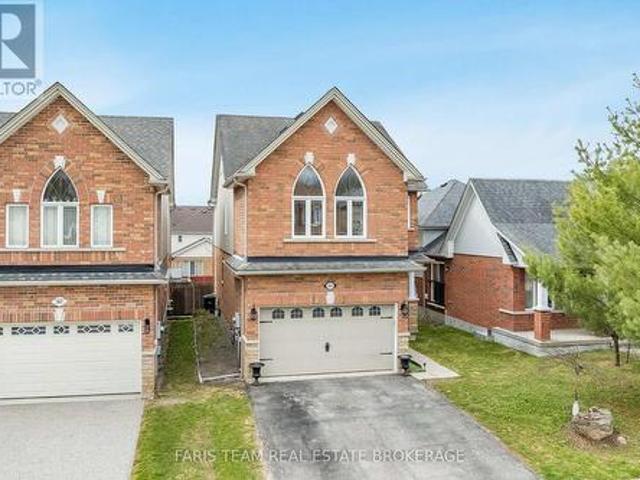
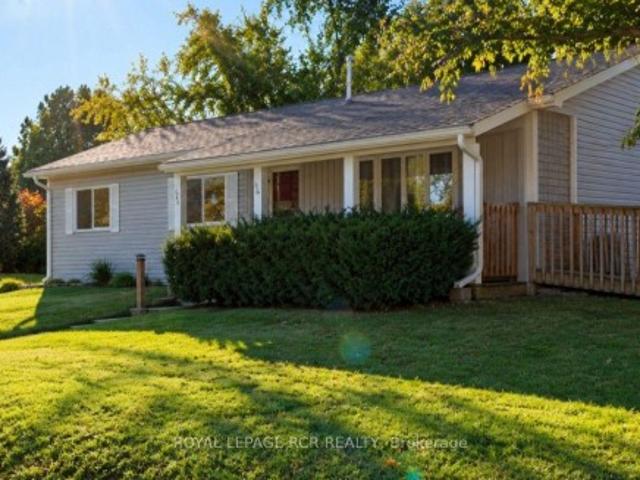
66 Main Street, Innisfil, ON, L9S 1N2 house for sale | Listing ID N13785 | Royal LePage
View photo
House · for sale
$ 229,900
66 Main Street, Innisfil, ON, L9S 1N2 house for sale | Listing ID N13785 | Royal LePage
Mulmur
· House
· Deck · Swimming pool · Air conditioning
Mulmur · House · Deck · Swimming pool · Air conditioning
Enjoy quality adult community living in Sandy Cove Acres, with various amenities from outdoor pool to pickelball, you will easily make new friends and find a group or club you will enjoy. For avid golfers you are only minutes away from one of the top rank golf courses in Canada, The Nest'. Many other courses in and around Innisfil. This model is situated in a quiet area, with large shaded deck/ sitting area in the back. Curl up in your favourite lounger and enjoy a good book! ADDED BONUSES to this unit include owned furnace, HWT, A/C. Appliances are included and you have a walk-in MBR closet, that leadsto a 2pc ensuite. Make sure you come see the value in 66 Main St when showing in Sandy Cove Acres! Brand new electrical panel being installed Oct. 01. Wheel chair access via ramp
$ 229,900
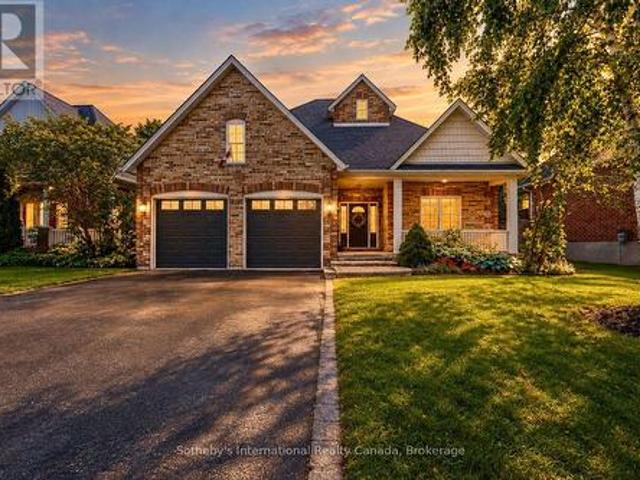
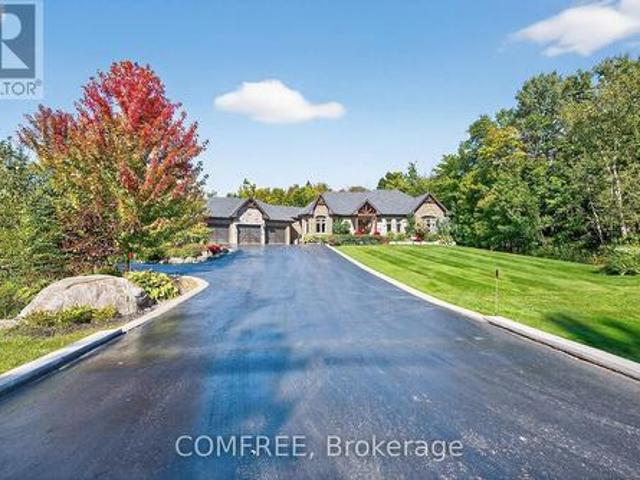
34 Knox Drive, Springwater, ON, L0L 1P0 house for sale | Listing ID S13752 | Royal LePage
View photo
House · for sale
$ 769,900
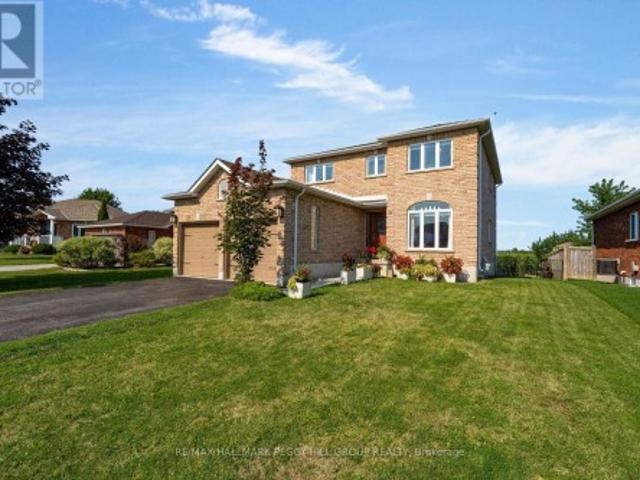
34 Knox Drive, Springwater, ON, L0L 1P0 house for sale | Listing ID S13752 | Royal LePage
Mulmur
· House
· Fireplace · Deck · Parking
Mulmur · House · Fireplace · Deck · Parking
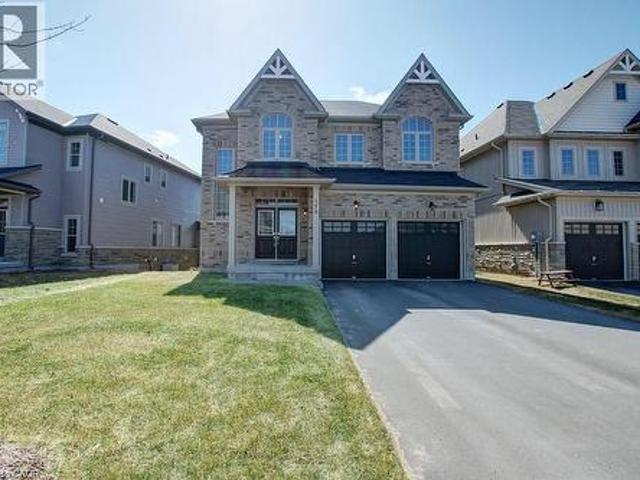
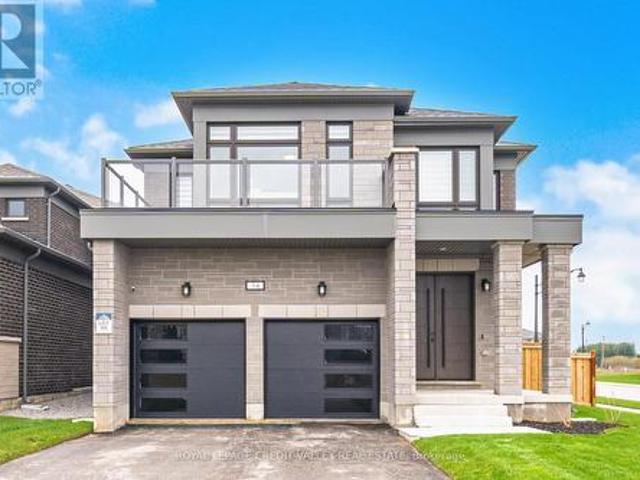
Generous rooms, a thoughtful layout & space to grow! Backing onto farm fields with no direct homes behind, this brick 2-storey offers over 2,200 sq ft above grade on a 52 x 102 ft lot. An arched front window draws natural light across the combined living and dining room, while the separate family room with its gas fireplace becomes the place to land at the end of the day. The kitchen pairs wood cabinetry with stainless steel appliances, and a built-in beverage station adds an extra serving zone beside the breakfast area. Sliding doors with California shutters lead straight to the deck, making outdoor meals an easy part of summer. A separate main-floor office gives work, homework and household planning a place of their own, while the attached 2-car garage enters through the laundry room so coats and bags can be dropped before they travel through the house. The four-bedroom layout includes a spacious primary suite with a walk-in closet and a 4-piece ensuite featuring a corner soaker tub,
$ 769,900
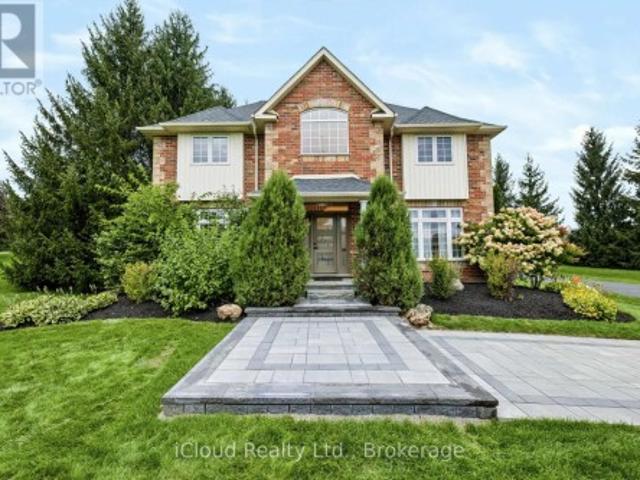
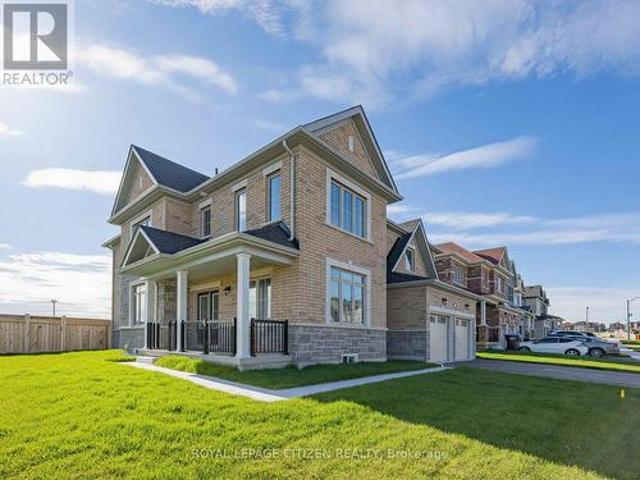
6938 Yonge Street, Innisfil, ON, L0S 4P2 commercial for sale.
View photo
House · for sale
$ 2,750,000
$ 458/sq.ft
6938 Yonge Street, Innisfil, ON, L0S 4P2 commercial for sale.
Mulmur
· 5,995 sq.ft · House
Mulmur · 5,995 sq.ft · House
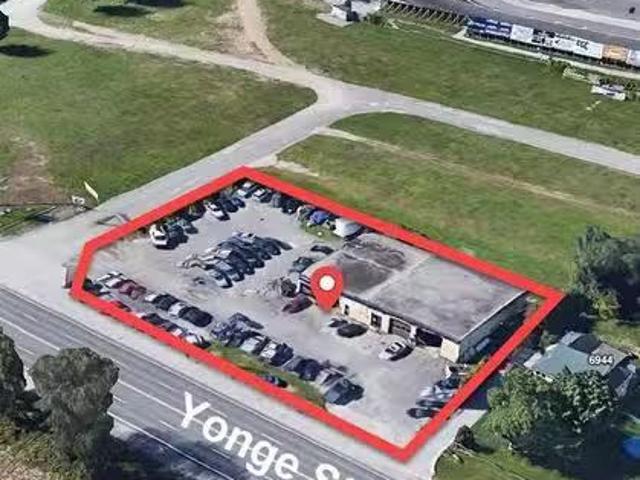
High-exposure commercial property on Yonge StHwy 11 in Innisfil. This 6,000 Sf automotive building sits on 0.69 acres, backs onto the bustling Sunset Speedway - a NASCAR sanctioned 0.333 mi semi-banked short track motor racing oval - as well as onto 45 acres owned by a well known developer and just 1 mi south of the recently announced Royal Victoria Hospital South Campus to be built. Building is currently occupied by tenants. A rare chance to acquire a commercial asset in a growing corridor with long-term value potential. (id:27). Still available at ListedBuy!
$ 2,750,000
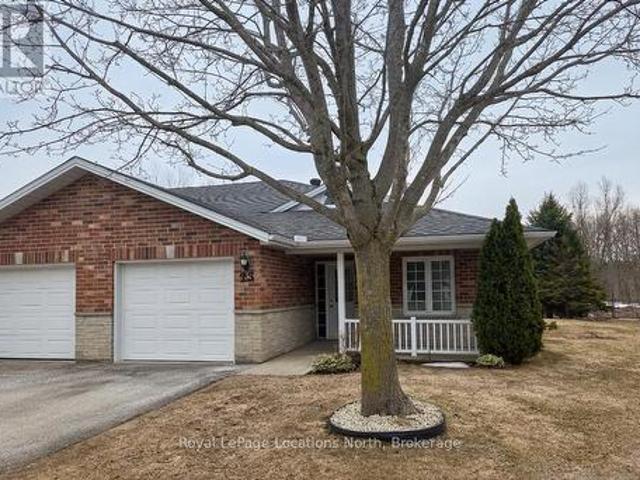
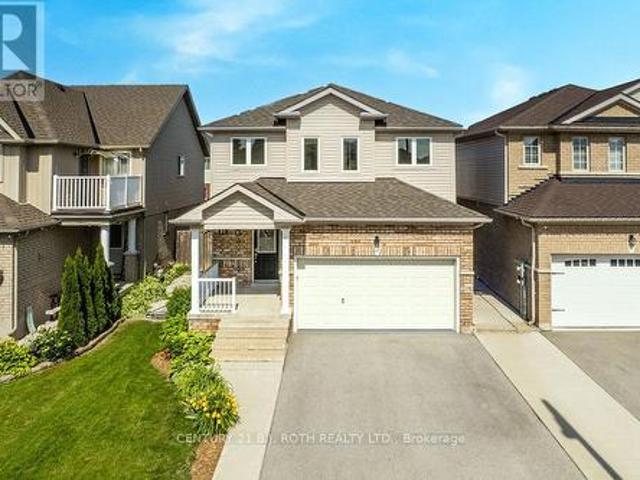
175 Gold Park Gate, Angus, ON, L3W 0B4 house for sale | Listing ID 40846 | Royal LePage
View photo
House · for sale
$ 1,050,000
175 Gold Park Gate, Angus, ON, L3W 0B4 house for sale | Listing ID 40846 | Royal LePage
Mulmur
· House
· Garden · Office room · Parking · Fireplace · Cellar
Mulmur · House · Garden · Office room · Parking · Fireplace · Cellar
Your dream home awaits! This beautiful fully brick home was built to amaze! It is over 3000 sq ft with a full walk-out basement with a specatular in-law suite, with an incredible tenant paying $1800/month. Built on a quiet street and backing onto the protected Nottawasaga River with breathtaking views. This large 2 storey home has 4+1 bedrooms, 5 bathrooms, upstairs laundry, large windows throughout and a massive grand foyer to welcome your guests. Walk through the massive master bedroom, through French doors, a walk-in closet, a luxurious ensuite with a sleek glass shower and romantic soaker. With 9 foot ceilings, a natural gas fireplace, beautiful cabinets and countertops, a separate office and dining room, this house will be sure to impress. The walk-out basement and backing onto a ravine are massive upgrades and hard to find. With it’s large double garage, driveway, and open backyard, this house is perfect for your family and guests to enjoy. Nestled in the family friendly town of
$ 1,050,000
5803 3Rd Line, New Tecumseth, ON, L0G 1W0 house for sale | Listing ID N13805 | Royal LePage
View photo
House · for sale
$ 1,222,200
5803 3Rd Line, New Tecumseth, ON, L0G 1W0 house for sale | Listing ID N13805 | Royal LePage
Mulmur
· House
· Parking
Mulmur · House · Parking
The Perfect 3+1 Bedroom & 3 Bathroom 4-Level Backsplit Home. Beautifully Renovated & Nestled On A Secluded Over 1 Acre Lot. Unparalleled Privacy W/ Clear Unobstructed Views. Long Private Driveway W/ Parking For 10 Cars. Attached Heated 2-Car Garage. All Brick Exterior. Family Friendly Area W/ School Bus Route. Easy Access To Hwy 9, 400, 27 & 50. Property Is On A Paved Road W/ Natural Gas & Fibre Optic Highspeed Internet. Bright & Spacious Layout W/ Large Windows Throughout. Hardwood & Ceramic Floors In Key Living Areas. Crown Moulding. Pot Lights. California Shutters. Super Functional Layout Features Spacious Foyer W/ Double Closet. Large Laundry Room W/ Sink & Storage Space. 4 Large Living Areas Including A Family Room, A Combined Living & Dining Room, Kitchen & Breakfast Area. Custom Designed Kitchen W/ Large Centre Island, Granite Counters, Stainless Steel Appliances, Tile Backsplash & Built-In Pantry Wall. Breakfast Area W/ Walkout To Sunroom. Sun-Filled Sunroom W/ Hardwood Floors
$ 1,222,200
36 Ewing Way, Amaranth, ON, L9W 7V6 house for sale | Listing ID X13752 | Royal LePage
View photo
House · for sale
$ 1,799,000
36 Ewing Way, Amaranth, ON, L9W 7V6 house for sale | Listing ID X13752 | Royal LePage
Mulmur
· House
· Office room · Parking
Mulmur · House · Office room · Parking
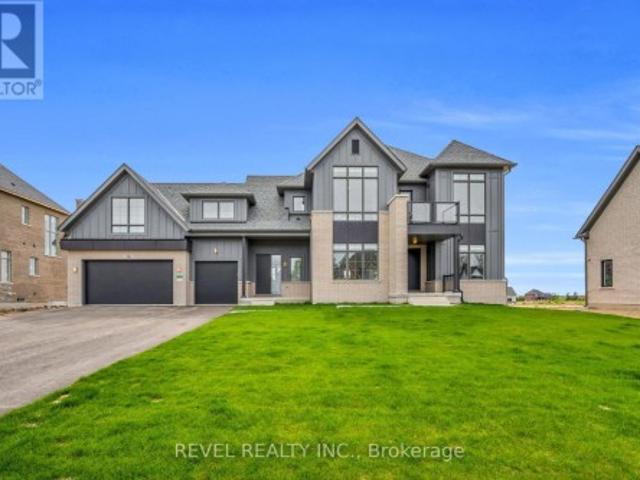
36 Ewing Way is a stunning Custom-Built Home set on an impressive 0.71-Acre EAST-FACING PREMIUM LOT, offering luxury, functionality, and thoughtful design. Just 1 year old & boasting 3,860 sq. Ft. above grade, this remarkable residence features approximately $200K in Upgrades, Premium Appliances, Elevated Finishes & Lot Premium (LIST ATTACHED). Boasting 4 Spacious Bedrooms, 6 Bathrooms, an Oversized 3-Car Garage with EV Rough-In, and a Long Driveway with NO SIDEWALK, this home blends style, comfort & practicality. The main floor features White Oak Brushed Hardwood Flooring, 10-Foot Ceilings, Zebra Blinds Throughout, a Large Formal Dining Room, Two 2-piece Bathrooms, a Secondary Laundry Area, Dedicated Dog Wash Station, and a versatile Home Office that can easily be converted into a 5th Bedroom. The open-concept kitchen showcases Premium JennAir Appliances, including a 36' Dual-Fuel Range with Pot Filler, 48' Built-In Side-By-Side Refrigerator, Drawer Microwave, and Integrated Dishwashe
$ 1,799,000
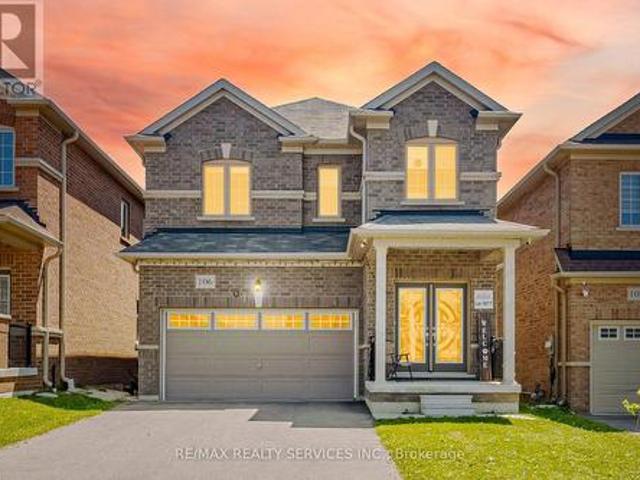
106 Seeley Avenue, Southgate, ON, N0C 1B0 house for sale | Listing ID X13621 | Royal LePage
View photo
House · for sale
$ 729,000
106 Seeley Avenue, Southgate, ON, N0C 1B0 house for sale | Listing ID X13621 | Royal LePage
Mulmur
· House
· Patio · Parking
Mulmur · House · Patio · Parking
Welcome to this gorgeous detached home at 106 Seeley Avenue, located in the fast-growing community of Dundalk! This beautiful 4-bedroom detached home sits on a huge deep lot with no houses behind, offering exceptional privacy and stunning ravine views. The main floor features a separate living room and a spacious family room, perfect for everyday living and entertaining. The family-sized eat-in kitchen boasts granite countertops, stainless steel appliances (2024), and abundant cabinetry for ample storage. Enjoy 9-foot ceilings, large windows, and patio doors that fill the home with natural light. Convenient inside access to the garage adds to the home's functionality. The second floor offers four generously sized bedrooms. The primary bedroom features a large walk-in closet, a private ensuite bathroom, and breathtaking ravine views from the window. The additional bedrooms each include double-door closets, large windows, and ceiling fans (2024), providing comfort and plenty of natural l
$ 729,000
3511 Rainbow Valley Road W, Springwater, ON, L0M 1S0 house for sale | Listing ID S13091 | Royal LePage
View photo
House · for sale
$ 1,575,000
3511 Rainbow Valley Road W, Springwater, ON, L0M 1S0 house for sale | Listing ID S13091 | Royal LePage
Mulmur
· House
Mulmur · House
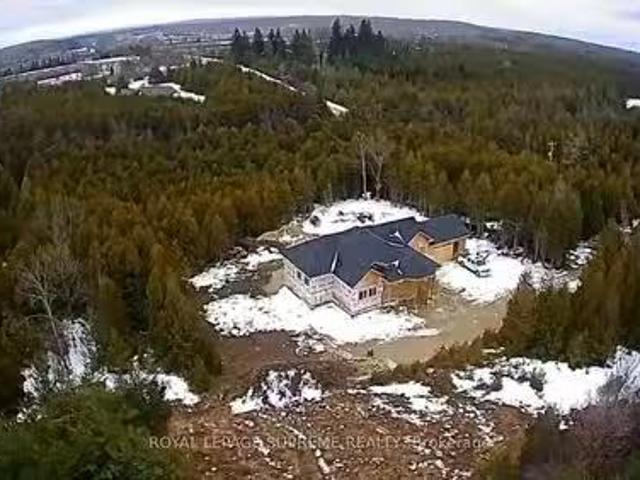
Step into contemporary elegance with this newly built (2024) 5+1. Bedroom and 3+2. Bathroom home, perfectly situated on a large (4.7 acre) and beautiful private property. Located in the ideal location between Barrie and Wasaga Beach, only a 15 min drive to both! Designed with todays lifestyle in mind, the open concept creates an amazing flow, great for entertaining. Lots of thought put into this home with features including a backup generator, leaf and debris guards on eavestroughs and more! Don't miss out on viewing this property! (Id: 27)
$ 1,575,000
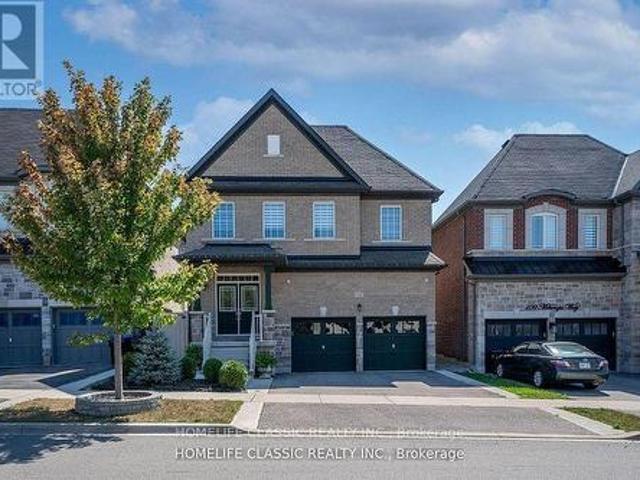
105 Mckenzie Way, Bradford West Gwillimbury, ON, L3Z 4G6 house for sale | Listing ID N13700 | Royal LePage
View photo
House · for sale
$ 1,377,000
105 Mckenzie Way, Bradford West Gwillimbury, ON, L3Z 4G6 house for sale | Listing ID N13700 | Royal LePage
Mulmur
· House
· Garden · Sauna · Deck · Cellar
Mulmur · House · Garden · Sauna · Deck · Cellar
Welcome To A Beautiful & Modern 5 Bedroom Home In a Family Friendly Area With a Bright Open Concept Layout & Custom Finishings Throughout The House. Approx. 3240 sq ft of above-grade + Large Finished basement With Separate Entrance, Hardwood Floors, Crown Moldings, Granite everywhere, Sauna, and Covered Deck. Large Primary Bd With 5 PC Ensuite Bathrooms, Private Fenced Backyard Front, Side, & Backyard Interlocking Perfect For Relaxing & Entertaining! Absolutely Move In Ready Home! Great Central Neighborhood Of Bradford Close To All Amenities: Schools, Restaurants, Shopping, Transit, Highway & Parks! (Id: 27)
$ 1,377,000
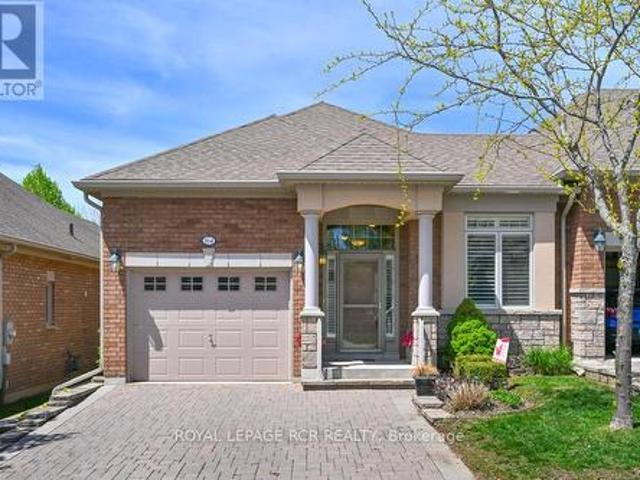
164 Ridge Way, New Tecumseth, ON, L9R 0H3 semi detached for sale | Listing ID N13633 | Royal LePage
View photo
House · for sale
$ 724,900
164 Ridge Way, New Tecumseth, ON, L9R 0H3 semi detached for sale | Listing ID N13633 | Royal LePage
Mulmur
· House
· Fireplace · Deck · Parking
Mulmur · House · Fireplace · Deck · Parking
Is it time to downsize your home? Is it time to have someone else do a lot of the outside home maintenance for you? Is it time to consider moving to an active, adult lifestyle community like Briar Hill? Then it's time to seriously consider 164 Ridge Way! This beautiful bungalow is nicely appointed and has a great floor plan that offers a spacious main floor primary suite with a 3 piece ensuite, a main floor laundry room with laundry sink, a bright, open concept layout and direct access from the garage into the home. The home offers a main floor office or den which could work as an occasional guest room if needed. The kitchen/dining/living rooms are all generous in size and feature hardwood, extra pot lights, a fireplace and walk out to the private deck. The deck offers a new aluminum railing and spindles, as well as an electric awning. The lower level has a generous family room to entertain guests, and a lovely bedroom for them to stay the night. There is another 3 piece bathroom on th
$ 724,900
3257 Liah Lane, Innisfil, ON, L9S 2B4 house for sale | Listing ID N13780 | Royal LePage
View photo
House · for sale
$ 1,650,000
3257 Liah Lane, Innisfil, ON, L9S 2B4 house for sale | Listing ID N13780 | Royal LePage
Mulmur
· House
Mulmur · House
Welcome to 3257 Liah Lane, a rare opportunity to own a beautifully maintained estate property in one of Innisfil's most desirable rural communities. This exceptional home was custom-built in 1985 and showcases true pride of ownership throughout. Situated on nearly two private acres and surrounded by prestigious estate homes, the property offers the perfect balance of country tranquillity and modern convenience. Located just a short walk from the shores of Lake Simcoe and only minutes from Friday Harbour Resort, golf courses, marinas, beaches, walking trails, schools, shopping, and Highway 400, this location provides an outstanding lifestyle for families, outdoor enthusiasts, and commuters alike. Barrie is only a few minutes away, offering access to major retailers, restaurants, healthcare facilities, and recreational amenities. The home features 2,071 square feet on the main level, with three spacious bedrooms and two full bathrooms. Large principal rooms and abundant natural light cre
$ 1,650,000
75 Edward Street E, Clearview Creemore, ON, L0M 1G0 house for sale | Listing ID S13795 | Royal LePage
View photo
House · for sale
$ 884,000
75 Edward Street E, Clearview Creemore, ON, L0M 1G0 house for sale | Listing ID S13795 | Royal LePage
Mulmur
· House
Mulmur · House
Thoughtfully updated and beautifully presented, this inviting bungalow in the picturesque Village of Creemore reflects its owners' commitment to quality workmanship and careful maintenance. Since purchasing the home, they have invested in meaningful improvements to its comfort, function and finishes, with attention to details both seen and unseen. The bright, open-concept main level connects the kitchen, dining and living areas, creating an easy flow for everyday living and entertaining. The refreshed kitchen features professionally spray-painted cabinetry, updated countertops and sink, complemented by new appliances including a stove, range hood and refrigerator. Fresh paint and updated LED lighting enhance the interiors, while the primary ensuite has been renovated with a new standalone shower, vanity, sink and faucet, toilet and flooring. The finished lower level offers a spacious family room, bedroom and full bathroom with new broadloom, plus excellent potential for an in-law suite
$ 884,000
41 Woodland Drive, East Garafraxa, ON, L9W 2Y9 house for sale | Listing ID X13769 | Royal LePage
View photo
House · for sale
$ 1,699,000
41 Woodland Drive, East Garafraxa, ON, L9W 2Y9 house for sale | Listing ID X13769 | Royal LePage
Mulmur
· House
· Air conditioning
Mulmur · House · Air conditioning
Welcome to this exceptional East Garafraxa estate, offering over 4,500 sqft of living space on a spectacular 1.28-acre lot. Offering space, privacy and an exceptional lifestyle, this thoughtfully upgraded home blends timeless comfort with modern style and an inviting sense of warmth. Step inside to discover high-quality wood-look tile flooring that delivers the beauty of hardwood with the durability and easy-care benefits of tile. The beautifully appointed kitchen features premium Cafe appliances, while fresh paint and new light fixtures throughout create a bright, sophisticated and move-in-ready atmosphere. The home offers extensive updates designed for comfort and peace of mind, including windows, insulation, Furnace & A/C(2023), kitchen appliances(2020), walk-in closet(2020) roof(2019), E Star All Windows(2023). The 2026 improvements further elevate this exceptional property with a widened and newly asphalted driveway, approximately 650 sq. Ft. of front interlocking, a newly finishe
$ 1,699,000
23 275 Huron Street, Clearview Stayner, ON, L0M 1S0 house for sale | Listing ID S13017 | Royal LePage
View photo
House · for sale
$ 499,000
23 275 Huron Street, Clearview Stayner, ON, L0M 1S0 house for sale | Listing ID S13017 | Royal LePage
Mulmur
· House
· Fireplace · Deck · Parking
Mulmur · House · Fireplace · Deck · Parking
Discover the charm of Huron Meadows, an inviting Adult Life Lease community, offering 58 units, where every detail is designed with your comfort in mind! This bright end unit features an inviting covered front porch and attached garage with inside entry. The spacious1175 square feet layout, boasts a large primary bedroom with a generous 3 piece ensuite, with practical walk-in shower, 2nd bedroom and a 4 pc bathroom. Experience the open concept dining/living room and kitchen, illuminated by a skylight, extra side door and window at your kitchen sink! The kitchen features 4 working appliances. Enjoy your beautiful gas fireplace for added ambience! Relaxation awaits with sliding doors that lead onto a private deck with an awning for you to enjoy the warm days of Summer! Privacy galore, with this end unit that backs onto greenspace. Step just across the street to discover the Community Clubhouse facility, featuring a hall, kitchen, meeting area, relaxing lounge with library, shuffleboard c
$ 499,000
7826 25 Side Road, Adjala Tosorontio, ON, L0G 1L0 house for sale | Listing ID N13783 | Royal LePage
View photo
House · for sale
$ 1,150,000
7826 25 Side Road, Adjala Tosorontio, ON, L0G 1L0 house for sale | Listing ID N13783 | Royal LePage
Mulmur
· House
Mulmur · House
Enjoy The Serenity And Privacy Of The Country! Close to Town. Built in 2019. This Open Concept Retreat Overlooking The Nottawasaga River. Bright and Sunny! 4 Bedroom, 3 Full Baths, Potential In-Law Suite, 2 Custom Kitchens, High-End Finishing, 9 feet Ceiling on 2nd Floor. Beautifully Landscaped. Picture Yourself In This Wonderful Home, Walking To The River And Catching Salmon And Trout On Your Own Private River Access. School Buses stop at the property. (Id: 27)
$ 1,150,000
1707 Wilkinson Street, Innisfil, ON, L9S 5A8 house for sale | Listing ID N13453 | Royal LePage
View photo
House · for sale
$ 2,975,000
1707 Wilkinson Street, Innisfil, ON, L9S 5A8 house for sale | Listing ID N13453 | Royal LePage
Mulmur
· House
· Garden · Fireplace · Swimming pool · Parking · Cellar
Mulmur · House · Garden · Fireplace · Swimming pool · Parking · Cellar
Experience luxury living in an exclusive lakeside community where nature, recreation, and convenience come together. Enjoy nearby walking and cycling trails, golf courses, and easy access to the lake for paddle boarding, kayaking, and waterfront relaxation. This executive custom-built bungalow, featured in two Hallmark movies, offers over 5 bedrooms and 4 bathrooms, and a fully finished walkout basement. The striking exterior features premium stone, granite, and wood finishes, along with upper and lower garages accommodating up to six vehicles. The resort-inspired backyard is designed for entertaining, complete with an oversized kidney-shaped pool with dual waterfalls, hot tub, fire pit, cabana with outdoor kitchen, outdoor shower, professionally landscaped grounds, in-ground lighting, irrigation system, garden pathways, and a charming 3-season Muskoka room with wood-burning fireplace. Recent updates include a new pool liner and cover and new air conditioning (2025). Inside, soaring ce
$ 2,975,000
2 Lawrence D. Pridham Avenue, New Tecumseth, ON, L9R 0X1 house for sale | Listing ID N13681 | Royal LePage
View photo
House · for sale
$ 997,990
Updated
2 Lawrence D. Pridham Avenue, New Tecumseth, ON, L9R 0X1 house for sale | Listing ID N13681 | Royal LePage
Mulmur
· House
· Office room · Fireplace · Parking
Mulmur · House · Office room · Fireplace · Parking
Large premium 50' corner lot in beautiful Alliston, offering over 3,200 sqft of elegant living space. The thoughtfully designed main floor features a private library, a spacious great room with a cozy gas fireplace, and a large family-sized kitchen with breakfast area and servery-perfect for entertaining. Additional highlights include a separate dining room and a convenient main floor laundry with direct access to the garage. Upstairs, you'll find 4 generously sized bedrooms + 3 bathrooms, each bedroom has access to bathroom, providing comfort and privacy for the whole family. A versatile loft area adds extra living space, ideal for a sitting room, home office, or study. This stunning home blends luxury, functionality, and modern design in a desirable community. The Honey Hill community is ideally situated between Hwy 50 and Hwy 27, just minutes from the Honda Plant. You will enjoy the perfect balance of natural greenspace and proximity to modern amenities, including shopping, restaura
$ 997,990
31 Mcmulkin Street, New Tecumseth, ON, L9R 0A9 house for sale | Listing ID N13633 | Royal LePage
View photo
House · for sale
$ 814,900
31 Mcmulkin Street, New Tecumseth, ON, L9R 0A9 house for sale | Listing ID N13633 | Royal LePage
Mulmur
· House
· Office room
Mulmur · House · Office room
Welcome to this beautifully maintained 3+1 bedroom, 3+1 bathroom detached home in a desirable Alliston neighbourhood. Offering approximately 2,393 sq. Ft. of finished living space, this spacious residence is perfect for growing families or those seeking comfortable, move-in-ready living. Step inside to an inviting layout featuring a custom oak kitchen (updated 2010) with a large centre island, generous pantry, and stunning backsplash. Ideal for both everyday meals and entertaining. The bright, open living areas flow naturally, creating a warm and welcoming atmosphere throughout the main level. Upstairs, you'll find three generously sized bedrooms, while the separate, fully finished lower level provides a versatile +1 bedroom, additional bathroom, kitchen and extra living space, including separate laundry, perfect for a home office, guest suite, or recreation room. Significant 2026 updates include a brand new roof, flooring, windows, and updated electrical, offering peace of mind and mo
$ 814,900
83 Strachan Trail, New Tecumseth, ON, L0G 1A0 house for sale | Listing ID N13751 | Royal LePage
View photo
House · for sale
$ 935,000
83 Strachan Trail, New Tecumseth, ON, L0G 1A0 house for sale | Listing ID N13751 | Royal LePage
Mulmur
· House
· Parking
Mulmur · House · Parking
Welcome to this beautifully detached two-storey home in the charming community of Beeton. Offering an inviting blend of space, comfort, and modern functionality. Featuring 4 spacious bedrooms and 3 bathrooms. This home is thoughtfully designed for everyday family living and entertaining. The bright, open-concept main level is enhanced by impressive 9-foot ceilings, creating an airy and elegant atmosphere. At the heart of the home is the generously sized kitchen, complete with a large centre island offering plenty of space for meal preparation, casual dining, and gathering with family and friends. Adding to the home's versatility is a dedicated main-floor office, providing a quiet and comfortable space for working from home, studying, or creating a private den. Convenience continues with a functional main-floor laundry room providing direct access to the garage. Upstairs, four well-proportioned bedrooms provide comfortable private spaces with a Jack & Jill 5-piece washroom. The unfinish
$ 935,000
12 Lavender Hill Road, Clearview, ON, L0M 1G0 house for sale | Listing ID S13809 | Royal LePage
View photo
House · for sale
$ 775,000
12 Lavender Hill Road, Clearview, ON, L0M 1G0 house for sale | Listing ID S13809 | Royal LePage
Mulmur
· House
· Cellar
Mulmur · House · Cellar
Welcome to 12 Lavender Hill Road! Discover the perfect blend of country charm, privacy, and convenience. Rural net internet, on this beautiful 0.987-acre property in the heart of Dunedin, near the charming village of Creemore. Offering a peaceful setting with plenty of room to enjoy the outdoors and potential to build a shop, this inviting 3 +1 bedroom, 1-bathroom home is an ideal opportunity for those seeking space, tranquility, and a connection to nature. Inside, enjoy a refreshed kitchen with new appliances (2025), new flooring (2025), pot lights, and a comfortable family room with a walkout to the 17' x 12' deck-perfect for entertaining or simply relaxing while taking in the private surroundings. Major updates include a metal roof (2019), windows (2019), furnace (2023), air conditioning (2023) and freshly painted in a neutral colour palette. The basement offers a spacious recreation room, laundry room, bedroom/ den and a bathroom rough-in, providing added potential for future devel
$ 775,000
430 Vandusen Avenue, Southgate, ON, N0C 1B0 house for sale | Listing ID X13084 | Royal LePage
View photo
House · for sale
$ 999,999
430 Vandusen Avenue, Southgate, ON, N0C 1B0 house for sale | Listing ID X13084 | Royal LePage
Mulmur
· House
· Fireplace
Mulmur · House · Fireplace
Welcome to this exceptional, never-lived-in luxury home in the rapidly growing community of Dundalk. Showcasing premium finishes throughout, this home features gleaming hardwood flooring on the main level, a beautifully upgraded chef's kitchen with high-end details, and an electric fireplace anchoring the spacious, open-concept living area. A bright main floor office offers the perfect work-from-home space, filled with natural light. The second level boasts 5 generously sized bedrooms, including a stunning primary retreat complete with an oversized walk-in closet and a spa-inspired ensuite featuring a glass shower, double vanity, and soaker tub. Two additional bedrooms offer private en-suites, while the remaining bedrooms are connected by a convenient Jack & Jill bathroom. Situated on an oversized lot backing onto a park, this home also includes a separate side entrance to the basement-ideal for a future in-law suite or income potential. This is a rare opportunity to own a never-lived-
$ 999,999
159 Heritage Street, Bradford West Gwillimbury, ON, L3Z 4M6 house for sale | Listing ID N13619 | Royal LePage
View photo
House · for sale
$ 999,800
159 Heritage Street, Bradford West Gwillimbury, ON, L3Z 4M6 house for sale | Listing ID N13619 | Royal LePage
Mulmur
· House
Mulmur · House
Your Search Ends Here! Welcome to this stunning, newer First View Homes detached residence offering approximately 1,900 sq. Ft. of thoughtfully designed living space in the highly sought-after Grand Central community. From the impressive double-door entry, you'll be welcomed into a bright, open-concept layout designed for modern family living. The elegant chef-inspired kitchen showcases quartz countertops, a designer quartz backsplash, premium finishes, and seamlessly overlooks the spacious living and dining areas-perfect for entertaining and everyday comfort. Rich hardwood flooring flows throughout the home. Complemented by abundant natural light from the soaring floor-to-ceiling window and a spectacular feature wall that creates an inviting atmosphere in Family room. The separate family room with soaring ceilings provides the perfect space to relax or gather with loved ones. Upstairs, you'll find three generously sized bedrooms, including a luxurious primary retreat featuring a 4-pie
$ 999,800
1845 Lamstone Street, Innisfil, ON, L9S 4Z8 house for sale | Listing ID N13686 | Royal LePage
View photo
House · for sale
$ 725,000
1845 Lamstone Street, Innisfil, ON, L9S 4Z8 house for sale | Listing ID N13686 | Royal LePage
Mulmur
· House
· Garden · Office room · Fireplace
Mulmur · House · Garden · Office room · Fireplace
Top 5 Reasons You Will Love This Home: 1) From the moment you step inside, the main level's 9' ceilings and rounded corners, create a refined, contemporary ambiance, alongside the gleaming, rich hardwood floors in the living room complementing the elegant wrought-iron railings, infusing warmth and character throughout the space 2) Beautifully designed kitchen featuring granite countertops, stainless-steel appliances, under-cabinet lighting, pots & pans drawers, and an extra-deep pantry for exceptional storage, plus a walkout to the upper deck with stairs leading to the yard, perfect for entertaining or relaxing outdoors 3) Retreat to the upper level family room, offering a dramatic cathedral ceiling, a cozy gas fireplace, and matching cathedral windows that flood the space with natural light, creating a versatile area ideal for a media room, home office, extra bedroom, or a creative space 4) Discover the private primary bedroom featuring dual closets for effortless organization and an
$ 725,000
735699 West Back Line, Chatsworth, ON, N0C 1H0 house for sal.
View photo
House · for sale
$ 525,000
$ 625/sq.ft
735699 West Back Line, Chatsworth, ON, N0C 1H0 house for sal.
Mulmur
· 840 sq.ft · 3 Bedrooms · 2 Baths · House
Mulmur · 840 sq.ft · 3 Bedrooms · 2 Baths · House
Opportunity Knocks, Finish This Beautiful 3 Bedroom Bungalow To Your Taste. Located In The Town Of Markdale Approximately 4 Acres of Wooded Area. Currently Home Is About 60% Done Permits And Survey Are Available. Home Being Built Under Full Permits, Septic, Water And Electricity Windows And Room Rough In-Complete At Drywall Stage. (id:27). Still available at ListedBuy!
$ 525,000
34 Felhazi Trail S, Essa, ON, L3N 0A4 house for sale | Listing ID N13068 | Royal LePage
View photo
House · for sale
$ 1,289,000
34 Felhazi Trail S, Essa, ON, L3N 0A4 house for sale | Listing ID N13068 | Royal LePage
Mulmur
· House
· Garden · Parking · Fireplace
Mulmur · House · Garden · Parking · Fireplace
This exceptional residence offers an impressive blend of space, luxury, and thoughtful design. Featuring four generously sized bedrooms, three of which include private ensuites, plus an additional powder room, the home is perfectly suited for both family living and entertaining. The main living areas are bright and expansive, highlighted by two elegant fireplaces that add warmth and sophistication. A formal dining room provides the ideal setting for hosting, while the open-concept kitchen and breakfast area create a seamless flow for everyday living. The kitchen has been fully upgraded with high-end appliances, premium finishes, and a striking wall-to-wall bar, making it a true centerpiece of the home. A dedicated study offers a quiet and functional workspace, catering to modern lifestyle needs. Additional features include a spacious double garage and a fully fenced yard designed for privacy and outdoor enjoyment. With upscale finishes and meticulous upgrades throughout, this home trul
$ 1,289,000
222 Plantt'S Point Road, Grey Highlands, ON, N0C 1E0 house for sale | Listing ID X12925 | Royal LePage
View photo
House · for sale
$ 1,499,900
222 Plantt'S Point Road, Grey Highlands, ON, N0C 1E0 house for sale | Listing ID X12925 | Royal LePage
Mulmur
· House
· Patio · Swimming pool
Mulmur · House · Patio · Swimming pool
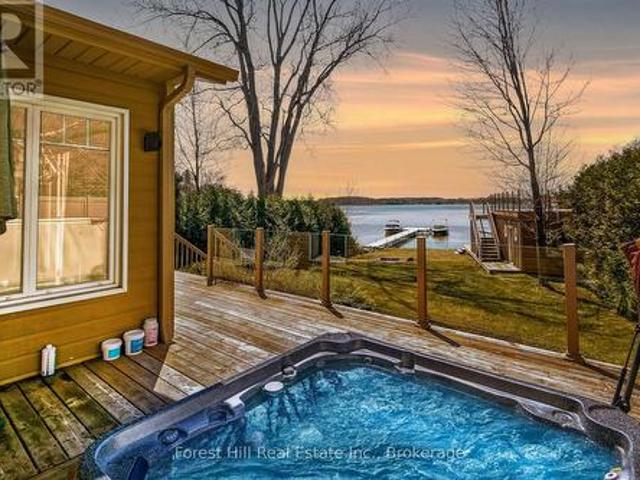
Ski Season Meets Lake Season. And works for you. At 222 Plantt's Point. If you know Beaver Valley, this is where you want to be. Set on the shores of Lake Eugenia and just minutes to Beaver Valley Ski Club, this 4-season waterfront retreat brings ski days and lake days together effortlessly. Be on the slopes in minutes and back at your own lakefront escape just as quickly. Picture finishing your last run and unwinding in the hot tub overlooking the water with a fire going in the stunning Great Room designed for gathering. No long drives, no wasted weekends. Just more time enjoying everything you've been looking for. Summer is equally compelling with a child-friendly shoreline, private dock and boathouse with a rooftop patio made for sunset cocktails and long evenings by the lake. It's the kind of place family and friends return to year after year. With over 3,000 sq ft of finished living space, there's room for extended family to stay comfortably, making it ideal for both personal use
$ 1,499,900
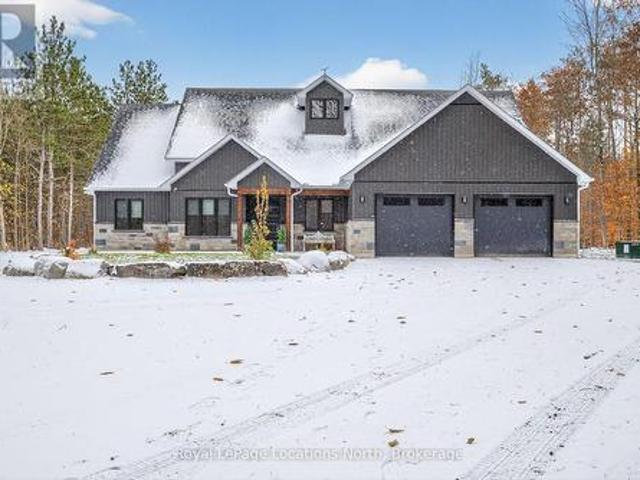
197 Nottingham Forest Road, Bradford West Gwillimbury, ON, L3Z 0H2 Luxury House for sale | Listing ID N13210 | Royal LePage Carriage Trade Luxury Properties
View photo
House · for sale
$ 3,199,000
197 Nottingham Forest Road, Bradford West Gwillimbury, ON, L3Z 0H2 Luxury House for sale | Listing ID N13210 | Royal LePage Carriage Trade Luxury Properties
Mulmur
· House
· Gym · Cellar
Mulmur · House · Gym · Cellar
Discover unparalleled estate living in this magnificent executive residence, gracefully positioned on a commanding 1.14-acre lot in the prestigious Shire Estates and backing onto a serene ravine. This stately, sun-filled home offers more than 6,000 sq. Ft. of masterfully curated living space, blending refined luxury with an unmistakable sense of grandeur. A soaring architectural presence is felt throughout, with 10' ceilings on the main level and 9' ceilings on the second floor and lower level, enhancing the home's spacious, elegant flow. The newly updated (2025) chef's kitchen, 6-burner Thermador gas cooktop, B/I stainless steel appliances, stands as a centrepiece of the estate-crafted for both lavish entertaining and sophisticated everyday living. Recently renovated entertainer's dream basement offering a sun-filled recreation/games room, gym for the active lifestyle, and spa-like 3-PC bath with steam shower. In-floor heating throughout the basement, while walk-up basement can take t
$ 3,199,000
344535 North Line, West Grey, ON, N0C 1K0 house for sale | Listing ID X13652 | Royal LePage
View photo
House · for sale
$ 1,650,000
344535 North Line, West Grey, ON, N0C 1K0 house for sale | Listing ID X13652 | Royal LePage
Mulmur
· House
· Garden · Fireplace · Deck
Mulmur · House · Garden · Fireplace · Deck
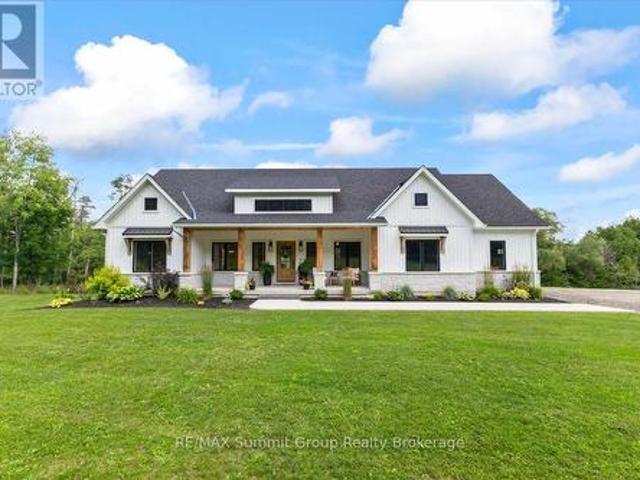
Some homes have a way of bringing people together, & this is one of them. The kitchen is where everyone will naturally gather, surrounding the large island while dinner is being made, sharing stories & catching up at the end of the day. The open layout keeps everyone connected, whether they're relaxing by the fireplace, sitting around the table or stepping outside onto the back deck. Tall ceilings & large windows bring in the natural light, while the beautiful cabinetry & thoughtfully chosen finishes give the entire space a warm, welcoming feel. The deck will quickly become one of your favourite places. There's plenty of open space for summer dinners & a covered section where you can sit with your morning coffee & take in the view of the river. From there, steps lead down to the large backyard & fire pit area, with more than 3.5 acres to enjoy & over 450 feet on the Saugeen River. The main floor was designed with both connection & privacy in mind. The primary suite is tucked away at on
$ 1,650,000
1865 Davis Drive W, King, ON, L3Y 4V9 house for sale | Listing ID N13457 | Royal LePage
View photo
House · for sale
$ 9,500,000
1865 Davis Drive W, King, ON, L3Y 4V9 house for sale | Listing ID N13457 | Royal LePage
Mulmur
· House
· Fireplace · Swimming pool
Mulmur · House · Fireplace · Swimming pool
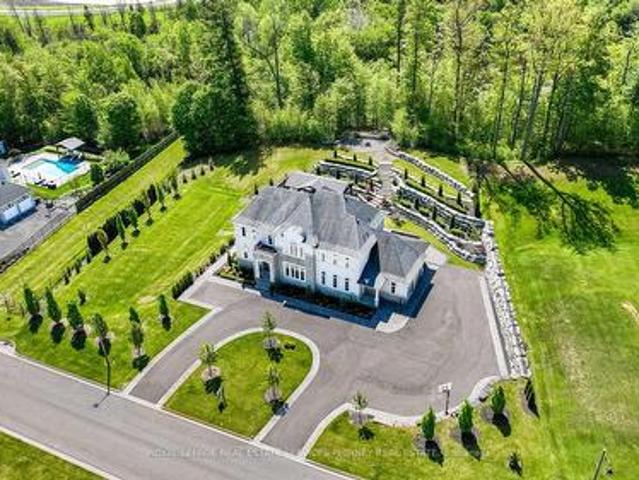
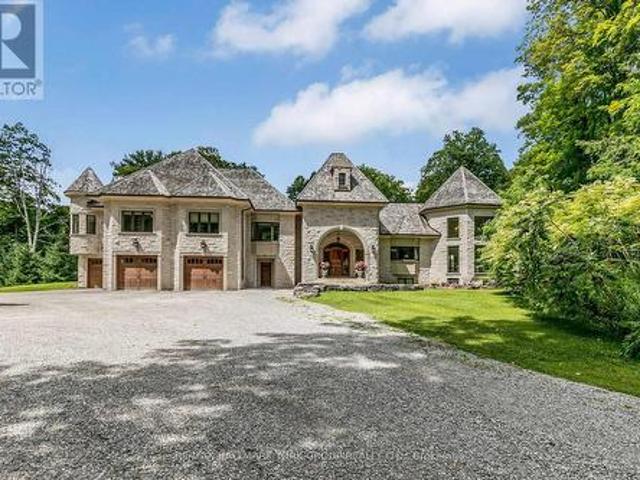
Welcome to 1865 Davis Drive, an extraordinary estate set on 20 breathtaking acres of mature forest, offering unparalleled privacy, natural beauty, and refined country living. Surrounded by towering trees and lush landscapes, this remarkable property is anchored by a picturesque spring-fed pond and an impressive stone residence designed to embrace its spectacular setting. Inside, sophisticated yet inviting interiors showcase a chef's gourmet kitchen, soaring vaulted ceilings, and dramatic floor-to-ceiling windows that flood the home with natural light while framing stunning views in every season. Multiple fireplaces create warmth and ambiance throughout the residence, while six luxurious bedroom suites and eight beautifully appointed bathrooms provide exceptional comfort and flexibility for family and guests alike. Designed for both grand-scale entertaining and peaceful everyday living, the outdoor spaces are equally captivating. Enjoy summer days by the resort-inspired pool, relax amid
$ 9,500,000
74 Weir Street, Bradford West Gwillimbury, ON, L3Z 0K6 house for sale | Listing ID N13791 | Royal LePage
View photo
House · for sale
$ 999,900
74 Weir Street, Bradford West Gwillimbury, ON, L3Z 0K6 house for sale | Listing ID N13791 | Royal LePage
Mulmur
· House
· Garden · Parking · Fireplace
Mulmur · House · Garden · Parking · Fireplace
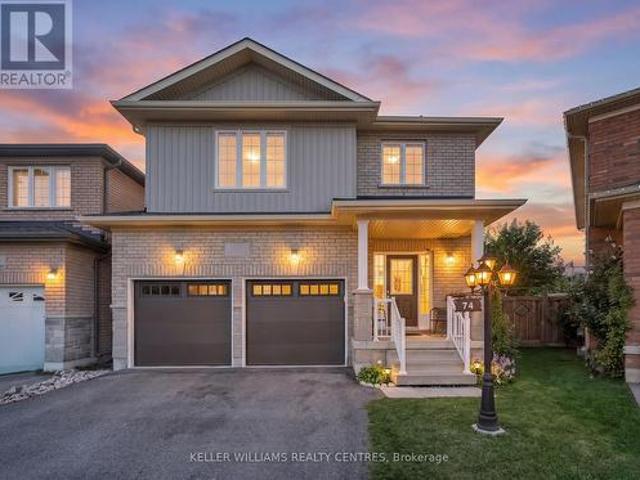
Situated on one of the largest pie-shaped lots in the neighbourhood, this beautifully maintained home showcases true pride of ownership. The expansive backyard features fruit trees and plenty of outdoor space to enjoy, while the extra long driveway provides parking for up to six vehicles, Inside entry to an spacious double car garage with brand new automatic doors, the inviting and bright open concept main floor features 9 foot ceilings, elegant laminate flooring, and an inviting living room with a cozy fireplace. The spacious, renovated kitchen offers granite countertops, stainless steel appliances, a backsplash, additional cabinetry for extra storage, and a comfortable breakfast area with a walkout to the backyard. The second floor features four spacious bedrooms, including a primary retreat complete with a private ensuite and large walk-in closet. A generously sized laundry room adds everyday convenience. Ideally located within walking distance of Zehrs, Shoppers Drug Mart, Home Dep
$ 999,900

Get email alerts

Don't miss out: be the first to know about new properties

The alert was correctly created

On subscribing you accept the conditions of use and the privacy policy
Alert
Receive new ads in your inbox
Save this search
Receive alerts for new listings

We'll send you an email when we have new properties for: "Houses for sale in Mulmur"

The alert was correctly created

Mansfield, Mulmur
Primrose
Get email alerts and be the first to see new listings
Required field
On subscribing I accept the terms of the privacy policy
Perfect! You'll soon start receiving new listings via email
Alert
Receive an email when we have new ads for Houses for sale in Mulmur
Save this search
Filters

Bedrooms

Area (sq.ft)

sq.ft
sq.ft

Price

$
$

Filter by property type

Bathrooms

Clear all filters
Receive notifications when new entries are published.