2,852 houses for sale in New Hamburg

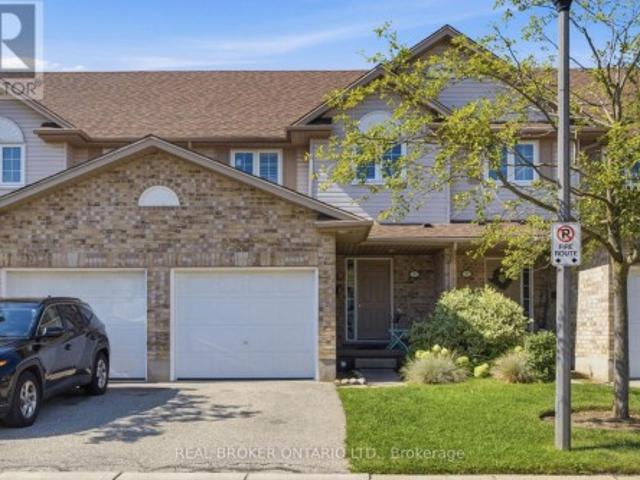
5 31 Schroder Crescent, Guelph, ON, N1E 7M6 townhouse for sale | Listing ID X13730 | Royal LePage
View photo
Townhouse · for sale
$ 574,900
Updated
5 31 Schroder Crescent, Guelph, ON, N1E 7M6 townhouse for sale | Listing ID X13730 | Royal LePage
New Hamburg
· Townhouse
· Parking
New Hamburg · Townhouse · Parking
Welcome to Unit 5. 31 Schroder Crescent, a well-kept townhouse condo in Guelph's family-friendly east end. Three good-sized bedrooms, two full baths and a main floor powder room give everyone room to spread out. An attached garage plus plenty of visitor parking means no juggling spots when company comes. Low condo fees cover roof, windows, doors and exterior upkeep, so your weekends stay yours. Steps to Grange Road Park, minutes to Eastview Community Park, the Victoria Road Rec Centre and Guelph Lake, with William C. Winegard PS and John F. Ross CVI close by. Quick access to Highway 7, Watson Parkway and the GO Station for commuters. First home, next home or smart investment. This one just makes sense (id: 27)
$ 574,900
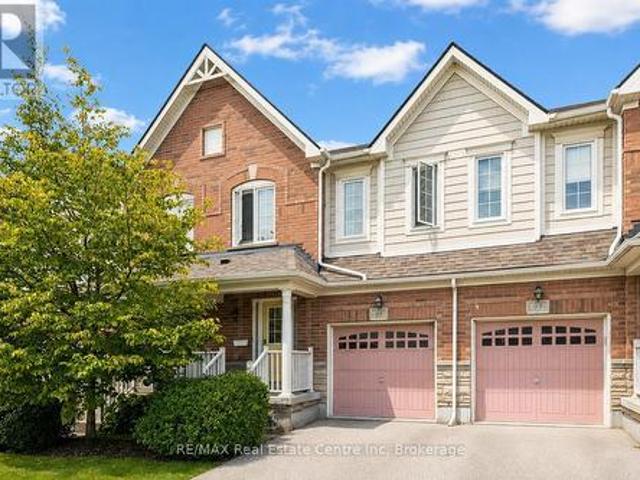
95 1035 Victoria Road S, Guelph Kortright East, ON, N1L 0H5 townhouse for sale | Listing ID X13723 | Royal LePage
View photo
Townhouse · for sale
$ 624,900
95 1035 Victoria Road S, Guelph Kortright East, ON, N1L 0H5 townhouse for sale | Listing ID X13723 | Royal LePage
New Hamburg
· Townhouse
· Deck
New Hamburg · Townhouse · Deck
Welcome to 95-1035 Victoria Rd S, a bright and spacious 3-bedroom townhome offering a functional open-concept layout and a prime location in Guelph's sought-after south end! A generous foyer with a double closet welcomes you into the bright, functional main level. The kitchen features handsome dark cabinetry, a subway tile backsplash, pantry cupboards and a large centre island with bar seating for casual meals. Nearby, the spacious dining area is accented by an elegant globe light, creating the perfect setting for family dinners and entertaining guests. The layout flows seamlessly into the welcoming living room, featuring solid hardwood flooring, a large window and sliding glass doors that fill the space with natural light while providing access to the back deck. A convenient 2pc bathroom completes this level. Upstairs, the spacious primary bedroom offers an oversized window and a private 4pc ensuite with a deep soaker tub and separate shower. Two additional bedrooms each feature large
$ 624,900
137 Wellington Street, Mitchell, ON, N0K 1N0 house for sale | Listing ID 40849 | Royal LePage
View photo
House · for sale
$ 420,000
137 Wellington Street, Mitchell, ON, N0K 1N0 house for sale | Listing ID 40849 | Royal LePage
New Hamburg
· House
New Hamburg · House
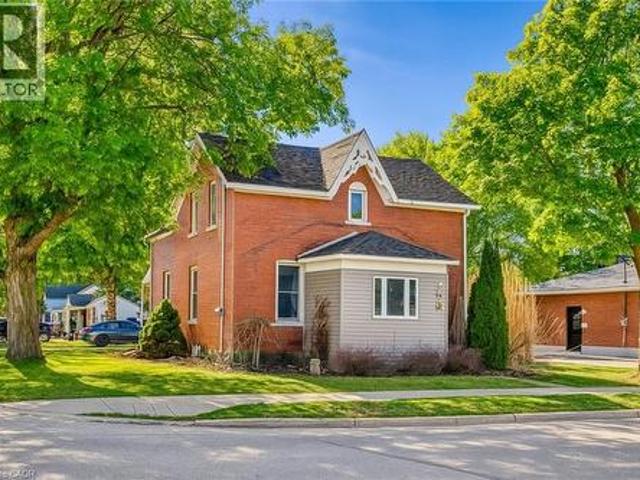
Charming all-brick century home in the heart of mitchell! Welcome to 137 Wellington Street, where timeless character meets everyday comfort. Just a short stroll to Mitchell's vibrant downtown, parks, schools, recreation centre, and scenic Thames River walking trails, this spacious 4-bedroom, 2-bathroom home offers the perfect blend of small-town living and modern convenience. Step inside to a bright, open-concept main floor featuring beautiful natural wood flooring, classic trim, and an inviting living and dining space designed for both everyday living and entertaining. The spacious kitchen offers an island with breakfast bar, abundant cabinetry, and plenty of room for family gatherings. A beautiful main floor bathroom with a walk-in shower, along with convenient main floor laundry, adds exceptional functionality. Upstairs, you'll find four generously sized bedrooms and a well-appointed second bathroom complete with a relaxing soaker tub and oversized linen closet. Outside, you'll love
$ 420,000
40 Hollingshead Road, Ingersoll, ON, N5C 0B5 house for sale | Listing ID 40865 | Royal LePage
View photo
House · for sale
$ 849,900
New
40 Hollingshead Road, Ingersoll, ON, N5C 0B5 house for sale | Listing ID 40865 | Royal LePage
New Hamburg
· House
· Garden · Office room · Cellar
New Hamburg · House · Garden · Office room · Cellar
Room to grow, space to breathe, and a wooded backdrop that steals the show—this newly listed four-bedroom, four-bathroom home brings comfort and nature together in one appealing package. With no rear neighbours and peaceful views behind the property, it offers a welcome sense of privacy without leaving everyday conveniences behind. Inside, the generous layout provides flexibility for busy households, visiting guests, and work-from-home needs. Four bedrooms create plenty of personal space, while four bathrooms help keep morning routines moving smoothly—because waiting in line should be reserved for coffee, not the shower. The primary bedroom offers a comfortable place to recharge, and the additional rooms can easily adapt as bedrooms, offices, or hobby spaces. The basement adds another valuable dimension to the home, with a second kitchen perfect for a in-law suite. Outdoors, the backyard is positioned for quiet evenings, weekend gatherings, and relaxing views of the wooded area beyond.
$ 849,900
245 Elmira Road S, Guelph Willow West/Sugarbush/West Acres, ON, N1K 1R1 house for sale | Listing ID X13632 | Royal LePage
View photo
House · for sale
$ 819,990
245 Elmira Road S, Guelph Willow West/Sugarbush/West Acres, ON, N1K 1R1 house for sale | Listing ID X13632 | Royal LePage
New Hamburg
· House
· Patio · Garden · Swimming pool · Cellar
New Hamburg · House · Patio · Garden · Swimming pool · Cellar
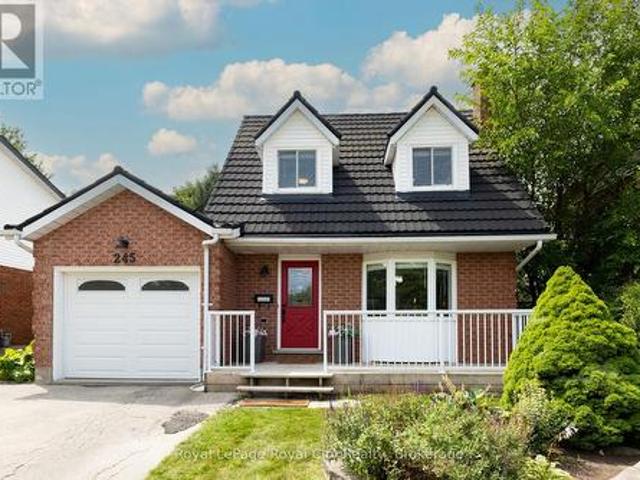
When life is transitioning fast, coming home should feel simple. That is exactly what this West End detached home offers; a soft landing where all the heavy lifting has already been done for you. Inside, the main floor feels bright and calm, finished with smooth ceilings, updated light fixtures, a stylish feature wall and fresh, neutral paint. The renovated kitchen is built for real life, featuring clean cabinetry, a contemporary tile backsplash, quartz countertops, and convenient island, making hosting or weekday meal prep easy. Beautiful hardwood floors run through the living and dining area, where sliding glass doors let in plenty of natural light and lead you out to the private, mature backyard. It is a fully enclosed space with a brand-new rear fence, where kids or dogs can play safely, while you unwind in the hot tub after a bbq dinner outside on the stone patio. Upstairs, three comfortable bedrooms are supported by three bathrooms across the home's levels. The finished basement
$ 819,990
10 Palace Street Unit# C8, Kitchener, ON, N2E 0J3 townhouse for sale | Listing ID 40857 | Royal LePage
View photo
Townhouse · for sale
$ 380,000
10 Palace Street Unit# C8, Kitchener, ON, N2E 0J3 townhouse for sale | Listing ID 40857 | Royal LePage
New Hamburg
· Townhouse
· Parking
New Hamburg · Townhouse · Parking
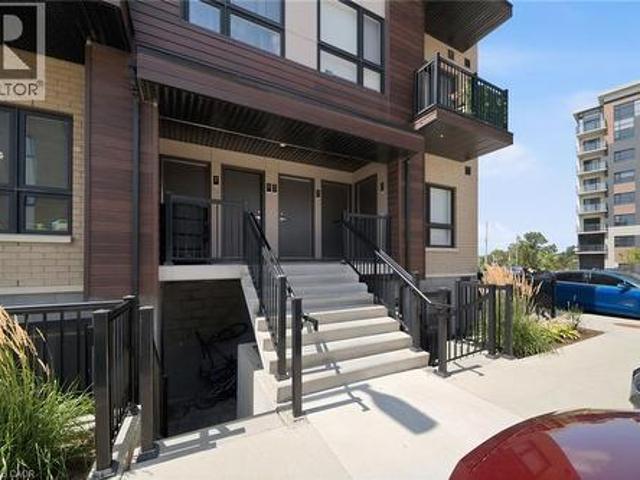
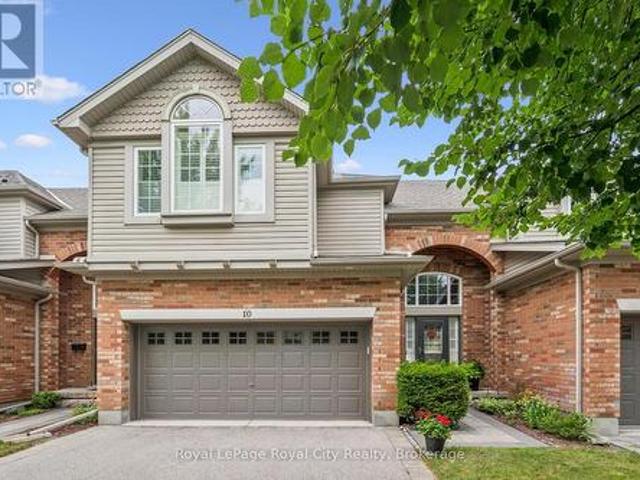
This could be your opportunity to get into the market with a home that offers the space, convenience and low maintenance lifestyle to make homeownership feel within reach. Featuring 2 bedrooms, 2 bathrooms, a bright open concept layout, modern finishes, in suite laundry, private outdoor space and 1 parking spot. Enjoy having shopping, dining, transit, trails and everyday essentials close by, while quick access to Highway 7/8 and Highway 401 makes commuting throughout Kitchener-Waterloo and beyond easy. Flexible move in date that is ready and well suited for first time buyers, young professionals or anyone looking to make the transition from renting to building equity in a home of their own. (Id: 27)
$ 380,000
553 Baldwin Crescent, Woodstock North, ON, N4T 0G4 house for sale | Listing ID X12926 | Royal LePage
View photo
House · for sale
Request Details
Updated
553 Baldwin Crescent, Woodstock North, ON, N4T 0G4 house for sale | Listing ID X12926 | Royal LePage
New Hamburg
· House
· Fireplace · Parking
New Hamburg · House · Fireplace · Parking
Welcome to this well-maintained 2-storey detached home, nestled on a quiet cul-de-sac in desirable North Woodstock. Featuring 3 bedrooms and 2.5 bathrooms, this home offers a perfect blend of comfort and functionality. The main floor showcases 9-ft ceilings, hardwood flooring, and a cozy fireplace, creating a warm and inviting living space. The kitchen is bright and practical, complete with a new fridge, and flows seamlessly into the main living areas. Upstairs, you'll find three spacious bedrooms and a hardwood-finished hallway, along with updated blinds throughout. With an attached garage, ample parking, and close proximity to parks and a nearby lake/pond, this home is ideal for families seeking a peaceful neighbourhood with convenient amenities. The water softener installed in 2021. This home offers the peacefulness while remaining just minutes from Highway 401/403, the Toyota plant, and vibrant local plazas. Ideally located near scenic parks and a nearby lake/pond, offering endless
Request Details
527 Anndale Court, Waterloo, ON, N2K 2R1 house for sale | Listing ID 40859 | Royal LePage
View photo
House · for sale
$ 1,325,000
527 Anndale Court, Waterloo, ON, N2K 2R1 house for sale | Listing ID 40859 | Royal LePage
New Hamburg
· House
· Garden · Office room · Fireplace · Deck · Cellar
New Hamburg · House · Garden · Office room · Fireplace · Deck · Cellar
Welcome to 527 Anndale Court, This is your opportunity to live in one of Waterloo's most desired neighbourhoods, backing onto greenspace and trails. This stately 4-bedroom, 5-bathroom detached home is set on a beautifully landscaped yard in Waterloo's sought-after Colonial Acres/East Bridge neighbourhood. This classic two-storey residence offers a thoughtfully laid-out main floor with a grand curved staircase and foyer, formal living and dining rooms, a spacious family room, a private office, and a large eat-in kitchen, all complemented by three fireplaces (natural gas and wood) for warmth and character throughout. Upstairs, the primary suite and three additional bedrooms provide comfortable family living, including a 5-piece ensuite, while the fully finished walk-out basement adds exceptional versatility with in-law capability, a large recreation room, wet bar, workshop, and ample storage — ideal for multi-generational living or entertaining. Outside, enjoy a private deck overlooking
$ 1,325,000
Rl5 53 Arthur Street S, Guelph St. Patrick'S Ward, ON, N1E 0P5 townhouse for sale | Listing ID X13418 | Royal LePage
View photo
Townhouse · for sale
$ 965,000
Rl5 53 Arthur Street S, Guelph St. Patrick'S Ward, ON, N1E 0P5 townhouse for sale | Listing ID X13418 | Royal LePage
New Hamburg
· Townhouse
· Terrace · Balcony · Fireplace · Gym · Parking
New Hamburg · Townhouse · Terrace · Balcony · Fireplace · Gym · Parking
Amazing riverfront urban townhome in the heart of downtown guelph. 2,136 sq. Ft. Townhome flooded with sunlight on all levels*. 2 oversize bdrms PLUS den area. Soaring Ceilings. Massive windows treated with UV protection. Hardwood on all levels. Gourmet kitchen with high end built-in appliances and huge pantry. Great Room with floor to ceiling fireplace, wired for TV installation. *Walkout to 26 Ft Terrace on the River, ready for your BBQ and friends. PLUS Top Floor balcony with amazing River Views. Master Bdrm with luxurious 5 piece ensuite and 2 walk-in closets*. Second Bdrm also with walk-in closet. In-suite storage room AND separate heated common area locker. 2 side by side parking on the main level garage area, just steps to your unit. Condo Fees include Water, Gas and use of extensive facilities including gym, party room, library and more. Enjoy a walk along the River Walk connecting to extensive trail system. Steps to GO train, the downtown dining experience and Royal City Park.
$ 965,000
116 Henhoeffer Crescent, Kitchener, ON, N2E 4H3 house for sale | Listing ID 40859 | Royal LePage
View photo
House · for sale
$ 700,000
116 Henhoeffer Crescent, Kitchener, ON, N2E 4H3 house for sale | Listing ID 40859 | Royal LePage
New Hamburg
· House
· Garden · Deck
New Hamburg · House · Garden · Deck
Welcome to 116 Henhoeffer Crescent, a beautifully maintained, fully renovated, one-owner detached home tucked away at the end of a quiet crescent in family-friendly Laurentian West. If you’re tired of looking directly into your neighbours’ yards and value peace, privacy and a tranquil setting, this move-in-ready, carpet-free home is the one you’ve been waiting for. Offering 3 bedrooms and 1.5 bathrooms, the home features a functional layout designed for comfortable everyday living. The eat-in kitchen provides plenty of workspace and is beautifully finished with quartz countertops, a double sink and matching quartz backsplash. The inviting living room offers sliding doors leading to a sunny backyard deck, complete with a convenient power awning, perfect for relaxing or entertaining outdoors. The fenced and landscaped backyard provides an ideal space for children and pets to play, while the inground sprinkler system helps keep the property looking its best. A garden shed offers additiona
$ 700,000
49 East Street, Cambridge, ON, N1R 4P2 house for sale | Listing ID 40856 | Royal LePage
View photo
House · for sale
$ 719,900
49 East Street, Cambridge, ON, N1R 4P2 house for sale | Listing ID 40856 | Royal LePage
New Hamburg
· House
· Garden · Parking · Swimming pool · Deck · Cellar
New Hamburg · House · Garden · Parking · Swimming pool · Deck · Cellar
A lovely solid brick bungalow in a well established family neighborhood. Welcome to 49 East St. In the East Galt portion of Cambridge. As you approach the home you are welcomed by a cozy, covered front porch, perfect for that morning tea or coffee. Inside the home you have 3 bedrooms, 2 bathrooms, and a finished basement. The main floor features restored hardwood floors, an updated kitchen with granite countertops and stainless steel appliances, and a fresh 4 piece main bathroom. Off the kitchen is access to the over sized single car garage. An excellent space not only to park in, but still providing room for a workbench and work area. From here you have an entry to the large rear yard with a deck, pergola and hot tub. An excellent space to entertain family and friends, and the kids and dog to play! The downstairs of the home provides additional living space with a large recreation room, an updated 3 piece bathroom and lots of storage space. With a separate entrance this space does off
$ 719,900
367 Nelson Street, Brantford, ON, N3S 4E6 house for sale | Listing ID X13674 | Royal LePage
View photo
House · for sale
$ 399,900
367 Nelson Street, Brantford, ON, N3S 4E6 house for sale | Listing ID X13674 | Royal LePage
New Hamburg
· House
New Hamburg · House
Welcome to this detached home, offering over 2,000 sq. Ft. of living space, perfect for those who love to customize and make a property their own. The same owner for 20 years, this residence is ready for its next chapter. Set on a large lot in the desirable Echo Place location, the home provides great outdoor space and excellent potential for future improvements. With its generous size and flexible layout, it's ideal for renovators, handy homeowners looking for an opportunity to add value or for first-time buyers who want room to grow. The home also offers the possibility of creating an in-law suite, making it a fantastic fit for multigenerational living, extended family, or rental income potential. If you've been searching for a detached home with space and real opportunity, this is the one to see. (Id: 27)
$ 399,900
37 Gledhill Crescent, Cambridge, ON, N1T 0G4 house for sale | Listing ID X13611 | Royal LePage
View photo
House · for sale
$ 759,900
37 Gledhill Crescent, Cambridge, ON, N1T 0G4 house for sale | Listing ID X13611 | Royal LePage
New Hamburg
· House
· Parking
New Hamburg · House · Parking
Stunning Freehold End-Unit Townhome in Greenpark's Highly Sought-After Hazel Glenn Community! Offering the spaciousness and privacy of a semi-detached home, this beautifully upgraded 2-storey residence features 3 bedrooms, 3 bathrooms, a single-car garage, and approximately1,761 sq. Ft. of thoughtfully designed living space. The bright open-concept main floorshowcases 9-ft smooth ceilings, durable laminate flooring, upgraded oak staircase with ironpickets, and a modern kitchen complete with quartz countertops, stainless steel appliances, abundant cabinetry, and a functional centre island with electrical outlet. The spacious primary bedroom retreat features a luxurious 5-piece ensuite with glass shower anddual walk-in closets. Two additional generously sized bedrooms, a 3-piece main bath, convenient second-floor laundry, and a versatile open flex space complete the upper level. A 2-piecepowder room is conveniently located on the main floor. Ideally situated close to major shopping centr
$ 759,900
95 Underhill Crescent, Kitchener, ON, N2A 2S7 house for sale | Listing ID X13790 | Royal LePage
View photo
House · for sale
$ 675,000
95 Underhill Crescent, Kitchener, ON, N2A 2S7 house for sale | Listing ID X13790 | Royal LePage
New Hamburg
· House
New Hamburg · House
A rare vacant opportunity! Welcome to 95 Underhill Crescent, a versatile residential home located in a quiet and established Kitchener neighbourhood. Offering comfortable living space for a family plus the added benefit of a legal accessory apartment, this property provides flexibility for today and the future. Use the additional unit for extended family, adult children, guests, or as an opportunity to generate extra rental income and help offset your mortgage. With the entire property vacant, you can move in and make it your own right away. Enjoy a convenient location close to parks, schools, shopping, restaurants, transit, and major roadways. Whether you're a first-time buyer, growing family, or simply looking for a home with additional income potential, 95 Underhill Crescent offers options that are hard to find. (Id: 27)
$ 675,000
573 Robert Ferrie Drive, Kitchener, ON, N2P 2T8 house for sale | Listing ID 40861 | Royal LePage
View photo
House · for sale
$ 959,900
573 Robert Ferrie Drive, Kitchener, ON, N2P 2T8 house for sale | Listing ID 40861 | Royal LePage
New Hamburg
· House
· Office room · Parking · Fireplace · Cellar
New Hamburg · House · Office room · Parking · Fireplace · Cellar
Stunning Doon South Home Backing Onto a Pond & Green Space — NO REAR NEIGHBOURS! Welcome to this beautiful Doon South home offering over 3,000 sq. Ft. of finished living space, featuring 3 bedrooms plus a den, 3.5 bathrooms, 17-ft ceilings, a finished walkout basement, and an insulated double garage. The bright, open-concept main floor features 9-17-ft ceilings, a stylish kitchen with centre island, and a spacious living room with floor-to-ceiling windows overlooking the peaceful pond and green space. A gas fireplace adds warmth and comfort. The upper level has been fully renovated, featuring new flooring and beautifully updated bathrooms. It offers 3 spacious bedrooms plus a den, perfect for a home office, nursery, or additional living space. The primary bedroom includes a walk-in closet and private ensuite bathroom. Enjoy the finished walkout basement that provides additional living space with radiant floor heating, recreation space, and a built-in office area. Outdoors enjoy the lar
$ 959,900
308 Freure Drive, Cambridge, ON, N1S 0C1 house for sale | Listing ID 40861 | Royal LePage
View photo
House · for sale
$ 799,000
308 Freure Drive, Cambridge, ON, N1S 0C1 house for sale | Listing ID 40861 | Royal LePage
New Hamburg
· House
New Hamburg · House
Turn heads in West Galt! This stunning 2021 build delivers 5 spacious bedrooms, 4 bathrooms, and designer-level finishes from top to bottom, built for families who want it all. Step inside to a bright, open-concept main floor anchored by a showstopper kitchen with upgraded high-end stainless-steel appliances (2021). The space flows effortlessly into the dining and living areas, made for hosting everything from weeknight dinners to holiday gatherings. Thoughtful extras like central vacuum make daily life that much easier. Upstairs, five generous bedrooms give everyone room to breathe, including a dreamy primary retreat with walk-in closet and private ensuite. Three full baths on the upper level mean no more morning traffic jams. And the location? Unbeatable. You're minutes from downtown Galt's buzzing cafes, restaurants and boutiques, scenic Grand River trails, Cambridge Centre shopping, and quick 401 access for commuters. Modern, stylish, and truly move-in ready, this one checks every
$ 799,000
359 Pine Valley Drive, Kitchener, ON, N2P 2V4 house for sale | Listing ID X13732 | Royal LePage
View photo
House · for sale
$ 999,999
359 Pine Valley Drive, Kitchener, ON, N2P 2V4 house for sale | Listing ID X13732 | Royal LePage
New Hamburg
· House
· Garden · Fireplace · Deck · Swimming pool
New Hamburg · House · Garden · Fireplace · Deck · Swimming pool
This EXCEPTIONAL FAMILY RESIDENCE offers nearly 4,000 square feet of finished living space across 3 levels, with 4-bedroom, 3.5-bathroom ONA PREMIUM LOT backing onto greenspace and walking trails. The inviting covered front porch leads to a TWO-STOREY FOYER. Brazilian Cherryhardwood flooring flows through the formal living and dining rooms. A MAIN FLOOR DEN laundry room and powder room enhance dailyfunctionality. The heart of the home is the expansive kitchen w/painted cabinetry, generous preparation space, pantry storage, & seamlessconnectivity to the dinette and family room. The adjoining family room is centred around a gas fireplace w/mantle & views of the backyard oasisbeyond. Garden doors lead to a two-tier deck with pergola overlooking the HEATED IN-GROUND SALTWATER POOL, surrounded by maturelandscaping and extensive concrete decking. The UPPER LEVEL CONTINUES TO IMPRESS with hardwood flooring throughout the hallway & aluxurious primary suite featuring double-door entry, a genero
$ 999,999
203 Brock Street, Brantford, ON, N3S 5W8 house for sale | Listing ID 40856 | Royal LePage
View photo
House · for sale
$ 539,900
203 Brock Street, Brantford, ON, N3S 5W8 house for sale | Listing ID 40856 | Royal LePage
New Hamburg
· House
· Garden · Air conditioning · Parking · Cellar
New Hamburg · House · Garden · Air conditioning · Parking · Cellar
A perfect opportunity to own a Renovated Brick House over 2000 SF of living space, sitting on extra wide lot. Open concept main floor, offers Living room, Dining area and custom Eat-in kitchen equipped with Stainless Steel appliances, lots of cabinetry with fairly good size Island. Lots of pot lights and modern lights. Two Bedrooms and full washrooms on main floor, Stairs from the Foyer leads up to finished attic with third bedroom/Master Bedroom and Full washroom, adds extra living space. Fully finished basement with separate entrance, a complete in law set up. New Flooring, new windows, new Furnace/AC, fresh neutral paint throughout the house. Newly paved driveway, potential of parking for three cars, Fully fenced backyard. Very Convenient location, short walk to a community park, close to Public Transit and Easy access to Highways 403/401. Quiet neighborhood & offers plenty of street parking. Pride to show. All room sizes and square footage as per attached floor plan in the suppleme
$ 539,900
12 Davern Road, Brantford, ON, N3T 1R5 house for sale | Listing ID 40862 | Royal LePage
View photo
House · for sale
$ 879,000
12 Davern Road, Brantford, ON, N3T 1R5 house for sale | Listing ID 40862 | Royal LePage
New Hamburg
· House
· Office room · Fireplace
New Hamburg · House · Office room · Fireplace
Welcome to Tutela Heights! This spacious 3-bedroom, 2-bathroom ranch-style home sits on a spectacular nearly half-acre lot with peaceful views of farmer’s fields beyond. A rare combination of space, privacy and location, this property offers an ideal setting for families, outdoor enthusiasts and those looking to enjoy a little more room to breathe. Step inside to a large, inviting living room featuring a gas fireplace and plenty of natural gathering space. The kitchen delivers tons of cupboard and storage space, making everyday living a breeze. The primary bedroom features a convenient 2-piece ensuite, while two additional bedrooms provide flexibility for family, guests or a home office. Enjoy morning coffee or unwind at the end of the day in the bright sunroom overlooking the expansive property. The lower level adds even more versatility with a generous recreation room, dedicated laundry room and workshop—perfect for hobbies, projects and extra storage. Outside is where this property
$ 879,000
12 Southcreek Trail, Guelph Kortright West, ON, N1G 4Y8 house for sale | Listing ID X13770 | Royal LePage
View photo
House · for sale
$ 815,000
12 Southcreek Trail, Guelph Kortright West, ON, N1G 4Y8 house for sale | Listing ID X13770 | Royal LePage
New Hamburg
· House
· Patio · Garden · Deck
New Hamburg · House · Patio · Garden · Deck
From the moment you arrive, the thoughtful updates and welcoming style of this home make a lasting impression. A distinctive front facade, accented by warm wood beams, sets the tone for what awaits inside. Step through the door and you'll immediately appreciate the fresh, modern decor in this light-filled space. The living room offers a comfortable place to relax by the fire, while the front window creates the perfect little nook for curling up with a good book. At the heart of the home, the beautifully updated kitchen combines style and function with two-tone cabinetry, statement tile, a farmhouse sink and newer stainless steel appliances. It's a space that feels as good for everyday living as it does for entertaining. A garden door connects you to your own private backyard retreat featuring an entertainment sized deck, where morning coffee, afternoon lounging and evening get togethers all have a place. Continue to the patio and backyard beyond, offering plenty of room to relax, garde
$ 815,000
321 Highland Park, Cambridge, ON, N3H 3H8 house for sale | Listing ID 40859 | Royal LePage
View photo
House · for sale
$ 620,000
321 Highland Park, Cambridge, ON, N3H 3H8 house for sale | Listing ID 40859 | Royal LePage
New Hamburg
· House
· Parking
New Hamburg · House · Parking
Welcome to 321 Highland Park! Located in a highly sought-after Cambridge neighborhood, this well-maintained 2-bedroom, 2-bathroom home offers approximately 1,200 sq. Ft. of comfortable and functional living space. The inviting layout provides plenty of room to relax, entertain, and enjoy everyday living. A separate double-car garage is a rare and highly desirable feature, offering ample parking plus excellent storage space. With 2 bedrooms, 2 bathrooms, and a great-sized footprint, this home is ideal for first-time buyers, downsizers, or anyone looking for a fantastic opportunity in a desirable location. Move in and work at making it yours, included in photos are bonus designer renderings of the potential of this little gem. Enjoy the convenience of being close to parks, schools, shopping, dining, transit, and major roadways. Great space, great location, and an exceptional double-car garage—321 Highland Park is one you won’t want to miss! (Id: 27)
$ 620,000
344 Maltby Road E, Guelph, ON, N1L 1G4 Luxury House for sale | Listing ID 40859 | Royal LePage Carriage Trade Luxury Properties
View photo
House · for sale
$ 5,988,888
344 Maltby Road E, Guelph, ON, N1L 1G4 Luxury House for sale | Listing ID 40859 | Royal LePage Carriage Trade Luxury Properties
New Hamburg
· House
· Garden · Parking · Fireplace
New Hamburg · House · Garden · Parking · Fireplace
A Rare Development Opportunity Discover this stunning 9-acre hobby farm nestled among rolling hills and a gently winding laneway that welcomes you home. Surrounded by mature trees, thoughtfully planted gardens, and open green space, this serene property offers both beauty and potential. The spacious family home features 4 bedrooms, 3 bathrooms, two gas burning fireplaces, and a detached double garage. Perfect for cozy rural living. Equestrians and nature lovers alike will appreciate the five-stall barn with hay loft, four fenced paddocks, and scenic trails ideal for peaceful walks or Sunday rides. Tucked away in total privacy, this lush retreat offers a tranquil escape from the pace of city life. Strategically located within the Clair-Maltby Development Plan, this property presents exciting future potential. As the City of Guelph moves forward there is great opportunity with the future land use. Detailed information is available on the City of Guelphs website. (Id: 7525)
$ 5,988,888
29 Mcdonald Street W, Listowel, ON, N4W 1K5 house for sale | Listing ID 40862 | Royal LePage
View photo
House · for sale
$ 1,100,000
29 Mcdonald Street W, Listowel, ON, N4W 1K5 house for sale | Listing ID 40862 | Royal LePage
New Hamburg
· House
· Fireplace · Parking
New Hamburg · House · Fireplace · Parking
Walk-out. Fully updated. Trail access. Welcome to 29 Mcdonald ST West in Listowel, a beautifully remodeled 4-bedroom, 3-bathroom bungalow offering nearly 2,000 sq. Ft. of bright, open-concept living space on the main level. Set on a sprawling 0.6-acre lot in a mature, quiet neighborhood, this home has been completely renovated in 2022/2023 with high-end finishes, energy-efficient upgrades, and thoughtful design throughout. Step inside to discover a light-filled interior with large windows, hardwood floors, and a brand-new custom kitchen with stone countertops. The spacious main floor includes 3 bedrooms, an inviting living room with gas fireplace, laundry room, and zebra blinds throughout. Downstairs offers a 4th bedroom, additional full bath, a theatre room pre-wired for surround sound, two walk-out doors and a walk-up to the garage. Major updates in 2022 include, new roof shingles, soffits & eaves, windows & doors (triple-pane comparable glass), 200 AMP service & all-new electrical w
$ 1,100,000
88 Woodhaven Road, Kitchener, ON, N2C 1V1 house for sale | Listing ID 40861 | Royal LePage
View photo
House · for sale
$ 950,000
88 Woodhaven Road, Kitchener, ON, N2C 1V1 house for sale | Listing ID 40861 | Royal LePage
New Hamburg
· House
· Garden
New Hamburg · House · Garden
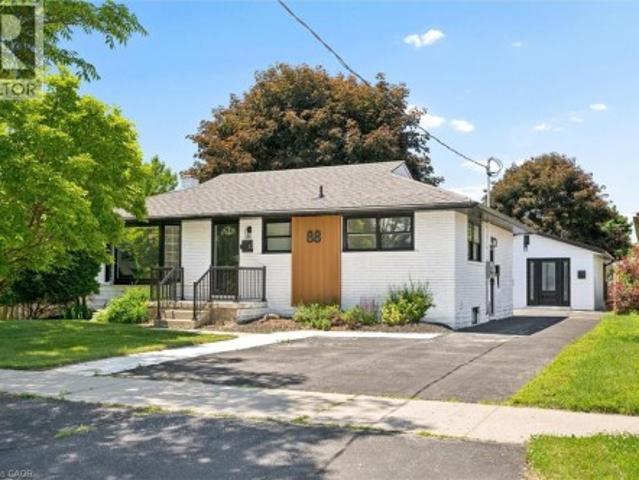
A rare opportunity to own a property featuring three legal units in a friendly, established neighbourhood. Whether you're looking for the perfect multi-generational setup, a mortgage helper, or a turnkey investment, this versatile property offers exceptional flexibility. The main level features a bright, open-concept living and dining area filled with natural light, three generously sized bedrooms, and a full bathroom, creating a comfortable space to call home. The finished lower level is a fully self-contained two-bedroom suite complete with its own kitchen, offering privacy and independence for extended family or rental income. Adding even more value is the detached legal one-bedroom accessory dwelling unit, complete with its own kitchen, bathroom, and in-suite laundry, providing a completely separate living space for family, guests, or tenants. Situated on one of the larger lots in the neighbourhood, measuring approximately 52' x 109', the fully fenced backyard offers generous outdo
$ 950,000
89 824 Woolwich Street, Guelph Riverside Park, ON, N1H 6J2 townhouse for sale | Listing ID X13744 | Royal LePage
View photo
Townhouse · for sale
$ 438,676
89 824 Woolwich Street, Guelph Riverside Park, ON, N1H 6J2 townhouse for sale | Listing ID X13744 | Royal LePage
New Hamburg
· Townhouse
· Terrace · Parking
New Hamburg · Townhouse · Terrace · Parking
Take advantage of HST/GST rebate savings with this Move-In Ready Terrace Level home in Guelph's sought after Northside community. Offering 900 sq.ft. of smartly planned living space, this stylish stacked townhome features 2 generous bedrooms and 2 contemporary bathrooms. One leased parking space with 2 years of free parking included. Interior finishes include 9 ft. Ceilings, luxury vinyl plank flooring, quartz countertops, custom cabinetry, and a complete 6-piece appliance package. Step outside to your private terrace and enjoy the convenience of an exclusive storage room. Built by award-winning Granite Homes, Northside is perfectly situated beside SmartCentres in North Guelph, close to grocery stores, restaurants, shopping, Riverside Park, scenic trails, and public transit, including the 99 Express to Go Train Station and the University of Guelph. Residents will also appreciate the outdoor amenity space and flexible parking options for one or two vehicles. Move in with confidence, bac
$ 438,676
3 228 Kingswood Drive, Kitchener, ON, N2E 2K2 townhouse for sale | Listing ID X13735 | Royal LePage
View photo
Townhouse · for sale
$ 565,000
3 228 Kingswood Drive, Kitchener, ON, N2E 2K2 townhouse for sale | Listing ID X13735 | Royal LePage
New Hamburg
· Townhouse
· Deck · Parking · Cellar
New Hamburg · Townhouse · Deck · Parking · Cellar
Situated at the quiet end of a subdivision with a double-tiered private deck backing onto dense forest, this fully updated multi-level corner home combines nature views with modern refinements. The open-concept living and dining area features oversized windows framed by mature woodland vistas. A renovated European-inspired eat-in kitchen includes updated granite countertops and custom cabinetry (2022). Pot lighting throughout (2022). The upper level features two large bedrooms and two full baths, including a primary bedroom with a walk-in closet, a fully renovated ensuite (2026), and a dedicated den with forest views convertible to a third bedroom. A finished basement offers a large recreation room, dedicated laundry room with sink, and deep storage. Exterior upgrades include a new roof and eavestroughs (2025) plus windows replacements (2026). Complete with an attached garage and drive parking. Condo fees cover water, lawn maintenance, snow removal (walkway to the front door), roof, wi
$ 565,000
57 Devon Street, Brantford, ON, N3R 1M5 house for sale | Listing ID X13789 | Royal LePage
View photo
House · for sale
$ 6,500,000
Updated
57 Devon Street, Brantford, ON, N3R 1M5 house for sale | Listing ID X13789 | Royal LePage
New Hamburg
· House
· Garden · Office room · Fireplace · Cellar
New Hamburg · House · Garden · Office room · Fireplace · Cellar
Welcome to 57 Devon Street, a charming brick bungalow located in the sought after Henderson Survey. Situated on a generous lot, this well-cared-for home offers timeless charm and a spacious, functional layout with 3 bedrooms and 2 bathrooms. At the front of the home, the family room and dining room create a warm and welcoming space featuring hardwood flooring. The spacious kitchen offers plenty of cabinetry, counter space and room for casual dining. A separate living room provides another inviting place to unwind, featuring a cozy fireplace and plenty of windows that fill the space with natural light. All three bedrooms are conveniently located on the main level, along with a 4-piece bathroom. Downstairs, the partially finished basement extends the living space with a large recreation room, second bathroom and laundry area, offering plenty of flexibility for family life, a home office or hobby space. Outside, enjoy a private, fully fenced backyard surrounded by mature trees, complete w
$ 6,500,000
75 Chatham Street, Brantford, ON, N3T 2P2 commercial for sal.
View photo
House · for sale
$ 699,999
$ 238/sq.ft
75 Chatham Street, Brantford, ON, N3T 2P2 commercial for sal.
New Hamburg
· 2,939 sq.ft · House
· Office room · Air conditioning · Parking · Cellar
New Hamburg · 2,939 sq.ft · House · Office room · Air conditioning · Parking · Cellar
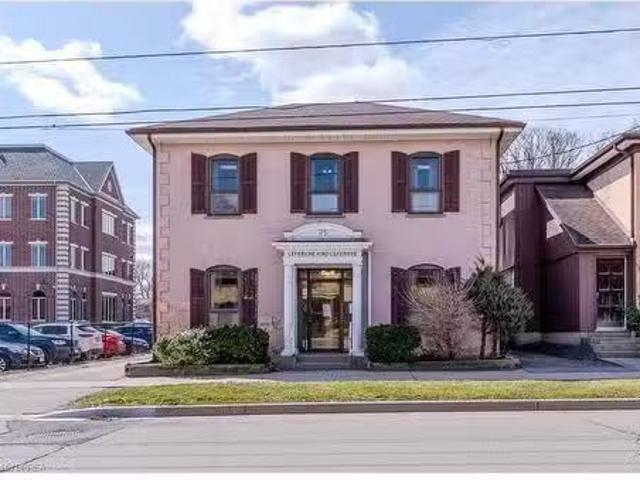
Beautifully built and designed 2 storey office building, with ample parking, in Brantfords busy downtown business district close to all amenities. Another one of those tremendous opportunities to own some of Brantfords most sought after real estate. This property is being offered for the first time in over 50 years. Situated on a huge 49.5 x 100 lot. The large office building immediately beside, at 73 Chatham St, is also for sale. The subject property at 75 Chatham Street has a total square footage of 2944 sq ft. and boasts 5 spacious offices plus reception area, waiting area, kitchenette and 2 pc washroom on the main floor. The 2nd floor has 5 spacious offices, a beautiful rear library with French doors boasting a tremendous amount of built-in wrap around oak shelving, a 2pc washroom and 2nd kitchenette. The basement has room for a great amount of storage and in one section youll find the valuable rolling file storage system, to stay. New Furnace, new AC. Roof video inspected 2025. A
$ 699,999
1520 Concession Road, Cambridge, ON, N3H 4L9 house for sale.
View photo
House · for sale
$ 799,900
1520 Concession Road, Cambridge, ON, N3H 4L9 house for sale.
New Hamburg
· 4 Bedrooms · 2 Baths · House
· Garden · Swimming pool · Parking · Cellar
New Hamburg · 4 Bedrooms · 2 Baths · House · Garden · Swimming pool · Parking · Cellar
Welcome to 1520 Concession Road in Cambridge. This well-maintained bungalow offers exceptional versatility, parking, and recent upgrades. The property features a large double-wide driveway with parking for up to six vehicles and an oversized double-wide, double-deep garageworkshop with space for up to four cars. The main floor includes a combined living and dining area, three bedrooms, a renovated 4-piece bathroom (2025), and an eat-in kitchen. A sunroom at the rear of the home overlooks the private backyard with an octagon-shaped in-ground pool. The fully renovated lower level (2023-2025) provides excellent potential for a duplex or in-lawgranny suite. It offers a bedroom with 4-piece ensuite, living room, dining area, and a new kitchen (2025), creating a self-contained space suitable for extended family or saleal use. Recent upgrades include pool liner and filtration system (2018), full basement renovation with new framing and stairs (2023), electrical panel replacement with ESA perm
$ 799,900
10 755 Willow Road, Guelph Willow West/Sugarbush/West Acres, ON, N1K 2A2 townhouse for sale | Listing ID X13802 | Royal LePage
View photo
Townhouse · for sale
$ 899,900
10 755 Willow Road, Guelph Willow West/Sugarbush/West Acres, ON, N1K 2A2 townhouse for sale | Listing ID X13802 | Royal LePage
New Hamburg
· Townhouse
· Parking · Deck · Cellar
New Hamburg · Townhouse · Parking · Deck · Cellar
Location Location Location! This meticulously cared for townhome sits in Guelph's desirable Chillico Estates and backs onto tranquil greenspace. The main floor features an open concept layout with 9ft ceilings as well as plenty of windows, stunning hardwood floors, a custom kitchen with upgraded stainless steel appliances. Head upstairs where you'll find a beautiful 4pc bathroom as well as 3 generously sized bedrooms, including a large primary with a walk-in closet and 4 pc ensuite. The basement has been fully finished to provide even more living space with a large rec room with wet bar and is insulated for sound so you can enjoy the professionally installed surround sound system. In addition, the basement features a 3pc bath with a jetted tub. This home has a rare and hard to find, 2 car garage; amazing private back deck with a new automated sunshade overlooking nature, and is located close to all amenities. Call today to book your private viewing. (Id: 27)
$ 899,900

Get email alerts

Don't miss out: be the first to know about new properties

The alert was correctly created

On subscribing you accept the conditions of use and the privacy policy
Alert
Receive new ads in your inbox
Save this search
Receive alerts for new listings

We'll send you an email when we have new properties for: "Houses for sale in New Hamburg"

The alert was correctly created

Guelph
Branchton
Get email alerts and be the first to see new listings
Required field
On subscribing I accept the terms of the privacy policy
Perfect! You'll soon start receiving new listings via email
Alert
Receive an email when we have new ads for Houses for sale in New Hamburg
Save this search
Filters

Bedrooms

Area (sq.ft)

sq.ft
sq.ft

Price

$
$

Filter by property type

Bathrooms

Clear all filters
Receive notifications when new entries are published.