2,824 houses for sale in New Hamburg

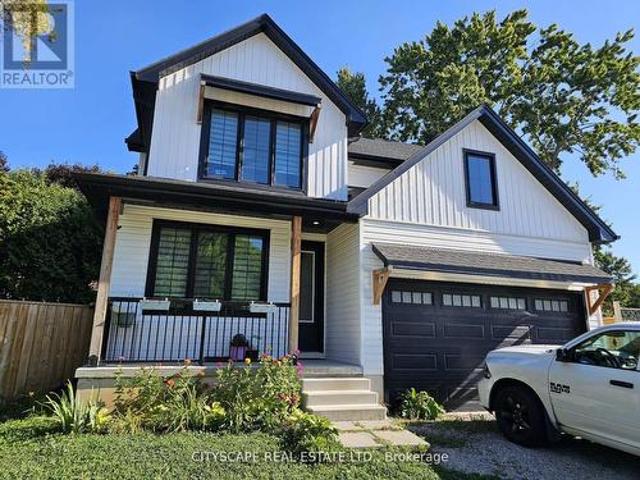
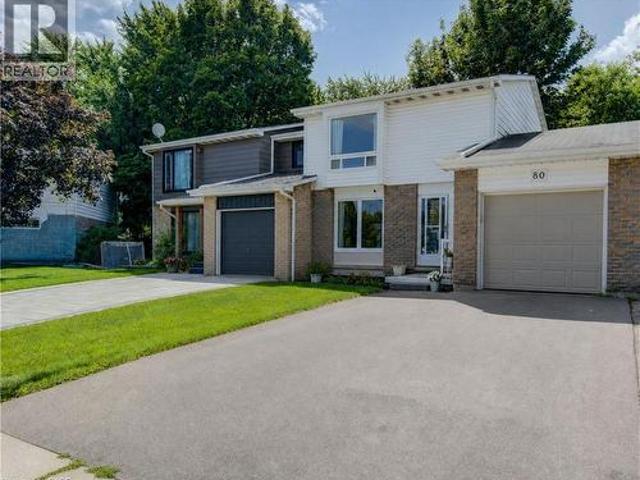
80 Glen Avon Crescent, Kitchener, ON, N2N 1C3 house for sale | Listing ID 40856 | Royal LePage
View photo
House · for sale
$ 619,900
80 Glen Avon Crescent, Kitchener, ON, N2N 1C3 house for sale | Listing ID 40856 | Royal LePage
New Hamburg
· House
· Parking · Air conditioning · Cellar
New Hamburg · House · Parking · Air conditioning · Cellar
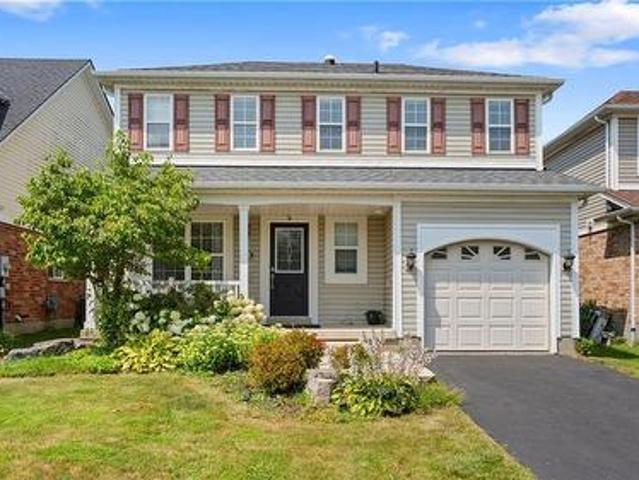
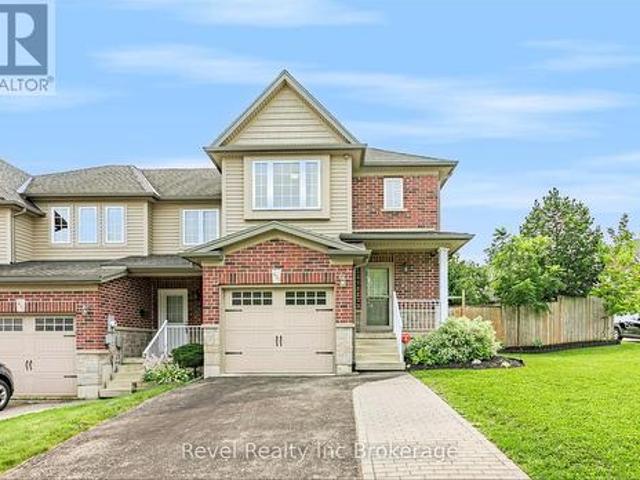
Welcome to 80 Glen Avon Crescent. This well maintained 3-bedroom, 2-bathroom home, perfectly situated in a family-friendly neighbourhood with convenient access to Highway 8, shopping, restaurants, parks, and everyday amenities. The spacious main floor features a bright and inviting living room kitchen and dining area. Upstairs, leads to three generously sized bedrooms and a 4 piece bathroom. The partially finished basement extends the living space with a large family room and potential for an extra bedroom. Roof (2018), Furnace (2021), a/c (2019), Garage Door and capping (2021). Front window and Primary room windows have been replaced. Book your private showing today. (Id: 27)
$ 619,900
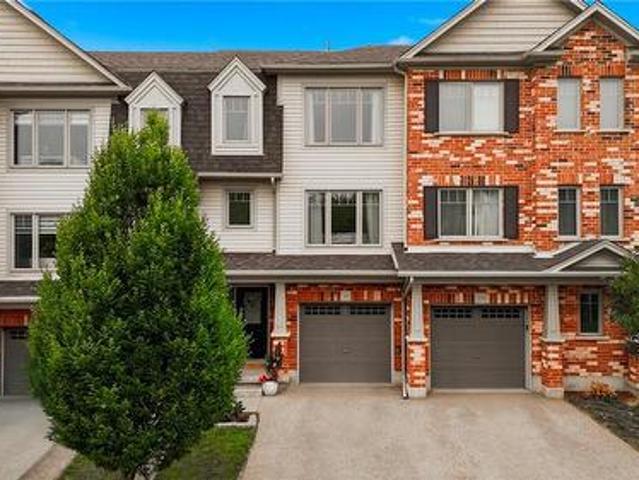
385 Mount Pleasant Road, Brantford, ON, N3T 1V6 house for sale | Listing ID 40808 | Royal LePage
View photo
House · for sale
$ 1,349,999
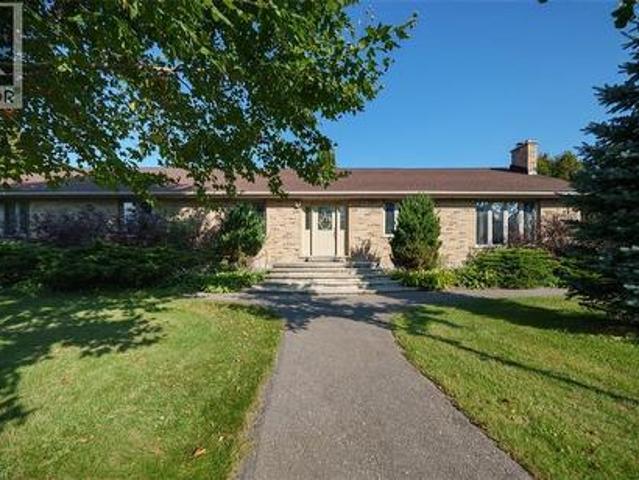
385 Mount Pleasant Road, Brantford, ON, N3T 1V6 house for sale | Listing ID 40808 | Royal LePage
New Hamburg
· House
· Deck
New Hamburg · House · Deck
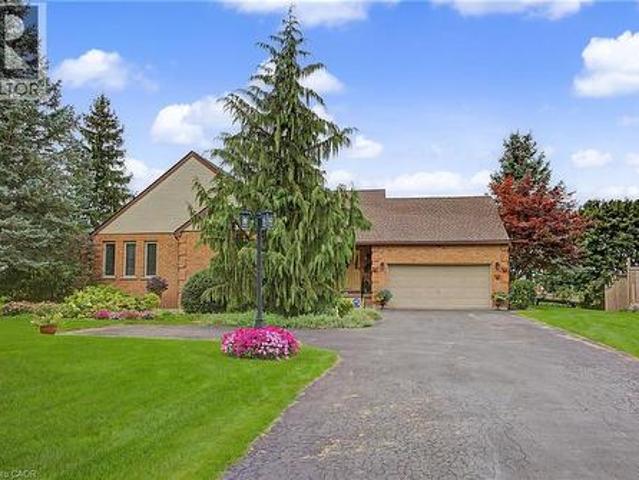
City Sophistication Meets Country Soul: Your 1-Acre Private Sanctuary Escape to this breathtaking 2,205 sq. Ft. all-brick bungalow, where the peace of the countryside blends seamlessly with the prestige of the city. Nestled on a sprawling one-acre lot in one of Brantford’s most elite enclaves—surrounded by $1M–$2M estates—this property is a rare find that promises both lifestyle and legacy. The Heart of the Home-The main level boasts four generous bedrooms, headlined by a massive primary suite that serves as a blank canvas for your dream ensuite bath. Step through elegant French doors onto an expansive deck, where you can sip your morning coffee while overlooking your lush, private forest. Endless Utility & Potential-Downstairs, the home continues to impress with a cavernous rec room, a dedicated workshop, and a full three-piece bath. For the hobbyist or collector, the 1,008 sq. Ft. detached workshops a showstopper. Featuring 10’ overhead doors, drive-through access, and sun-drenched i
$ 1,349,999
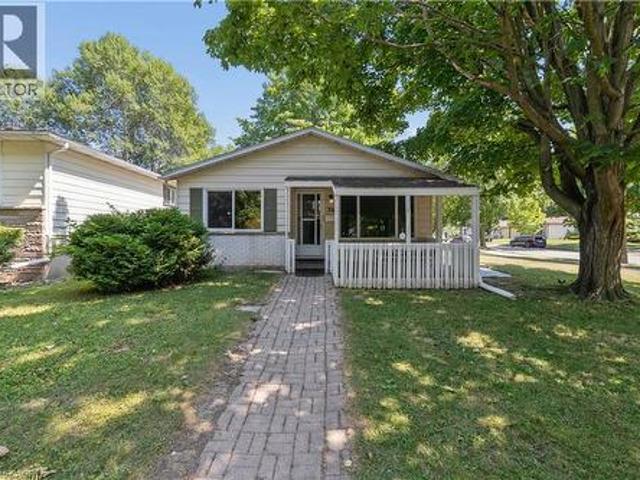
10 Mcgovern Lane, Paris, ON, N3L 0K3 house for sale | Listing ID 40835 | Royal LePage
View photo
House · for sale
$ 1,199,900
10 Mcgovern Lane, Paris, ON, N3L 0K3 house for sale | Listing ID 40835 | Royal LePage
New Hamburg
· House
· Office room · Parking
New Hamburg · House · Office room · Parking
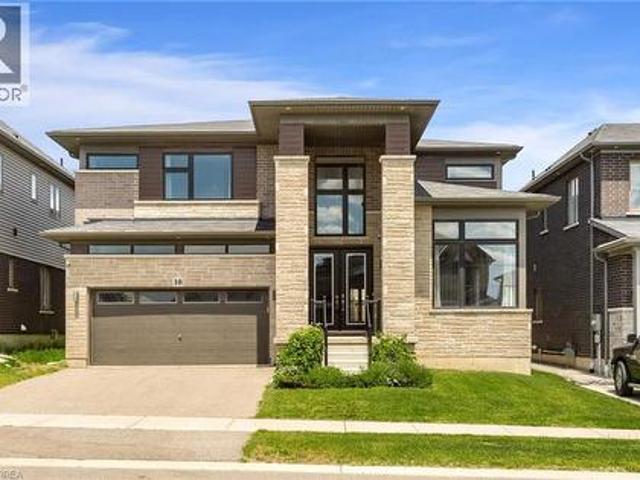
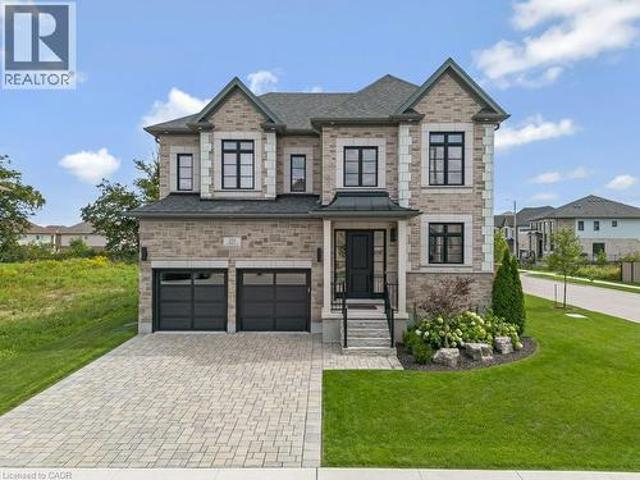
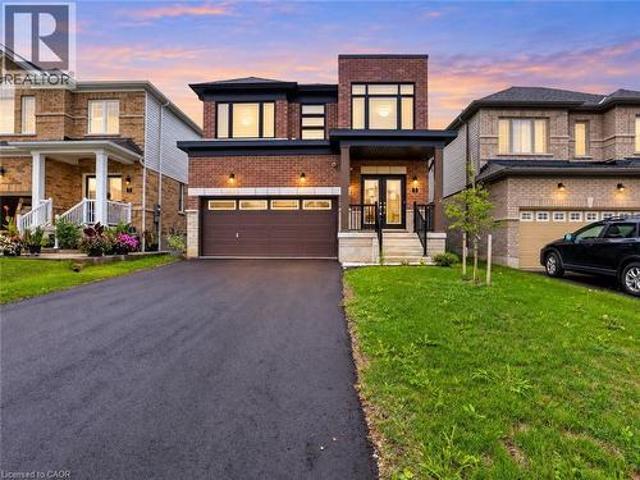
Welcome to 10 McGovern Ln, a stunning Losani-built residence offering nearly 3,500 sq. Ft. of luxurious living space in the charming town of Paris, Ontario. Crafted by Losani Homes, this exceptional two-storey home showcases a striking stone-front exterior, outstanding curb appeal, and a thoughtfully designed layout that perfectly blends elegance, comfort, and functionality for today's growing family. Step inside through the impressive 18-foot foyer and discover beautifully appointed living spaces highlighted by 9-foot ceilings and a bright, open-concept design. The spectacular living room features soaring 12-foot ceilings, while the main floor also offers a dedicated office, formal living and dining rooms, a spacious family room, and a convenient laundry/mudroom with direct garage access and an electric vehicle charger. The chef-inspired kitchen is designed to impress, featuring quartz countertops, stainless steel appliances, a built-in wall oven, abundant cabinetry, and generous prep
$ 1,199,900
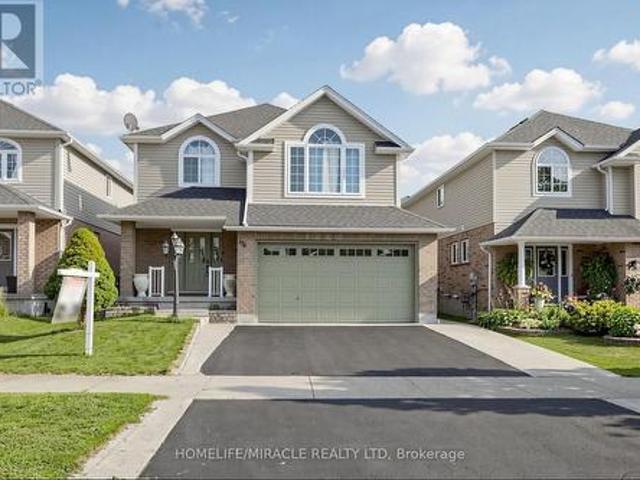
517 Shortreed Avenue, Centre Wellington Fergus, ON, N1M 3H4 house for sale | Listing ID X13741 | Royal LePage
View photo
House · for sale
$ 639,900
517 Shortreed Avenue, Centre Wellington Fergus, ON, N1M 3H4 house for sale | Listing ID X13741 | Royal LePage
New Hamburg
· House
· Deck · Cellar · Parking
New Hamburg · House · Deck · Cellar · Parking
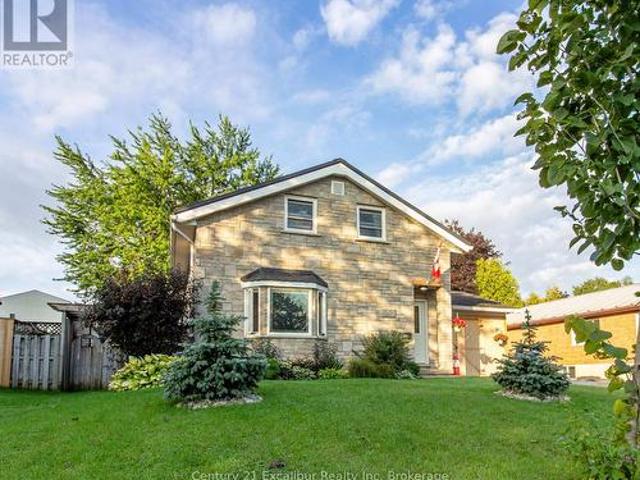
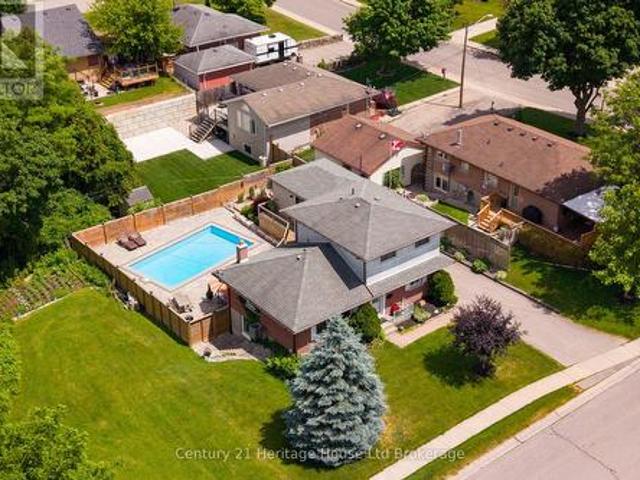
Welcome to 517 Shortreed Avenue, Fergus-a spacious detached home offering exceptional value at $639,900. The functional layout features three bedrooms, two bathrooms, an eat-in kitchen, a large living room, a separate main-floor family room and a finished basement providing valuable additional living space. The primary bedroom includes a private walkout to a deck overlooking the large, inground and heated pool-perfect for relaxing and entertaining throughout the summer. Complete with an attached carport and ideally located close to shopping, schools, Victoria Park and downtown Fergus, this is a fantastic opportunity to make a detached home your own. (Id: 27)
$ 639,900
7 Fidler Avenue, Woodstock North, ON, N4S 7J1 house for sale | Listing ID X13705 | Royal LePage
View photo
House · for sale
$ 600,000
7 Fidler Avenue, Woodstock North, ON, N4S 7J1 house for sale | Listing ID X13705 | Royal LePage
New Hamburg
· House
· Garden · Parking · Swimming pool
New Hamburg · House · Garden · Parking · Swimming pool
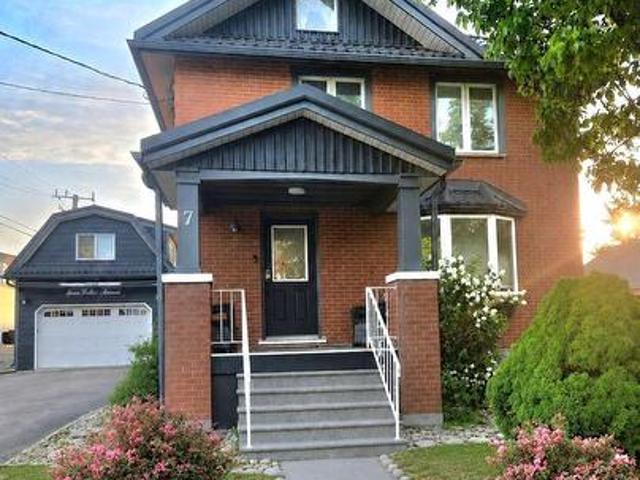
Welcome to 7 Fidler Avenue, a solid and well-cared-for 3-bedroom, 2-bathroom home with standout features that are increasingly difficult to find. A true highlight is the exceptional newer two-storey detached garage. The main level offers excellent garage and workshop space, while the beautiful finished loft above provides an incredible bonus area for entertaining, relaxing, watching the game or hanging out with family and friends. This is far more than your typical detached garage and truly needs to be seen to be appreciated. The private backyard is another highlight, featuring a beautiful inground saltwater pool, upgraded in 2021 with a new liner and playground rubber surfacing around the entire pool area. Add the hot tub and outdoor entertaining space and you have your own summer retreat at home. Another feature that sets this property apart is the steel roofing on both the house and garage. The home's steel roof was installed in 2017 and carries a transferable 55-year warranty, whil
$ 600,000
487 E St Andrew Street E, Fergus, ON, N1M 3V6 house for sale | Listing ID 40860 | Royal LePage
View photo
House · for sale
$ 699,900
487 E St Andrew Street E, Fergus, ON, N1M 3V6 house for sale | Listing ID 40860 | Royal LePage
New Hamburg
· House
· Garden · Balcony
New Hamburg · House · Garden · Balcony
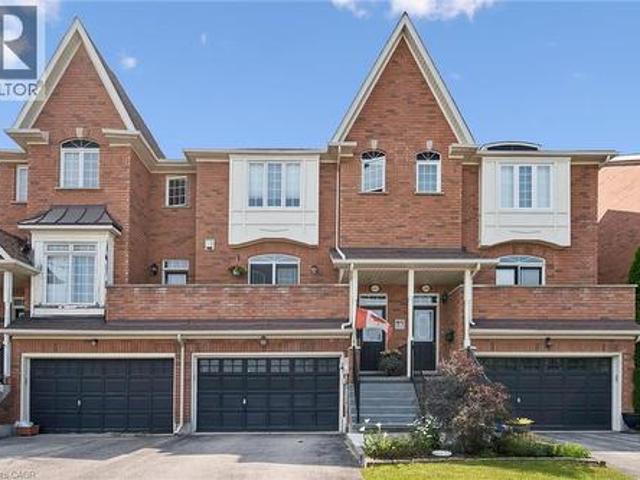
Welcome to this beautifully maintained freehold townhome offering comfortable living, stunning views, and a great location. Enjoy picturesque views of the Grand River and Confederation Park from the front balcony and primary bedroom, creating a peaceful backdrop to your everyday life. The thoughtfully designed layout features two spacious bedrooms, each with its own private ensuite, a rare feature to find. Step outside to the backyard and enjoy incredible gardens filled with. A perfect spot to relax and unwind. Location is truly a highlight. Enjoy the convenience of being within walking distance to all the amenities downtown Fergus has to offer. Outdoor enthusiasts will appreciate the numerous nearby walking trails, including the scenic Cataract Trail. Looking to explore the surrounding area or have to commute? The home offers easy access to Kitchener-Waterloo, Cambridge, and Guelph. Additionally, just a short drive to beautiful Elora and the amazing things it has to offer. This is a w
$ 699,900
48 Campion Avenue, Guelph, ON, N1H 5L6 house for sale | Listing ID 40860 | Royal LePage
View photo
House · for sale
$ 1,649,000
48 Campion Avenue, Guelph, ON, N1H 5L6 house for sale | Listing ID 40860 | Royal LePage
New Hamburg
· House
· Office room · Fireplace
New Hamburg · House · Office room · Fireplace
Set along a quiet, family-friendly street in one of Guelph's most desirable neighbourhoods, 48 Campion commands attention from its impressive 60-by-140-foot lot. Inside, a thoughtfully designed floor plan offers more than 3,000 square feet of finished living space, balancing timeless elegance with modern functionality. The sleek, contemporary kitchen is designed for both everyday living and effortless entertaining, opening to breakfast area with seating for four and flowing seamlessly into the inviting family room. A generously sized walk-in pantry provides exceptional concealed storage and is ideally positioned beside the formal dining room, where graceful windows and a statement fireplace create an elegant setting for memorable gatherings. A private home office, spacious laundry room and conveniently placed two-piece bathroom complete the main level. Upstairs, the impressive primary suite offers a serene retreat, complete with dual walk-in closets, a beautifully appointed five-piece
$ 1,649,000
167 Broadoaks Drive, Cambridge, ON, N1T 0B3 house for sale | Listing ID 40856 | Royal LePage
View photo
House · for sale
$ 899,000
167 Broadoaks Drive, Cambridge, ON, N1T 0B3 house for sale | Listing ID 40856 | Royal LePage
New Hamburg
· House
· Garden · Cellar
New Hamburg · House · Garden · Cellar
Park-side living in east galt! Welcome to this beautifully maintained, all-brick two-storey home in wonderful Branchton Park, offering approximately 3150 sq. Ft. total living space, and an enviable setting backing directly onto a neighbourhood park and mature greenspace. This bright and spacious home delivers a functional layout with plenty of room for the whole family. The main floor features 9-ft ceilings, rich dark hardwood flooring, separate living and dining areas, and a comfortable great room with walk-out access to the backyard. The modern kitchen is finished with granite countertops, stainless steel appliances and durable ceramic tile flooring, while elegant iron spindle railings add a contemporary touch. Upstairs, three generously sized bedrooms each offer their own walk-in closet. The spacious primary suite features a large walk-in closet and private 4-pc ensuite, while two additional bedrooms share a second full bathroom. The professionally finished basement adds valuable ex
$ 899,000
4 Cornwell Crescent, Norwich Town, ON, N0J 1P0 house for sale | Listing ID X13558 | Royal LePage
View photo
House · for sale
$ 998,800
4 Cornwell Crescent, Norwich Town, ON, N0J 1P0 house for sale | Listing ID X13558 | Royal LePage
New Hamburg
· House
· Parking · Cellar
New Hamburg · House · Parking · Cellar
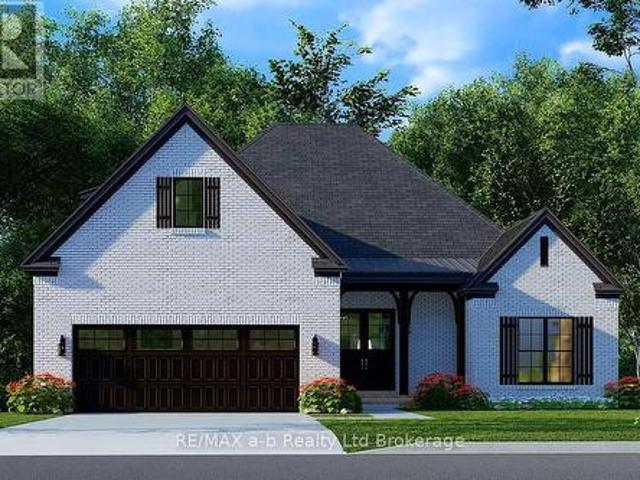
Looking for a new home on an oversized lot in the new Whisper Creek Development in Norwich? Located only 15 minutes south of the 401/403 junction, this home is yet to be built with three bedrooms on the main floor with 2 bathrooms, an option to finish game room, bedroom and another bathroom in the loft, and a full but unfinished basement. With its open concept layout, great finishes, double car garage, all brick exterior and situated on a quiet cul-de-sac, this is a great home to settle down or to raise your family. (Id: 27)
$ 998,800
56 Langridge Way, Cambridge, ON, N1S 0E7 house for sale | Listing ID X13717 | Royal LePage
View photo
House · for sale
$ 1,124,900
56 Langridge Way, Cambridge, ON, N1S 0E7 house for sale | Listing ID X13717 | Royal LePage
New Hamburg
· House
· Garden
New Hamburg · House · Garden
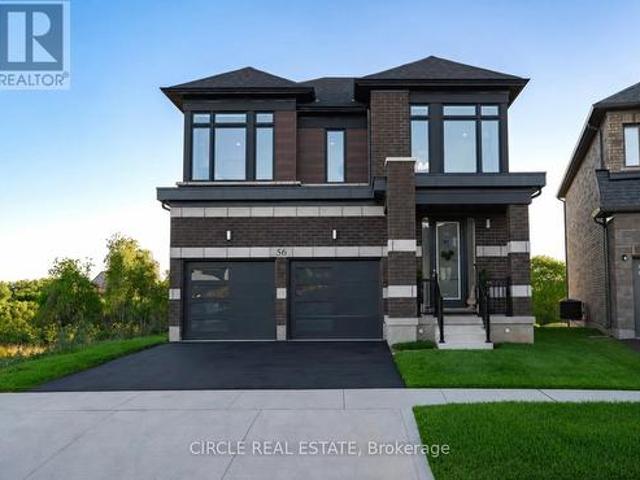
Welcome to 56 Langridge Way, set on a premium walkout lot backing directly onto greenspace with no rear neighbours in Cambridge's Westwood Village. Offering added privacy, peaceful views and beautiful sunsets, the setting is one of the home's most distinctive features. Inside, oversized windows fill the home with natural light, while soaring ceilings enhance the bright and spacious feel. The open-concept main floor is designed for both everyday living and entertaining, with generous living and dining areas flowing into a modern kitchen featuring a large centre island, ample cabinetry and a convenient butler's servery. The breakfast area overlooks the backyard and surrounding greenspace. Upstairs, the spacious primary retreat features double-door entry, tranquil rear views, a custom walk-in closet and a beautifully finished 5-piece ensuite. One secondary bedroom enjoys its own private ensuite, while two additional bedrooms share a Jack and Jill bathroom, creating a well-planned and func
$ 1,124,900
274 Bell Street, Ingersoll, ON, N5C 2P3 house for sale | Listing ID X13681 | Royal LePage
View photo
House · for sale
$ 599,000
274 Bell Street, Ingersoll, ON, N5C 2P3 house for sale | Listing ID X13681 | Royal LePage
New Hamburg
· House
· Patio · Fireplace · Parking
New Hamburg · House · Patio · Fireplace · Parking
Welcome to 274 Bell Street, a beautifully designed 4-bedroom, 3-bathroom family home nestled in one of Ingersoll's most welcoming neighbourhoods. With its open-concept layout, modern finishes, and unbeatable location near schools, parks, and everyday amenities, this home is perfect for growing families or anyone seeking both comfort and convenience. Bright, Functional Main Floor Step inside to find 9-foot ceilings and plank flooring that flows through the open-concept kitchen, dining, and living areas. The modern kitchen with stainless steel appliances is perfect for home chefs and entertaining alike, while the dining room walk-out to the patio makes indoor-outdoor living effortless. The living room features a cozy fireplace and large windows that fill the space with natural light. A main floor office offers a quiet space to work or study, and a convenient laundry room with garage access makes daily routines easy. Comfortable Bedrooms & Bathrooms Upstairs, the primary suite is a true r
$ 599,000
750 Lawrence Street Unit# 38, Cambridge, ON, N3H 0A9 townhouse for sale | Listing ID 40849 | Royal LePage
View photo
Townhouse · for sale
$ 625,000
750 Lawrence Street Unit# 38, Cambridge, ON, N3H 0A9 townhouse for sale | Listing ID 40849 | Royal LePage
New Hamburg
· Townhouse
· Patio · Office room · Balcony · Fireplace · Parking
New Hamburg · Townhouse · Patio · Office room · Balcony · Fireplace · Parking
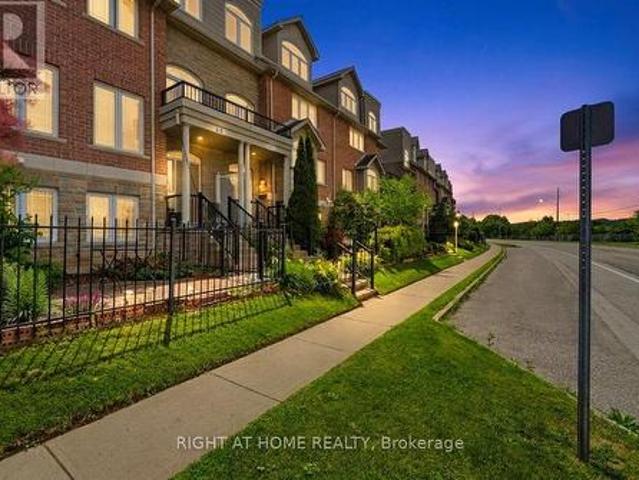
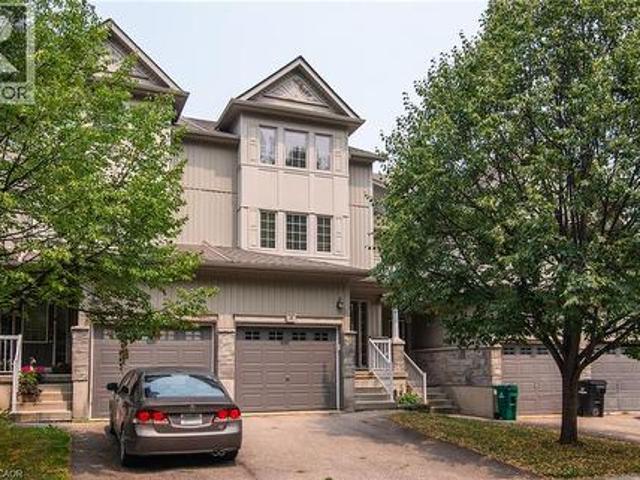
Welcome to this one of a kind updated 2 bed 2.5 bath townhome. Step inside to the finished lower level recreational space with a walk-out to the back patio (can be used as a home office, additional family room, workout room etc) The beautiful laminate flooring flows throughout the first two levels. The second level welcomes you with a bright spacious eat-in kitchen which has upgraded granite countertops, stainless steel appliances, white cabinets and stone backsplash all with balcony access overlooking the parkette. Enjoy the sun-filled family rm with the custom built-in entertainment center and linear fireplace. Great space for entertaining guests or enjoying family movie nights. Escape to the third level where you will find 2 very large bedrooms, each with their own ensuite! Closet space is endless with a double door linen closet in the hallway and the only model of its kind with a custom made walk-in closet with a window in the primary bedroom. The direct access private garage and d
$ 625,000
74 Helene Crescent, Waterloo, ON, N2L 5E5 house for sale | Listing ID 40846 | Royal LePage
View photo
House · for sale
$ 599,000
74 Helene Crescent, Waterloo, ON, N2L 5E5 house for sale | Listing ID 40846 | Royal LePage
New Hamburg
· House
· Parking · Cellar
New Hamburg · House · Parking · Cellar
Welcome to 74 Helene Crescent, ideally located in Waterloo's highly sought after Beechwood neighbourhood. This well maintained 3+1 bedroom, 2 bathroom backsplit offers a spacious, functional layout with all three levels fully finished, providing plenty of room for growing families, multi generational living, or those working from home. The separate entrance to the basement adds incredible flexibility, whether you're looking for extra living space, a private guest suite, a spacious fourth bedroom with a double closet, or added income potential. Bright and inviting living areas, a practical floor plan, and ample parking make this home as convenient as it is comfortable. Perfectly situated on a quiet, mature crescent, you're just minutes from excellent schools, parks, trails, shopping, both universities, public transit, and everyday amenities. Offering an unbeatable combination of location, versatility, and long term value, this is an exceptional opportunity to own in one of Waterloo's mo
$ 599,000
378 Mountain Laurel Crescent, Kitchener, ON, N2E 4B7 house for sale | Listing ID X13674 | Royal LePage
View photo
House · for sale
$ 989,000
378 Mountain Laurel Crescent, Kitchener, ON, N2E 4B7 house for sale | Listing ID X13674 | Royal LePage
New Hamburg
· House
· Garden · Fireplace · Deck · Cellar
New Hamburg · House · Garden · Fireplace · Deck · Cellar
Welcome to 378 Mountain Laurel Cres! This move-in ready detached home offers over 3,000 sq ft of total living space with 3+1 bedrooms and 4 bathrooms. Main floor features living/dining rooms, large kitchen with breakfast area, powder room, and main floor laundry. Upstairs offers a cozy family room with gas fireplace, 3 large bedrooms including a primary suite with 5-pc ensuite and walk-in closet, plus a 2nd 4-pc bath. Open-concept finished basement with separate entrance, 1 bedroom, and full bath offers excellent rental potential. Enjoy a fully fenced yard with a large covered deck. Conveniently located near top schools, shopping, transit, and quick expressway access! (Id: 27)
$ 989,000
67 Weber Street S, Waterloo, ON, N2J 1Z8 house for sale | Listing ID 40851 | Royal LePage
View photo
House · for sale
$ 689,900
67 Weber Street S, Waterloo, ON, N2J 1Z8 house for sale | Listing ID 40851 | Royal LePage
New Hamburg
· House
· Garden · Parking · Cellar
New Hamburg · House · Garden · Parking · Cellar
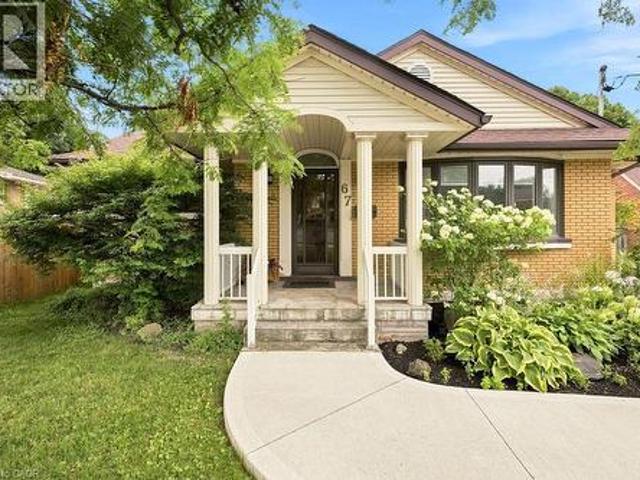
Beautiful bungalow with luxury finishes, ideally located on the edge of Uptown Waterloo! From the moment you arrive, you’ll notice the impressive curb appeal, beautifully maintained exterior, very long driveway and single car garage! Inside, this charming home offers a bright, spacious layout with thoughtful updates throughout. The updated kitchen features quartz countertops, stainless steel appliances, and a separate wine fridge. The front living room is large and filled with natural light, while the dining room offers plenty of space for hosting, complete with additional serving counter space and a beverage fridge. At the back of the home, the four-season sunroom is a standout feature. Bright, comfortable, and overlooking the backyard, it’s the perfect spot to relax and enjoy the peaceful surroundings year-round. A separate entrance provides direct access to the yard and includes a convenient mudroom area, coat closet, and stairs leading to the spacious basement. The lower level offe
$ 689,900
211 Ambrous Crescent, Guelph, ON, N1G 0G3 house for sale | Listing ID 40859 | Royal LePage
View photo
House · for sale
$ 1,899,900
211 Ambrous Crescent, Guelph, ON, N1G 0G3 house for sale | Listing ID 40859 | Royal LePage
New Hamburg
· House
· Office room · Fireplace
New Hamburg · House · Office room · Fireplace
Welcome to 211 Ambrous Crescent, an exceptional executive home in Guelph’s sought-after Kortright East neighbourhood, offering approximately 3,393 sq. Ft. above grade with 4 bedrooms, 4.5 bathrooms and a layout created for elevated everyday living and entertaining. A grand two-storey entrance sets the tone with a wood staircase and statement Restoration Hardware lighting. Thoughtful storage starts with a walk-in front closet, while the formal dining room offers a walk-in appliance closet. The custom kitchen features extensive cabinetry, panelled Thermador appliances and a panelled Thermador wine cooler, opening directly to the great room with coffered ceilings and a custom fireplace. Just off the great room is a dedicated home office, providing a separate workspace while connected to the main living areas. Automatic blinds throughout the main floor add convenience. Upstairs, the luxurious primary suite features additional soundproofing, automatic blinds, an expansive walk-in closet and
$ 1,899,900
124 Osborn Avenue, Brantford, ON, N3T 6S1 house for sale | Listing ID 40861 | Royal LePage
View photo
House · for sale
$ 664,999
124 Osborn Avenue, Brantford, ON, N3T 6S1 house for sale | Listing ID 40861 | Royal LePage
New Hamburg
· House
· Garden · Office room · Parking · Deck · Cellar
New Hamburg · House · Garden · Office room · Parking · Deck · Cellar
Welcome to 124 Osborn Avenue, a well-maintained family home nestled in the heart of West Brant, one of Brantford's most sought-after family-friendly neighbourhoods. This 3+1 bedroom, 2.5 bathroom home offers the space and functionality growing families need. The main and upper levels provide comfortable living with a practical layout, while the fully finished basement adds valuable bonus space, complete with an additional bedroom and full bathroom, perfect for guests, teens, or a home office. Step outside to your private backyard retreat featuring a deck ideal for summer entertaining, a fully fenced yard for kids and pets, and a storage shed. The single car garage and ample driveway complete the package. Located in West Brant, you're minutes from parks, walking trails, and the D'Aubigny Creek trail system. Families will love the access to both public and Catholic schools at the elementary and secondary levels, all within a short distance. Shopping, restaurants, and Highway 403 access a
$ 664,999
224 Weber Street E, Kitchener, ON, N2H 1E8 house for sale | Listing ID X13745 | Royal LePage
View photo
House · for sale
$ 579,900
224 Weber Street E, Kitchener, ON, N2H 1E8 house for sale | Listing ID X13745 | Royal LePage
New Hamburg
· House
· Deck · Parking · Cellar
New Hamburg · House · Deck · Parking · Cellar
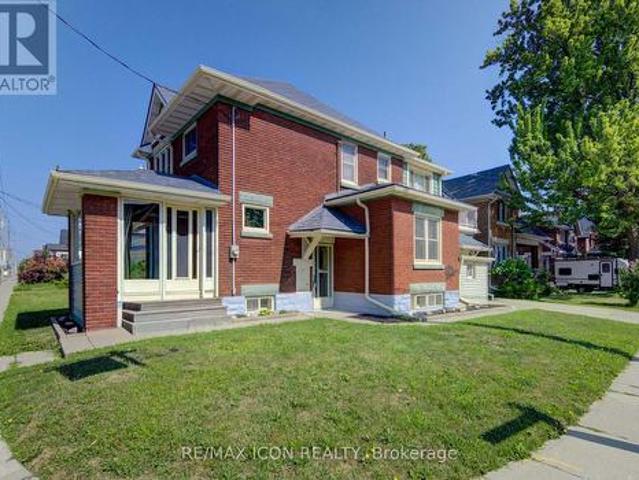
Character, space and opportunity come together at 224 Weber Street East! If you've been searching for a home with personality, generous living space and the chance to make it truly your own, this centrally located Kitchener property deserves a closer look. Step inside through the bright front sunroom and discover the warmth and character of the home's original woodwork. Separate living and dining rooms provide plenty of space for everyday living and entertaining, while the kitchen includes a convenient dinette area. Upstairs you'll find three bedrooms, a 4-piece bathroom and an additional outside deck. A walk-up attic provides valuable bonus space and exciting possibilities for future use. The full-height unfinished basement with walk up offers excellent storage and additional potential. Outside, enjoy a cement driveway with parking for two vehicles, an attached single-car garage with additional rear storage space, and the long-term benefit of a metal roof. Conveniently located in cent
$ 579,900
165 Selkirk Drive, Kitchener, ON, N2E 1M5 house for sale | Listing ID X13570 | Royal LePage
View photo
House · for sale
$ 550,000
165 Selkirk Drive, Kitchener, ON, N2E 1M5 house for sale | Listing ID X13570 | Royal LePage
New Hamburg
· House
· Garden · Deck · Cellar
New Hamburg · House · Garden · Deck · Cellar
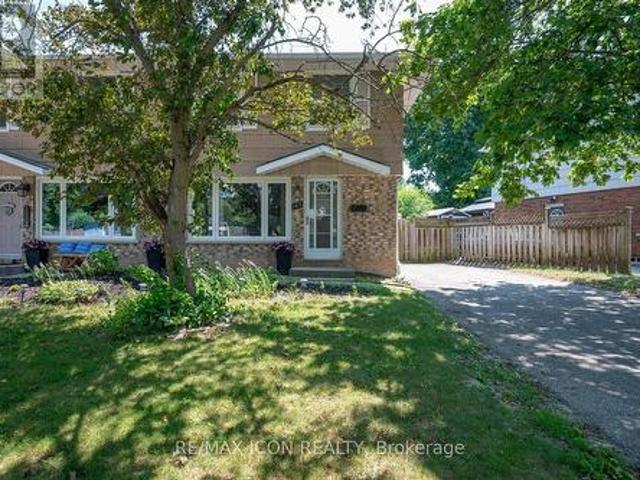
Welcome to this fantastic two-storey semi-detached home in Kitchener's desirable Alpine neighbourhood! Perfectly located close to schools, parks, shopping, public transit, and with quick access to the expressway, this home offers convenience for families, commuters, and first-time buyers alike. The main floor features a bright living room with hardwood flooring, with a spacious kitchen and dining area. Sliding doors off the dinette lead to a large covered deck overlooking the fully fenced backyard, complete with a storage shed-an ideal space for relaxing, entertaining, or letting kids and pets play. Upstairs, you'll find three bedrooms, all with original hardwood flooring, along with a well-appointed 4-piece bathroom. The finished basement adds valuable living space with a cozy recreation room, a 3-piece bathroom, and a separate laundry room. A convenient side entrance off the driveway provides direct access to the basement, offering excellent potential for an in-law setup or future po
$ 550,000
421 Bairstow Crescent, Waterloo, ON, N2K 2H7 house for sale | Listing ID 40857 | Royal LePage
View photo
House · for sale
$ 575,000
421 Bairstow Crescent, Waterloo, ON, N2K 2H7 house for sale | Listing ID 40857 | Royal LePage
New Hamburg
· House
· Garden · Cellar
New Hamburg · House · Garden · Cellar
Welcome Home to this amazing SEMI-DETACHED(freehold) house in amazing location of Waterloo. This bright, open-concept home is perfect for family living and investment. It features a stylish kitchen with a large island and backyard access. A generously sized island serves as a versatile hub for casual dining, meal prep, and morning coffee, all beautifully tied together by an eye-catching backsplash. Upstairs offers three bedrooms decent sized and a 4 piece washroom. The finished basement(SEPRATE ENTRANCE) with a kitchenette and Washroom ideal for in-law suite or rent. There are lots of updates that includes Furnace(2025), Paint(2025), Electrical(2026). It's located near highways, University of Waterloo, Conestoga Mall, Shopping, RIM Park, Highway 85, St. Jacobs Farmers’ Market and much more. (Id: 27)
$ 575,000
48 Lincoln Avenue, Brantford, ON, N3T 4S7 house for sale | Listing ID X13789 | Royal LePage
View photo
House · for sale
$ 1,089,000
48 Lincoln Avenue, Brantford, ON, N3T 4S7 house for sale | Listing ID X13789 | Royal LePage
New Hamburg
· House
New Hamburg · House
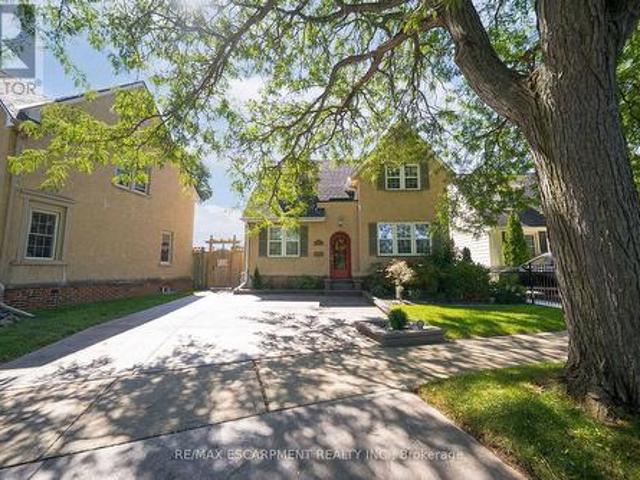
Welcome home to 48 Lincoln Avenue, a truly one-of-a-kind century home set on a tree-lined boulevard in Brantford's coveted Holmedale neighbourhood. The exterior presents tidy curb appeal highlighted by classic shutter detailing, an arched top front door & stamped concrete driveway & walkways. Offering 2,781 sq ft of living space, this exceptional residence features 4 bedrooms & 4 full bathrooms, seamlessly blending historic character with high-end modern renovation. Hardwood & tile flooring span the main & upper levels, accented by deep baseboards & wide trim. At the heart of the home is an expansive great room with heated tile flooring & recessed lighting The living area flows into the showpiece kitchen finished with custom maple cabinetry, valance lighting granite counters & beveled edge subway tile backsplash. Premium Thermador stainless steel appliances include a 6 burner gas range with commercial-grade exhaust, 2 sinks, walk-in pantry and generous centre island. A side door with c
$ 1,089,000
65 Wellington South, Cambridge, ON, N1R 8N4 townhouse for sale | Listing ID X13672 | Royal LePage
View photo
Townhouse · for sale
$ 659,888
65 Wellington South, Cambridge, ON, N1R 8N4 townhouse for sale | Listing ID X13672 | Royal LePage
New Hamburg
· Townhouse
· Office room · Fireplace · Deck · Parking
New Hamburg · Townhouse · Office room · Fireplace · Deck · Parking
Welcome to this beautifully maintained executive home offering the perfect blend of luxury, comfort, and functionality. The striking stone and siding exterior is complemented by custom California shutters throughout. Inside spacious living and dining areas, and a chef-inspired kitchen. Enjoy the warmth of two fireplaces and step out from the main floor onto a oversized deck, perfect for entertaining. The third level features a spacious primary suite with an ensuite and walk-in closet and another bedroom. The bright fourth level provides the ideal space for a fourth bedroom, home office, or studio. Complete with a large garage, double driveway, and additional visitor parking, this exceptional home is within walking distance to Grand River trails, the farmers' market, cafes, Dunfield Theatre, Southworks, and the University of Waterloo School of Architecture. (Id: 27)
$ 659,888
420 Sales Drive, Woodstock South, ON, N4S 0B6 house for sale | Listing ID X13669 | Royal LePage
View photo
House · for sale
$ 575,000
420 Sales Drive, Woodstock South, ON, N4S 0B6 house for sale | Listing ID X13669 | Royal LePage
New Hamburg
· House
· Garden · Fireplace · Deck · Cellar
New Hamburg · House · Garden · Fireplace · Deck · Cellar
Welcome to 420 Sales Drive, Woodstock a beautifully refreshed end unit freehold townhouse offering extra natural light, a private yard, and plenty of space for the whole family. The bright and inviting main floor features an abundance of windows along with a functional layout connecting the living room, dining area, and kitchen. Recently updated with fresh paint, new flooring, and new trim, the space feels clean, modern, and move in ready. From here, step outside to a great deck overlooking the private backyard an ideal spot for summer entertaining, BBQs, or simply relaxing outdoors. Upstairs, you'll find three spacious bedrooms, including a primary suite with its own private ensuite, plus an additional 4 piece bathroom. The finished basement adds valuable living space with a fireplace and has also been freshly painted and updated with new flooring and trim. A 2 piece bathroom with a roughed in shower provides the opportunity to create an additional full bathroom, while the generous wo
$ 575,000
178 Thomas Street, St. Marys, ON, N4X 0B6 house for sale | Listing ID X13661 | Royal LePage
View photo
House · for sale
$ 599,999
178 Thomas Street, St. Marys, ON, N4X 0B6 house for sale | Listing ID X13661 | Royal LePage
New Hamburg
· House
New Hamburg · House
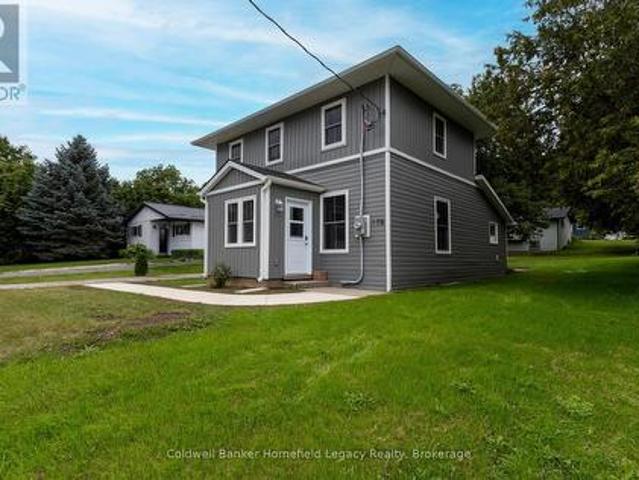
178 Thomas Street, St. Marys Completely renovated, move-in ready, and just a short walk from downtown St. Marys. Thoughtfully renovated down to the studs, 178 Thomas Street combines the charm and proportions of an established home with the comfort, efficiency and finishes of a fresh renovation. Step inside to a bright, airy and open main living space, where the spacious living and dining areas flow naturally into a beautiful new kitchen. Large new windows bring in plenty of natural light, while the generous kitchen offers excellent workspace, storage and a large island that creates a natural gathering place for everyday living and entertaining. The main-floor bedroom offers a particularly functional layout, featuring a walk-through closet leading directly to the main bathroom and laundry area-an excellent setup for anyone looking for the convenience of main-floor living. Upstairs you'll find two additional well-proportioned bedrooms, both with generous closet space, along with a new th
$ 599,999
77 Rea Drive, Centre Wellington, ON, N1M 0H5 house for sale | Listing ID X13726 | Royal LePage
View photo
House · for sale
$ 759,000
Updated
77 Rea Drive, Centre Wellington, ON, N1M 0H5 house for sale | Listing ID X13726 | Royal LePage
New Hamburg
· House
· Office room · Fireplace
New Hamburg · House · Office room · Fireplace
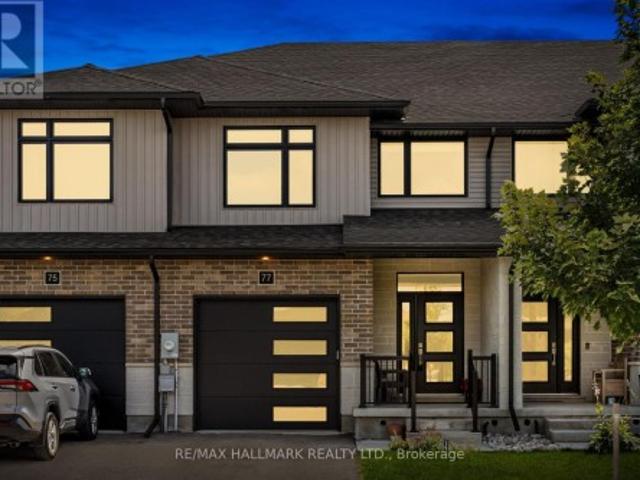
Welcome to 77 Rea Drive, a spacious freehold townhome offering over 2,200 sq. Ft. of living space in Fergus' desirable and growing Beatty Hollow neighbourhood. Built by Keating Construction, this thoughtfully designed home offers an inviting open-concept layout with plenty of room for the whole family. The bright main floor features a family-sized kitchen with generous cabinetry, a convenient breakfast bar and an adjoining dining area that flows seamlessly into the sun-filled living room. Large windows fill the space with natural light, while the fireplace adds warmth and character. A walkout leads to the covered porch, creating an inviting spot to enjoy your morning coffee or unwind at the end of the day. Upstairs, the oversized primary retreat features a spacious walk-in closet and a stylish 3-piece ensuite with glass shower. The generous secondary bedrooms offer flexibility for family, guests or a home office, complemented by the convenience of a second-floor laundry room. The unfin
$ 759,000
31 30 Ann Street, St. Marys, ON, N4X 1C8 house for sale | Listing ID X13536 | Royal LePage
View photo
House · for sale
$ 440,000
31 30 Ann Street, St. Marys, ON, N4X 1C8 house for sale | Listing ID X13536 | Royal LePage
New Hamburg
· House
· Garden · Office room · Cellar
New Hamburg · House · Garden · Office room · Cellar
Thames Valley 55+ Adult Lifestyle Community is where easy, carefree living meets comfort and convenience. Nestled on a quiet cul-de-sac and backing onto peaceful open green space, 31-30 Ann St. Is a beautifully maintained bungalow offering over 1,684 sq. Ft. of thoughtfully designed living space in one of the area's most welcoming adult lifestyle communities. The bright open-concept layout is filled with natural light and features a spacious living room, dining area, and inviting kitchen complete with a breakfast bar, garden window, and picturesque views of the open space beyond. The perfect place to enjoy your morning coffee. A cozy office nook provides flexible space for reading, hobbies, or working from home. The generous primary bedroom includes a walk-in closet and private ensuite, while a second bedroom and full bathroom offer comfortable accommodations for guests. Main floor laundry adds everyday convenience. The partially finished basement extends your living space with a brigh
$ 440,000
38 David Bergey Drive, Kitchener, ON, N2E 0B1 townhouse for sale | Listing ID 40849 | Royal LePage
View photo
Townhouse · for sale
$ 575,000
38 David Bergey Drive, Kitchener, ON, N2E 0B1 townhouse for sale | Listing ID 40849 | Royal LePage
New Hamburg
· Townhouse
· Gym · Parking
New Hamburg · Townhouse · Gym · Parking
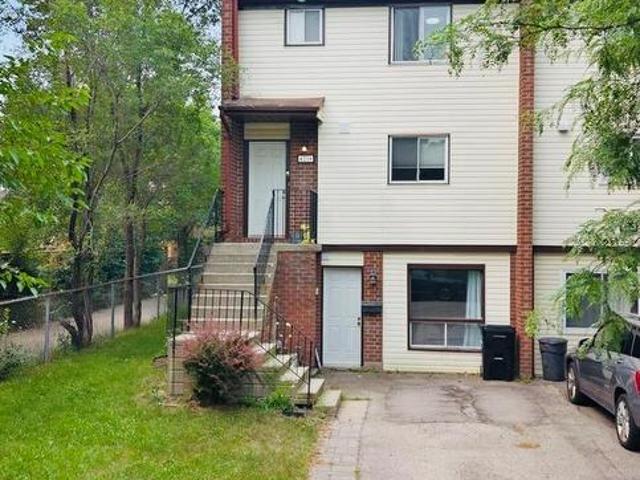
Welcome to 38 David Bergey, an immaculately maintained 2008 townhouse offering a bright, versatile four-story layout designed for modern living. This charming home features 3 spacious bedrooms, 2.5 bathrooms, and a flexible lower-level room perfect for a home gym, recreation space, or a 4th bedroom. Designed for both comfort and convenience, the property boasts a dedicated laundry room, an attached built-in garage with secure parking and storage, and a welcoming front porch. Outdoors, a dedicated dining area creates an inviting setting for open-air entertaining and evening relaxation. Beautifully presented and move-in ready, this home is ideal for growing families or buyers seeking flexible space in a desirable neighborhood. With shopping and schools nearby, as well as only minutes to the expressway, this home checks all the boxes. (Id: 27)
$ 575,000
462 Rivercrest Drive, Woodstock North, ON, N4S 5W6 house for sale | Listing ID X13608 | Royal LePage
View photo
House · for sale
$ 849,000
462 Rivercrest Drive, Woodstock North, ON, N4S 5W6 house for sale | Listing ID X13608 | Royal LePage
New Hamburg
· House
· Garden · Office room · Swimming pool · Cellar
New Hamburg · House · Garden · Office room · Swimming pool · Cellar
Welcome to this spacious and versatile 3+1 bedroom, 2+1 bath home, perfectly suited for multi-generational living. Tucked away at the end of a peaceful street, this property offers exceptional privacy and a rare natural setting, siding directly onto protected conservation lands. Inside, you'll find generous living spaces designed to accommodate growing families and extended households. The flexible layout includes two bedrooms on the second floor, one on the main level plus an additional bedroom on the lower level, ideal for guests, in-laws, a home office, or teenager retreat. The walkout basement, complete with full Kitchen (2022) seamlessly connects indoor and outdoor living, opening to a stunning backyard oasis. Step outside to enjoy the beautifully landscaped grounds, featuring an inviting inground pool, perfect for summer entertaining, family gatherings, or relaxing in your own private retreat. Surrounded by mature greenery and conservation views, the backyard offers a tranquil es
$ 849,000
505367 Old Stage Road, Woodstock, ON, N4S 7V8 house for sale | Listing ID 40863 | Royal LePage
View photo
House · for sale
$ 964,500
505367 Old Stage Road, Woodstock, ON, N4S 7V8 house for sale | Listing ID 40863 | Royal LePage
New Hamburg
· House
· Fireplace · Air conditioning · Cellar
New Hamburg · House · Fireplace · Air conditioning · Cellar
Country charm, convenient location, and room to breathe! Welcome to this beautiful bungalow situated on an impressive 0.59-acre lot in the quiet community of Oxford Centre. Offering the perfect blend of peaceful living and everyday convenience, this home is just minutes from Highway 401 and 403 and only about 5 minutes from Woodstock, putting shopping, dining and all your daily essentials within easy reach. Step inside and enjoy the warmth of maple hardwood flooring throughout much of the main level, complemented by ceramic flooring in the kitchen and eating area. Large updated main-floor windows bring in plenty of natural light, while thoughtful updates over the years add comfort and peace of mind. The furnace and central air were replaced in 2020, the roof features 40-year shingles installed in 2008, and the walk out basement is made even more inviting with a cozy gas fireplace. Outside, the spacious 0.59-acre lot gives you the kind of space that is getting harder to find. Perfect fo
$ 964,500
5 Heming Street, Paris, ON, N3L 0M5 house for sale | Listing ID 40862 | Royal LePage
View photo
House · for sale
$ 749,900
5 Heming Street, Paris, ON, N3L 0M5 house for sale | Listing ID 40862 | Royal LePage
New Hamburg
· House
· Office room · Gym · Cellar
New Hamburg · House · Office room · Gym · Cellar
Welcome to this beautiful two-storey home nestled in one of Paris’s newest and most exciting communities. Thoughtfully designed with an open-concept layout that maintains a natural distinction between the principal living spaces, this home offers a bright and inviting setting for both everyday living and entertaining. The main floor features soaring ceilings, a formal living room, and a separate family room, creating plenty of space to gather or unwind, along with a convenient two-piece powder room. Upstairs, you’ll find three well-appointed bedrooms, including a generous primary retreat complete with a walk-in closet and modern ensuite. Second-floor laundry adds an extra layer of practicality to the thoughtfully designed layout. The unfinished basement provides valuable additional space and endless potential to create a recreation room, home office, gym, or additional living area tailored to your needs. Located in the charming community of Paris, where small-town character meets moder
$ 749,900

Get email alerts

Don't miss out: be the first to know about new properties

The alert was correctly created

On subscribing you accept the conditions of use and the privacy policy
Alert
Receive new ads in your inbox
Save this search
Receive alerts for new listings

We'll send you an email when we have new properties for: "Houses for sale in New Hamburg"

The alert was correctly created

Guelph
Branchton
Get email alerts and be the first to see new listings
Required field
On subscribing I accept the terms of the privacy policy
Perfect! You'll soon start receiving new listings via email
Alert
Receive an email when we have new ads for Houses for sale in New Hamburg
Save this search
Receive notifications when new entries are published.