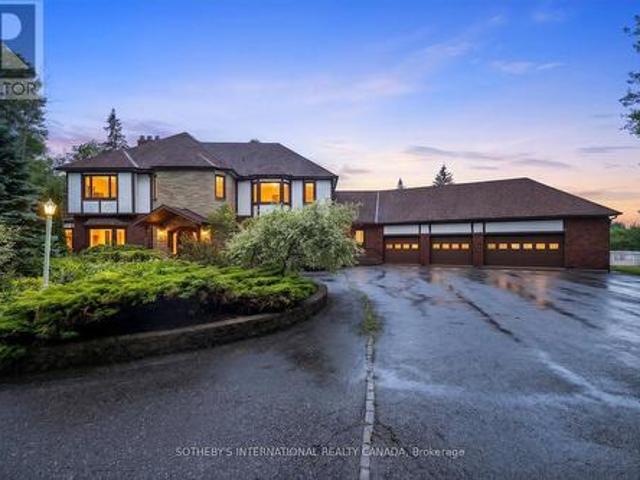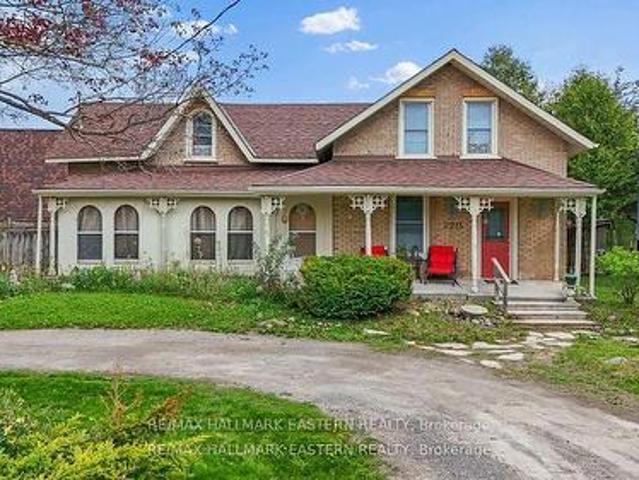
1,454 properties for sale in Otonabee-south Monaghan

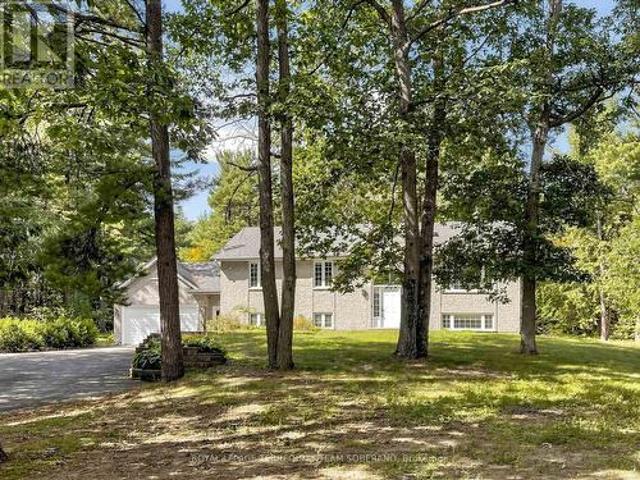
2215 David Fife Line, Otonabee South Monaghan, ON, K0L 1B0 house for sale | Listing ID X13706 | Royal LePage
View photo
House · for sale
$ 699,900
2215 David Fife Line, Otonabee South Monaghan, ON, K0L 1B0 house for sale | Listing ID X13706 | Royal LePage
Otonabee-south Monaghan
· House
· Office room · Parking
Otonabee-south Monaghan · House · Office room · Parking
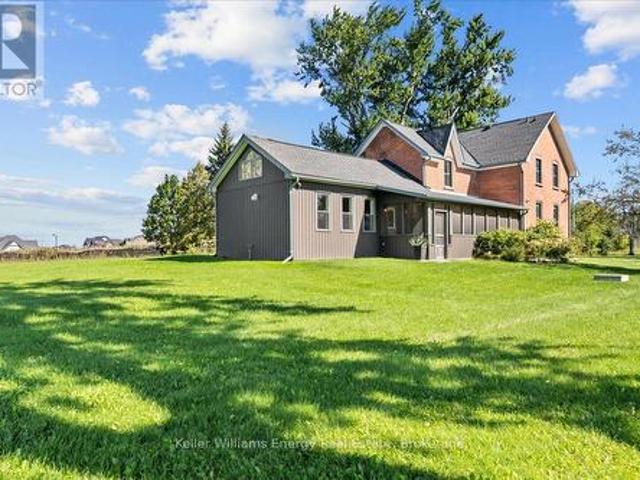
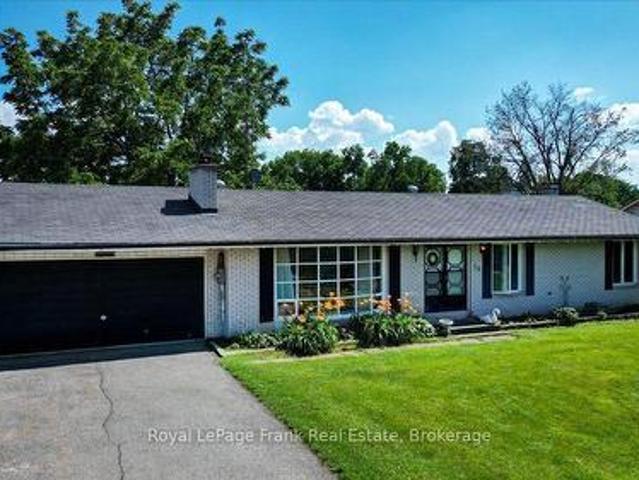
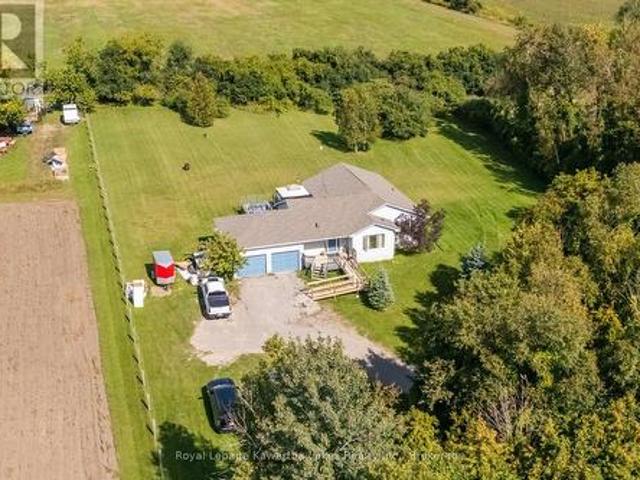
2215 David Fife Line is a 2,572 sq. Ft. live/work property just east of Peterborough, offering separate-entry professional space, a three-bedroom residence, detached garage/workshop, ample parking and convenient access to Highway 7, Highway 115 and the 407. Set on approximately half an acre in Otonabee-South Monaghan, the property offers excellent road exposure and a flexible layout that may appeal to entrepreneurs, health practitioners, professional services, contractors, investors or buyers looking to combine residential and workspace needs at one address. The attached A-frame wing creates a defined area apart from the main residence, with its own separate entrance. The ground level includes multiple office or treatment rooms, laundry facilities, a three-piece washroom and a rear area with potential for a future kitchenette. A spacious upper great room provides additional flexibility for meetings, training, studio space, office use, storage or other workspace needs. The adjoining res
$ 699,900
820 Rahmel Road, Otonabee South Monaghan, ON, K0L 1B0 house for sale | Listing ID X13813 | Royal LePage
View photo
House · for sale
$ 1,157,000
820 Rahmel Road, Otonabee South Monaghan, ON, K0L 1B0 house for sale | Listing ID X13813 | Royal LePage
Otonabee-south Monaghan
· House
· Office room · Fireplace
Otonabee-south Monaghan · House · Office room · Fireplace
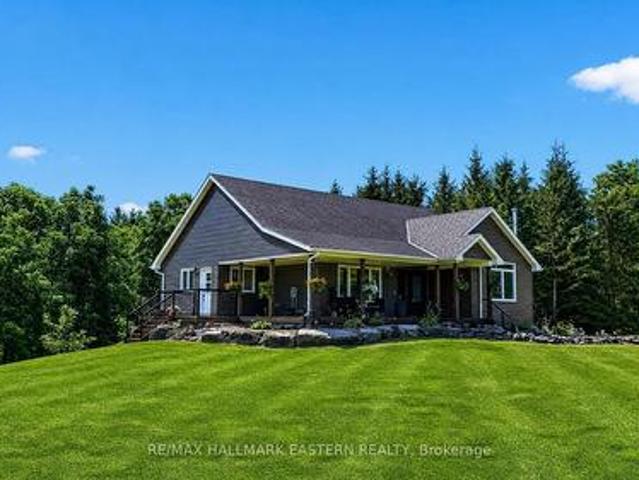
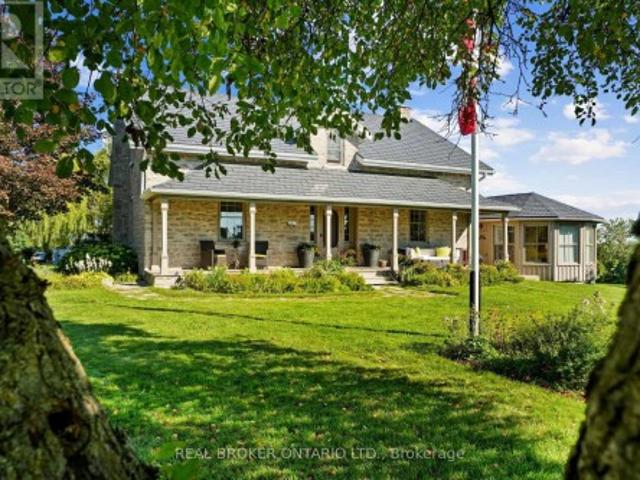
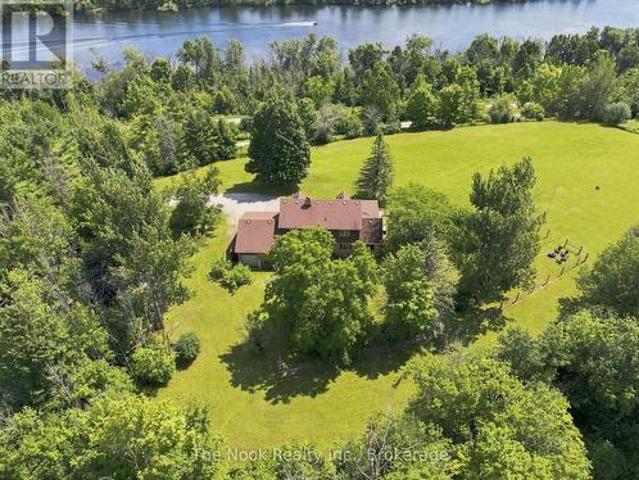
Nearly 8 Acres Of Complete Privacy, Breathtaking Views & The Kind Of Storybook Country Setting That Is Becoming Almost Impossible To Find! A Long, Treed Private Drive Winds Up To A Peaceful Clearing Where This Beautiful Cape Cod-Style Home Sits Perfectly On The Hill, Overlooking The Otonabee River & Rolling Countryside For Miles. The Classic Wraparound Porch & Enclosed 3-Season Sunroom Capture The Spectacular Scenery, While Deeded River Access Offers A Place To Launch A Kayak Or Paddleboard! The Land Is Every Bit As Special: Open Usable Acreage, A Large Fenced Area For Pets, Cultivated Field & A Wooded Ravine With Private Trails & An Artesian Well. Inside, Approx. 2,200 Sq Ft Above Grade Is Freshly Painted And Filled With Warmth And Character, With Hardwood Flooring Throughout & Beautiful Designer Lighting Thoughtfully Chosen In A Vintage Country Style. The Main Floor Offers A Spacious Family Room With Wood-Burning Fireplace, Open Living/Dining Area & A Stunning Window-Wrapped Office W
$ 1,157,000
1786 Matchett Line, Otonabee South Monaghan, ON, K9J 6Y3 house for sale | Listing ID X13779 | Royal LePage
View photo
House · for sale
$ 1,349,000
1786 Matchett Line, Otonabee South Monaghan, ON, K9J 6Y3 house for sale | Listing ID X13779 | Royal LePage
Otonabee-south Monaghan
· House
· Patio · Fireplace
Otonabee-south Monaghan · House · Patio · Fireplace
The ultimate live/work setup for contractors, trades, or home-based business owners! This stunning country property features an incredible. 3,000 sq ft shop tailored for supply storage, loading/unloading trucks, and logistical efficiency with built-in racking, work stations, and an upstairs loft. Enjoy working steps from home while enjoying the quiet country-side of the surrounding neighbourhood. Beyond the shop, the craftsman-style home boasts extraordinary character and attention to detail with high-end modern finishes. The heart of the home is the large kitchen, which features vaulted ceilings, exposed wood beams, a gorgeous exposed brick wall, quartz countertops, stainless steel appliances, a built-in wine fridge, and large center island. Hardwood floors run through the spacious, light-filled living areas, complemented by second-level laundry for modern convenience. Relax in the four-season sunroom by the fireplace, or step outside to the stamped concrete patio to enjoy panoramic c
$ 1,349,000
20 8 Wishing Well Lane, Otonabee South Monaghan, ON, K9J 0K6 house for sale | Listing ID X13601 | Royal LePage
View photo
House · for sale
$ 849,999
20 8 Wishing Well Lane, Otonabee South Monaghan, ON, K9J 0K6 house for sale | Listing ID X13601 | Royal LePage
Otonabee-south Monaghan
· House
· Office room · Parking
Otonabee-south Monaghan · House · Office room · Parking
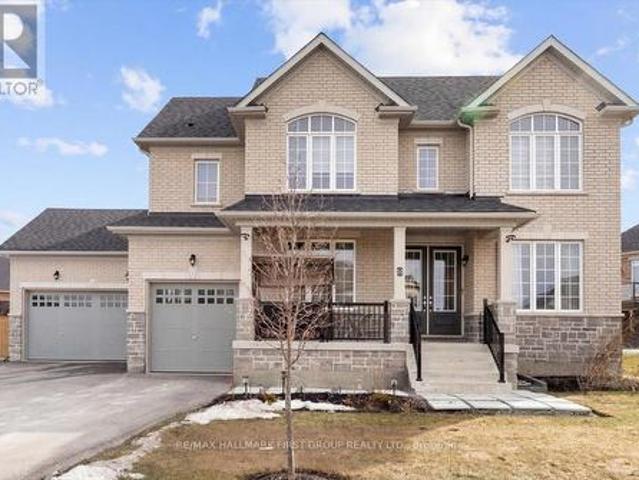
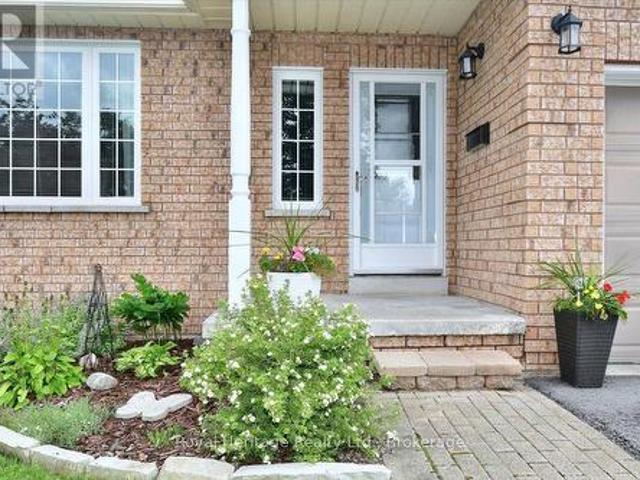
Welcome to 8 Wishing Well Lane in Otonabee-South Monaghan. A stunning all-brick home that offers the perfect blend of space, comfort, and timeless design. Set in a quiet and desirable community, this beautifully maintained property is truly move-in ready and waiting for its next owners. From the moment you arrive, the impressive curb appeal and rare 3-car garage set the tone for the spacious interior that awaits. Inside, the home features a thoughtful layout designed for both everyday living and entertaining. The main floor offers a private office, perfect for working from home, along with a versatile family room or dining room that can easily adapt to your lifestyle needs. The heart of the home is the bright eat-in kitchen, complete with granite countertops and plenty of space for family meals and gatherings. Upgrades throughout the home include smooth ceilings on the main floor, hardwood flooring in the second-floor hallway, and granite countertops in the kitchen as well as all three
$ 849,999
2289 Base Line Road, Otonabee South Monaghan, ON, K9J 6X7 house for sale | Listing ID X13714 | Royal LePage
View photo
House · for sale
$ 769,900
2289 Base Line Road, Otonabee South Monaghan, ON, K9J 6X7 house for sale | Listing ID X13714 | Royal LePage
Otonabee-south Monaghan
· House
· Garden · Cellar
Otonabee-south Monaghan · House · Garden · Cellar
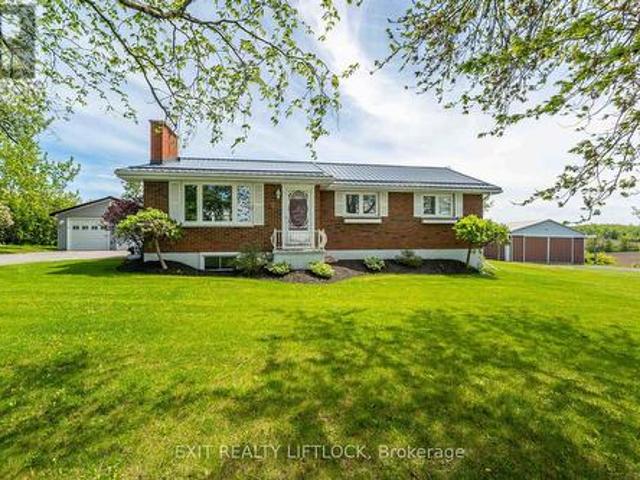
Welcome to this immaculate 3+1 bedroom bungalow tucked away in a quiet rural setting just minutes from Peterborough and Keene. Beautifully maintained inside and out, this home offers the perfect blend of privacy, comfort, and convenience. The main floor features a bright and inviting layout with three bedrooms, spacious living areas, and pride of ownership throughout. Recent 2026 updates include a renovated bathroom, water softener 2026, owned hot water tank 2026 and a NEW propane furnace September, 2026. Downstairs, the finished basement offers excellent in-law suite potential with a separate entrance, an additional bedroom, a full 4 piece bathroom, and a large family/rec room providing plenty of extra living space for extended family, guests, or entertaining. Outside, you'll love the beautifully kept yard, offering a very private setting, scenic views at the back of the property, and plenty of room to relax and enjoy country living. The property also features a paved driveway and exc
$ 769,900
117 Pinecrest Avenue, Otonabee South Monaghan, ON, K0L 2G0 house for sale | Listing ID X13752 | Royal LePage
View photo
House · for sale
$ 699,900
117 Pinecrest Avenue, Otonabee South Monaghan, ON, K0L 2G0 house for sale | Listing ID X13752 | Royal LePage
Otonabee-south Monaghan
· House
· Garden · Parking
Otonabee-south Monaghan · House · Garden · Parking
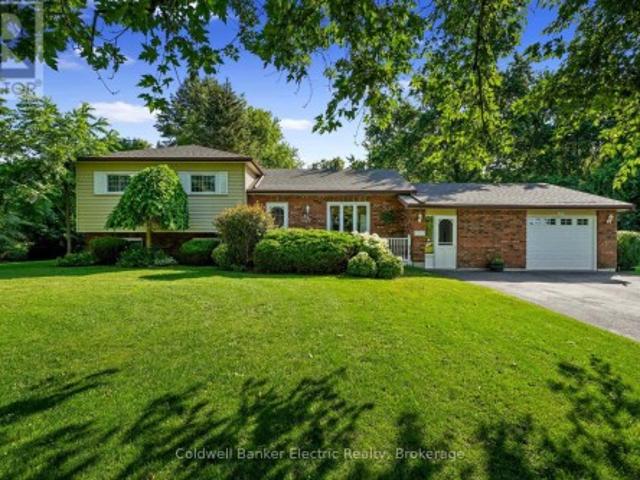
Enjoy the best of both worlds with this inviting side-split, tucked away on an exceptionally private lot on the edge of the charming Village of Keene, just 10 minutes from Peterborough and within walking distance of village amenities. The large eat-in kitchen walks out to a gorgeous, fully fenced backyard oasis perfect for entertaining, relaxing and pets. Inside, the formal dining room features hardwood flooring, while the spacious mudroom adds incredible functionality with laundry and a convenient 2-piece bath. The primary bedroom is privately situated on the lower level, creating a quiet retreat. Upstairs, three additional bedrooms feature hardwood flooring and share a spacious 5-piece tiled bathroom. With four bedrooms, ample parking, fantastic outdoor space and a desirable location, this is a wonderful place to call home. (Id: 27)
$ 699,900
19 County Rd 2, Otonabee South Monaghan, ON, K0L 1B0 house for sale | Listing ID X13588 | Royal LePage
View photo
House · for sale
$ 629,000
19 County Rd 2, Otonabee South Monaghan, ON, K0L 1B0 house for sale | Listing ID X13588 | Royal LePage
Otonabee-south Monaghan
· House
· Garden · Deck · Parking · Air conditioning
Otonabee-south Monaghan · House · Garden · Deck · Parking · Air conditioning
First time offered. Well built 3+ bedroom, 1 and a half bath home with attached garage. Located in the town of Bailieboro, 5 minutes drive south to access to Rice Lake in Bewdley, 15 minute drive to the 401 and Port Hope. To the North 5 minutes to Kawartha Downs and 15 minutes to Peterborough. Perfect for those commuters. The deck out back is big enough for the BBQ with room left for a sitting area to enjoy views of the green space behind. Principal bedroom has a two piece ensuite. Double front doors allow for easy moving of the even largest couch or appliances. The home is dated but has good bones. Furnace and AC are newer. Front windows will need to be replaced, back windows are newer. Back yard is large enough for a small garden and has a great rhubarb patch and a shed for storage. Want out of the city but don't want to be in the middle of no where, then this home is looking for you. This home is a diamond in the rough and ideally located and is ready for you to make your own. Home
$ 629,000
Chl034 1 Villiers Line, Otonabee South Monaghan, ON, K0L 2G0 house for sale | Listing ID X12485 | Royal LePage
View photo
House · for sale
$ 199,900
Chl034 1 Villiers Line, Otonabee South Monaghan, ON, K0L 2G0 house for sale | Listing ID X12485 | Royal LePage
Otonabee-south Monaghan
· House
· Deck
Otonabee-south Monaghan · House · Deck
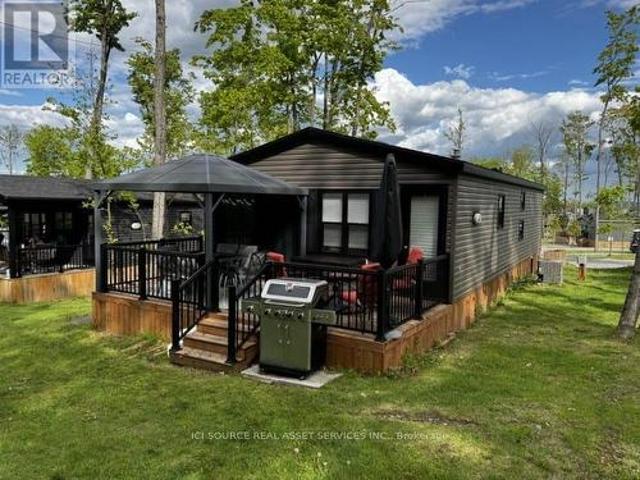
Discover a rare opportunity to own a premium double-wide resort cottage nestled in a private forest lined lot in the sought-after Phase 3 of Bellmere Winds Golf Resort! This 2022 Northlander Superior offers an impressive 800 square feet of professionally decorated living space, featuring three bedrooms and two full bathrooms. With upgrades throughout, this cottage blends modern comfort with refined style, making it a true retreat in the heart of the Kawarthas. Enjoy the spectacular setting from your expansive deck, perfect for entertaining or relaxing in nature. The cottage comes fully equipped with all internal features and finishes, allowing you to settle in and start making memories from day one. Don't miss your chance to own this exceptional getaway. Start enjoying resort life in The Kawarthas today! For Additional Property Details Click The Brochure Icon Below. (id: 27)
$ 199,900
20 Vollering Road, Otonabee South Monaghan, ON, K0L 2B0 house for sale | Listing ID X13588 | Royal LePage
View photo
House · for sale
$ 774,900
20 Vollering Road, Otonabee South Monaghan, ON, K0L 2B0 house for sale | Listing ID X13588 | Royal LePage
Otonabee-south Monaghan
· House
· Patio · Garden · Parking · Swimming pool · Cellar
Otonabee-south Monaghan · House · Patio · Garden · Parking · Swimming pool · Cellar
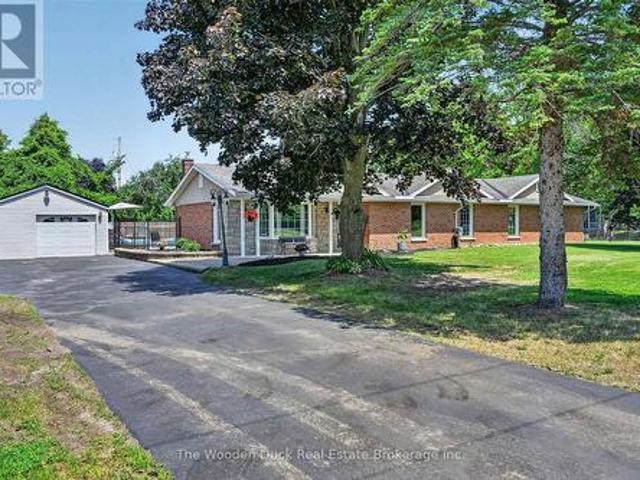
Enjoy living just 15 minutes east of Peterborough in the Hamlet of Indian River on a quiet dead end street. This level entry bungalow is suitable for all. It features 4 main floor bedrooms, primary ensuite with jet tub and heated floors, main floor laundry combined with 3pc bath, spacious main floor family room with hardwood floors, woodstove to cozy up with. Step out to the backyard patio, In ground pool that everyone can enjoy! Max 6.5 feet deep. Plenty of space in the fenced backyard. Play features for the kids, shed and fenced back yard. There is just shy of 1800 sqft with everything you need and on the main floor PLUS a partial basement including a play room, storage and utility room. Don't miss the detached garage/workshop which is 31'3 x 17'4 with newer steel roof. Across the street, enjoy the park and playground equipment. This home is conveniently located in the St Joseph School area/Keene or bus to french immersion schools in Peterborough and/or high school. Just minutes from
$ 774,900
669 North Shore Drive E, Otonabee South Monaghan, ON, L0B 1E0 house for sale | Listing ID X13106 | Royal LePage
House · for sale
$ 499,000
669 North Shore Drive E, Otonabee South Monaghan, ON, L0B 1E0 house for sale | Listing ID X13106 | Royal LePage
Otonabee-south Monaghan
· House
Otonabee-south Monaghan · House
Located on the scenic shores of Rice Lake. The property offers an incredible opportunity to create your dream waterfront retreat. With approx 75 feet of pristine south-facing waterfront, and part of the renowned Trent-Severn Waterway, this lot provides ideal conditions for fishing, boating, and enjoying the stunning natural beauty of the area. There is an existing cottage however the lot is being sold as land value only. Take advantage of the spacious lot for your possible dream home. Many cottages in the area are being upgraded into luxurious homes, making this the ideal time to invest. The property next door is for sale at 671 North Shore and is also another approx 75 foot lot. The property is in a prime location with easy access to all amenities and is just a short drive from Peterborough, Durham Region, andToronto. The famous butter tarts at the local Bakery are a local treat, and golf enthusiasts will love the proximity to nearby courses. Whether you're looking for a weekend getaw
$ 499,000
1818 County Road 2, Otonabee South Monaghan, ON, K0L 1B0 house for sale | Listing ID X13483 | Royal LePage
House · for sale
$ 749,900
1818 County Road 2, Otonabee South Monaghan, ON, K0L 1B0 house for sale | Listing ID X13483 | Royal LePage
Otonabee-south Monaghan
· House
· Garden · Parking · Fireplace
Otonabee-south Monaghan · House · Garden · Parking · Fireplace
Welcome to your own private oasis! Offered for sale for the first time, this exceptional brick bungalow has been lovingly maintained by its original owners for over 5 decades. Nestled on a private and secluded 2.2 acre lot just minutes from Peterborough, this property combines the tranquility of country living with the convenience of nearby amenities. Step inside to the warm and inviting atmosphere that this 3 bedroom, 2 bathroom home exudes. Right away you'll notice the large and bright living space, a functional layout, the cozy fireplace in the living room and the large window filling the space with natural light. The kitchen has been updated in recent years with new cabinets, counter tops and modern appliances. Each bedroom is generously sized and all with ample closet space. The oversized 2 car garage offers plenty of space for parking, tinkering, storage, hobbies or toys and is connected to the house by a large breezeway which also provides access to the backyard. The finished ba
$ 749,900
2877 10Th Line E, Trent Hills Campbellford, ON, K0L 1L0 house for sale | Listing ID X13784 | Royal LePage
View photo
House · for sale
$ 749,900
2877 10Th Line E, Trent Hills Campbellford, ON, K0L 1L0 house for sale | Listing ID X13784 | Royal LePage
Otonabee-south Monaghan
· House
· Garden · Fireplace · Deck · Cellar
Otonabee-south Monaghan · House · Garden · Fireplace · Deck · Cellar
Welcome to 2877 10th Line E in beautiful Trent Hills! Perched on a private 1.78-acre lot, this custom-built home offers exceptional finishes, thoughtful updates, and plenty of space for the entire family. A covered wrap-around porch welcomes you into the bright, open-concept main floor, featuring new flooring throughout and a stunning custom kitchen completed in 2026 with quartz countertops and ample space for gathering and entertaining. The spacious dining area opens onto a large covered deck overlooking the fully fenced backyard and peaceful wooded setting. The impressive main-floor primary suite offers a true retreat, complete with a spa-like ensuite and extensive walk-in closet. Recently updated bathrooms and main-floor lighting add to the home's fresh, move-in-ready feel. The fully finished walkout basement provides exceptional additional living space with two spacious bedrooms, a third 4-piece bathroom, in-floor radiant heating, and a natural wood-burning fireplace. Walk out to y
$ 749,900
990 Silverdale Road, Peterborough Otonabee Ward 1, ON, K9J 7W6 house for sale | Listing ID X13544 | Royal LePage
View photo
House · for sale
$ 780,000
990 Silverdale Road, Peterborough Otonabee Ward 1, ON, K9J 7W6 house for sale | Listing ID X13544 | Royal LePage
Otonabee-south Monaghan
· House
· Fireplace · Parking
Otonabee-south Monaghan · House · Fireplace · Parking
Discover incredible value and pride of ownership at 990 Silverdale Road in Peterborough. This inviting all-brick home boasts excellent curb appeal, featuring a double attached garage, a spacious paved driveway, and manicured front landscaping accented by a lovely bay window. Major exterior maintenance has already been handled for you, highlighted by a new roof installed in May 2022. Inside, the main level offers bright, inviting spaces, including a master bathroom that was renovated in 2023. The mostly finished lower level, which underwent a comprehensive renovation in 2023, is thoughtfully designed for both comfort and entertaining. The expansive recreation and living areas showcase stunning, easy-to-maintain vinyl flooring throughout. A cozy dining or sitting area is anchored by a new natural gas fireplace (2023) featuring a striking custom dark surround. This level expands your living space with a bright additional bedroom and a tastefully updated bathroom complete with a modern whi
$ 780,000
24 Gillis Street, Kawartha Lakes Fenelon, ON, K0M 1G0 house for sale | Listing ID X13721 | Royal LePage
View photo
House · for sale
$ 849,900
24 Gillis Street, Kawartha Lakes Fenelon, ON, K0M 1G0 house for sale | Listing ID X13721 | Royal LePage
Otonabee-south Monaghan
· House
· Fireplace · Parking
Otonabee-south Monaghan · House · Fireplace · Parking
Spectacular waterfront. All year round 4 season home on a quiet dead-end street, offering privacy and serenity. This charming 3 bedroom, 1 bath bungalow sits on a just under 1 acre lot with 150 ft of clean, swimmable shoreline on Sturgeon Lake part of the Trent-Severn Waterway, ideal for endless boating. The shoreline features a gentle, walk-in entry, perfect for all ages. The inviting living room showcases beautiful lake views and a cozy propane fireplace for year round comfort. A functional layout makes it ideal for weekend getaways or full time living. Outside, enjoy the huge 24 x 28 ft double detached garage and a 16 x 28 ft dry slip boathouse, providing plenty of space for vehicles, storage, and all your waterfront toys. Spend your days swimming, boating, fishing, or simply relaxing by the water. Conveniently located close to the rail trails, offering easy access to kilometres of scenic trails for ATVing, snowmobiling, hiking, and cycling, making it the perfect four-season getaway
$ 849,900
1 Mcgregor Court, Peterborough Ashburnham Ward 4, ON, K9L 0B7 house for sale | Listing ID X13582 | Royal LePage
View photo
House · for sale
$ 699,900
1 Mcgregor Court, Peterborough Ashburnham Ward 4, ON, K9L 0B7 house for sale | Listing ID X13582 | Royal LePage
Otonabee-south Monaghan
· House
· Fireplace · Parking
Otonabee-south Monaghan · House · Fireplace · Parking
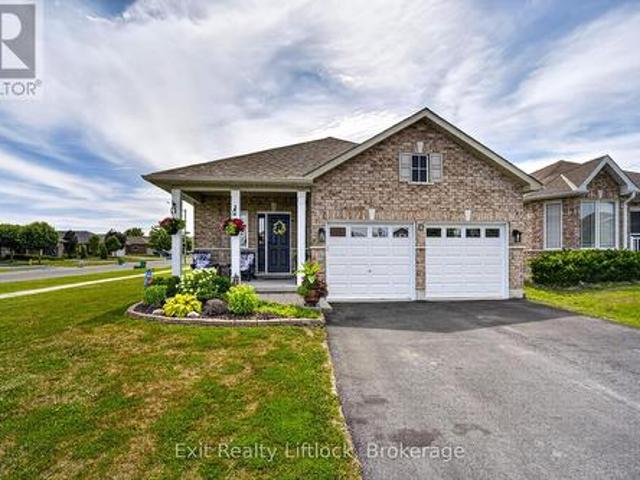
Welcome to this well-maintained bungalow on a large corner lot, tucked away on a quiet cul-de-sac in a family-friendly neighbourhood. Complete with a double-car garage, this home offers the perfect blend of comfort and convenience, just minutes from parks, schools, and Highway 115 for an easy commute. The bright, open-concept main floor features a spacious front entry, a sun-filled kitchen, dining, and living area with a cozy gas fireplace, custom built-in cabinetry, California shutters, and a walkout to the deck-perfect for relaxing or entertaining. The generous primary bedroom includes a walk-in closet and private ensuite, while a second large bedroom and a 4-piece bathroom complete the main level. The finished lower level offers excellent additional living space with a large family room, second kitchen ideal for entertaining or potential in-law accommodations, a third bedroom, another 4-piece bathroom, and a spacious utility/storage room. Whether you're looking for room to grow, spa
$ 699,900
18 Spencer Street W, Cobourg, ON, K9A 2G3 house for sale Li.
View photo
House · for sale
$ 699,900
$ 637/sq.ft
18 Spencer Street W, Cobourg, ON, K9A 2G3 house for sale Li.
Otonabee-south Monaghan
· 1,098 sq.ft · 4 Bedrooms · 2 Baths · House
· Parking
Otonabee-south Monaghan · 1,098 sq.ft · 4 Bedrooms · 2 Baths · House · Parking
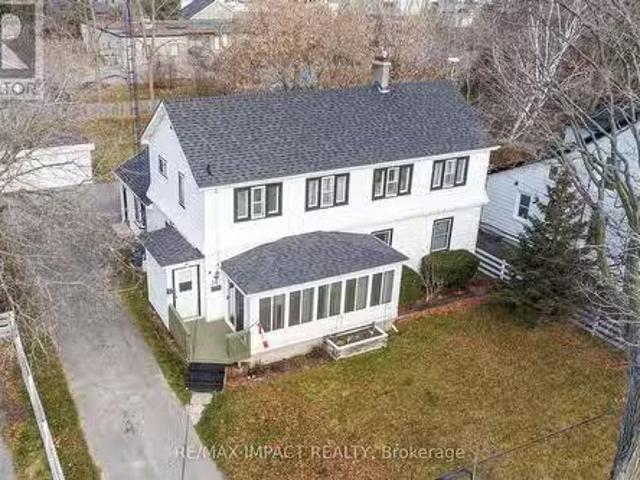
Charming Two-Unit Home in an Ideal Location. Nestled on a spacious town lot, this well-situated property offers the perfect blend of comfort and convenience. Located just a short walk from downtown shops, schools, and the waterfront, youll have everything you need within reach. The main floor features a cozy 2-bedroom lower unit, with a bright and open eat-in kitchen ideal for casual meals. Host family dinners in the formal dining room, or relax in the extra-large family room, perfect for unwinding after a busy day. The generous primary bedroom includes a cozy sitting area, while the second bedroom is cheerful and inviting. The enclosed front porch offers a peaceful space to enjoy your surroundings. Upstairs, the separate two-bedroom apartment boasts its own spacious kitchen, which flows seamlessly into the dining and living areas, perfect for entertaining friends and family. The 4-piece bathroom offers plenty of room and comfort. The property also features a two-car garage, providing
$ 699,900
34 Patricia Place, Kawartha Lakes, ON, K0M 1A0 house for sale | Listing ID X13460 | Royal LePage
View photo
House · for sale
$ 709,900
Updated
34 Patricia Place, Kawartha Lakes, ON, K0M 1A0 house for sale | Listing ID X13460 | Royal LePage
Otonabee-south Monaghan
· House
· Garden · Parking · Fireplace · Swimming pool
Otonabee-south Monaghan · House · Garden · Parking · Fireplace · Swimming pool
Peaceful Patricia Place, one of Port 32's most admired streets, on the shores of Pigeon Lake in the Village of Bobcaygeon. The Shore Spa community warmly welcomes new members to enjoy pickleball, tennis, social activities, an outdoor saltwater pool, fitness facilities, and beautiful waterfront grounds. Easy main floor living is a standout feature of this well maintained bungalow. Hardwood floors flow throughout the main level, while a cozy brick faced propane fireplace anchors the living and dining spaces, creating the perfect setting for family gatherings or evenings with friends that linger just a little longer. The eat in kitchen and dining room both open to a bright three season sunroom overlooking the private backyard, the perfect spot for morning coffee or an evening glass of wine. The primary suite offers his and hers closets and an updated spa like ensuite with skylight overhead. A second bedroom, updated bathroom, main floor laundry, and attached two car garage complete the ma
$ 709,900
1932 Sherbrooke Street W, Cavan Monaghan, ON, K9J 6X4 house for sale | Listing ID X13723 | Royal LePage
View photo
House · for sale
$ 549,000
1932 Sherbrooke Street W, Cavan Monaghan, ON, K9J 6X4 house for sale | Listing ID X13723 | Royal LePage
Otonabee-south Monaghan
· House
· Garden · Office room · Parking · Fireplace · Cellar
Otonabee-south Monaghan · House · Garden · Office room · Parking · Fireplace · Cellar
Charming Family Home with Great Bones, Located on the Outskirts of Peterborough in Cavan Monaghan, Nestled on a 1/2 Acre Lot W/ One Attached Single Car Garage AND a Second Detached Double Car Heated Garage/ Workshop, This Property is the One You Have Been Waiting For! Three Bedrooms, Two Bathrooms, Cozy Family Room W/ Napoleon Gas Fireplace on the Main Floor, Eat-In Kitchen w/ Stone Countertops, Big Bright Windows Throughout, Sundrenched Living/Dining Room W/ Bay Window, Partially Finished Basement W/ Cantina and Large Room Ideal for Home Office Space, Additional Bedroom or Playroom, There's Existing Vegetable Gardens, Beautiful Perennial Flowers Throughout the Property, Tons of Room for the Kids to Run and Play Outside, 10/10 Location, Nearby Conveniences W/ the Feel of Country Living, Steps Away from Crestwood Highschool and James Strath, Short Drive to PRHC, Grocery, Banking, Recreation Centre, Close to Highway 7 (id: 27)
$ 549,000
3710 Skelding Road, Clarington, ON, L0B 1M0 house for sale | Listing ID E13516 | Royal LePage
View photo
House · for sale
$ 1,080,000
3710 Skelding Road, Clarington, ON, L0B 1M0 house for sale | Listing ID E13516 | Royal LePage
Otonabee-south Monaghan
· House
Otonabee-south Monaghan · House
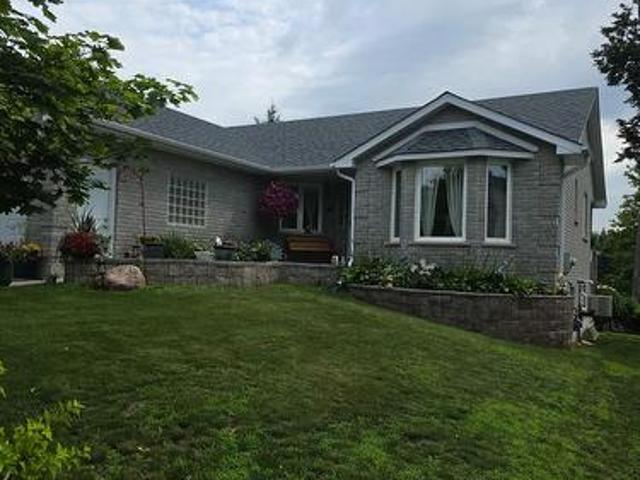
Welcome home to this unique picturesque 2 acre property. Quiet and isolated but mere minutes from reality. Perched atop a hill, this lovely stone-brick bungalow offers old charm with some modern upgrades. 2 minutes from the 407, 15 minutes from Bowmanville and is equidistant to both Oshawa and Peterborough. Whether you work from home, are commuting to Toronto or heading out for a local adventure, this location is perfect! For the outdoor enthusiast, this property checks off all boxes: winter sports; 7-minute drive to Brimacombe; Trail Access from your front door and directly onto the OFSC trail network for snowmobiling, hiking, ATVing, dirt biking. Explore your private 2 acres with rolling hills, perennials, ravine views, mature wooded nature trails. Tap the trees for homemade maple syrup, pick fresh apples and so much more. If you are an avid gardener, you have found your dream home, the possibilities are endless. The exterior features a newly completed 900 sq. Ft. custom engineered e
$ 1,080,000
2477 Pigeon Lake Road, Kawartha Lakes Bobcaygeon, ON, K0M 1A0 house for sale | Listing ID X13603 | Royal LePage
View photo
House · for sale
$ 774,900
2477 Pigeon Lake Road, Kawartha Lakes Bobcaygeon, ON, K0M 1A0 house for sale | Listing ID X13603 | Royal LePage
Otonabee-south Monaghan
· House
· Garden · Swimming pool · Deck
Otonabee-south Monaghan · House · Garden · Swimming pool · Deck
Opportunity to live and run a currently licenced Kennel. The primary residence offers 3 bdrms. Lge. eat in kitchen, family rm. With woodstove and walk out to deck, new oil furnace last year located minutes from Bobcaygeon on. 753 acres. The Kennel features 2 pc. Bath, dog washing and grooming station with washer/dryer, it has its own well, septic system and hydro. This could also have potential for a Secondary Residence. The Kennel has several fenced yards to house many dogs! The property itself with some TLC could be spectacular. There is an active licence for 2026 for the Dog Kennel. It is currently not operating. Property is tenanted and easy to show. The property has a storage building, the Kennel, and another storage building. The hot tub is in as is condition. Frontage 80' x 400ft. (Id: 27)
$ 774,900
1041 Petherick'S Road, Trent Hills, ON, K0L 1L0 house for sale | Listing ID X13758 | Royal LePage
View photo
House · for sale
$ 1,380,000
1041 Petherick'S Road, Trent Hills, ON, K0L 1L0 house for sale | Listing ID X13758 | Royal LePage
Otonabee-south Monaghan
· House
· Garden · Office room · Fireplace
Otonabee-south Monaghan · House · Garden · Office room · Fireplace
Set in the rolling hills of Northumberland Township, Burnbrae Stone Haven sits on nearly 2 private acres overlooking open fields. Built in 1855 this historic home was once the local post office and general store, this exceptional property has been professionally renovated top to bottom, blending 19th-century character with modern luxury. A dry-stone wall, lilac trees, and manicured English gardens frame the meticulously landscaped grounds. Despite its private, rural setting, groceries, restaurants, golf, and other amenities are all under a 10-minute drive away. The kitchen is a true showpiece, with two windows overlooking the fields, a full-length centre island, custom cabinetry, and top-of-the-line appliances. It opens into the great room, where high ceilings and a striking stone fireplace flanked by walls of windows create a dramatic focal point. Together, the great room and dining room offer an elegant setting for entertaining, while the main floor family room serves as a private li
$ 1,380,000
27 Elm Tree Road, Kawartha Lakes Little Britain, ON, K0M 2C0 house for sale | Listing ID X13807 | Royal LePage
View photo
House · for sale
$ 649,900
27 Elm Tree Road, Kawartha Lakes Little Britain, ON, K0M 2C0 house for sale | Listing ID X13807 | Royal LePage
Otonabee-south Monaghan
· House
· Parking · Cellar
Otonabee-south Monaghan · House · Parking · Cellar
Countryside bungalow on 2.5 acres! 1800 sqft with a double attached garage, 3 bedrooms, and 2 bathrooms. Spacious kitchen overlooks a breakfast nook, plus a large formal dining room around the corner. Master bedroom has double closets and an ensuite bathroom. Main floor laundry. Full unfinished basement with rough in for extra bathroom. Peaceful rural setting on a very quiet dead end road and yet only 20 min to Port Perry or Lindsay! (Id: 27)
$ 649,900
1611 Parkhill Road W, Cavan Monaghan, ON, K9J 0E5 house for sale | Listing ID X13764 | Royal LePage
View photo
House · for sale
$ 819,000
1611 Parkhill Road W, Cavan Monaghan, ON, K9J 0E5 house for sale | Listing ID X13764 | Royal LePage
Otonabee-south Monaghan
· House
· Garden · Office room · Fireplace
Otonabee-south Monaghan · House · Garden · Office room · Fireplace
Country living just one minute outside Peterborough city limits on a 0.5 acre lot. Set back from Parkhill Road with access from a private road lined with mature trees, this property offers excellent privacy & views of the rolling countryside. Beautiful landscaping with easy-care perennial gardens welcomes you home. Over 3,500 sq ft, this 4-bedroom home is designed for comfortable living with plenty of room to spread out. The main floor features a country kitchen with granite countertops, separate dining and living rooms, dedicated office, 2-pc bathroom, large mudroom with walk-in closet, and family room with cozy propane fireplace. Upstairs are 4 generously sized bedrooms, updated bathrooms and convenient second-floor laundry. The primary suite features a walk-in closet, ensuite & access to a private full 3rd-floor retreat/studio, providing a spacious, quiet escape from the main living areas of the home. The size & versatile layout of the home, along with a separate front entrance, pro
$ 819,000
3058 Westridge Boulevard, Peterborough Monaghan Ward 2, ON, K9K 2K5 house for sale | Listing ID X13662 | Royal LePage
View photo
House · for sale
$ 674,500
3058 Westridge Boulevard, Peterborough Monaghan Ward 2, ON, K9K 2K5 house for sale | Listing ID X13662 | Royal LePage
Otonabee-south Monaghan
· House
· Garden · Office room · Parking · Deck · Air conditioning · Cellar
Otonabee-south Monaghan · House · Garden · Office room · Parking · Deck · Air conditioning · Cellar
Welcome to 3058 Westridge Blvd. A well maintained 3 bedroom, 2 bathrooms brick bungalow situated in a quiet neighbourhood in Peterborough's desirable west end. Combined living/dining room with plenty of natural light provides a comfortable atmosphere. Walk out from kitchen and breakfast area to landscaped fully fenced backyard with wrap around deck. Enjoy your morning coffee or tea in the warm sunlight. Ample room for a BBQ and outdoor furniture, perfect setting for entertaining family and friends. Finished basement with recreation room, den/office space and 2nd bathroom with air tub. Laundry room with sink an cupboards. Furnace replaced in 2020, a/c 3 years new, roof replaced in 2013 with 40yr shingles. Newer front door and living room window. Access to single car garage from inside. Close to HWY 115, schools, shopping, Fleming College, hospital, Peterborough Sports and Wellness, Mapleridge Adult Recreation Centre and Heron Landing Golf Club. (Id: 27)
$ 674,500
125 White Oaks Avenue, Quinte West, ON, K8P 5P4 house for sale | Listing ID X13814 | Royal LePage
View photo
House · for sale
$ 849,000
125 White Oaks Avenue, Quinte West, ON, K8P 5P4 house for sale | Listing ID X13814 | Royal LePage
Otonabee-south Monaghan
· House
· Garden · Deck
Otonabee-south Monaghan · House · Garden · Deck
Country living at its best! Beautifully Maintained 5-Bedroom, 2-Bathroom Raised Bungalow Set On A Private 1.3-Acre Treed Lot At The End Of An Executive Subdivision. Set Back From The Road & Surrounded By Mature Trees & Perennial Gardens, This Property Offers A Peaceful Country Setting With Plenty Of Space & Privacy. Inside, The Bright & Open Layout Is Filled With Natural Light & Views Of The Surrounding Greenery. Inviting Foyer Featuring Double Door Guest Closet, High Ceilings & Modern Glass Railing. The Kitchen Features Custom Cabinetry, A Subway Tile Backsplash, Stainless Steel Appliances, & A Large Breakfast Bar Island. The Vaulted Living Room Showcases Hardwood Floors & Flows Into The Spacious Dining Area With A Walkout To An Expansive Deck, Perfect For Entertaining Or Relaxing Outdoors. Three Bedrooms Are Located On The Main Level, Including A Spacious Primary Bedroom With Semi-Ensuite Access To A Spa-Inspired Bathroom Featuring A Double Vanity, A Glass-And-Tile Shower, & A Rough-
$ 849,000
1121 Cook Road, Marmora And Lake Marmora Ward, ON, K0K 2M0 house for sale | Listing ID X13422 | Royal LePage
View photo
House · for sale
$ 854,900
1121 Cook Road, Marmora And Lake Marmora Ward, ON, K0K 2M0 house for sale | Listing ID X13422 | Royal LePage
Otonabee-south Monaghan
· House
· Garden · Parking
Otonabee-south Monaghan · House · Garden · Parking
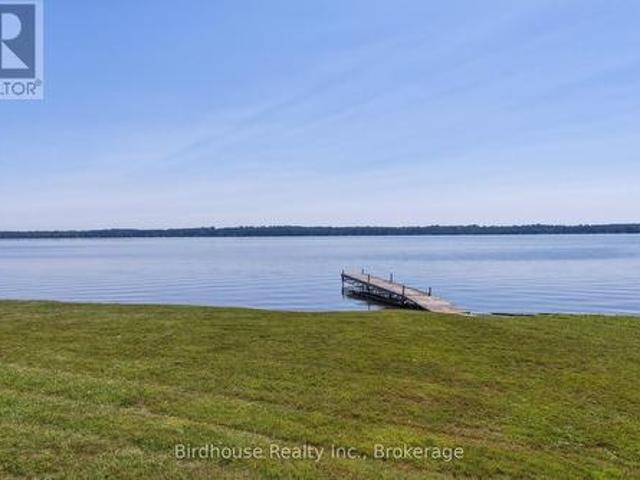
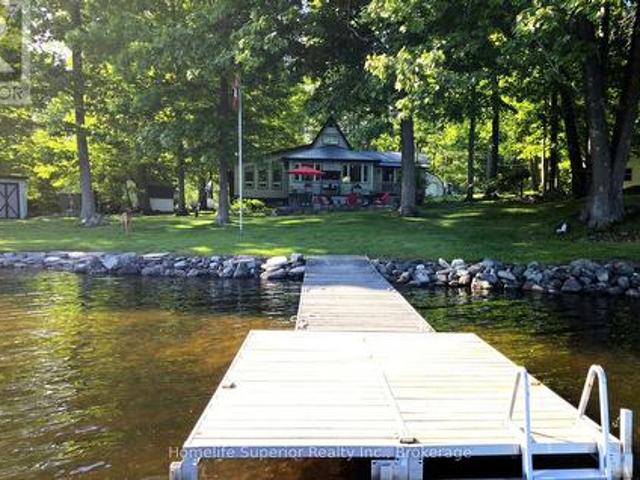
Crowe Lake! 130ft of South facing waterfront with shallow entry, great for kids. 30ft aluminum dock with ladder, can be reconfigured to 40ft to accommodate more/larger water craft. Outdoor lifestyles are always better with toys, & this property has all the room you need to store your gear. With a 16x24 ft garage, 25x24 ft steel workshop & 2 garden sheds, there's plenty of room for your vehicles, ATV's, etc. A lake side bunkie adds extra room to host guests or provide a hang out spot for the kids. The home features 3 bedrooms & 2 bathrooms. The master is on the main floor & has it's own 3pc ensuite. This bright, spacious room has a built in desk & wardrobe, as well as a closet. 2 other bedrooms are located on the second level, one of which has a generous room length closet. The main floor laundry is conveniently located in the entryway as well as a 3pc bathroom, keeping wet towels & dirty feet from tracking everywhere. Also in the entry hall is an in wall pantry, hidden behind sliding b
$ 854,900
59 Cedarview Drive, Kawartha Lakes Emily, ON, K0L 1T0 house for sale | Listing ID X12928 | Royal LePage
View photo
House · for sale
$ 669,900
59 Cedarview Drive, Kawartha Lakes Emily, ON, K0L 1T0 house for sale | Listing ID X12928 | Royal LePage
Otonabee-south Monaghan
· House
· Garden · Office room · Parking
Otonabee-south Monaghan · House · Garden · Office room · Parking
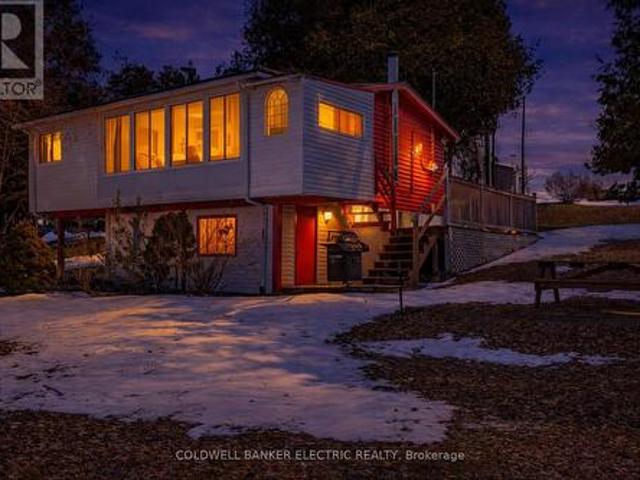
Welcome to this charming 3+1 bedroom cottage set on the shores of beautiful Pigeon Lake, offering a stunning western exposure and breathtaking sunset views. Tucked away on a quiet, family-friendly street, this property is the perfect blend of relaxation, comfort, and convenience. Inside, the cottage features a bright and inviting layout with an abundance of windows that fill the space with natural light and showcase picturesque lake views. The spacious living areas are ideal for gathering with family and friends, while the additional bedroom provides flexibility for guests or a home office. Enjoy cozy evenings by the wood-burning stove, complemented by the efficiency of a propane furnace for year-round comfort. Thoughtful updates include newer metal roofs on both the cottage and the wet slip boathouse, offering durability and peace of mind. Outdoors, the property truly shines with beautifully maintained gardens, ample parking, and easy access to the water. The wet slip boathouse is per
$ 669,900
572 Shirley Street, Cobourg, ON, K9A 2A7 house for sale | Listing ID X13809 | Royal LePage
View photo
House · for sale
$ 584,900
572 Shirley Street, Cobourg, ON, K9A 2A7 house for sale | Listing ID X13809 | Royal LePage
Otonabee-south Monaghan
· House
Otonabee-south Monaghan · House
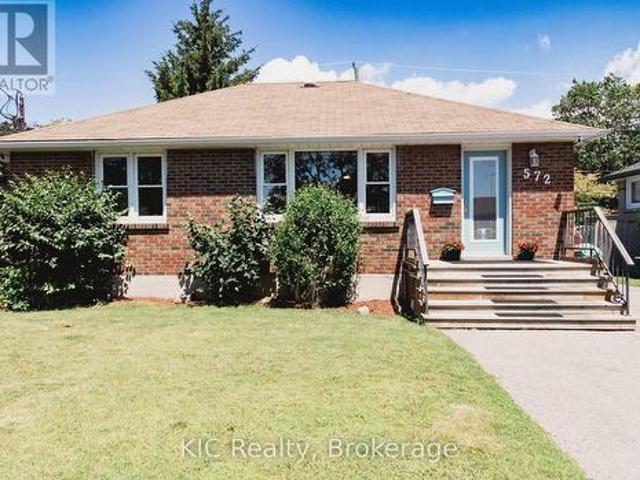
Some homes simply make sense. The home where buyers walk in and say, This is exactly what we've been looking for. It's practical, welcoming, and full of opportunity. Perfect for anyone getting into the market, investors looking for flexibility, or buyers who want a solid home in a great location without stretching beyond their budget. This charming detached brick bungalow checks all the right boxes. The bright, open-concept main floor is warm, welcoming, and designed for everyday living. Offering two comfortable bedrooms and a layout that feels both functional and inviting. Downstairs, a fully finished in-law suite with its own kitchen and separate entrance adds exceptional versatility. Create space for family, welcome long-term guests, or explore the opportunity to offset your mortgage with additional income potential. Set in an established Cobourg neighbourhood, you'll enjoy the convenience of being just minutes from Burnham Public School, Notre Dame Catholic School, parks, shopping,
$ 584,900
1515 Hawkswood Drive, Selwyn, ON, K0L 1T0 house for sale | Listing ID X13547 | Royal LePage
View photo
House · for sale
$ 2,788,000
1515 Hawkswood Drive, Selwyn, ON, K0L 1T0 house for sale | Listing ID X13547 | Royal LePage
Otonabee-south Monaghan
· House
· Garden · Terrace · Balcony · Swimming pool · Lift · Parking · Air conditioning
Otonabee-south Monaghan · House · Garden · Terrace · Balcony · Swimming pool · Lift · Parking · Air conditioning
An expansive 10 acre waterfront and forested estate on historic Pigeon Lake offering 540 feet of sunny west-facing, sandy shoreline with ultimate privacy along the boater's paradise of the Trent-Severn Waterway. The 6,400-square-foot, custom two-storey home features five bedrooms, five bathrooms and an elevator servicing all three levels. The layout is designed for comfort and entertainment, with several gathering areas, a formal library, and a heated solarium with a built-in BBQ leading to a covered terrace. The primary suite includes a lakeside balcony and dual spa-inspired ensuites. Outdoor amenities include a massive groomed lawn & gardens, an inground pool, a four-person Jacuzzi in a screened sunroom, forest trails, a greenhouse and 2 storey bunkie plus extensive dockage at the shore. The property also includes eight covered vehicle spaces across a four-car garage, a two-car garage, and a two-car carport. The Lakehouse is equipped with a 24KW generator, new furnaces, new A/C, UV w
$ 2,788,000
6 Lakeview Park Road, Kawartha Lakes, ON, K0M 1G0 house for sale | Listing ID X12953 | Royal LePage
View photo
House · for sale
$ 1,099,000
6 Lakeview Park Road, Kawartha Lakes, ON, K0M 1G0 house for sale | Listing ID X12953 | Royal LePage
Otonabee-south Monaghan
· House
· Sauna · Deck
Otonabee-south Monaghan · House · Sauna · Deck
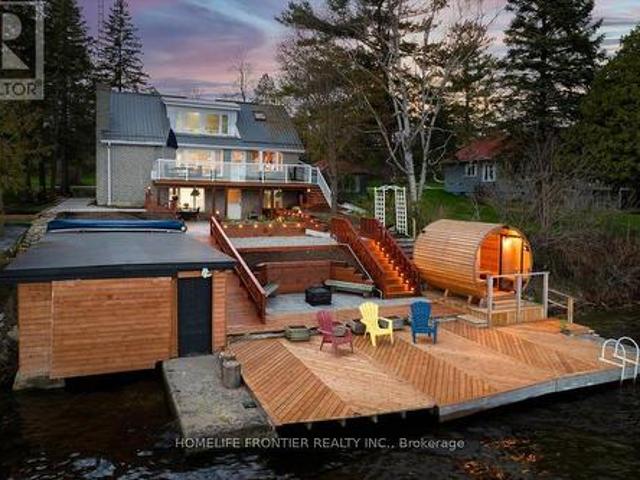
Stunning Lakefront Retreat with Breathtaking South-Facing Views of Sturgeon Lake! This exceptional 4-season home offers a rare chance to embrace the ultimate lakeside lifestyle, featuring panoramic south-facing views of the pristine waters of Sturgeon Lake. Enjoy these spectacular vistas from the spacious bedroom, living room, & kitchen, all designed to maximize natural light & showcase the surrounding beauty. Set on a beautifully landscaped lot, this home is a water lover's dream. It boasts a renovated wet slip boathouse for storage, a newly built sauna for relaxation, & a sprawling deck perfect for entertaining or unwinding while taking in the view. The seaweed-free, crystal-clear waterfront is ideal for swimming, boating, fishing, & water sports. The large dock offers ample space for gatherings or quiet moments, with incredible lake views in all directions. Just steps away, enjoy 2 nearby golf courses, snowmobile & ATV trails, & miles of boating along the Trent-Severn Waterway. Easy
$ 1,099,000

Get email alerts

Don't miss out: be the first to know about new properties

The alert was correctly created

On subscribing you accept the conditions of use and the privacy policy
Alert
Receive new ads in your inbox
Save this search
Receive alerts for new listings

We'll send you an email when we have new properties for: "Properties for sale in Otonabee-south Monaghan"

The alert was correctly created

Fraserville
Keene
Get email alerts and be the first to see new listings
Required field
On subscribing I accept the terms of the privacy policy
Perfect! You'll soon start receiving new listings via email
Alert
Receive an email when we have new ads for Properties for sale in Otonabee-south Monaghan
Save this search
Filters

Bedrooms

Area (sq.ft)

sq.ft
sq.ft

Price

$
$

Filter by property type

Bathrooms

Clear all filters
Receive notifications when new entries are published.