1,483 properties for sale in Otonabee-south Monaghan

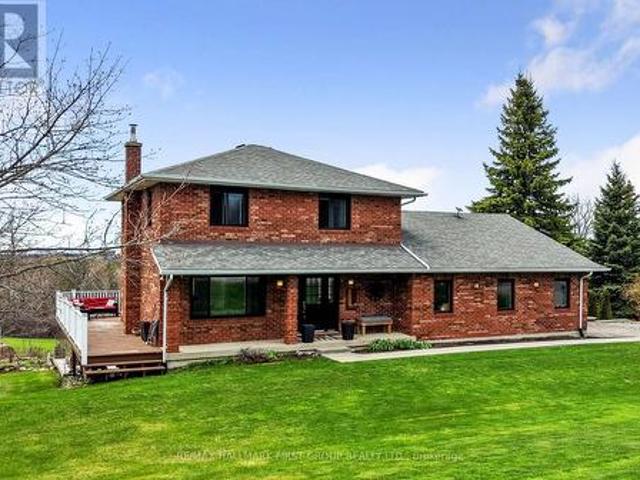
1868 Stanton Road N, Cobourg, ON, K9A 0V6 house for sale | Listing ID X13040 | Royal LePage
View photo
House · for sale
$ 1,049,900
1868 Stanton Road N, Cobourg, ON, K9A 0V6 house for sale | Listing ID X13040 | Royal LePage
Otonabee-south Monaghan
· House
· Deck · Parking
Otonabee-south Monaghan · House · Deck · Parking
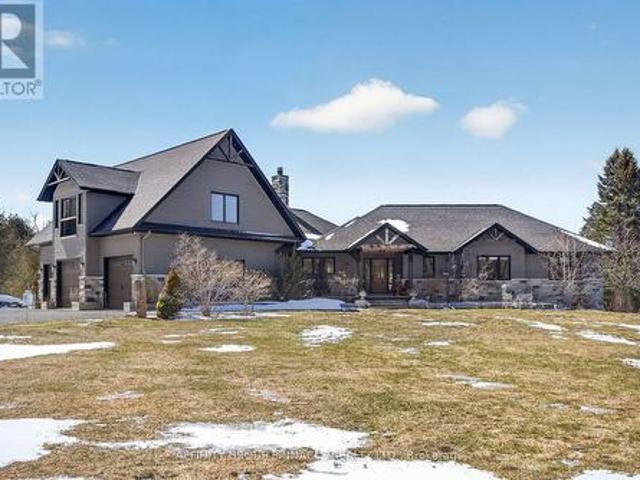
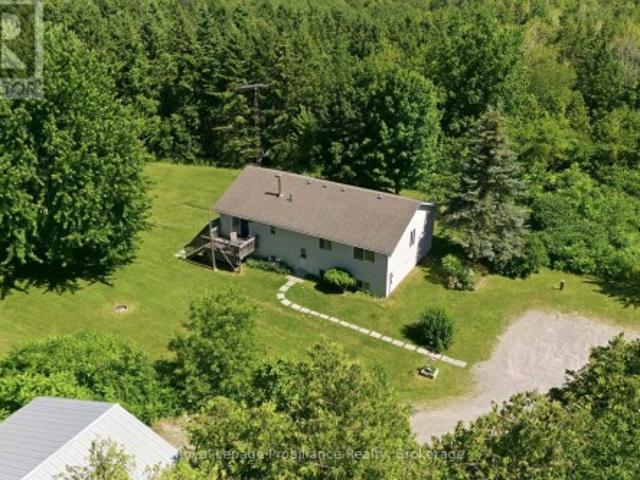
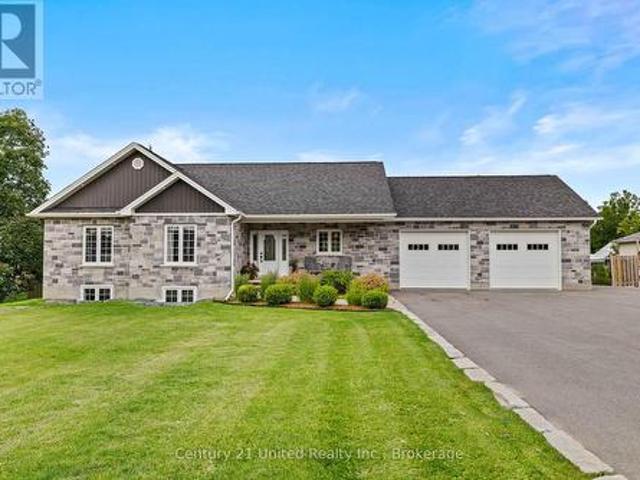
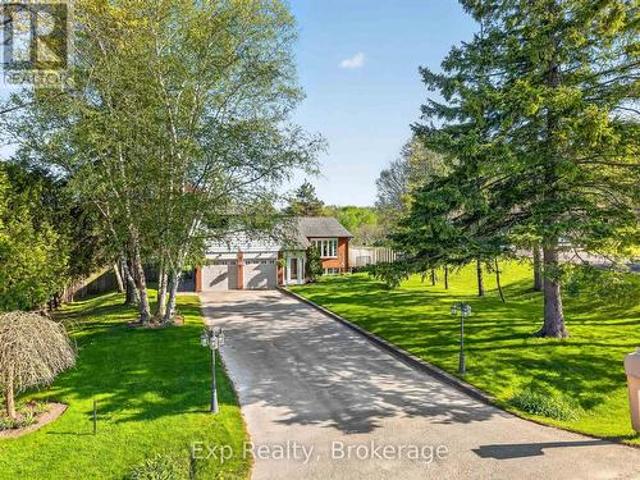
Stunning, freshly painted brick home with incredible countryside views, offering exceptional family living and the added versatility of a fully self-contained lower-level in-law suite with separate entrance, kitchen, and private laundry. Step into the open foyer with a spacious closet, then continue through glass French doors into the bright living room, featuring a large front wall of windows. The layout flows seamlessly into the dining room, complete with a charming window bench seat and ample space for large family gatherings. The modern kitchen is designed for both function and style, showcasing stainless steel appliances, a large island with breakfast bar, recessed lighting, and striking herringbone subway tile backsplash. A walkout leads directly to the back deck, creating an ideal setting for entertaining. The main floor also offers a bright and spacious family room, a guest bedroom, a full bathroom, and a convenient laundry room with direct access to the garage. Upstairs, the p
$ 1,049,900
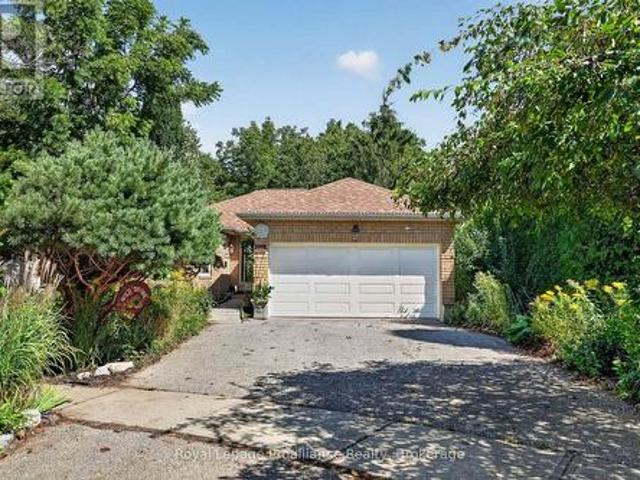
2776 Dalewood Court, Hamilton Township, ON, K9A 0V8 house for sale | Listing ID X13711 | Royal LePage
View photo
House · for sale
$ 895,000
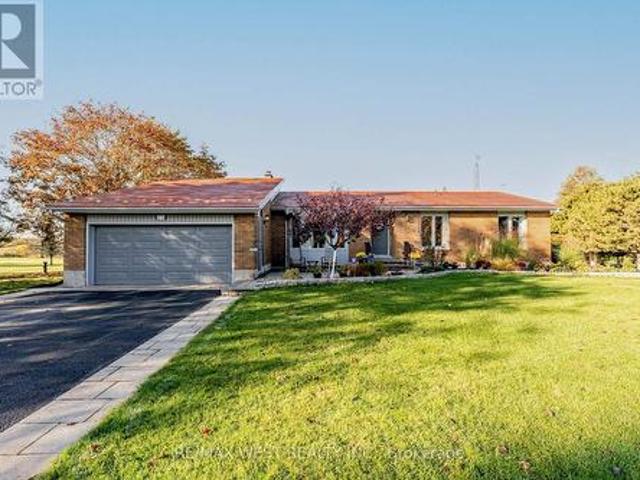
2776 Dalewood Court, Hamilton Township, ON, K9A 0V8 house for sale | Listing ID X13711 | Royal LePage
Otonabee-south Monaghan
· House
· Garden · Fireplace · Deck
Otonabee-south Monaghan · House · Garden · Fireplace · Deck
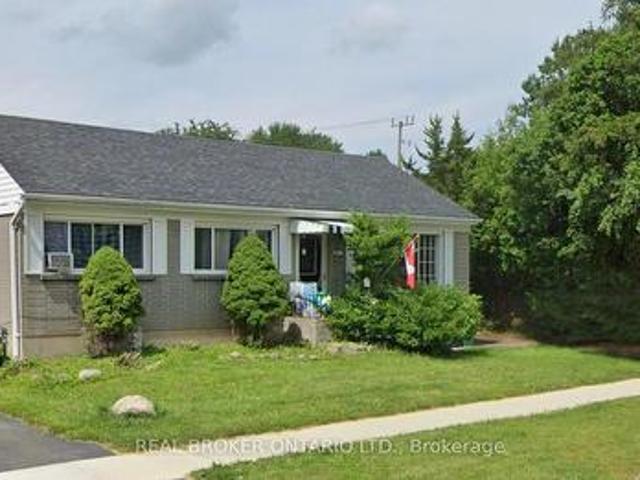
A truly exceptional bungalow where style, comfort, and breathtaking views come together seamlessly. Immaculately maintained and thoughtfully updated with no expense spared, this stunning home backs directly onto the picturesque Dalewood Golf Club-offering serene, year-round views right from your backyard. Step inside to discover gleaming hardwood floors and soaring vaulted ceilings that enhance the bright, open-concept living and dining areas-perfect for both everyday living and entertaining. The beautifully updated kitchen and bathrooms blend modern finishes with timeless design. A separate sunken family room, complete with a cozy fireplace and walk-out to a covered deck, provides the ideal space to relax and unwind. The spacious primary bedroom is a private retreat, overlooking the lush golf course and featuring a stylish 3-piece ensuite. The fully finished walk-out lower level expands your living space with a large recreation room with fireplace, a dedicated workshop, ample storage,
$ 895,000
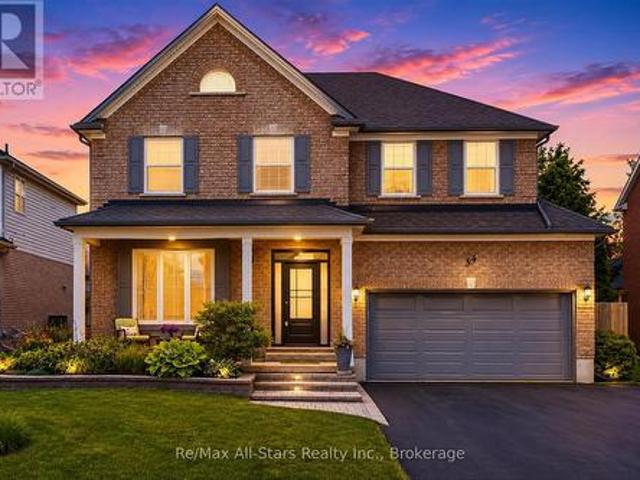
34 Kirkconnell Road, Kawartha Lakes Lindsay, ON, K9V 6E7 house for sale | Listing ID X13699 | Royal LePage
View photo
House · for sale
$ 729,000
34 Kirkconnell Road, Kawartha Lakes Lindsay, ON, K9V 6E7 house for sale | Listing ID X13699 | Royal LePage
Otonabee-south Monaghan
· House
· Garden · Parking
Otonabee-south Monaghan · House · Garden · Parking
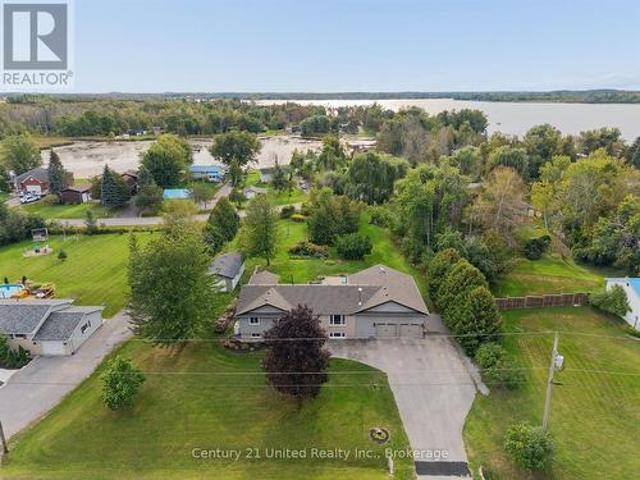
Some homes simply feel right the moment you arrive. With its thoughtful updates, spacious layout, and private backyard retreat, this beautifully maintained property has been designed for making memories and enjoying life's everyday moments. Recent updates throughout 2025-2026, this move-in-ready home offers peace of mind with a new front door, front window, garage door, eavestroughs, fascia, soffit, vinyl siding, updated kitchen countertops and backsplash, freshly painted cabinetry, and a new gazebo. Inside, soaring ceilings and an inviting main floor create a warm and welcoming atmosphere. The spacious family room flows seamlessly into the bright eat-in kitchen, where family and friends can gather with ease. A convenient 2-piece powder room and direct access to the garage add everyday functionality. Step outside to a beautifully landscaped backyard oasis. Surrounded by mature cedars and lush gardens, this private outdoor space is perfect for entertaining or simply unwinding after a lo
$ 729,000
1080 Tillison Avenue, Cobourg, ON, K9A 5N4 house for sale | Listing ID X13794 | Royal LePage
View photo
House · for sale
$ 699,000
1080 Tillison Avenue, Cobourg, ON, K9A 5N4 house for sale | Listing ID X13794 | Royal LePage
Otonabee-south Monaghan
· House
· Patio · Garden · Office room · Fireplace · Gym · Deck
Otonabee-south Monaghan · House · Patio · Garden · Office room · Fireplace · Gym · Deck
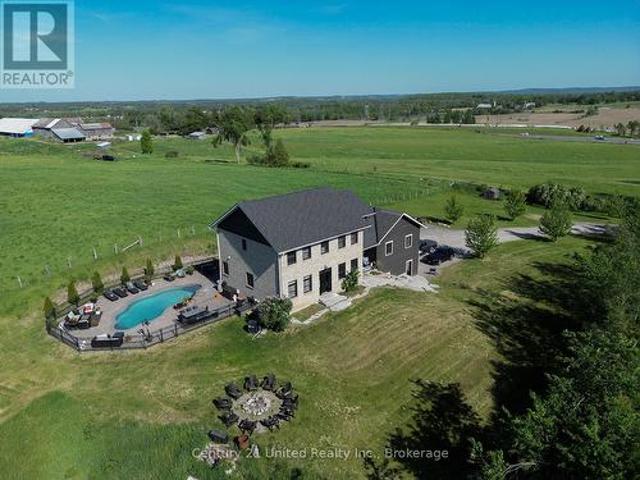
Welcome to this versatile all-brick 2+1 bedroom, 2-bath home in Cobourg's Terry Fox subdivision, ideally located with easy access to Hwy 401 and within walking distance to the hospital, shopping and Cobourg Mall. The main level features a large eat-in kitchen with walk-out to the deck, plus a bright and inviting living room with gas fireplace. The finished lower level offers exceptional flexibility and has recently been used for both Airbnb accommodations and as a wellness centre/yoga studio. The spacious recreation room features custom lighting and a walk-out to the lower patio and rear yard. A large, bright and airy bedroom provides comfortable private space, while an additional room offers endless possibilities as a gym, office, studio, guest room or potential kitchen space. Perfect for extended family, guests, a home-based business or those seeking flexible living arrangements. The front and rear yards are truly a garden paradise, where nature and tranquility are found around every
$ 699,000
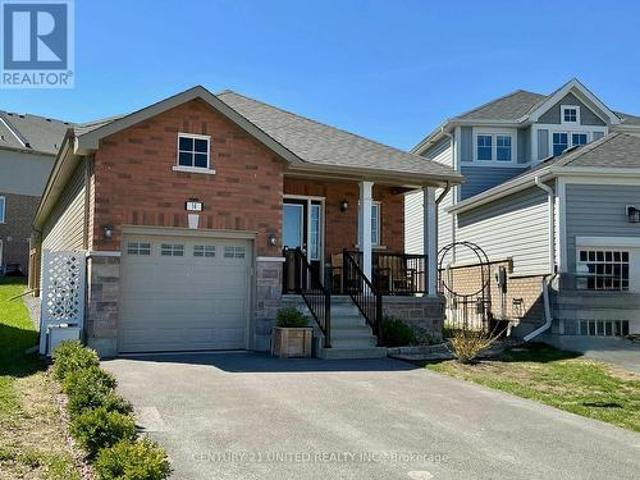
14 Summer Lane, Peterborough Northcrest Ward 5, ON, K9L 0G4 house for sale | Listing ID X13072 | Royal LePage
View photo
House · for sale
$ 639,900
14 Summer Lane, Peterborough Northcrest Ward 5, ON, K9L 0G4 house for sale | Listing ID X13072 | Royal LePage
Otonabee-south Monaghan
· House
· Garden · Parking · Fireplace
Otonabee-south Monaghan · House · Garden · Parking · Fireplace
A beautiful newer bungalow located in Peterborough's North End with two bedrooms on the main level and one additional bedroom below. The main floor features an open concept kitchen with island, dining and living area with cathedral ceiling, gas fireplace and plenty of natural light, 2 piece bath plus main floor laundry. Step outside to a fully fenced backyard with beautiful young trees on a large premium lot. The lower level offers a family room, kitchenette, 4 piece bath and an additional flex space. The single car garage also has a storage loft. A well maintained home, neat as a pin and in a great location. (Id: 27)
$ 639,900
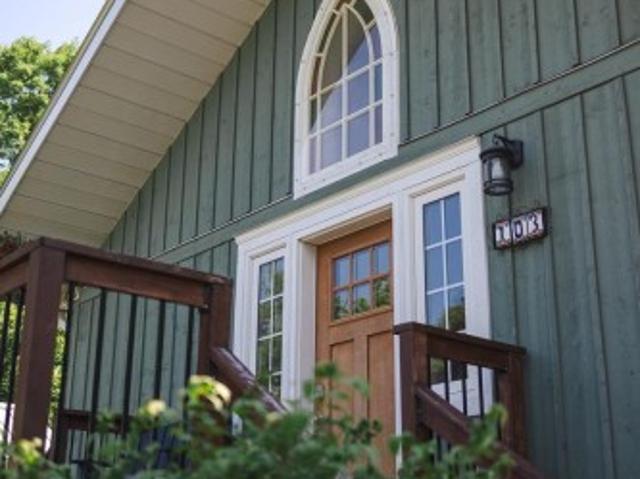
103 Mcdonald Road, Alnwick/Haldimand, ON, K0K 2G0 house for sale | Listing ID X13761 | Royal LePage
View photo
House · for sale
$ 999,990
103 Mcdonald Road, Alnwick/Haldimand, ON, K0K 2G0 house for sale | Listing ID X13761 | Royal LePage
Otonabee-south Monaghan
· House
Otonabee-south Monaghan · House
If you live for the outdoors, this place is built for you! Located in the heart of the community of Centreton, right down the road from the trail networks of the Northumberland County Forest. 103 McDonald Rd is the ultimate home base for mountain biking, ATVing, dirt biking, and hiking. The massive 30'x40' insulated workshop (built in 2023) gives you proper room for every toy, project, and piece of gear. It comes fully equipped with 100-amp power, gas heat, running water, loft storage, rough-in for a bath, and front and rear overhead doors for easy drive-in access. The main house strikes a great balance between its original 1870 character and high-end updates. The main floor features a spacious primary bedroom with high privacy windows and direct access to a spa semi-ensuite complete with heated floors, a freestanding massage tub, granite vanity, and illuminated mirror. The custom kitchen stands out with an 8 ft live-edge island, granite counters, copper farmhouse sink, and a full butl
$ 999,990
60 Puff Ball Inn Road, Trent Hills, ON, K0L 1L0 house for sale | Listing ID X13831 | Royal LePage
View photo
House · for sale
$ 675,000
60 Puff Ball Inn Road, Trent Hills, ON, K0L 1L0 house for sale | Listing ID X13831 | Royal LePage
Otonabee-south Monaghan
· House
· Parking
Otonabee-south Monaghan · House · Parking
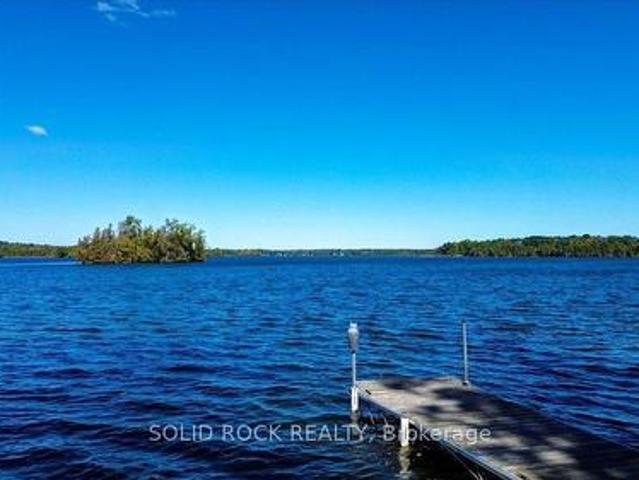
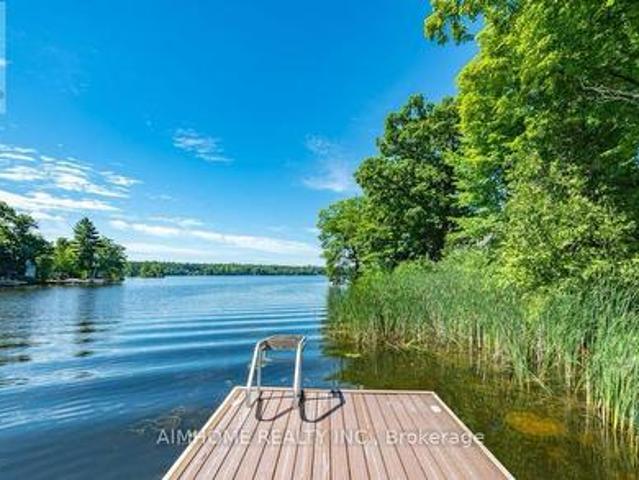
What an Amazing Waterfront Property! Turnkey with all the bells and whistles and'toys' to get you started with everything you may need for instant cottage lifestyle. Enjoy 105.87 feet of waterfront, with a dock at your fingertips to enjoy boating, fishing, swimming. Located just off the main channel, you have peaceful views and access to lock free for 17 miles. Take a boat ride to Town of Hastings going west and east to Lake Seymour and enjoy cruising at it's best. Locks will take you into Rice Lake or to Campbellford and all the way to Lake Ontario. The home is spacious and well laid out. There is a garage for parking and/or storage. This property also comes with a bonus 27' Trailer that sleeps 6. See Chattel list for complete description and also the complete list of inclusions. Currently a 3 season cottage, but can easily be converted to 4 season. This type of turnkey property complete with all that you need does not come around that often. Enjoy the rest of the year and start build
$ 675,000
7 7214 County 18 Road, Alnwick/Haldimand, ON, K0K 2X0 house for sale | Listing ID X13157 | Royal LePage
View photo
House · for sale
$ 1,845,000
7 7214 County 18 Road, Alnwick/Haldimand, ON, K0K 2X0 house for sale | Listing ID X13157 | Royal LePage
Otonabee-south Monaghan
· House
· Fireplace · Sauna · Parking
Otonabee-south Monaghan · House · Fireplace · Sauna · Parking
Offering exceptional quality and privacy with 387ft of frontage on the south shores of Rice Lake. This Linwood built home rests on a secluded 1.4 acre lot on a dead end road. The clean shoreline offers excellent swimming and unobstructed views of natural skyline & sunsets. The impeccably kept home offers 4 Bedrooms & 3 Washrooms and is filled with natural light, built with consideration offering clear views of the lake from every vantage point. Open concept main floorplan with vaulted ceilings and hardwood floors, Eat-In kitchen with centre island & stone counter. 2nd floor loft bedroom with ensuite bath & W/I closet. Main floor bedroom, full bath, laundry & custom fireplace. The lower level is completed with 2 bedrooms, 3pc bath & sauna and a walkout to greenspace. Outdoors you'll find a spacious storage shed and a bunkie for guests in the summer time. New dock w easy lift for winter storage. Lakeside firepit. Tons of parking. Truly a resort style property that must be seen to be full
$ 1,845,000
114 Lakehurst Street, Brighton, ON, K0K 1H0 house for sale | Listing ID X13615 | Royal LePage
View photo
House · for sale
$ 1,125,000
114 Lakehurst Street, Brighton, ON, K0K 1H0 house for sale | Listing ID X13615 | Royal LePage
Otonabee-south Monaghan
· House
· Sauna · Deck · Parking
Otonabee-south Monaghan · House · Sauna · Deck · Parking
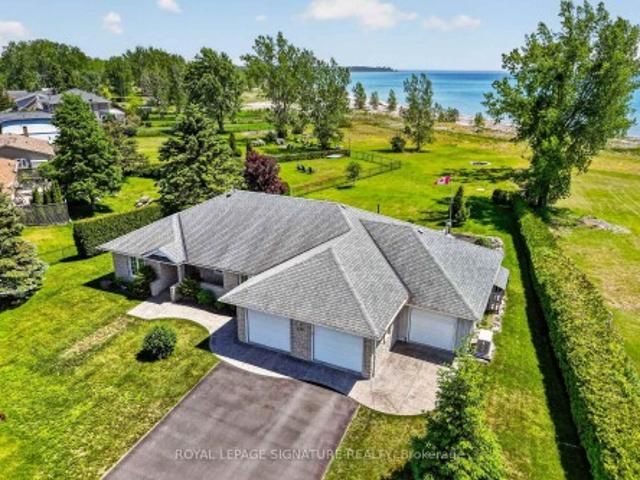
An Exceptional Lake Ontario Opportunity*Experience Lakeside Living At Its Finest. This Sun Drenched Floor Plan Offers The Perfect Flow For Entertaining, Combined With The Fireside Warmth Of The Open Concept Great Room & Formal Living Room, Large Gourmet Kitchen with Professional Grade Appliances, Granite Countertops & Built In Wine Fridge. Hardwood Floors Carry Through To The Oversized Primary Bedroom With Stunning Lake Vistas, Walk In Closet, 3 Piece Ensuite & A Private Custom Sauna. 3 Walk-Outs Leading To A Large Deck Overlooking Lake Ontario With Sunny South & West Views, Fantastic Lot Size, Space For Everything Including A Double Attached Insulated Garage & Bonus Dedicated Workshop For All Of Your Tools & Toys. Gigantic Crawl Space With Endless Storage Opportunities. Drilled Well, Thousands Spent In Upgrades Including New Survey, Heat Pump & Wired Propane Fired Generator. Nothing To Do But Move in & Unpack. This Is A Must See!
$ 1,125,000
1338 Mcdonald Road, Alnwick/Haldimand, ON, K0K 2X0 Luxury House for sale | Listing ID X12994 | Royal LePage Carriage Trade Luxury Properties
View photo
House · for sale
$ 1,999,000
1338 Mcdonald Road, Alnwick/Haldimand, ON, K0K 2X0 Luxury House for sale | Listing ID X12994 | Royal LePage Carriage Trade Luxury Properties
Otonabee-south Monaghan
· House
· Patio · Swimming pool
Otonabee-south Monaghan · House · Patio · Swimming pool
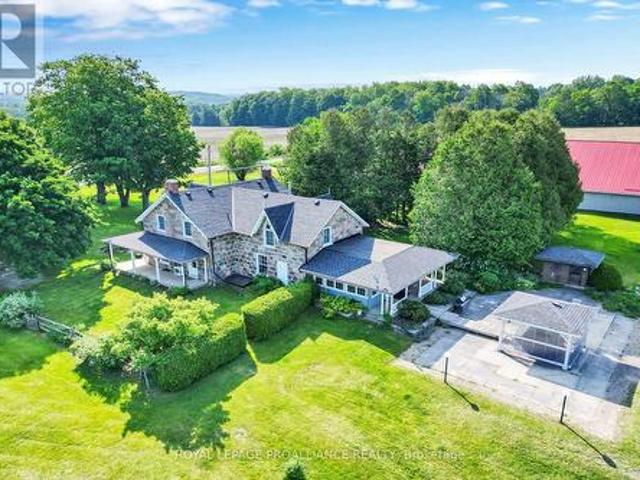
Welcome to a truly extraordinary property where history, charm, and nature come together. This stunning 1874 split-stone farmhouse sits proudly on 102 acres of serene Northumberland County countryside, offering an unparalleled lifestyle of peace, privacy, and endless potential. The beautifully maintained home features a classic front porch, perfect for quiet mornings with coffee and back patio for relaxing sunset views. Inside, a spacious eat-in kitchen showcases hand crafted maple cabinetry, Cambria quartz countertops, and an adjoining dining area ideal for family gatherings. A sun filled solarium just off the kitchen invites relaxation, with direct access to a private patio and hot tub your own personal retreat. The main floor offers both a cozy family room and a separate living room, providing ample space to entertain or unwind. Upstairs, the large primary bedroom is complemented by three additional bedrooms and a well appointed four-piece bath, delivering comfort and functionality
$ 1,999,000
487 Fairbairn Road, Kawartha Lakes Verulam, ON, K0M 1A0 house for sale | Listing ID X12975 | Royal LePage
View photo
House · for sale
$ 1,749,900
487 Fairbairn Road, Kawartha Lakes Verulam, ON, K0M 1A0 house for sale | Listing ID X12975 | Royal LePage
Otonabee-south Monaghan
· House
· Garden · Fireplace · Swimming pool · Deck · Parking
Otonabee-south Monaghan · House · Garden · Fireplace · Swimming pool · Deck · Parking
This exceptional custom-built bungalow offers outstanding quality and thoughtful design throughout. The stunning kitchen features a new custom live edge island, granite countertops, stainless steel appliances and heated flooring, opening seamlessly to s spacious dining room with a walkout to a charming sunroom and large deck overlooking the private, fully fenced backyard complete with hot tub and a detached shop/garage. A two sided fireplace connects the kitchen and the bright, expansive family room, creating a warm and inviting living space perfect for relaxing or entertaining. The main level includes three generously sized bedrooms, two bathrooms including a private ensuite, as well as main-floor laundry and a convenient mudroom with direct access to the dream three car heated garage. A beautiful live-edge staircase leads to the newly renovated loft above the garage, complete with a two-piece bathroom, wet bar and potential for a bachelor apartment or guest suite. The bright walkout
$ 1,749,900
8 Faulkner Court, Kawartha Lakes, ON, K9V 0P8 house for sale | Listing ID X12812 | Royal LePage
View photo
House · for sale
$ 557,513
8 Faulkner Court, Kawartha Lakes, ON, K9V 0P8 house for sale | Listing ID X12812 | Royal LePage
Otonabee-south Monaghan
· House
· Garden
Otonabee-south Monaghan · House · Garden
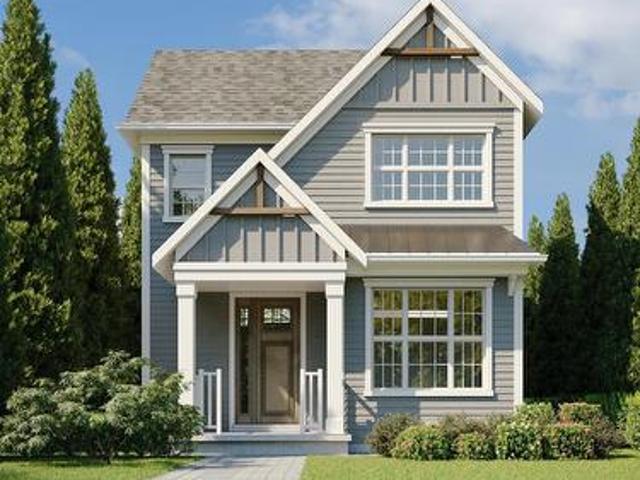
Priced to reflect Ontario Rebate (conditions apply). Brand new, fully detached two storey with your own backyard. This home is designed with a modern farmhouse style in mind, along with craftsman influences. It is newly introduced at the Morningside Trail subdivision built by Maplebrook Homes. A growing, family-friendly community close to parks, school and amenities. This 1,312 sq ft'The Lillian. Elevation A' model features a charming covered porch, open concept main floor with 9 ft ceilings and 3 bedrooms and 2.5 bathrooms. Backed by the Tarion Warranty program for peace of mind. Start building equity in your own brand new house, now! Taxes not yet assessed. (Id: 27)
$ 557,513
12 Berend Court, Quinte West Frankford Ward, ON, K0K 2C0 Luxury House for sale | Listing ID X12780 | Royal LePage Carriage Trade Luxury Properties
View photo
House · for sale
$ 1,419,000
12 Berend Court, Quinte West Frankford Ward, ON, K0K 2C0 Luxury House for sale | Listing ID X12780 | Royal LePage Carriage Trade Luxury Properties
Otonabee-south Monaghan
· House
Otonabee-south Monaghan · House
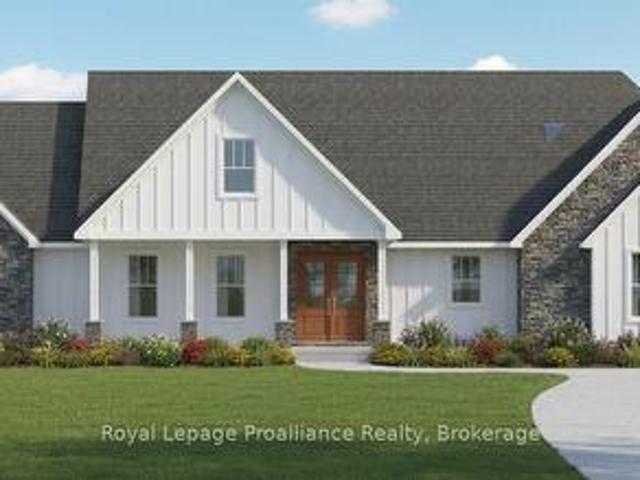
You'll feel right at home in the Hampton model, especially since qualified buyers can enjoy a full $130,000 in HST rebates already factored into the price of this home on this generous lot in Frankford Estates; but only for contracts signed before March 31, 2027. The Hampton offers all the space a family could want. But consider this your place holder, because in Frankford Estates, all home plans can be customized to your heart's desire. This exclusive estate subdivision features fully custom homes on large country lots by Van Huizen Homes. All the features you want in your family home, along with the outdoor space you crave. Frankford is known for its friendly, laid back vibe. Surround yourself in the scenery and enjoy the convenience of small town life, with easy access to larger towns in the Bay of Quinte region. Rest easy knowing that you're dealing with a reputable local builder for whom top quality finishes come standard. Expect 9foot ceilings, high end windows, quartz countertop
$ 1,419,000
48 Leslie Frost Lane, Kawartha Lakes Fenelon, ON, K9V 4R6 house for sale | Listing ID X13743 | Royal LePage
View photo
House · for sale
$ 899,000
48 Leslie Frost Lane, Kawartha Lakes Fenelon, ON, K9V 4R6 house for sale | Listing ID X13743 | Royal LePage
Otonabee-south Monaghan
· House
· Deck
Otonabee-south Monaghan · House · Deck
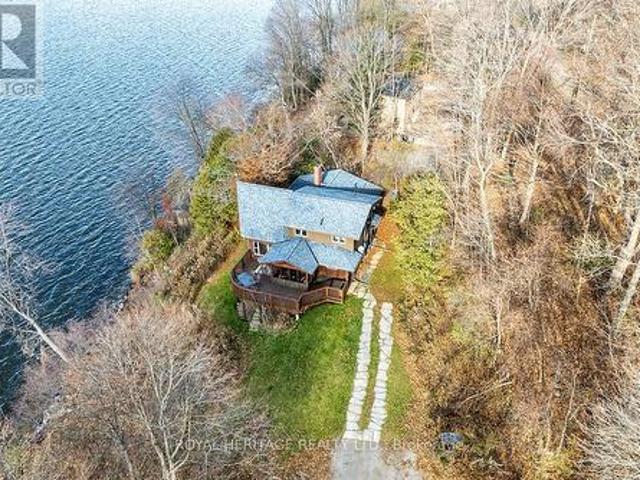
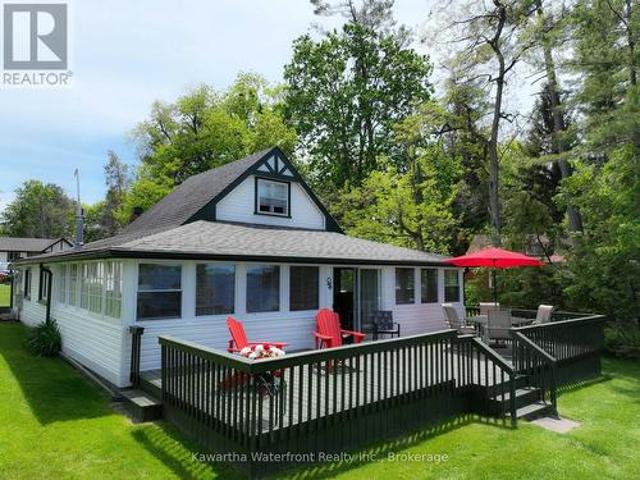
This entrancing cottage property on one of Sturgeon Lake's finest locations has been immaculately maintained both inside and out. This is immediately apparent upon arrival as you take in the picture-perfect cottage surrounded by the lush level lawn. The three bedroom seasonal cottage exudes vintage charm with its cedar strip ceilings and french doors, and features more than 1,500 sq ft of living area plus an expansive deck that provides exceptional vistas of the waterside lawn and across the lake. The 87 feet of north-west facing waterfront is ideally positioned for summer sunsets, and the hard-bottom, weed-free waterfront is perfect for swimmers who can either wade in from the shoreline or dive into deep water off the boathouse deck. The substantial wetslip boathouse is a tremendous asset that just needs a new boat lift to be returned to active use. Another asset is the large 30' x 10' bunkie that has a toilet and a pony panel, and whose interior can be finished by the new owner accor
$ 899,000
2103 Ron Harnden Road, Cobourg, ON, K9A 4J8 house for sale | Listing ID X13730 | Royal LePage
View photo
House · for sale
$ 759,000
2103 Ron Harnden Road, Cobourg, ON, K9A 4J8 house for sale | Listing ID X13730 | Royal LePage
Otonabee-south Monaghan
· House
· Gym · Cellar
Otonabee-south Monaghan · House · Gym · Cellar
Escape to the peace and privacy of country living with this beautiful 3-bedroom, 3-bathroom raised bungalow set on 10.8 picturesque acres at the end of a quiet dead-end road. Surrounded by mature trees and rolling hills, this property offers the perfect blend of nature, space, and tranquility. Inside, you'll find a bright and functional layout with spacious living areas, three generous bedrooms, and three bathrooms to accommodate family and guests. The unfinished walk-up basement is a blank canvas, ready for you to create the rec room, in-law suite, home gym, or additional living space you've always envisioned. Outside, the impressive workshop is ideal for hobbyists, contractors, car enthusiasts, or anyone in need of extra storage and workspace. Whether you're enjoying morning coffee overlooking the peaceful countryside, exploring your own acreage, or simply embracing the quiet of rural living, this property offers endless possibilities. If you've been dreaming of privacy, room to roam
$ 759,000
887 Philip Street, Peterborough, ON, K9H 6E4 house for sale | Listing ID X12331 | Royal LePage
View photo
House · for sale
$ 565,000
887 Philip Street, Peterborough, ON, K9H 6E4 house for sale | Listing ID X12331 | Royal LePage
Otonabee-south Monaghan
· House
Otonabee-south Monaghan · House
Attention Investors & Buyers! North End Bungalow with 3 Bedroom In-Law Suite. The main level features kitchen, living and dining, three generously sized bedrooms and one 4pc bathroom. The lower lever, accessible through a separate entrance, includes an in-law suite with three bedrooms, 4pc bathroom, a full kitchen, living area and laundry. Ideal for multigenerational living or rental income potential. Property is currently tenanted with no written lease agreement in place. Property is being sold'as is, where is', with the existing tenancy in place and the Buyer(s) will be required to assume the tenant(s) on completion. Seller is not providing vacant possession. Buyer to conduct their own due diligence regarding the tenancy and any future requirements for vacant possession. (id: 27)
$ 565,000
1923 Pratts Marina Road, Selwyn, ON, K0L 2H0 house for sale | Listing ID X13820 | Royal LePage
View photo
House · for sale
$ 929,900
1923 Pratts Marina Road, Selwyn, ON, K0L 2H0 house for sale | Listing ID X13820 | Royal LePage
Otonabee-south Monaghan
· House
· Garden · Office room
Otonabee-south Monaghan · House · Garden · Office room
Deeded water access & legal secondary suite*. This may just be the perfect family home. Welcome to 1923 Pratts Marina Road, set on a beautiful one-acre lot framed by mature trees and picturesque willows, offering space, privacy and a lifestyle that is hard to find. Located in a welcoming, family-friendly rural community, this spacious home features 5 bedrooms plus an office, 2 bathrooms, 2 generous kitchens and laundry on both levels, making it an incredible option for a large or multigenerational family. The legal secondary suite with a separate walkout offers added flexibility for extended family or potential rental income. The bright, open-concept main living space features vaulted ceilings and large windows, creating an inviting view to the yard and a place to gather and entertain. Thoughtful touches throughout include a sunroom off the primary bedroom with radiant in-floor heating. Even with the secondary suite, there is no shortage of additional living space downstairs, with anot
$ 929,900
2223 Cameron Line, Asphodel Norwood, ON, K0L 2B0 house for sale | Listing ID X13819 | Royal LePage
View photo
House · for sale
$ 1,199,000
2223 Cameron Line, Asphodel Norwood, ON, K0L 2B0 house for sale | Listing ID X13819 | Royal LePage
Otonabee-south Monaghan
· House
· Fireplace
Otonabee-south Monaghan · House · Fireplace
Welcome to 2223 Cameron Line. A truly exceptional custom built estate just north of Highway 7 between Peterborough and Norwood. Set on a private and picturesque 1.3 acre lot, this expansive and well maintained home offers the perfect blend of luxury, comfort and versatility. With five spacious bedrooms plus a two bedroom self-contained apartment, main floor primary bedroom with inviting ensuite, and 5 bathrooms, this home is designed to accommodate large or multi generational families with ease. The heart of the home is the bright and inviting kitchen featuring quartz countertops, ample workspace and a generous dining area perfect for gathering or entertaining. Beyond the kitchen and dining area, the stunning living room is sure to impress with its gorgeous built in gas fireplace with stone accent wall, soaring cathedral ceilings and an abundance of natural light, creating a warm and inviting atmosphere. Upstairs you will find 4 generously sized bedrooms, with thoughtfully designed Jac
$ 1,199,000
929 Mount Pleasant Road, Cavan Monaghan Cavan Twp, ON, L0A 1C0 house for sale | Listing ID X13499 | Royal LePage
View photo
House · for sale
$ 1,175,000
929 Mount Pleasant Road, Cavan Monaghan Cavan Twp, ON, L0A 1C0 house for sale | Listing ID X13499 | Royal LePage
Otonabee-south Monaghan
· House
· Parking · Fireplace · Deck · Air conditioning · Cellar
Otonabee-south Monaghan · House · Parking · Fireplace · Deck · Air conditioning · Cellar
Welcome to 929 Mount Pleasant Rd. This 2018, custom-built bungalow offers 5 bed/3 full bath with multi-generational living compatibility, situated in the heart of Mount Pleasant, Cavan. Walking into the home you are greeted with a thoughtfully designed open concept layout of the kitchen and main floor living room. The kitchen features stainless steel appliances, a walk-in pantry, and a center island double sink. Off the kitchen is an entrance to the heated double car garage, and sliding glass doors leading out to the back deck and covered pergola. The living room offers a cozy ambiance and is accentuated with a gas fireplace. Through the sliding barn door is the primary bedroom, which boasts a walk-in closet and 5 pc ensuite with a freestanding soaker tub. The rest of the main floor includes 2 additional bedrooms, a 4pc bathroom, and convenient main floor laundry. The fully finished basement features the in-law compatible layout, with a second kitchen and large pantry, a gas fireplace,
$ 1,175,000
D 37 Young Street, Brighton, ON, K0K 1H0 townhouse for sale | Listing ID X13731 | Royal LePage
View photo
Townhouse · for sale
$ 415,000
D 37 Young Street, Brighton, ON, K0K 1H0 townhouse for sale | Listing ID X13731 | Royal LePage
Otonabee-south Monaghan
· Townhouse
· Parking
Otonabee-south Monaghan · Townhouse · Parking
Welcome home to this beautifully maintained 2-bedroom, 2-bathroom condo perfectly situated in a prime downtown location. Offering the ultimate in convenience, you are just a short walk away from local schools, grocery stores, and all the fantastic amenities Brighton has to offer. Inside, the home shines with pride of ownership, featuring tasteful updates to both the kitchen and the upstairs bathroom. The generous sized living/dining room opens up through a sliding glass door to a truly unique feature: a three-season room, perfect for sipping your morning coffee or relaxing with a book. Complete with 2 assigned parking spaces, this turnkey property is an incredible opportunity. Whether you are a first-time buyer looking to break into the market, a downsizer seeking low-maintenance living, or a say investor looking to add to your portfolio, this property is a must-see! (Id: 7525)
$ 415,000
1297 Alder Road, Cobourg, ON, K9A 0J8 house for sale | Listing ID X13695 | Royal LePage
View photo
House · for sale
$ 668,900
1297 Alder Road, Cobourg, ON, K9A 0J8 house for sale | Listing ID X13695 | Royal LePage
Otonabee-south Monaghan
· House
· Garden · Fireplace · Deck
Otonabee-south Monaghan · House · Garden · Fireplace · Deck
Tucked away on a peaceful Cul-de-Sac in one of Cobourg's most desirable neighbourhoods is a warm and inviting semi-raised bungalow that feels like'home' the moment you arrive. Natural light pours through generous windows, drawing your eye up to the airy main level, where an open-concept living and dining area creates an easy, comfortable flow for everyday living and relaxed entertaining. A gas fireplace anchors the space, casting a soft, flickering glow on cool evenings and offering a cozy gathering place for family and friends. Freshly painted throughout, the bright, functional kitchen offers ample cabinetry and workspace, plus a pleasant view that makes morning coffee and quiet breakfasts feel unhurried. Just beyond, the layout encourages connection-whether you're hosting holiday dinners or enjoying a simple weeknight meal. Beyond the dinette is a walkout to a private, gazebo-covered back deck overlooking the recently fenced backyard for solitude. Downstairs, large above-grade window
$ 668,900
3224 Lakefield Road, Selwyn, ON, K9J 6X5 house for sale | Listing ID X13776 | Royal LePage
View photo
House · for sale
$ 639,500
3224 Lakefield Road, Selwyn, ON, K9J 6X5 house for sale | Listing ID X13776 | Royal LePage
Otonabee-south Monaghan
· House
· Patio · Parking
Otonabee-south Monaghan · House · Patio · Parking
Beautiful updated home just outside of lakefield, 3 bed, 2 bath, detatched 2 car garage and carport, paved drive, large country lot, newer kitchen and bath, freshly painted, partially finished basment with walkout to back patio, large workshop. Lower level has potential for in-law or home business with separate entrance and second driveway. Great opportunity to live in this well taken care of one owner home. Close to all amenities, 5 minute to downtown historic lakefield and 15 mintues to peterborough. (Id: 27)
$ 639,500
215 Snug Harbour Road, Kawartha Lakes Lindsay, ON, K9V 4R6 house for sale | Listing ID X12879 | Royal LePage
View photo
House · for sale
$ 673,900
Updated
215 Snug Harbour Road, Kawartha Lakes Lindsay, ON, K9V 4R6 house for sale | Listing ID X12879 | Royal LePage
Otonabee-south Monaghan
· House
· Deck
Otonabee-south Monaghan · House · Deck
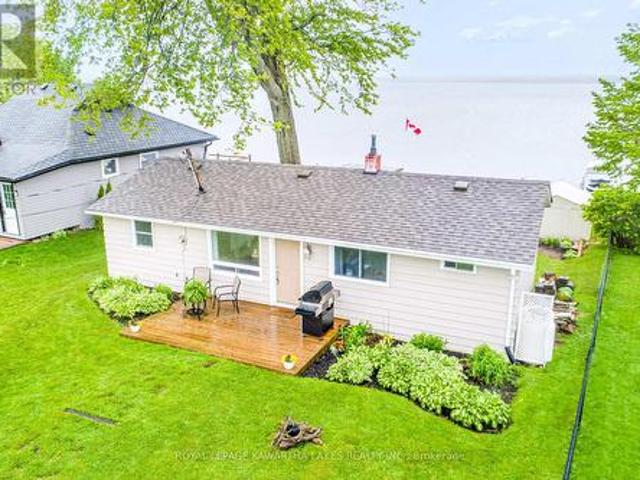
Enjoy the beauty of lakeside living year-round in this charming 3-bedroom bungalow on the shores of Sturgeon Lake. Inside you'll find a bright kitchen, a cozy living room combined with the dining area with walk out to deck, and a 4-piece bathroom, perfect for relaxed, easy living. Step outside and take in the incredible waterfront lifestyle with your own private dock, boat lift, and dry boathouse, ideal for storing water toys and gear. The property also features a drilled well, offering peace of mind and convenience. Whether you're looking for a year-round home, weekend retreat, or investment, this Sturgeon Lake gem is not to be missed! (Id: 27)
$ 673,900
62 Fire Route 94, Trent Lakes, ON, K0M 1A0 house for sale | Listing ID X13777 | Royal LePage
View photo
House · for sale
$ 1,288,000
62 Fire Route 94, Trent Lakes, ON, K0M 1A0 house for sale | Listing ID X13777 | Royal LePage
Otonabee-south Monaghan
· House
· Patio · Garden · Parking · Deck · Cellar
Otonabee-south Monaghan · House · Patio · Garden · Parking · Deck · Cellar
Motivated Seller! Welcome to your dream waterfront lifestyle on Pigeon Lake! This beautifully renovated Approximately 3000 sqft finished 4 Season 5 Bed/3 Bath Lake Home located on beautiful Pigeon Lake at which is Part Of Trent Severn Waterway Offering Miles Of Lock Free Boating. Mins from the main road. Spacious Design perfect for big family or friend families visiting. High Ceilings, Bamboo Flooring, Large Custom Kitchen. Main Fl. Walkout To Lakeside Deck, Finished Lower Level With Walkout To Patio, Backyard gently sloping to the waters edge and the dock area. Beautifully Landscaped W Perennial Gardens & Large Trees. The attached oversized double car garage has room for a workshop & enough space for the boat store in winter. Newer purifier and soften system(2022), furnace, hot water tank (2024), basement new laminate floor(2025). (Id: 27)
$ 1,288,000
16 Is 12 Cordova Lk Island, Havelock Belmont Methuen, ON, K0L 1Z0 house for sale | Listing ID X13497 | Royal LePage
View photo
House · for sale
$ 285,000
16 Is 12 Cordova Lk Island, Havelock Belmont Methuen, ON, K0L 1Z0 house for sale | Listing ID X13497 | Royal LePage
Otonabee-south Monaghan
· House
Otonabee-south Monaghan · House
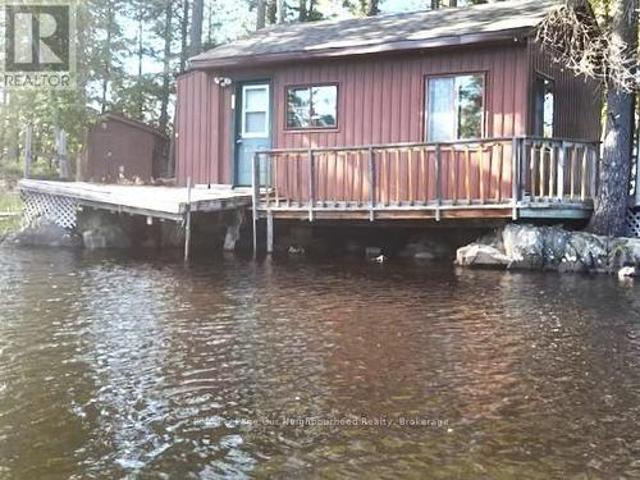
Own your very own island! Cordova Lake: Opportunity to own a one acre island on a beautiful lake in the Kawartha region and only 90 minutes from the GTA. The older cottage will need some work and tender care but for the adventoursome and handy person, this offers an entry level cost. Point to establish yourself in the cottaging lifestyle while enjoying everything the lake has to offer from excellent fishing, boating, kayaking, canoeing, swimming or just relaxing in the cool summer breezes. For an island all the basics are here: hydro, telephone, septic system and water supply system. It hasn't been used much in the past few years so the little cottage will need some finishing and the island will need some brush clean-up, however with a little hard work one could re-create a relaxing retreat that will build lasting family memories at the lake! Property and inclusions being sold in'as is condition' without any guarantees, warranties or representations. (Id: 7525)
$ 285,000
7968 Northumberland County Road 18, Alnwick/Haldimand, ON, K0K 2X0 house for sale | Listing ID X13701 | Royal LePage
View photo
House · for sale
$ 699,000
7968 Northumberland County Road 18, Alnwick/Haldimand, ON, K0K 2X0 house for sale | Listing ID X13701 | Royal LePage
Otonabee-south Monaghan
· House
· Balcony
Otonabee-south Monaghan · House · Balcony
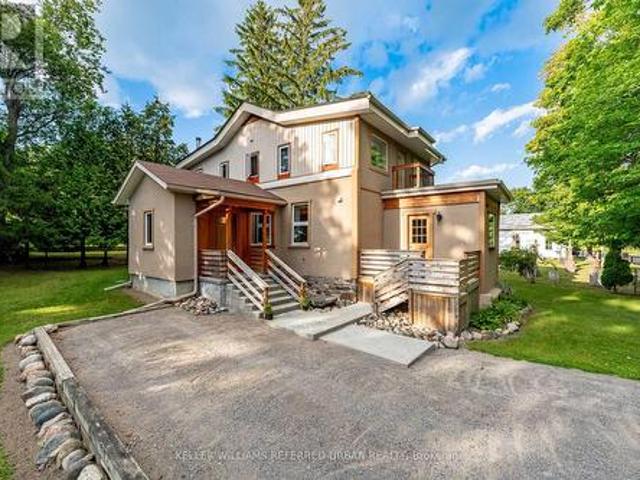
This one-of-a-kind 3-bedroom home blends historic character with comfortable modern living. Thoughtfully transformed from the original Woodvale School House, this charming rural property offers a peaceful country setting just a short drive from Cobourg, Harwood, Gore's Landing and Roseneath. The main floor features ceramic tile with electric in-floor heating, a convenient powder room, spacious living areas and a woodstove (as-is) creating a warm and inviting atmosphere. Upstairs, you'll find three bedrooms, including a generous primary bedroom with triple closets, plus a second bedroom with a walkout to its own balcony overlooking the surrounding countryside. A spacious 5-piece bathroom and skylights add to the appeal. The home is equipped with a 200-amp electrical panel, an owned hot water heater (2018), a water softener (2018), a water filtration system (2018), central vacuum, and a drilled well. Outside, the 268 sq. ft. Workshop provides excellent space for hobbies, projects, storag
$ 699,000
1175 Lakeshore Road, Port Hope, ON, L1A 3V7 house for sale | Listing ID X13617 | Royal LePage
View photo
House · for sale
$ 799,000
1175 Lakeshore Road, Port Hope, ON, L1A 3V7 house for sale | Listing ID X13617 | Royal LePage
Otonabee-south Monaghan
· House
· Garden
Otonabee-south Monaghan · House · Garden
Beautiful home, on a beautiful utopic 75' x 400' (approx. 70 acre) lot, beautifully and meticulously maintained as well as beautifully positioned moments outside of one of Ontario's most beautiful towns (Port Hope), Highway 401 and just on the outskirts of the bordering Clarington/Durham Region with East Townline road a stone's throw away. Located on Lakeshore Road in an area where properties rarely come for sale, this stunning home with 4 wonderfully finished levels offers a ton of versatility with an array of updates, upgrades, remodels and recent renos; both inside and out. Offering an updated and bright 3 large bedrooms, 2 bathrooms, 3 walkouts to the incredible back yard and a recently facelifted lower 4th level that provides the ultimate in possibility and opportunity to have a 4th bedroom, 3rd bathroom, games room or additional family/recreational space! The spectacular primary suite comes complete with custom built-in cabinetry and its very own walk-out to your private elevated
$ 799,000
22 Charles Court, Selwyn, ON, K0L 2H0 townhouse for sale | Listing ID X13760 | Royal LePage
View photo
Townhouse · for sale
$ 599,900
22 Charles Court, Selwyn, ON, K0L 2H0 townhouse for sale | Listing ID X13760 | Royal LePage
Otonabee-south Monaghan
· Townhouse
· Patio · Office room · Parking · Fireplace · Air conditioning
Otonabee-south Monaghan · Townhouse · Patio · Office room · Parking · Fireplace · Air conditioning
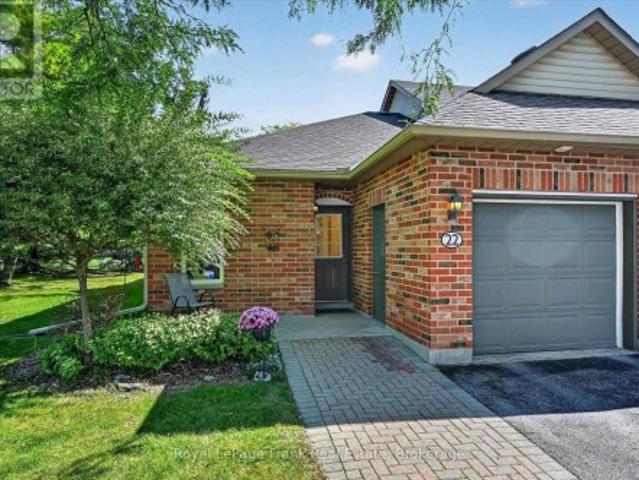
Lakefield. Desirable end unit condo. Bright and spacious. Features an open concept design with fireplace in the living room and walk out to a large patio. Primary bedroom and a den or guest bedroom. Full bathroom and a 2 piece powder room. Laundry room/pantry. Neutral dcor. Forced air gas heat (furnace is 2 years old) and central air. Direct entry into the single car garage. This bungalow style condo is a short walk to the main street, grocery store, pharmacies, banks, post office, curling club, marina and the Legion. Minutes to Peterborough, Trent University Athletics Centre, PRHC, golf, etc. Walk or bike the trails throughout Lakefield. Or along the river. And all the way to Peterborough should you wish. Experience all the conveniences that the Village has to offer. Charles Court is an established condominium neighbourhood centrally located in the beautiful Village of Lakefield. (Id: 27)
$ 599,900
49 Queen Street, Kawartha Lakes Bobcaygeon, ON, K0M 1A0 house for sale | Listing ID X13820 | Royal LePage
View photo
House · for sale
$ 640,900
Updated
49 Queen Street, Kawartha Lakes Bobcaygeon, ON, K0M 1A0 house for sale | Listing ID X13820 | Royal LePage
Otonabee-south Monaghan
· House
· Garden · Fireplace · Parking
Otonabee-south Monaghan · House · Garden · Fireplace · Parking
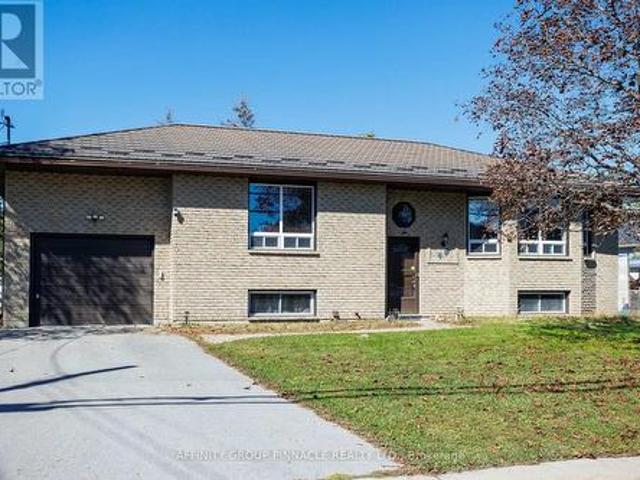
Welcome to this well-maintained brick raised bungalow in the quiet village of Bobcaygeon. Featuring a durable metal roof and an attached garage, this home offers comfortable living for families or retirees alike. The main level boasts rich hardwood floors, spacious bedrooms, and a primary bedroom with a 2-piece ensuite. The bright, eat-in kitchen includes a roughed-in propane fireplace and a walk-out to a large deck-perfect for outdoor dining and entertaining. The finished lower level offers excellent in-law suite potential, complete with a cozy family room featuring a propane stove, a large additional bedroom, a 3-piece bath, a pantry, laundry facilities, and abundant storage space. Outside, enjoy the fully fenced backyard equipped with both a woodshed and a garden shed. Situated in an extremely convenient location, you are just an easy walk away from local shops, cafes, Lock 32, churches, and parks, with a public boat launch to Sturgeon Lake only a few blocks away. (Id: 27)
$ 640,900
1004 Broomfield Road, Alnwick/Haldimand Grafton, ON, K0K 1M0 house for sale | Listing ID X13613 | Royal LePage
View photo
House · for sale
$ 475,000
1004 Broomfield Road, Alnwick/Haldimand Grafton, ON, K0K 1M0 house for sale | Listing ID X13613 | Royal LePage
Otonabee-south Monaghan
· House
· Air conditioning · Cellar
Otonabee-south Monaghan · House · Air conditioning · Cellar
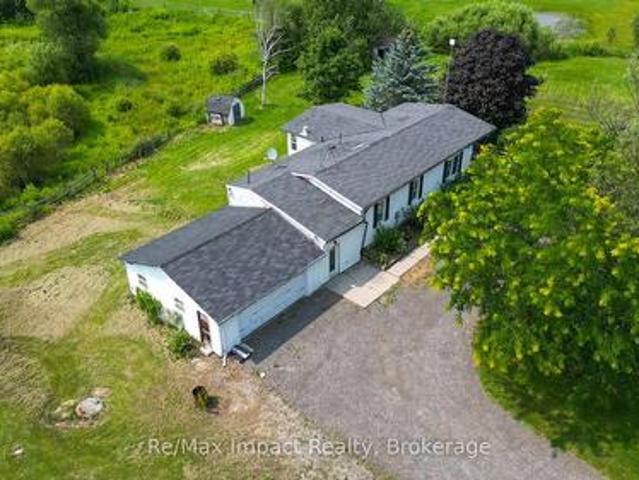
Make your dreams come true! 1996 Modular home 3+1 bed, 3 bath situated on 6.4 acres with high ceiling in basement, suitable for inlaw apartment, 2 ponds paddocks and a pad for a small barn, new ac and furnace, hardwood floors on main level, wired for generator, natural gas, on the bus route, this Gem wont last long. (Id: 27)
$ 475,000

Get email alerts

Don't miss out: be the first to know about new properties

The alert was correctly created

On subscribing you accept the conditions of use and the privacy policy
Alert
Receive new ads in your inbox
Save this search
Receive alerts for new listings

We'll send you an email when we have new properties for: "Properties for sale in Otonabee-south Monaghan"

The alert was correctly created

Fraserville
Keene
Get email alerts and be the first to see new listings
Required field
On subscribing I accept the terms of the privacy policy
Perfect! You'll soon start receiving new listings via email
Alert
Receive an email when we have new ads for Properties for sale in Otonabee-south Monaghan
Save this search
Filters

Bedrooms

Area (sq.ft)

sq.ft
sq.ft

Price

$
$

Filter by property type

Bathrooms

Clear all filters
Receive notifications when new entries are published.