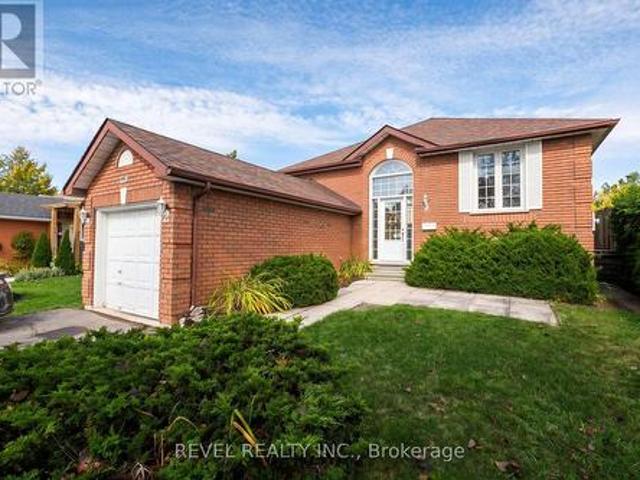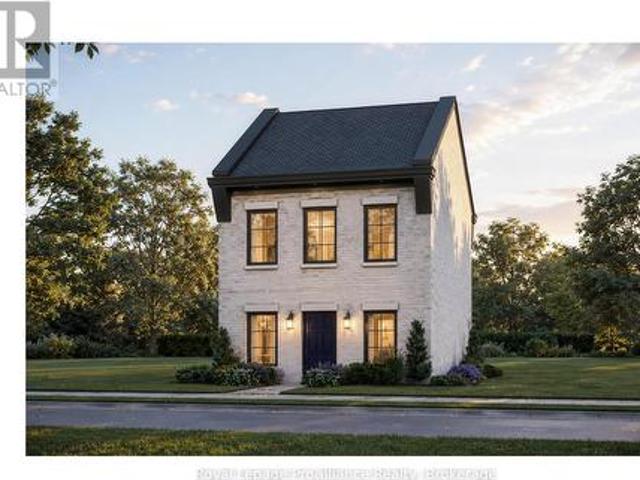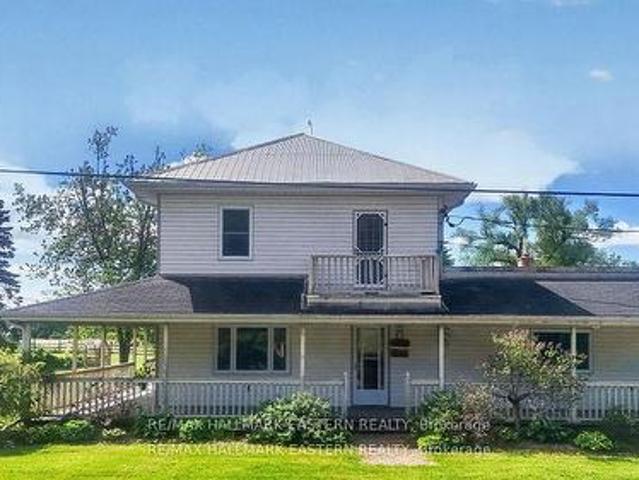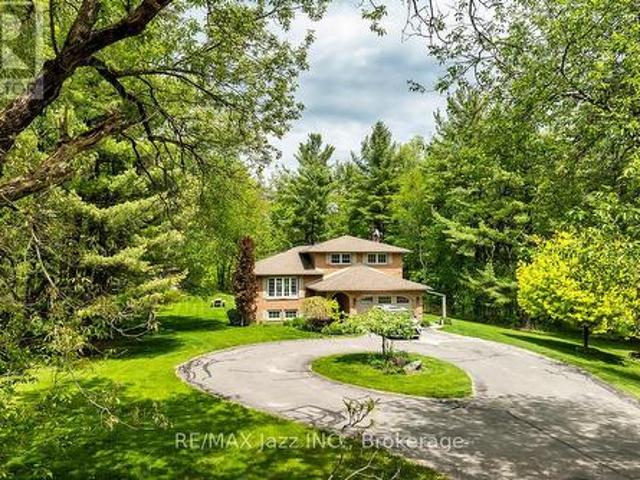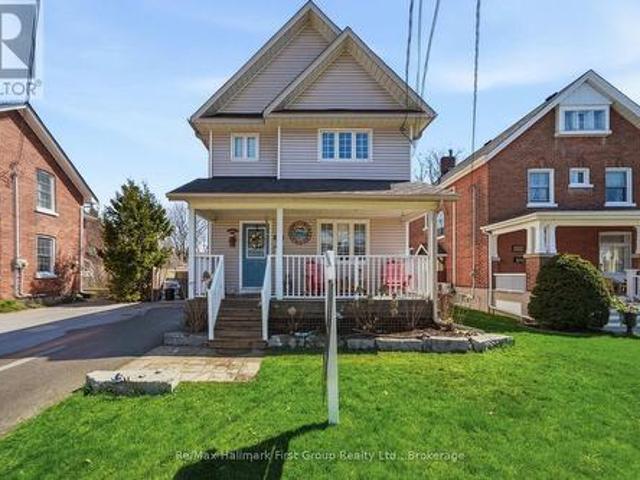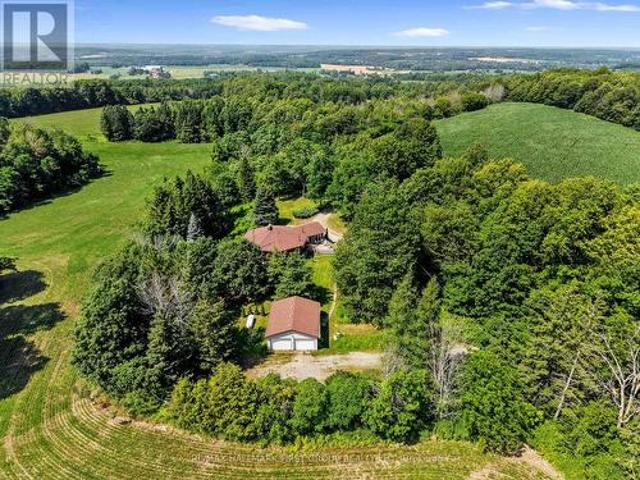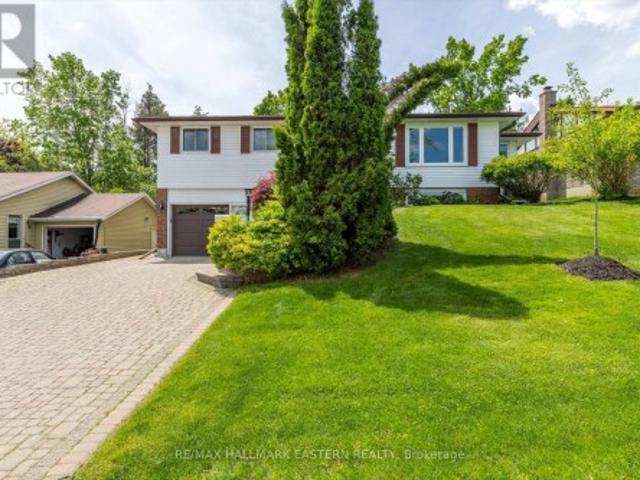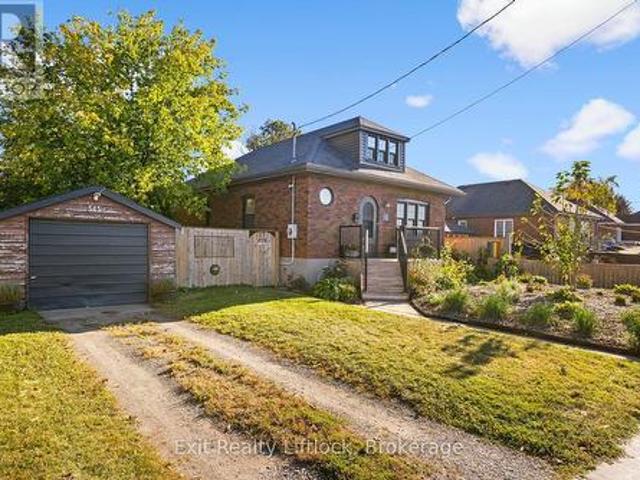
1,469 properties for sale in Otonabee-south Monaghan

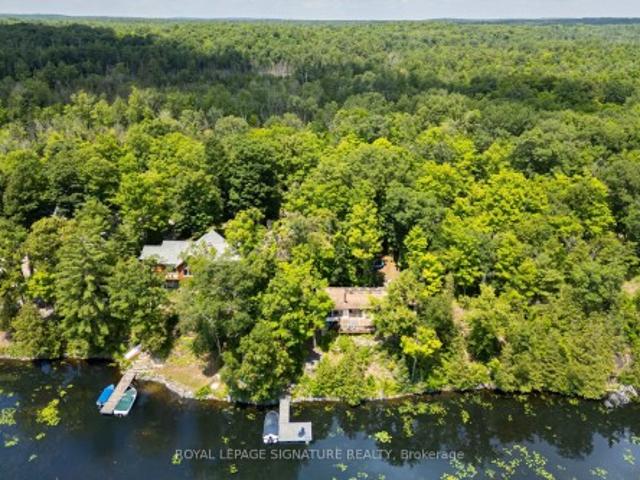
456 Old Surrey Lane, Kawartha Lakes, ON, K0M 1A0 house for sale | Listing ID X13751 | Royal LePage
View photo
House · for sale
$ 699,900
456 Old Surrey Lane, Kawartha Lakes, ON, K0M 1A0 house for sale | Listing ID X13751 | Royal LePage
Otonabee-south Monaghan
· House
· Fireplace · Deck · Parking · Cellar
Otonabee-south Monaghan · House · Fireplace · Deck · Parking · Cellar
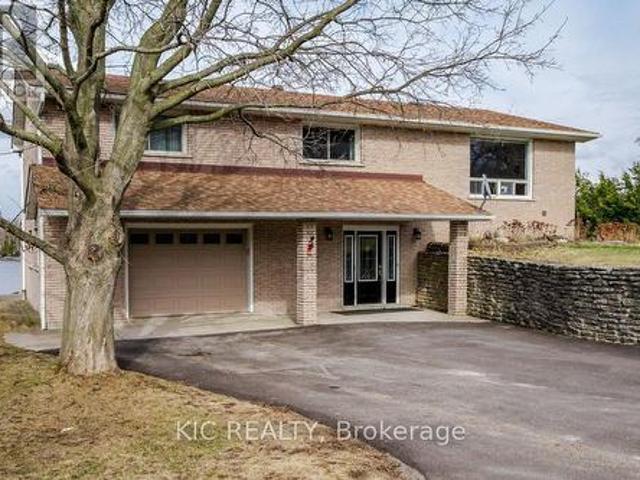
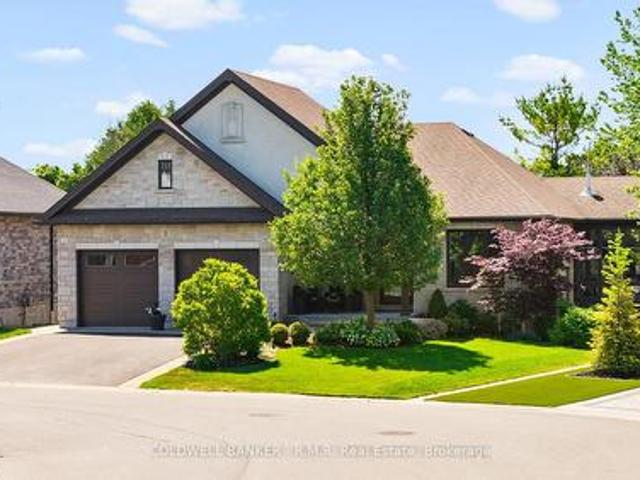
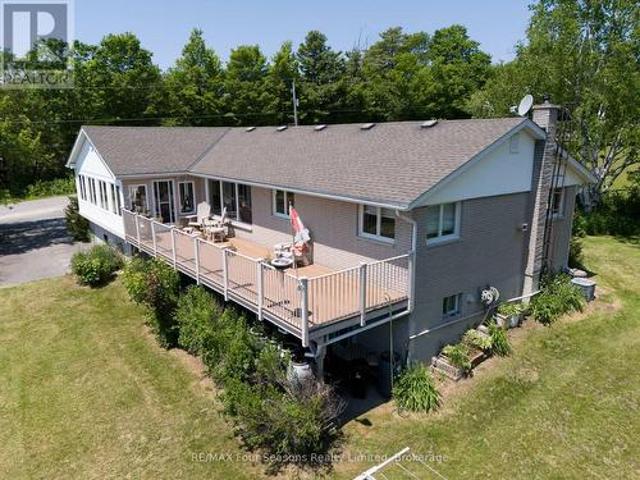
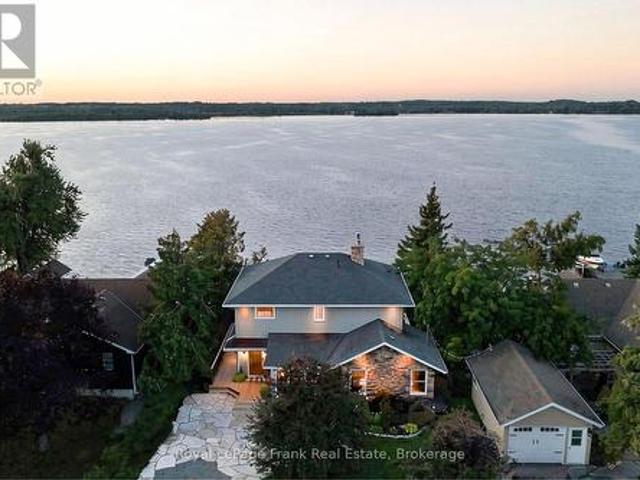
Visit the REALTOR website for further information about this Listing. Welcome to Victoria Place, one of Kawartha's most desirable waterfront communities, boasting over a mile and a half of shoreline on Pigeon Lake. This brick bungalow has a walkout basement and is move in ready. Features 2 bedrooms and two bathrooms with the possibility of a third bedroom downstairs. A modern kitchen with stainless appliances awaits and includes a walkout to the rear deck. Perfect for entertaining, relaxing or enjoying summer barbecues. Pocket views of the lake and amazing Kawartha sunrise's never get old. Bright and spacious open concept living and dining rooms, make gathering and quiet times enjoyable. The lower level is bright and dry with a family room that has a gas fireplace and relaxing views accessible from the walkout. A bright laundry room with outdoor access if you prefer to hang to dry. There is interior access to the garage from the basement, abundant storage and a dedicated furnace and ut
$ 699,900
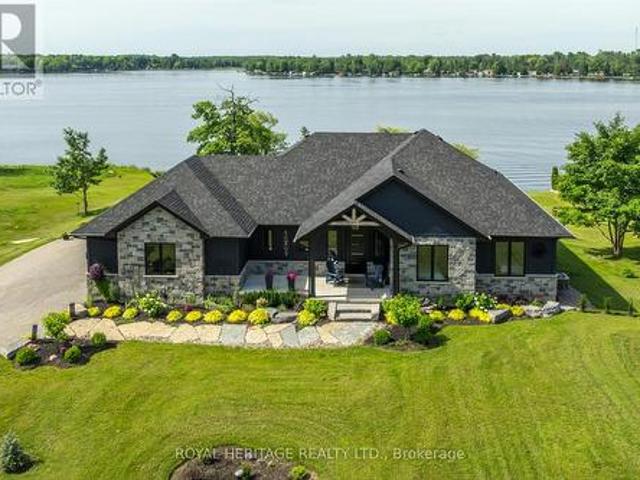
47 Kenhill Beach Road, Kawartha Lakes Verulam, ON, K0M 1L0 Luxury House for sale | Listing ID X13795 | Royal LePage Carriage Trade Luxury Properties
View photo
House · for sale
$ 1,699,900
47 Kenhill Beach Road, Kawartha Lakes Verulam, ON, K0M 1L0 Luxury House for sale | Listing ID X13795 | Royal LePage Carriage Trade Luxury Properties
Otonabee-south Monaghan
· House
· Patio · Parking · Deck
Otonabee-south Monaghan · House · Patio · Parking · Deck
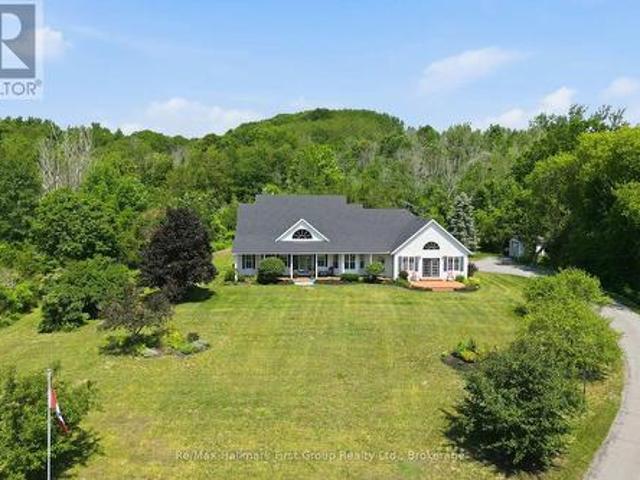
Embrace the pinnacle of luxury waterfront living on the shores of Sturgeon Lake, with direct access to the renowned Trent-Severn Waterway. This exceptional five-bedroom estate offers a rare opportunity to enjoy the very best of the Kawartha Lakes, where refined living meets endless recreation year round. A true haven for boating enthusiasts, the 17.5' x 30' boathouse, complete with a marine rail and private dock, provides effortless access to miles of interconnected waterways and countless opportunities for exploration. Set along a paved municipal road, the property encompasses two lots totalling more than 1/3 of an acre. The rear lot features a custom-built 24' x 34' heated detached garage with loft, ideal for a workshop, hobbies, storage, and all the essentials of an active waterfront lifestyle. On the waterfront lot, the 2,850-square-foot residence is designed to embrace its surroundings, with multiple walkouts connecting the elegant interior to expansive decks, patios, and a screen
$ 1,699,900
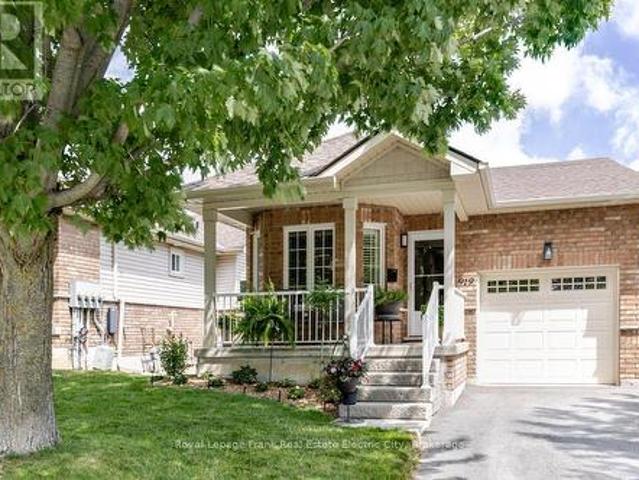
919 Wentworth Street, Peterborough Otonabee Ward 1, ON, K9J 5Y4 townhouse for sale | Listing ID X13688 | Royal LePage
View photo
Townhouse · for sale
$ 649,000
919 Wentworth Street, Peterborough Otonabee Ward 1, ON, K9J 5Y4 townhouse for sale | Listing ID X13688 | Royal LePage
Otonabee-south Monaghan
· Townhouse
· Patio · Swimming pool · Deck
Otonabee-south Monaghan · Townhouse · Patio · Swimming pool · Deck
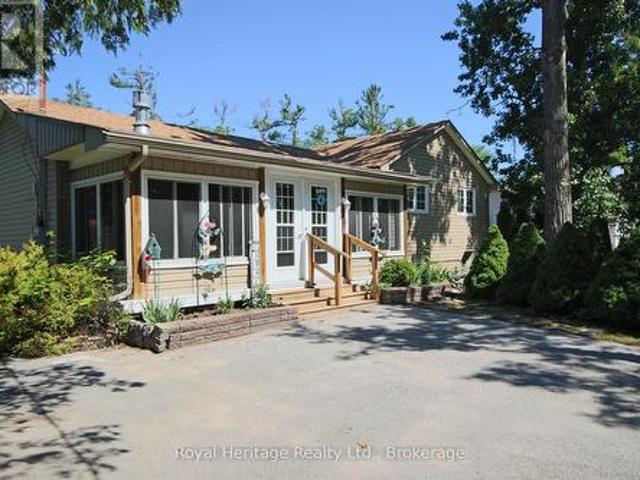
This well-appointed, end-unit bungalow townhome shows pride of ownership throughout, with no detail overlooked from the moment you step inside. Main floor living is easy and inviting, with a footprint offering two bedrooms and an updated full bathroom featuring a walk-in glass shower. The heart of the home is a gorgeous updated kitchen, finished with soapstone counters and an integrated sink, new appliances including an induction stove, and an open flow into the dining area and living room. Step outside to a large upgraded main level deck, thoughtfully built with glass railings, Douglas Fir joists, and Duradek flooring making this the perfect, low-maintenance spot to relax and entertain any time of day. A main floor laundry room adds everyday convenience while updated flooring and California shutters throughout provide continuity. Downstairs, the walk-out lower level offers a generous second living room with patio doors leading to a covered porch and hot tub area, ideal for extended en
$ 649,000
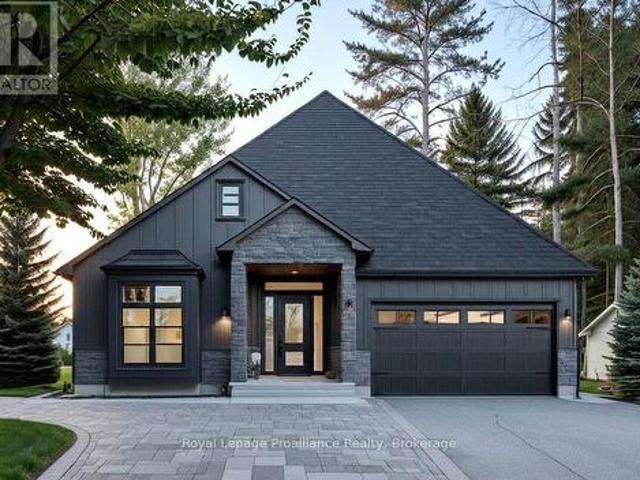
20 Deerview Drive, Quinte West Murray Ward, ON, K8V 5P4 house for sale | Listing ID X13485 | Royal LePage
View photo
House · for sale
$ 779,000
20 Deerview Drive, Quinte West Murray Ward, ON, K8V 5P4 house for sale | Listing ID X13485 | Royal LePage
Otonabee-south Monaghan
· House
· Deck · Parking · Cellar
Otonabee-south Monaghan · House · Deck · Parking · Cellar
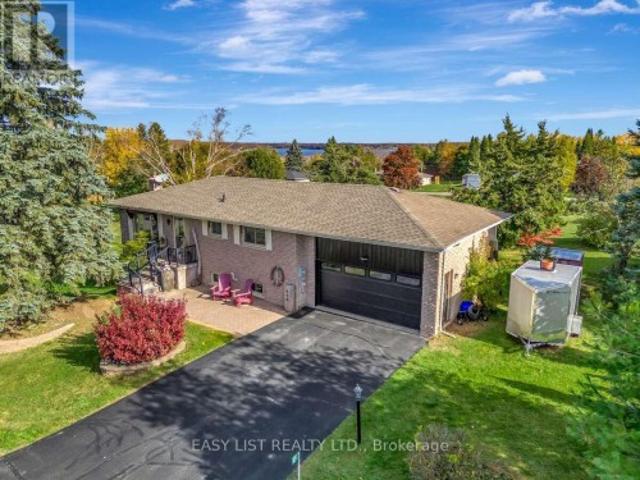
Discover the perfect combination of comfort and style with this custom home by Van Huizen Homes, located in the desirable Woodland Heights community. Offering 3 bedrooms on the main floor, the spacious primary bedroom includes an ensuite with a double vanity and a walk-in closet. A second bathroom on the main level adds added convenience. The open-concept living area is ideal for both relaxing and entertaining, featuring a living room with a tray ceiling and charming beam details that bring warmth and character to the space. The kitchen is equipped with a generous pantry, ensuring plenty of storage for all your essentials. The mud and laundry room is thoughtfully located with direct access to the attached two-car garage, making day-to-day living a breeze. Enjoy outdoor living with a covered rear deck measuring 14' x 12', perfect for dining or simply unwinding. For those looking to expand their living space, the basement can be finished at an additional cost, adding two more bedrooms, a
$ 779,000
66 6 7Th Line Road E, Alnwick/Haldimand, ON, K0K 2X0 house for sale | Listing ID X13705 | Royal LePage
View photo
House · for sale
$ 649,900
Updated
66 6 7Th Line Road E, Alnwick/Haldimand, ON, K0K 2X0 house for sale | Listing ID X13705 | Royal LePage
Otonabee-south Monaghan
· House
Otonabee-south Monaghan · House
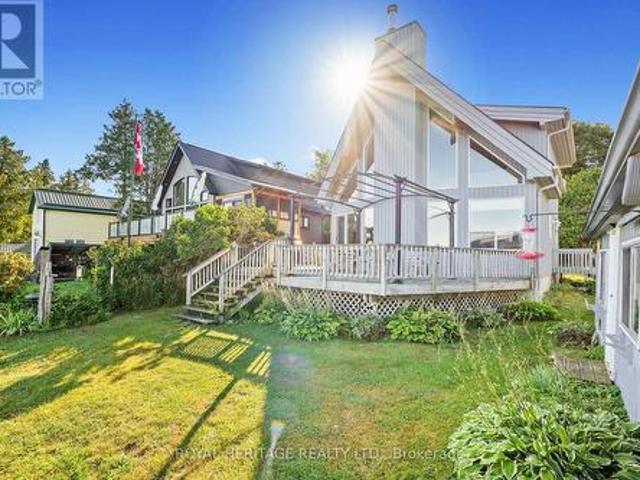
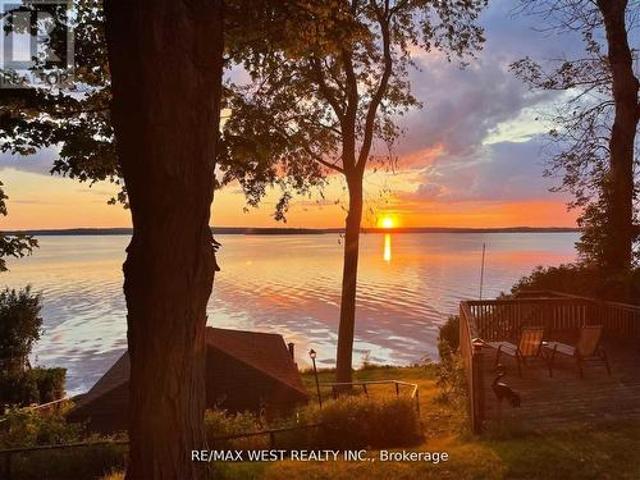
New price. 649,900! Rice lake waterfront! Here is your opportunity to enjoy waterfront living without the work of starting from scratch. This inviting 2-bedroom, 2-bathroom home offers a bright, open design highlighted by soaring cathedral ceilings and large windows that bring the lake right into your living space. Step outside and enjoy your own piece of Rice Lake with a boathouse, dock and bunkie. Perfect for boating, fishing, entertaining family and friends, or simply relaxing by the water. Whether you're looking for a year-round home, weekend escape or family retreat, this property delivers the waterfront lifestyle you've been waiting for. Now offered at $649,900. Come experience Rice Lake living and make it yours! (Id: 27)
$ 649,900
37 Baxter Place, Port Hope, ON, L1A 4J6 house for sale | Listing ID X13705 | Royal LePage
View photo
House · for sale
$ 759,900
37 Baxter Place, Port Hope, ON, L1A 4J6 house for sale | Listing ID X13705 | Royal LePage
Otonabee-south Monaghan
· House
· Garden · Fireplace · Deck · Cellar
Otonabee-south Monaghan · House · Garden · Fireplace · Deck · Cellar
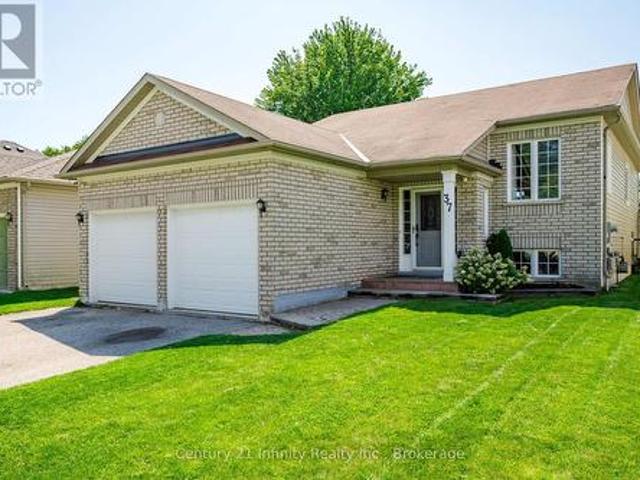
Welcome to 37 Baxter Place in Port Hope. This home is located in a great family oriented neighbourhood within walking distance to shopping, schools and hiking trails. This fabulously maintained home features 3 bedrooms on the main floor with the Primary bedroom boasting its own 3 piece ensuite and large walk-in closet. There is a second 4 piece bath on the mainfloor. The large eat in kitchen offers plenty of counter space with newer stainless steel appliances and under-counter lighting. Walk out from the kitchen to the newly completed deck where you can enjoy your summer BBQs within the fully fenced private yard. The basement features a large recreation room with gas fireplace great for those family movie or game nights. The basement also features a newly finished 4th bedroom and 3 piece bathroom. The basement hold the potential of adding a 5th bedroom, with the area already framed and ready for drywall and finishes. The basement also features a large utility room with added storage. P
$ 759,900
383 Fire Route 59 Route, Havelock Belmont Methuen, ON, K0L 1Z0 house for sale | Listing ID X13693 | Royal LePage
View photo
House · for sale
$ 729,000
383 Fire Route 59 Route, Havelock Belmont Methuen, ON, K0L 1Z0 house for sale | Listing ID X13693 | Royal LePage
Otonabee-south Monaghan
· House
· Deck · Parking
Otonabee-south Monaghan · House · Deck · Parking
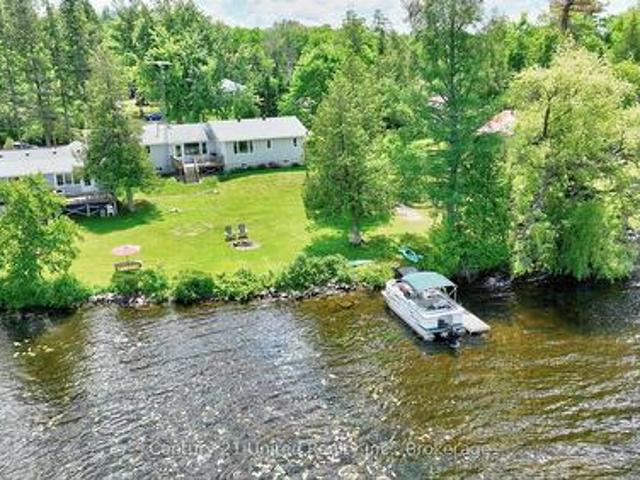
Cottages like this don't come around often! This amazing property features over 1,500 SQFT of living space in a bright, open-concept, well-thought-out floor plan. Inside, enjoy a sitting area, den, living room, spacious dining room, functional kitchen, and 4 great-sized bedrooms. It is absolutely perfect for a multi-generational family to share the joys of cottage ownership on a private, beautifully treed lakefront lot. Offering over 166 feet of shoreline, this property has so much to offer inside and out. Interior highlights include hardwood floors under the broadloom, tons of natural light from the many windows and skylights, and 2 cozy wood stoves. Outdoors, you'll find a massive 500 SQFT deck perfect for entertaining, a covered porch, a private bunkie, an outhouse, and an oversized garage for all your toys. Step down to the water to find a new dock, a wonderful lakeside firepit area for cozy nights, and stunning views from every angle. The waterfront features a safe, shallow entry
$ 729,000
48 George Street E, Havelock Belmont Methuen Havelock, ON, K0L 1Z0 house for sale | Listing ID X13631 | Royal LePage
View photo
House · for sale
$ 359,000
48 George Street E, Havelock Belmont Methuen Havelock, ON, K0L 1Z0 house for sale | Listing ID X13631 | Royal LePage
Otonabee-south Monaghan
· House
· Garden · Deck · Swimming pool
Otonabee-south Monaghan · House · Garden · Deck · Swimming pool
Welcome to this charming 3-bedroom, 1.5-bath, two-storey home in the heart of Havelock, offering a wonderful blend of space, location, and recent updates. The main floor features a spacious, newly renovated kitchen, a comfortable living room, a separate family or dining room, a convenient laundry area, and an updated bathroom. Upstairs, you'll find three bedrooms and an additional bathroom, providing plenty of room for family or guests. Extensive improvements completed in 2025 include a new above-ground pool, pool deck, front porch, renovated kitchen with new flooring, updated laundry room flooring and fresh paint, an updated main-floor bathroom, a new natural gas furnace, and new appliances including the refrigerator, stove, washer, & dryer. Step outside to enjoy the large fenced backyard, deck, and pool area-perfect for relaxing, entertaining, or spending summer days with family and friends. Ideally located near the park featuring a baseball diamond and splash pad, and just steps to
$ 359,000
1247 Gail Park Drive, Selwyn, ON, K0L 1T0 house for sale | Listing ID X12964 | Royal LePage
View photo
House · for sale
$ 1,199,900
1247 Gail Park Drive, Selwyn, ON, K0L 1T0 house for sale | Listing ID X12964 | Royal LePage
Otonabee-south Monaghan
· House
· Patio · Balcony · Parking
Otonabee-south Monaghan · House · Patio · Balcony · Parking
Welcome to Lakefront Living at 1247 Gail Park Dr, Peterborough! 104 feet of prime waterfront. Enjoy these Breathtaking views from the Bright Sunroom. This absolutely stunning home is 20 min north of Peterborough. Whether you are looking for a year-round home or the perfect weekend getaway, this home is move-in ready and fully upgraded. 2 Lg Bdrms with 2 Bunkies for guests, welcoming ground floor entrance offers heated floors, direct access from the garage, in addition to a Lge Rec Rm w/a walkout to a patio overlooking the water. Main floor offers an Open Concept Design w/a gorgeous kitchen, Gleaming Hardwood Floors thru-out the main floor. Bright Large Sunroom to enjoy your morning coffee or you Evening Sunsets. This property also offers a Boathouse with a balcony facing the water. Garage has a drive thru door on the water side. Natural Gas Available. Immaculate Home is a must see! (Id: 27)
$ 1,199,900
136 Old Danforth Road, Alnwick/Haldimand Grafton, ON, K0K 2G0 house for sale | Listing ID X13239 | Royal LePage
View photo
House · for sale
$ 985,000
136 Old Danforth Road, Alnwick/Haldimand Grafton, ON, K0K 2G0 house for sale | Listing ID X13239 | Royal LePage
Otonabee-south Monaghan
· House
· Garden · Fireplace
Otonabee-south Monaghan · House · Garden · Fireplace
136 Old Danforth Road. Grover House is a captivating ca. 1822 Georgian-style heritage home in the picturesque historic hamlet of Grafton, Ontario. Set on a private, beautifully landscaped lot of over half an acre along the historic Old Danforth Road, this symmetrically designed two-storey residence perfectly blends early 19th-century elegance with thoughtful modern improvements. The classic centre-hall plan welcomes you through a gracious entrance into spacious living and dining rooms. The living room features a custom-renovated Georgian fireplace as its centrepiece. Adjacent is a cozy library/snug lined with custom-built bookshelves, ideal for quiet reading or relaxed entertaining. An updated eat-in kitchen with island and granite counters overlooks the stunning perennial gardens, which are supported by a dedicated well system for irrigation. A fully custom-renovated laundry room provides exceptional functionality and storage, while a powder room (cloakroom) has been tastefully partia
$ 985,000
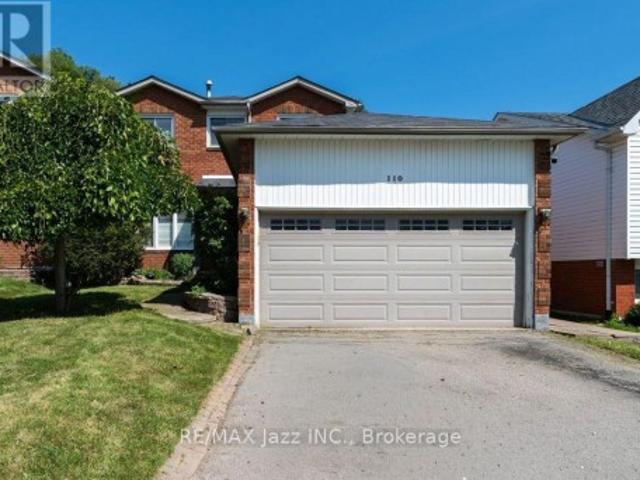
110 Freeland Avenue, Clarington Bowmanville, ON, L1C 4V6 house for sale | Listing ID E13730 | Royal LePage
View photo
House · for sale
$ 699,000
110 Freeland Avenue, Clarington Bowmanville, ON, L1C 4V6 house for sale | Listing ID E13730 | Royal LePage
Otonabee-south Monaghan
· House
· Cellar
Otonabee-south Monaghan · House · Cellar
Welcome to 110 Freeland Ave, a well-maintained 3+1 bedroom home offering a functional layout and plenty of space for a growing family. The bright living and dining rooms feature hardwood floors, creating a warm and inviting space for everyday living and entertaining. One of the home's standout features is the convenient second-floor laundry, making day-to-day living that much easier. The finished basement, with its separate entrance, includes an additional bedroom, full kitchen, full bathroom, and its own dedicated laundry, providing a versatile space that's ideal for extended family or guests. Located close to schools, parks, shopping, and everyday amenities, this home offers comfort, convenience, and plenty of room to grow. Don't miss your opportunity to make it yours! (Id: 27)
$ 699,000
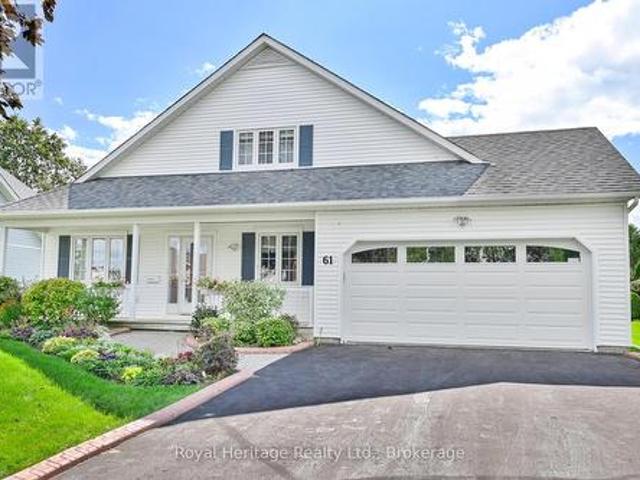
61 Mills Road, Brighton, ON, K0K 1H0 house for sale | Listing ID X13793 | Royal LePage
View photo
House · for sale
$ 609,900
61 Mills Road, Brighton, ON, K0K 1H0 house for sale | Listing ID X13793 | Royal LePage
Otonabee-south Monaghan
· House
· Garden · Office room · Deck · Parking · Cellar
Otonabee-south Monaghan · House · Garden · Office room · Deck · Parking · Cellar
Nestled in the sought after Brighton by the Bay community, this charming bungaloft offers a comfortable and functional layout with plenty of space to make your own. Beautiful gardens enhance both the front and backyard, while the double-car garage provides ample room for vehicles and additional storage. Inside, the bright living room and dining areas flow together, while the large eat-in kitchen features a walkout to the deck and backyard, surrounded by mature hedging and established gardens. The main level includes a spacious primary bedroom with a three-piece ensuite, an additional two-piece bathroom and a versatile office or den that could potentially serve as another bedroom. Upstairs, the loft provides a second bedroom, a four-piece bathroom, generous closet space and a cozy sitting area. The partially finished basement offers plenty of storage, along with an additional room ideal for a craft room, hobby space or den. Residents enjoy access to the Sandpiper Centre, featuring a fit
$ 609,900
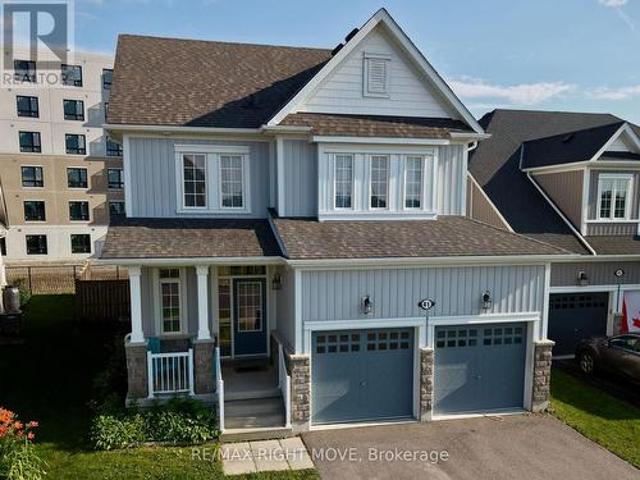
41 Primeau Crescent, Kawartha Lakes, ON, K9V 0M6 house for sale | Listing ID X13533 | Royal LePage
View photo
House · for sale
$ 599,999
41 Primeau Crescent, Kawartha Lakes, ON, K9V 0M6 house for sale | Listing ID X13533 | Royal LePage
Otonabee-south Monaghan
· House
· Office room · Fireplace · Cellar
Otonabee-south Monaghan · House · Office room · Fireplace · Cellar
Located directly across from Logie Park in one of Lindsay's most desirable family neighbourhoods, 41 Primeau Crescent offers the space, comfort, and location that today's buyers are looking for. Built in approximately 2017, this well-maintained 3-bedroom, 3-bathroom home combines a functional layout with modern finishes and room to grow. The bright, open-concept main floor is designed for everyday living, with the kitchen overlooking the dining and living areas, making it easy to stay connected whether you're preparing meals, entertaining guests, or enjoying a quiet evening by the natural gas fireplace. Upstairs, you'll find three spacious bedrooms, including a primary suite with its own ensuite, along with an additional full bathroom to comfortably accommodate family and guests. The full unfinished basement offers excellent potential to expand your living space with a recreation room, home office, fitness area, additional bedroom, or the flexibility to create a layout that suits your
$ 599,999
74 Fire Route 70 Route, Trent Lakes, ON, K0L 1J0 house for sale | Listing ID X13089 | Royal LePage
View photo
House · for sale
$ 1,799,999
Updated
74 Fire Route 70 Route, Trent Lakes, ON, K0L 1J0 house for sale | Listing ID X13089 | Royal LePage
Otonabee-south Monaghan
· House
· Fireplace
Otonabee-south Monaghan · House · Fireplace
Welcome to this beautiful 5 year old custom, waterfront luxury home built by Taurus contracting. Located in the exclusive gated and sought after community Oak Orchard Estates, on the beautiful Buckhorn Lake in Trent Lakes. Oak Orchard Estates is known for its private upscale waterfront gated community, offering shared amenities including a sandy beach, marina with private dock for each homeowner and scenic walking. This exceptional waterfront property on almost 1 acre of land, offers stunning lake views, providing the perfect setting for relaxing year round enjoyment. Entering the home, you will be greeted with a completely open concept layout with immaculate unique and modern finishes. This home features large windows throughout overlooking Buckhorn Lake, vaulted ceilings, engineered hardwood floors, and a large porcelain gas fireplace. The over-sized kitchen is truly an entertainers dream! It boasts Cambria Quartz countertops with a 10ft x 5ft island perfect for entertaining, high en
$ 1,799,999
535 Cardinal Drive, Peterborough, ON, K9L 1X8 house for sale | Listing ID X13640 | Royal LePage
View photo
House · for sale
$ 649,900
535 Cardinal Drive, Peterborough, ON, K9L 1X8 house for sale | Listing ID X13640 | Royal LePage
Otonabee-south Monaghan
· House
Otonabee-south Monaghan · House
535 Cardinal Drive offers a rare opportunity to purchase in one of Peterborough's most secluded east-end enclaves. Homes in this quiet, established community seldom come to market, making this a standout option for buyers seeking privacy, space, and convenience. This well-appointed 4-bedroom, 2-bath bungalow sits on a fully fenced, generously sized lot with a quiet, private backyard-ideal for relaxing, entertaining, or family play. The home has been modernized and thoughtfully updated throughout, including a finished lower level that provides exceptional flexibility for families, multigenerational living, or additional recreational space. Situated on a mature, tree-lined street, the property is only minutes from Highway 115, shopping, parks, and all amenities Peterborough has to offer. A strong blend of location, privacy, and turnkey comfort makes this an excellent opportunity for today's buyers. (Id: 27)
$ 649,900
176 Towerhill Road, Peterborough, ON, K9H 7M8 house for sale | Listing ID X13814 | Royal LePage
View photo
House · for sale
$ 475,000
176 Towerhill Road, Peterborough, ON, K9H 7M8 house for sale | Listing ID X13814 | Royal LePage
Otonabee-south Monaghan
· House
· Garden
Otonabee-south Monaghan · House · Garden
Welcome to 176 Towerhill Road, proudly offered for sale for the first time in over 30 years! This exceptionally clean and beautifully maintained all-brick detached home is located in a highly desirable Peterborough neighbourhood and reflects true pride of ownership throughout. Offering a bright, spacious and functional layout, this is an outstanding opportunity for first-time buyers, downsizers or anyone searching for a solid home in a fantastic location. The property is situated on an impressive irregular lot extending over 160 feet deep and widening to approximately 50 feet at the rear, providing an incredible amount of outdoor space and privacy. Backing directly onto peaceful green space, the expansive backyard creates a beautiful setting for entertaining, gardening, family gatherings or simply relaxing and enjoying the natural surroundings. Inside, the home offers three bedrooms and two full bathrooms, along with generous living areas filled with natural light. The third bedroom is
$ 475,000
Lot 33 Ernest Allen Boulevard, Cobourg, ON, K9A 1W9 house for sale | Listing ID X13426 | Royal LePage
View photo
House · for sale
$ 679,900
Lot 33 Ernest Allen Boulevard, Cobourg, ON, K9A 1W9 house for sale | Listing ID X13426 | Royal LePage
Otonabee-south Monaghan
· House
Otonabee-south Monaghan · House
Introducing The Ashbury, a thoughtfully designed, to-be-built, 2-bedroom, 2-bathroom bungalow-inspired home by New Amherst Homes. Set on a 35' x 103' lot, this unique design embraces the natural topography of the land to create bright, functional living spaces on both levels. Accessed from a private rear laneway, the home offers convenient near-level entry into the main floor, where an open-concept kitchen and dining area create an inviting setting for everyday living and entertaining. The main level also features a spacious primary bedroom and a full 4-piece bathroom combined with laundry facilities for convenient one-level living. At the front of the property, the gently sloping grade allows for a bright at-grade lower level with large above-grade windows that fill the space with natural light. Here, you'll find a second bedroom, an additional bathroom, and a comfortable recreation room, offering flexibility for guests, hobbies, or extra living space. Located within New Amherst's tho
$ 679,900
267 Centre Line, Asphodel Norwood, ON, K0L 1Y0 house for sale | Listing ID X13475 | Royal LePage
View photo
House · for sale
$ 799,900
267 Centre Line, Asphodel Norwood, ON, K0L 1Y0 house for sale | Listing ID X13475 | Royal LePage
Otonabee-south Monaghan
· House
· Garden · Office room
Otonabee-south Monaghan · House · Garden · Office room
Welcome to 267 Centre Line, a unique property offering both the comfort of a beautifully maintained family home and the flexibility of C1 Commercial Zoning. Currently used as a single-family residence, this property presents a rare opportunity for entrepreneurs, small business owners, investors, or anyone seeking a live-work lifestyle just 15 minutes from Peterborough. Situated on a private and picturesque 1-acre lot along the scenic Ouse River, this property combines country charm, space, and convenience. The fully covered wrap-around porch and expansive, level backyard create the perfect setting for family living, while the commercial zoning opens the door to a variety of permitted business uses. Inside, you'll find a spacious layout featuring 4 generous bedrooms, a den, and a 4-piece bathroom on the second level. The main floor offers a large eat-in kitchen, inviting living room, convenient laundry area, second full bathroom, and a massive bonus room ideal for a home office, studio,
$ 799,900
10049 Old Scugog Road, Clarington, ON, L0B 1B0 house for sale | Listing ID E13610 | Royal LePage
View photo
House · for sale
$ 1,175,000
10049 Old Scugog Road, Clarington, ON, L0B 1B0 house for sale | Listing ID E13610 | Royal LePage
Otonabee-south Monaghan
· House
· Garden · Fireplace · Deck · Parking
Otonabee-south Monaghan · House · Garden · Fireplace · Deck · Parking
A nature lover's paradise! Nestled in picturesque Burketon Station, this idyllic property sits on a beautifully wooded 2 acre lot and features a long circular driveway leading to a spacious 1,918 sqft 5-level sidesplit. The stunning kitchen is a true chef's dream, complete with granite countertops, a large island with breakfast bar, custom cabinetry, gleaming hardwood floors, herringbone marble backsplash, stainless steel appliances, pot lighting, pantry with roll-outs, abundant pot and pan drawers, lazy Susan, beam ceilings, and a walk-out to the deck. The main floor family room offers hardwood flooring, pot lights, a walk-out to the deck, and a striking (non-functional) fireplace feature. Ceramic flooring carries through the front entry into the main floor powder room and a convenient laundry/mudroom combo offering both direct garage access and a walk-out to the side yard. The lower level boasts a massive rec room with an oak bar and bright above-grade windows, while the fifth level
$ 1,175,000
350 Ontario Street, Cobourg, ON, K9A 3B8 house for sale | Listing ID X13817 | Royal LePage
View photo
House · for sale
$ 715,000
350 Ontario Street, Cobourg, ON, K9A 3B8 house for sale | Listing ID X13817 | Royal LePage
Otonabee-south Monaghan
· House
· Fireplace
Otonabee-south Monaghan · House · Fireplace
Ideally located in the heart of Cobourg, just minutes from the vibrant downtown core, waterfront, beach, parks, and everyday amenities. Enjoy morning walks to the lake and all this charming community has to offer. A welcoming front porch provides the perfect spot for your morning coffee or evening unwind. This well-maintained, updated two-storey home offers a functional layout with 3 bedrooms and 3 bathrooms-ideal for families or those seeking flexible living space. The bright living room is filled with natural light, anchored by a cozy gas fireplace, creating a comfortable space for relaxing or entertaining. Hardwood flooring flows throughout, adding warmth and a cohesive modern touch. The spacious kitchen is designed for both everyday living and entertaining, featuring quartz countertops, stylish tile finishes, and a full stainless steel appliance package. Open to a bright dining area, it offers excellent flow for hosting and family meals. Upstairs, the bedrooms are well-sized and ve
$ 715,000
940 Carman Road, Brighton, ON, K0K 1H0 house for sale | Listing ID X13589 | Royal LePage
View photo
House · for sale
$ 785,000
940 Carman Road, Brighton, ON, K0K 1H0 house for sale | Listing ID X13589 | Royal LePage
Otonabee-south Monaghan
· House
· Fireplace · Swimming pool · Deck
Otonabee-south Monaghan · House · Fireplace · Swimming pool · Deck
Set on an impressive 50 acres of open land and forested trails, this distinctive Mid-Century Modern roundhouse offers a rare blend of character, privacy, and versatility. An ideal setting for a hobby farm, nature retreat, or those seeking room to explore. Inside, the open principal living space showcases vertical wood walls, a carpet-free layout, and exposed beams along the peaked ceiling. The bright living room features a striking floor-to-ceiling brick fireplace surround and walkout to the wraparound deck, where incredible views create a seamless connection to the surrounding landscape. The open dining area provides ample space for large family dinners and entertaining, while the spacious kitchen offers sleek countertops, generous cabinetry, stainless steel appliances, and a breakfast bar illuminated by pendant lighting. Off the kitchen, a sunken hot tub with walkout to the deck creates the perfect spot to unwind while blurring the lines between indoor and outdoor living. The main fl
$ 785,000
959 Golfview Road, Peterborough Otonabee Ward 1, ON, K9J 7W2 house for sale | Listing ID X13730 | Royal LePage
View photo
House · for sale
$ 698,500
959 Golfview Road, Peterborough Otonabee Ward 1, ON, K9J 7W2 house for sale | Listing ID X13730 | Royal LePage
Otonabee-south Monaghan
· House
· Garden · Office room · Fireplace · Swimming pool
Otonabee-south Monaghan · House · Garden · Office room · Fireplace · Swimming pool
Welcome to 959 Golfview Road. Backing onto Kawartha Golf & Country Club. This well-maintained 3 bedroom, 2-bath bungalow offers the perfect blend of privacy, space and location. Backing onto the lush fairways of Kawartha Golf & Country Club, this home is nestled in one of Peterborough's most desirable neighborhoods, just minutes from amenities and highway 115. Step inside to find a spacious kitchen, and a sun-filled main floor featuring a large living room, bright updated kitchen, and a cozy family room with a gas fireplace overlooking beautifully landscaped backyard. Hardwood floors run throughout the main living area. Three generously sized bedrooms share a 4-piece bathroom with jacuzzi tub. The lower level is ideal for entertaining, boasting a large rec room with wet bar and gas fireplace, an office, 3-piece bath, and a dedicated laundry and storage area. Enjoy your morning coffee on the recently resurfaced front porch with glass railings, or host family and friends in the private b
$ 698,500
545 Braidwood Avenue, Peterborough Otonabee Ward 1, ON, K9J 1V9 house for sale | Listing ID X13823 | Royal LePage
View photo
House · for sale
$ 482,000
545 Braidwood Avenue, Peterborough Otonabee Ward 1, ON, K9J 1V9 house for sale | Listing ID X13823 | Royal LePage
Otonabee-south Monaghan
· House
· Garden · Office room · Cellar
Otonabee-south Monaghan · House · Garden · Office room · Cellar
Welcome to 545 Braidwood Avenue, a charming 1-storey home set on a generous 63' x 90' fully fenced lot in Peterborough's established South End. Filled with character and thoughtfully updated over the years, this inviting home offers a wonderful opportunity for first-time buyers, downsizers, or anyone looking for a comfortable home in a convenient neighbourhood. Inside, you'll find beautiful hardwood flooring, a bright living room, separate dining area and an updated kitchen, along with two main-floor bedrooms and a full bathroom. The finished upper level provides additional flexible living space, ideal for a bedroom, home office, hobby room or quiet retreat. The unfinished basement offers plenty of storage and further potential. Outside, mature and beautifully established gardens create a private, welcoming setting in both the front and rear yards, while the fully fenced backyard provides plenty of room to relax, garden or entertain. Numerous updates over the years include the kitchen,
$ 482,000
3 6060 Curtis Point Road, Alderville First Nation, ON, K0K 2X0 house for sale | Listing ID X13794 | Royal LePage
View photo
House · for sale
$ 599,900
3 6060 Curtis Point Road, Alderville First Nation, ON, K0K 2X0 house for sale | Listing ID X13794 | Royal LePage
Otonabee-south Monaghan
· House
· Deck · Swimming pool
Otonabee-south Monaghan · House · Deck · Swimming pool
Four-Season Waterfront Retreat On Beautiful Rice Lake! Charming 2-Bedroom, 2-Bathroom Bungalow Situated On A Large, Level Double Lot On A Quiet Dead-End Road. Enjoy Spectacular Waterfront Views & Beautiful Year-Round Sunsets From The Cottage & Wrap-Around Decks. Recent Updates Include New Kitchen With Quartz Counters, Renovated Bathroom, New Flooring & New Water System. Rare Boathouse With Marine Railway Provides Convenient Boat Storage & Winter Protection. Plenty Of Outdoor Space For A Pool, Bunkie, Games & More. Excellent Fishing, Swimming & Boating With Direct Access To The Trent-Severn Waterway. Surrounded By Nature & Wildlife, Including Bald Eagles, Osprey, Deer & Foxes. Peaceful Year-Round Getaway With Excellent Potential. Property Has A Legal Short-Term Rental Licence For Airbnb, VRBO & Other Permitted Rentals. Don't Miss This Opportunity To Enjoy Waterfront Living! (Id: 27)
$ 599,900
17 Castle Ridge, Brighton, ON, K0K 1H0 house for sale | Listing ID X13449 | Royal LePage
View photo
House · for sale
$ 1,199,000
17 Castle Ridge, Brighton, ON, K0K 1H0 house for sale | Listing ID X13449 | Royal LePage
Otonabee-south Monaghan
· House
· Garden
Otonabee-south Monaghan · House · Garden
Beautifully appointed residence offering a refined blend of elegance, comfort, and outdoor serenity, highlighted by soaring high ceilings and an exceptional sense of space throughout. The heart of the home is a stunning, upgraded kitchen featuring custom cabinetry, Cambria Quartz countertops, stainless steel appliances, and an expansive center island, perfectly designed for both everyday living and sophisticated entertaining, complemented by rich hardwood flooring, recessed lighting, and elegant pendant fixtures that enhance the home's warm yet upscale feel. Just off the kitchen, a heated sunroom provides a standout feature, capturing incredible panoramic views over the Bay of Quinte and Lake Ontario, creating a bright and inviting space to enjoy year-round. The seamless layout carries through to the outdoors, where a truly remarkable backyard retreat awaits, showcasing professionally landscaped grounds, mature trees, vibrant gardens, and a striking natural stone waterfall cascading in
$ 1,199,000
40 Fire Route 33, Havelock Belmont Methuen, ON, K0L 1Z0 house for sale | Listing ID X13488 | Royal LePage
View photo
House · for sale
$ 978,800
40 Fire Route 33, Havelock Belmont Methuen, ON, K0L 1Z0 house for sale | Listing ID X13488 | Royal LePage
Otonabee-south Monaghan
· House
· Gym
Otonabee-south Monaghan · House · Gym
Belmont lake is calling. And this one is something special. With over 150 feet of prime waterfront on one of Ontario's most desirable lakes, this rare property offers not one, but two separate residences-a beautifully updated year-round home and a charming guest cottage-creating the ultimate waterfront package for families, entertaining, and making memories that last a lifetime. The main home is spacious, inviting, and designed for real life at the lake. Offering 3 bedrooms, 2 bathrooms, a stunning primary suite with walk-in closet and ensuite, and plenty of room for everyone to gather after a day on the water. The bright living and dining spaces capture beautiful lake views, while the unfinished lower level with high ceilings offers incredible potential for future living space, a games room, home gym, or whatever your waterfront dreams include. The cottage is exactly what a cottage should be-full of charm, warm wood finishes, a relaxed lakefront feel, 2 bedrooms, updated bathroom, kit
$ 978,800
8 Wheelhouse Drive, Clarington Newcastle, ON, L1B 1B9 house for sale | Listing ID E13674 | Royal LePage
View photo
House · for sale
$ 419,000
8 Wheelhouse Drive, Clarington Newcastle, ON, L1B 1B9 house for sale | Listing ID E13674 | Royal LePage
Otonabee-south Monaghan
· House
· Fireplace
Otonabee-south Monaghan · House · Fireplace
Location, location, location! Welcome to 8 Wheelhouse Drive, boasting an exceptional location within the highly sought-after Wilmot Creek Adult Lifestyle Gated Community on the shores of Lake Ontario. One of this home's greatest advantages is its close proximity to the Wheelhouse Community Centre-just steps from your front door, putting an incredible selection of amenities, activities and opportunities to socialize practically at your doorstep. Enjoy all that the Wheelhouse has to offer without having to get in the car. Forget something at home? No problem. You're only steps away! This bright and welcoming home features a well-appointed kitchen, a sun-filled family room with a cozy fireplace, and two generously sized bedrooms. Newer laminate flooring throughout provides easy-care, carpet-free living, while a walkout leads to a huge new deck-perfect for relaxing, entertaining or enjoying your morning coffee on the sunny side of the house. Outside, you'll appreciate the durable metal roo
$ 419,000
247 Jackson Drive, Cramahe, ON, K0K 1S0 house for sale | Listing ID X13445 | Royal LePage
View photo
House · for sale
$ 649,000
247 Jackson Drive, Cramahe, ON, K0K 1S0 house for sale | Listing ID X13445 | Royal LePage
Otonabee-south Monaghan
· House
Otonabee-south Monaghan · House
Price improvement! Unobstructed lake ontario views on 0.62 acres. Set high on a scenic hillside, 247 Jackson Drive offers something increasingly difficult to find at this price point: space, privacy and remarkable long-range views of Lake Ontario. A circular driveway welcomes you to this four-bedroom, two-bath home surrounded by mature trees, expansive lawn and a peaceful country setting. Inside, large windows take full advantage of the elevated position, filling the home with natural light while keeping the lake and surrounding landscape in view. One of the home's standout spaces is the impressive 25 foot sunroom, a relaxed, light filled retreat for morning coffee, entertaining or simply watching the changing skies over Lake Ontario. The main level offers comfortable living and dining areas, an eat-in kitchen and three bedrooms, while the walkout lower level adds another bedroom, full bathroom, family room and separate entrance-providing excellent flexibility for an In-Law Suite, gues
$ 649,000
15080 County Rd 2, Brighton, ON, K0K 1H0 house for sale | Listing ID X13607 | Royal LePage
View photo
House · for sale
$ 1,225,000
15080 County Rd 2, Brighton, ON, K0K 1H0 house for sale | Listing ID X13607 | Royal LePage
Otonabee-south Monaghan
· House
· Fireplace
Otonabee-south Monaghan · House · Fireplace
For the first time ever, this meticulously maintained 10-acre estate is being offered for sale. Tucked into a peaceful country setting just minutes from Brighton & Highway 401, this custom built 3 bed, 3 bath bungalow provides a true turn-key ownership opportunity in over 2400 sqft. Up the winding drive, you are welcomed by a front porch, overlooking Lake Ontario and the Northumberland hills. A view you didn't know existed! On the North side of the home, an interlock walkway leads you into the foyer that opens to a stunning great room with soaring vaulted ceilings, hardwood flooring, a built-in fireplace surrounded by floor to ceiling cabinetry, and oversized windows overlooking the lush acreage. The heart of the home is the spacious kitchen with granite countertops, stainless steel appliances, a large island, abundant cabinetry, and a sunny breakfast nook area that flows seamlessly into the open concept living space while a formal dining room provides the perfect setting for family ga
$ 1,225,000
15 Oakwood Drive, Kawartha Lakes Verulam, ON, K0M 1N0 house for sale | Listing ID X13472 | Royal LePage
View photo
House · for sale
$ 449,999
15 Oakwood Drive, Kawartha Lakes Verulam, ON, K0M 1N0 house for sale | Listing ID X13472 | Royal LePage
Otonabee-south Monaghan
· House
· Fireplace
Otonabee-south Monaghan · House · Fireplace
Welcome to 15 Oakwood Drive, located in the desirable Hickory Beach community of Kawartha Lakes. Situated on a spacious 75 ft x 200 ft lot, this charming two-bedroom bungalow offers the perfect blend of comfort, privacy, and small-town living in the heart of cottage country. This well-maintained home features beautiful hardwood floors throughout, newer casement windows, a cozy gas fireplace, and an enclosed porch with propane heat, creating the perfect space to relax and enjoy the property in every season. Major updates provide peace of mind, including a furnace (2020), roof (2021), and tankless water heater (2025). Whether you're looking for a year-round residence, weekend getaway, or investment opportunity, this property offers exceptional value and potential. The generous lot provides plenty of room for outdoor entertaining, gardening, family activities, or future improvements while enjoying the tranquility of this established lakeside neighbourhood. Hickory Beach is well known for
$ 449,999

Get email alerts

Don't miss out: be the first to know about new properties

The alert was correctly created

On subscribing you accept the conditions of use and the privacy policy
Alert
Receive new ads in your inbox
Save this search
Receive alerts for new listings

We'll send you an email when we have new properties for: "Properties for sale in Otonabee-south Monaghan"

The alert was correctly created

Fraserville
Keene
Get email alerts and be the first to see new listings
Required field
On subscribing I accept the terms of the privacy policy
Perfect! You'll soon start receiving new listings via email
Alert
Receive an email when we have new ads for Properties for sale in Otonabee-south Monaghan
Save this search
Filters

Bedrooms

Area (sq.ft)

sq.ft
sq.ft

Price

$
$

Filter by property type

Bathrooms

Clear all filters
Receive notifications when new entries are published.