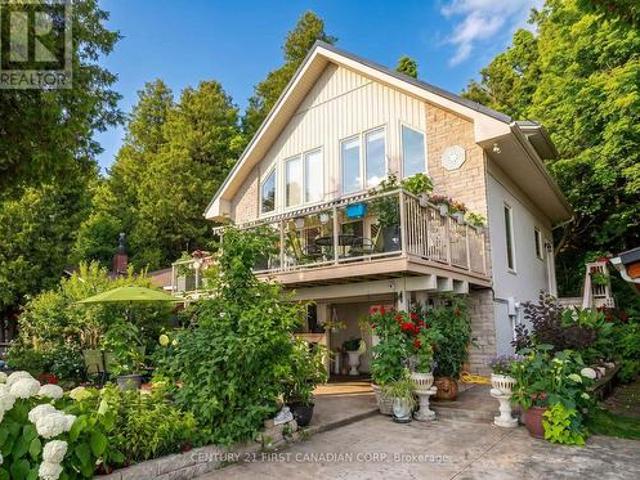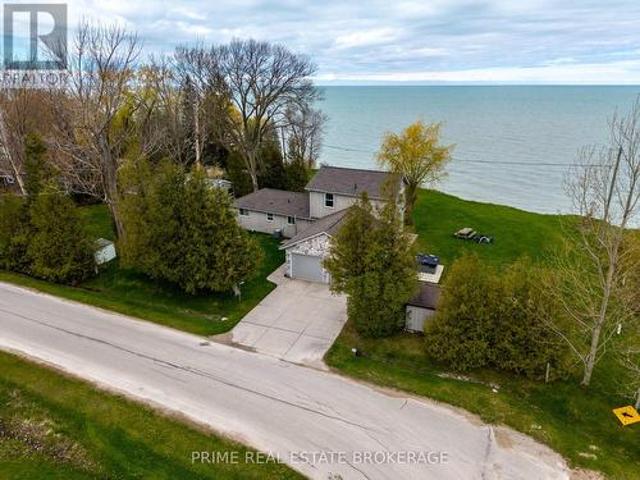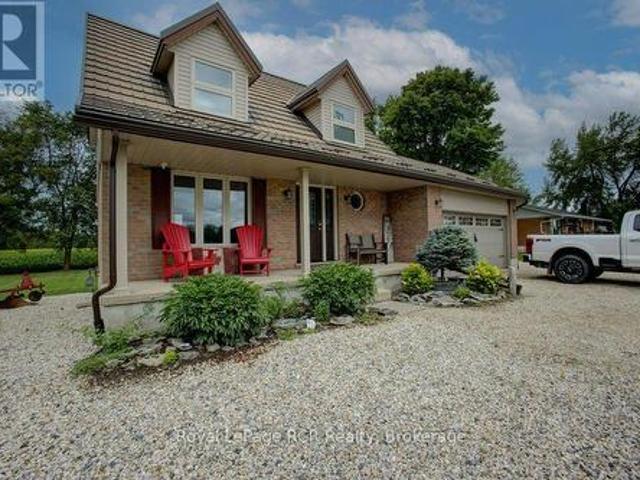
2,182 houses for sale in Perth South

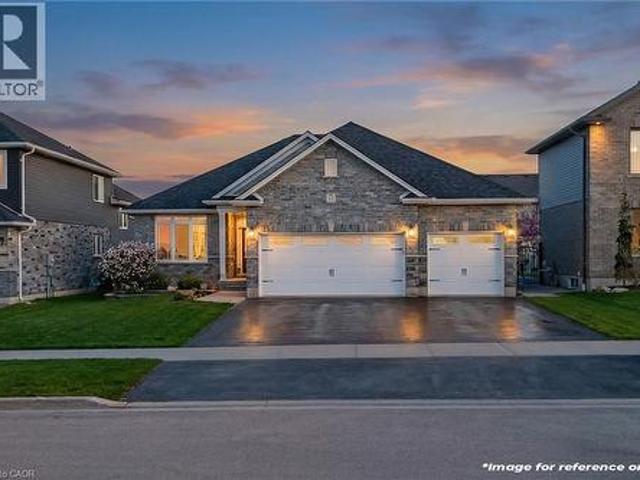
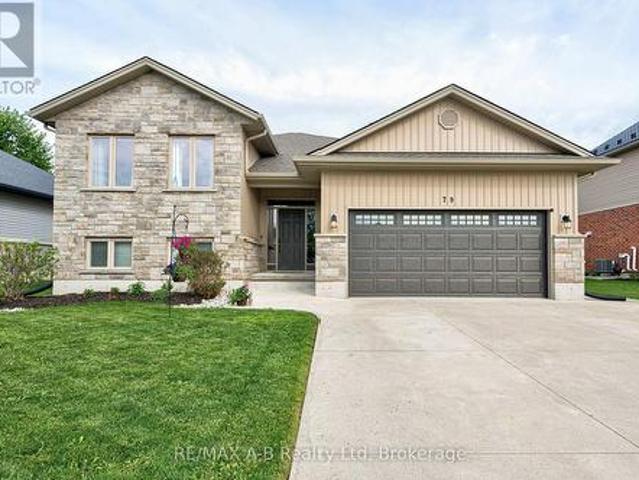
79 Sylvia Street, West Perth Mitchell, ON, N0K 1N0 house for sale | Listing ID X13483 | Royal LePage
View photo
House · for sale
$ 724,900
79 Sylvia Street, West Perth Mitchell, ON, N0K 1N0 house for sale | Listing ID X13483 | Royal LePage
Perth South
· House
· Deck
Perth South · House · Deck
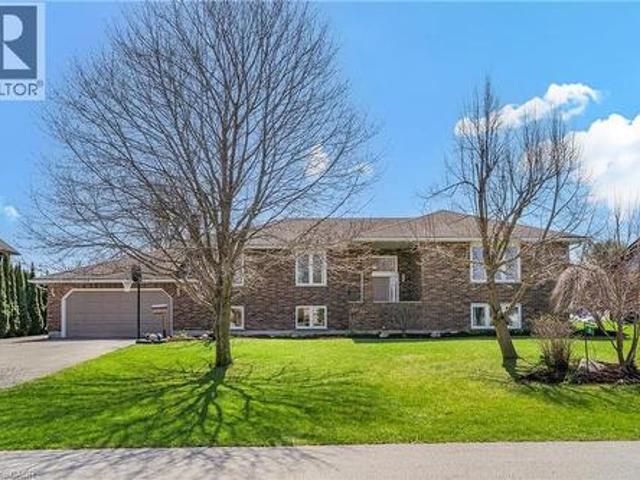
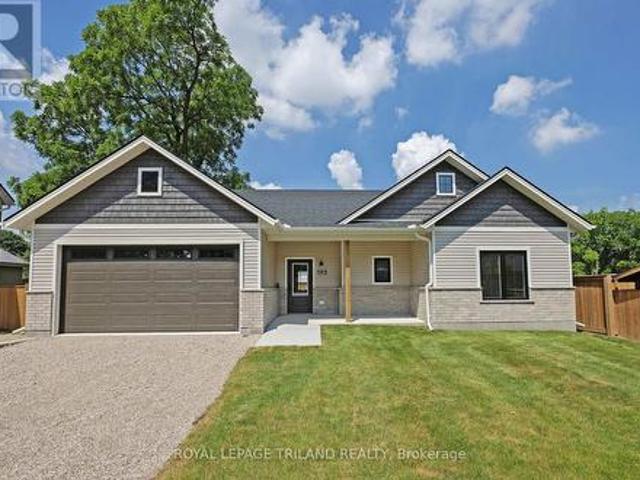
Welcome to this beautifully maintained raised bungalow in the friendly community of Mitchell-a home that instantly feels welcoming from the moment you arrive. With its charming stone-and-siding exterior, poured concrete driveway, and inviting walkway, the curb appeal sets the tone for what's inside. Step through the spacious foyer and into a bright, open-concept living space where soaring vaulted ceilings create an airy, uplifting atmosphere. The living room, dining area, and kitchen flow seamlessly together, making everyday living and entertaining effortless. The kitchen features granite countertops, abundant cabinetry, and a layout designed for both style and practicality. Just off the dining area, a lovely deck extends your living space outdoors-perfect for summer BBQs, morning coffee, or relaxing evenings with family and friends. The main floor offers three generous bedrooms, including a primary suite complete with a walk-in closet and private 3-piece ensuite. Downstairs, the fully
$ 724,900
51 Schade Street, Monkton, ON, N0K 1P0 house for sale | Listing ID 40839 | Royal LePage
View photo
House · for sale
$ 639,000
51 Schade Street, Monkton, ON, N0K 1P0 house for sale | Listing ID 40839 | Royal LePage
Perth South
· House
· Fireplace · Cellar
Perth South · House · Fireplace · Cellar
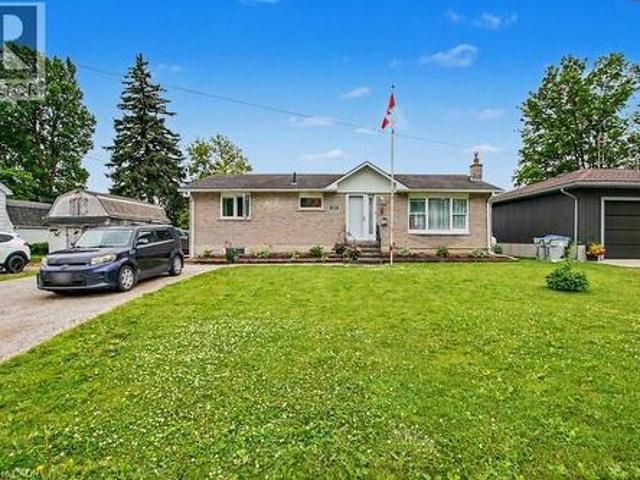
Peaceful easy feelings. This is what you will caputre sitting on the covered back porch looking out over the fields. Extended family. 5 Bedrooms. 3 baths. Eat in kitchen for breakfast and homework. Formal dining room for those larger gatherings. Finished basement with large rec room. The propane fireplace in the basement does not require hydro. Stay warm in those power outages. 20 minute commute to Listowel and all the ammenities. Less than an hour to Blue Water beach for those weekend getaways. (Id: 27)
$ 639,000
74356 Driftwood Drive, Bluewater Bayfield, ON, N0M 1G0 house for sale | Listing ID X13537 | Royal LePage
View photo
House · for sale
$ 999,500
74356 Driftwood Drive, Bluewater Bayfield, ON, N0M 1G0 house for sale | Listing ID X13537 | Royal LePage
Perth South
· House
· Fireplace
Perth South · House · Fireplace
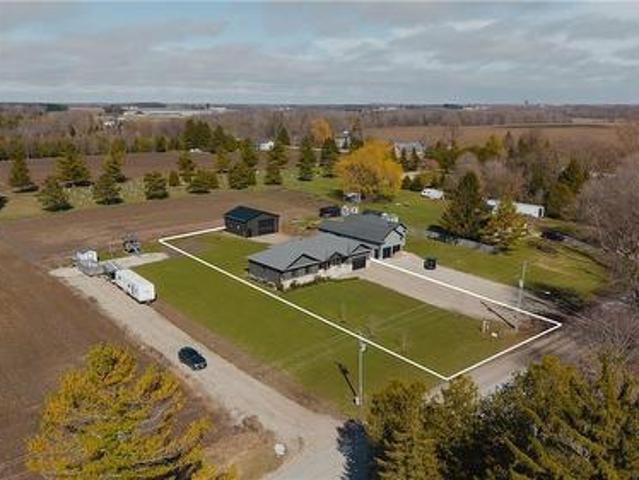
Tucked away on nearly an acre along sought-after Driftwood Drive, this one-of-a-kind custom-built bungalow offers the kind of lifestyle that's getting harder to find, peaceful, private, & just steps from the shores of Lake Huron. From the moment you arrive, the home makes an impression with its maintenance-free stainless steel siding, standing seam roof & thoughtfully designed exterior. Inside, a spacious & welcoming entryway leads you into a breathtaking open-concept living space, where vaulted ceilings & an abundance of natural light create an airy, elevated feel. The custom kitchen, featuring high-end finishes, a built-in coffee bar, wine fridge, & an oversized island with seating for six-perfect for gathering & entertaining. A separate dining area & a charming living room with a custom gas fireplace complete this inviting space. The main floor layout is both functional & beautifully designed for one-level living. The primary suite offers a walk-in closet & private ensuite overlooki
$ 999,500
21436 Highbury Avenue N, London North, ON, N0M 1C0 house for sale | Listing ID X13501 | Royal LePage
View photo
House · for sale
$ 1,999,000
21436 Highbury Avenue N, London North, ON, N0M 1C0 house for sale | Listing ID X13501 | Royal LePage
Perth South
· House
· Parking · Cellar
Perth South · House · Parking · Cellar
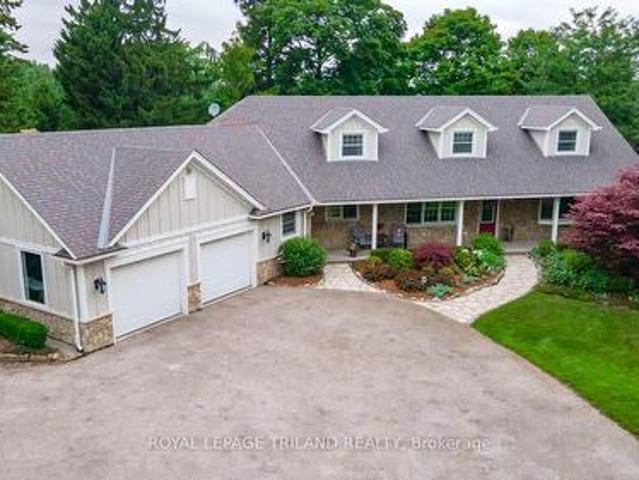
Attention All Investors, Builders & Developers! Don't miss this exceptional opportunity to own over 9 acres of prime land located on the edge of London, Ontario. This outstanding property offers incredible potential for future residential development and a variety of other investment opportunities. The property includes a well-maintained 3-bedroom bungalow with a finished basement, a heated garage, and ample storage space, making it ideal for immediate occupancy or rental income while planning future development. Neighbouring properties are already being acquired by investors, and development applications are underway in the surrounding area. Secure your position in this rapidly growing location before it's too late. A rare investment opportunity with exceptional future potential-act fast before it's gone! (Id: 27)
$ 1,999,000
161 Watts Drive, Lucan Biddulph Lucan, ON, N0M 2J0 house for sale | Listing ID X13072 | Royal LePage
View photo
House · for sale
$ 817,000
Updated
161 Watts Drive, Lucan Biddulph Lucan, ON, N0M 2J0 house for sale | Listing ID X13072 | Royal LePage
Perth South
· House
Perth South · House
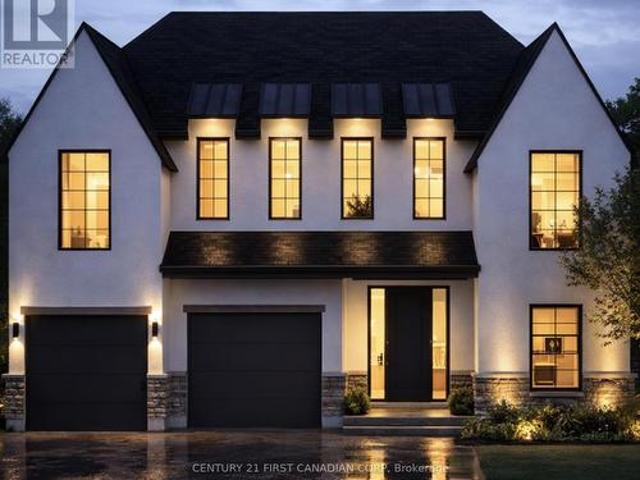
To be built. Welcome to this stunning 2-storey home in the growing community of Lucan, offering2,600 sq ft above grade with 4 bedrooms and 3.5 bathrooms. Situated on a premium 55' lotbacking onto open farmer's fields, this property delivers privacy and peaceful views rarelyfound in newer subdivisions. The thoughtfully designed main floor features engineered hardwood flooring and a modern kitchenwith stone countertops, perfect for both everyday living and entertaining. Upstairs, the spacious primary suite offers a spa-like ensuite complete with glass shower, soaker tub, and walk-in closet. Three additional bedrooms, including a secondary bedroom withits own ensuite, along with well-appointed bathrooms and convenient upper-level laundry, provide exceptional functionality for families. Built by Waverly Homes, this design offers a functional layout with the added benefit ofcustomizable floor plan options to suit your needs. The 55' lot allows for a 2.5 car garageoption. Enjoy the perfect b
$ 817,000
87 Boyd Boulevard, Zorra, ON, N0M 2M0 house for sale | Listing ID 26017 | Royal LePage
View photo
House · for sale
$ 149,000
Updated
87 Boyd Boulevard, Zorra, ON, N0M 2M0 house for sale | Listing ID 26017 | Royal LePage
Perth South
· House
· Office room · Fireplace · Cellar
Perth South · House · Office room · Fireplace · Cellar
Welcome to this beautiful family home, offering the perfect blend of style, comfort, and functionality. Step inside to discover an impressive open-concept main floor featuring engineered hardwood, a spacious den ideal for a home office or main floor bedroom, and a stunning great room with soaring vaulted ceilings extending to the second floor. A cozy gas fireplace creates the perfect gathering place, while the bright, modern kitchen is designed for both everyday living and entertaining. Upstairs, you'll find three large bedrooms, including a spacious primary suite complete with an ensuite featuring a tiled walk-in shower and relaxing soaker tub. With three full bathrooms plus a convenient powder room, there's plenty of space for the whole family. The fully finished basement adds even more living space, offering a fourth bedroom and versatile recreation area that's perfect for guests, teenagers, or extended family. Outside, enjoy your own private retreat with professional landscaping, a
$ 149,000
73614 Drysdale Beach Road, Bluewater Stanley, ON, N0M 2T0 house for sale | Listing ID X13566 | Royal LePage
View photo
House · for sale
$ 1,399,500
Updated
73614 Drysdale Beach Road, Bluewater Stanley, ON, N0M 2T0 house for sale | Listing ID X13566 | Royal LePage
Perth South
· House
Perth South · House
Lakefront! Experience effortless lakefront living at 73614 Drysdale Beach Road. This bright, modern, low-maintenance home sits at true lake level, offering direct walk-out access to Lake Huron with clear, uninterrupted views and no bluff or stairs. A rare opportunity for buyers seeking simplicity, comfort, and a turnkey waterfront lifestyle. The main living area features soaring cathedral ceilings, warm natural finishes, and floor-to-ceiling windows that frame the lake like a moving canvas. The open layout connects the living, dining, and kitchen spaces, creating a clean, uncluttered flow ideal for everyday living or weekend escapes. Updated quartz surfaces, refreshed lighting, and a well-maintained interior make the home move-in ready. Lofted bedrooms provide a peaceful retreat with elevated shoreline views, while the lower-level family room offers flexible space for guests, hobbies, or quiet evenings. Every area of the home is designed to feel simple, calm, and easy to maintain. Outs
$ 1,399,500
6 Lin Pine Lane, Linwood, ON, N0B 2A0 house for sale | Listing ID 40822 | Royal LePage
View photo
House · for sale
$ 890,000
6 Lin Pine Lane, Linwood, ON, N0B 2A0 house for sale | Listing ID 40822 | Royal LePage
Perth South
· House
· Garden · Office room · Fireplace · Gym · Deck · Parking
Perth South · House · Garden · Office room · Fireplace · Gym · Deck · Parking
A rare opportunity to live in Linwood on one of the more sought after streets in town. This beautiful raised brick bungalow offers 3+1 bedrooms, 3 full bathrooms and sits on a. 44 acre lot. A perfect place to raise your family. The gorgeous kitchen is a show stopper with ample storage, coffee station, large two-tone centre island, stainless steel appliances and full open concept main floor. Lots of room for an extended dining room table when friends and family come to visit, plus a sliding door to the two level deck overlooking your south facing yard and farm fields. Two spacious bedrooms share one 4 piece bathroom while the primary bedroom offers a private ensuite with 2 large closets. Downstairs you'll find a welcoming rec room with wood fireplace, and additional play room or home office, a 3-piece bath, home gym and a 4th bedroom. An additional bonus is the walk-up to the garage, making it easy to add an in-law suite with private entrance. With parking for 10 vehicles, a spacious ya
$ 890,000
71899 Sunridge Crescent, Bluewater Hay, ON, N0M 1N0 house for sale | Listing ID X13081 | Royal LePage
View photo
House · for sale
$ 1,397,000
71899 Sunridge Crescent, Bluewater Hay, ON, N0M 1N0 house for sale | Listing ID X13081 | Royal LePage
Perth South
· House
Perth South · House
Experience the pinnacle of lakefront living in this 2,000 square foot sanctuary, where world famous sunsets serve as the daily backdrop to your private 0.65 acre retreat. Boasting an impressive 177 feet of lake frontage, this property provides a rare scale of privacy and shoreline presence. This meticulously maintained residence offers a versatile lifestyle, perfectly suited as a year round primary residence, a sophisticated secondary home, or a strategic addition to a high end rental portfolio. The interior features a bright and expansive layout with 4 spacious bedrooms and 3 bathrooms, designed to balance grand entertaining with intimate family comfort. The heart of the home is an open concept living space that flows effortlessly toward the water, inviting natural light and serene views into every room. The unique character of the house is matched by its mechanical integrity, featuring a newer furnace, hot water tank, and roof, all updated within the last 10 years. The exterior is a
$ 1,397,000
7442 Road 164 Road, North Perth Elma, ON, N0K 1B0 house for sale | Listing ID X13597 | Royal LePage
View photo
House · for sale
$ 799,000
7442 Road 164 Road, North Perth Elma, ON, N0K 1B0 house for sale | Listing ID X13597 | Royal LePage
Perth South
· House
Perth South · House
Beautiful immaculate 3 bedroom brick home newer bath and newer kitchen, 50 year steel roof installed 2017, updated windows triple pane, as a extra bonus there is a four year old 26 x 54 heated shop with a 12 x 14 roll up door, SELLER MAY RENT TO THE THE RIGHT PERSON' call your realtor for details (id: 7525)
$ 799,000
8 Edgeview Crescent W, Middlesex Centre, ON, N0L 1R0 house for sale | Listing ID X13077 | Royal LePage
View photo
House · for sale
$ 1,799,999
8 Edgeview Crescent W, Middlesex Centre, ON, N0L 1R0 house for sale | Listing ID X13077 | Royal LePage
Perth South
· House
· Patio · Office room · Deck · Parking
Perth South · House · Patio · Office room · Deck · Parking
Welcome to 8 Edgeview Crescent, an exceptional 2020-built residence in the sought-after Kilworth/Komoka area, finished with quality, scale, and elegance throughout. Designed with no expense spared, this impressive home offers over 3,400 sq. Ft. above grade, plus a spacious lower level, creating an ideal layout for luxury family living and entertaining. The second floor features four generous bedrooms, each with its own ensuite and walk-in closet, including a beautiful primary retreat with a large 5-piece ensuite. The main floor offers a stunning open-concept kitchen and living area, high-end appliances, elegant finishes, formal dining, a private office, mudroom, and convenient access to the covered patio and deck. The oversized garage provides exceptional space for vehicles, storage, and lifestyle needs. The lower level includes a large rec room, additional bedroom, utility/storage areas, and a cold room. A rare opportunity to own a newer, high-end home with thoughtful design, premium
$ 1,799,999
237 Wellington Street, West Perth Mitchell, ON, N0K 1N0 house for sale | Listing ID X13592 | Royal LePage
View photo
House · for sale
$ 639,000
237 Wellington Street, West Perth Mitchell, ON, N0K 1N0 house for sale | Listing ID X13592 | Royal LePage
Perth South
· House
Perth South · House
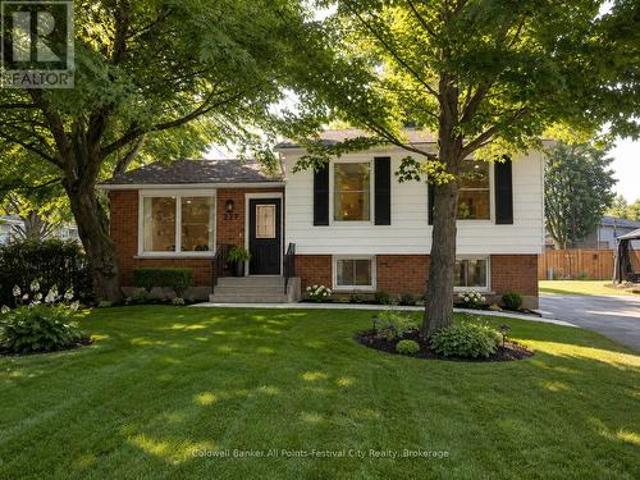
Completely renovated from top to bottom, this exceptional raised bungalow is the definition of move-in ready. Offering 3+1 bedrooms and 2 beautifully updated bathrooms, this home combines quality craftsmanship with modern finishes in one of Mitchell's most desirable family-friendly neighbourhoods. The stunning kitchen is sure to impress with quartz countertops, a stylish tiled backsplash, premium cabinetry, and a full suite of brand-new appliances. Every inch of this home has been thoughtfully updated, including new electrical, new drywall, new subfloor and flooring throughout, pot lighting, new windows and doors, upgraded R60 attic insulation, a new sump pump, and a new laundry tub, providing comfort, efficiency, and peace of mind for years to come. The raised bungalow design fills both levels with natural light, and the spacious lower-level rec room features oversized windows, creating bright, welcoming living space that's perfect for entertaining, family movie nights, a playroom, or
$ 639,000
104 Thames Springs Crescent, Thamesford, ON, N0M 2M0 house for sale | Listing ID 40851 | Royal LePage
View photo
House · for sale
$ 898,999
104 Thames Springs Crescent, Thamesford, ON, N0M 2M0 house for sale | Listing ID 40851 | Royal LePage
Perth South
· House
· Fireplace · Parking · Cellar
Perth South · House · Fireplace · Parking · Cellar
Welcome to 104 Thames Springs Crescent, located in the charming and growing community of Thamesford, just 10 minutes from London. Less than five years old, this impressive detached custom home sits on a large, private lot and offers exceptional space, quality finishes, and a thoughtfully designed layout. The main level features high ceilings, hardwood flooring, a spacious family room with a gas fireplace, a separate dining room, and a gourmet kitchen with a pantry, breakfast area, and convenient direct access to the garage. Upstairs, the luxurious primary suite offers a spa-inspired ensuite and walk-in closet. Two additional generously sized bedrooms, a full bathroom, an oversized laundry room, and a versatile den that can easily function as a fourth bedroom complete the second floor. Hardwood flooring continues throughout the upper level. The professionally finished basement provides even more living space, including a large recreation room ideal for a home theatre, an additional bedr
$ 898,999
139 Mannheim Crescent, Mannheim, ON, N0B 2H0 house for sale | Listing ID 40843 | Royal LePage
View photo
House · for sale
$ 1,650,000
139 Mannheim Crescent, Mannheim, ON, N0B 2H0 house for sale | Listing ID 40843 | Royal LePage
Perth South
· House
· Garden · Deck · Parking · Air conditioning · Cellar
Perth South · House · Garden · Deck · Parking · Air conditioning · Cellar
One owner custom designed raised bungalow with all the toys. Steel roof in 2021, heated aggregate driveway in 2024, new deck in 2020, 3 bedrooms, 4 baths, half moon windows in front, ceilings 9, 10, 11 foot heights, hardwood or ceramic tile on main floor. New doors on triple garage in 2025, most appliances are newer, new furnace in 2022, new a/c in 2015, power humidifier, garage is dug out for storage and walkout, fully fenced backyard in plastic (does not rot), professionally landscaped with numerous full trees. Rooms not measured include exercise area, fruit cellar, 3 more baths, foyer, walk-in closet and sitting room. See plans for sizes. Located in exclusive Mannheim Estates close to the expressway, shopping, golf, yet still like a rural setting. (Id: 27)
$ 1,650,000
35 Lock Street, Innerkip, ON, N0J 1M0 house for sale | Listing ID 40845 | Royal LePage
View photo
House · for sale
$ 950,000
35 Lock Street, Innerkip, ON, N0J 1M0 house for sale | Listing ID 40845 | Royal LePage
Perth South
· House
· Fireplace · Deck · Parking
Perth South · House · Fireplace · Deck · Parking
Welcome to easy, elevated living in the heart of Innerkip. Built just six years ago, this beautifully finished all-brick executive bungalow offers exceptional space, quality and versatility in a quiet community with convenient access to major routes and city amenities. The triple-car garage and impressive curb appeal set the tone. Inside, 9-foot ceilings, a bright open layout and carpet-free design create a polished yet comfortable feel. At the heart of the home is a beautifully appointed kitchen featuring high-end appliances, including a double oven, modern finishes, herringbone tile backsplash and a walk-in pantry. The open-concept living room is anchored by a gas fireplace and flows to the dining area and walkout to a premium vinyl deck—ideal for entertaining and enjoying the outdoors. The main-floor primary suite offers a private retreat with a walk-in closet and ensuite, while main-floor laundry and a mudroom add everyday convenience. California shutters throughout complete the cl
$ 950,000
139 Pugh Street, Milverton, ON, N0K 1M0 house for sale | Listing ID 40844 | Royal LePage
View photo
House · for sale
$ 665,000
139 Pugh Street, Milverton, ON, N0K 1M0 house for sale | Listing ID 40844 | Royal LePage
Perth South
· House
Perth South · House
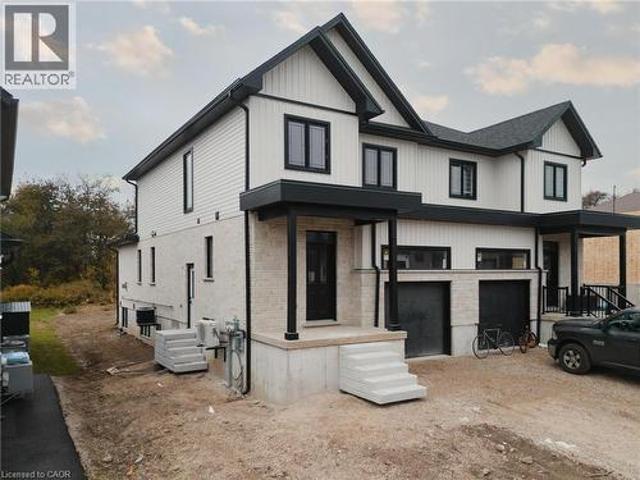
A duplex offering flexibility, privacy, and strong investment potential. This property features a functional layout perfect for families or investors. The main unit includes 3 bedrooms and 3 bathrooms, with upscale touches like flat ceilings, a designer kitchen with an oversized island, dual vanity and glass shower in the ensuite, and a spacious walk-in closet. The lower unit offers 2 bedrooms and 1 bathroom, with its own separate entrance and mechanicals—ideal for extended family, guests, or tenants. Compared to similar homes in nearby urban centres, this home delivers unmatched space, style, and value. Live in one unit, rent both, or create a multi-generational setup—this home gives you options! (Id: 27)
$ 665,000
231 William Street, South Huron Exeter, ON, N0M 1S2 house.
View photo
House · for sale
$ 999,500
231 William Street, South Huron Exeter, ON, N0M 1S2 house.
Perth South
· 4 Bedrooms · 2 Baths · House
· Fireplace
Perth South · 4 Bedrooms · 2 Baths · House · Fireplace
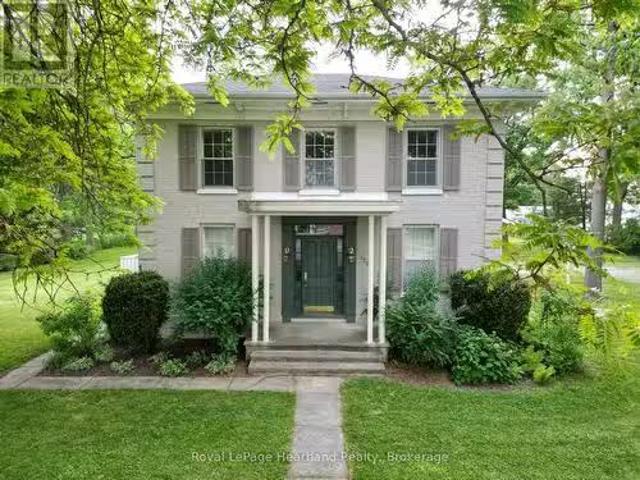
Whether you are looking for one of the largest residential lots in Exeter, or one of the towns Historic Gidley family homes, or perhaps an opportunity to develop the property for investment purposes, you need to take a look. Built by one of Exeters founding families on an almost 1-acre lot on picturesque William St, this unique property is being offered for the first time in several decades. The full 2-storey home boasts four bedrooms (potential for a fifth) and 2 bathrooms, one on each floor. The main floor is graced by a large kitchen and dining area with ample updated cabinetry. A spacious 3-piece updated bathroom with a large walk-in shower and laundry area is practically located, with additional direct stair access to the upper level. The generous front foyer showcases the homes character with the original spiral staircase and intricate trim detail. The entryway then leads into the large formal living room, complete with French doors and a gas fireplace. The large adjoining living
$ 999,500
13 Lewis Street, New Hamburg, ON, N3A 1P5 house for sale | Listing ID 40854 | Royal LePage
View photo
House · for sale
$ 649,900
13 Lewis Street, New Hamburg, ON, N3A 1P5 house for sale | Listing ID 40854 | Royal LePage
Perth South
· House
· Patio · Garden · Office room · Fireplace · Cellar
Perth South · House · Patio · Garden · Office room · Fireplace · Cellar
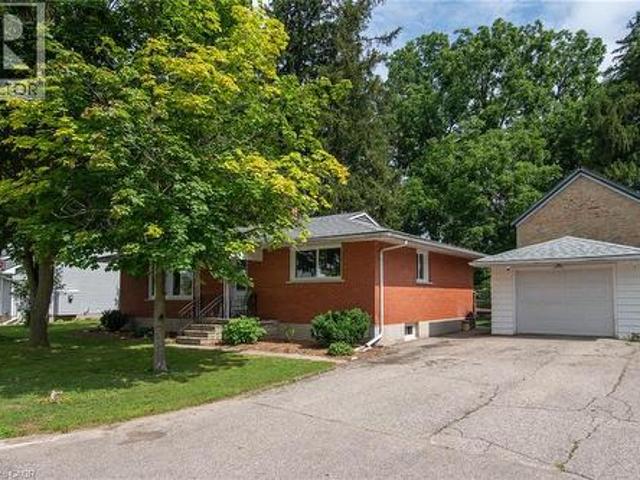
Welcome to this well cared for solid all-brick bungalow nestled on a lovely dead end street! This property is in a desirable mature area with a large size side yard in addition to fenced rear yard, while being close to all the amenities in the delightful town of New Hamburg! There is an open concept living & dining room just off the kitchen with a separate entrance to the rear yard & patio. Currently it is 2 bedroom upstairs with a main floor laundry room that could easily be again a home office or 3rd main-floor bedroom. Major updates in 2025: all new windows, doors & attic insulation, main floor interior doors & trim and new bathroom vanity. This is a carpet free home with mixture of vinyl, laminate and tile throughout and gives rise to the use as an in-law setup or multi-generational as there is a 2nd kitchen opportunity & 3 piece bath in the finished basement. The basement features a very large recreation/ game room with a wood fireplace plus a bonus room. The large detached single
$ 649,900
193 Catherine Street, North Middlesex Parkhill, ON, N0M 2K0 house for sale | Listing ID X13543 | Royal LePage
View photo
House · for sale
$ 599,900
193 Catherine Street, North Middlesex Parkhill, ON, N0M 2K0 house for sale | Listing ID X13543 | Royal LePage
Perth South
· House
· Patio · Garden · Fireplace · Parking
Perth South · House · Patio · Garden · Fireplace · Parking
Take advantage of this exceptional new price with the HST rebate*! This brand-new, quality-built bungalow in the growing community of Parkhill offers thoughtfully designed one-floor living with an attached garage, inside entry, zero-step access, covered front and rear patios, and convenient main floor laundry. Ideally located for commuters to London, Grand Bend, and Strathroy, Parkhill offers a welcoming small-town lifestyle with beautiful parks, conservation trails, excellent schools, and a variety of local businesses. Inside, you'll find 9-foot ceilings, durable laminate and tile flooring, and a bright open-concept layout. The spacious living room features soaring cathedral ceilings, pot lights, a cozy gas fireplace, and patio doors leading to the covered rear patio overlooking the backyard. The designer kitchen is equipped with quartz countertops, a large island with sink, tile backsplash, walk-in pantry with shelving, and an adjoining dining area filled with natural light. The priv
$ 599,900
43830 Cranbrook Road, Brussels, ON, N0G 1H0 house for sale | Listing ID 40821 | Royal LePage
View photo
House · for sale
$ 825,000
43830 Cranbrook Road, Brussels, ON, N0G 1H0 house for sale | Listing ID 40821 | Royal LePage
Perth South
· House
· Cellar
Perth South · House · Cellar
Room for the whole family. A shop for the dreamer. And a rural address that changes everything. This nearly-new 2021 built bungalow in peaceful Cranbrook checks every box on the wish list. Whether you're a growing family dreaming of space to breathe, or someone ready to trade the city grind for wide open skies and a shop to call your own, this property was made for you. Inside, the open concept main floor stretches out with a chef worthy kitchen, generous dining area, and a living room that practically begs for big family gatherings. With nearly 1,750 sq ft above grade, three bedrooms and two full baths on the main floor, and a massive mudroom/laundry room the day to day of family life just works here. But it's downstairs where the magic really happens. The fully finished basement delivers a rec room so large (over 1,000 sq ft) with incredible 9' ceilings. So big that the kids can claim one end and the adults can claim the other, with room to spare. Two more bedrooms, a 3pc bath, a ded
$ 825,000
208 Foxborough Place, Thames Centre Thorndale, ON, N0M 2P0 house for sale | Listing ID X12946 | Royal LePage
View photo
House · for sale
$ 944,900
208 Foxborough Place, Thames Centre Thorndale, ON, N0M 2P0 house for sale | Listing ID X12946 | Royal LePage
Perth South
· House
Perth South · House
Royal Oak Homes proudly unveils The Brighton, a stunning new TO BE BUILT design inspired by the timeless charm of Nashville architecture. Available in three distinctive variations, this home ranges from 1,910 to 2,684 sq. Ft. The exterior showcases a beautiful combination of stone, Hardie board, and stucco, delivering the signature curb appeal Royal Oak is known for. Steep rooflines enhance the home's stately presence, setting the tone for the exceptional design found within. Inside, you'll find an open-concept layout ideal for entertaining, featuring a spacious kitchen with a walk-in pantry and an expansive great room. Oversized windows in every room flood the home with natural light, creating a bright and inviting atmosphere. Upstairs, the primary suite offers a private retreat with a large walk-in closet and a spa-like 5-piece ensuite. Additional generously sized bedrooms and a conveniently located laundry room round out the upper level. Situated in a prime location near top-rated s
$ 944,900
9755 Longwoods Road, Middlesex Centre, ON, N6P 1P2 house for sale | Listing ID X13488 | Royal LePage
View photo
House · for sale
$ 799,900
9755 Longwoods Road, Middlesex Centre, ON, N6P 1P2 house for sale | Listing ID X13488 | Royal LePage
Perth South
· House
Perth South · House
Approximately 2 Acres of country living on paved road just west of London! Very spacious 3+2 bedroom, 3 bath bungalow, finished lower level and main floor family room conversion. Carpet free; neutral decor; open concept main living areas included kitchen with white cabinets and island open to living and dining areas; 3 main floor bedrooms; family room with 5pc bath and storage; large lower level; loads of potential and fast possession available. Easy access to London, Delaware and HWYs 401 & 402. More details available. (Id: 27)
$ 799,900
2416 Sunningdale Road W, London North T, ON, N6H 5L2 Luxury House for sale | Listing ID X13145 | Royal LePage Carriage Trade Luxury Properties
View photo
House · for sale
$ 1,999,999
Updated
2416 Sunningdale Road W, London North T, ON, N6H 5L2 Luxury House for sale | Listing ID X13145 | Royal LePage Carriage Trade Luxury Properties
Perth South
· House
Perth South · House
Discover the perfect balance of space, privacy, and convenience with this exceptional country estate situated just steps outside London's city limits. Set on nearly 3 acres of beautifully expansive land, this rare offering provides the tranquility of rural living without sacrificing access to amenities. Your country retreat features over 3,300 square feet of above-grade living space, carefully designed to suit both comfortable living and elegant entertaining. Every room in this home is welcoming, spacious, and filled with natural light. Complemented by picturesque views in all directions that create a warm and inviting atmosphere throughout. The main floor features the primary bedroom, 1.5 bathrooms, a spacious eat-in kitchen, a dining area, a den/bedroom, and a formal living space, enhanced by a versatile room currently used as an office. Upstairs, a private retreat awaits, with two large bedrooms, another full bathroom, and a sitting area. Downstairs, a spacious family room is perfec
$ 1,999,999
376553 Line 37, Zorra, ON, N0J 1J0 house for sale | Listing ID X13673 | Royal LePage
View photo
House · for sale
$ 977,000
New
376553 Line 37, Zorra, ON, N0J 1J0 house for sale | Listing ID X13673 | Royal LePage
Perth South
· House
Perth South · House
Opportunity awaits on this unique and private approximately 14-acre property, offering a rare combination of space, natural beauty and endless potential. With a mix of open areas, mature trees and trails throughout, the property provides a peaceful setting with plenty of room for horses, hobbies, recreation or simply enjoying your own private piece of nature. The property features two homes, including a more updated 2-bedroom, 1-bathroom bungalow, along with an older vacant 2-storey brick home offering the opportunity for restoration. A large 23' x 56' insulated outbuilding provides both workshop space and a former barn area with four horse stalls, while a former mechanic shop at the front of the property offers additional possibilities. There is also a small portion of workable land, adding further versatility. Properties of this size and character are increasingly difficult to find, with the privacy, natural setting and range of potential uses making this one truly worth seeing in pe
$ 977,000
77 West Street, Huron East Seaforth, ON, N0K 1W0 house for sale | Listing ID X13573 | Royal LePage
View photo
House · for sale
$ 989,900
77 West Street, Huron East Seaforth, ON, N0K 1W0 house for sale | Listing ID X13573 | Royal LePage
Perth South
· House
· Garden · Office room · Fireplace
Perth South · House · Garden · Office room · Fireplace
Welcome to 77 West Street, Seaforth-a timeless two-storey brick home offering exceptional space, classic curb appeal, and pride of ownership throughout. Boasting just over 3,000 square feet of well-maintained living space, this impressive residence is designed for comfortable family living and effortless entertaining. The heart of the home is the great-sized kitchen, featuring an abundance of cupboard space, a large centre island and a bright ear-in dining area overlooking the peaceful beautiful treed backyard. A separate formal dining room provides the perfect setting for family dinners and special occasions. The main floor also offers a welcoming family room with a cozy gas fireplace, a convenient office area for working from home, a spacious living room ideal for relaxing or entertaining, plus a two-piece bathroom combined with the laundry area. Upper level, you will find four generous bedrooms. The impressive primary suite is accessed through double doors and features a private lux
$ 989,900

Get email alerts

Don't miss out: be the first to know about new properties

The alert was correctly created

On subscribing you accept the conditions of use and the privacy policy
Alert
Receive new ads in your inbox
Save this search
Receive alerts for new listings

We'll send you an email when we have new properties for: "Houses for sale in Perth South"

The alert was correctly created

East Zorra-tavistock
Blandford-blenheim
Get email alerts and be the first to see new listings
Required field
On subscribing I accept the terms of the privacy policy
Perfect! You'll soon start receiving new listings via email
Alert
Receive an email when we have new ads for Houses for sale in Perth South
Save this search
Filters

Bedrooms

Area (sq.ft)

sq.ft
sq.ft

Price

$
$

Filter by property type

Bathrooms

Clear all filters
Receive notifications when new entries are published.