2,182 houses for sale in Perth South

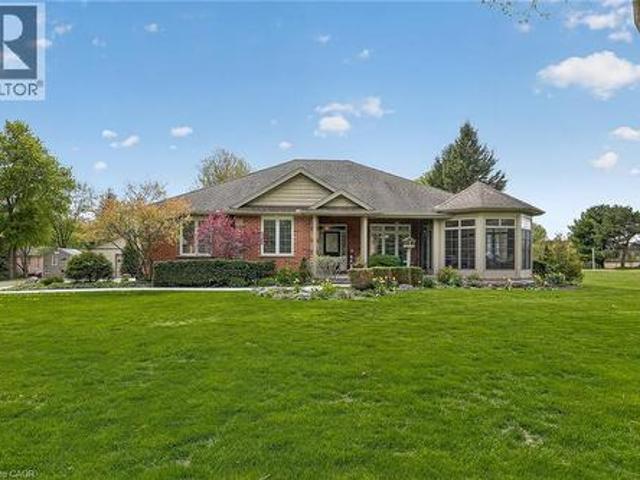
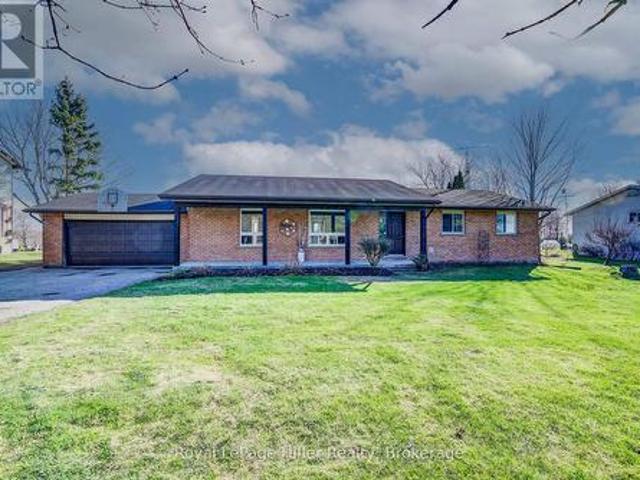
664167 Road 66 Road, Ingersoll Ingersoll North, ON, N5C 3J.
View photo
House · for sale
$ 749,900
664167 Road 66 Road, Ingersoll Ingersoll North, ON, N5C 3J.
Perth South
· 3 Bedrooms · 3 Baths · House
· Parking · Deck · Cellar
Perth South · 3 Bedrooms · 3 Baths · House · Parking · Deck · Cellar
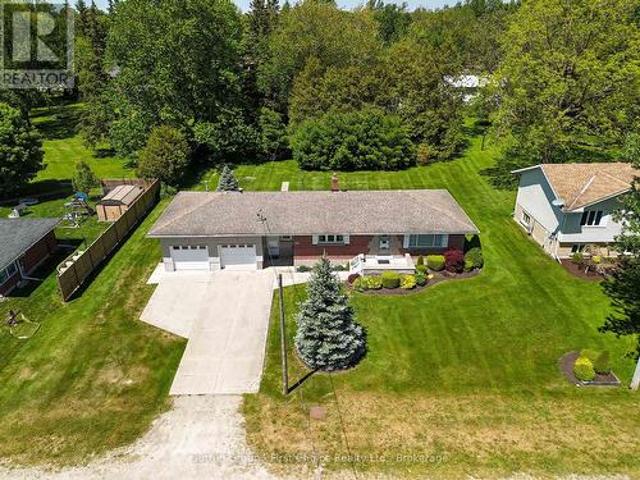
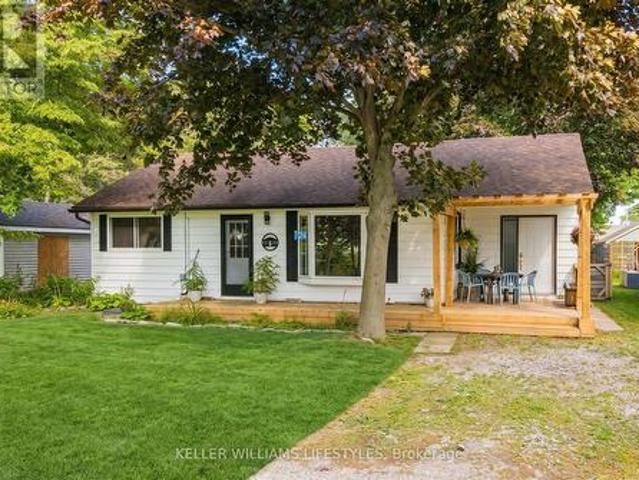
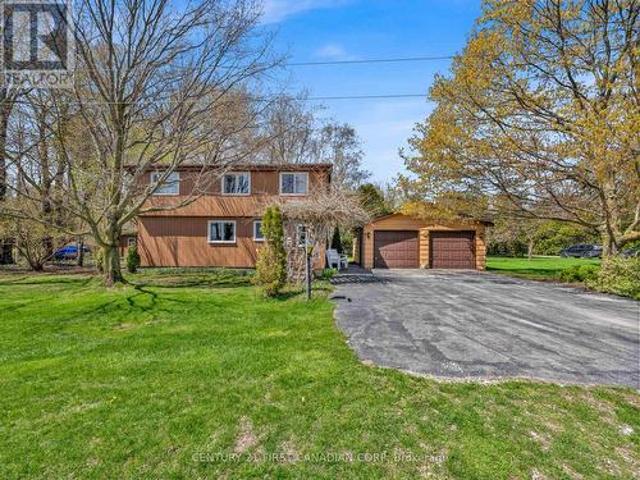
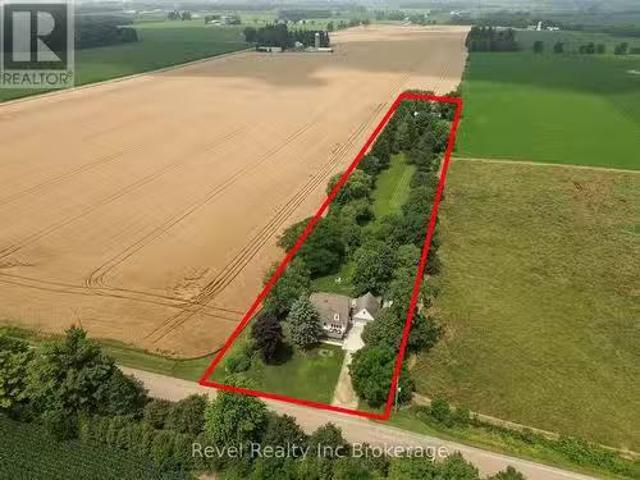
Peaceful Country Living on Just Over 2 Acres. Welcome to your own countryside property! Nestled on a private and mature treed lot just over 2 acres, this spacious property offers comfort, versatility, and room to breathe. This home features three bedrooms and three bathrooms(basement bathroom needs to be completed), including two oversized upstairs bedrooms both large enough to serve as a primary suite, giving you flexible living options. The walk-out basement offers excellent potential for an in-law suite or additional living space with some renovations to put your own touch on the space. Enjoy year-round comfort with a newer heat pump (approx. 2.5 years old) and unwind on the newer front deck (2024) or the expansive back deck, perfect for outdoor entertaining or peaceful morning coffee surrounded by mature trees and nature. Car enthusiasts or hobbyists will love the double car garage and the pole barn with a steel roof, ideal for snowmobiling (trails are nearby), a workshop, or a qui
$ 749,900
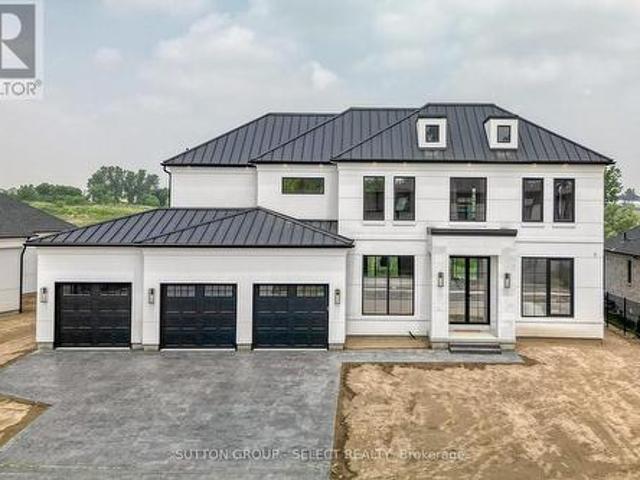
169 Edgewater Boulevard, Middlesex Centre Kilworth, ON, N0L 1R0 house for sale | Listing ID X12930 | Royal LePage
View photo
House · for sale
$ 2,349,000
169 Edgewater Boulevard, Middlesex Centre Kilworth, ON, N0L 1R0 house for sale | Listing ID X12930 | Royal LePage
Perth South
· House
· Patio · Office room · Fireplace
Perth South · House · Patio · Office room · Fireplace
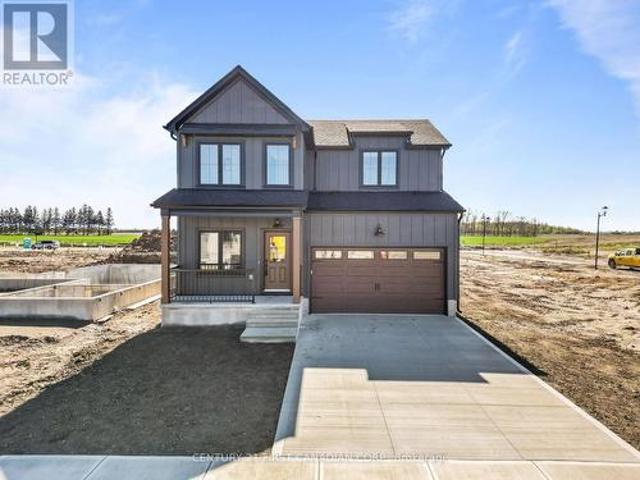
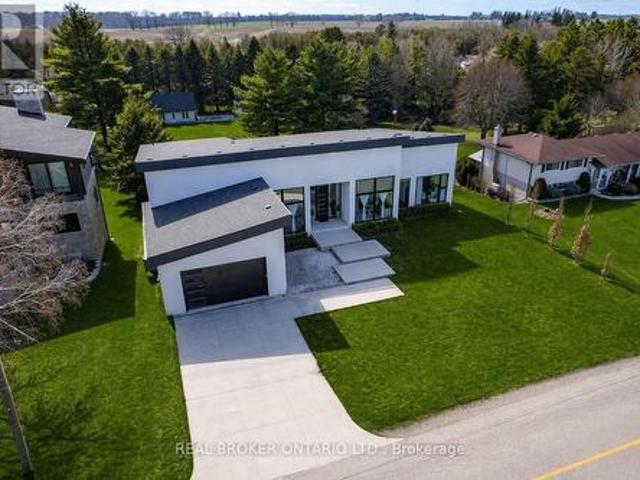
Currently under construction, Timeless design offering 4 spacious bedrooms and almost 4000 sq ft. With endless upgrades. Located in the desirable neighbourhood of Edgewater Estates, only steps from Komoka provincial parks, trails, nature and still close to amenities. The main floor is open concept with a wall of windows and an oversized sliding door to the covered patio. The kitchen has beautiful custom cabinetry to the 10 ft ceilings. Glass detail in the display cabinets, quartz counters, custom range hood and high end appliances. Through hidden pocket doors you find a large mudroom and a pantry that can serve as a full second kitchen. The main floor also features a private office space, gas fireplace in the living room and a 2 storey entrance way. The staircase is grand and elegant with plenty of natural light. The primary bedroom has views of open space. A beautiful ensuite with a glass shower and freestanding soaker tub. The walk-in closet is lined with cabinetry for maximum storag
$ 2,349,000
180 Westwood Avenue, East Zorra Tavistock. ON, N0B 2R0 house for sale | Listing ID X13418 | Royal LePage
View photo
House · for sale
$ 599,900
180 Westwood Avenue, East Zorra Tavistock. ON, N0B 2R0 house for sale | Listing ID X13418 | Royal LePage
Perth South
· House
· Garden · Deck · Cellar
Perth South · House · Garden · Deck · Cellar
Tucked away at the end of a quiet street in the village of Tavistock, this inviting three-bedroom bungalow blends comfort, and modern updates. The kitchen was thoughtfully renovated in 2024 and features soft close cabinetry, quartz countertops and new appliances. The main floor layout includes laundry, a sundrenched living room, three bedrooms, with the primary offering the convenience of a four-piece cheater ensuite. Downstairs, the spacious recreation room provides an ideal setting for movie nights, hobbies, or a play area, enhanced by new luxury vinyl plank flooring installed in 2024. A three piece bathroom and plenty of storage space complete the basement. Step outside to a fully fenced backyard, perfect for pets, kids, or quiet evenings outdoors. A wood deck extends the living space and offers a great spot for summer barbecues or morning coffee. This bungalow delivers peaceful village living with modern upgrades already in place. Move-in ready and waiting to be enjoyed. (Id: 27)
$ 599,900
24 Sheldabren Street, North Middlesex Ailsa Craig, ON, N0M 1A0 house for sale | Listing ID X13425 | Royal LePage
View photo
House · for sale
$ 737,965
24 Sheldabren Street, North Middlesex Ailsa Craig, ON, N0M 1A0 house for sale | Listing ID X13425 | Royal LePage
Perth South
· House
· Fireplace
Perth South · House · Fireplace
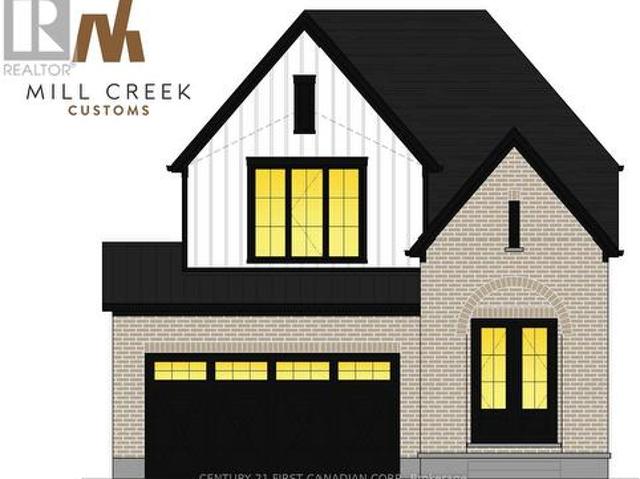
Price reflects hst rebate. Under construction. Welcome to another stunning Mill Creek Customs Home, crafted in collaboration with the talented design team at Freeborn & Co. Offering 1,910 square feet above grade. This home combines thoughtful design with high-end finishes throughout and has over $25,000 in upgrades. (See listing agent for details) The open-concept main floor is perfect for modern living, featuring a cozy fireplace, beautiful built-in shelving, a generous mudroom, and wide-plank hardwood floors that carry throughout the main floor of the home. Elegant arches, upgraded lighting, and designer faucets add character and style, while the upgraded kitchen is a true showstopper. Upstairs, you'll find three spacious bedrooms and two beautifully appointed bathrooms, including a spa-inspired ensuite. The wide hardwood staircase adds a grand touch to the interior. Curb appeal is top-notch with upgraded brickwork and a beautiful archway entry paired with classic white James Hardie
$ 737,965
906 Baker Avenue S, North Perth, ON, N4W 3V7 house for sale | Listing ID X13594 | Royal LePage
View photo
House · for sale
$ 550,000
906 Baker Avenue S, North Perth, ON, N4W 3V7 house for sale | Listing ID X13594 | Royal LePage
Perth South
· House
· Garden · Office room · Fireplace · Deck · Parking · Cellar
Perth South · House · Garden · Office room · Fireplace · Deck · Parking · Cellar
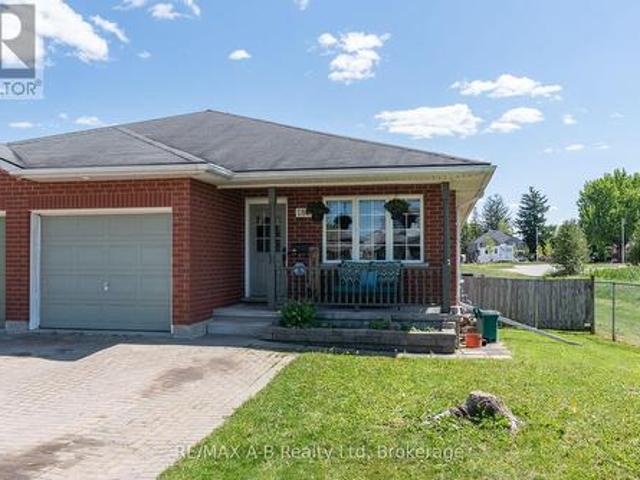
4 bedrooms, semi-detached, oversized back deck. Welcome to this beautifully maintained semi-detached bungalow offering over two levels of finished living space in a quiet, family-friendly neighbourhood close to parks and walking trails. The bright main floor features a welcoming front office, convenient main floor laundry, a spacious living room with a cozy gas fireplace, and an open-concept layout perfect for everyday living. The primary bedroom is filled with natural light and includes a private 3-piece ensuite, while a second bedroom and additional full bathroom complete the main level. The fully finished basement provides exceptional flexibility with a second kitchen, two additional bedrooms, a full bathroom, and a generous recreation area-ideal for extended family, guests, or multi-generational living. Outside, enjoy the welcoming front porch, oversized rear deck, and a private backyard bordered by a mature hedge. An attached single-car garage and driveway parking for two vehicles
$ 550,000
11 32 Postma Crescent, North Middlesex Ailsa Craig, ON, N0M 1A0 house for sale | Listing ID X13432 | Royal LePage
View photo
House · for sale
$ 584,900
11 32 Postma Crescent, North Middlesex Ailsa Craig, ON, N0M 1A0 house for sale | Listing ID X13432 | Royal LePage
Perth South
· House
Perth South · House
Price reflects hst rebate / move in ready. Welcome to this exceptional interior-unit bungalow condo, where refined craftsmanship and modern elegance come together in the heart of Ailsa Craig. Thoughtfully designed with a focus on quality and detail, this residence offers sophisticated single-floor living with a seamless open-concept layout. Featuring 3 generously sized bedrooms and 3 beautifully appointed bathrooms, this home delivers both comfort and elevated design. The fully finished lower level extends the living space, offering a versatile retreat ideal for entertaining, guests, or a private lounge. At the heart of the home, the designer kitchen showcases premium quartz countertops, rich wood cabinetry. Where style and function come together to create a truly impressive culinary space. Throughout, luxury vinyl flooring provides a durable yet upscale finish, complementing the home's cohesive and polished aesthetic. Every element of this residence has been carefully curated to offer
$ 584,900
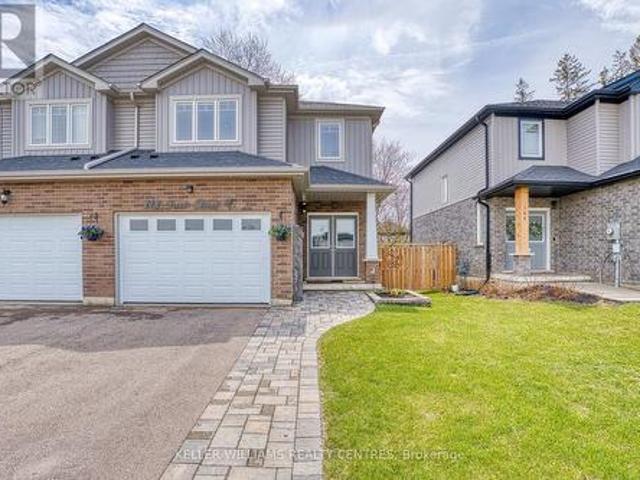
148 Jacob Street E, East Zorra Tavistock, ON, N0B 2R0 house for sale | Listing ID X13011 | Royal LePage
View photo
House · for sale
$ 684,900
148 Jacob Street E, East Zorra Tavistock, ON, N0B 2R0 house for sale | Listing ID X13011 | Royal LePage
Perth South
· House
· Patio · Garden · Parking · Fireplace · Deck
Perth South · House · Patio · Garden · Parking · Fireplace · Deck
Rural charm, modern convenience. Sharp 3 bed, 3 bath, semi-detached home in quaint Tavistock on quiet cul-de-sac allows you to enjoy the best of country living in a small enclave of newer modern homes only 5 years old. This home has upgraded features throughout including an enhanced custom kitchen with quartz island breakfast bar, touchless faucet, upgraded storage and counterspace, illuminated glass-door corner cabinet, all in a wonderful open concept main floor that embraces family life! Walk-out from bright patio doors with custom blinds, to private, fenced back yard fully landscaped and ready for summer with deck, poured patio, and lawn accented with built-in flower boxes. Double door front entry with glass inserts, keyless entry, door cam, direct access to generous 1.5 car garage with garage door opener w/wifi option. The second floor is well appointed with a primary bedroom featuring a walk-in closet, electric fireplace, and 4 piece ensuite. Note the his & hers sinks, oversized w
$ 684,900
18 32 Postma Street, North Middlesex Ailsa Craig, ON, N0M 1A0 house for sale | Listing ID X13601 | Royal LePage
View photo
House · for sale
$ 538,900
18 32 Postma Street, North Middlesex Ailsa Craig, ON, N0M 1A0 house for sale | Listing ID X13601 | Royal LePage
Perth South
· House
· Cellar
Perth South · House · Cellar
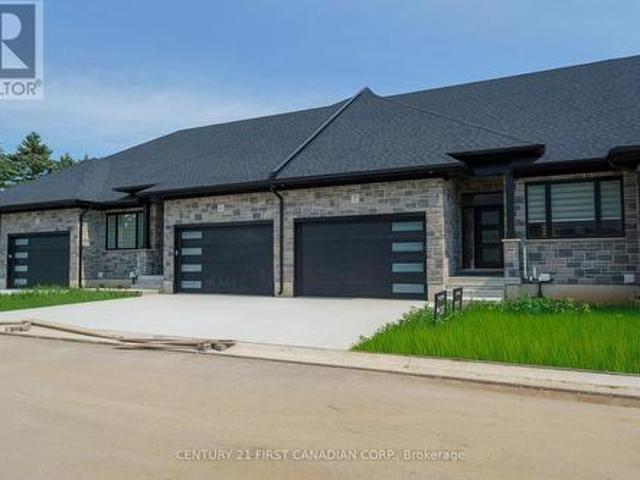
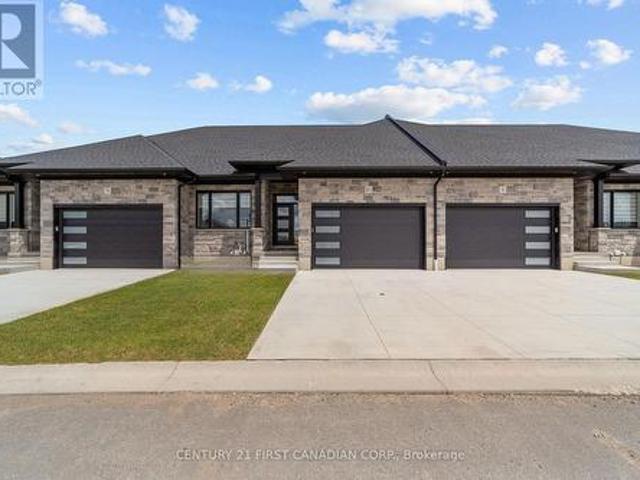
Price reflects hst rebate. To Be Built / Welcome to the Ausable Bluffs of Ailsa Craig, where quality craftsmanship meets modern design in this beautifully built single-floor freehold townhouse by Morrison Homes. Offering exceptional modern charm and desirable amenities, this home features an open-concept main floor with 2 spacious bedrooms and 2 full bathrooms. The kitchen is thoughtfully designed with sleek quartz countertops, stylish wood cabinetry, and contemporary finishes, while luxury vinyl flooring flows throughout the home, providing both durability and timeless appeal for families of all sizes. The unfinished basement provides a generous footprint with a rough-in bathroom, offering excellent potential to customize and expand your living space to suit your needs. Blending practicality with sophistication, this Morrison Homes built residence presents an outstanding opportunity to enjoy modern, low-maintenance living in the heart of Ailsa Craig. The common element fee includes fu
$ 538,900
2864 Perth Line 45, Perth East North Easthope, ON, N0K 1J0 house for sale | Listing ID X13419 | Royal LePage
View photo
House · for sale
$ 784,900
2864 Perth Line 45, Perth East North Easthope, ON, N0K 1J0 house for sale | Listing ID X13419 | Royal LePage
Perth South
· House
· Parking
Perth South · House · Parking
Welcome to the peaceful hamlet of Gadshill! Situated on a generous lot surrounded by mature trees, this charming 3-bedroom, 2-bathroom bungalow offers the perfect blend of small-town living and practical space for the whole family. Featuring an attached 2-car garage and a desirable 20' x 30' detached shop, this property is ready for its next owners to enjoy. Enjoy the tranquility of country living while being just a short drive to Stratford and offering convenient access to the Kitchener-Waterloo region for commuters. Inside, you'll find a bright and inviting main floor with a spacious eat-in kitchen and dining area, perfect for family meals and entertaining. The welcoming living room is highlighted by a large front window that allows an abundance of natural light throughout the home. Three well-sized bedrooms offer comfortable accommodations, each with ample closet space. The partially finished lower level provides additional living space with a cozy rec room, plenty of storage, and t
$ 784,900
9755 Longwoods Road, Middleinteraction Centre, ON, N6P 1P2 h.
View photo
House · for sale
$ 965,000
9755 Longwoods Road, Middleinteraction Centre, ON, N6P 1P2 h.
Perth South
· 5 Bedrooms · 3 Baths · House
· Fireplace · Cellar
Perth South · 5 Bedrooms · 3 Baths · House · Fireplace · Cellar
Opportunity knocks. Welcome to 9755 Longwoods Rd. This home is located on the outskirts of London and offers country living within minutes of the City. This one floor home has been renovated beautifully. Walk into a wonderful mudroom complete with custom shelving and storage. The open concept main living area includes a sun filled living room with gas fireplace, a dining room, and a chefs dream kitchen. The kitchen features leathered quartz countertops, a large island, farmhouse sink, stainless steel appliances including a wall oven, and an industrial refrigerator and freezer. The Master bedroom has a cathedral ceiling and walk in closet area. Two more bedrooms complete the main floor. The basement is nicely finished and has the potential to be developed into an in law suite. Just when you think this home can not get any better. theres a 950 sq ft bonus suite that is the perfect Master Bedroom retreat, complete with walk in closet, a private den, and a luxury ensuite bathroom with glas
$ 965,000
72323 Bluewater Highway, Bluewater Hay, ON, N0M 2T0 house for sale | Listing ID X13129 | Royal LePage
View photo
House · for sale
$ 2,200,000
72323 Bluewater Highway, Bluewater Hay, ON, N0M 2T0 house for sale | Listing ID X13129 | Royal LePage
Perth South
· House
· Fireplace
Perth South · House · Fireplace
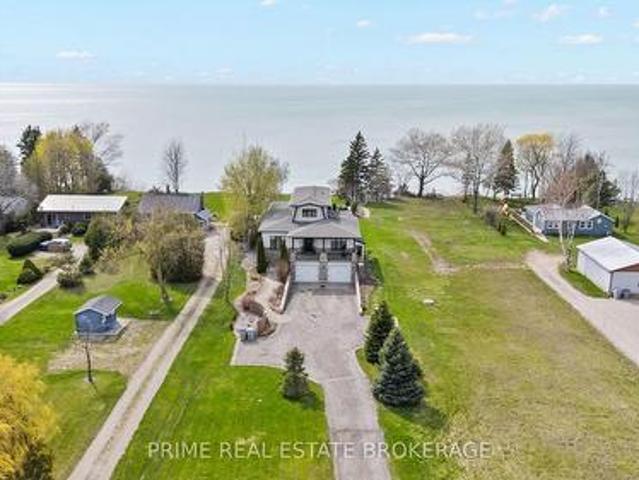
A luxury estate on Lake Huron featuring one of the finest sandy beaches on the coastline, incredible shoreline protection, and an ultra-rare jet ski launch. Set back on over an acre of meticulously landscaped grounds between Bayfield and Grand Bend, this sophisticated Cape Cod design delivers ultimate privacy and an unparalleled waterfront lifestyle. Offering over 3,000 square feet of finished living space, the home is anchored by a highly functional and rare layout featuring two fully appointed master suites on the main level, each with a five-piece bathroom. The chef's kitchen is equipped with a six-burner gas range, custom hood, oversized fridge, & seamless cabinetry that extends to the ceiling. The open-concept living area is defined by riverstone and hardwood flooring, gorgeous wainscoting, & a stone-surround gas fireplace, all framed by black-framed windows capturing panoramic lake views and golden sunsets. The second level offers a versatile landing space bathed in natural light
$ 2,200,000
77 Lawrence Street, Wellesley, ON, N0B 2T0 house for sale | Listing ID 40846 | Royal LePage
View photo
House · for sale
$ 829,900
Updated
77 Lawrence Street, Wellesley, ON, N0B 2T0 house for sale | Listing ID 40846 | Royal LePage
Perth South
· House
· Fireplace · Parking
Perth South · House · Fireplace · Parking
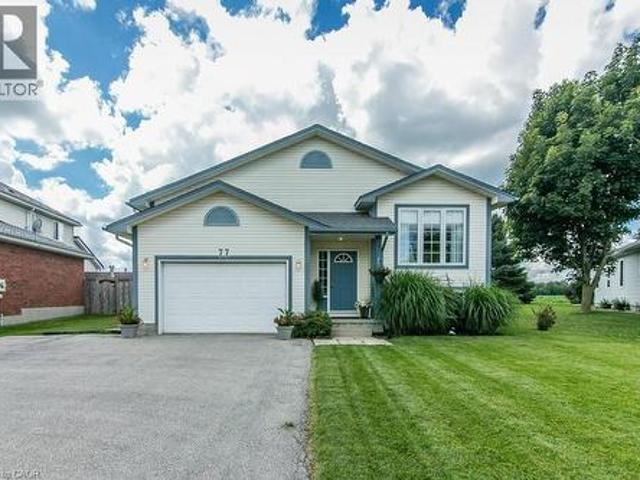
Welcome to this well-maintained 3-bed, 3-bath raised bungalow in the charming village of Wellesley. Just 25 years old and in excellent condition, this home comes with a pre-listing Home Inspection Report for added peace of mind. The oversized driveway offers parking for 5 vehicles, plus an oversized garage with soaring 1 1/2-storey ceilings and incredible unrealized storage space. Step into the bright, vaulted foyer with garage access, then head up the hardwood staircase to a spacious living & dining room with maple hardwood floors. The hardwood continues into the generous eat-in kitchen with abundant cabinetry, counter space, and a dinette large enough for family gatherings. The main floor also features a laundry room, 2-piece powder room, and a spacious primary suite with a walk-in closet and a luxurious 5-piece ensuite with a whirlpool tub. The lower level is equally bright thanks to oversized windows and offers a large family room with a cozy fireplace, plus a flex space perfect fo
$ 829,900
Lot 4 Edgewater Boulevard, Middlesex Centre, ON, N0L 1R0 house for sale | Listing ID X13039 | Royal LePage
View photo
House · for sale
$ 2,099,900
Lot 4 Edgewater Boulevard, Middlesex Centre, ON, N0L 1R0 house for sale | Listing ID X13039 | Royal LePage
Perth South
· House
· Patio · Fireplace · Deck
Perth South · House · Patio · Fireplace · Deck
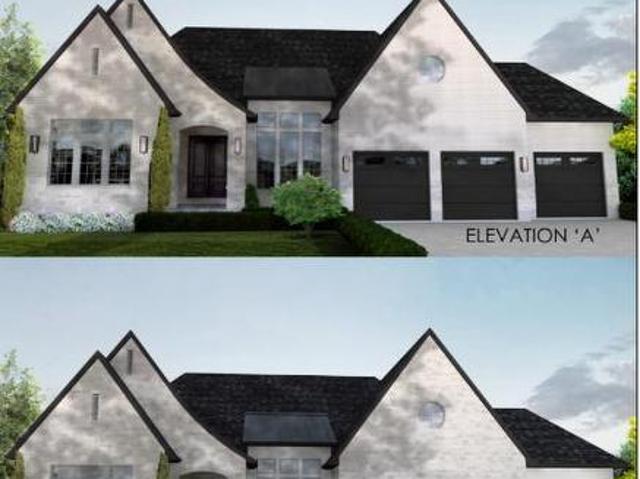
Situated on a premium lot with unmatched privacy in Edgewater Estates, this breathtaking custom-built home by Bridlewood Homes offers a rare opportunity to live in harmony. It provides a peaceful retreat while maintaining luxury and convenience. Boasting 4,150 sq. ft. Of meticulously designed living space, this home is crafted to impress. The striking exterior showcases a sophisticated blend of Arriscraft stone and brick, complemented by custom windows and doors that bathe the interior in natural light. Step outside to enjoy the Flexstone-covered deck, built for durability and year-round enjoyment. Below, the patio with paver stones creates an inviting space for entertaining, complete with an outdoor fireplace for cozy evenings. Inside, the attention to detail continues with a high-end design package by 12/26 Design Co. Featuring custom cabinetry, millwork, upgraded trim, built-in shelving, and elegant fireplaces. The open-concept layout is elevated by premium lighting, plumbing fixtur
$ 2,099,900
45 Graydon Drive, South West Oxford Mount Elgin, ON, N0J 1N0 house for sale | Listing ID X13633 | Royal LePage
View photo
House · for sale
$ 699,000
45 Graydon Drive, South West Oxford Mount Elgin, ON, N0J 1N0 house for sale | Listing ID X13633 | Royal LePage
Perth South
· House
Perth South · House
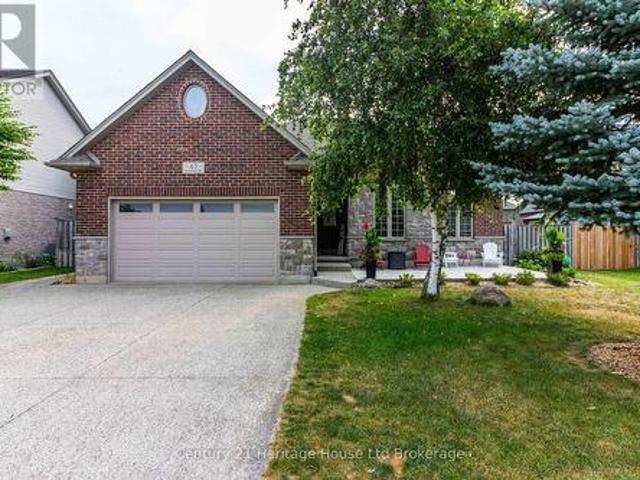
Welcome to small-town living at its finest! Built in 2007 by Scott Stewart Construction, this exceptionally well-maintained detached brick bungalow offers the perfect blend of quality craftsmanship, space, and functionality in a sought-after village setting. Boasting five spacious bedrooms and three full bathrooms, this home offers over 2,400 sq. Ft. of finished living space with excellent in-law potential. The bright, open-concept main floor features 9-foot ceilings, beautiful hardwood and ceramic flooring, and a lovely open concept maple kitchen complete with an oversized island, breakfast bar, and plenty of cabinetry. The kitchen flows seamlessly into the dining area and inviting living room, creating the perfect space for entertaining and hosting family and friends. The finished lower level adds even more versatility with two additional spacious bedrooms, a full bathroom, and an expansive family room featuring a cozy gas fireplace-ideal for movie nights, a games room, or multi-gene
$ 699,000
71214 Karen Drive, Bluewater Hay, ON, N0M 1N0 house for sale | Listing ID X13628 | Royal LePage
View photo
House · for sale
$ 619,000
71214 Karen Drive, Bluewater Hay, ON, N0M 1N0 house for sale | Listing ID X13628 | Royal LePage
Perth South
· House
Perth South · House
Welcome to 71214 Karen Drive, a charming 3-bedroom bungalow perfectly situated just steps from the shores of Lake Huron! Located in the peaceful community of Highlands I, this home offers the ideal blend of laid-back lakeside living and convenient proximity to everything Grand Bend has to offer. Set on a quiet dead-end street with virtually no through traffic, this is a location where you can truly slow down and enjoy the surroundings. Spend your days at the lake, take in beautiful sunsets, or enjoy everything the nearby Grand Bend area has to offer. Often described as a continuation of Grand Bend, Dashwood provides that sought-after cottage-country feel while remaining close to beaches, restaurants, shopping, golf, and local amenities. The bungalow offers comfortable one-level living with three bedrooms and a practical layout, making it an excellent choice for a year-round home, weekend getaway, or investment property. The close proximity to Lake Huron means you can enjoy the lake lif
$ 619,000
30 Sheldabren Street, North Middlesex Ailsa Craig, ON, N0M 1A0 house for sale | Listing ID X13594 | Royal LePage
View photo
House · for sale
$ 640,619
30 Sheldabren Street, North Middlesex Ailsa Craig, ON, N0M 1A0 house for sale | Listing ID X13594 | Royal LePage
Perth South
· House
· Parking
Perth South · House · Parking
Introducing the Lyla model, a stunning 2-storey home by Morrison Homes, in the charming community of Ailsa Craig. Thoughtfully designed with modern living in mind, this 3-bedroom, 3-bathroom home offers 1,750 sq. Ft. of beautifully finished space. Perfect for families, professionals, or anyone seeking comfort and style. Step inside to an inviting open-concept main floor featuring luxury vinyl flooring, oversized windows, and a bright, seamless flow between the living, dining, and kitchen areas. The kitchen provides the ideal space to cook, gather, and entertain, with direct access to the back covered area-perfect for year-round enjoyment. Convenience is built into every corner of this home, including a practical mud room off the garage for easy everyday entry. Upstairs, you'll find all three spacious bedrooms, including a well-appointed primary suite, along with the added luxury of second-floor laundry. With its clean modern layout, quality finishes, and thoughtful details throughout,
$ 640,619
3968 Wilson Street, Perth East Shakespeare, ON, N0B 2P0 house for sale | Listing ID X13410 | Royal LePage
View photo
House · for sale
$ 849,900
3968 Wilson Street, Perth East Shakespeare, ON, N0B 2P0 house for sale | Listing ID X13410 | Royal LePage
Perth South
· House
· Garden · Deck · Parking · Cellar
Perth South · House · Garden · Deck · Parking · Cellar
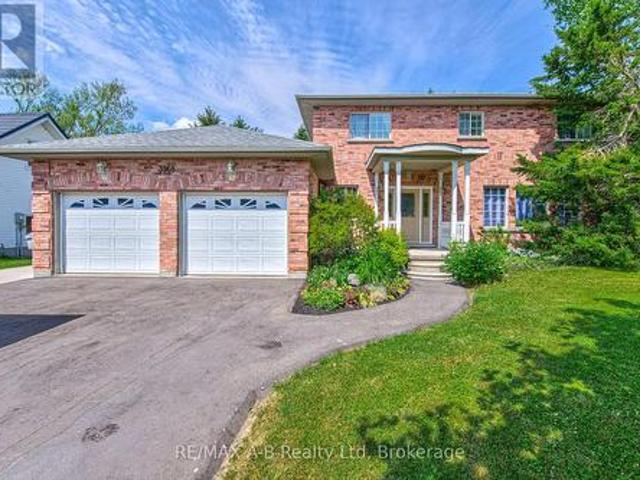
Welcome to 3968 Wilson Street in the lovely town of Shakespeare located within commuting distance to Stratford and the KW area. If you are a large family and are looking for more living space, then this is one home you do not want to miss viewing. With approx. 2450 sq ft of living space on the first 2 levels and 800 Sq ft of finished living space in the basement this home might be just what you have been looking for. Located on a 86 X 114 foot lot this great family home offers on the main level a spacious eat in kitchen with French doors to a deck and rear yard, sunken family room, formal dining and living room, and a 2 pc bath. The 2nd level offers 4 spacious bedrooms, 5 pc ensuite and a 5 pc bath. The basement adds more living space for your family with a good size family room, 5th bedroom and a 2 pc bath. Additional features to this home include a double attached garage, covered front porch, and so much more. Call to day to view and let this be your new home. (Id: 27)
$ 849,900
16 Foxborough Place, Thames Centre Thorndale, ON, N0M 2P0 house for sale | Listing ID X13511 | Royal LePage
View photo
House · for sale
$ 975,000
16 Foxborough Place, Thames Centre Thorndale, ON, N0M 2P0 house for sale | Listing ID X13511 | Royal LePage
Perth South
· House
· Patio · Garden · Cellar
Perth South · House · Patio · Garden · Cellar
Welcome to the lovely town of Thorndale. This stunning Vranic home was built in 2020 and has only gotten better since then. Walking in you will be enthralled by the 12 foot ceilings in the foyer welcoming you into open living space that is both elegant and comforting. The extended kitchen design offers additional cabinetry and counterspace, ideal for entertaining or everyday living. In 2023, the fully finished basement added two spacious bedrooms and a luxurious steam shower, creating the perfect retreat for guests or extended family. Outside, the widened driveway entrance enhances curb appeal and convenience, while the beautifully crafted interlocking brick patio in the backyard provides a serene space for outdoor gatherings and relaxation. Additional upgrades include a tankless on-demand water heater and a water softener system, house is wired for generator, wired for security system and cameras, and remote controlled blinds in living space. Every detail has been carefully considered
$ 975,000
15 Hampden Street, Zorra, ON, N5C 3J5 house for sale | Listing ID 40843 | Royal LePage
View photo
House · for sale
$ 1,099,900
15 Hampden Street, Zorra, ON, N5C 3J5 house for sale | Listing ID 40843 | Royal LePage
Perth South
· House
· Garden · Parking
Perth South · House · Garden · Parking
Sit in the enclosed porch and watch the farmers field bring the peace, while still being minutes from the everyday convenience of Ingersoll. This is the rare kind of property that gives you the feeling of country living without asking you to give up town life. Set on a beautiful 1 acre lot on the edge of town, this custom-built bungalow offers space, privacy, mature trees, landscaped gardens, field views, a wide driveway, an oversized attached garage, and a detached 24 ft x 32 ft workshop. It feels calm, cared for, and impressive from the moment you arrive. Inside, the home offers a warm, high-quality feel with cherry and slate flooring, large windows, generous principal rooms, and a thoughtful layout designed for comfortable main floor living. The kitchen is practical and welcoming, with plenty of cabinetry, stainless appliances, a centre island, and lovely views toward the yard and sunroom. The living and dining areas offer space for family dinners, relaxed visits, and slow mornings
$ 1,099,900
236 Beech Street, Central Huron Clinton, ON, N0M 1L0 house for sale | Listing ID X13090 | Royal LePage
View photo
House · for sale
$ 569,900
236 Beech Street, Central Huron Clinton, ON, N0M 1L0 house for sale | Listing ID X13090 | Royal LePage
Perth South
· House
· Parking · Air conditioning
Perth South · House · Parking · Air conditioning
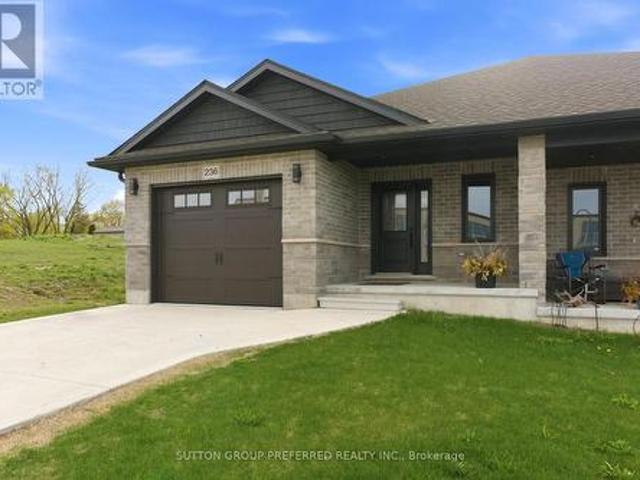
Carefree living in the picturesque town of Clinton. This all brick, 2 bedroom, 2 bathroom semi-detached bungalow features open concept living with vaulted ceilings backing onto a deep lot with covered porch offers 1302 sq ft of living space. A spacious foyer leads into the kitchen with large island and stone countertops. The kitchen is open to the dining and living room, inviting lots of natural light with a great space for entertaining. The primary bedroom boasts a walk-in closet and ensuite bathroom with standup shower and large vanity. Use the second bedroom for guests, to work from home, or as a den. There is also a convenient main floor laundry. An upgraded insulation package provides energy efficiency alongside a natural gas furnace and central air conditioning. The exterior is finished with Canadian made Permacon brick, with black accents on the windows, soffit, and fascia. The garage provides lots of storage space and leads to a concrete driveway. Close to a hospital, community
$ 569,900
74387 Driftwood Drive, Bluewater Stanley, ON, N0M 1G0 house for sale | Listing ID X13082 | Royal LePage
View photo
House · for sale
$ 674,000
Updated
74387 Driftwood Drive, Bluewater Stanley, ON, N0M 1G0 house for sale | Listing ID X13082 | Royal LePage
Perth South
· House
· Parking
Perth South · House · Parking
Escape to this charming retreat just moments from the shores of Lake Huron. Tucked among mature trees, this peaceful property offers deeded beach access and a setting that makes it easy to unwind. Whether you're searching for a weekend escape or a full-time residence, this home delivers comfort, privacy, and potential. Inside, you'll find 3 bedrooms, 1 full bathroom, and an open-concept dining and living area centered around a cozy gas fireplace-perfect for relaxing after a day at the lake. A durable metal roof adds long-term value and peace of mind. This Large property offers endless possibilities-whether it's entertaining, gardening, or enjoying evenings by the fire. The property offers a detached two-car garage, a detached Insulated Heated workshop with hydro, and a separate insulated shed with hydro. Ideal for hobbyists and storage. Here you can enjoy one of Ontario's most beautiful sunsets just moments from your doorstep, adding to the lifestyle this location offers. A rare opport
$ 674,000
186 Timberwalk Trail, Middleinteraction Centre Ilderton, ON.
View photo
House · for sale
$ 979,900
186 Timberwalk Trail, Middleinteraction Centre Ilderton, ON.
Perth South
· 4 Bedrooms · 3 Baths · House
· Fireplace · Cellar
Perth South · 4 Bedrooms · 3 Baths · House · Fireplace · Cellar
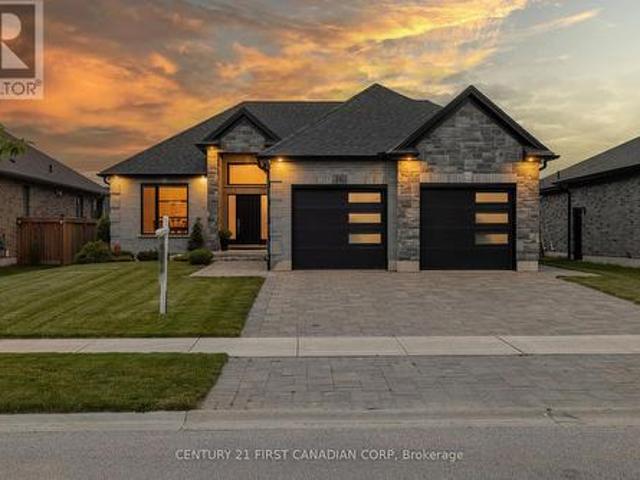
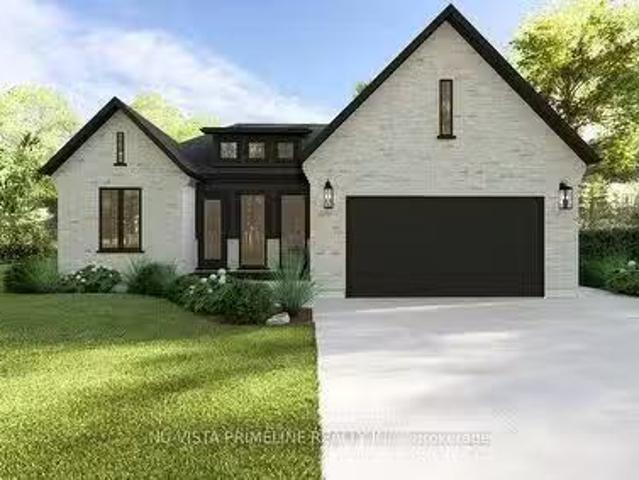
Welcome to this stunning One Floor Bungalow 2 plus 2 bed room Home by Legacy Homes, soon to start building and should be completed by end of OctNov 2025. A beautiful exterior with brick and stucco that catches the eye of all who drive by. This home has a total finished area of 2941 sq ft (1739 main and 1202 lower) of total luxury. 9 ft ceiling on main floor through out plus 10 ft ceilings in the Great room and dining area. Hardwood and ceramic through the entire main floor and luxury wide plank flooring throughout finished area in the basement. The kitchen is of a beautiful, European style with a walk in pantry, centre island, quarts counters, wide open to eating area and great room with gas fireplace and built-ins on either side. Loads of windows across the back and front of this home. Large primary bed room with stunning ensuite with glass shower and stand alone soaker tub, 2 sink vanity with quarts counters and also a big walk-in closet. Second bed room is of a good size, separate f
$ 979,900
5972 Deborah Glaister Line, Wellesley, ON, N0B 2T0 house for sale | Listing ID X13001 | Royal LePage
View photo
House · for sale
$ 1,150,000
5972 Deborah Glaister Line, Wellesley, ON, N0B 2T0 house for sale | Listing ID X13001 | Royal LePage
Perth South
· House
· Deck · Cellar
Perth South · House · Deck · Cellar
Tucked away in the charming hamlet of Kingwood, just west of Wellesley, this exceptional property offers the perfect blend of comfort, space, and functionality. Situated on just over half an acre, this impressive bungalow features 3 spacious bedrooms and 2 full bathrooms, making it ideal for families or those seeking main-floor living. The inviting covered front porch welcomes you into a bright, open-concept living and dining area, highlighted by a beautiful stone-accented wood stove. From here, step out to the deck and patio-perfect for entertaining or relaxing outdoors. The large eat-in kitchen is a true centerpiece, complete with an island, breakfast nook, and stainless steel appliances. The main floor includes three well-appointed bedrooms, including a primary suite with its own 3-piece ensuite bathroom. The partially finished basement offers additional living potential along with ample storage space in the utility room. Car enthusiasts, hobbyists, or business owners will love the
$ 1,150,000
1448 Mannheim Road, Wilmot, ON, N0B 2H0 house for sale | Listing ID X13589 | Royal LePage
View photo
House · for sale
$ 2,250,000
1448 Mannheim Road, Wilmot, ON, N0B 2H0 house for sale | Listing ID X13589 | Royal LePage
Perth South
· House
· Garden · Office room · Fireplace
Perth South · House · Garden · Office room · Fireplace
Modern architecture, set within a private 3/4 acre setting. This custom-built bungalow in Mannheim brings together scale, light, and a seamless connection to the outdoors. Offering nearly 4,000 square feet above grade, the home is defined by clean lines, a full stucco exterior, and an understated yet intentional presence. Inside, 13 ft ceilings carry through the main living area, creating volume without excess. The family room anchors the home, where a statement fireplace set against a marble feature wall defines the space, while a full wall of glass frames uninterrupted views of the backyard. The outdoors becomes part of the everyday experience. The kitchen sits at the centre, refined and functional, with a waterfall-edge island and integrated finishes that support the space without overpowering it. With 5 bedrooms, 3 full bathrooms, and a dedicated office, the layout offers both separation and flexibility. The primary suite is set apart as a private retreat, positioned to take full a
$ 2,250,000
Lot 9 Bowling Green Drive, Middlesex Centre Poplar Hill, ON, N0M 2A0 house for sale | Listing ID X12953 | Royal LePage
View photo
House · for sale
$ 1,900,000
Lot 9 Bowling Green Drive, Middlesex Centre Poplar Hill, ON, N0M 2A0 house for sale | Listing ID X12953 | Royal LePage
Perth South
· House
· Parking
Perth South · House · Parking
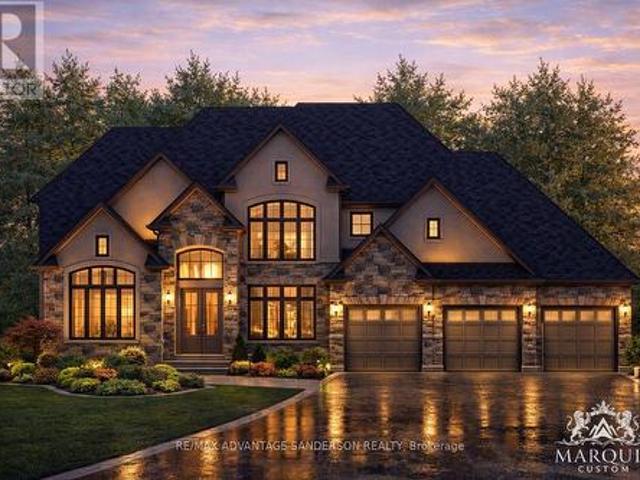
Welcome to Poplar Woods Estates just northwest of London in Poplar Hill. Walking distance to the Coldstream Conservation area with walking trails and pond and the Poplar Hill community park. Close to all conveniences yet tucked away in a special setting in the wonderful hamlets of Coldstream/Poplar Hill. Poplar Woods is a small executive enclave that has just been released to market! Country size half acre plus lots in a beautiful setting backing into protected woods! Custom homebuilder Marquis Developments is the builder of all 9 homes in this rare enclave and will custom build your dream home today! Marquis will work within your budget starting at 1.2M and up. The'Harris' model is 3651 sf with a triple car garage and features a great family floor plan and is loaded with Marquis quality finishings! Note: lots 1, 2, 3, 4 and 9 are still available to build your dream home today! (Id: 27)
$ 1,900,000

Get email alerts

Don't miss out: be the first to know about new properties

The alert was correctly created

On subscribing you accept the conditions of use and the privacy policy
Alert
Receive new ads in your inbox
Save this search
Receive alerts for new listings

We'll send you an email when we have new properties for: "Houses for sale in Perth South"

The alert was correctly created

East Zorra-tavistock
Blandford-blenheim
Get email alerts and be the first to see new listings
Required field
On subscribing I accept the terms of the privacy policy
Perfect! You'll soon start receiving new listings via email
Alert
Receive an email when we have new ads for Houses for sale in Perth South
Save this search
Filters

Bedrooms

Area (sq.ft)

sq.ft
sq.ft

Price

$
$

Filter by property type

Bathrooms

Clear all filters
Receive notifications when new entries are published.