2,182 houses for sale in Perth South

9 44 Main Street, East Zorra Tavistock, ON, N0J 1M0 house for sale | Listing ID X13555 | Royal LePage
View photo
House · for sale
$ 599,900
9 44 Main Street, East Zorra Tavistock, ON, N0J 1M0 house for sale | Listing ID X13555 | Royal LePage
Perth South
· House
· Garden · Deck · Parking
Perth South · House · Garden · Deck · Parking
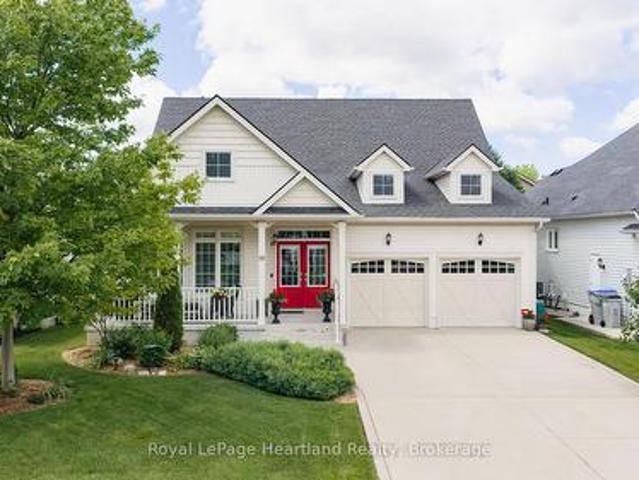
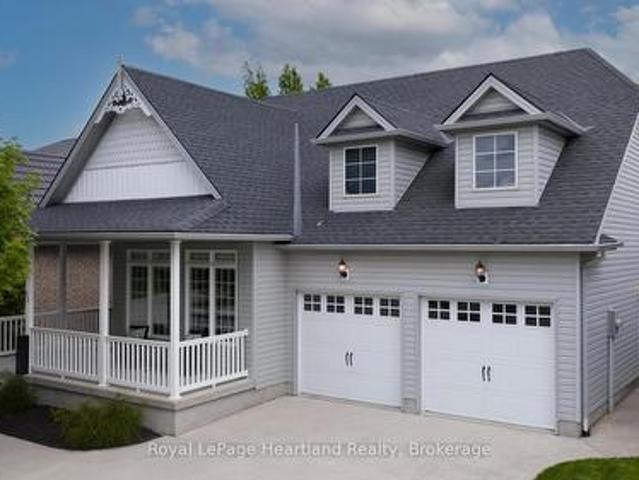
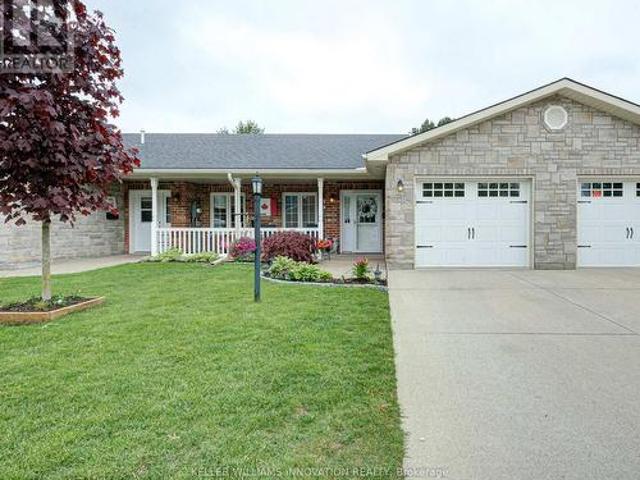
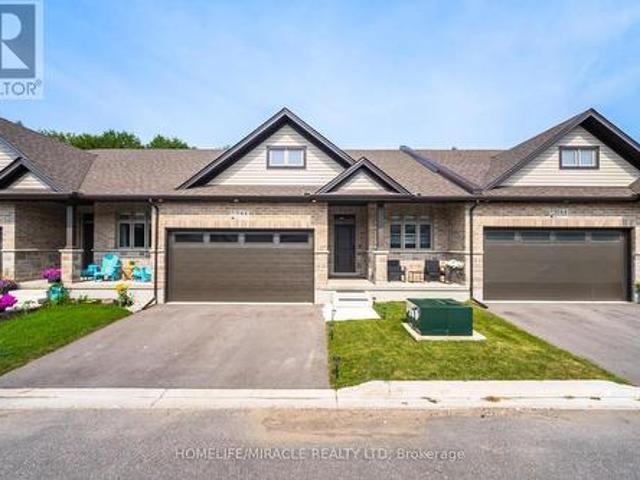
Welcome to 44 Main Street #9, Innerkip Greens! This stunning, fully upgraded bungalow townhouse offers 1,322 sq. Ft. of beautifully designed main-floor living space (MPAC) and has been meticulously maintained throughout. Featuring a spacious double-car garage with a smart garage door opener, this home combines modern convenience with exceptional craftsmanship. The open-concept living and dining area is perfect for entertaining and features a walkout through sliding doors to a private ravine backyard, and beautifully done Deck, providing a peaceful natural setting. The gourmet kitchen is fully upgraded with quartz countertops, a breakfast bar, premium cabinetry, and high-end smart appliances. The spacious primary bedroom offers a large walk-in closet and a beautifully appointed ensuite bathroom. A generous second bedroom features a large window and ample closet space. The oversized laundry room includes upper cabinetry and abundant storage, adding to the home's practicality. Built by Ma
$ 599,900
1635 Sandhills Road, Wilmot, ON, N3A 3B2 house for sale | Listing ID X13599 | Royal LePage
View photo
House · for sale
$ 3,198,888
1635 Sandhills Road, Wilmot, ON, N3A 3B2 house for sale | Listing ID X13599 | Royal LePage
Perth South
· House
· Garden · Swimming pool · Cellar
Perth South · House · Garden · Swimming pool · Cellar
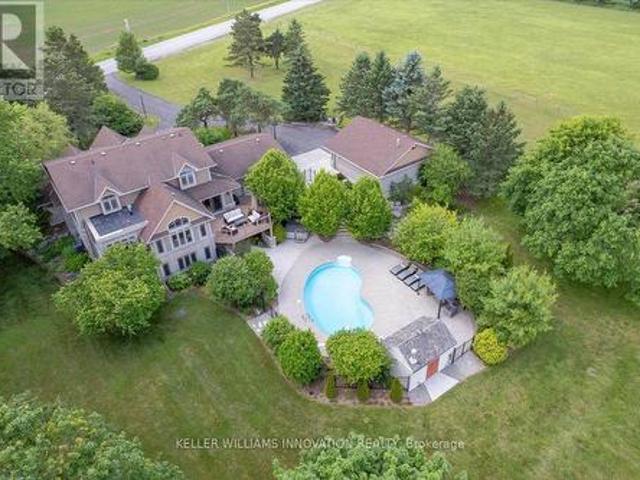
Welcome to 1635 Sandhills Road-where the address says it all and resort-style living begins. This is a once-in-a-lifetime opportunity to own an extraordinary 10-acre equestrian estate just 10 minutes from Kitchener. Offering the feel of a private luxury retreat, this spectacular property seamlessly blends elegance, privacy, and breathtaking natural beauty. The stunning open-concept home features 4 bedrooms, 4 bathrooms, and a spacious walkout basement, perfectly designed for both everyday living and entertaining. Outside, you'll discover a resort-style oasis with an inground pool, exceptional perennial gardens, mature landscaping, and picturesque views that create an unparalleled retreat setting. Equestrian enthusiasts will appreciate the impressive 5-stall horse barn complete with wash stall and tack room, a professionally designed outdoor riding ring, and a separate heated shop offering endless possibilities for hobbies, storage, equipment, or a home-based business. Whether you're pu
$ 3,198,888
72623 Stanley Street, Bluewater Hay, ON, N0M 2T0 house for sale | Listing ID X12887 | Royal LePage
View photo
House · for sale
$ 817,000
72623 Stanley Street, Bluewater Hay, ON, N0M 2T0 house for sale | Listing ID X12887 | Royal LePage
Perth South
· House
· Patio · Garden · Parking
Perth South · House · Patio · Garden · Parking
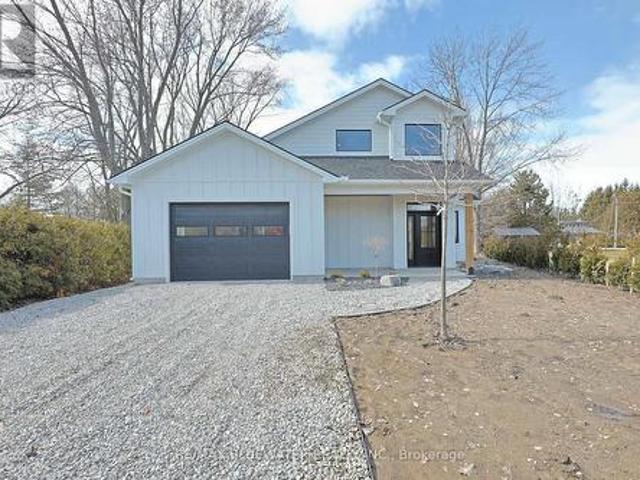
Are you searching for a lakeside property but nothing checks all the boxes? Take a look at this NEW BUILD home by Steeper Construction. Just steps to the beach, new construction, HST rebate, Tarion warranty, modern finishes, open concept design, covered front and back patio, low maintenance exterior and attached oversized garage. Located just north of Grand Bend at Bayview Subdivision this home is just steps to Lake Huron, the community playground and only 800 meters to the White Squirrel Golf Course. The exterior features hardie board siding with a board and batten finish on the main level complimented with horizontal siding on the upper level. Covered front entry with sitting area and a gravel walkway with landscaped gardens welcomes you to the property. Inside, the main floor features an open concept design with pot lighting, in floor heated luxury vinyl plank flooring and a floor plan flowing with natural light. Two level foyer provides an entrance area that feels spacious. The kit
$ 817,000
176 Holloway Trail, Middleinteraction Centre Ilderton, ON, N.
View photo
House · for sale
$ 899,900
176 Holloway Trail, Middleinteraction Centre Ilderton, ON, N.
Perth South
· 21 Bedrooms · 3 Baths · House
· Cellar
Perth South · 21 Bedrooms · 3 Baths · House · Cellar
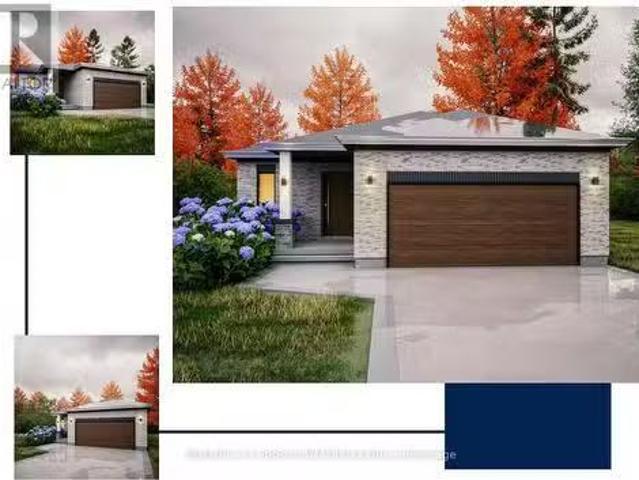
TO BE BUILT. This KENNES is a one floor home with finished living space in the basement included! Built by former Home Lottery Builder Vranic Homes and it encompasses all the features you want in your one floor: spacious, open concept, backing onto protected green space on a premium pie shaped lot. The price reflects all HST rebates. As a special incentive the basement will be finished with a bathroom, bedroom and living room, all to our standard specs; main floor has upgrades included in the price, including engineered hardwood flooring. Visit our model at 133 Basil Cr in Ilderton, open Saturdays and Sundays from 2-4. Other models and lots are available, ask for the complete builders package. (id:27). Still available at ListedBuy!
$ 899,900
200 Krotz Street W, Listowel, ON, N4W 0E1 house for sale | Listing ID 40848 | Royal LePage
View photo
House · for sale
$ 749,000
200 Krotz Street W, Listowel, ON, N4W 0E1 house for sale | Listing ID 40848 | Royal LePage
Perth South
· House
· Garden · Office room · Deck · Cellar
Perth South · House · Garden · Office room · Deck · Cellar
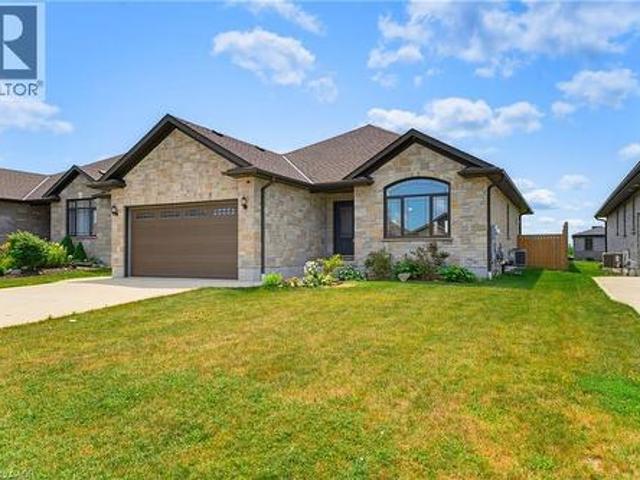
Main floor laundry. Five bedrooms. Fully fenced backyard. Welcome to this spacious bungalow offering the perfect combination of comfort, functionality, and room to grow. Step inside to an open-concept main floor designed for both everyday living and entertaining. The inviting living room features a cathedral ceiling and flows seamlessly into the dining area and a beautifully appointed kitchen with ample cabinetry and workspace. The main level offers three bedrooms and two full bathrooms, including a bright primary suite complete with a walk-in closet and a private 3-piece ensuite. A convenient main floor laundry and mudroom add everyday practicality with direct access for busy households. The fully finished basement provides even more living space with a generous rec room, two additional bedrooms, and a full bathroom—ideal for guests, teenagers, or a home office setup. Step outside to enjoy the fully fenced backyard, complete with a covered deck for relaxing or entertaining and a stora
$ 749,000
73309 Bluewater Highway, Bluewater Hay, ON, N0M 2T0 house for sale | Listing ID X13555 | Royal LePage
View photo
House · for sale
$ 569,900
Updated
73309 Bluewater Highway, Bluewater Hay, ON, N0M 2T0 house for sale | Listing ID X13555 | Royal LePage
Perth South
· House
· Garden · Deck
Perth South · House · Garden · Deck
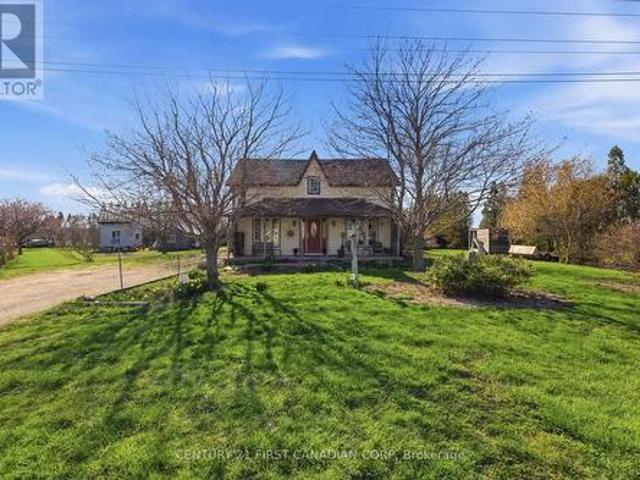
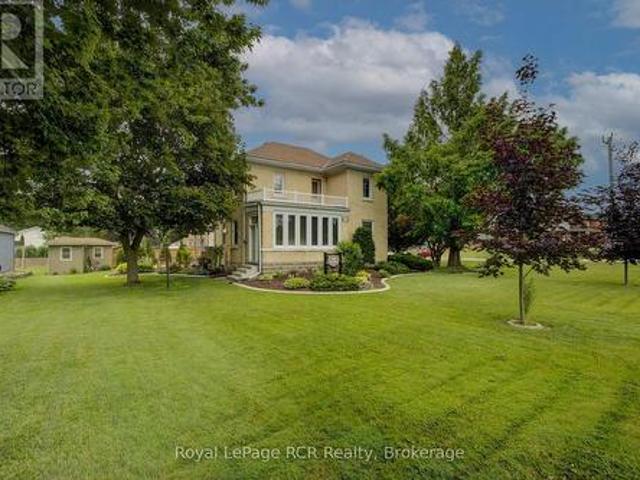
Over 2,100 sq ft of character-filled country living on nearly an acre of mature, landscaped grounds. This 4-bedroom, 2.5-bath home features oak hardwood flooring, interlocking oak ceilings, and a custom ensuite. The kind of details that don't come standard anymore. Two hydro-serviced outbuildings plus a shed give you real space to work, store, or build out a hobby. The grounds are already producing: apple trees, four large cherry trees, raspberries, and rhubarb, with plenty of room left for vegetable gardens. Step off the back deck at dusk and take in some of Huron County's best sunsets. Tranquility, space, and amenities within easy reach. This one checks every box. (Id: 27)
$ 569,900
210 St George Street, West Perth Mitchell, ON, N0K 1N0 house for sale | Listing ID X13538 | Royal LePage
View photo
House · for sale
$ 599,900
210 St George Street, West Perth Mitchell, ON, N0K 1N0 house for sale | Listing ID X13538 | Royal LePage
Perth South
· House
Perth South · House
Welcome to 210 St. George Street in the quaint community of Mitchell! This immaculate property offers a rare blend of timeless character and modern updates. Featuring upgraded insulation, drywall that has replaced plaster, and breathtaking modern woodwork crafted to bring out the home's historic soul. Inside, the functional layout treats you to spacious bedrooms, multiple flex spaces that could have different uses, and an incredibly practical kitchen packed with storage solutions at every turn. Step outside onto the mature, beautifully treed lot that provides fantastic privacy, complete with two handy outbuildings for all your extra gear and storage needs. Perfectly situated for families and nature lovers alike, this home sits just steps from the scenic walking trail along the river and is close to excellent local schools. Enjoy the peaceful pace of small-town living while staying well connected to larger nearby hubs. Here you are located just 20 minutes from Stratford, 50 minutes from
$ 599,900
117 Watts Drive, Lucan Biddulph Lucan, ON, N0M 2J0 house for sale | Listing ID X13072 | Royal LePage
View photo
House · for sale
$ 695,000
117 Watts Drive, Lucan Biddulph Lucan, ON, N0M 2J0 house for sale | Listing ID X13072 | Royal LePage
Perth South
· House
· Office room
Perth South · House · Office room
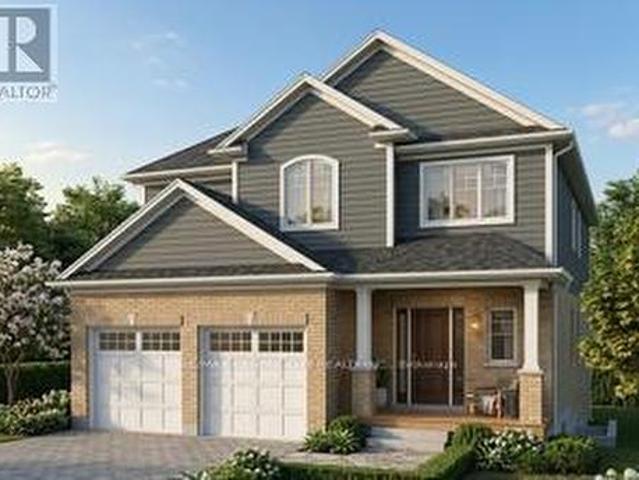
To be built. Discover this beautifully designed 2-storey home in the desirable community of Lucan, offering 2,021 sq ft above grade with 4 bedrooms and 2.5 bathrooms. Perfect for growing families, this home blends modern comfort with small-town living just minutes from the city. The main floor features a bright, open-concept layout with quality finishes throughout, including engineered hardwood flooring and a stylish kitchen with stone countertops, ideal for both daily living and entertaining. Upstairs, the primary bedroom offers a private retreat with a well-appointed ensuite and walk-in closet. Three additional bedrooms provide flexibility for family, guests, or home office space. Built by Waverly Homes, this model offers a functional and efficient layout with customizable floor plan options available to suit your lifestyle. Located just 17 minutes from London, enjoy a quiet community setting with easy access to schools, parks, and everyday amenities. (Id: 27)
$ 695,000
122 Addison Avenue, Lucan Biddulph Lucan, ON, N0M 2J0 house for sale | Listing ID X12877 | Royal LePage
View photo
House · for sale
$ 692,920
122 Addison Avenue, Lucan Biddulph Lucan, ON, N0M 2J0 house for sale | Listing ID X12877 | Royal LePage
Perth South
· House
· Parking
Perth South · House · Parking
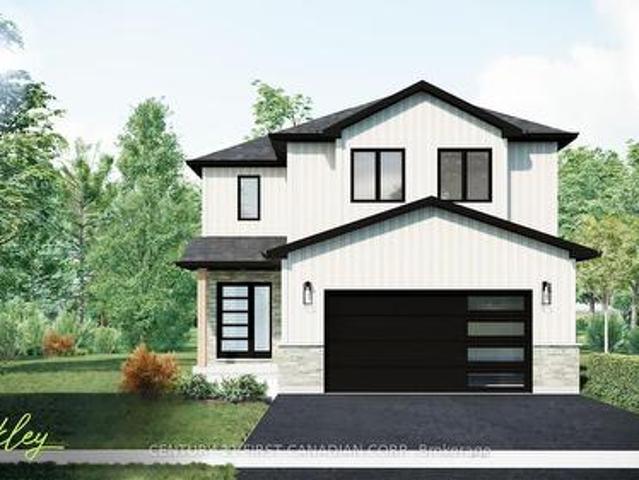
New government rebates. To be built. Welcome to The Oakley by Robinson Carpentry, located in the exciting Timber Ridge subdivision in Lucan. A growing community just 20 minutes to North London and Masonville. This beautifully designed new build home offers the perfect combination of small-town living with convenient access to city amenities. Offering 1,776 sq ft of thoughtfully designed living space, this home features impressive curb appeal and a bright open-concept main floor perfect for everyday living and entertaining. The spacious kitchen, dining, and living areas flow seamlessly together while being comfortably set back from the front entry. A convenient mudroom off the garage adds functionality and storage for busy households. The highlight of the home is the stunning primary bedroom retreat, featuring his and hers closets and a luxurious 5-piece ensuite with a relaxing soaker tub. Every Robinson Carpentry home comes complete with all appliances included, an owned on-demand hot
$ 692,920
15 Wimpole Street, West Perth Mitchell, ON, N0K 1N0 house for sale | Listing ID X13220 | Royal LePage
View photo
House · for sale
$ 539,900
15 Wimpole Street, West Perth Mitchell, ON, N0K 1N0 house for sale | Listing ID X13220 | Royal LePage
Perth South
· House
· Office room · Parking · Cellar
Perth South · House · Office room · Parking · Cellar
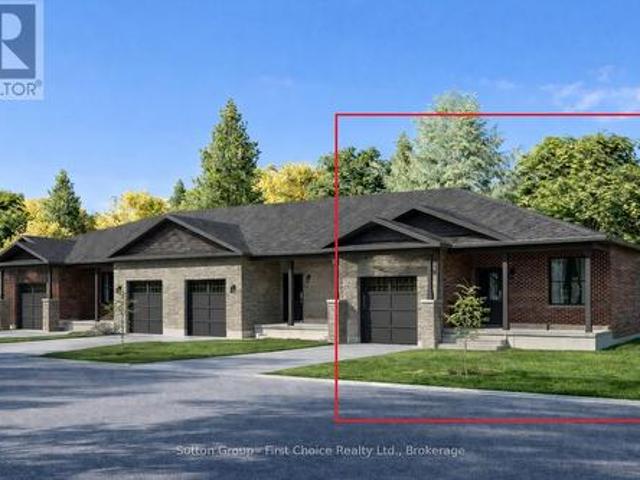
Country Life Developments is pleased to present a 4-unit freehold townhouse bungalow in the new Sunset Ridge Subdivision. No Condo Fees. These units are being constructed by local builder Feeney Design Build. This outside unit has 1,108SF of main floor living space plus a 1 car garage with private concrete driveway and covered front porch. Main floor layout consists of a master bedroom with walk-in closet & ensuite bathroom. The kitchen has a counter height island great for entertaining and opens up to the open concept dining and living room area. A second room at the front of the unit is great for a spare bedroom, office or den. Builder upgrades include main floor 9ft ceilings in the living room, LED pot lights throughout. Construction has started and completion dates are estimated for Fall 2026. Buyer selections available for flooring, hardware, paint, kitchen & bathroom cabinetry & countertops and option to finish basement fully or partially. (Id: 27)
$ 539,900
97 Tiner Avenue, Thames Centre Dorchester, ON, N0L 1G2 house for sale | Listing ID X13587 | Royal LePage
View photo
House · for sale
$ 719,000
97 Tiner Avenue, Thames Centre Dorchester, ON, N0L 1G2 house for sale | Listing ID X13587 | Royal LePage
Perth South
· House
· Garden · Parking · Fireplace · Swimming pool · Deck · Cellar
Perth South · House · Garden · Parking · Fireplace · Swimming pool · Deck · Cellar
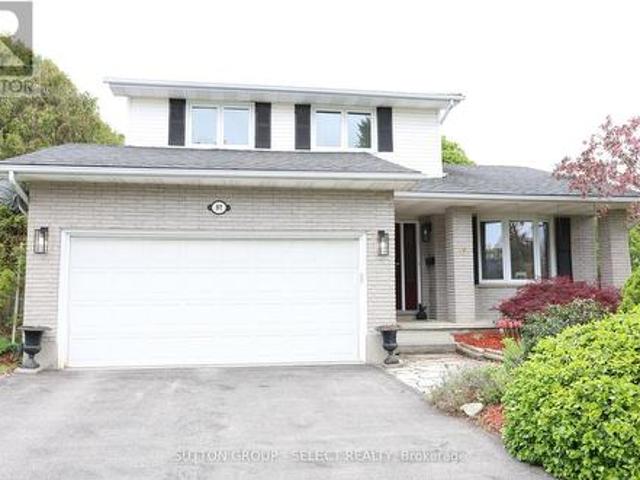
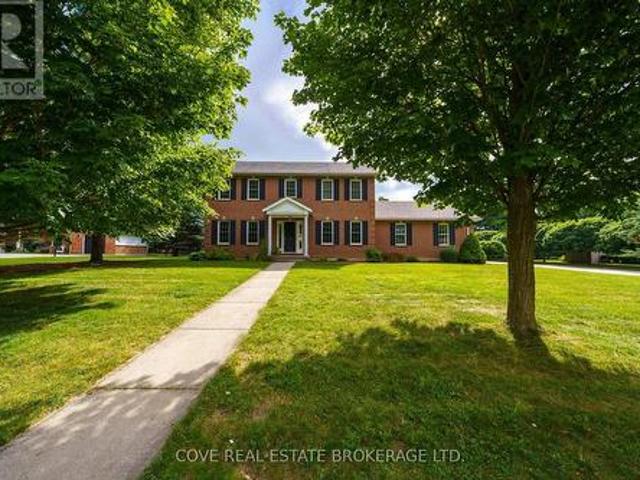
Welcome to 97 Tiner Ave. This classic 2 storey, brick stunner in Dorchester has plenty to offer. Main floor entry through the stained glass front door, or via the 2 car attached garage. Off the foyer enter into the timeless living room dining room combination, with French doors and new paint, leading to the eat-in kitchen with stainless steel, granite counter tops, and a sliding door to the oversized covered deck, and hot tub to enjoy in the backyard. The laundry room is located off the garage, and a two piece bath finishes off main level. The second floor is equipped with three generous bedrooms, a four piece main bath, and an en suite with a walk in shower, appointed with custom tile, glass and heated floors. In the basement Buyers can enjoy the spacious, yet cozy rec room with gas burning fireplace. A second fridge in the utility room can be used to store your basement beverages. The property is a three minute walk to Dorchester's famous Mill Pond, and a short drive to all of the to
$ 719,000
19 Eleanor Street, West Perth Mitchell, ON, N0K 1N0 house for sale | Listing ID X13084 | Royal LePage
View photo
House · for sale
$ 690,000
Updated
19 Eleanor Street, West Perth Mitchell, ON, N0K 1N0 house for sale | Listing ID X13084 | Royal LePage
Perth South
· House
· Garden · Office room
Perth South · House · Garden · Office room
Welcome to 19 Eleanor Street West, Perth. A beautifully maintained 4-bedroom (2 up, 2 down), 3-bathroom home offering space, comfort, and flexibility for modern living. Located on a quiet street in the heart of Perth, this home is ideal for families, multi-generational living, or anyone looking for extra space to grow. The bright and functional layout features inviting living areas filled with natural light, creating a warm and welcoming atmosphere throughout. The kitchen offers ample cabinetry and workspace, flowing seamlessly into the dining area-perfect for everyday meals and entertaining. Upstairs, you'll find two comfortable bedrooms, including a primary suite complete with its own ensuite bath. The fully finished lower level adds incredible versatility with two additional bedrooms and another full bathroom-ideal for guests, teens, or a home office setup. Step outside to enjoy a private yard, perfect for relaxing, gardening, or hosting family and friends. Conveniently located clos
$ 690,000
16 Macpherson Avenue, Huron East Egmondville, ON, N0K 1W0 house for sale | Listing ID X13628 | Royal LePage
View photo
House · for sale
$ 699,900
16 Macpherson Avenue, Huron East Egmondville, ON, N0K 1W0 house for sale | Listing ID X13628 | Royal LePage
Perth South
· House
· Office room · Fireplace
Perth South · House · Office room · Fireplace
If golf, community, and easy living are on your wish list. 16 MacPherson Street delivers. Set alongside the Seaforth Golf and Country Club, this is your chance to enjoy a lifestyle that blends comfort, connection, and convenience in one of Seaforth's most sought-after neighbourhoods. This well-appointed home offers over 2,300 sq ft of thoughtfully designed living space, featuring 3 bedrooms plus a loft and 3 bathrooms-ideal for those looking for flexibility without compromise. Step inside and you're greeted by soaring cathedral ceilings, oversized windows, and gleaming engineered hardwood floors that create a bright, open feel throughout. The crisp white kitchen flows seamlessly into the open-concept great room, where a cozy gas fireplace makes it just as perfect for quiet nights as it is for entertaining. The main-floor primary suite offers a private retreat with a beautifully finished ensuite and walk-in shower, while a second bedroom or den provides space for guests or a home office
$ 699,900
23 Stornoway Crescent, Huron East Egmondville, ON, N0K 1W0 house for sale | Listing ID X12531 | Royal LePage
View photo
House · for sale
$ 599,900
23 Stornoway Crescent, Huron East Egmondville, ON, N0K 1W0 house for sale | Listing ID X12531 | Royal LePage
Perth South
· House
· Patio · Fireplace · Deck
Perth South · House · Patio · Fireplace · Deck
Welcome to The Bridges of Seaforth Luxury Living on the Golf Course. Presenting this stunning St. Lawrence Model, a beautifully customized 2+2 bedroom, 3-bathroom home offering over 3200 sqft of finished living space nestled beside the Seaforth Golf and Country Club. From the moment you step inside, you'll be drawn to the bright, airy open-concept design, perfectly suited for both everyday living and elegant entertaining. A cozy two-sided gas fireplace enhances both the spacious living room and the formal dining area, creating a warm, welcoming atmosphere. The oversized kitchen features an island for meal prep and casual dining with ample cabinetry. Just off the kitchen, a sunroom provides a quiet place to start your day or relax in the afternoon, with patio doors leading to a private back deck where you can enjoy the quiet and peaceful surroundings. The primary bedroom offers a private retreat with a luxurious ensuite boasting a soaker tub and tiled shower. An additional den/bedroom o
$ 599,900
7 Edgeview Crescent, Middlesex Centre Kilworth, ON, N0L 1R0 house for sale | Listing ID X13634 | Royal LePage
View photo
House · for sale
$ 1,169,000
7 Edgeview Crescent, Middlesex Centre Kilworth, ON, N0L 1R0 house for sale | Listing ID X13634 | Royal LePage
Perth South
· House
· Office room · Parking · Balcony · Fireplace
Perth South · House · Office room · Parking · Balcony · Fireplace
Impressive two-storey home offering 4 bedrooms, 2 kitchens, and 3.5 baths and a triple car garage, with just over 4,000 sq ft of living space, set on a large corner lot in the desirable Edgewater Estates community of Kilworth. An excellent opportunity to own a substantial home with outstanding potential in a prime location. The main floor is designed for both entertaining and everyday living, featuring a grand great room with soaring two-storey ceilings and a striking fireplace. The space flows openly into the formal dining room connecting seamlessly to the kitchen with granite countertops and tile backsplash, along with a secondary kitchenette and butler's pantry. A separate front seating area is located near the powder room and front office, which offers its own exterior access and flexible use. A large mudroom with direct access to the triple-car garage completes the main level. The second floor offers a generous primary suite with private balcony, five-piece ensuite, and a large wa
$ 1,169,000
28 Roth Avenue, Baden, ON, N3A 4K8 house for sale | Listing ID 40837 | Royal LePage
View photo
House · for sale
$ 999,000
28 Roth Avenue, Baden, ON, N3A 4K8 house for sale | Listing ID 40837 | Royal LePage
Perth South
· House
· Deck · Parking
Perth South · House · Deck · Parking
Welcome to this meticulously maintained one-owner 4-bedroom, 3-bathroom family home in the charming community of Baden. Offering the perfect blend of space, style, and function, this home is ideally located close to great schools, parks, and everyday amenities, with even more space to expand in the lower level. The open-concept layout is designed for modern living. The impressive great room features soaring 12-foot ceilings, creating a bright, airy feel. Quality finishes include hardwood floors and stone countertops. The spacious primary suite offers a relaxing retreat, featuring a beautifully finished ensuite with a standalone soaker tub and 12-foot ceilings that enhance the sense of space and luxury. A generously sized main floor laundry room adds everyday convenience and functionality. Enjoy outdoor living on the newer covered deck with lighting and electrical, perfect for entertaining or relaxing year-round. The oversized garage includes a steel man door and practical features for
$ 999,000
122 Fulton Street, Central Huron Clinton, ON, N0M 1L0 house for sale | Listing ID X13638 | Royal LePage
View photo
House · for sale
$ 369,000
122 Fulton Street, Central Huron Clinton, ON, N0M 1L0 house for sale | Listing ID X13638 | Royal LePage
Perth South
· House
· Garden · Deck
Perth South · House · Garden · Deck
Opportunities like this don't stay on the market for long! Nestled in a quiet, family-friendly neighbourhood, this beautifully remodeled 3+1 bedroom home offers the perfect blend of comfort, functionality, and outdoor living for today's growing family. Step inside to discover a thoughtfully updated home featuring the convenience of a main floor laundry room and a warm, welcoming atmosphere that's ready for you to move in and enjoy. Outside, you'll find a large, fully fenced backyard designed for both relaxation and recreation. Whether you're entertaining under the covered deck, watching children or pets play safely, or making use of the separate dog run with potential kennel, this property offers space and versatility that's hard to find. Mature trees, a handy storage shed, and a double-wide driveway complete the package. Additional updates include all newer windows and a new asphalt shingle roof (2023), providing peace of mind for years to come. If you've been searching for a move-in-
$ 369,000
8 Dougall Street, South West Oxford Dorland Subdivision, ON, N4S 7V6 house for sale | Listing ID X13610 | Royal LePage
View photo
House · for sale
$ 550,000
8 Dougall Street, South West Oxford Dorland Subdivision, ON, N4S 7V6 house for sale | Listing ID X13610 | Royal LePage
Perth South
· House
· Cellar
Perth South · House · Cellar
Move-in-Condition 2+2 bedroom 2 bath home with finished basement in a quiet neighbourhood just minutes west of Woodstock. Open floor plan with good sized living room, updated kitchen with quartz countertops and tiled backsplash. 2 bedrooms on the main floor with completely updated main floor bath with tiled shower. Finished basement provides 2 additional bedrooms with 3 piece bath, and a spacious family room for entertaining family and friends. Deep 150 ft lot provides tons of green space for your kids or grandkids to run around comfortably! Many updates include: windows, wiring, kitchen, bathrooms, roof, & more! Close to good schools, parks, shopping, with easy access to 401/403 makes this a must see home. Book your showing and see how you can make this value packed home yours today. (Id: 27)
$ 550,000
64 Wynfield Lane, Middlesex Centre Melrose, ON, N6H 5L2 house for sale | Listing ID X13588 | Royal LePage
View photo
House · for sale
$ 1,189,900
64 Wynfield Lane, Middlesex Centre Melrose, ON, N6H 5L2 house for sale | Listing ID X13588 | Royal LePage
Perth South
· House
· Garden · Fireplace
Perth South · House · Garden · Fireplace
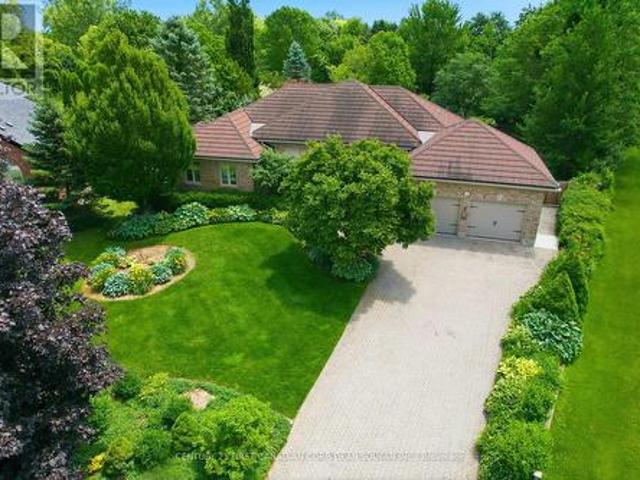
Welcome to 64 Wynfield Lane, a spectacular Executive Ranch Estate nestled in the prestigious Melrose community of Middlesex Centre. Built by Loyens in 1995, this meticulously maintained 2,450 sq ft all-brick bungalow sits on a fully landscaped 1.5-acre park-like lot, offering the perfect balance of peaceful country living with the convenience of being just minutes from London's north end. Step inside to discover an open kitchen adorned with rich cherry cabinetry, granite countertops, a large built-in pantry with pull-out drawers, and upscale Sub-Zero and Miele appliances. The dedicated home office features cherry hardwood flooring and built-in shelving, while the stunning 12x25 ft all-season sunroom with a new flat roof (2025) frames breathtaking views of your private backyard. The private bedroom wing offers three generous bedrooms, highlighted by a spacious primary suite with walk-in closet and ensuite, plus three fireplaces throughout including the primary bedroom, TV room, and sunr
$ 1,189,900
15 Nicholson Street, Lucan Biddulph Lucan, ON, N0M 2J0 house for sale | Listing ID X13658 | Royal LePage
View photo
House · for sale
$ 769,900
15 Nicholson Street, Lucan Biddulph Lucan, ON, N0M 2J0 house for sale | Listing ID X13658 | Royal LePage
Perth South
· House
· Office room · Fireplace
Perth South · House · Office room · Fireplace
Welcome to 15 Nicholson Street in the thriving community of Lucan, where modern design, quality finishes, and a functional layout come together to create the perfect place to call home. This custom designed two-storey home offers an ideal balance of comfort, style, and space for everyday living and entertaining. Step inside to a spacious foyer leading into a bright, open-concept main floor featuring 9-foot ceilings, oversized windows, and an inviting living room complete with an electric fireplace. The well-appointed kitchen showcases granite countertops, ample cabinetry and workspace, and flows seamlessly into the dining and living areas. A convenient main-floor laundry and mudroom, along with a powder room, complete the thoughtfully designed main level. Upstairs, a versatile loft provides additional living space perfect for a home office, media room, or children's play area. Two generous secondary bedrooms share a beautifully finished 4-piece bathroom, while the spacious primary suit
$ 769,900
906 31648 St Line, Zorra, ON, N0J 1J0 house for sale | Listing ID X13497 | Royal LePage
View photo
House · for sale
$ 364,900
906 31648 St Line, Zorra, ON, N0J 1J0 house for sale | Listing ID X13497 | Royal LePage
Perth South
· House
· Garden · Fireplace · Swimming pool
Perth South · House · Garden · Fireplace · Swimming pool
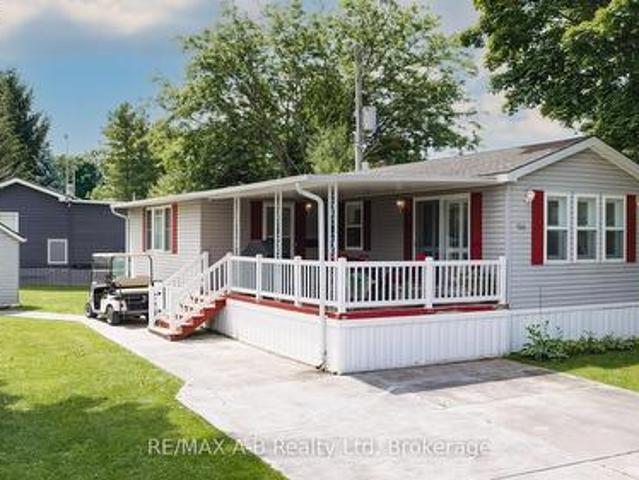
Welcome to carefree retirement living in the highly sought-after 12-month Happy Hills Retirement Resort! Situated with beautifully maintained, mature grounds, this gated community offers exceptional amenities including a heated indoor pool, recreation center, and convenient on-site mail delivery. This meticulously maintained one-bedroom, one-bathroom home is move-in ready and features a bright living room with a cozy propane gas fireplace, open concept family/dining room, updated vinyl plank flooring, California shutters, and shows pride of ownership throughout. Outside, you'll appreciate the large covered porch, concrete driveway and walkway, along with a detached garden shed complete with hydro. Whether you're looking to simplify your lifestyle or enjoy an active retirement community, this charming property is your opportunity to own a peaceful oasis in one of the area's most desirable year-round parks. (Id: 27)
$ 364,900
62 Crestview Drive, Middlesex Centre Kilworth, ON, N0L 1R0 house for sale | Listing ID X13543 | Royal LePage
View photo
House · for sale
$ 1,295,000
62 Crestview Drive, Middlesex Centre Kilworth, ON, N0L 1R0 house for sale | Listing ID X13543 | Royal LePage
Perth South
· House
· Garden · Parking · Swimming pool
Perth South · House · Garden · Parking · Swimming pool
Welcome to Your Dream Home in Edgewater Estates Nestled in the prestigious Edgewater Estates, this exquisite 2-storey home blends luxury with comfort, offering 4 spacious bedrooms and elegant living throughout. Step into a bright and inviting space adorned with Wood slat feature walls that create a modern yet warm atmosphere. The gourmet kitchen is a true chef's dream, featuring high-end appliances and a rare walnut tabletop, complemented by sleek porcelain countertops that elevate your cooking experience. Whether you're preparing a family meal or hosting friends, the hardwired ceiling speakers in the family room and kitchen will ensure a harmonious ambiance for every occasion. Step outside to your own private sanctuary an in-ground, heated saltwater pool surrounded by a fully fenced yard for maximum privacy. The pool house includes its own washroom and shower, providing both convenience and luxury for your gatherings. The 24-foot wide double car garage offers ample space for vehicles
$ 1,295,000
149 Salisbury Drive, Middlesex Centre Birr, ON, N0M 1P0 house for sale | Listing ID X13538 | Royal LePage
View photo
House · for sale
$ 949,900
149 Salisbury Drive, Middlesex Centre Birr, ON, N0M 1P0 house for sale | Listing ID X13538 | Royal LePage
Perth South
· House
· Office room · Parking · Fireplace · Cellar
Perth South · House · Office room · Parking · Fireplace · Cellar
Wonderful 2 Storey home with oversize Double Car Garage situated on over half an acre in Birr. A quick 9 minute drive from London, this quiet enclave of approximately 40 upscale homes on executive style lots is an amazing community and the perfect place to raise your family. This 5 Bedroom, 3 Bathroom home has been lovingly maintained by the same family for nearly 25 years. The Main Level consists of an open-concept Kitchen overlooking the Dinette & Family Room with gas fireplace, 2 piece Bathroom, Mud Room, Laundry Room, Living Room, Office/Den which could also be utilized as a Formal Dining Room. The Kitchen is highlighted by quartz countertops, centre island, walk-in pantry, backsplash and stainless steel appliances including a gas stove. Upstairs, there are 5 generously sized Bedrooms. The Primary Bedroom includes a walk-in closet and 3-piece Ensuite while the Main Bathroom has a double vanity along with a separate third sink. The Basement is partially finished and includes a Recre
$ 949,900
51 Devon Drive, South Huron, ON, N0M 1S3 house for sale | Listing ID X13450 | Royal LePage
View photo
House · for sale
$ 360,000
51 Devon Drive, South Huron, ON, N0M 1S3 house for sale | Listing ID X13450 | Royal LePage
Perth South
· House
· Fireplace
Perth South · House · Fireplace
Welcome to Riverview Meadows, a sought after adult lifestyle community in the heart of Exeter. Combining the warmth of small town living with easy access to everyday conveniences, this welcoming community is located just 30 minutes from London and approximately 15 minutes from the beautiful shores of Lake Huron. Offering 1,215 square feet of thoughtfully designed living space, this well maintained home provides the ease and comfort of single floor living. The bright, open concept layout creates an inviting atmosphere where the kitchen, dining, and living areas come together seamlessly, making it ideal for both everyday living and entertaining. The kitchen features ample cabinetry, an updated backsplash, and a centre island with seating, while the adjoining living room is highlighted by a cozy gas fireplace that adds warmth and character to the space. The spacious primary suite offers a walk in closet and private 3 piece ensuite, creating a comfortable retreat at the end of the day. A s
$ 360,000
240 Foxborough Place, Thames Centre Thorndale, ON, N0M 2P0 house for sale | Listing ID X12946 | Royal LePage
View photo
House · for sale
$ 974,900
240 Foxborough Place, Thames Centre Thorndale, ON, N0M 2P0 house for sale | Listing ID X12946 | Royal LePage
Perth South
· House
· Parking
Perth South · House · Parking
Royal Oak Homes proudly introduces The Manhattan, a stunning 2,236 sq. Ft. residence TO BE BUILT in the highly desirable Foxborough community in Thorndale. This thoughtfully designed home features 4 bedrooms, 2.5 bathrooms, and an expansive open-concept layout. The chef-inspired kitchen includes a walk-in pantry and seamlessly flows into the bright, airy living and dining areas, creating the perfect space for entertaining. A double car garage connects to a generous mudroom for added convenience. The primary suite offers a private retreat, complete with a luxurious 5-piece ensuite that includes a stand-alone soaker tub and a custom glass-enclosed shower. Oversized windows throughout the home flood the space with natural light, enhancing the modern and inviting atmosphere. Included in the base price are premium finishes such as hardwood flooring on the main level and upper landing, ceramic tile in all wet areas, Quartz countertops in the kitchen and bathrooms, 9 ft. Ceilings on the main
$ 974,900

Get email alerts

Don't miss out: be the first to know about new properties

The alert was correctly created

On subscribing you accept the conditions of use and the privacy policy
Alert
Receive new ads in your inbox
Save this search
Receive alerts for new listings

We'll send you an email when we have new properties for: "Houses for sale in Perth South"

The alert was correctly created

East Zorra-tavistock
Blandford-blenheim
Get email alerts and be the first to see new listings
Required field
On subscribing I accept the terms of the privacy policy
Perfect! You'll soon start receiving new listings via email
Alert
Receive an email when we have new ads for Houses for sale in Perth South
Save this search
Filters

Bedrooms

Area (sq.ft)

sq.ft
sq.ft

Price

$
$

Filter by property type

Bathrooms

Clear all filters
Receive notifications when new entries are published.