5,059 houses for sale in Preston, Cambridge

2145 Sandringham Drive, Burlington, ON, L7P 1T8 house for sale | Listing ID 40816 | Royal LePage
View photo
House · for sale
$ 999,900
2145 Sandringham Drive, Burlington, ON, L7P 1T8 house for sale | Listing ID 40816 | Royal LePage
Preston, Cambridge
· House
· Garden · Fireplace · Parking
Preston, Cambridge · House · Garden · Fireplace · Parking
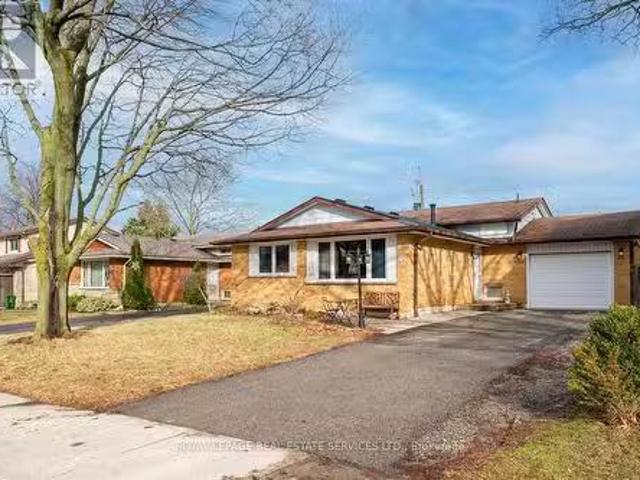
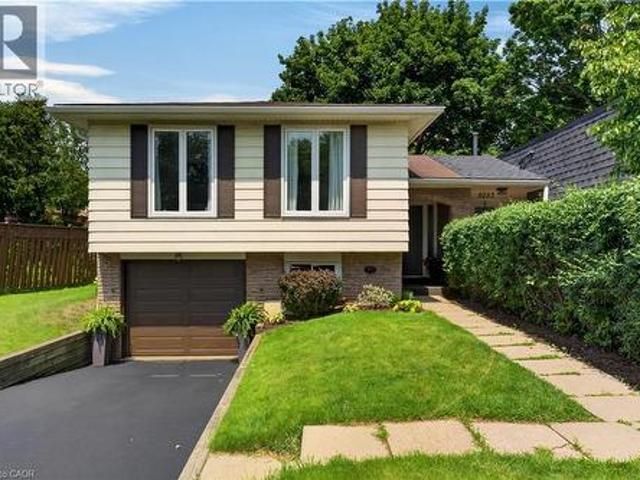
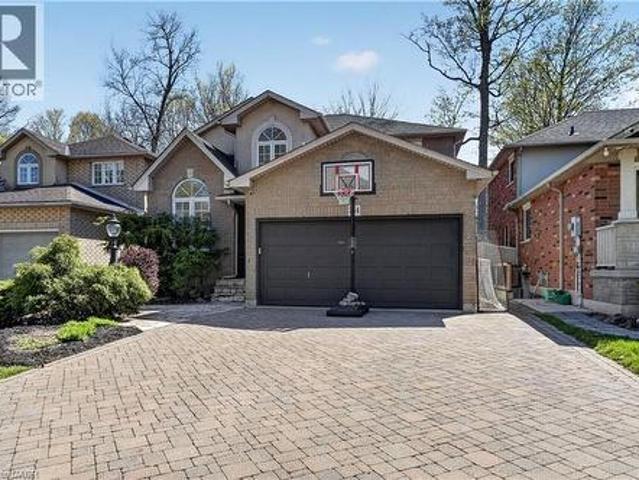
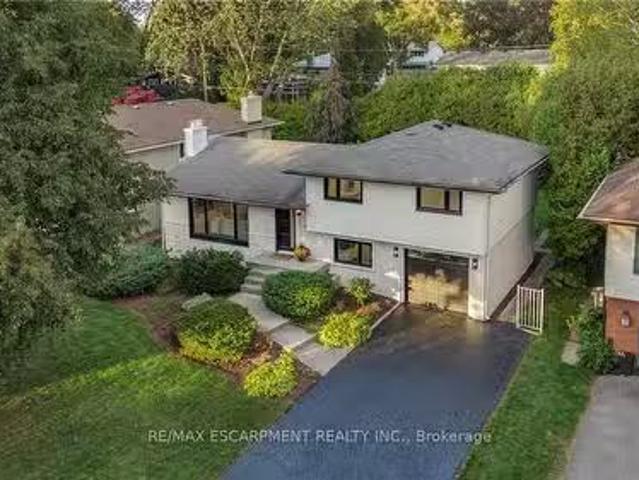
Charming, oversized detached backsplit located on a quiet street in desirable Brant Hills. Set on a generous lot with a single-car garage and parking for up to five vehicles (four in the driveway). Ideally situated within walking distance to shopping, grocery stores, schools, and parks. The spacious primary bedroom features ensuite privileges and sliding glass doors leading to the backyard. All bedrooms offer hardwood flooring throughout. The lower-level family room is bright and generously sized, complete with a gas fireplace and convenient access to a 3-piece bathroom, laundry area, and additional storage. An impressive 536 sq. Ft. of crawl space provides exceptional storage options. (Id: 27)
$ 999,900
37 Gledhill Crescent, Cambridge, ON, N1T 0G4 house for sale | Listing ID X13611 | Royal LePage
View photo
House · for sale
$ 759,900
37 Gledhill Crescent, Cambridge, ON, N1T 0G4 house for sale | Listing ID X13611 | Royal LePage
Preston, Cambridge
· House
· Parking
Preston, Cambridge · House · Parking
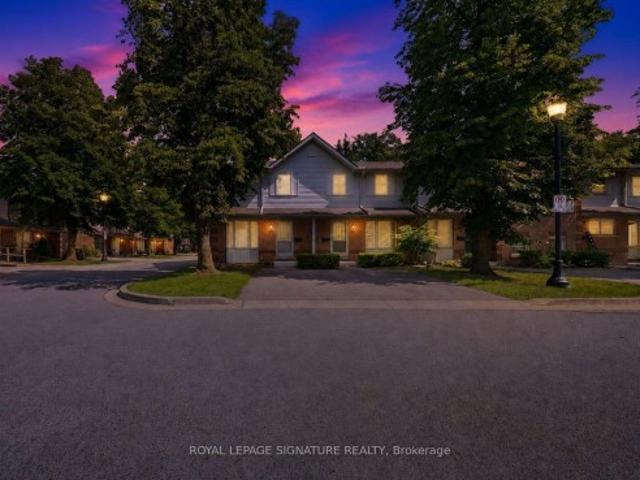
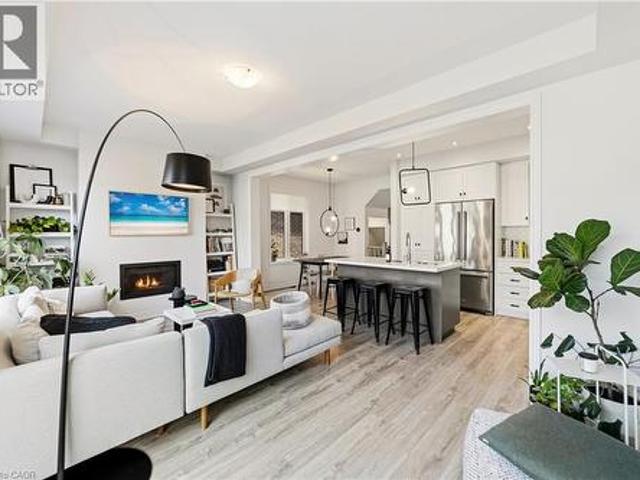
Stunning Freehold End-Unit Townhome in Greenpark's Highly Sought-After Hazel Glenn Community! Offering the spaciousness and privacy of a semi-detached home, this beautifully upgraded 2-storey residence features 3 bedrooms, 3 bathrooms, a single-car garage, and approximately1,761 sq. Ft. of thoughtfully designed living space. The bright open-concept main floorshowcases 9-ft smooth ceilings, durable laminate flooring, upgraded oak staircase with ironpickets, and a modern kitchen complete with quartz countertops, stainless steel appliances, abundant cabinetry, and a functional centre island with electrical outlet. The spacious primary bedroom retreat features a luxurious 5-piece ensuite with glass shower anddual walk-in closets. Two additional generously sized bedrooms, a 3-piece main bath, convenient second-floor laundry, and a versatile open flex space complete the upper level. A 2-piecepowder room is conveniently located on the main floor. Ideally situated close to major shopping centr
$ 759,900
132 Dover Street, Woodstock South, ON, N4S 3M1 house for sale | Listing ID X13548 | Royal LePage
View photo
House · for sale
$ 679,900
132 Dover Street, Woodstock South, ON, N4S 3M1 house for sale | Listing ID X13548 | Royal LePage
Preston, Cambridge
· House
· Balcony · Deck · Parking
Preston, Cambridge · House · Balcony · Deck · Parking
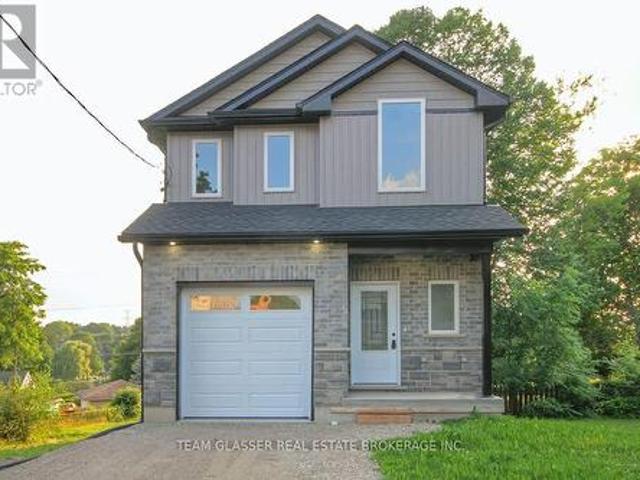
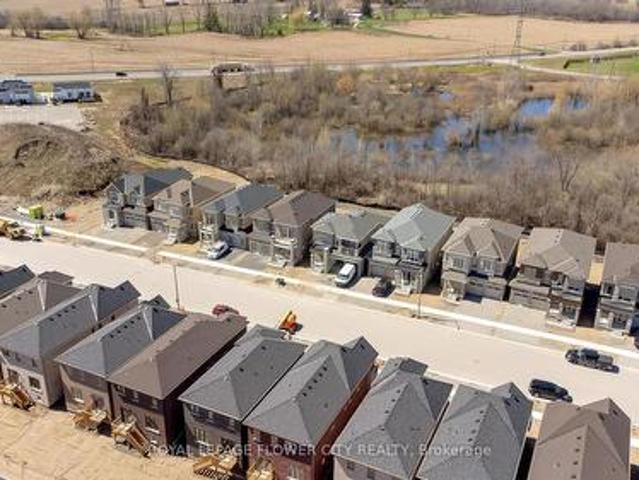
Newly built and beautifully designed, this stunning two-storey home offers the best of both worlds: city convenience with a beautiful water view. Set on a deep city lot with a gorgeous rear view of Southside Pond, this home feels bright, modern, and truly special. A covered front porch welcomes you into a spacious foyer with a convenient powder room and access to the attached one-car garage before the home opens into a bright, open-concept main floor. The stylish kitchen features high-end appliances, quality finishes, and opens to the great room, creating an inviting space for everyday living and entertaining. Just off the great room, the main-floor deck creates an inviting outdoor extension of the home, overlooking the deep lot. The second floor features three bedrooms, a full main bathroom, convenient upper-level laundry, and a spacious primary suite complete with a large walk-in closet, private ensuite, and its own private balcony. An ideal place to enjoy morning coffee, unwind at t
$ 679,900
60 Arkell Road Unit# 83, Guelph, ON, N1L 0N8 townhouse for sale | Listing ID 40846 | Royal LePage
View photo
Townhouse · for sale
$ 799,900
60 Arkell Road Unit# 83, Guelph, ON, N1L 0N8 townhouse for sale | Listing ID 40846 | Royal LePage
Preston, Cambridge
· Townhouse
· Office room
Preston, Cambridge · Townhouse · Office room
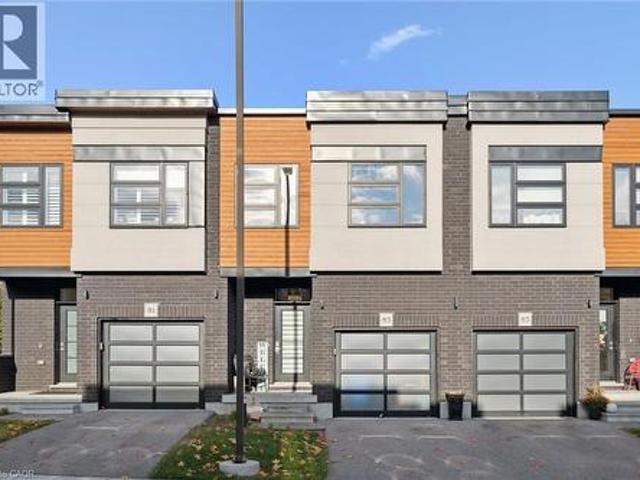
Tucked within an exclusive and private enclave of just a handful of homes, #83-60 Arkell Road is a beautifully appointed modern townhome backing onto a lush, protected forest-offering a rare sense of privacy and a serene natural backdrop that feels worlds away from the city, while still being ideally positioned in Guelph's sought-after South End near top-rated schools, transit, and every essential amenity. Boasting over 2,400 square feet of finished living space, including a walk-out lower level, this thoughtfully designed home features 3 bedrooms, 3.5 bathrooms, and a versatile second-floor den or home office. Extensively upgraded throughout, you'll find luxury vinyl plank flooring, LED pot lighting, and elegant stone surfaces that elevate every space. The open-concept main level is both functional and inviting, offering seamless flow between the kitchen, dining, and living areas, all anchored by a chef-inspired kitchen complete with full-height cabinetry, premium stainless steel appl
$ 799,900
1482 Epping Road, Burlington, ON, L7M 1P4 house for sale | Listing ID W13607 | Royal LePage
View photo
House · for sale
$ 1,399,000
1482 Epping Road, Burlington, ON, L7M 1P4 house for sale | Listing ID W13607 | Royal LePage
Preston, Cambridge
· House
· Garden · Office room · Deck · Swimming pool
Preston, Cambridge · House · Garden · Office room · Deck · Swimming pool
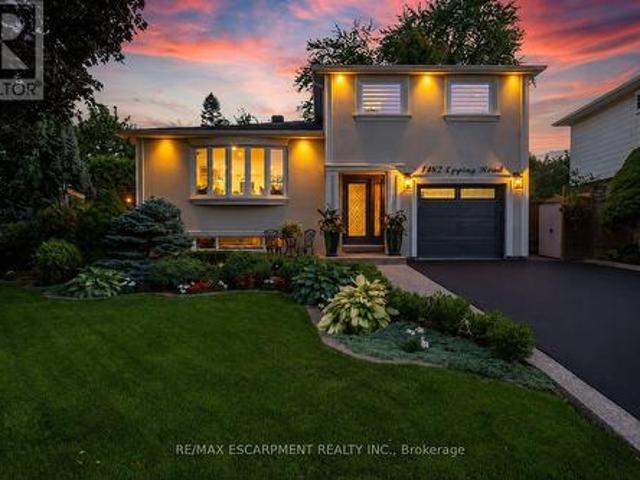
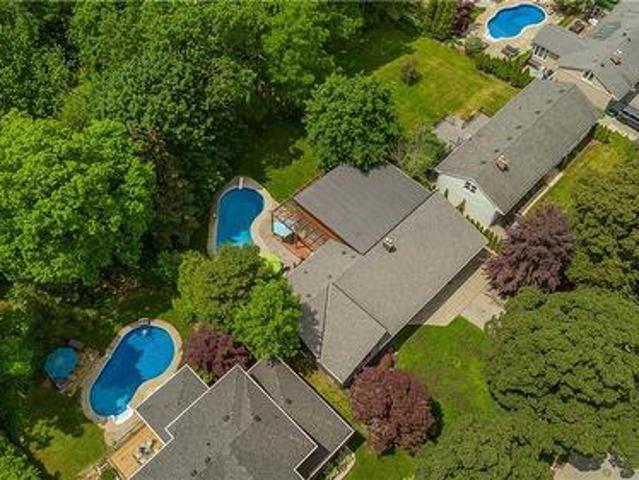
Welcome to this exquisitely renovated, turn-key home offering over 2200sqft of refined living space on a pie shaped lot, paired with a resort style backyard designed for exceptional outdoor enjoyment. The private oasis features a heated pool, multiple lounge & conversation areas, expansive outdoor dining, custom raised herb and flower beds, artificial turf & professional landscaping. Entertain effortlessly on the composite deck with louvered gazebo, fire table, & outdoor T. V. Additional highlights include exposed aggregate walkways, natural gas BBQ line & a fully equipped pool shed with built-in storage, 2 beverage fridges, custom beer cap countertop with bar window, & cedar smoker. The striking stucco exterior is complemented by a meticulously maintained interior showcasing a bright open-concept layout with premium finishes throughout, including 7' white oak hardwood floors, crown moulding & pot lights on all 3 levels. The main floor offers a dedicated office with custom built-ins, a
$ 1,399,000
648 654 Francis Road, Burlington, ON, L7T 3X7 investment for.
View photo
House · for sale
$ 1,989,000
$ 312/sq.ft
648 654 Francis Road, Burlington, ON, L7T 3X7 investment for.
Preston, Cambridge
· 6,372 sq.ft · 3 Bedrooms · 2 Baths · House
· Garden · Air conditioning · Parking · Cellar
Preston, Cambridge · 6,372 sq.ft · 3 Bedrooms · 2 Baths · House · Garden · Air conditioning · Parking · Cellar
An Incredible opportunity to own an exceptionally well-maintained four (4)-plex townhouse property backing onto a scenic bike and walking trail in the desirable Aldershot North Shore Rd neighbourhood. Proudly owned by the same owner for over 30 years, this quadplex features four identical units, each offering 3 bedrooms, 1.5 bathrooms, a private yard, full basement, and spacious kitchen, dining, and living areas. Fully tenanted on a month-to-month basis, the property has been meticulously cared for and updated over the years, including newer roof, windows, furnaces, central air conditioners, and updated kitchens and bathrooms. Parking for up to 8 vehicles is available at the rear of the building. Please note that not all units may be available for showings—refer to virtual tour, photos, and floor plans where possible. Tenants pay their own gas and hydro with separate meters. Excellent tenants in place who pay on time. Prime location with easy access to major routes (QEW403407 and GO St
$ 1,989,000
467 Klein Circle, Hamilton, ON, L9K 0K3 house for sale | Listing ID X13103 | Royal LePage
View photo
House · for sale
$ 1,640,990
467 Klein Circle, Hamilton, ON, L9K 0K3 house for sale | Listing ID X13103 | Royal LePage
Preston, Cambridge
· House
Preston, Cambridge · House
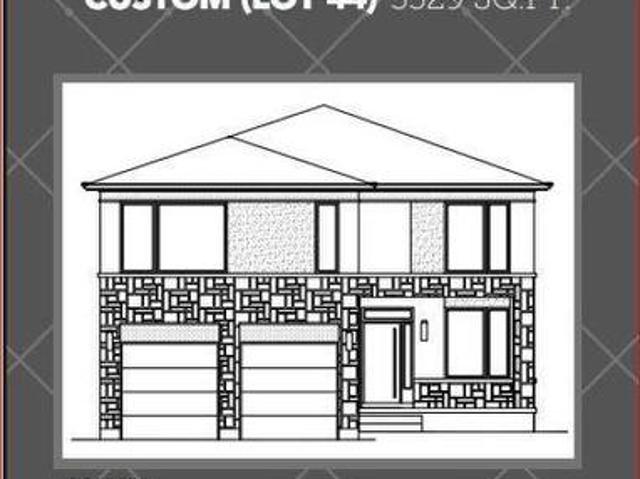
A rare opportunity to own a 3,329 sq. Ft. luxury residence on an exclusive pie-shaped lot in the prestigious Meadowlands of Ancaster. To be built by PRIVA HOMES, long-standing local builder, this executive 4-bed, 3.5-bath home offers an elevated living experience reserved for those who refuse to compromise on quality, space, or style. From the moment you arrive, the full brick exterior and architectural presence set a tone of modern sophistication. Inside, every detail is thoughtfully curated quartz countertops, elegant oak stairs, and a beautifully designed kitchen complete with a walk-in pantry, ideal for gourmet cooking and stylish entertaining. Each bedroom features its own private bathroom, giving your family and guests the comfort of boutique-hotel living. The covered rear porch extends your luxury outdoors, creating a stunning space for year-round enjoyment while taking full advantage of the oversized lot. Set within the Meadowlands, this home offers access to schools, scenic pa
$ 1,640,990
184 Burris Street, Hamilton, ON, L8M 2J8 house for sale Lis.
View photo
House · for sale
$ 1,195,000
$ 569/sq.ft
184 Burris Street, Hamilton, ON, L8M 2J8 house for sale Lis.
Preston, Cambridge
· 2,099 sq.ft · 4 Bedrooms · 3 Baths · House
· Parking
Preston, Cambridge · 2,099 sq.ft · 4 Bedrooms · 3 Baths · House · Parking
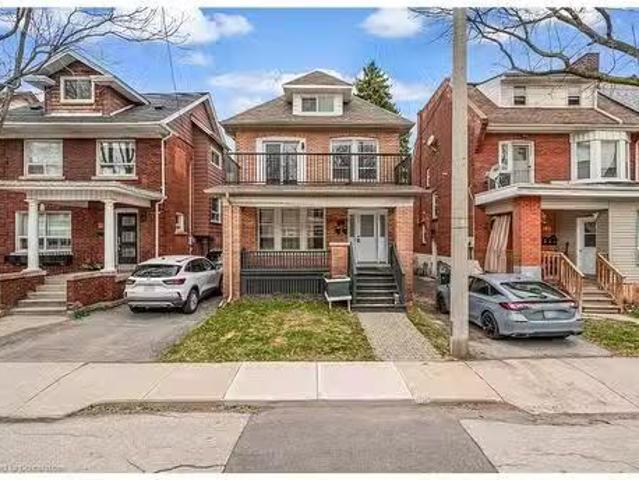
Opportunity knocks once on this turnkey triplex that investor dreams are made of. Welcome to the pinnacle of luxury multi-residential real estate with unbeatable returns on your investment. This spectacular property has been professionally designed, permitted and renovated from top to bottom and inside out. Situated in the highly desirable St. Clair neighbourhood on a quiet dead-end street, 184 Burris is perfectly located in between the amenities of downtown Hamilton to the west and the famous Gage Park to the east. Each of the 3 self-contained units enjoys their own parking (4 spots total), separate entrance, in-suite laundry, air conditioning and individual hydro meter. Exquisite renovations throughout the entire building include luxury vinyl plank flooring, custom stairs & railings, modern kitchens & bathrooms, quartz countertops, upscale interior doors & hardware, trendy electrical light fixtures and all new appliances. Plumbing, electrical and HVAC have all been updated to ensure
$ 1,195,000
99 Mountbatten Drive, Hamilton, ON, L9C 3V6 house for sale.
View photo
House · for sale
$ 739,888
99 Mountbatten Drive, Hamilton, ON, L9C 3V6 house for sale.
Preston, Cambridge
· 4 Bedrooms · 2 Baths · House
· Garden · Fireplace · Swimming pool · Parking · Cellar
Preston, Cambridge · 4 Bedrooms · 2 Baths · House · Garden · Fireplace · Swimming pool · Parking · Cellar
Detached 3+1 bedroom backsplit home in the Rolston neighborhood of desirable Hamilton Mountain. This well-maintained property offers hardwood floors throughout the main and upper levels, spacious bedrooms, and plenty of natural light. The main floor features a large living room, a separate dining room, and a spacious kitchen with a side door walkout. Upstairs, the bedrooms are generously sized, providing comfortable living space, and a 4pc bathroom. The lower level includes an open-concept in-law suite with a separate entrance, a second kitchen, a dining area, and a family room with a gas fireplace and a 55 Samsung TV. A 3-piece bathroom with a stand-up shower and a walk-up to the backyard adds convenience. The basement also has a laundry room with a front-loading Samsung washer and dryer, along with a stand-up convertible freezerrefrigerator. The home sits on a huge 50 x 100 pool sized lot with an attached single-car garage and a long driveway that can accommodate up to four cars. Nea
$ 739,888
3453 Hannibal Road, Burlington, ON, L7M 1Z5 house for sale | Listing ID 40851 | Royal LePage
View photo
House · for sale
$ 999,000
Updated
3453 Hannibal Road, Burlington, ON, L7M 1Z5 house for sale | Listing ID 40851 | Royal LePage
Preston, Cambridge
· House
· Patio · Garden · Fireplace · Parking
Preston, Cambridge · House · Patio · Garden · Fireplace · Parking
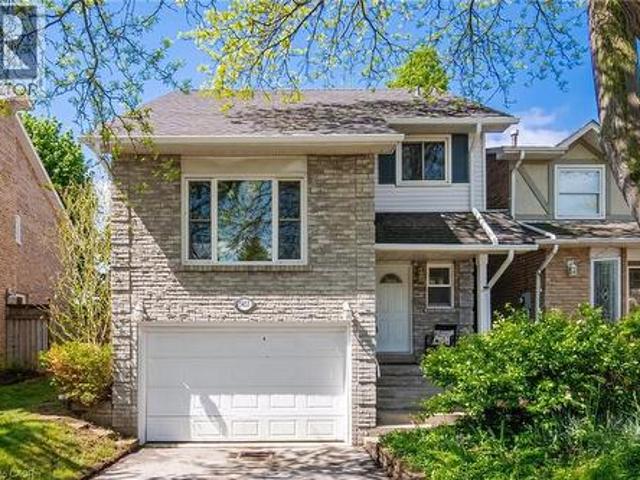
Welcome to your dream home in the sought-after Palmer neighbourhood in beautiful Burlington. This spacious, family detached home is perfect for all your needs with an oversized 1.5-car garage with plenty of extra storage, a pie-shaped 39-foot backyard, and a deep & wide 3-car driveway. The family room features stylish barn doors, an authentic wood-burning fireplace, and a sliding door with a walkout to a private backyard with an interlocked patio, party-sized gazebo, mature trees and a children's playground. The large open-concept kitchen and dining area are ideal for family gatherings and entertaining. A standout feature of this home is the impressive media room, highlighted by new natural hardwood flooring, a large front-facing window that fills the space with natural light, and a dramatic 12.5 ft open ceiling to fit a large Christmas tree and make magical memories. A newly finished oak staircase leads to a generous upper hallway connecting three spacious bedrooms. The finished basem
$ 999,000
344 Maltby Road E, Guelph, ON, N1L 1G4 Luxury House for sale | Listing ID 40812 | Royal LePage Carriage Trade Luxury Properties
View photo
House · for sale
$ 5,988,888
344 Maltby Road E, Guelph, ON, N1L 1G4 Luxury House for sale | Listing ID 40812 | Royal LePage Carriage Trade Luxury Properties
Preston, Cambridge
· House
· Garden · Parking · Fireplace
Preston, Cambridge · House · Garden · Parking · Fireplace
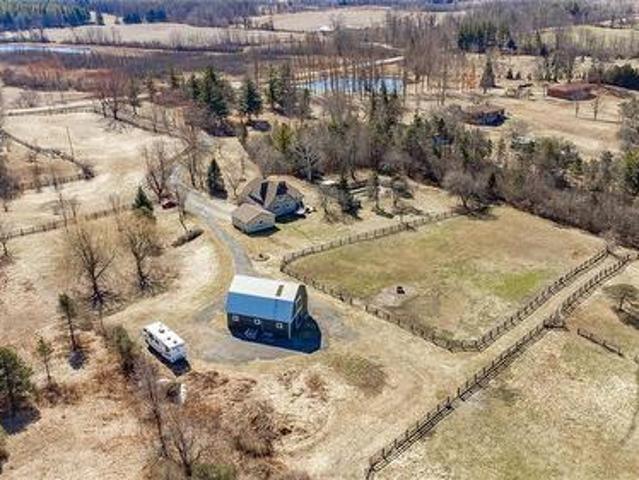
A Rare Development Opportunity Discover this stunning 9-acre hobby farm nestled among rolling hills and a gently winding laneway that welcomes you home. Surrounded by mature trees, thoughtfully planted gardens, and open green space, this serene property offers both beauty and potential. The spacious family home features 4 bedrooms, 3 bathrooms, two gas burning fireplaces, and a detached double garage. Perfect for cozy rural living. Equestrians and nature lovers alike will appreciate the five-stall barn with hay loft, four fenced paddocks, and scenic trails ideal for peaceful walks or Sunday rides. Tucked away in total privacy, this lush retreat offers a tranquil escape from the pace of city life. Strategically located within the Clair-Maltby Development Plan, this property presents exciting future potential. As the City of Guelph moves forward there is great opportunity with the future land use. Detailed information is available on the City of Guelphs website. (Id: 7525)
$ 5,988,888
332 Newbold Court, Burlington, ON, L7R 2Y6 house for sale | Listing ID 40844 | Royal LePage
View photo
House · for sale
$ 1,699,900
332 Newbold Court, Burlington, ON, L7R 2Y6 house for sale | Listing ID 40844 | Royal LePage
Preston, Cambridge
· House
· Deck
Preston, Cambridge · House · Deck
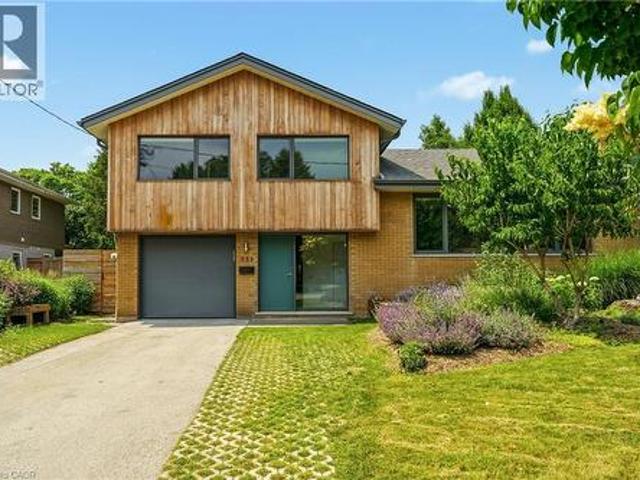
Introducing a truly exceptional and rare mid-century modern gem! This 4 level 4 Bedroom side split is perfectly situated in the heart of Burlington. You are welcomed by a spacious foyer featuring hardwood, a dbl closet & a distinctive smooth fibreglass door w/large door lite. Step up to the living room, where you’ll find hardwood flooring & a stunning wall of windows, a wood-burning FP, flanked by custom oak shelves & angel stone. The impressive kitchen features custom Tafisa matte cabinets, a ribbed wood kitchen island w/Arabetto caesarstone counters, state-of-the-art appliances, w/built-in fridge, wall oven, microwave, & induction cooktop. A custom banquette featuring a Nero marble dining table, custom fabric seat cushion and pillows. Expansive glass windows w/sliding door opens to the deck. Step down to the flex space, which offers versatility as a dining area or family room, also featuring hardwood & sliding door that connects to a covered porch. This level includes a 2pc bath, fea
$ 1,699,900
5051 Brady Avenue, Burlington, ON, L7L 3X5 house for sale | Listing ID 40845 | Royal LePage
View photo
House · for sale
$ 859,000
5051 Brady Avenue, Burlington, ON, L7L 3X5 house for sale | Listing ID 40845 | Royal LePage
Preston, Cambridge
· House
Preston, Cambridge · House
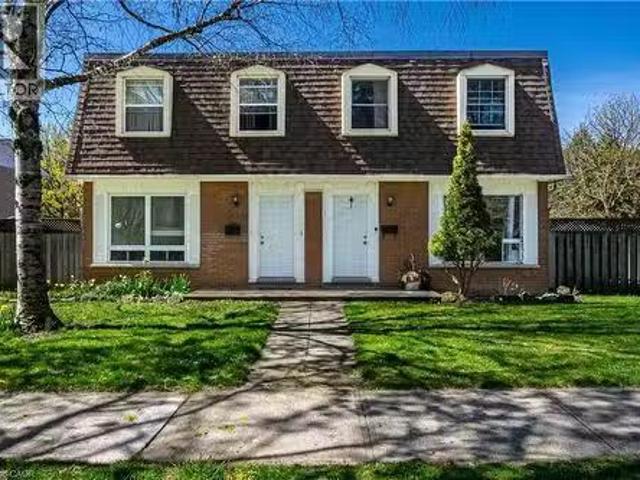
Welcome home to this beautifully maintained semi-detached gem, where pride of ownership shines from the moment you step inside. Clean, bright, and thoughtfully cared for, this inviting home offers the perfect blend of comfort, style, and everyday convenience. Sunlight pours through the windows, creating cheerful living spaces that are ready for your next chapter—whether you're hosting friends, enjoying a quiet evening, or simply savoring your morning coffee. The location is where this home truly sparkles. Leave the car behind and stroll to shops, restaurants, parks, the library, and everyday essentials. Commuters will love being within walking distance of the GO Station, making trips to work or spontaneous outings to catch a Blue Jays game easy and enjoyable. Whether you're a first-time buyer, downsizer, or simply looking for a home that offers both charm and convenience, this delightful property checks all the boxes. All that's left to do is unpack, settle in, and start making wonderf
$ 859,000
162 5Th Concession Road E, Hamilton, ON, L8B 1K5 house for sale | Listing ID X13604 | Royal LePage
View photo
House · for sale
$ 1,075,000
162 5Th Concession Road E, Hamilton, ON, L8B 1K5 house for sale | Listing ID X13604 | Royal LePage
Preston, Cambridge
· House
· Parking
Preston, Cambridge · House · Parking
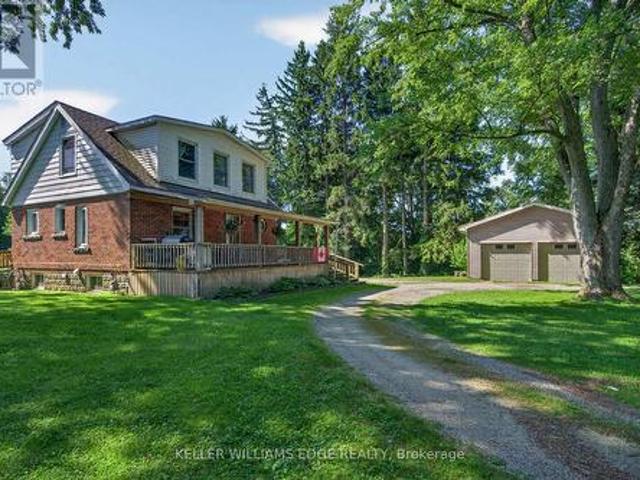
A beautifully kept country home set just minutes from Waterdown and its full range of amenities. This charming two-storey residence blends character, comfort, and rare rural conveniences like natural gas and high-speed internet. Warm natural wood and gumwood trim frame the main floor, complemented by cared-for hardwood floors and a kitchen featuring a pantry, peninsula, gas stove, and a generous eating area. A handy main-floor 2-piece bath adds everyday practicality. Upstairs, two bright bedrooms are paired with a renovated 3-piece bath showcasing a large shower, updated vanity, and modern fixtures. The property includes a 24' x 32' double garage, ideal for vehicles, hobbies, or storage. Set on 2.92 acres, the property offers a park-like setting perfect for kids, pets, gatherings, or quiet enjoyment. The location is exceptional-East Flamborough, close to golf courses, minutes to many horse facilities, and just a short drive to a dog park, soccer fields, baseball diamonds, arenas, sceni
$ 1,075,000
35 Schweitzer Street, Kitchener, ON, N2K 1B5 house for sale | Listing ID 40837 | Royal LePage
View photo
House · for sale
$ 1,399,900
35 Schweitzer Street, Kitchener, ON, N2K 1B5 house for sale | Listing ID 40837 | Royal LePage
Preston, Cambridge
· House
· Garden · Parking · Swimming pool
Preston, Cambridge · House · Garden · Parking · Swimming pool
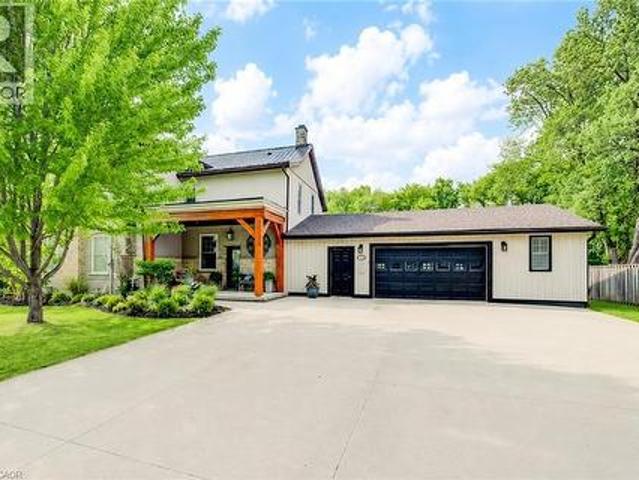
Step into a remarkable piece of Waterloo Region history. This beautifully restored pre-Confederation 1860s estate blends timeless character with modern comfort on a rare half-acre lot in the heart of desirable Bridgeport East. Rich in local history and thoughtfully renovated, this one-of-a-kind home showcases soaring ceilings, original farmhouse details, and an inviting covered front porch that captures its enduring charm. The spacious layout features 4 bedrooms, 4 bathrooms, generous principal rooms, and a large eat-in kitchen. The finished lower level includes a complete in-law suite with its own kitchen, living room, bedroom, and bathroom. Outside, your private backyard retreat is surrounded by mature trees and features an in-ground pool, expansive green space, and plenty of room to relax, entertain, or enjoy family time around the firepit. An oversized detached garage with space for up to three vehicles is ideal for car enthusiasts, hobbies, a workshop, or extra storage. Enjoy the
$ 1,399,900
734 Brigadoon Drive, Hamilton, ON, L9C 7S2 house for sale | Listing ID 40851 | Royal LePage
View photo
House · for sale
$ 999,000
734 Brigadoon Drive, Hamilton, ON, L9C 7S2 house for sale | Listing ID 40851 | Royal LePage
Preston, Cambridge
· House
· Fireplace · Cellar
Preston, Cambridge · House · Fireplace · Cellar
This beautifully maintained three bedroom family home offers the perfect blend of comfort, style, and functionality. The inviting main floor is designed for everyday living and entertaining alike. Enjoy a bright, eat-in kitchen featuring granite countertops and stainless steel appliances, seamlessly connected to a cozy family room with a gas fireplace and elegant crown moulding. A convenient mudroom and laundry combination provides the ideal space to drop coats and backpacks and keep family life organized. Rich hardwood flooring flows throughout the home, leading upstairs to a generously sized primary retreat with a luxurious ensuite boasting a separate shower and a relaxing whirlpool tub. Two additional large bedrooms, a bright 4-piece bathroom, and a charming loft area, perfect for reading, music, or a quiet workspace, complete the upper level. The finished basement expands your living space with a large recreation room ideal for entertaining, along with a versatile bonus room that c
$ 999,000
20 Tamwood Court, Hamilton, ON, L8J 2L2 house for sale | Listing ID X13478 | Royal LePage
View photo
House · for sale
$ 1,150,000
20 Tamwood Court, Hamilton, ON, L8J 2L2 house for sale | Listing ID X13478 | Royal LePage
Preston, Cambridge
· House
· Garden · Cellar
Preston, Cambridge · House · Garden · Cellar
Backing directly onto the Niagara Escarpment and Bruce Trail corridor, 20 Tamwood Court sits on one of Stoney Creek Mountain's most desirable courts. Homes in this pocket rarely change hands, offering a unique combination of privacy, mature trees, and natural surroundings just minutes from everyday amenities. Custom built and meticulously maintained, this home offers nearly 3,000 sq. Ft. above grade and showcases quality craftsmanship throughout, including extensive custom woodworking, built-ins, 200 amp electrical service, a main floor office, formal dining room, wet bar, and main floor laundry. The large eat-in kitchen overlooks the backyard and flows seamlessly into the home's main living spaces. The second level features an oversized primary suite with walk-in closet and ensuite bath, along with two additional generously sized bedrooms and a full bathroom. The partially finished basement provides additional living space, abundant storage, and workshop potential. Located close to sc
$ 1,150,000
43 180 Marksam Road, Guelph, ON, N1H 8G5 townhouse for sale | Listing ID X13589 | Royal LePage
View photo
Townhouse · for sale
$ 545,000
43 180 Marksam Road, Guelph, ON, N1H 8G5 townhouse for sale | Listing ID X13589 | Royal LePage
Preston, Cambridge
· Townhouse
· Cellar
Preston, Cambridge · Townhouse · Cellar
Discover this beautifully upgraded corner lot condo townhouse at 180 Marksam Road, Unit 43. Perfect for downsizers, first-time buyers, or investors. Located in the quiet and well-kept community of Guelph's West Willow Woods, this home has been renovated from top to bottom with over $40k in upgrades including beautiful hardwood flooring throughout the home, freshly painted interior, a brand new kitchen, upgraded stairs, brand new bathroom vanities, and a beautifully finished basement. Bright, modern, and move-in ready, this home offers a welcoming layout with a spacious living area filled with natural light. The kitchen is the heart of the home and is truly a show stopper. Featuring a gorgeous brand new white kitchen with modern finishes, a brand new stove will be added, a functional layout, and a large breakfast area with plenty of space for casual dining, morning coffee, entertaining, and creating memories with family and friends. The upper level features two generous bedrooms with ex
$ 545,000
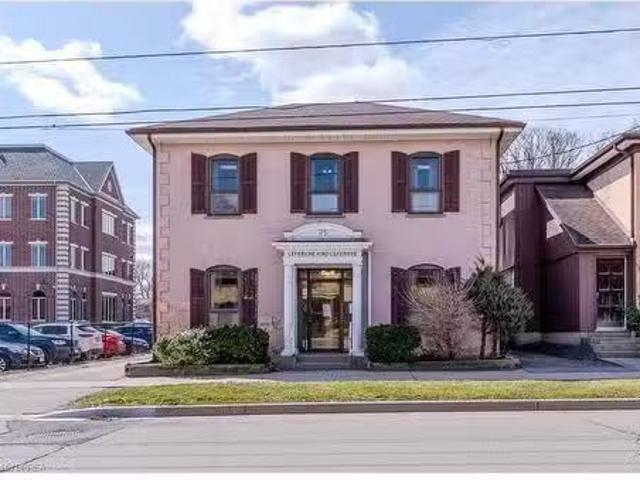
75 Chatham Street, Brantford, ON, N3T 2P2 commercial for sal.
View photo
House · for sale
$ 699,999
$ 238/sq.ft
75 Chatham Street, Brantford, ON, N3T 2P2 commercial for sal.
Preston, Cambridge
· 2,939 sq.ft · House
· Office room · Air conditioning · Parking · Cellar
Preston, Cambridge · 2,939 sq.ft · House · Office room · Air conditioning · Parking · Cellar
Beautifully built and designed 2 storey office building, with ample parking, in Brantfords busy downtown business district close to all amenities. Another one of those tremendous opportunities to own some of Brantfords most sought after real estate. This property is being offered for the first time in over 50 years. Situated on a huge 49.5 x 100 lot. The large office building immediately beside, at 73 Chatham St, is also for sale. The subject property at 75 Chatham Street has a total square footage of 2944 sq ft. and boasts 5 spacious offices plus reception area, waiting area, kitchenette and 2 pc washroom on the main floor. The 2nd floor has 5 spacious offices, a beautiful rear library with French doors boasting a tremendous amount of built-in wrap around oak shelving, a 2pc washroom and 2nd kitchenette. The basement has room for a great amount of storage and in one section youll find the valuable rolling file storage system, to stay. New Furnace, new AC. Roof video inspected 2025. A
$ 699,999
1275 Raspberry Terrace, Milton, ON, L9T 2X5 house for sale | Listing ID W13542 | Royal LePage
View photo
House · for sale
$ 1,395,000
1275 Raspberry Terrace, Milton, ON, L9T 2X5 house for sale | Listing ID W13542 | Royal LePage
Preston, Cambridge
· House
· Terrace
Preston, Cambridge · House · Terrace
Welcome to this exceptional detached home in Milton's prestigious Ford neighbourhood, offering the perfect combination of luxury, location, and value. Situated on a premium corner lot directly facing Raspberry Park, this beautifully upgraded 4-bedroom, 2.5-bathroom residence is filled with abundant natural light and impressive finishes throughout. Featuring 9-foot ceilings on the main floor, hardwood flooring throughout, an elegant hardwood staircase, granite countertops, custom window coverings, and quality upgrades, this home is designed for comfortable family living and entertaining. Ideally located within walking distance to schools, parks, recreation, and shopping, with easy access to conservation areas, public transit, and the GO Train. A rare opportunity to own a premium home in one of Milton's most desirable family-friendly communities. A must-see property that delivers exceptional lifestyle, location, and value! (Id: 27)
$ 1,395,000
272 Goodram Drive, Burlington, ON, L7L 2J5 house for sale | Listing ID 40839 | Royal LePage
View photo
House · for sale
$ 1,999,999
272 Goodram Drive, Burlington, ON, L7L 2J5 house for sale | Listing ID 40839 | Royal LePage
Preston, Cambridge
· House
· Fireplace · Swimming pool · Parking
Preston, Cambridge · House · Fireplace · Swimming pool · Parking
Located in Burlington's prestigious Shoreacres community, this extensively renovated bungalow offers 4 beds, 3 baths, and 1723 sf of finished living space on an impressive 80 x 160’ ravine lot with complete privacy. Designed for both entertaining and everyday living, the property features an in-ground heated 18 x 36 kidney-shaped pool and an extraordinary 1200+ sf heated garage with 16ft ceilings, drive-through access, dual 10’ doors & a 2pc bath. Surrounded by mature trees and backing onto a wooded setting, this is a truly unique offering in one of South Burlington's most sought-after neighbourhoods. Hardwood flooring flows throughout the principal spaces, while large windows frame views of the surrounding greenery. The family room features a gas fireplace and opens seamlessly to the renovated kitchen, complete with an oversized island, stone countertops, s/s appliances & custom cabinetry. The adjoining dining area is ideal for entertaining. A stunning sunroom addition with soaring 15
$ 1,999,999
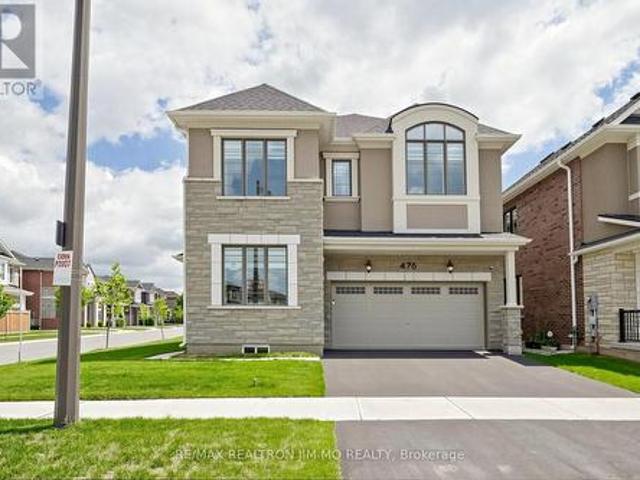
476 Kennedy Circle W, Milton, ON, L9E 2C4 house for sale | Listing ID W13553 | Royal LePage
View photo
House · for sale
$ 1,550,000
476 Kennedy Circle W, Milton, ON, L9E 2C4 house for sale | Listing ID W13553 | Royal LePage
Preston, Cambridge
· House
Preston, Cambridge · House
Welcome to this exceptional Mattamy-built'Bayfield Corner' model, perfectly situated on a premium corner lot in Milton's highly sought-after Cobban community. This beautifully upgraded home offers 4 spacious bedrooms, 4 bathrooms, and over $120,000 in premium upgrades, combining timeless elegance with modern comfort. Step inside to a bright, open-concept layout featuring upgraded hardwood flooring, smooth ceilings throughout, elegant French doors, and oversized windows that fill the home with natural light. The chef-inspired kitchen is designed for everyday living and entertaining, complete with ceiling-height cabinetry, quartz countertops, an oversized centre island, premium soft-close cabinets and drawers, abundant storage, and additional windows. The inviting family room flows seamlessly into the dining area, creating a warm and functional living space. Smart switches and dimmers add convenience, while thoughtfully selected upgrades enhance the home's appeal. Upstairs, the spacious
$ 1,550,000
852 Trudeau Drive, Milton, ON, L9T 5T7 house for sale | Listing ID W13494 | Royal LePage
View photo
House · for sale
$ 1,399,999
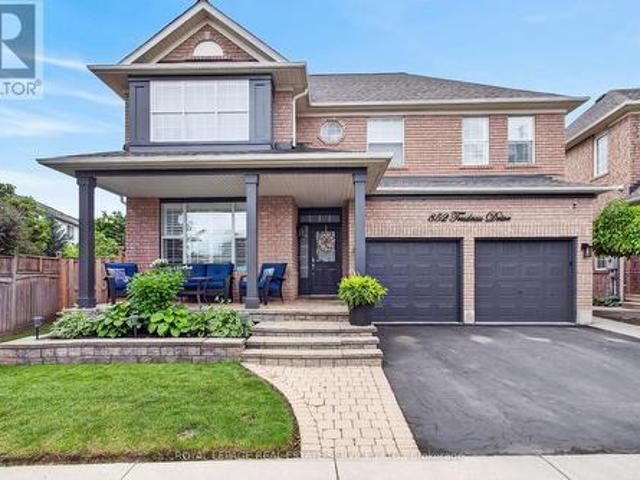
852 Trudeau Drive, Milton, ON, L9T 5T7 house for sale | Listing ID W13494 | Royal LePage
Preston, Cambridge
· House
· Garden · Fireplace · Swimming pool
Preston, Cambridge · House · Garden · Fireplace · Swimming pool
Welcome to 852 Trudeau Drive. A masterfully designed residence showcasing exceptional craftsmanship and extensive high-end upgrades throughout. Nestled on a premium pie-shaped lot, this remarkable property offers a private backyard retreat featuring an inground pool, a spacious cedar cabana, cedar gazebo and professionally landscaped grounds that create a true outdoor oasis. The impressive main floor features 9 foot ceilings, hardwood flooring, pot lights, upgraded designer lighting, and a beautifully flowing layout flooded with natural light. The spectacular family room features a soaring vaulted ceiling and a cozy gas fireplace, while the separate living and dining rooms provide perfect spaces for entertaining and everyday living. At the heart of the home is a custom gourmet kitchen, beautifully appointed with top-of-the-line cabinetry, quartz countertops, backsplash, premium built-in appliances and a breakfast area offering a walk-out to outdoor retreat. Upstairs, you will find the
$ 1,399,999
55 Pelican Lane, Hamilton, ON, L8K 0A4 house for sale | Listing ID 40838 | Royal LePage
View photo
House · for sale
$ 759,000
55 Pelican Lane, Hamilton, ON, L8K 0A4 house for sale | Listing ID 40838 | Royal LePage
Preston, Cambridge
· House
· Patio · Garden · Fireplace · Deck · Cellar
Preston, Cambridge · House · Patio · Garden · Fireplace · Deck · Cellar
Welcome to 55 Pelican Lane. Fronting on Laurier Park! This modern 3 bed 2.5 bath semi-detached home features upgraded finishes, a modern floor plan, tons of natural light, and a cohesive flow throughout. Upon entry, you notice the light and airy feel. The kitchen, dining, living, and den all open to each other and create a beautiful space for entertaining or quality family time enjoying the built in gas fireplace. Step outside the large patio doors to an inviting deck with lighting. The landscaped backyard has been fully fenced with a gate leading to the side walkway. Upstairs, your primary retreat is tucked away with its own 4pc bath and walk-in closet. The other two bedrooms are spacious and provide plenty of closet space. The unfinished basement is a great opportunity to add your own touch and adjust to your families needs. Located in a quiet, family friendly neighbourhood, 1 minute walking distance to Sir Wilfred Laurier Elementary school, Laurier Park & Playground! A short distanc
$ 759,000
257 Strathcona Drive, Burlington, ON, L7L 2C9 house for sale.
View photo
House · for sale
$ 1,699,000
257 Strathcona Drive, Burlington, ON, L7L 2C9 house for sale.
Preston, Cambridge
· 31 Bedrooms · 4 Baths · House
Preston, Cambridge · 31 Bedrooms · 4 Baths · House
Welcome to this updated family home in the heart of Shoreacres. RECENTLY ADDED JACK-AND-JILL BATH ON UPPER LEVEL and updated throughout in 2024 with over 2000 square feet of finished living space, this home has been transformed with custom finishes throughout. The open-concept main floor is greeted by a functional entrance with custom built-ins and storage (including closet with bench) that lead into the living room, dining area, and kitchen. The kitchen features panelled Fisher & Paykel appliances, a waterfall quartz island with seating, and sleek cabinetry offering ample counter and storage space. Upstairs, youll find three spacious bedrooms, all with their own private ensuites. The lower levels extend your living space with two familyrec rooms, wet bar area, and in-wall wiring ready for a home theatre setup - ideal for movie nights or a teen hangout space. This level also includes a fourth bedroom with a 4-piece ensuite, perfect for teens, extended family, and guests. Updates includ
$ 1,699,000

Get email alerts

Don't miss out: be the first to know about new properties

The alert was correctly created

On subscribing you accept the conditions of use and the privacy policy
Alert
Receive new ads in your inbox
Save this search
Receive alerts for new listings

We'll send you an email when we have new properties for: "Houses for sale in Preston, Cambridge"

The alert was correctly created

Milton
Burlington, Halton
Get email alerts and be the first to see new listings
Required field
On subscribing I accept the terms of the privacy policy
Perfect! You'll soon start receiving new listings via email
Alert
Receive an email when we have new ads for Houses for sale in Preston, Cambridge
Save this search
Filters

Bedrooms

Area (sq.ft)

sq.ft
sq.ft

Price

$
$

Filter by property type

Bathrooms

Clear all filters
Receive notifications when new entries are published.