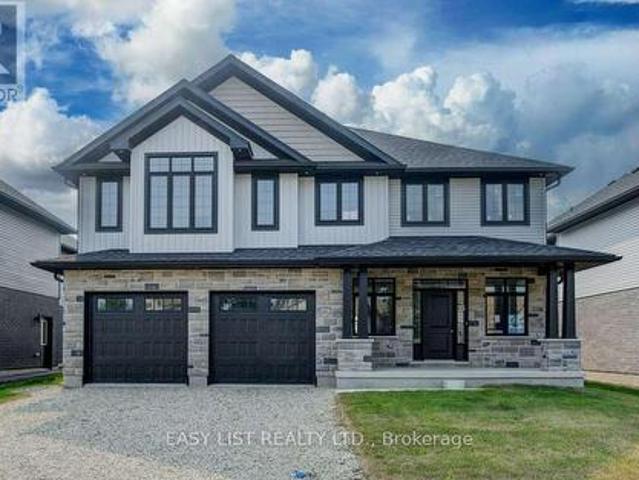
7,947 houses for sale in Puslinch

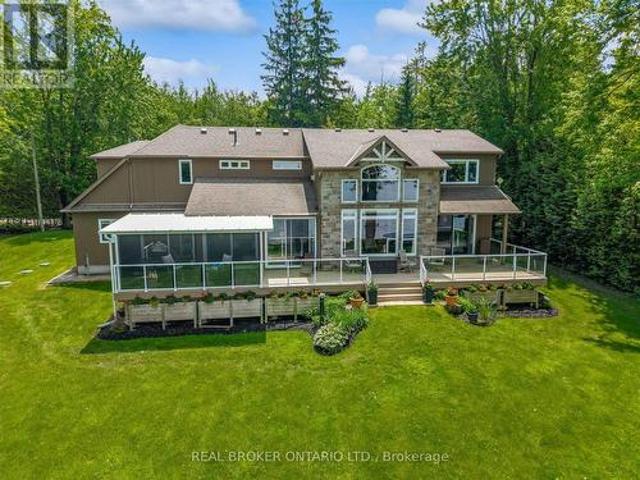
40 Third Line Road, Centre Wellington, ON, N1M 2W4 house for sale | Listing ID X13447 | Royal LePage
View photo
House · for sale
$ 1,600,000
40 Third Line Road, Centre Wellington, ON, N1M 2W4 house for sale | Listing ID X13447 | Royal LePage
Puslinch
· House
· Fireplace · Parking
Puslinch · House · Fireplace · Parking
Welcome to your private lakeside retreat on beautiful Lake Belwood. Custom built by Wrighthaven Homes, this exceptional GRCA leased lakefront property offers over 2,500 sq. Ft. of thoughtfully designed living space, breathtaking unobstructed lake views, and the perfect balance of luxury, comfort, and tranquility. Complete with a two-car garage plus attached boathouse, this rare 3 bedrooms + loft, 2.5 bathroom waterfront home offers an unparalleled opportunity to enjoy the Lake Belwood lifestyle. Step inside to an open-concept main floor featuring a stunning kitchen with stainless steel appliances, a large island with breakfast seating, spacious dining area, and an impressive great room highlighted by soaring two-storey windows that frame spectacular waterfront views and a two storey stone fireplace. The 2-way fireplace creates a warm and inviting atmosphere, connecting the great room to a charming living room/reading room. The main-floor primary suite is a true retreat, complete with b
$ 1,600,000
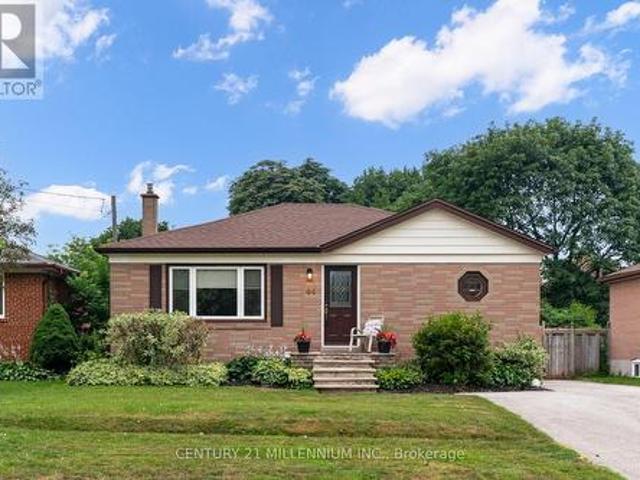
44 Byron Street, Halton Hills, ON, L7G 3W7 house for sale | Listing ID W13635 | Royal LePage
View photo
House · for sale
$ 749,900
44 Byron Street, Halton Hills, ON, L7G 3W7 house for sale | Listing ID W13635 | Royal LePage
Puslinch
· House
· Garden · Swimming pool · Cellar
Puslinch · House · Garden · Swimming pool · Cellar
Welcome to 44 Byron Street, in a sought-after family friendly Georgetown neighbourhood! This bright, open concept home offers 3 bedrooms and a functional layout filled with natural light. The fully finished basement apartment with separate entrance is ideal for extended family or potential rental income. Step outside to a large, private backyard featuring an inground pool. Perfect for entertaining and enjoying summer days. Conveniently located close to parks, schools, shopping, and all amenities. A fantastic opportunity for families, investors, or multi-generational living. (Id: 27)
$ 749,900
98 Cobblehill Road, Halton Hills, ON, L7J 1P3 house for sale | Listing ID W13614 | Royal LePage
View photo
House · for sale
$ 709,900
98 Cobblehill Road, Halton Hills, ON, L7J 1P3 house for sale | Listing ID W13614 | Royal LePage
Puslinch
· House
· Garden · Parking · Cellar
Puslinch · House · Garden · Parking · Cellar
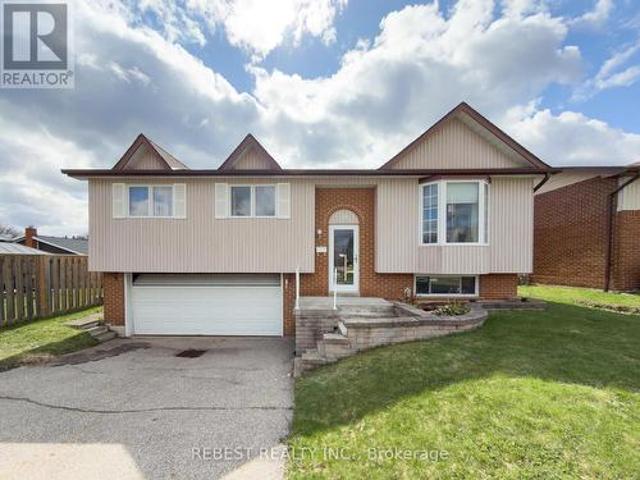
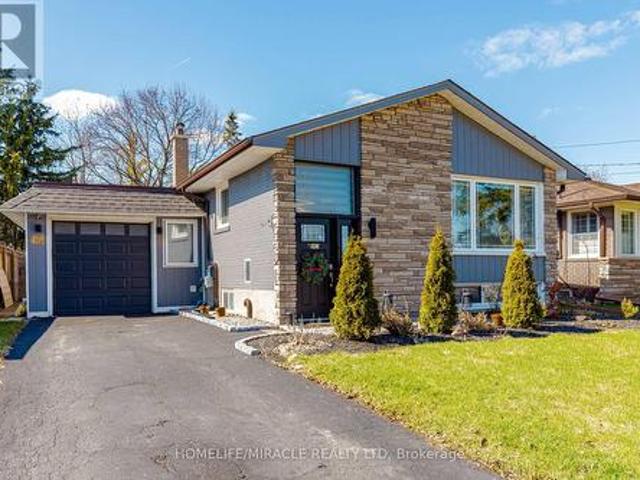
This is a Power of Sale listing-an excellent opportunity for first-time home buyers, renovators, investors, or flippers. This spacious raised bungalow features 3 generously sized bedrooms, 2 full washrooms, and a large living, dining, and kitchen area. The basement offers a sizeable rec room/family space with great potential to be converted into a rental unit or in-law suite. Situated on a premium 50 ft lot, the property offers direct access to a massive backyard, complete with an additional deck-perfect for outdoor enjoyment and entertaining. Additional highlights include a double car garage and a driveway accommodating up to Six vehicles. Located on a quiet street in a family-friendly neighbourhood, close to schools, parks, and everyday amenities. Conveniently situated near Downtown Acton, St. Joseph Catholic Elementary School, Prospect Park, Fairy Lake, and just 5-7 minutes to Acton GO Station, with easy access to Highway 401. A fantastic opportunity in a desirable location-this pro
$ 709,900
160 May Street, Guelph/Eramosa Rockwood, ON, N0B 2K0 house for sale | Listing ID X13533 | Royal LePage
View photo
House · for sale
$ 1,159,990
160 May Street, Guelph/Eramosa Rockwood, ON, N0B 2K0 house for sale | Listing ID X13533 | Royal LePage
Puslinch
· House
· Gym · Deck · Cellar
Puslinch · House · Gym · Deck · Cellar
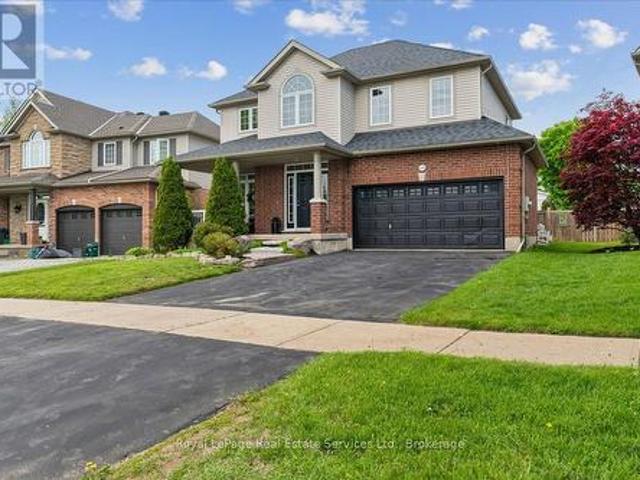
Welcome to this beautiful Charleston Homes built 4-bedroom, 2.5-bathroom family home situated on a massive 8,073 sq. Ft. lot in the heart of Rockwood! Proudly owned by the original homeowners, this lovingly maintained 2-storey home has been filled with years of happy memories, and it will be difficult for the sellers to say goodbye to such a special property. Designed with family living in mind, the home features an exceptional layout with 9' ceilings on the main floor and a stunning vaulted family room filled with natural light. The unfinished basement offers a blank canvas with endless possibilities to create the perfect future living space, gym, recreation room, or in-law suite tailored to your family's needs. Step outside from the kitchen onto the large deck. The ideal place for entertaining family and friends while enjoying one of the best backyards in the neighbourhood. The impressive 8,073 sq. Ft. lot provides endless outdoor potential and can easily accommodate a future backyar
$ 1,159,990
292 Mill Street E, Halton Hills Ac Acton, ON, L7J 1J9 house for sale | Listing ID W13598 | Royal LePage
View photo
House · for sale
$ 699,000
292 Mill Street E, Halton Hills Ac Acton, ON, L7J 1J9 house for sale | Listing ID W13598 | Royal LePage
Puslinch
· House
· Office room · Gym · Parking · Air conditioning · Cellar
Puslinch · House · Office room · Gym · Parking · Air conditioning · Cellar
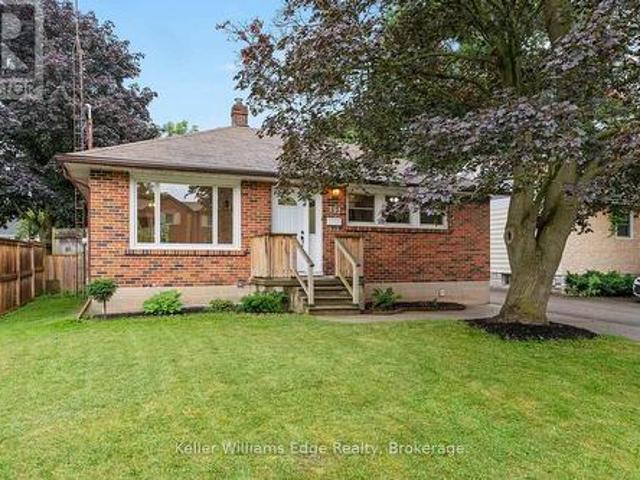
Welcome to 292 Mill Street East, a charming 2+1 bedroom, 2-bathroom bungalow offering comfortable living in the heart of Acton. The bright and functional main level features two bedrooms, updated flooring, pot lights, fresh paint, and a full 4-piece bathroom, creating a welcoming space that is ready to enjoy. The finished basement expands the home's versatility with a third bedroom, convenient powder room, and recreation room that can be customized to suit your needs-whether you envision a playroom, family room, home office, or gym. A separate entrance to the lower level adds further flexibility and offers excellent potential for future in-law accommodation. Recent improvements include fresh paint and new basement flooring completed in 2026, a new heat pump installed in 2024, and shingles replaced in 2015. Outside, the property offers ample parking including one garage bay and three additional driveway parking spaces. Ideally situated near the heart of Acton, this home offers convenien
$ 699,000
123 Samuel Drive, Wellington North, ON, N0G 1A0 house for sale | Listing ID X13482 | Royal LePage
View photo
House · for sale
$ 574,900
123 Samuel Drive, Wellington North, ON, N0G 1A0 house for sale | Listing ID X13482 | Royal LePage
Puslinch
· House
· Parking
Puslinch · House · Parking
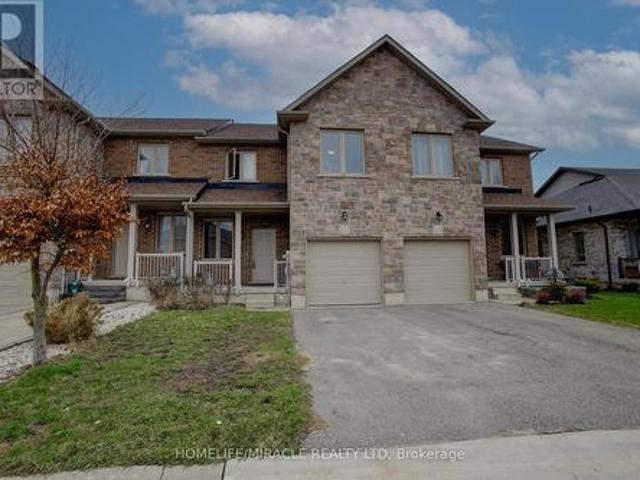
!Welcome to 123 Samuel Drive, Arthur, a delightful townhouse nestled on a private street within a child-friendly neighborhood. This charming property offers an ideal combination of comfort, convenience, and a serene environment that is perfect for families. With its desirable location and well-designed layout, this townhouse presents an excellent opportunity for those seeking a wonderful place to call home. This neighborhood has an abundance of green spaces and parks nearby. Open concept layout on the main floor for seamless entertaining and family time. Inviting living room with large windows allowing plenty of natural light. Modern kitchen equipped with stainless steel appliances and ample cabinet space. Cozy dining area perfect for family meals and hosting guests. Master bedroom featuring a walk-in closet and a private ensuite bathroom. Two additional generous-sized bedrooms with ample closet space. Attached garage with direct access to the house for added convenience and security.
$ 574,900
10 Chestnut Drive, Rockwood, ON, N0B 2K0 house for sale | Listing ID 40845 | Royal LePage
View photo
House · for sale
$ 1,079,900
10 Chestnut Drive, Rockwood, ON, N0B 2K0 house for sale | Listing ID 40845 | Royal LePage
Puslinch
· House
· Fireplace · Deck
Puslinch · House · Fireplace · Deck
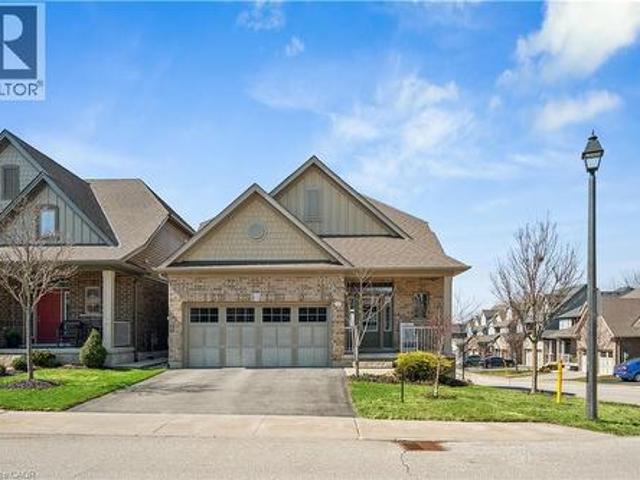
Bungaloft! Main floor primary suite! Welcome to peaceful, low-maintenance living in one of Rockwood's most desirable communities. This beautifully maintained 2016 bungaloft offers 1,888 sq ft above grade with main-floor living designed perfectly for those who want comfort without compromise. The main floor features rich hardwood floors and a spacious primary retreat complete with walk-in closet and a luxurious 5-piece ensuite. The bright, open-concept kitchen showcases granite countertops, an oversized centre island, extended cabinetry, stainless-steel appliances, and a gas stove, ideal for effortless entertaining or quiet mornings at home. The kitchen flows seamlessly into the dining area with hardwood flooring, pot lights, and a large picture window. The adjoining living room features hardwood floors, a cozy gas fireplace, abundant natural light, and a walk-out to the raised deck. A perfect space for relaxing or hosting family gatherings. Convenience continues with main-floor laundry
$ 1,079,900
26 Lillian Way, Haldimand, ON, N3W 2G9 house for sale | Listing ID X13459 | Royal LePage
View photo
House · for sale
$ 799,000
26 Lillian Way, Haldimand, ON, N3W 2G9 house for sale | Listing ID X13459 | Royal LePage
Puslinch
· House
· Fireplace
Puslinch · House · Fireplace
Don't Miss the Opportunity to Live in Your Dream Home! Welcome to this beautiful, detached home in the peaceful Empire Avenue neighbourhood. Boasting over 2800 sq. Ft. of above-ground living space, this home features 4 spacious bedrooms with 4 walk-in closets, the master suite with his and hers walk-in closets, and 3.5 baths. You'll be greeted by an abundance of natural light that floods the grand space. The rich hardwoods guide you into the spacious living area that includes a gourmet kitchen with s/s appliances and a spacious counter that's perfect for meal prep or casual dining. The combined family room features a custom fireplace that creates a cozy atmosphere perfect for relaxing. Upstairs, you'll find four spacious bedrooms. The primary suite includes w/in closets, and a spa-like 5pc ensuite. Two bedrooms feature their own upgraded 4 pc bathrooms, and the laundry room is conveniently located upstairs. Laundry on the upper floor provides convenience and efficiency in your daily ro
$ 799,000
1448 Mannheim Road, Wilmot, ON, N0B 2H0 house for sale | Listing ID X13589 | Royal LePage
View photo
House · for sale
$ 2,250,000
1448 Mannheim Road, Wilmot, ON, N0B 2H0 house for sale | Listing ID X13589 | Royal LePage
Puslinch
· House
· Garden · Office room · Fireplace
Puslinch · House · Garden · Office room · Fireplace
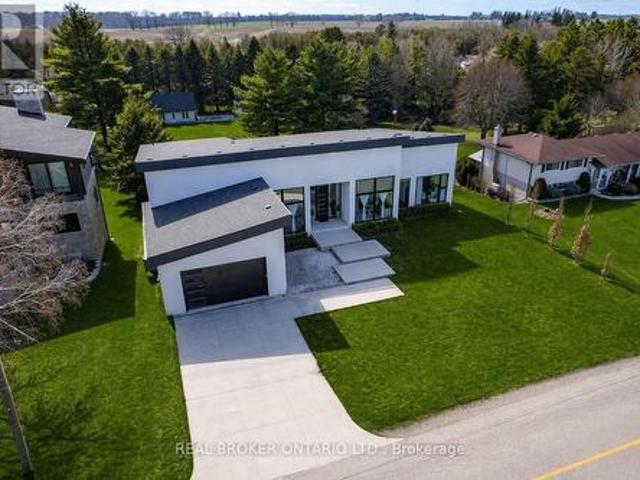
Modern architecture, set within a private 3/4 acre setting. This custom-built bungalow in Mannheim brings together scale, light, and a seamless connection to the outdoors. Offering nearly 4,000 square feet above grade, the home is defined by clean lines, a full stucco exterior, and an understated yet intentional presence. Inside, 13 ft ceilings carry through the main living area, creating volume without excess. The family room anchors the home, where a statement fireplace set against a marble feature wall defines the space, while a full wall of glass frames uninterrupted views of the backyard. The outdoors becomes part of the everyday experience. The kitchen sits at the centre, refined and functional, with a waterfall-edge island and integrated finishes that support the space without overpowering it. With 5 bedrooms, 3 full bathrooms, and a dedicated office, the layout offers both separation and flexibility. The primary suite is set apart as a private retreat, positioned to take full a
$ 2,250,000
6 John Place, Waterloo, ON, N0B 2M1 house for sale | Listing ID X13589 | Royal LePage
View photo
House · for sale
$ 1,099,000
6 John Place, Waterloo, ON, N0B 2M1 house for sale | Listing ID X13589 | Royal LePage
Puslinch
· House
· Parking · Deck
Puslinch · House · Parking · Deck
Welcome to 6 John Place, Waterloo, ON-an exceptional opportunity to own a spacious home in a peaceful setting with outstanding garage and outdoor space. This property features a welcoming covered concrete front porch, a wood deck at the rear that's perfect for relaxing or entertaining, and an attached two-car garage for everyday convenience. A standout feature is the additional detached garage at the rear of the property, offering incredible potential for hobbyists, car enthusiasts, extra storage, or workshop space. The generous lot provides ample room to personalize the outdoor areas and create your ideal landscape. Ideally located just minutes from schools, parks, shopping centers, restaurants, grocery stores, and recreational facilities, with convenient access to St. Jacobs, the City of Waterloo, and major commuter routes, this home offers the perfect balance of peaceful country-style living and everyday convenience. Whether you're looking for space to grow, room for your hobbies, o
$ 1,099,000
8 Owl Lane, Caledonia, ON, N3W 0G4 house for sale | Listing ID 40817 | Royal LePage
View photo
House · for sale
$ 583,900
8 Owl Lane, Caledonia, ON, N3W 0G4 house for sale | Listing ID 40817 | Royal LePage
Puslinch
· House
· Parking
Puslinch · House · Parking
Welcome to 8 Owl Lane. This spacious 3-bedroom, 2.5-bath freehold townhouse features the perfect blend of comfort and convenience, with no condo road fees and a prime location in a fantastic neighbourhood. Featuring a single-car garage, hardwood flooring on the main level, and second-floor laundry, this home is ideal for modern living. A great opportunity for first-time buyers or investors. No representations or warranties are made of any kind. Rental equipment, parking fees, and other fees are unknown. (Id: 27)
$ 583,900
39 Victoria Street, Halton Hills Georgetown, ON, L7G 3N5 house for sale | Listing ID W13592 | Royal LePage
View photo
House · for sale
$ 849,800
39 Victoria Street, Halton Hills Georgetown, ON, L7G 3N5 house for sale | Listing ID W13592 | Royal LePage
Puslinch
· House
· Parking · Cellar
Puslinch · House · Parking · Cellar
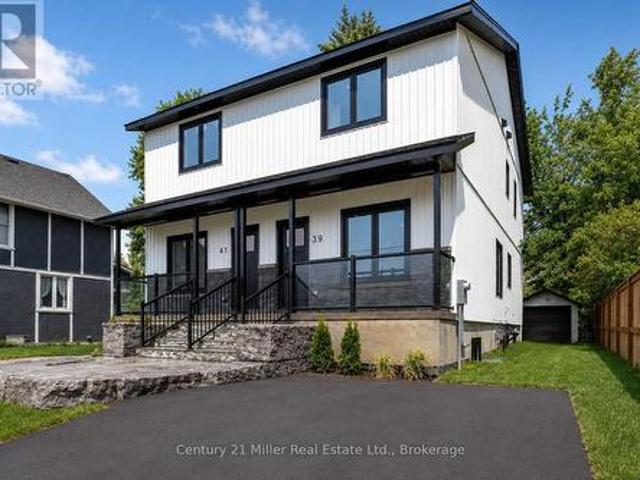
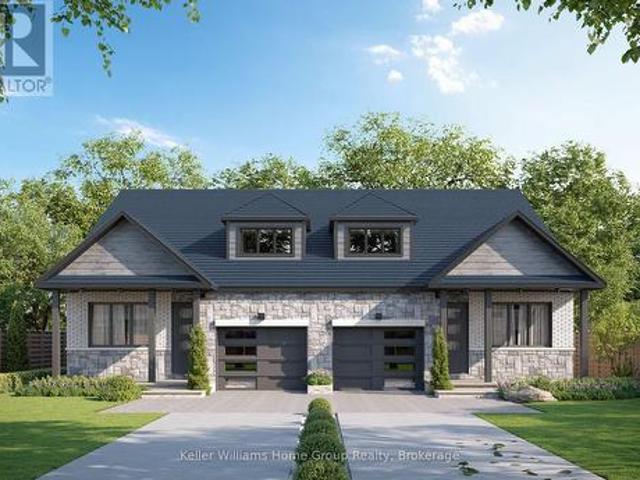
Welcome to 39 Victoria Street. A brand new, thoughtfully designed semi-detached home offering nearly 2,000 sq/ft of finished living space in a highly convenient Georgetown location, just steps (under 500m) to the GO Station for effortless commuting. This home immediately impresses with its modern curb appeal, featuring a welcoming front porch, armor stone detailing, and private driveway parking for two vehicles (to be paved September 2026). Inside, you'll find a bright, open-concept main level highlighted by 9-foot ceilings, smooth ceilings, pot lights, and durable luxury vinyl plank flooring that flows seamlessly throughout the entire home. The contemporary white kitchen is both stylish and functional, complete with quartz countertops, stainless steel appliances, and a sleek marble backsplash. Perfectly designed for everyday living and entertaining. Upstairs and throughout, the home continues to deliver clean, modern finishes and efficient use of space. The fully finished basement add
$ 849,800
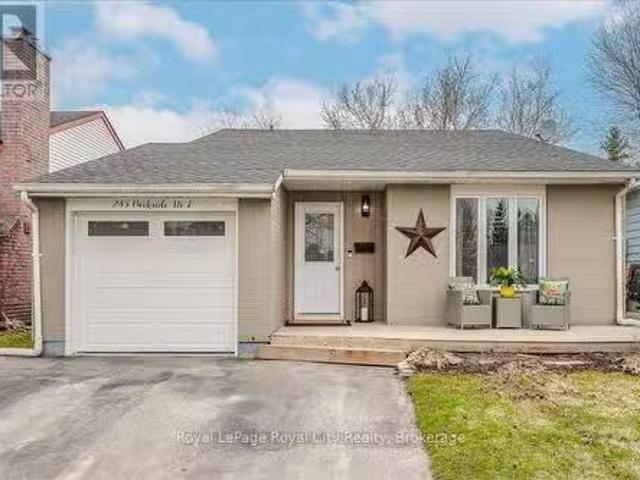
245 Parkside Drive E, Centre Wellington Fergus, ON, N1M 3E7.
View photo
House · for sale
$ 749,900
245 Parkside Drive E, Centre Wellington Fergus, ON, N1M 3E7.
Puslinch
· 3 Bedrooms · 2 Baths · House
· Garden · Deck · Swimming pool
Puslinch · 3 Bedrooms · 2 Baths · House · Garden · Deck · Swimming pool
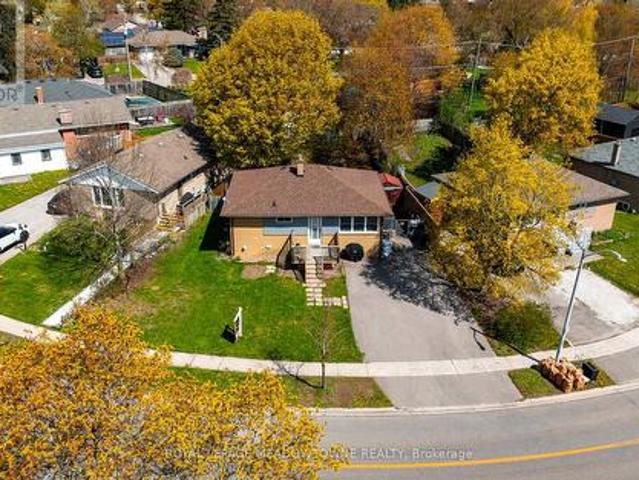
Welcome to 245 Parkside Drive East in Fergus. Have you been looking for a charming home in a family-friendly neighbourhood backing onto a beautiful greenspace? This appealing 3 bedroom and 2 bathroom back split is what you have been waiting for! This inviting home offers over 1700 square feet of finished living space, a tasteful new kitchen (2024) with a livingdining room where vaulted ceilings create a sense of openness, followed by three generously sized bedrooms, perfect for a growing family. Downstairs, a new bathroom (2024), a cozy rec room with an additional bonus room that works well as a large 4th bedroom. Step into your backyard escape, complete with a large deck that overlooks a pool and firepit. As a nice bonus, use the gate at the rear of the property for quick access to the large greenspace right behind you! Short walk to shopping, restaurants and all amenities the north end of Fergus has to offer. First-time home buyers and families, dont miss out on this great opportunit
$ 749,900
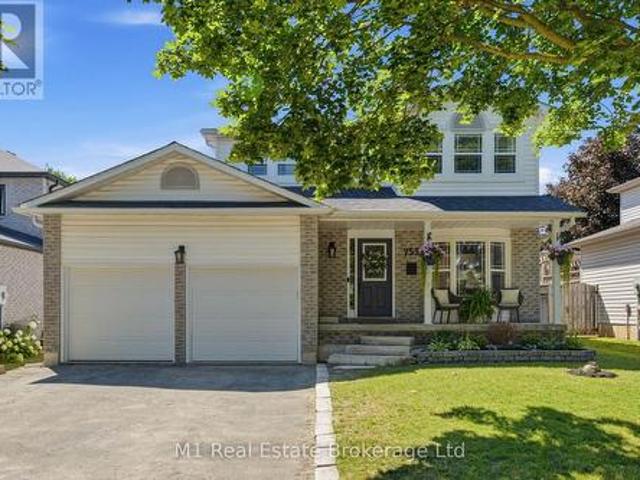
753 Woodhill Drive, Centre Wellington Fergus, ON, N1M 3N2 house for sale | Listing ID X13634 | Royal LePage
View photo
House · for sale
$ 759,900
753 Woodhill Drive, Centre Wellington Fergus, ON, N1M 3N2 house for sale | Listing ID X13634 | Royal LePage
Puslinch
· House
· Office room
Puslinch · House · Office room
Welcome to 753 Woodhill Drive, a beautifully updated 3-bedroom, 2-bathroom home located in a mature, family-friendly Fergus neighbourhood. From the moment you step inside, it is clear this home has been carefully maintained and thoughtfully improved. The bright and welcoming interior offers a functional layout with comfortable spaces for everyday living, relaxing and entertaining. Numerous updates throughout give the home a fresh, polished feel while maintaining the warmth and character that make it immediately inviting. The main living spaces provide plenty of room for the family to gather, host friends or simply unwind at the end of the day, while the layout offers an easy flow between the principal rooms and the separation and flexibility needed for busy family life. Upstairs, you will find three comfortable bedrooms, offering space for a growing family, overnight guests or a dedicated home office, while two bathrooms add convenience and make the home practical for both families and
$ 759,900
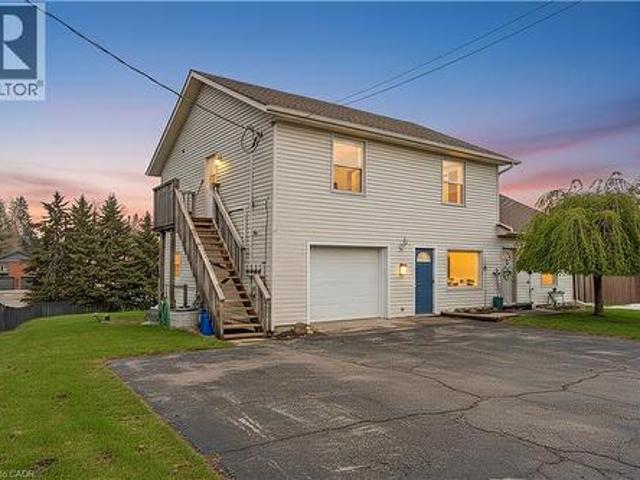
1789 Notre Dame Drive, St. Agatha, ON, N0B 2L0 house for sale | Listing ID 40853 | Royal LePage
View photo
House · for sale
$ 799,900
1789 Notre Dame Drive, St. Agatha, ON, N0B 2L0 house for sale | Listing ID 40853 | Royal LePage
Puslinch
· House
· Office room · Cellar
Puslinch · House · Office room · Cellar
Welcome to 1789 Notre Dame Drive, a well-maintained two-storey mixed-use building located in the charming community of St. Agatha. This versatile property offers a strong opportunity for investors or owner-operators seeking multiple income streams in a desirable small-town setting. The building features one commercial unit with excellent street exposure and convenient main-level access—ideal for retail, office, or service-based businesses. In addition, there are three residential units: one located above the commercial space on the second level, one on the main floor, and a third in the basement level, offering a diverse rental mix. Positioned in a central location within town, the property benefits from steady local traffic while maintaining the character and appeal of small-town living. With its combination of commercial visibility and residential income potential, 1789 Notre Dame Drive presents flexibility and long-term value in a growing rural market. You won’t want to miss this op
$ 799,900
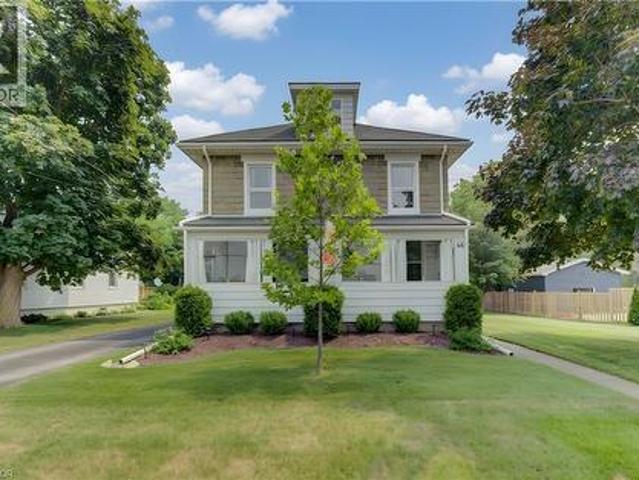
46 Main Street S, Princeton, ON, N0J 1V0 house for sale | Listing ID 40849 | Royal LePage
View photo
House · for sale
$ 699,900
46 Main Street S, Princeton, ON, N0J 1V0 house for sale | Listing ID 40849 | Royal LePage
Puslinch
· House
· Parking · Deck
Puslinch · House · Parking · Deck
Don't miss this beautiful home in Princeton, located on a large lot with finished 3 levels. This home has been lovingly cared for with many updates including windows, eavestroughs, water softener, new flooring and loft space finished out. This amazing home offers 4 bedrooms, 2 full baths and a cozy loft on the 3rd level. The natural light gives this home an open and airy feeling, the sunporch is a wonderful space to enjoy your morning coffee or evening glass of wine. The large back deck is great for entertaining or just to sit and enjoy the tranquil community. There is a Single car detached garage which is great for your toys or hobbies, the long paved driveway offers space for several vehicles. (Id: 27)
$ 699,900
169 Longfield Road, Halton Hills, ON, L7J 2K7 house for sale | Listing ID W13122 | Royal LePage
View photo
House · for sale
$ 739,888
169 Longfield Road, Halton Hills, ON, L7J 2K7 house for sale | Listing ID W13122 | Royal LePage
Puslinch
· House
· Garden
Puslinch · House · Garden
Welcome to 169 Longfield Road, a versatile raised bungalow on a generous lot in an established Acton neighbourhood, offering a rare combination of comfortable family living, outdoor space and the added benefit of a legal second suite. The bright main level features three bedrooms, a spacious living area, kitchen and dining space, creating a comfortable home for a couple or growing family. Downstairs, the fully finished lower level offers a legal, self-contained one-bedroom suite with its own kitchen, living area and separate entrance. This flexible layout opens the door to so many possibilities. Live in the main home while renting the second suite to help offset your mortgage, create private living space for parents, adult children or extended family, or take advantage of the property's two legal living spaces as an investment. Outside, enjoy an approximately 76-foot-wide lot with a deep backyard offering plenty of room for children, pets, entertaining, gardening or simply relaxing out
$ 739,888
7 Halls Drive, Centre Wellington Elora/Salem, ON, N0B 1S0 house for sale | Listing ID X13562 | Royal LePage
View photo
House · for sale
$ 899,900
7 Halls Drive, Centre Wellington Elora/Salem, ON, N0B 1S0 house for sale | Listing ID X13562 | Royal LePage
Puslinch
· House
· Fireplace · Cellar
Puslinch · House · Fireplace · Cellar
Welcome to this beautifully crafted freehold bungaloft semi by WrightHaven Homes, where exceptional craftsmanship, modern design, and energy efficient construction come together to create the perfect place to call home. Backing onto peaceful greenspace and a scenic walking trail with no rear neighbours, this thoughtfully designed residence offers the ideal balance of privacy and nature. Inside, you'll find 9 foot ceilings on the main floor and basement, 8 foot ceilings in the loft, engineered hardwood flooring throughout the great room and second floor, a cozy gas fireplace, and an abundance of natural light. The stunning kitchen is finished with solid surface countertops, extra-high upper cabinets with crown moulding and risers to the ceiling, a backsplash, integrated valance lighting, upgraded storage solutions, and a convenient garbage pull out drawer. The spacious primary ensuite features a beautifully tiled shower. CAT 6 wiring, central vacuum and security rough-ins, and motion se
$ 899,900
9761 Eighth Line, Halton Hills, ON, L7G 4S5 house for sale | Listing ID W13488 | Royal LePage
View photo
House · for sale
$ 1,349,900
9761 Eighth Line, Halton Hills, ON, L7G 4S5 house for sale | Listing ID W13488 | Royal LePage
Puslinch
· House
· Fireplace
Puslinch · House · Fireplace
Nestled on a beautiful one-acre lot just minutes from the heart of Georgetown, this welcoming 4+1 bedroom bungalow offers the best of both worlds-peaceful country living with all the conveniences of Georgetown close by. Enjoy easy access to the Gellert Community Centre, library, theatre, shopping plazas, charming Downtown Georgetown, Toronto Premium Outlets, and major commuter routes including Hwys 401/407. Surrounded by mature trees, this home features large windows that flood the space with natural light and highlight this property's picturesque setting. A well-designed layout creates a warm and inviting atmosphere. The living room, dining room, kitchen, and family room, with cozy wood burning fireplace, are perfect for family life and entertaining guests, with almost 3000sqft of living space. The main floor features four spacious bedrooms and two full bathrooms, thoughtfully separated from the main living areas to provide privacy and comfort. Whether you're raising a family or looki
$ 1,349,900
403 Delrex Boulevard, Halton Hills, ON, L7G 4H8 house for sale | Listing ID W13548 | Royal LePage
View photo
House · for sale
$ 899,000
403 Delrex Boulevard, Halton Hills, ON, L7G 4H8 house for sale | Listing ID W13548 | Royal LePage
Puslinch
· House
· Garden
Puslinch · House · Garden
Exceptional value in Georgetown! Thoughtfully updated and move-in ready, this well-maintained family home offers spacious principal rooms, a functional layout, a huge recreation room, and a private backyard in a convenient location close to schools, parks, shopping, and commuter routes. Recent updates include renovated bathrooms, updated landscaping, modern remote-controlled blinds, a reverse osmosis (RO) water filtration system, water softener, backyard awning, stone fire pit, and tankless water heater. Ideal for families, first-time buyers, or investors seeking comfort, convenience, and long-term value in an established neighbourhood. Sellers are willing to buy out the furnace, air conditioner, and tankless water heater with a strong offer, helping reduce ongoing equipment costs for the new owner. A fantastic opportunity to own a thoughtfully updated home in a desirable Georgetown community. (Id: 27)
$ 899,000
3 Henry Street, Amaranth, ON, L9W 3Z1 house for sale | Listing ID X13449 | Royal LePage
View photo
House · for sale
$ 799,900
3 Henry Street, Amaranth, ON, L9W 3Z1 house for sale | Listing ID X13449 | Royal LePage
Puslinch
· House
· Garden · Parking · Fireplace · Deck · Equipped kitchen · Cellar
Puslinch · House · Garden · Parking · Fireplace · Deck · Equipped kitchen · Cellar
Welcome to 3 Henry Street located in the Hamlet of Waldemar on a gorgeous. 46 Acre lot! This Beautiful True Bungalow is situated just steps to the Tranquil Grand River & the Upper Grand Trailway! This Bright Open concept home features gleaming hardwood floors throughout the main floor! A large & bright family size eat-in kitchen with loads of counter & cupboard space featuring a Built in Double Oven, B/I counter top stove, B/I Dishwasher & B/I Microwave, a gas fireplace & a walk-out to the deck & Fabulous backyard! A large combined Living & Dining room area offering many windows to brighten your day! Large primary Bedroom with 4 piece ensuite including a air jet tub, walk-in closet & 2 other good sized bedrooms with large closets & a full bath featuring a walk-in steam shower. Entrance from double car garage to mud/laundry room and stairs to the large partially finished basement which features a large recreation room that has been freshly painted and features a gas fireplace! There is
$ 799,900
4875 Wellington Rd 29, Guelph/Eramosa, ON, N0B 1P0 vacant la.
View photo
House · for sale
$ 750,000
4875 Wellington Rd 29, Guelph/Eramosa, ON, N0B 1P0 vacant la.
Puslinch
· House
· Garden · Gym · Deck · Swimming pool
Puslinch · House · Garden · Gym · Deck · Swimming pool
BUILD YOUR COUNTRY DREAM HOME AND WORKSHOP. Looking for land outside the city where you can build a beautiful home and a separate building for your hobbies? This 2-acre lot might be perfect for you. Picture this: a luxurious house for your loved ones, complete with a sprawling deck, a quaint gazebo, and your very own swimming pool. With ample room to spare, imagine crafting your dream workshopa sanctuary for woodworking, pottery, furniture refurbishing, or other hobby. Perhaps you envision an artists studio, a private gym or dojo, or a tranquil yoga haven? Or maybe you need space to safeguard your prized antiques or tinker with vintage cars? You can even make a hobby farm with gardens and a greenhouse. Imagine the possibilities. Half of this land is already cleared for building while the remaining land has lush trees, offering a harmonious blend of open space and natural beauty. Surrounded by idyllic landscapes, meandering rivers, scenic trails, and inviting golf courses, adventure awa
$ 750,000
7988 Wellington Road 12, Wellington North Arthur, ON, N0G 1A0 house for sale | Listing ID X13590 | Royal LePage
View photo
House · for sale
$ 679,900
7988 Wellington Road 12, Wellington North Arthur, ON, N0G 1A0 house for sale | Listing ID X13590 | Royal LePage
Puslinch
· House
· Garden · Office room
Puslinch · House · Garden · Office room
Country charm with the convenience of town. This is the lifestyle you've been waiting for. Situated on nearly 1/2 acre, surrounded by soaring trees, this solid brick & fieldstone raised bungalow offers an exceptional blend of privacy, space & everyday conveniences. Just a short walk to downtown Arthur, schools, parks & everyday amenities. This home offers a bright and welcoming layout, featuring 4 bedrooms. 2 generous bedrooms on the main floor an additional 2 bedrooms downstairs accompanied by full bathrooms on each level. Ideal for growing families, downsizers or those seeking flexible space for guests or home office. The main floor offers a comfortable front living room along with a spacious family room addition, creating two separate living areas on the main floor for the family to enjoy. At the rear of the home you will find a bright, neutral kitchen with ample cabinetry, stainless steel appliances all while overlooking the picturesque, tree-framed backyard. The expansive lower le
$ 679,900
5106 Ament Line, Wellesley, ON, N0B 2A0 house for sale | Listing ID X13572 | Royal LePage
View photo
House · for sale
$ 889,900
5106 Ament Line, Wellesley, ON, N0B 2A0 house for sale | Listing ID X13572 | Royal LePage
Puslinch
· House
· Patio · Fireplace · Swimming pool
Puslinch · House · Patio · Fireplace · Swimming pool
Welcome to 5106 Ament Line in Linwood, a beautifully updated country property situated on a nearly half acre lot offering the perfect combination of rural living and modern comfort. This move in ready home features 2 bedrooms, 2 bathrooms, and a versatile loft (all with hardwood flooring) with access to a spacious upper patio overlooking picturesque farmland. It is the perfect place to enjoy your morning coffee or relax while taking in the peaceful views. The bright white kitchen is beautifully finished with Caesarstone countertops, in floor heat, and offers a walkout to a private, fenced patio complete with a hot tub, creating an ideal space for entertaining or unwinding. The main floor also features a welcoming dining area with a custom built in coffee station, a cozy family room with an electric fireplace, and engineered hardwood. Outside, the approximately 600 square foot detached heated shop with hydro, roughed in for in floor heat, and an automatic overhead door is perfect for ho
$ 889,900
57 Bricker Avenue, Centre Wellington, ON, N0B 1S0 house for sale | Listing ID X12367 | Royal LePage
View photo
House · for sale
$ 1,234,000
57 Bricker Avenue, Centre Wellington, ON, N0B 1S0 house for sale | Listing ID X12367 | Royal LePage
Puslinch
· House
Puslinch · House
Visit the REALTOR website for further information about this Listing. *. Advertised price: The applicable rebates are included in the purchase price, provided the rebate documents are signed and assigned to the builder on closing. Exquisite 4-Bedroom Executive Home in the Heart of Elora. 3,965 Sq Ft of Refined Living. Welcome to this stunning, custom-designed residence nestled in one of Elora's most desirable neighbourhoods. Spanning nearly 4,000 square feet of thoughtfully designed space, this 4-bedroom, 3.5-bathroom home offers the perfect blend of luxury, comfort, and functionality. Step through the impressive two-storey foyer and into the expansive main floor featuring 9-foot ceilings and upgraded hardwood flooring throughout. The heart of the home is the chef-inspired kitchen, showcasing custom cabinetry, a massive island with a dramatic waterfall quartz countertop, and ample storage. Ideal for entertaining or everyday living. The open-concept layout flows seamlessly into the gran
$ 1,234,000

Get email alerts

Don't miss out: be the first to know about new properties

The alert was correctly created

On subscribing you accept the conditions of use and the privacy policy
Alert
Receive new ads in your inbox
Save this search
Receive alerts for new listings

We'll send you an email when we have new properties for: "Houses for sale in Puslinch"

The alert was correctly created

Morriston
Arkell
Get email alerts and be the first to see new listings
Required field
On subscribing I accept the terms of the privacy policy
Perfect! You'll soon start receiving new listings via email
Alert
Receive an email when we have new ads for Houses for sale in Puslinch
Save this search
Filters

Bedrooms

Area (sq.ft)

sq.ft
sq.ft

Price

$
$

Filter by property type

Bathrooms

Clear all filters
Receive notifications when new entries are published.