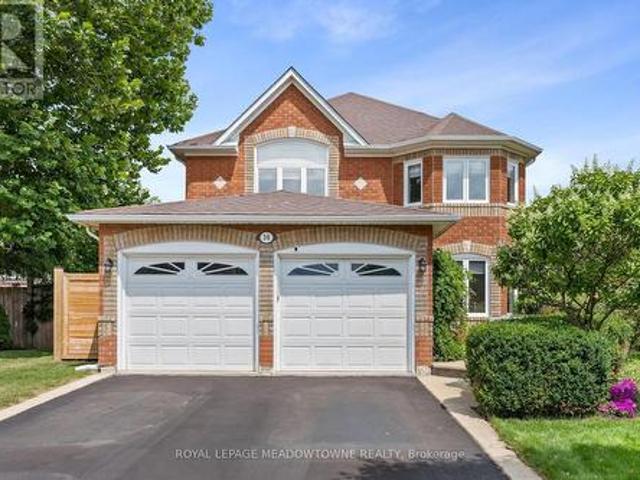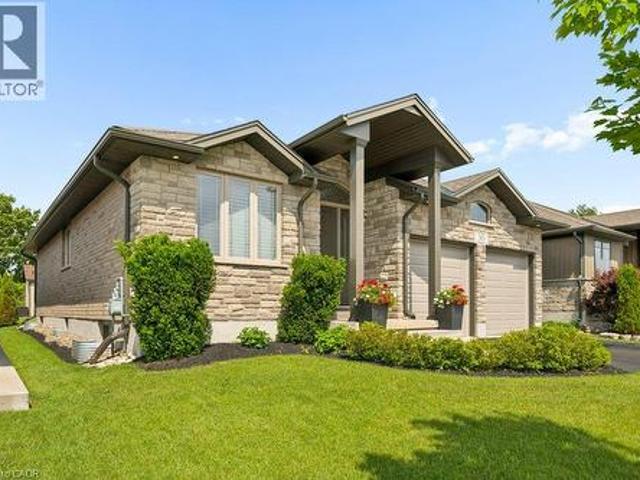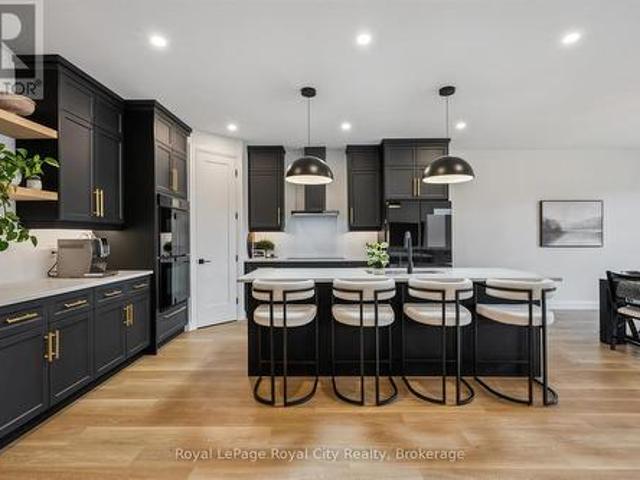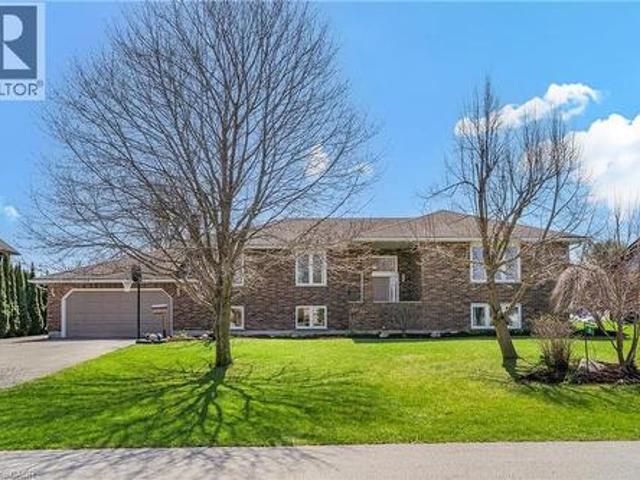
7,947 houses for sale in Puslinch

6 Brookhaven Crescent, East Garafraxa, ON, L9W 7L9 Luxury House for sale | Listing ID X13512 | Royal LePage Carriage Trade Luxury Properties
View photo
House · for sale
$ 1,849,900
6 Brookhaven Crescent, East Garafraxa, ON, L9W 7L9 Luxury House for sale | Listing ID X13512 | Royal LePage Carriage Trade Luxury Properties
Puslinch
· House
· Patio · Fireplace · Deck · Parking · Cellar
Puslinch · House · Patio · Fireplace · Deck · Parking · Cellar
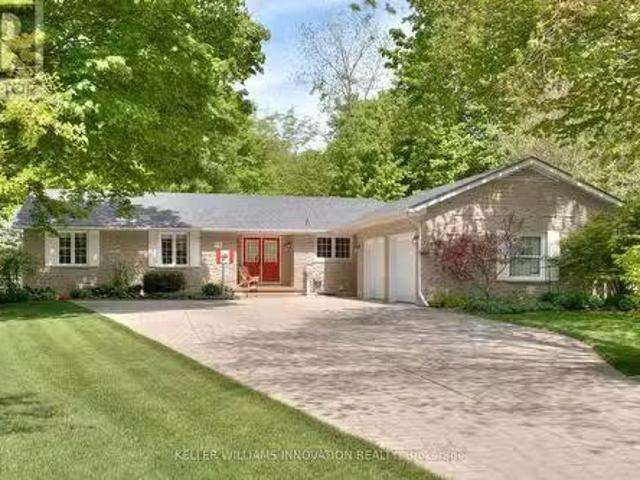
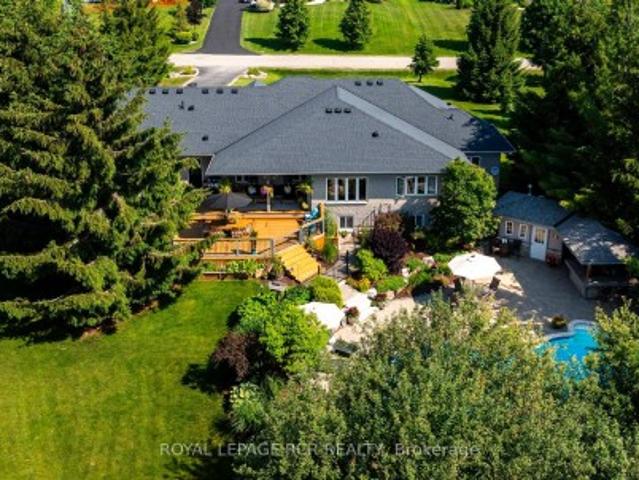
Welcome to a beautiful, private paradise & lifestyle opportunity! Nestled on a spectacular, sprawling one-acre lot, this magnificent stone and brick bungalow offers the perfect blend of luxury, comfort, and natural beauty. The stately covered entrance welcomes you into an exquisite open-concept foyer & Great Room, integrating the gourmet kitchen, spacious dining area & cozy family area, anchored by a warm gas fireplace. An ideal layout for effortless entertaining & daily living with walkout to covered rear patio area, perfect for al fresco dining & BBQ. The main floor features a spectacular Primary suite, complete with generous walk-in closet & luxurious 5-piece ensuite bathroom boasting a deep soaker tub & large separate shower. The main floor laundry room also provides a 2nd walkout to the rear deck & direct access to the garage, with mezzanine storage. Descend to the finished basement to find a massive games room, a stylish dry bar and a sprawling recreation room centered around a g
$ 1,849,900
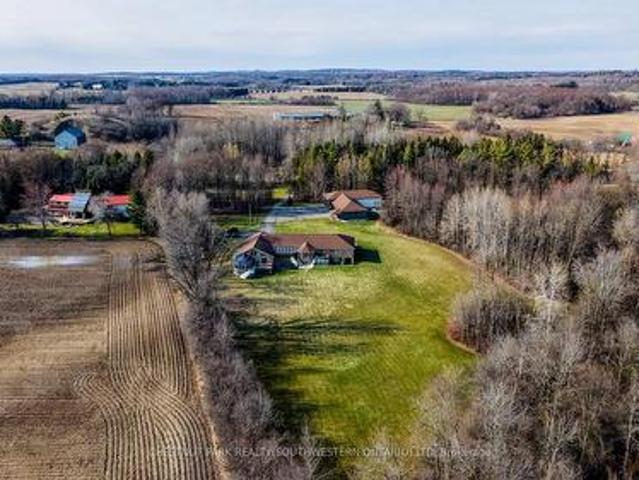
1971 Berlett'S Road, Wilmot, ON, N0B 2L0 house for sale | Listing ID X12977 | Royal LePage
View photo
House · for sale
$ 2,875,000
1971 Berlett'S Road, Wilmot, ON, N0B 2L0 house for sale | Listing ID X12977 | Royal LePage
Puslinch
· House
· Swimming pool · Deck · Parking · Cellar
Puslinch · House · Swimming pool · Deck · Parking · Cellar
Discover this exquisite rural estate at 1971 Berlett's Road, directly in between Wellesley and St. Agatha. Set on more than 11 acres of idyllic natural countryside, the property delivers the rare peacefulness and profound connection to nature that only a true countryside sanctuary can offer. Spanning over 8,000 finished square feet, the primary residence has been thoughtfully refreshed with abundant updates throughout: an all-new kitchen, new flooring, ceilings with pot lighting, a brand-new primary ensuite bathroom, a new staircase, and countless other modern touches. The sprawling basement is an entertainer's paradise, featuring a massive rec room with walk-out access to the rear acreage, an avant-garde washroom, a dedicated children's playroom, and a spectacular wet bar. A private guest suite adds exceptional versatility, complete with its own solarium housing a hot tub and separate deck. The suite offers convenient access through the garage, a dedicated side entry, and a private wa
$ 2,875,000
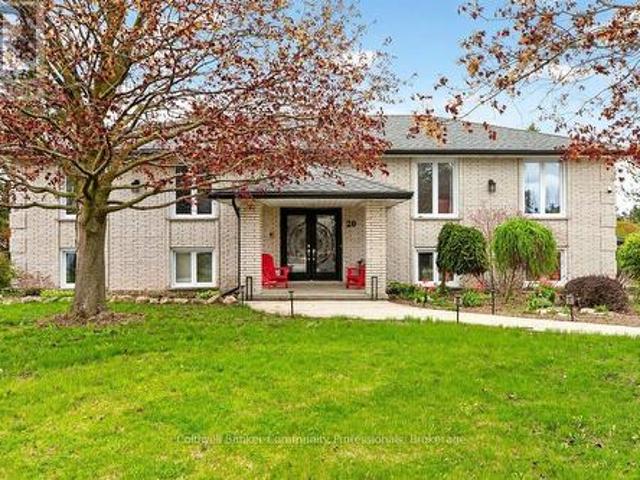
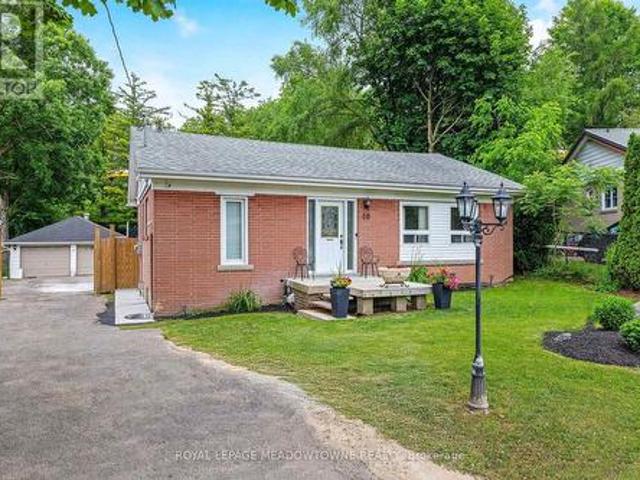
20 Hartfield Drive, Guelph/Eramosa, ON, N1H 6J2 house for sale | Listing ID X13151 | Royal LePage
View photo
House · for sale
$ 1,300,000
20 Hartfield Drive, Guelph/Eramosa, ON, N1H 6J2 house for sale | Listing ID X13151 | Royal LePage
Puslinch
· House
· Garden · Fireplace · Deck · Cellar
Puslinch · House · Garden · Fireplace · Deck · Cellar
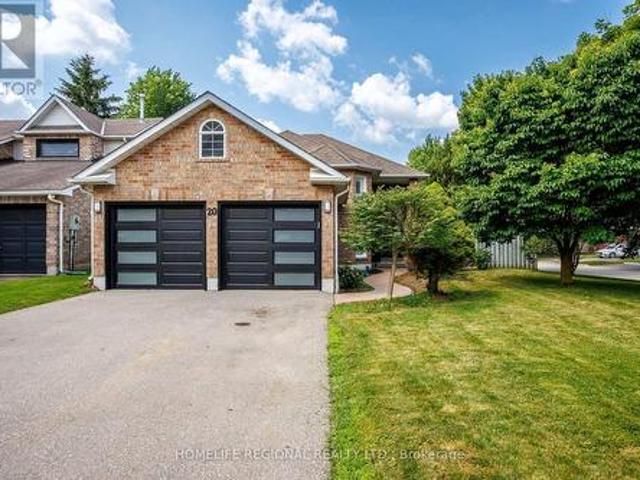
Welcome to your dream home just a short distance to town. This is your country escape with huge tree-lined expansive yard with enough space for entertaining, gardening, hosting events for all your friends and family and anything else you can imagine! Country not far from the city. This unique bright family home was originally custom built. The space of the oversized living room, dining room and kitchen are made for entertaining and encompasses much of the main level. You can walk out to the deck from the large eat in kitchen. Corner windows give a wonderful view of the entire lot. 3 large bedrooms including a massive master bedroom with electric fireplace and 3 bathrooms including an ensuite plus a den/family room complete this level. Den/family room could easily be converted to a 4 th bedroom. The fully finished basement with 2 additional bedrooms, large recroom with gas fireplace, additional bathroom, laundry area with separate shower, storage and possible unique work out/sunroom wit
$ 1,300,000
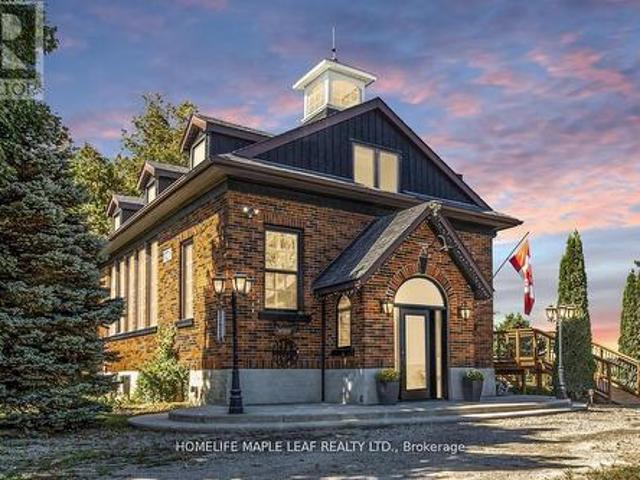
2443 Side Road, Amaranth, ON, L9W 0W3 house for sale | Listing ID X13273 | Royal LePage
View photo
House · for sale
$ 1,279,000
2443 Side Road, Amaranth, ON, L9W 0W3 house for sale | Listing ID X13273 | Royal LePage
Puslinch
· House
· Office room · Deck · Parking · Cellar
Puslinch · House · Office room · Deck · Parking · Cellar
Welcome to 2443- -th Side Road Amaranth, Step inside this beautifully renovated one of a kind 1929 Schoolhouse. A home full of character and space for your family to grow. Built with character, updated for modern living upstairs. Located just outside Orangeville, Caledon and Dufferin County you'll enjoy the perfect blend of peaceful country living and easy access to quaint shops, schools, parks, sports facilites, hospital and many unique restaurants. Upstairs has 3 bedrooms, full bathroom and convenient laundry and historic bell tower in main bedroom. Main Floor has Living and dining rooms with warm oak finishes, office, kitchen and bathroom Basement'Fully finished walk out basement and brand new kitchen appliances, Living room, bathroom and laundry. Perfect for guests, teen or an in-law suite. Outdoor has Large Deck and mature grounds on just under one acre perfect for kids and pets to play while remaining easy to maintain. Garage and plenty of parking for family and friends. This one
$ 1,279,000
1 Pintail Drive S, Woolwich, ON, N3B 3C2 house for sale | Listing ID X13602 | Royal LePage
View photo
House · for sale
$ 919,900
1 Pintail Drive S, Woolwich, ON, N3B 3C2 house for sale | Listing ID X13602 | Royal LePage
Puslinch
· House
· Garden · Fireplace · Deck
Puslinch · House · Garden · Fireplace · Deck
Greenspace. Professionally renovated and thoughtfully designed, this exceptional home offers stylish living spaces and incredible versatility for families and entertainers alike. The bright and inviting main floor features a spacious family room with ample seating, a decorative electric fireplace, and a dining area with walkout access to the back deck. The fully renovated kitchen (2022) is a standout, complete with quartz countertops, a large island, and views overlooking the beautifully landscaped backyard. The main level also includes a generous primary bedroom with large closets, a second spacious bedroom, and a stunning newly renovated bathroom (2024) with heated floors, large vessel tub, and oversized curbless shower. Downstairs, you'll find a large bedroom, full bathroom, and a spacious rec room with a gas fireplace and kitchenette. All complemented by large above-grade windows throughout the lower level that bring in plenty of natural light, ideal for multigenerational living or
$ 919,900
5 Tanners Drive, Halton Hills, ON, L7J 3A2 house for sale L.
View photo
House · for sale
$ 1,199,900
5 Tanners Drive, Halton Hills, ON, L7J 3A2 house for sale L.
Puslinch
· 4 Bedrooms · 4 Baths · House
· Patio · Garden · Fireplace · Cellar
Puslinch · 4 Bedrooms · 4 Baths · House · Patio · Garden · Fireplace · Cellar
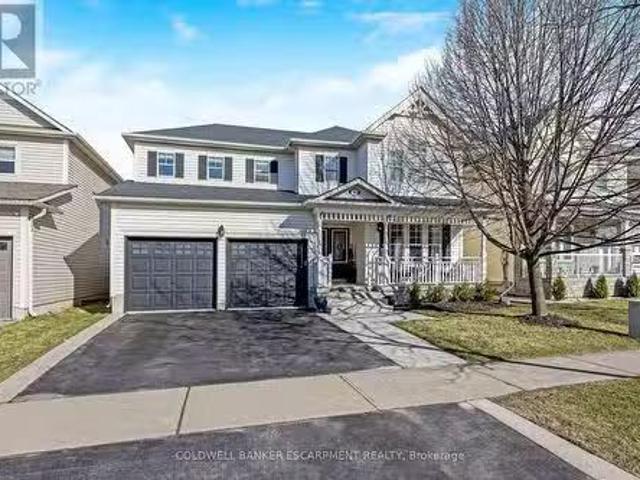
Stunning Four Bedroom Four Bathroom Family Home In The Heart Of Halton Hills Featuring a Finished Basement & Fully Fenced Yard Within Walking Distance To Schools, Shops, Parks & Recreation Centre. Elegantly Landscaped Gardens And Welcoming Front Porch Lead To The Beautifully Appointed Double Door Entry And Into A Generous Foyer Open To The Combined Living & Dining Room. Gleaming Hardwood Flooring Highlights The Warm Tones Of The Gorgeous Granite Counters In The Spacious Eat-In Kitchen. Take Your Entertaining Outside To The Poured Concrete Patio & Shade Of The Oversized Gazebo For Great Summer Get Togethers. The Fireplace Just Off The Kitchen Is The Perfect Accent To Culinary Collaborations, Game Nights In The Family Room & to Cozy Up to on the Cooler Fall Nights. Upstairs The Impressive Primary Suite Invites You To Relax & Recharge With A Soaker Tub In The Private Ensuite. Three Additional Spacious Bedrooms For Family & Guests Plus An Additional Four Piece Bathroom Complete The Upper L
$ 1,199,900
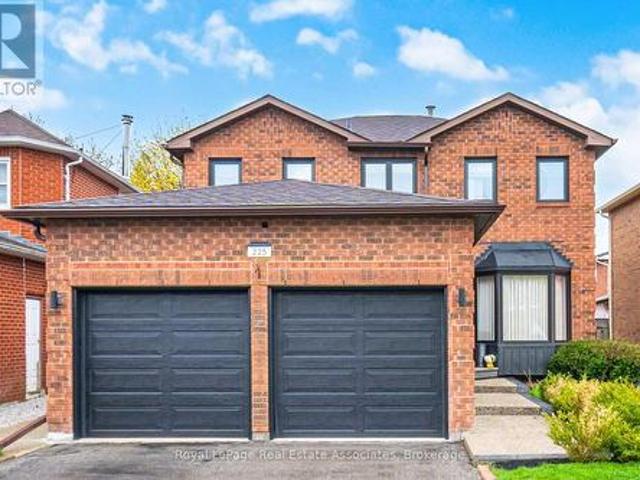
225 Barber Drive, Halton Hills, ON, L7G 5K5 house for sale | Listing ID W13572 | Royal LePage
View photo
House · for sale
$ 1,075,000
225 Barber Drive, Halton Hills, ON, L7G 5K5 house for sale | Listing ID W13572 | Royal LePage
Puslinch
· House
· Swimming pool · Gym · Deck · Parking · Cellar
Puslinch · House · Swimming pool · Gym · Deck · Parking · Cellar
Welcome to 225 Barber Drive, in the heart of Georgetown South on a great sized lot with maturelandscaping front and back. The interior of the home has been tastefully renovated in 2019 togive a modern open concept design. Some features include luxury laminate flooring, a chef'sdream kitchen with huge centre island and stainless steel appliances. The dining area isspacious and perfect for entertaining large families and friends. There's a walk-out to thebackyard where there is a wooden deck (2020), gazebo, hot tub and plenty of room for play. There's a laundry room with garage access for added convenience. Upper level has 3 great sizedbedrooms and 2 bathrooms. The ensuite was renovated in 2021. Basement is finished with a recroom, gym area and extra bedroom. The 3 pc bathroom was added in 2024. Newer electrical panel2019. Great location close to schools, parks, church, shopping, Hungry Hollow and minutes fromToronto Premium Outlets (id: 27)
$ 1,075,000
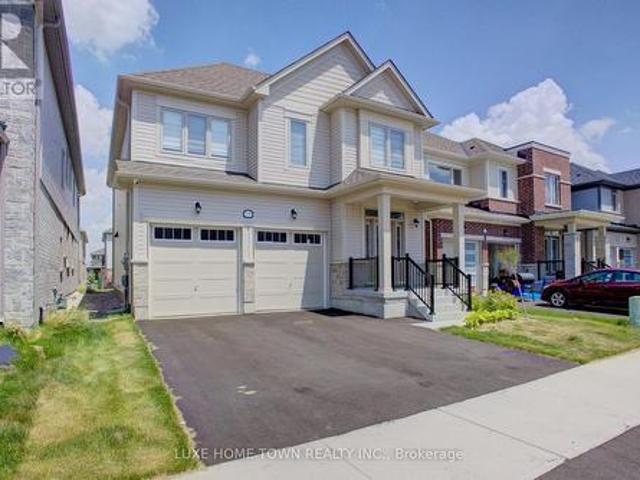
255 Rea Drive, Centre Wellington, ON, N1M 0K1 house for sale | Listing ID X13005 | Royal LePage
View photo
House · for sale
$ 898,999
255 Rea Drive, Centre Wellington, ON, N1M 0K1 house for sale | Listing ID X13005 | Royal LePage
Puslinch
· House
· Office room
Puslinch · House · Office room
Step into refined elegance at 255 Rea Drive. A stunning 4-bedroom, 4-bathroom residence nestled in Fergus's newest upscale, family-friendly community. Surrounded by top-tier amenities including shopping, fitness centres, and fine dining, this home offers a lifestyle of both convenience and sophistication. Built by Storybook Homes and completed in August 2024, this newly built masterpiece showcases exceptional craftsmanship and modern architectural design. The open-concept main floor is thoughtfully curated with expansive living spaces, designer finishes, and a show-stopping gourmet kitchen featuring upgraded fixtures. Perfect for hosting elegant gatherings or enjoying everyday luxury. Retreat upstairs to your grand primary suite, a private sanctuary designed for comfort and indulgence. Three additional spacious bedrooms provide versatility for family, guests, or a stylish home office setup. With four beautifully appointed bathrooms, including a sleek main-floor powder room, every detai
$ 898,999
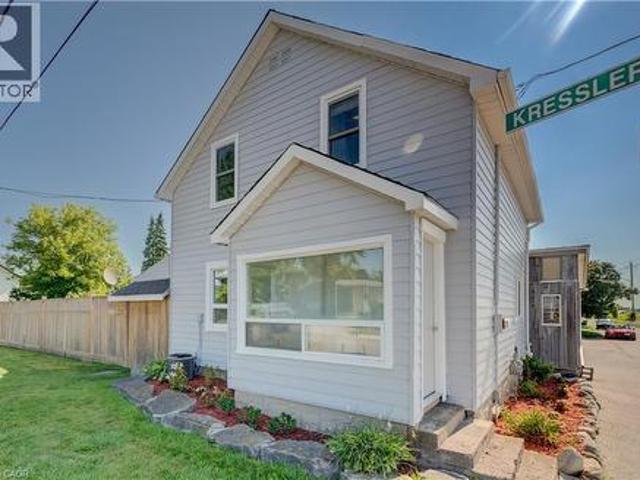
2665 Kressler Road, Heidelberg, ON, N0B 2M1 house for sale | Listing ID 40852 | Royal LePage
View photo
House · for sale
$ 675,000
2665 Kressler Road, Heidelberg, ON, N0B 2M1 house for sale | Listing ID 40852 | Royal LePage
Puslinch
· House
· Patio · Deck
Puslinch · House · Patio · Deck
If you've been dreaming of leaving the hustle and bustle of the city behind without giving up convenience, welcome to 2665 Kressler Road. Nestled on nearly a quarter-acre of fully fenced property in the peaceful community of Heidelberg, this move-in-ready home offers the perfect opportunity to embrace a quieter pace of life while remaining just minutes from Waterloo. This beautifully updated 3-bedroom, 2-bathroom home features modern finishes and new appliances, making it ideal for first-time buyers, young families, or anyone seeking the charm of country living. The spacious kitchen offers plenty of room for cooking and entertaining while overlooking beautiful views of the surrounding farmland. The cozy living room features a wood stove, creating the perfect retreat to relax and take in unforgettable sunsets. Just outside, the covered patio and spacious deck extend your living space, making entertaining or unwinding outdoors effortless. Main floor laundry adds to the home's thoughtful
$ 675,000
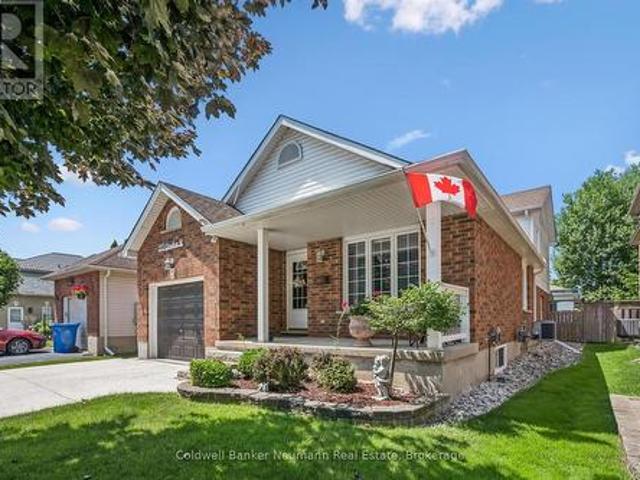
375 Gordon Street, Centre Wellington Fergus, ON, N1M 2W3 house for sale | Listing ID X13610 | Royal LePage
View photo
House · for sale
$ 780,000
375 Gordon Street, Centre Wellington Fergus, ON, N1M 2W3 house for sale | Listing ID X13610 | Royal LePage
Puslinch
· House
· Patio · Garden · Fireplace · Equipped kitchen · Cellar
Puslinch · House · Patio · Garden · Fireplace · Equipped kitchen · Cellar
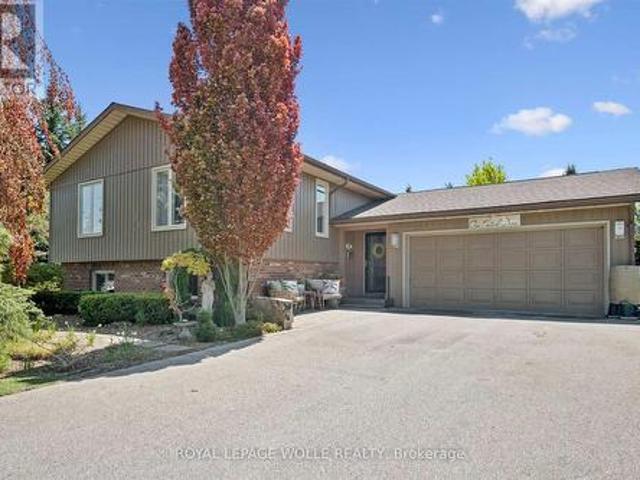
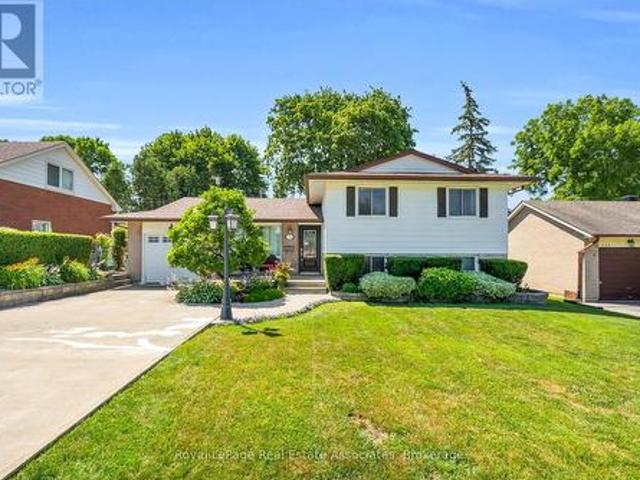
Beautifully maintained Fergus back split! Pull up to the double wide concrete driveway, and step up onto the front covered porch, you will feel welcomed right away! Inside find a carpet free home with beautiful newer hardwood throughout, soaring ceilings, spacious eat in kitchen with beautiful quartz counters, under mount sink, stainless steel fridge, gas stove & built in dishwasher. A few steps down lead to a giant family room with gas fireplace and sliders that lead to the back covered patio. Enjoy your morning coffees out there rain or shine! The backyard is fully fenced with perennials and a cute garden shed for your garden tools, bikes and lawn mower! Up the newer wooden stairs you will find hardwood up there in all 3 bedrooms & an updated main bathroom. The basement is unfinished and offers a wonderful area for storage. This home also offers a new on demand hot water heater, water softener, a regularly serviced furnace that's in tip top shape. Minutes to parks, schools, and shopp
$ 780,000
38 Chester Crescent, Halton Hills, ON, L7G 5W5 house for sale | Listing ID W13656 | Royal LePage
View photo
House · for sale
$ 1,325,000
New
38 Chester Crescent, Halton Hills, ON, L7G 5W5 house for sale | Listing ID W13656 | Royal LePage
Puslinch
· House
· Patio · Garden · Fireplace · Swimming pool
Puslinch · House · Patio · Garden · Fireplace · Swimming pool
Premium pie-shaped mature and super private lot with fabulous kidney-shaped pool, beautiful landscaping, lovely patio and adorable cabana all on a quiet crescent close to three desirable schools. This inviting family home offers exceptional living space inside and out. The main floor features a formal dining room and spacious living room, both with hardwood floors; the living room also showcases elegant crown moulding. A welcoming family room with a stunning two-sided fireplace adding warmth and comfort to both the family room and kitchen! The gorgeous gourmet kitchen is equipped with stainless steel appliances, a fabulous oversize breakfast bar with granite countertops and overlooks the backyard oasis, making it ideal for everyday living and entertaining. The second floor offers four generous bedrooms, including a large primary suite complete with a 4-piece ensuite and two closets, one of which is a walk-in. The finished lower level provides incredible flexibility with a rec room, off
$ 1,325,000
30 Duncan Court, Fergus, ON, N1M 0E9 house for sale | Listing ID 40854 | Royal LePage
View photo
House · for sale
$ 1,025,000
30 Duncan Court, Fergus, ON, N1M 0E9 house for sale | Listing ID 40854 | Royal LePage
Puslinch
· House
· Garden · Fireplace
Puslinch · House · Garden · Fireplace
Custom-built by award-winning Keating Construction, this executive bungalow offers quality, thoughtful design and turnkey living. Impressive curb appeal begins with a brick-and-stone exterior, perennial gardens, oversized driveway, 8-foot front door and west-facing front porch, perfect for evening sunsets. Inside, the foyer features 11-foot ceilings and opens to the main living space with a vaulted ceiling reaching nearly 14 feet, scraped hardwood flooring, 7-foot doors, upgraded trim, custom built-ins, generous windows, pot lighting and a gas fireplace framed by Turkish porcelain tile. The kitchen offers rich cabinetry, stainless steel appliances, farmhouse sink, Cambria quartz countertops, tile backsplash, custom lighting, a spacious walk-in pantry and a large island with breakfast-bar seating. The dining area walks out through a 6-foot garden door to the private, landscaped backyard. A spacious mudroom and main-floor laundry offer built-in cabinetry and generous closet space. The ma
$ 1,025,000
203 Schmidt Drive, Wellington North Arthur, ON, N0G 1A0 house for sale | Listing ID X13542 | Royal LePage
View photo
House · for sale
$ 1,050,000
203 Schmidt Drive, Wellington North Arthur, ON, N0G 1A0 house for sale | Listing ID X13542 | Royal LePage
Puslinch
· House
· Garden · Cellar
Puslinch · House · Garden · Cellar
Set on a desirable street, 203 Schmidt Drive is a statement in scale, sophistication, and timeless design. Built in 2024 and offering over 3,000 sq ft of impeccably finished above-grade living space, this 4-bedroom, 3-bathroom residence is a truly one-of-a-kind model within the neighbourhood-thoughtfully expanded beyond the original builder plan to create a larger, more refined living experience. Soaring ceilings and expansive windows flood the home with natural light, enhancing the sense of openness throughout the stunning open-concept layout. Designed for both elevated entertaining and effortless everyday living, the principal spaces flow seamlessly together, anchored by a beautifully appointed kitchen that overlooks the heart of the home. Upstairs, generously sized bedrooms offer comfort and privacy, including a serene primary retreat that feels like a true escape. The unspoiled basement presents over 1,300 sq ft of untapped potential, complete with large lookout/garden windows-an e
$ 1,050,000
6 Lin Pine Lane, Linwood, ON, N0B 2A0 house for sale | Listing ID 40822 | Royal LePage
View photo
House · for sale
$ 890,000
6 Lin Pine Lane, Linwood, ON, N0B 2A0 house for sale | Listing ID 40822 | Royal LePage
Puslinch
· House
· Garden · Office room · Fireplace · Gym · Deck · Parking
Puslinch · House · Garden · Office room · Fireplace · Gym · Deck · Parking
A rare opportunity to live in Linwood on one of the more sought after streets in town. This beautiful raised brick bungalow offers 3+1 bedrooms, 3 full bathrooms and sits on a. 44 acre lot. A perfect place to raise your family. The gorgeous kitchen is a show stopper with ample storage, coffee station, large two-tone centre island, stainless steel appliances and full open concept main floor. Lots of room for an extended dining room table when friends and family come to visit, plus a sliding door to the two level deck overlooking your south facing yard and farm fields. Two spacious bedrooms share one 4 piece bathroom while the primary bedroom offers a private ensuite with 2 large closets. Downstairs you'll find a welcoming rec room with wood fireplace, and additional play room or home office, a 3-piece bath, home gym and a 4th bedroom. An additional bonus is the walk-up to the garage, making it easy to add an in-law suite with private entrance. With parking for 10 vehicles, a spacious ya
$ 890,000
26 Lillian Way, Haldimand, ON, N3W 2G9 house for sale Listi.
View photo
House · for sale
$ 999,000
$ 806/sq.ft
26 Lillian Way, Haldimand, ON, N3W 2G9 house for sale Listi.
Puslinch
· 1,238 sq.ft · 4 Bedrooms · 4 Baths · House
· Fireplace · Cellar
Puslinch · 1,238 sq.ft · 4 Bedrooms · 4 Baths · House · Fireplace · Cellar
Welcome to this beautiful, detached home in peaceful Empire Avalon neighbourhood in CaledoniaHaldimand. Boasting over 2800 sq. ft. of living space, this home features 4 spacious bedrooms, 4 walk-in closets and 3.5 bathrooms. With high ceilings and no carpet on main floor with abundance of natural light that floods the house, makes the home feel especially spacious. The hardwood floor guides you into the spacious living area, great room and a gourmet kitchen with ss appliances and a spacious counter thats perfect for meal prep or casual dining. The great room features a fireplace that creates a cozy atmosphere perfect for relaxing. Upgraded oak stairs with wrought iron pickets takes you upstairs, where youll find four spacious bedrooms. The primary suite includes his & her walk-in closets, and a 5pc ensuite. Other bedrooms feature ensuite or semi-ensuite bathrooms. Laundry room is conveniently located upstairs. Unfinished basement provides ample storage space for all your belongings. Th
$ 999,000
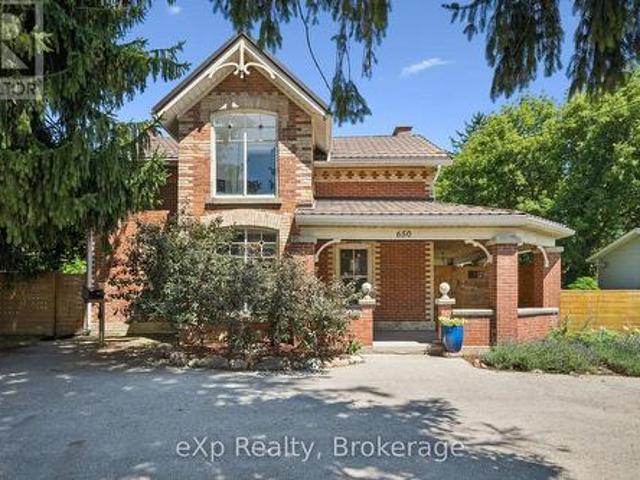
650 St David St, North Road, Centre Wellington Fergus, ON, N1M 2K7 house for sale | Listing ID X13645 | Royal LePage
View photo
House · for sale
$ 949,000
650 St David St, North Road, Centre Wellington Fergus, ON, N1M 2K7 house for sale | Listing ID X13645 | Royal LePage
Puslinch
· House
Puslinch · House
Exceptional opportunity to own a piece of local history with incredible versatility and income potential. Formerly operated as a successful bed and breakfast, this beautifully preserved century home is zoned R1B, offering potential for a bed and breakfast or home-based business. Featuring 3 bedrooms and 4 bathrooms, each bedroom upstairs has its own private ensuite, making this property ideal for hosting guests, multi-generational living, or creating a unique lifestyle opportunity. Filled with timeless character and modern conveniences, this charming home features an updated kitchen with a large centre island and walk-in pantry, original hardwood flooring upstairs, new flooring on the main floor, stunning exposed stone wall, intricate wood trim, and beautiful coffered ceilings throughout. The spacious primary suite offers a walk-in closet and a unique hidden staircase leading directly to the kitchen. Convenient main floor laundry adds everyday functionality, while the cozy sunroom prov
$ 949,000
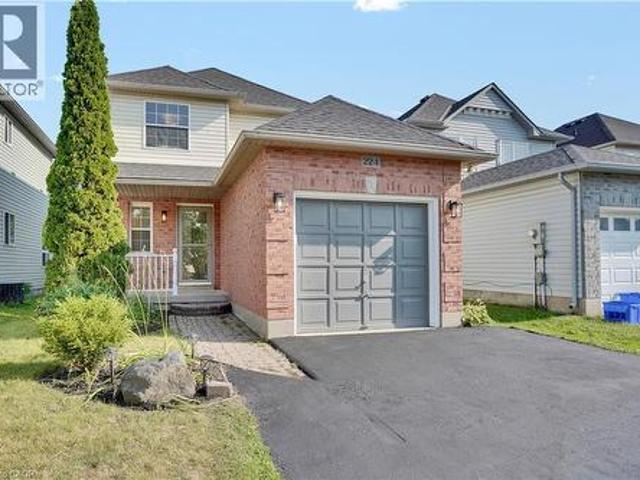
224 Hilltop Drive, Ayr, ON, N0B 1E0 house for sale | Listing ID 40851 | Royal LePage
View photo
House · for sale
$ 679,900
224 Hilltop Drive, Ayr, ON, N0B 1E0 house for sale | Listing ID 40851 | Royal LePage
Puslinch
· House
· Equipped kitchen
Puslinch · House · Equipped kitchen
This meticulously refreshed two-storey detached residence delivers space, function, and modern value—ideal for first-time buyers building equity, investors seeking strong returns, or downsizers who refuse to compromise. Over $60,000 in 2026 upgrades create a true turnkey opportunity. The main floor centres on a fully renovated kitchen with new countertops, sink, faucet, backsplash, painted solid-wood cabinets and hardware, plus new appliances (2024 fridge, dishwasher and microwave that still look new, plus a 2026 range). It flows into generous living and dining areas perfect for daily life and entertaining. The half-bath is completely updated with new vanity, toilet, mirror, lighting and fixtures. Upstairs, three well-proportioned bedrooms offer privacy, paired with a fully renovated four-piece bath featuring a new tub, tiling, toilet, vanity, lighting and fixtures. Throughout: all-new flooring (including stairs), fresh paint on walls, trim, doors and baseboards, new lighting, and upda
$ 679,900
46 Hewson Crescent, Halton Hills, ON, L7G 2N9 house for sale | Listing ID W13644 | Royal LePage
View photo
House · for sale
$ 949,900
46 Hewson Crescent, Halton Hills, ON, L7G 2N9 house for sale | Listing ID W13644 | Royal LePage
Puslinch
· House
· Garden · Parking · Swimming pool · Equipped kitchen
Puslinch · House · Garden · Parking · Swimming pool · Equipped kitchen
Improved price! *This is definitely a'must see' home. Get in before it's too late. Very unique offering! Located on a family friendly crescent with no neighbours behind! This picturesque setting can't be beat. Over 1/3 of an acre. In town. Almost unheard of! Fully fenced yard, inground pool (separately fenced), huge double detached garage/workshop! Parking for 8+ vehicles. You won't believe the stunning updates made to the inside of this bungalow! No carpets! Every update was carefully thought-out. Beautiful Engineered hardwood & porcelain floors grace the main floor. Open concept. The Living room features custom shelving (to hide those t. V. /game system cables! )Blind's in main area for motorized rechargeable USB'Zebra Blinds'. Chef's kitchen with high end finishes including centre island (with electrical outlets & charging portals) JennAir gas cooktop & Stainless Steel'smart' wall oven/convection oven/microwave! Oversized s/s sink with'touchless' faucet + s/s dishwasher and side by
$ 949,900
19 Sandpiper Court, Woolwich, ON, N3B 3C5 house for sale Li.
View photo
House · for sale
$ 1,325,000
19 Sandpiper Court, Woolwich, ON, N3B 3C5 house for sale Li.
Puslinch
· 4 Bedrooms · 3 Baths · House
· Office room · Parking · Fireplace
Puslinch · 4 Bedrooms · 3 Baths · House · Office room · Parking · Fireplace
Welcome to 19 Sandpiper Court Elmira, a beautifully updated bungalow tucked away on a quiet cul-de-sac in one of Elmiras most desirable neighbourhoods. From the moment you arrive, the curb appeal is undeniable. A stamped concrete driveway guides you through mature trees and manicured landscaping to an oversized double garage. Set on a prestigious, tree-lined 23 acre lot, this home offers the perfect blend of privacy, functionality, and over 3,500 sq ft of total living space. Whether youre a growing family, downsizer, or retiree, youll appreciate the seamless layout and finishes throughout. Inside, youll find an open-concept layout with hardwood and tile floors, pot lights, and a bright living room with a gas fireplace and bay window. The kitchen is a standoutfeaturing granite counters, white cabinetry, stainless steel appliances, tile backsplash, and a large window. A versatile bonus room serves as a dining room, office, or 4th bedroom. The spacious primary suite offers dual closets an
$ 1,325,000
20 Ruddell Crescent, Halton Hills, ON, L7G 5N4 house for sale | Listing ID W13612 | Royal LePage
View photo
House · for sale
$ 1,160,000
20 Ruddell Crescent, Halton Hills, ON, L7G 5N4 house for sale | Listing ID W13612 | Royal LePage
Puslinch
· House
· Patio · Garden · Deck · Swimming pool · Cellar
Puslinch · House · Patio · Garden · Deck · Swimming pool · Cellar
Welcome to 20 Ruddell Crescent. A Charming Bungalow in the Heart of Georgetown. Set on a premium 57-foot corner lot on a quiet, family-friendly street, this beautifully maintained detached bungalow offers comfort, style, and exceptional outdoor living. Featuring 3 bedrooms and 2 bathrooms, the home boasts a functional layout complemented by an updated kitchen perfect for everyday living and entertaining. Step outside to your private backyard oasis. Complete with an in-ground pool, spacious side deck and patio, ideal for relaxing or hosting all summer long. The sizable finished basement adds incredible versatility, highlighted by a bar area that makes it an ideal space for entertaining, movie nights or gatherings with family and friends. Conveniently located just minutes to the GO Station, parks, schools and local amenities, this home offers the perfect balance of lifestyle and location. A fantastic opportunity in one of Georgetown's most desirable neighborhoods. (Id: 27)
$ 1,160,000
120 Caithness Street E, Caledonia, ON, N3W 1C2 house for sale | Listing ID 40818 | Royal LePage
View photo
House · for sale
$ 849,000
120 Caithness Street E, Caledonia, ON, N3W 1C2 house for sale | Listing ID 40818 | Royal LePage
Puslinch
· House
· Patio · Fireplace · Swimming pool
Puslinch · House · Patio · Fireplace · Swimming pool
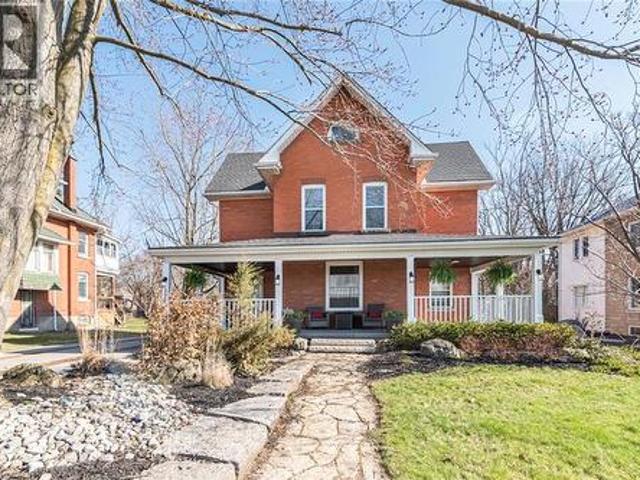
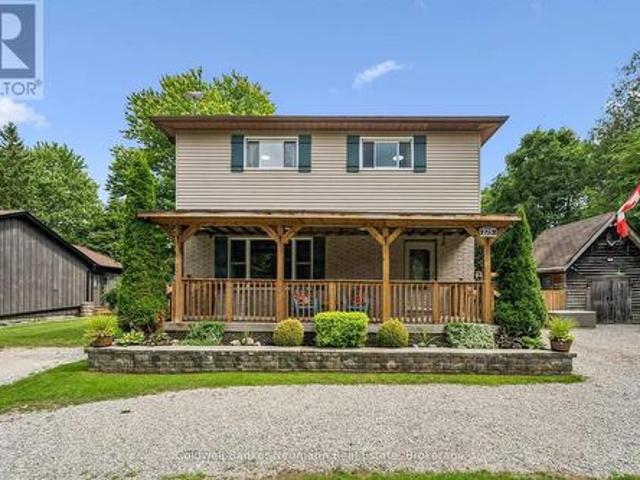
Step into timeless charm with this beautifully preserved 2.5 storey century home, where character meets versatility. Offering 3+ bedrooms and 2 full bathrooms, this unique property is perfect for growing families, multi-generational living, or those looking to run a home-based business. The spacious main living area is warm and inviting, featuring a cozy gas fireplace and patio doors that open onto a private deck-perfect for entertaining or relaxing poolside beside the heated above ground pool. A separate dining room adds a touch of classic elegance for hosting family dinners or special occasions. Formerly configured as a duplex, the home still offers separate entrances, providing incredible potential for in-law suites, rental income, or a dedicated workspace. Rich in original charm, the home is complemented by a welcoming wrap-around covered front porch-ideal for morning coffee or unwinding at the end of the day. A rare blend of character, space, and opportunity. This home is ready to
$ 849,000
233 Elmore Drive, Halton Hills, ON, L7J 1T8 house for sale | Listing ID W13602 | Royal LePage
View photo
House · for sale
$ 869,999
233 Elmore Drive, Halton Hills, ON, L7J 1T8 house for sale | Listing ID W13602 | Royal LePage
Puslinch
· House
· Garden · Deck
Puslinch · House · Garden · Deck
Welcome To 233 Elmore Drive, A Versatile Split-Level Home Located In Acton's Highly Desirable Lakeview Neighbourhood. Situated On A Generous Lot With Fairy Lake And Prospect Park Located Right At The End Of The Street, This Property Offers An Exceptional Blend Of Lifestyle, Space, And Income Or Multi-Generational Potential. The Main Level Showcases Warm Hardwood Flooring And An Expansive Living And Dining Area Filled With Natural Light, Perfect For Everyday Living And Easy Entertaining. Transition Outside Through One Of Two Main Floor Walkouts To Your Private Back Deck And Peaceful Backyard. Upstairs, The Once Three Bedroom Second Floor Layout Has Been Transformed By Extending The Primary Bedroom Into A Spacious Retreat Alongside A Comfortable Second Bedroom And Three Piece Bathroom With Glass Shower. The Finished Lower Level Provides Incredible In-Law Or Suite Potential, Complete With A Separate Entrance, Heated Mudroom, Three Piece Bathroom, A Large Laundry Room, And A Spacious Third
$ 869,999
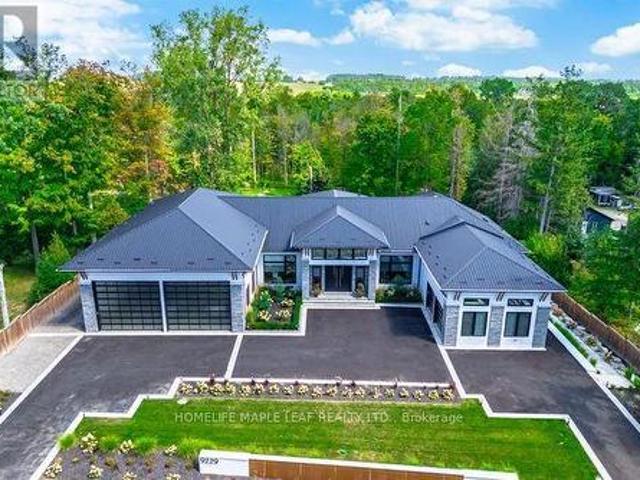
9229 8Th Line, Halton Hills, ON, L7G 4S5 house for sale | Listing ID W13554 | Royal LePage
View photo
House · for sale
$ 5,499,900
9229 8Th Line, Halton Hills, ON, L7G 4S5 house for sale | Listing ID W13554 | Royal LePage
Puslinch
· House
· Garden · Office room · Cellar
Puslinch · House · Garden · Office room · Cellar
Welcome to this exceptional luxury estate, gracefully set on 1 acre of pristine land. Just a 3 min drive away from prestigious Toronto premium outlet mall. A true architectural masterpiece where every detail reflects sophistication, comfort and timeless elegance. Form soaring ceilings and bespoke finishes to the serene private backyard, this is more than a home-it's a lifestyle. The grand entrance makes a striking first impression. This recently built residence offers 4301 sq. Ft. of above-grade living space with an exquisite newly finished basement 3944 sq. Ft. Plus a board room above the office space of 590 sq. Ft. Designed with the modern entertainer in mind, the home features state-of-the-art kitchen equipped with premium appliances, oversized islands and a spacious walk-in pantry-perfectly balancing style and functionality. The show-stopping family room boasts a breathtaking 17. Foot open-to-above ceiling, offering extra ordinary space for both grand entertaining and everyday luxu
$ 5,499,900
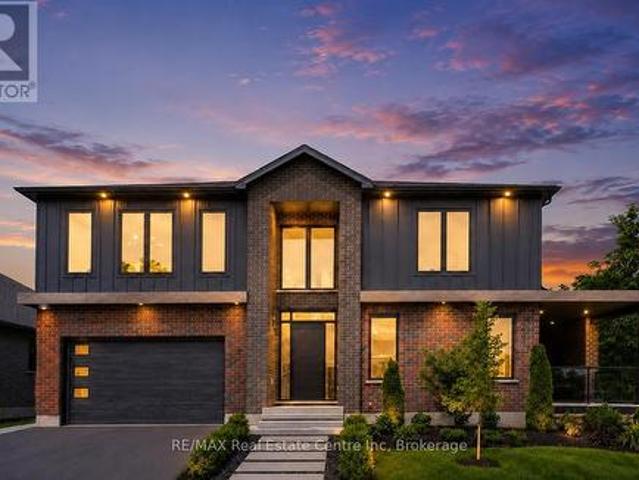
11 Cherrywood Lane, Centre Wellington Fergus, ON, N1M 2W3 house for sale | Listing ID X13545 | Royal LePage
View photo
House · for sale
$ 2,049,000
11 Cherrywood Lane, Centre Wellington Fergus, ON, N1M 2W3 house for sale | Listing ID X13545 | Royal LePage
Puslinch
· House
· Office room · Parking
Puslinch · House · Office room · Parking
Exceptional 3317sqft model home W/3 bdrms, 4 baths & level of design rarely seen in homes. From premium energy-efficient building to one-of-a-kind architectural details, every finish has been meticulously selected to create a home that feels unforgettable. Home makes immediate impression W/striking exterior, copper metal detailing, 2-car garage, landscaping & hardscaping. Step inside to 2-storey foyer W/live plant wall, preserved 2-storey trees, custom rockwork & B/I drainage. Open-concept living offers seamless indoor-outdoor flow W/engineered hardwood, large windows & beautiful views. Kitchen W/sleek cabinetry, S/S appliances, Dekton porcelain countertops & backsplash. Waterfall island with P/O harvest table creates perfect spot for meals & morning coffee. Access to covered outdoor living area makes entertaining effortless. B/I coffee bar W/beverage fridge & B/I dog bowl in kitchen island. Bright den/office W/large windows, 2pc bath W/crystal rock display & mudroom with B/I storage &
$ 2,049,000
175 Division Street, Guelph/Eramosa Rockwood, ON, N0B 2K0 house for sale | Listing ID X13663 | Royal LePage
View photo
House · for sale
$ 899,900
New
175 Division Street, Guelph/Eramosa Rockwood, ON, N0B 2K0 house for sale | Listing ID X13663 | Royal LePage
Puslinch
· House
· Garden · Cellar
Puslinch · House · Garden · Cellar
Welcome to 175 Division Street. A rare offering on one of Rockwood's most tightly held streets, where homes seldom come up for sale and neighbours put down roots for the long haul. Tucked onto a quiet, family-friendly dead-end with no through traffic, this beautifully updated 3-bedroom, 2-bathroom home rests on an oversized 95 x 142 ft lot that gives a growing family something increasingly hard to find: real room to breathe. Inside, a main floor refreshed throughout in 2026 welcomes you with new flooring, crisp modern paint, and a fully renovated main bathroom on the second floor complete with a new tub surround. Bright, current, and truly move-in ready. Downstairs, the finished basement extends your living space with a rec room and wet bar, currently used as a relaxed'man cave' that could easily convert into a fourth bedroom, while a brand-new 2026 bathroom adds comfort and flexibility for guests or teens. Step outside and the oversized, fully fenced backyard becomes an extension of y
$ 899,900

Get email alerts

Don't miss out: be the first to know about new properties

The alert was correctly created

On subscribing you accept the conditions of use and the privacy policy
Alert
Receive new ads in your inbox
Save this search
Receive alerts for new listings

We'll send you an email when we have new properties for: "Houses for sale in Puslinch"

The alert was correctly created

Morriston
Arkell
Get email alerts and be the first to see new listings
Required field
On subscribing I accept the terms of the privacy policy
Perfect! You'll soon start receiving new listings via email
Alert
Receive an email when we have new ads for Houses for sale in Puslinch
Save this search
Filters

Bedrooms

Area (sq.ft)

sq.ft
sq.ft

Price

$
$

Filter by property type

Bathrooms

Clear all filters
Receive notifications when new entries are published.