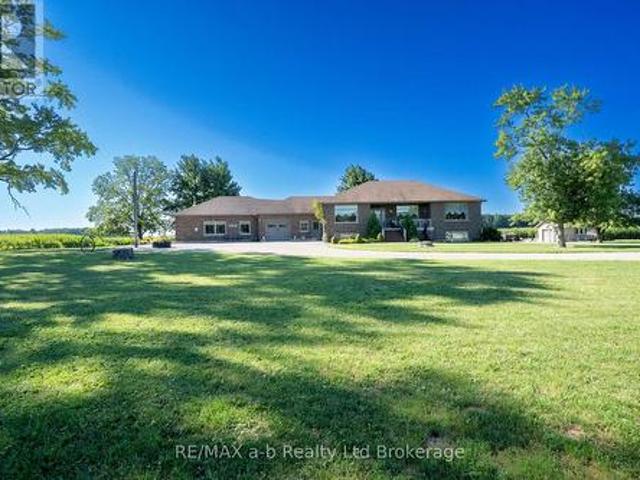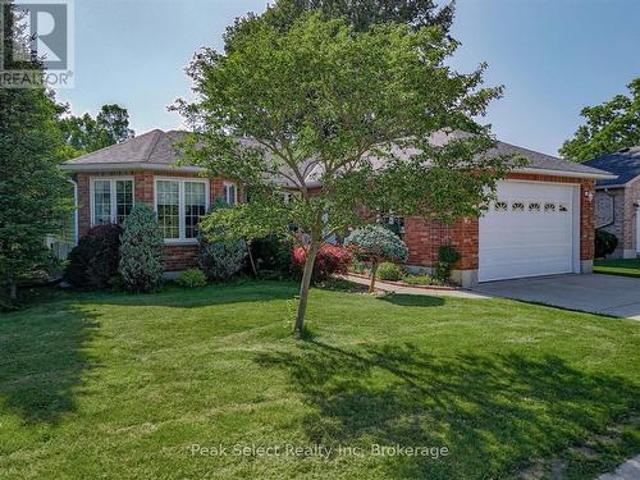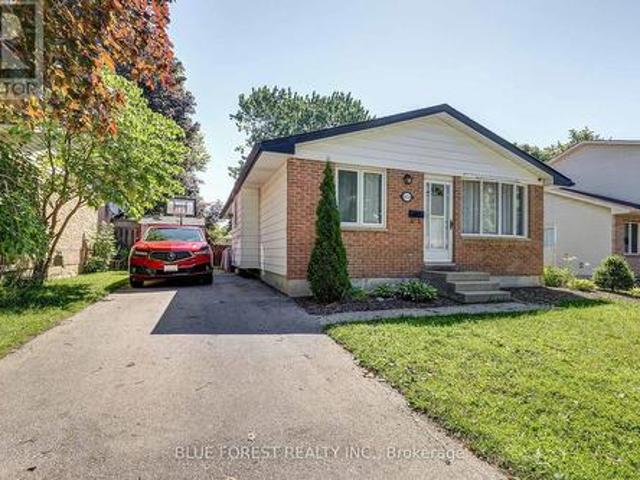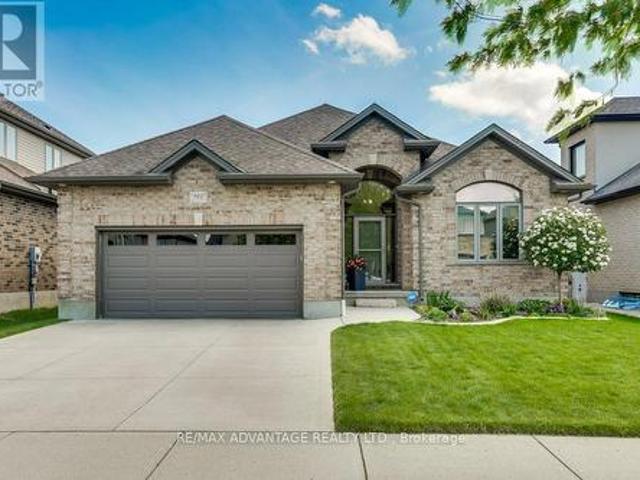
2,801 houses for sale in Salford

264 Ridgewood Crescent, London South D, ON, N6J 3G6 house for sale | Listing ID X13531 | Royal LePage
View photo
House · for sale
$ 699,000
264 Ridgewood Crescent, London South D, ON, N6J 3G6 house for sale | Listing ID X13531 | Royal LePage
Salford
· House
· Deck · Parking
Salford · House · Deck · Parking
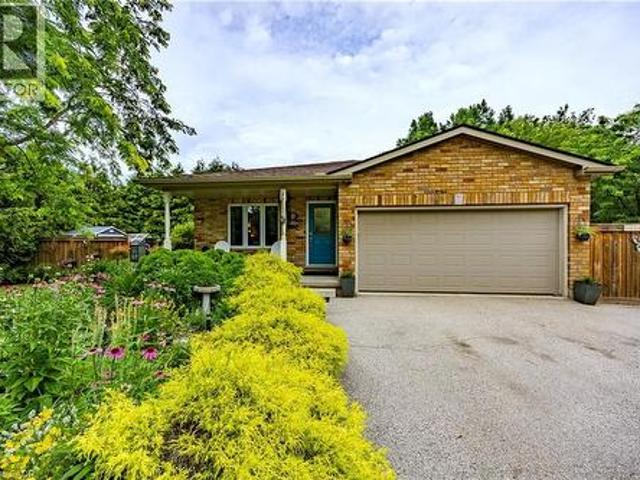
Welcome home to this beautiful, turnkey bungalow with attached Garage. Step inside to the open concept and newly renovated kitchen and living area. Upstairs you will find 3 great sized bedrooms tucked behind your open living and kitchen area. Downstairs there is a huge entertainment area with additional bedroom and bathroom. Outside there is a large deck and plenty of room for all outdoor activities. (Id: 27)
$ 699,000
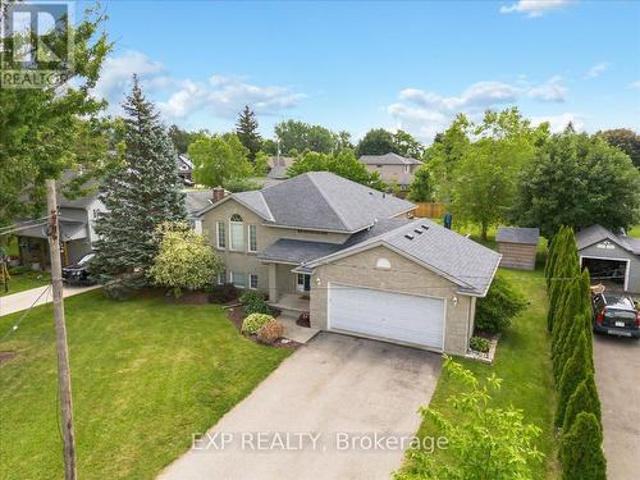
122 1/2 Railway Avenue, Middlesex Centre Komoka, ON, N0L 1P0 house for sale | Listing ID X13503 | Royal LePage
View photo
House · for sale
$ 839,900
122 1/2 Railway Avenue, Middlesex Centre Komoka, ON, N0L 1P0 house for sale | Listing ID X13503 | Royal LePage
Salford
· House
· Garden · Deck
Salford · House · Garden · Deck
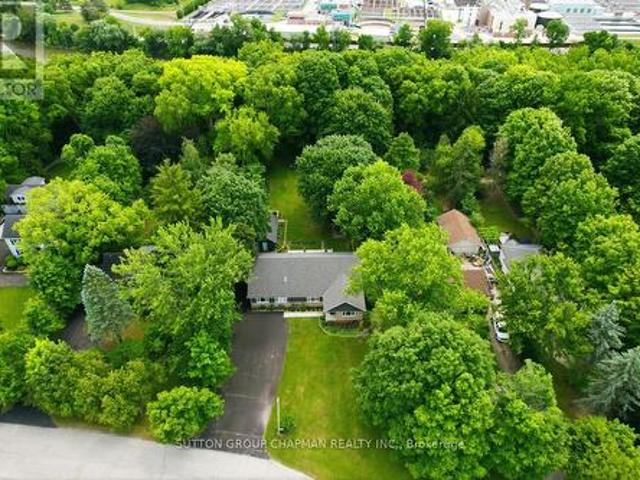
Welcome to 122 1/2 Railway Ave. In the highly sought-after community of Komoka, where comfort, design and lifestyle come together in this beautifully appointed raised Bungalow. Set on a stunning, mature lot, this home offers exceptional curb appeal and a warm sense of arrival. Inside, the thoughtfully designed layout features 3+1 Bedrooms+Den and 2 full bathrooms, blending functionality with refined living spaces throughout. The main level showcases a bright, open atmosphere with a spacious living area, a beautifully updated kitchen, and an elegant dining space that seamlessly extends to a private deck. With a gas bbq hook up-perfected for outdoor dining. The primary suite is a true retreat, complete with its own private deck overlooking the serene backyard setting. Two additional bedrooms and a well-appointed main bath complete the upper level. The fully finished lower level expands the living experience with a generous family room, an additional bedroom, versatile den or office space
$ 839,900
801 Superior Drive, London North B, ON, N5X 0M1 house for sale | Listing ID X13642 | Royal LePage
View photo
House · for sale
$ 919,900
Updated
801 Superior Drive, London North B, ON, N5X 0M1 house for sale | Listing ID X13642 | Royal LePage
Salford
· House
· Fireplace · Parking
Salford · House · Fireplace · Parking
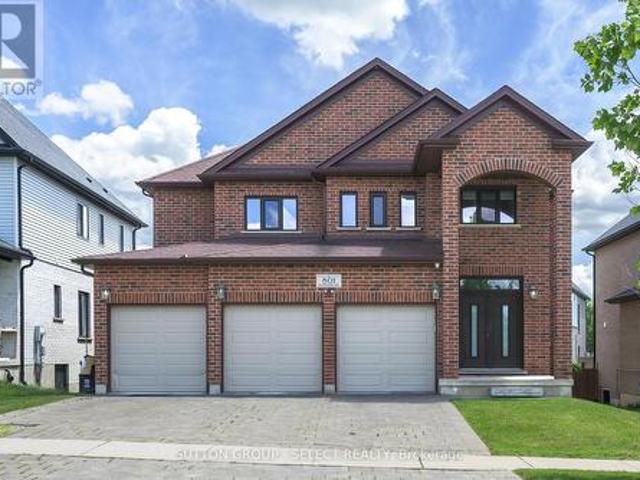
Beautifully maintained executive home in the Uplands neighbourhood! Set on a quiet, dead-end drive directly across from a family park and walking paths! This all red-brick home impresses with a 3-car garage, a soaring front arch and grand double-door entry. Step into a porcelain tiled foyer fitted with a front entry closet before walking into the open concept main floor, boasting rich hardwood and a soft off-white colour throughout. The living room offers a central fireplace with a sleek monochromatic mantel, plus excess natural light from three large South facing windows. A second gathering space is designated on the main floor before entering the chef's eat-in kitchen, flowing into the adjacent dining space under an open second-level ceiling height, gathering incredible light and enhancing the impressive character of the space. The Kitchen boasts gleaming granite surfaces, espresso shaker cabinetry, stainless steel appliances, a two-tone subway tile back splash and a centre island fo
$ 919,900
15 Talavera Crescent, London East I, ON, N5V 1K7 house for sale | Listing ID X13628 | Royal LePage
View photo
House · for sale
$ 479,900
15 Talavera Crescent, London East I, ON, N5V 1K7 house for sale | Listing ID X13628 | Royal LePage
Salford
· House
· Patio · Garden · Office room · Gym
Salford · House · Patio · Garden · Office room · Gym
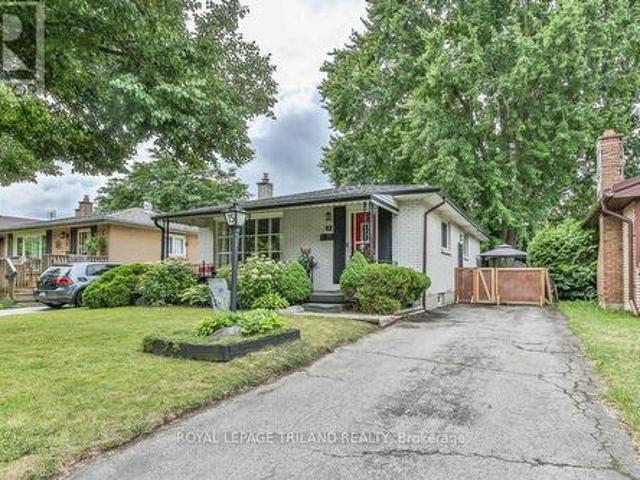
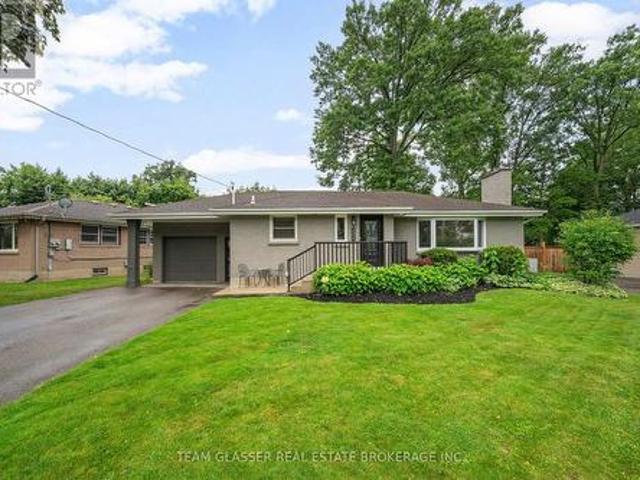
Welcome to 15 Talavera Crescent, a charming and well-maintained bungalow nestled on a quiet, mature tree-lined street in East London. From the moment you arrive, you'll appreciate the inviting curb appeal, covered front porch, and long private driveway. Inside, the bright and spacious living room features a large picture window that floods the space with natural light and highlights the warm hardwood floors. The functional kitchen flows into the dining area, making it perfect for family meals and entertaining. Three comfortable bedrooms and a full bathroom are conveniently located on the main floor. The lower level offers additional living space for a family room and an unfinished space that can be finished into a home office, gym, or fourth bedroom. The backyard is a private retreat with a patio for relaxing or hosting summer gatherings. Ideally located close to schools, parks, shopping, and public transit, this home offers an excellent opportunity for first-time buyers, families, or
$ 479,900
54 Glendale Drive, Tillsonburg, ON, N4G 1J5 house for sale | Listing ID X13604 | Royal LePage
View photo
House · for sale
$ 589,900
54 Glendale Drive, Tillsonburg, ON, N4G 1J5 house for sale | Listing ID X13604 | Royal LePage
Salford
· House
· Fireplace · Swimming pool · Cellar
Salford · House · Fireplace · Swimming pool · Cellar
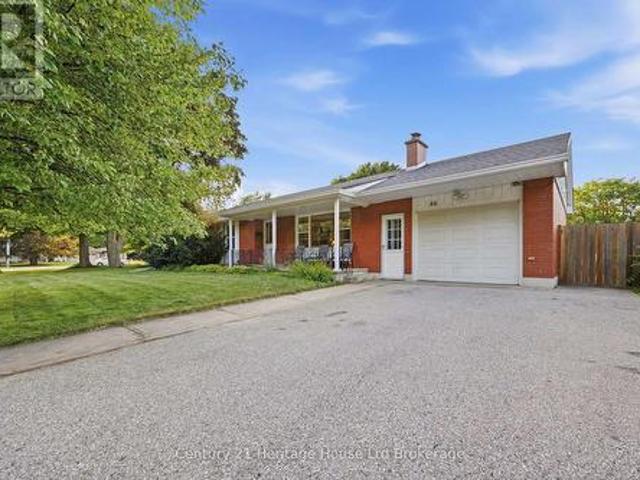
Great value in a fantastic neighbourhood! This 3 bed, 2 bath, brick bungalow offers main floor living. Ideal for empty nesters; a full basement and sparkling pool. Perfect for the growing family. It also presents basement apartment potential for the savvy investor! Walk through the front door to find a cozy living room with wood-burning fireplace, bathed in natural light from expansive windows. Also on the main, find dedicated dining, an efficient kitchen with abundant counter space, an updated 4pc bath, and three bedrooms! Downstairs, find an easy to separate entrance leading to a fully finished basement! The lower level boasts a large games room, secondary den, and another room that could serve as a 4th bedroom or office. A second 3pc bathroom, large dedicated laundry room, as well as a spacious and meticulously organized utility and storage space round out the lower level! But wait! There's more! Outside, you simply have to experience the private oasis with large in-ground pool that
$ 589,900
1 21 Balazs Court, Tillsonburg, ON, N4G 5W6 townhouse for sale | Listing ID X13067 | Royal LePage
View photo
Townhouse · for sale
$ 399,900
1 21 Balazs Court, Tillsonburg, ON, N4G 5W6 townhouse for sale | Listing ID X13067 | Royal LePage
Salford
· Townhouse
· Office room · Deck · Cellar
Salford · Townhouse · Office room · Deck · Cellar
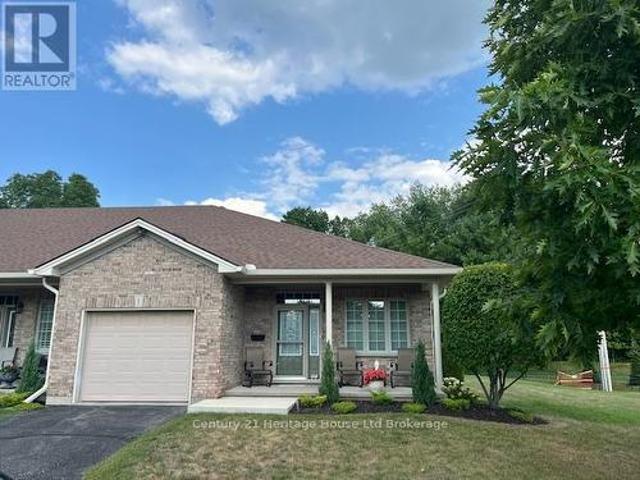
Spacious and bright corner unit features 1 bed + den. Located in the Adult Community of Hickory Hills only steps away from the Community Centre and the newly rebuilt Kinsmen bridge. Enjoy comfort and convenience in this well maintained condo with an open-concept layout featuring a bright living & dining area, functional kitchen and a versatile den perfect for a home office or a guest space. Relax on your private deck or take advantage of the communities amenities. Just minutes from shopping, dining, healthcare and transit this location has it all. Ideal for those seeking low maintenance living in a vibrant, friendly neighborhood. Basement is unfinished and awaits your imagination. Complete list of recent updates available. View this home and make it yours today. Please Note. Hickory Hills One Time Transfer Fee is $2,000.00. Annual Association Fee is $655.00 (subject to change). Monthly condo fee of $734.00. (Id: 27)
$ 399,900
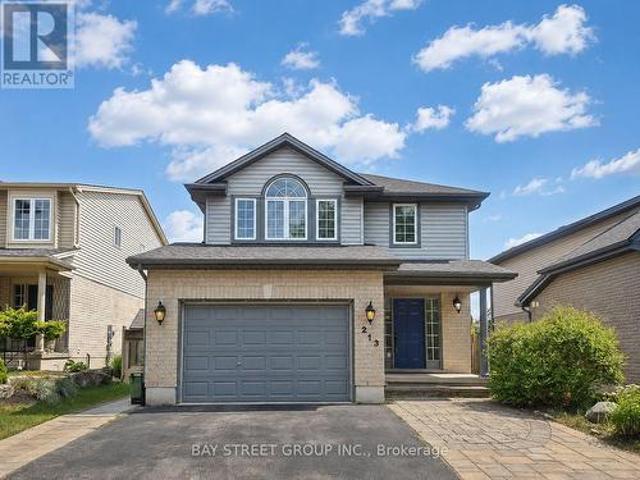
213 Hawthorne Road, London North, ON, N6G 5A2 house for sale | Listing ID X13613 | Royal LePage
View photo
House · for sale
$ 739,900
213 Hawthorne Road, London North, ON, N6G 5A2 house for sale | Listing ID X13613 | Royal LePage
Salford
· House
· Patio · Garden · Office room · Parking
Salford · House · Patio · Garden · Office room · Parking
Welcome to 213 Hawthorne Rd, a beautifully maintained 3+1 bedroom, 3+1 bathroom detached home located in the desirable Hyde Park Meadows area of London North. Freshly painted in 2026, this bright and functional two-storey home offers a spacious open-concept main floor with vaulted ceilings, a well-appointed kitchen with granite countertops, and comfortable living space for the whole family. The finished lower level provides an extra bedroom, office, recreation space, or guest suite potential. Outside, enjoy a private backyard with a stone patio, gazebo, mini golf site, and kids' playground. Perfect for relaxing or entertaining. The expanded driveway offers parking for up to 3 vehicles, plus a convenient 1.5-car garage. This family-friendly location is close to shopping, restaurants, parks, schools, and everyday amenities. Nearby options include St. Marguerite d'Youville Catholic School, Emily Carr Public School, St. Andre Bessette Secondary School, St. John Catholic French Immersion Sc
$ 739,900
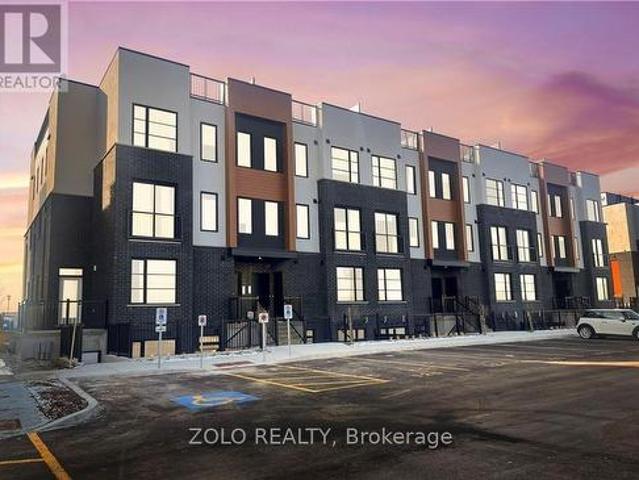
151 3 Savoy Street, London South, ON, N6P 0H9 townhouse for sale | Listing ID X13612 | Royal LePage
View photo
Townhouse · for sale
$ 628,999
151 3 Savoy Street, London South, ON, N6P 0H9 townhouse for sale | Listing ID X13612 | Royal LePage
Salford
· Townhouse
· Parking
Salford · Townhouse · Parking
Situated in the desirable Lambeth area of London's fast-growing south end, this contemporary stacked townhouse offers a fantastic opportunity for both first-time buyers and investors. With close proximity to major employment hubs like the Amazon distribution centre and the upcoming battery plant in St. Thomas, this location continues to attract strong demand and future growth. This well-designed unit features a bright, open-concept layout with 2 bedrooms and 2.5 bathrooms, complemented by modern finishes throughout. The living space is both functional and inviting, with direct access to a private terrace-perfect for relaxing or entertaining. Enjoy the convenience of 1s designated parking spaces along with included appliances, making this a truly move-in-ready, low-maintenance home. An excellent opportunity to own in one of London's most up-and-coming communities. (Id: 27)
$ 628,999
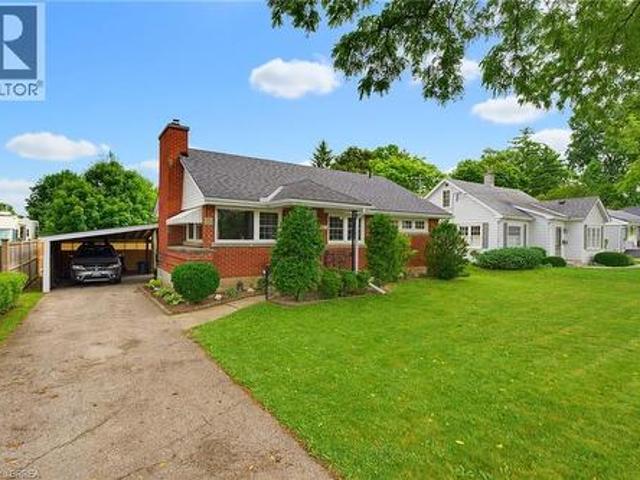
84 Dundas Street W, Paris, ON, N3L 1G5 house for sale | Listing ID 40844 | Royal LePage
View photo
House · for sale
$ 629,900
84 Dundas Street W, Paris, ON, N3L 1G5 house for sale | Listing ID 40844 | Royal LePage
Salford
· House
· Garden · Fireplace · Parking
Salford · House · Garden · Fireplace · Parking
Welcome to this cute as a button brick bungalow offering the perfect blend of comfort, updates, and privacy in a fantastic location. Set on a quiet, private lot with easy highway access and just minutes from downtown shops and restaurants, this home delivers both convenience and tranquility. The exterior features a fenced, oversized rear yard (fencing open at the carport), a spacious driveway with parking for up to four vehicles, and a convenient carport with parking for one vehicle plus extra space for storage. The 8x12 storage shed on concrete pad with a brand-new roof completed in 2025 is ideal for hobbies, storage, or a workshop space. Inside, you’re greeted by a bright and inviting living room featuring a beautiful brick fireplace with electric insert. New wide-plank laminate flooring flows seamlessly throughout the main level, enhancing the fresh, updated feel, while the curved door archways add a touch of character and architectural charm. The home offers three bedrooms, a 4-pie
$ 629,900
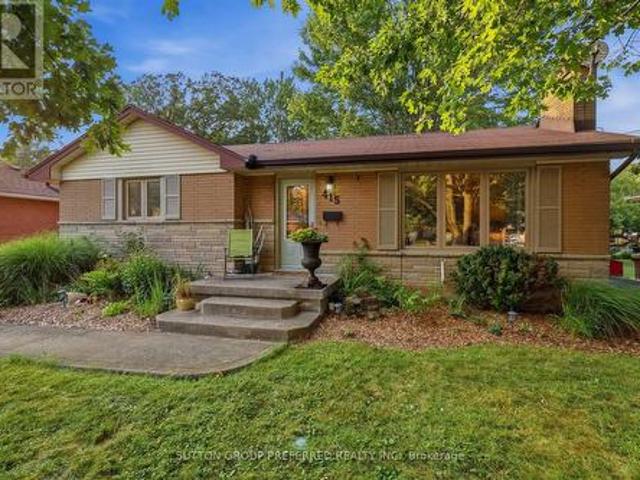
415 Randol Drive, London South D, ON, N6J 1C5 house for sale | Listing ID X13588 | Royal LePage
View photo
House · for sale
$ 549,000
415 Randol Drive, London South D, ON, N6J 1C5 house for sale | Listing ID X13588 | Royal LePage
Salford
· House
· Patio · Garden · Fireplace · Deck
Salford · House · Patio · Garden · Fireplace · Deck
Welcome to 415 Randol Drive. A beautifully updated solid brick bungalow tucked away on a quiet, family friendly street where it's not uncommon to enjoy deer and other wildlife right from your own backyard. Situated on a premium 60' x 130' lot backing onto peaceful green space, this property offers the perfect combination of privacy, nature, and city convenience. Inside, you'll find a bright, open concept main floor designed for comfortable everyday living and entertaining. The spacious living room is highlighted by a cozy wood burning fireplace, while the stunning custom kitchen features high end cabinetry, Corian solid surface countertops, and quality finishes throughout. The adjoining dining area opens through patio doors to a beautiful backyard deck, creating the perfect space for summer BBQs, morning coffee, or relaxing evenings overlooking the mature greenspace. Originally designed as a 3 bedroom home, the main floor currently offers two generous bedrooms, with the option to easil
$ 549,000
324500 Mount Elgin Road, South West Oxford, ON, N0J 1N0 house for sale | Listing ID X12918 | Royal LePage
View photo
House · for sale
$ 1,100,000
324500 Mount Elgin Road, South West Oxford, ON, N0J 1N0 house for sale | Listing ID X12918 | Royal LePage
Salford
· House
· Parking · Swimming pool · Cellar
Salford · House · Parking · Swimming pool · Cellar
Located just east of Mt. Elgin and only a short drive to Ingersoll & the 401 Hwy, this home on 1.5 acres with its Agri-Business Zone (AB) and full in-law suite is a near impossible find! With an attached garage, detached single car garage with overhead door, above ground heated pool, firepit area, upper deck and an all brick home, this home has lots of options. The main floor of the home has a large and open concept living area, master bedroom with ensuite, main floor laundry with exterior door access to the deck, plus a great layout with the living room, separate dining room plus another family room. The basement has a further three bedrooms, huge living room, kitchen and full bathroom. The in-law suite is ground level and a separate exterior door, office, bedroom, bathroom, and a living room with a kitchen and laundry. With lots of driveway parking, room to build a shop, this home is ready to move into! No Sunday showings please. (Id: 27)
$ 1,100,000
31 30 Ann Street, St. Marys, ON, N4X 1C8 house for sale | Listing ID X13536 | Royal LePage
View photo
House · for sale
$ 467,900
31 30 Ann Street, St. Marys, ON, N4X 1C8 house for sale | Listing ID X13536 | Royal LePage
Salford
· House
· Garden · Office room · Cellar
Salford · House · Garden · Office room · Cellar
Thames Valley 55+ Adult Lifestyle Community is where easy, carefree living meets comfort and convenience. Nestled on a quiet cul-de-sac and backing onto peaceful open green space, 31-30 Ann St. Is a beautifully maintained bungalow offering over 1,684 sq. Ft. of thoughtfully designed living space in one of the area's most welcoming adult lifestyle communities. The bright open-concept layout is filled with natural light and features a spacious living room, dining area, and inviting kitchen complete with a breakfast bar, garden window, and picturesque views of the open space beyond. The perfect place to enjoy your morning coffee. A cozy office nook provides flexible space for reading, hobbies, or working from home. The generous primary bedroom includes a walk-in closet and private ensuite, while a second bedroom and full bathroom offer comfortable accommodations for guests. Main floor laundry adds everyday convenience. The partially finished basement extends your living space with a brigh
$ 467,900
1674 Aldersbrook Road, London North F, ON, N6G 3B8 house for sale | Listing ID X13493 | Royal LePage
View photo
House · for sale
$ 499,900
1674 Aldersbrook Road, London North F, ON, N6G 3B8 house for sale | Listing ID X13493 | Royal LePage
Salford
· House
· Garden · Office room
Salford · House · Garden · Office room
Welcome to this charming 3-bedroom, 2-bath brick bungalow nestled on a generous 50 x 102 ft lot in one of North London's most sought-after family neighbourhoods! Whether you're looking for the perfect family home or a fantastic investment opportunity, this property checks every box. Ideally situated minutes from Western University, University Hospital, Banting Secondary School, Wilfrid Jury Public School, parks, walking trails, and an abundance of shopping and everyday amenities, demand from quality tenants in this area is exceptionally strong. Step inside to discover warm hardwood floors throughout the main level, an open-concept living and dining area, and a beautifully updated kitchen. Both bathrooms have been tastefully refreshed and updated. The finished lower level offers excellent additional living space perfect for a rec room, home office, or guests. Outside, enjoy a private backyard with a powered shed ideal for a workshop or extra storage, plus a gas BBQ hookup ready for ente
$ 499,900
982 Medway Park Drive, London North S, ON, N6G 0K7 house for sale | Listing ID X13158 | Royal LePage
View photo
House · for sale
$ 829,900
982 Medway Park Drive, London North S, ON, N6G 0K7 house for sale | Listing ID X13158 | Royal LePage
Salford
· House
Salford · House
Located in Medway Meadows in London's North-West, 982 Medway Park Drive welcomes those looking to downsize into a great Condo alternative or a professional couple desiring quality living space, great for entertaining and relaxing. A great home, boasting 2 +1 generous sized bedrooms, three full bathrooms and main floor laundry, and a large finished lower level. A wide range of amenities are a short distance away including No-Frills, Shoppers Drug Mart. Masonville Mall, Big Box shopping, University Hospital and Western University. Step through the front door into a welcoming foyer, opening to the generous living room featuring a tray ceiling that compliments the 9 ft ceilings and enhances the spacious open plan. The custom kitchen offers a generous amount of cabinetry, granite counter tops, and large centre island that becomes the heart of the home. The Primary bedroom is a generous size with a 9 ft. Ceilings, walk in closet and a 5 piece ensuite with a custom glass & tile shower. The lo
$ 829,900
203 Cheapside Street, London East B, ON, N6A 1Z9 house for sale | Listing ID X13631 | Royal LePage
View photo
House · for sale
$ 975,000
203 Cheapside Street, London East B, ON, N6A 1Z9 house for sale | Listing ID X13631 | Royal LePage
Salford
· House
Salford · House
Exceptional Old North showstopper located in the heart of the Grosvenor District, one of London's most historic and architecturally significant neighbourhoods. Surrounded by early-1900s masterpieces rich in character and craftsmanship, 203 Cheapside stands as a striking testament of London's history. Story has it, the first known resident was a travelling insurance inspector for London Life during the city's early-1900 boom. Built in 1909, this rare'Edwardian' style 2.5-storey residence offers unmatched walkability to St. Joseph's Hospital, Richmond Row, Western University, parks, and top-rated schools. A timeless home ideal for those seeking heritage charm, exceptional lifestyle, and a strong sense of community. Step inside and be truly impressed. This home has been thoughtfully renovated to incorporate modern livability while continuing to showcase the beautiful historic architecture. The main floor offers an open-concept layout, a breathtaking high-end chef's kitchen, crown moulding
$ 975,000
71 Rosamond Crescent, London South X, ON, N6E 2M7 house for sale | Listing ID X13488 | Royal LePage
View photo
House · for sale
$ 579,900
71 Rosamond Crescent, London South X, ON, N6E 2M7 house for sale | Listing ID X13488 | Royal LePage
Salford
· House
· Fireplace
Salford · House · Fireplace
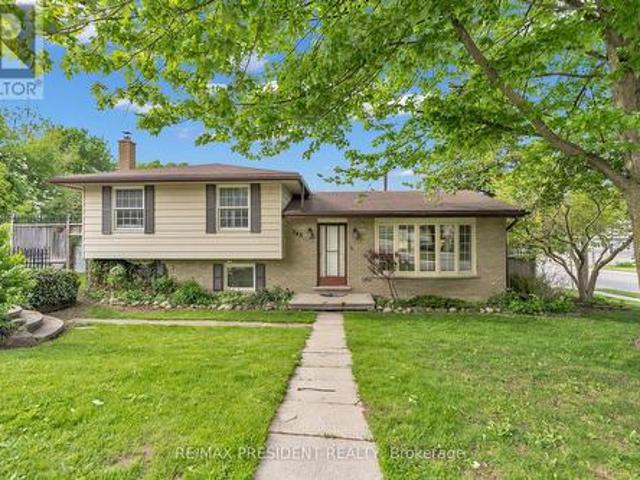
Welcome to 71 Rosamond Crescent, a beautifully refreshed 4-level backsplit nestled on a quiet crescent in the heart of White Oaks. Located in one of South London's most established and family-friendly neighbourhoods, this move-in ready home has recently undergone a stylish facelift, featuring fresh paint throughout, brand-new carpeting, elegant stone countertops, a modern ceramic tile backsplash, and updated lighting that adds a bright, contemporary feel to every space. Offering 3 bedrooms, 2 bathrooms, and over 1,600 of finished square feet across its 4 levels, this home delivers the versatile layout today's buyers are looking for. The bright main floor features a spacious living room with hardwood flooring, an updated kitchen with stainless steel appliances and a dining area with convenient side-yard access. Upstairs you'll find three comfortable bedrooms and a full 4-piece bath, while the lower family room provides the perfect space to relax, complete with a cozy fireplace for coole
$ 579,900
760 Chelton Road S, London South U, ON, N6M 0H8 house for sale | Listing ID X13459 | Royal LePage
View photo
House · for sale
$ 699,000
760 Chelton Road S, London South U, ON, N6M 0H8 house for sale | Listing ID X13459 | Royal LePage
Salford
· House
· Deck · Cellar
Salford · House · Deck · Cellar
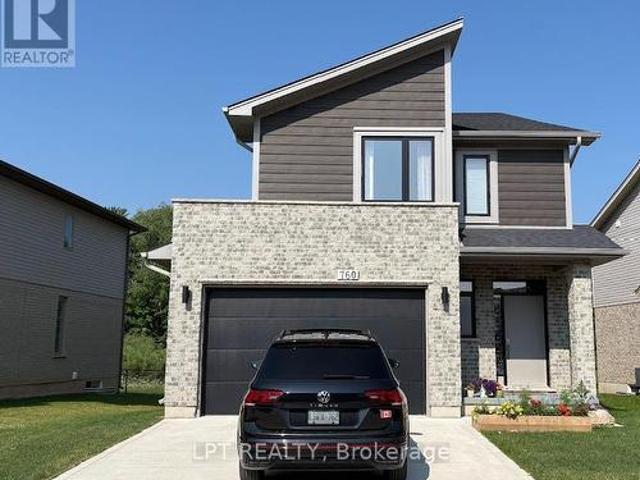
Welcome to this gorgeous 2021 built ravine house nestled in the Summerside Neighborhood which is Southeast corner of the city and close to 401! Main features include unfinished walkout basement, deck beside living room and lush green conservation area behind with trail. As we enter, we find powder room and 5 steps up is a airy living room with a kitchen. The gourmet kitchen is a chef's dream with wide countertops, gas stove, fridge and microwave. This grand living room has been extended to the elevated deck which is perfect for entertaining guests or enjoying peaceful moments. Five steps up, you will find laundry with washer/dryer. At the same level you enter the master bedroom with 5 piece washroom and a walk-in closet. Again five steps up are two more spacious bedrooms and a 5 piece washroom. House is perfect for first time homebuyers or those who want to upgrade to a detached home from a townhome. House looks brand new and has been very well taken care off by the owner. You will fal
$ 699,000
259 Western Avenue, Delhi, ON, N4B 1R9 house for sale | Listing ID 40840 | Royal LePage
View photo
House · for sale
$ 1,149,000
259 Western Avenue, Delhi, ON, N4B 1R9 house for sale | Listing ID 40840 | Royal LePage
Salford
· House
Salford · House
Welcome to the iconic Quance House — a celebrated landmark in Delhi, originally built in 1896 and steeped in local heritage. Once the residence of the prominent Quance family, owners of one of the last operating mills along Big Creek in Norfolk County, this grand 2.5-storey brick home is a timeless showcase of historic craftsmanship and enduring character. Set proudly on a rare half-acre corner lot spanning two streets, this stately property offers 4 spacious bedrooms plus a main floor office, 2 beautifully updated bathrooms, convenient main floor laundry, and a refreshed kitchen that blends modern function with classic style. Inside, the home’s rich history is on full display. Soaring tin ceilings, refinished hardwood floors, original trim, and intricate architectural details create a warm and elegant atmosphere reminiscent of a bygone era. The formal dining room and expansive living room provide refined spaces for hosting gatherings or enjoying peaceful evenings at home. Thoughtfully
$ 1,149,000
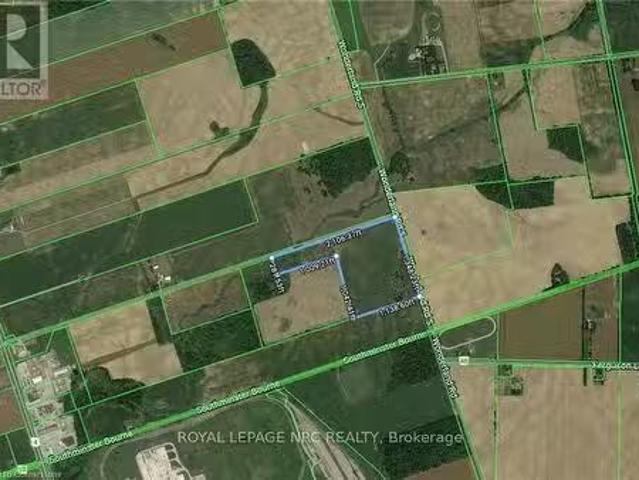
N/A Wonderland Road, London South, ON, N6L 1P1 farm for sale.
View photo
House · for sale
$ 2,900,000
$ 90,625/sq.ft
N/A Wonderland Road, London South, ON, N6L 1P1 farm for sale.
Salford
· 32 sq.ft · House
Salford · 32 sq.ft · House
Fantastic acreage property on the South West corner of Wonderland Rd and Orr Drive. Approx 41 acres of farm land of which about 30+ acres is leased to a local farmer for cash crops. AG2 Zoning. Incredible location that is minutes to the new Amazon fulfillment centre (easily seen from the property) and only a couple minutes drive to HWY 401. VTB option available! THIS IS THE LAND YOU HAVE BEEN WAITING FOR! (id:27). Still available at ListedBuy!
$ 2,900,000
48 Cash Crescent, Ingersoll South, ON, N5C 0E2 house for sale | Listing ID X13018 | Royal LePage
View photo
House · for sale
$ 740,000
48 Cash Crescent, Ingersoll South, ON, N5C 0E2 house for sale | Listing ID X13018 | Royal LePage
Salford
· House
· Office room
Salford · House · Office room
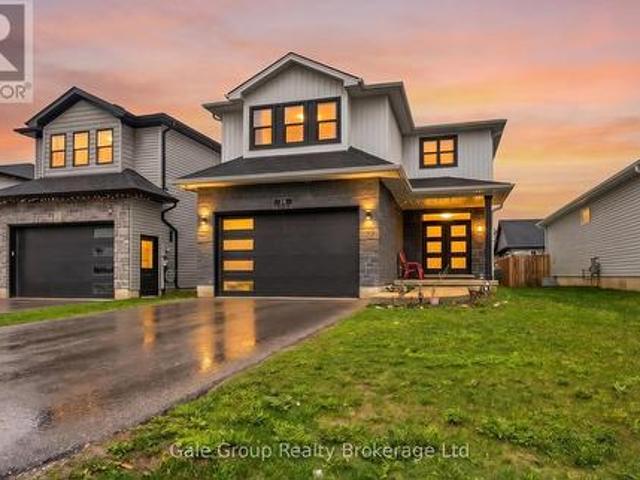
Welcome to this beautifully built (2022) home offering the perfect blend of modern design, space, and convenience. Featuring 4 bedrooms + 1 partially finished in the lower level, this property is ideal for growing families or those seeking flexible living arrangements. Step inside to find a bright and thoughtfully designed layout with contemporary finishes throughout. The additional bedroom provides the perfect option for a home office, guest suite, or extended family living. Located in a highly desirable and rapidly developing area, you'll enjoy easy access to Highway 401, making commuting a breeze. Surrounded by new developments, this home is just minutes from shopping, restaurants, parks, and a nearby golf course. Everything you need right at your doorstep. A fantastic opportunity to own a newer home in a thriving community! (Id: 27)
$ 740,000
3931 Big Leaf Trail, London South V, ON, N6P 0A3 house for sale | Listing ID X13146 | Royal LePage
View photo
House · for sale
$ 899,900
3931 Big Leaf Trail, London South V, ON, N6P 0A3 house for sale | Listing ID X13146 | Royal LePage
Salford
· House
· Cellar
Salford · House · Cellar
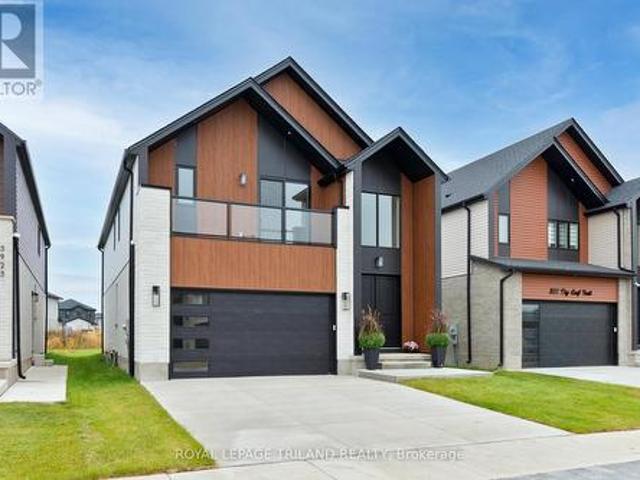
Complete and ready to move in! This beautiful is home is located in desirable South West London's Magnolia Fields community. This home showcases quality craftsmanship, thoughtful design, and modern elegance at every turn. Step inside and be greeted by the soaring double-volume ceilings in the front foyer, creating a bright and grand first impression. The home offers a functional 4-bedroom layout above grade, complete with 3 full bathrooms and a main floor powder room, making it perfect for families of all sizes. The main floor features a seamless flow with upgraded finishes throughout, including: Striking stone façade at the front. An upgraded, modern kitchen designed to impress. Carpet-free living with stylish, durable flooring. Spacious open-concept living and dining areas. The basement is roughed-in for a basement apartment, offering endless potential for an in-law suite, rental income, or additional family living space, ready for your personal touch. This property is the perfect bl
$ 899,900
265 Catharine Street, Woodstock, ON, N4S 2L1 house for sale | Listing ID X13553 | Royal LePage
View photo
House · for sale
$ 499,000
265 Catharine Street, Woodstock, ON, N4S 2L1 house for sale | Listing ID X13553 | Royal LePage
Salford
· House
· Parking
Salford · House · Parking
Situated on a beautiful corner lot in one of Woodstock's most desirable neighbourhoods, this exceptional home offers the perfect blend of comfort, style, and convenience with easy highway access nearby. Surrounded by mature trees and lush landscaping, the property boasts outstanding curb appeal along with a spacious 6-car driveway providing ample parking for family and visitors. Inside, the bright open-concept layout is enhanced by large windows that flood the home with natural light. The dining area is perfect for hosting gatherings and seamlessly connects to the upgraded kitchen through a convenient pass-through, featuring modern finishes, abundant cabinetry, and plenty of workspace. Thoughtful updates throughout the home include new flooring, renovated washroom, a new furnace, and an energy-efficient heat pump for added comfort year-round. The upper level offers generously sized bedrooms with large windows that create a warm and inviting atmosphere. The lower level features a cozy f
$ 499,000
537 Concession 3 Townsend, Wilsonville, ON, N0E 1Z0 house for sale | Listing ID 40846 | Royal LePage
View photo
House · for sale
$ 899,900
537 Concession 3 Townsend, Wilsonville, ON, N0E 1Z0 house for sale | Listing ID 40846 | Royal LePage
Salford
· House
· Patio · Garden · Parking · Fireplace · Swimming pool · Gym · Deck · Cellar
Salford · House · Patio · Garden · Parking · Fireplace · Swimming pool · Gym · Deck · Cellar
Vacation in your own backyard! Wow! is the only way to describe this immaculate property. Relax on the new rear decks (2022) and take a refreshing dip in the new salt water pool (2022). Relax in the inclusive hot tub and admire the picturesque one acre lot backing onto farmers fields. Cozy up around the fire pit on the cool summer nights. Immaculate landscaping compliment the property. 2 car garage and large paved driveway provides for plenty of parking. 3 sheds provides for plenty of outdoor storage. The moment you walk in you are greeted by pristine hardwood flooring. The living room and dining room flow nicely into the kitchen with access to the side deck and hot tub. The second level provides 2 bedrooms boasting a large primary bedroom with an over sized walk in closet and ensuite privilege to a 4 piece bath. The lower level features a family room with a gas fireplace and patio doors leading to the pool, an additional third bedroom and 3 piece bath. The basement boasts a gym and an
$ 899,900
408 Old Riverside Drive, London North N, ON, N6H 4T3 house for sale | Listing ID X13489 | Royal LePage
View photo
House · for sale
$ 1,100,000
408 Old Riverside Drive, London North N, ON, N6H 4T3 house for sale | Listing ID X13489 | Royal LePage
Salford
· House
· Fireplace
Salford · House · Fireplace
Rarely does an opportunity like this come along. Nestled on a spectacular 1.3-acre riverfront lot, this fully renovated sprawling bungalow offers the perfect blend of luxury, flexibility, and natural beauty. Set on a park-like property measuring an impressive 100 feet wide by 580 feet deep, this is truly a private sanctuary within the city. Step inside to discover a bright and spacious 2,000 sq. Ft. open-concept floor plan highlighted by soaring cathedral ceilings and thoughtfully designed living spaces. The gourmet kitchen is a chef's dream, featuring a double-wide refrigerator, professional-grade double gas oven, abundant workspace, and seamless flow into the main living areas. The great room is the heart of the home, complete with a custom built-in wall unit and a striking gas fireplace that creates a warm and inviting atmosphere. With 3 bedrooms and 3 full bathrooms, comfort and convenience abound. A unique feature of this home is its versatile layout, allowing the main level to fu
$ 1,100,000
1505 Mclarenwood Terrace, London East O, ON, N5W 1X8 house for sale | Listing ID X13428 | Royal LePage
View photo
House · for sale
$ 450,000
1505 Mclarenwood Terrace, London East O, ON, N5W 1X8 house for sale | Listing ID X13428 | Royal LePage
Salford
· House
· Garden · Terrace · Parking · Cellar
Salford · House · Garden · Terrace · Parking · Cellar
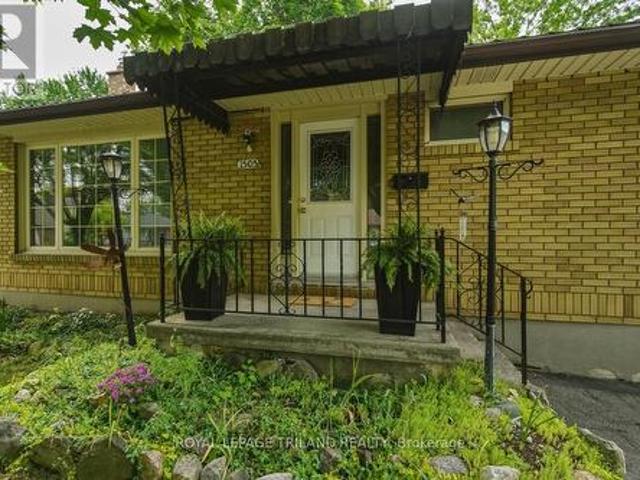
This charming brick bungalow offers the perfect blend of comfort, functionality, and outdoor space. Situated on a generous lot backing onto green space, the property provides a peaceful setting with mature trees and plenty of privacy. Inside, you'll find 3 bedrooms on the main level, a bright open-concept kitchen and living area, and a fully finished basement that adds valuable living space for family gatherings, a den hobbies, loads of storage, a 3 piece bathroom and laundry. There is also a walkout for in law capability. The home also features a durable steel roof for long-term peace of mind. Outside, enjoy ample parking for up to four vehicles and the convenience of two large garden sheds, providing exceptional storage for tools, outdoor equipment, and seasonal items. The fully fenced yard with fire pit and horse shoe pit are the perfect fit for a family with kids or pets. Whether you're a first-time buyer, downsizer, or growing family, this home offers outstanding value in a desira
$ 450,000

Get email alerts

Don't miss out: be the first to know about new properties

The alert was correctly created

On subscribing you accept the conditions of use and the privacy policy
Alert
Receive new ads in your inbox
Save this search
Receive alerts for new listings

We'll send you an email when we have new properties for: "Houses for sale in Salford"

The alert was correctly created

Branchton
Galt
Get email alerts and be the first to see new listings
Required field
On subscribing I accept the terms of the privacy policy
Perfect! You'll soon start receiving new listings via email
Alert
Receive an email when we have new ads for Houses for sale in Salford
Save this search
Filters

Bedrooms

Area (sq.ft)

sq.ft
sq.ft

Price

$
$

Filter by property type

Bathrooms

Clear all filters
Receive notifications when new entries are published.