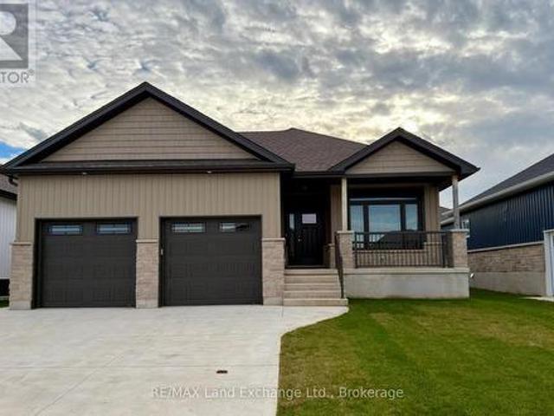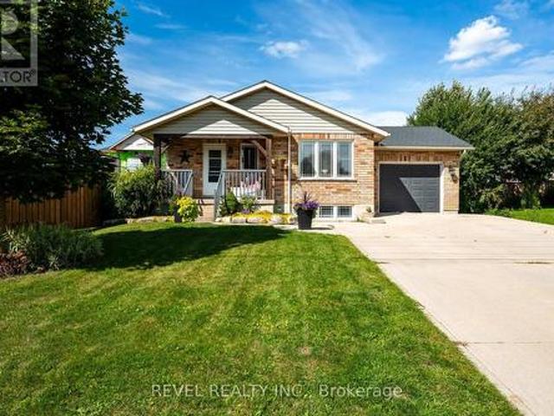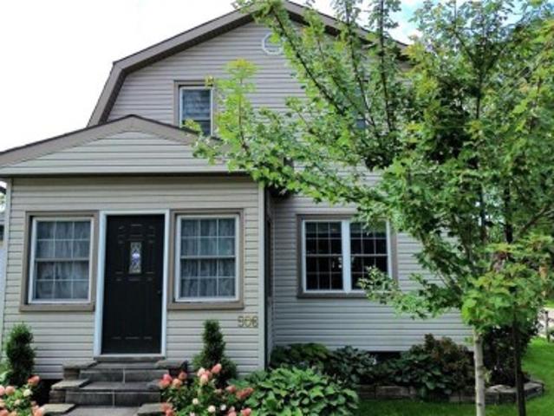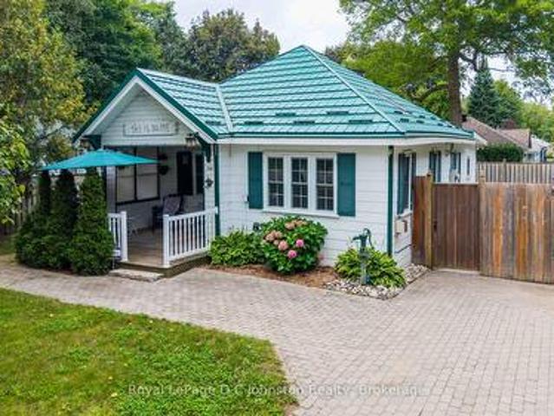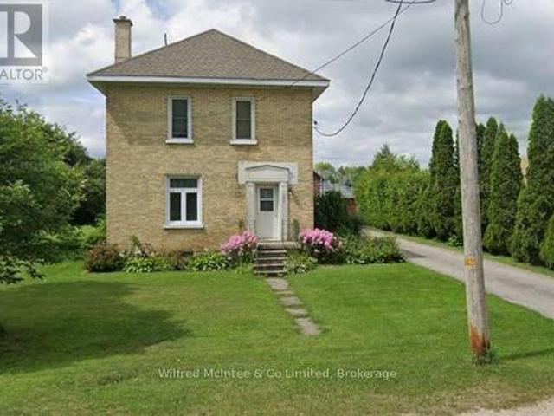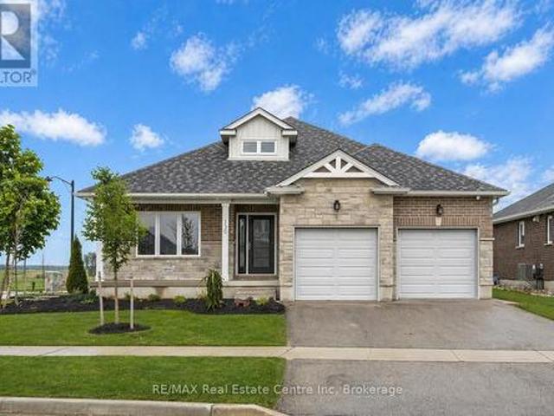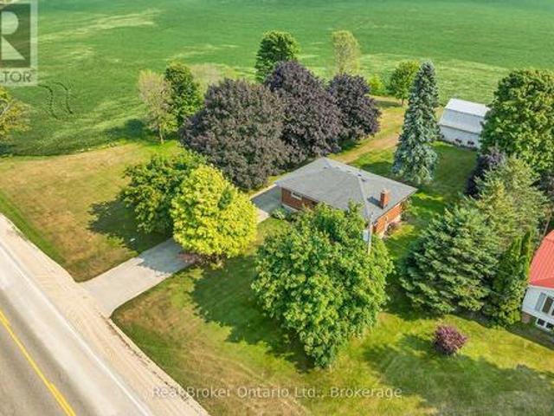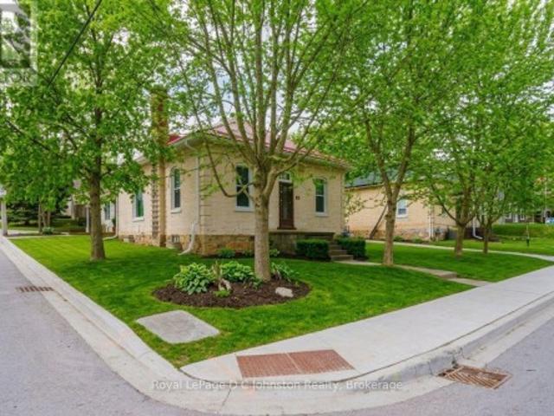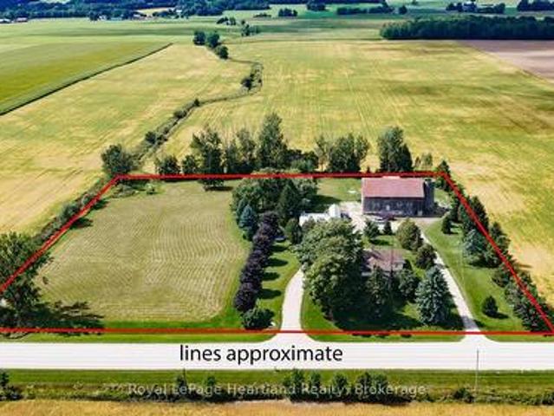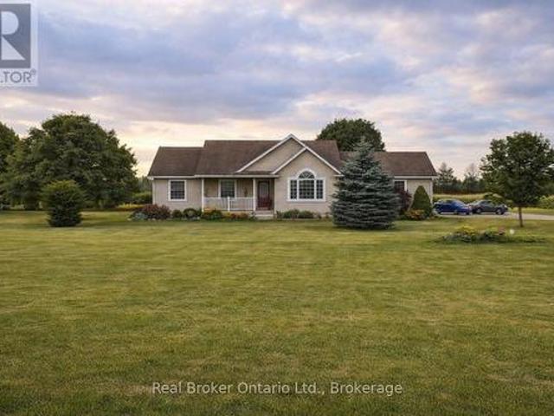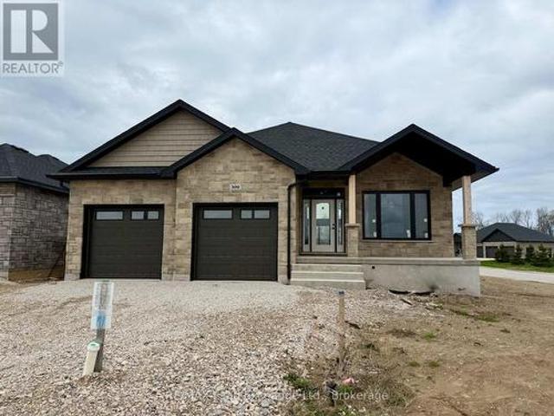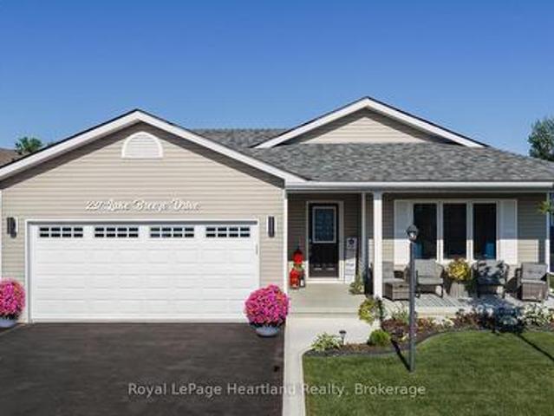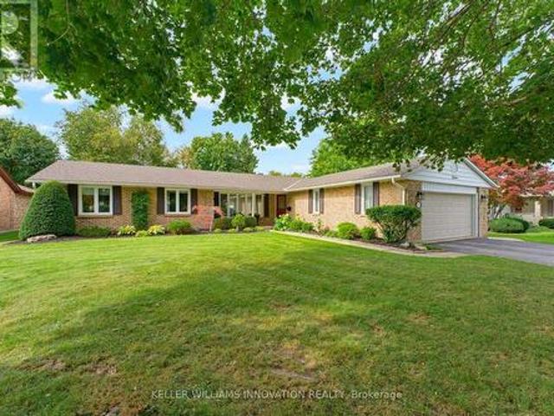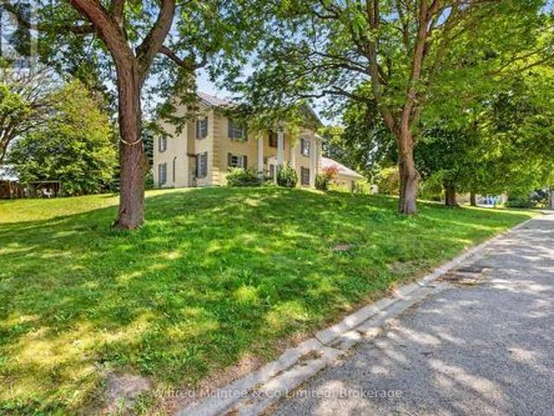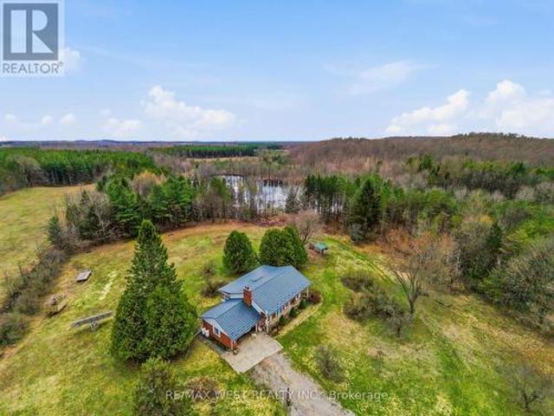
606 properties for sale in South Bruce

382 Frances Street, Saugeen Shores, ON, N0H 2C3 house for sale | Listing ID X13150 | Royal LePage
View photo
House · for sale
$ 959,900
382 Frances Street, Saugeen Shores, ON, N0H 2C3 house for sale | Listing ID X13150 | Royal LePage
South Bruce
· House
· Garden · Fireplace · Deck · Air conditioning · Cellar
South Bruce · House · Garden · Fireplace · Deck · Air conditioning · Cellar
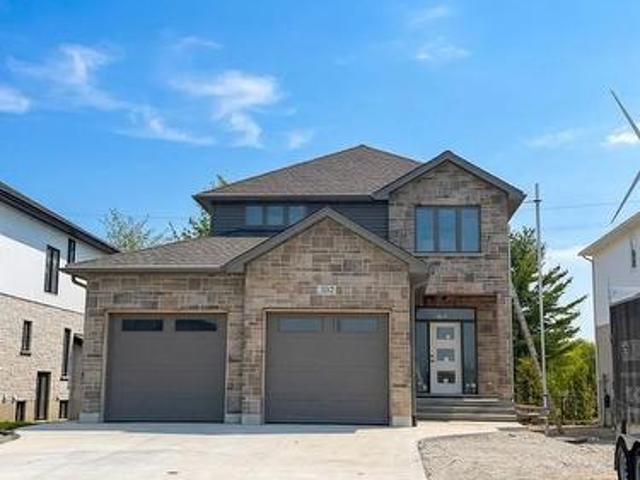
Family friendly 2 story home just about complete at 382 Frances Street in Port Elgin; a short walk to a gorgeous sandy beach. The 2nd floor boasts 3 spacious bedroom and the laundry room. The primary bedroom has a walk in closet measuring 8'2x 10'8 and a luxurious ensuite with a tiled shower, soaker tub and 2 sinks. The main floor features an open concept living room, dining room and kitchen with Quartz counter tops, 6' x 4' island, walk in pantry 6' x 6, 9ft ceilings, gas fireplace, walkout to a partially covered 14 x 15 deck and more. There are 2 options available for finishing the 842 sqft basement. Option 1 featuring a family room, 4th bedroom, 3pc bath and storage is an additional $40,000. Option 2 which would be a legal secondary suite for additional family members or added income would be $85,000. Exterior finishes include a sodded yard, and double concrete drive. This home is heated with a gas forced air furnace and cooled with with central air. Prices subject to change without
$ 959,900
2 Mary Street, Brockton, ON, N0G 2V0 investment for sale Li.
View photo
House · for sale
$ 699,000
$ 251/sq.ft
2 Mary Street, Brockton, ON, N0G 2V0 investment for sale Li.
South Bruce
· 2,777 sq.ft · House
· Parking
South Bruce · 2,777 sq.ft · House · Parking
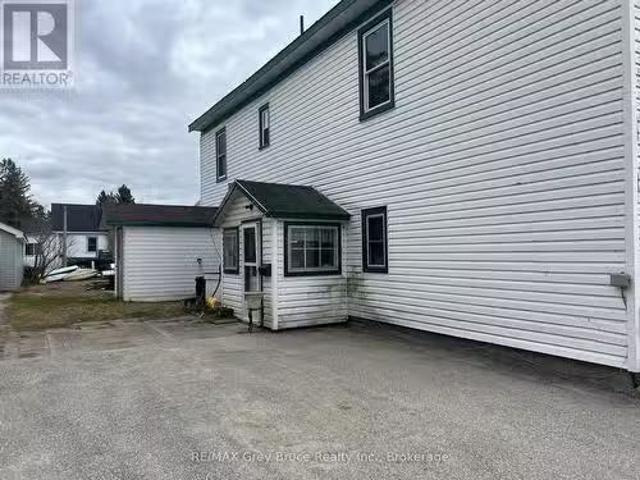
Here it is, a 4-unit multi-family residential building located just a short drive from downtown Walkerton. Perfect for investors or owner-occupants, this property offers a great combination of modern upgrades and convenient amenities. Three of the four units were completely renovated in 2020, showcasing updated kitchens, bathrooms, flooring, and fixtures that appeal to todays tenants. Each unit features its own hydro meter, allowing tenants to directly manage their utility usage, while heat and water are included in the sale for added convenience. The building is efficiently heated by a natural gas hot water boiler, providing reliable warmth during the colder months. On-site parking is available for tenants, making daily commutes and visits easy and hassle-free. Whether youre looking to expand your investment portfolio or find a multi-family property with recent upgrades and strong saleal potential, this Walkerton-area building offers excellent value and opportunity. Schedule a viewing
$ 699,000
155 Westlinks Drive, Saugeen Shores, ON, N0H 2C3 house for sale | Listing ID X12516 | Royal LePage
View photo
House · for sale
$ 849,900
155 Westlinks Drive, Saugeen Shores, ON, N0H 2C3 house for sale | Listing ID X12516 | Royal LePage
South Bruce
· House
· Garden · Fireplace · Gym · Air conditioning
South Bruce · House · Garden · Fireplace · Gym · Air conditioning
155 Westlinks Drive, Port Elgin; in a 12 hole golf course community. This 1314 sqft bungalow is ready for immediate occupancy; and is finished top to bottom. There are 4 bedrooms and 3 full baths. Features include, Quartz kitchen counters, hardwood staircase, a gas fireplace in the living room, tiled ensuite shower, central air, sodded yard and more. There is a monthly sports fee of $143 + HST that each home owner must pay which provides golfing for 2, use of the fitness room, and tennis / pickleball court. Prices subject to change without notice. HST is in addition to the asking price. The Builder will co operate with the Buyers to secure the HST rebate provided it is approved by the Government and the Buyer is entitled to it. (Id: 27)
$ 849,900
771 Princess Street, Wellington North, ON, N0G 2L3 house for sale | Listing ID X13515 | Royal LePage
View photo
House · for sale
$ 629,900
771 Princess Street, Wellington North, ON, N0G 2L3 house for sale | Listing ID X13515 | Royal LePage
South Bruce
· House
· Office room
South Bruce · House · Office room
The home that grows with you. Whether you're looking for extra space for a growing family, a dedicated home office, room for multi generational living, or simply a move in ready home with thoughtful updates, 771 Princess Street delivers the flexibility today's buyers are searching for. This beautifully updated raised bungalow offers 3+1 bedrooms and 2 full bathrooms in a quiet, established Mount Forest neighbourhood. The bright, open main floor is filled with natural light from a large bay window and features an updated kitchen complete with stainless steel appliances, two pantry spaces, and a custom live edge island that brings warmth and character to the heart of the home. One of the home's greatest strengths is its adaptable layout. The current office and main floor laundry can easily become a third bedroom again, while the finished lower level offers a spacious rec room, fourth bedroom, full bathroom, large above grade windows, and a cozy wood burning stove. With a separate entranc
$ 629,900
506 Main Street E, Listowel, ON, N4W 2C6 house for sale | Listing ID 40858 | Royal LePage
View photo
House · for sale
$ 539,900
506 Main Street E, Listowel, ON, N4W 2C6 house for sale | Listing ID 40858 | Royal LePage
South Bruce
· House
· Garden · Parking · Swimming pool · Deck
South Bruce · House · Garden · Parking · Swimming pool · Deck
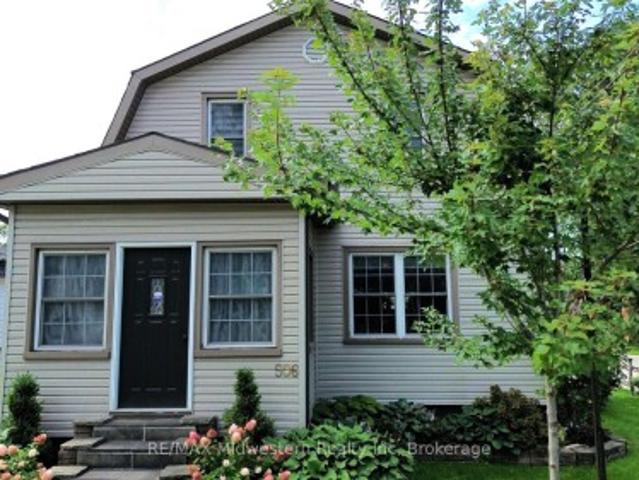
Nicely finished 3-bedroom, 2.5-bath home located in the highly sought-after Eastdale school district. Thoughtfully updated throughout since the current owners' purchase, this home offers a warm, modern feel and an excellent layout that's perfect for both everyday living and entertaining. The main living spaces flow seamlessly, creating an inviting atmosphere for gatherings with family and friends. Step outside to the impressive wraparound back deck, where you'll find a private, shaded area designed for relaxing summer days, complete with space for a hot tub. Pet owners will appreciate the convenient gated access and custom ramp, allowing easy entry to the backyard. The fully fenced yard provides a safe and spacious setting for outdoor activities, gardening, or play. A detached garage adds even more value, offering ample room for parking, storage, or pursuing hobbies year-round. This move-in-ready home combines comfort, functionality, and thoughtful upgrades in a fantastic location-an o
$ 539,900
736 Shantz Street, Saugeen Shores, ON, N0H 2C0 house for sale | Listing ID X13748 | Royal LePage
View photo
House · for sale
$ 399,000
736 Shantz Street, Saugeen Shores, ON, N0H 2C0 house for sale | Listing ID X13748 | Royal LePage
South Bruce
· House
· Garden · Fireplace · Deck
South Bruce · House · Garden · Fireplace · Deck
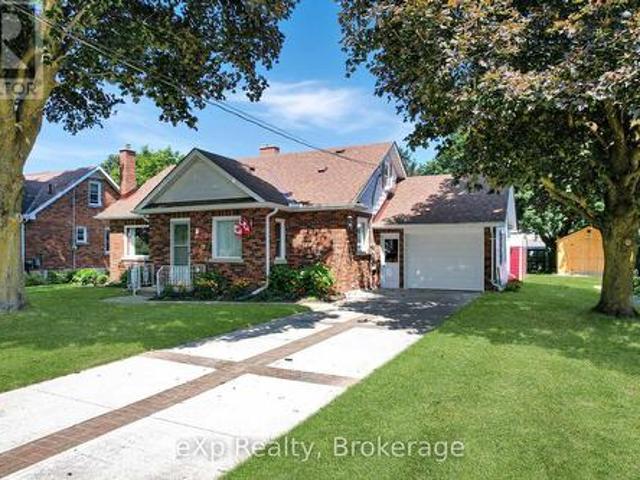
Quintessential Cottage Charm! Nestled on a private corner lot just a short stroll from the main beach and marina, this immaculate 1945 two-bedroom, one-bathroom cottage radiates nostalgic warmth and pride of ownership. Access is tucked away off quiet Shantz Street and well planned landscaping creates a secluded summer retreat. The meticulously maintained interior offers a spotless, vintage-inspired aesthetic with functional living space. Heating, including a cozy gas fireplace, is already in place, offering the potential for buyers to explore winterization options for year-round enjoyment. Key exterior updates include a durable Hy-Grade metal roof (2019), asphalt roofing over the back addition, and a newer driveway and pathways (2021). Outdoor living is exceptional, featuring a cozy covered front porch for morning coffee, a sun-drenched back deck for evening relaxing, and a handy sandpoint well for garden care. Complete with two electrically wired 8' x 10' sheds (ideal for a workshop a
$ 399,000
11 James Street W, Minto, ON, N0G 1M0 house for sale | Listing ID X13207 | Royal LePage
View photo
House · for sale
$ 744,900
11 James Street W, Minto, ON, N0G 1M0 house for sale | Listing ID X13207 | Royal LePage
South Bruce
· House
· Patio · Fireplace · Deck · Parking · Air conditioning · Cellar
South Bruce · House · Patio · Fireplace · Deck · Parking · Air conditioning · Cellar
Clifford. Solid brick home on a well-kept quarter-acre corner lot, with an hour's drive connecting you to Guelph, Kitchener-Waterloo, Owen Sound, and the shores of Lake Huron. The eat-in kitchen opens directly onto a 500 sq ft composite deck, while the family room; anchored by a wood-burning fireplace, a generous bay window and flows through French doors to a stamped concrete patio below. Out back, a dedicated concrete fire pit gives you three distinct outdoor spaces. Main floor laundry, a 2-piece bath, and direct entry to the attached heated garage keep the day-to-day running smoothly. The lower walkout level holds the third bedroom and a 3-piece bath. Upstairs, two more bedrooms shares a 5-piece bathroom. The unfinished basement below is perfect for a usable storage space, second rec room, or play space. The roof is a 50-year steel shingle. Heating and cooling are a newer gas furnace with central air. The shop built in 2020 32' x 40': in-floor heat, a hoist, vaulted truss ceiling, an
$ 744,900
6 Johnstone Boulevard, Brockton, ON, N0G 2V0 house for sale | Listing ID X13706 | Royal LePage
View photo
House · for sale
$ 450,000
6 Johnstone Boulevard, Brockton, ON, N0G 2V0 house for sale | Listing ID X13706 | Royal LePage
South Bruce
· House
South Bruce · House
Great family home in a desirable area of Walkerton! This 5-bedroom, 2-bathroom home offers plenty of space for the whole family and is conveniently located within walking distance to all of Walkerton's schools. A great opportunity to get into a family-friendly neighbourhood close to everything the town has to offer. (Id: 27)
$ 450,000
23 Winchester Crescent, North Perth, ON, N4W 0J8 house for sale | Listing ID X13726 | Royal LePage
View photo
House · for sale
$ 879,900
23 Winchester Crescent, North Perth, ON, N4W 0J8 house for sale | Listing ID X13726 | Royal LePage
South Bruce
· House
· Garden · Office room
South Bruce · House · Garden · Office room
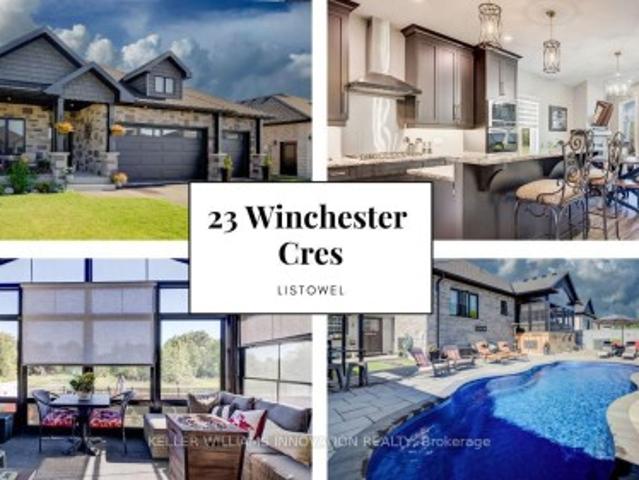
170k in upgrades. Backyard oasis. No rear neighbours. A bungalow that checks all the boxes. 5 years young, 1,549 sq. Ft. above grade, and $170,000 in recent upgrades. Then there's the backyard! That's where this home really comes alive. Inside, the open concept main floor immediately feels spacious and inviting, with vaulted ceilings and a kitchen designed to be the heart of the home. Eat-at island with quartz countertops, floor to ceiling chocolate brown cabinetry, pantry, gas cooktop, built-in oven with microwave, plus stainless steel appliances throughout, give this space both style and function. With 3 bedrooms, there's room for the family, guests or a home office. One bedroom features a convenient Murphy bed, making it easy to transform the space when needed. The primary suite offers a walk-in closet and a beautiful 5-piece ensuite with double sinks, glass shower, custom soaker tub and heated flooring. Main floor laundry keeps everyday living simple. Then step outside. This is the
$ 879,900
348 Stickel Street, Saugeen Shores, ON, N0H 2C1 house for sa.
View photo
House · for sale
$ 809,900
348 Stickel Street, Saugeen Shores, ON, N0H 2C1 house for sa.
South Bruce
· 4 Bedrooms · 2 Baths · House
· Garden · Swimming pool · Deck · Parking · Cellar
South Bruce · 4 Bedrooms · 2 Baths · House · Garden · Swimming pool · Deck · Parking · Cellar
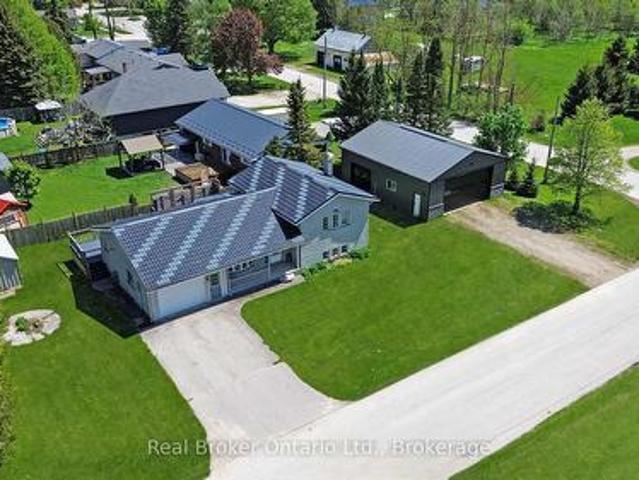
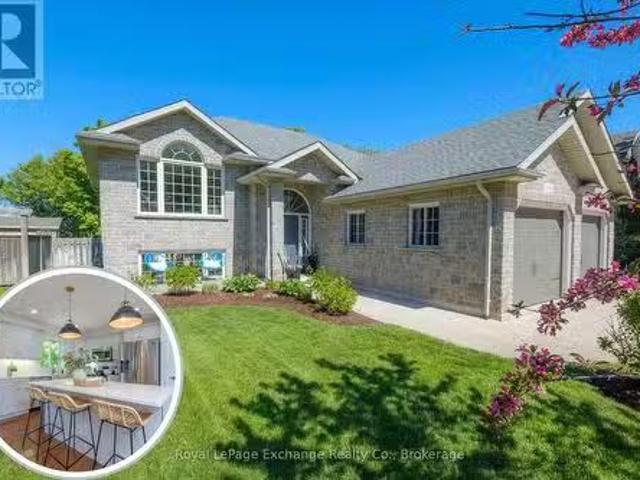
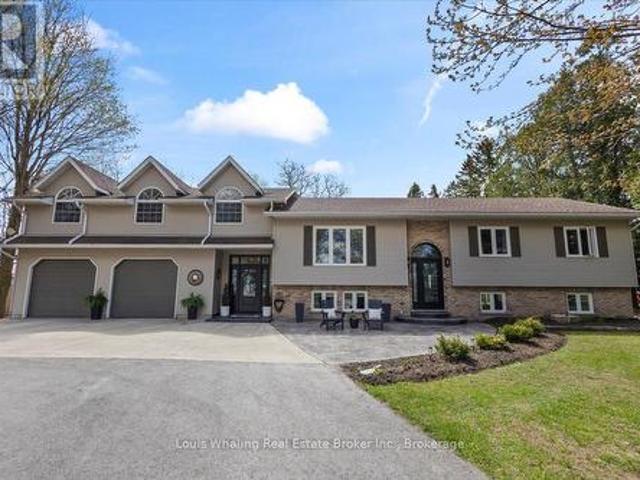
Your dream bungalow awaits! This beautifully updated raised bungalow combines charm and modern living on a lush, private lot surrounded by mature trees. With 3+1 spacious bedrooms and 2 bathrooms, theres plenty of room for family, guests, or your next big idea. Youll love the incredible curb appeal and the stunning new kitchen, thoughtfully designed for both style and functionality. Inside, enjoy sun-filled, open living spaces and tasteful finishes that feel warm and welcoming from the moment you walk in. Everyday living is a breeze with the attached two-car garage offering convenient basement access. Outdoors, entertain or unwind on the expansive multi-tiered deck with a charming gazebo, perfect for summer gatherings. The fully fenced backyard is wired for a hot tub and provides peace of mind for kids and pets. Additional highlights include a sand-point irrigation system, a storage shed for all your tools and toys, and mature landscaping that adds privacy and a peaceful setting. This
$ 809,900
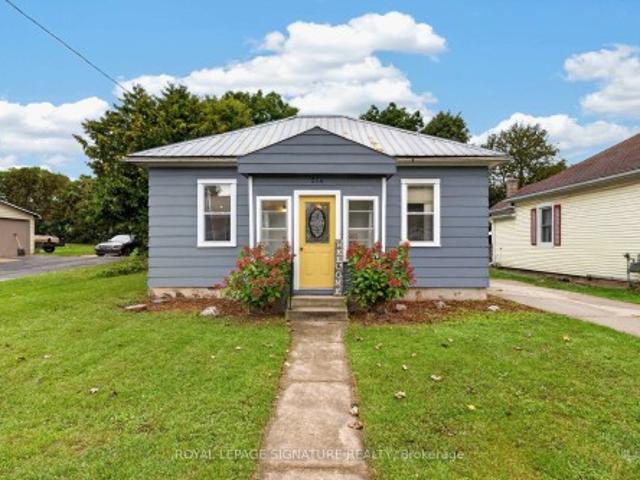
214 Edward Street, North Huron, ON, N0G 2W0 house for sale | Listing ID X13790 | Royal LePage
View photo
House · for sale
$ 374,900
214 Edward Street, North Huron, ON, N0G 2W0 house for sale | Listing ID X13790 | Royal LePage
South Bruce
· House
· Garden
South Bruce · House · Garden
Cute, comfortable and full of character, 214 Edward Street is a 3-bedroom bungalow with an easy one-level layout and thoughtful updates throughout. The kitchen blends charm and function with beautiful exposed beams, new countertops, added prep space, a new sink and appliances, while the spacious mudroom adds plenty of everyday practicality. A modern renovated bathroom, updated flooring, fresh paint and new laundry appliances bring a fresh feel without losing the home's personality. Outside, updated paint and trim add curb appeal, while the fenced backyard offers room to relax, garden or entertain. Set on a quiet Wingham street close to downtown, schools, parks, the hospital and everyday amenities, this is a move-in-ready home with warmth, character and style
$ 374,900
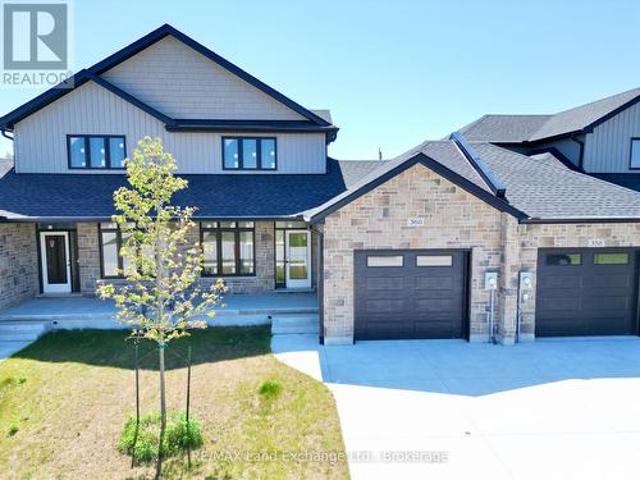
360 Rosner Drive, Saugeen Shores, ON, N0H 2C8 house for sale | Listing ID X12286 | Royal LePage
View photo
House · for sale
$ 699,900
360 Rosner Drive, Saugeen Shores, ON, N0H 2C8 house for sale | Listing ID X12286 | Royal LePage
South Bruce
· House
· Patio · Garden · Fireplace · Deck · Cellar
South Bruce · House · Patio · Garden · Fireplace · Deck · Cellar
The interior is complete for this brand new 2 storey freehold townhome at 360 Rosner Drive in Port Elgin. This model is 1703 sqft with a full unfinished basement that can be finished for an additional $30,000 including HST. The basement would include a family room with gas fireplace, full bath, den and 4th bedroom. The main floor will feature 9ft ceilings, Quartz counters in the kitchen, hardwood and ceramic flooring, 9ft patio doors to a covered back deck measuring 10 x 12'6, primary bedroom with ensuite and laundry. Upstairs there are 2 bedrooms and a 4pc bath. The yard will be entirely sodded and the driveway is concrete. Prices subject to change without notice. HST is in addition to the asking price. The Builder will co operate with the Buyers to secure the HST rebate provided it is approved by the Government and the Buyer is entitled to it. (Id: 27)
$ 699,900
561022 Bentinck Sullivan Townline, West Grey, ON, N0G 1L9 house for sale | Listing ID X13105 | Royal LePage
View photo
House · for sale
$ 899,900
561022 Bentinck Sullivan Townline, West Grey, ON, N0G 1L9 house for sale | Listing ID X13105 | Royal LePage
South Bruce
· House
· Patio · Fireplace · Deck · Swimming pool
South Bruce · House · Patio · Fireplace · Deck · Swimming pool
Check out this fantastic property with its own private outdoor oasis! This 5+1 bedroom raised bungalow is the perfect family home, located minutes to Chesley, 15 mins from Hanover and is situated on just under 2 acres. Beautifully appointed with luxury vinyl plank flooring on most of the main and second level, large foyer, kitchen with quartz counter tops and center island, dining room with patio doors to the rear deck, 4pc bath on main level, bright living room, main floor laundry with door to deck, 2nd level with large family room, additional bedrooms and bathroom. Downstairs is an entertaining sized rec room with propane fireplace, additional bedroom, 3pc bath, and additional rooms that could be used for storage, craft room, etc. Outside is a 2 tiered deck & above ground pool that is only 6 years old, pool shed, gazebo & pavilion. Everything you need to entertain all summer long! Some of the many updates include quartz counters, vinyl plank flooring, most windows, roof & front doors
$ 899,900
86457 Mclean Street, Ashfield Colborne Wawanosh Ashfield, ON, N2Z 2X3 house for sale | Listing ID X13526 | Royal LePage
View photo
House · for sale
$ 739,000
86457 Mclean Street, Ashfield Colborne Wawanosh Ashfield, ON, N2Z 2X3 house for sale | Listing ID X13526 | Royal LePage
South Bruce
· House
· Deck
South Bruce · House · Deck
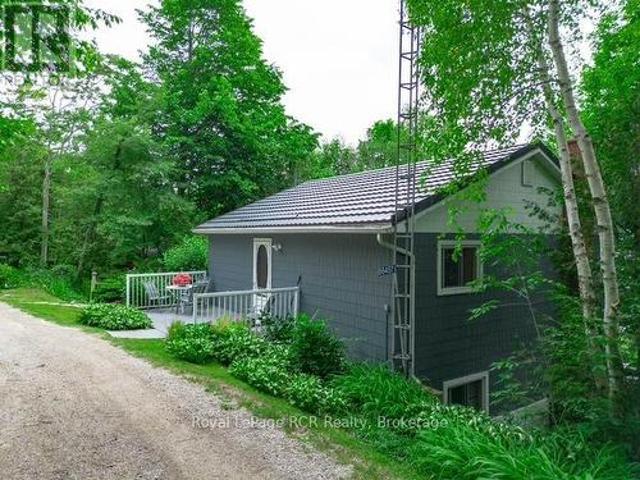
This charming four bedroom cottage located on Amberley Beach with deeded access to Lake Huron offers a perfect getaway with privacy. Nestled above the hill, this cottage offers a birds eye view of Lake Huron and catching some breathtaking Sunsets can now be yours. Four spacious bedrooms are perfect for family or friends. The three season design allows for versatility even in the cooler months to visit and enjoy all the area offers. With an open concept layout seamlessly connects the kitchen, living room and dining area, creating a welcoming space for gatherings. The fully equipped kitchen with modern appliances allows enjoying the cottage just that bit better. The entrance leading off the dining area to the west facing deck enhances privacy while offering picturesque views of the lake. The elevation position ensures a serene environment away from the hustle and bustle. The deeded access to Lake Huron, down just a flight of stairs allows quick enjoyment of the Lake and beach for water a
$ 739,000
284 1St Avenue N, Arran Elderslie, ON, N0G 1L0 house for sale | Listing ID X13818 | Royal LePage
View photo
House · for sale
$ 659,000
284 1St Avenue N, Arran Elderslie, ON, N0G 1L0 house for sale | Listing ID X13818 | Royal LePage
South Bruce
· House
· Patio · Garden · Deck · Swimming pool · Cellar
South Bruce · House · Patio · Garden · Deck · Swimming pool · Cellar
Welcome to 284 1st St. North. A two-storey brick home on a large tree-lined lot (132' x 648') in Chesley. The main floor foyer includes a mudroom with laundry facilities, a 4-pc bathroom, and includes patio doors leading onto a good-sized deck that overlooks an above-ground pool and backyard. The main floor also features a living room with a self-standing wood stove, and a kitchen with dining area. The second floor offers 3 bedrooms and a second 4-pc bathroom. The lower level (basement) is finished with a rec room and a combined utility/storage room. Note that the basement ceiling is low. This house is heated by a combination of natural gas, wood stove and some electric baseboards. On the property is a barn with loft and an addition for storage of wood, tools and toys. The home shows well with many recent upgrades: roof (2023), natural gas furnace (2024), insulation (2011), and windows (2008). (Id: 27)
$ 659,000
130 Stephenson Way, Minto, ON, N0G 2P0 house for sale | Listing ID X13793 | Royal LePage
View photo
House · for sale
$ 799,900
130 Stephenson Way, Minto, ON, N0G 2P0 house for sale | Listing ID X13793 | Royal LePage
South Bruce
· House
· Fireplace · Parking
South Bruce · House · Fireplace · Parking
Nestled in heart of Palmerston where small-town charm meets modern sustainability, this immaculate Net Zero model home blends timeless style, thoughtful design & energy efficiency! Almost 3000sqft of finished living space this beautifully crafted bungalow offers a seamless layout that balances comfort & sophistication. Step inside to soaring ceilings & light-filled open-concept main floor. Gourmet kitchen is true centre piece W/quartz counters, island W/bar seating & backsplash that adds touch of understated elegance. The adjacent dinette flows naturally into great room anchored by electric fireplace W/rustic mantle-perfect spot to unwind & entertain. Open concept dining room W/rich plank flooring creates space for more formal gatherings. Private primary suite with W/I closet, spa-inspired ensuite W/dbl sinks & glass enclosed tiled shower. A 2nd bdrm, full bath & mudroom W/garage access completes main level. Fully finished bsmt adds versatility W/rec room, 2 add'l bdrms & 3pc bath idea
$ 799,900
5427 Perth Rd 178 Road, North Perth Listowel, ON, N0G 2P0 house for sale | Listing ID X13050 | Royal LePage
View photo
House · for sale
$ 599,999
5427 Perth Rd 178 Road, North Perth Listowel, ON, N0G 2P0 house for sale | Listing ID X13050 | Royal LePage
South Bruce
· House
· Garden · Fireplace · Deck · Cellar
South Bruce · House · Garden · Fireplace · Deck · Cellar
Escape to the peace and charm of country living without the endless chores. This delightful 3-bedroom, 1-bath bungalow is set on a generous lot, offering the perfect blend of rural tranquility and low-maintenance living. Step inside to find a bright, welcoming main floor featuring a cozy living room with a large picture window and a stone-accented fireplace, a roomy eat-in kitchen with plenty of storage, and comfortable bedrooms. The fully finished basement boasts a spacious rec room, ideal for movie nights, games, or extra space for family gatherings. Outdoors, the property shines. The expansive yard is perfect for kids to play, pets to roam, or simply relaxing under the shade of mature trees. A large shop provides space for hobbies, projects, or extra storage. A dream for the tinkerer or hobbyist. Enjoy summer evenings on the deck, surrounded by picturesque countryside views. Perfect for young families, downsizers, or anyone looking for a peaceful lifestyle, this property offers the
$ 599,999
Sw 83 3Rd Street, Arran Elderslie, ON, N0G 1L0 house for sale | Listing ID X13752 | Royal LePage
View photo
House · for sale
$ 399,900
Sw 83 3Rd Street, Arran Elderslie, ON, N0G 1L0 house for sale | Listing ID X13752 | Royal LePage
South Bruce
· House
· Garden · Parking
South Bruce · House · Garden · Parking
This charming 2-bedroom, 1-bathroom yellow brick bungalow sits on a desirable corner lot surrounded by mature trees and perennial gardens. Well-maintained original hardwood floors and woodwork flow throughout the bright interior, starting at the spacious mudroom with exposed brick. Highlights include an updated kitchen, adjacent laundry, a bright 4-piece bath with ample storage, and large bedroom windows. Outside features a durable metal roof, an attached carport with extra tool storage, and a backyard shed equipped with electricity for a workshop or hobby space. Major recent updates-including new sewer and water lines, foundation weeping tile and weatherproofing, and new soffit, fascia, and eavestroughs-offer long-term peace of mind. Ideal for first-time buyers or downsizers alike! (Id: 27)
$ 399,900
80905 Base Line, Central Huron Goderich, ON, N0M 1L0 house for sale | Listing ID X13782 | Royal LePage
View photo
House · for sale
$ 799,900
80905 Base Line, Central Huron Goderich, ON, N0M 1L0 house for sale | Listing ID X13782 | Royal LePage
South Bruce
· House
· Office room · Air conditioning
South Bruce · House · Office room · Air conditioning
Situated on a 4.9-acre parcel on a paved road, this spacious 3+1 bedroom home offers the perfect blend of country living, functionality, and storage. The main floor features a side entry leading into a formal dining room open to the working kitchen, with a separate front living room. There is also a rec room/den, main-floor bedroom/office, laundry, a 2-piece bath, a full 4-piece bath and a large screened in side porch. Upstairs, you'll find three spacious bedrooms, including a primary suite with a 3-piece ensuite (cheater door). The finished lower level adds even more living space with a cozy family room featuring a wood-burning stove, utility room, some dedicated storage space, and direct wood storage for the combo wood/oil furnace. Mechanical updates include a new central A/C unit (2025) and a new well pump (2026). Outside, the property is tailored for hobbyists, trade workers, or storage with a multi-bay shed/workshop complete with a work/storage zone. A historic century bank barn a
$ 799,900
44611 Perth Line 86 Line, Huron East Grey, ON, N4W 3G6 house for sale | Listing ID X12826 | Royal LePage
View photo
House · for sale
$ 925,000
44611 Perth Line 86 Line, Huron East Grey, ON, N4W 3G6 house for sale | Listing ID X12826 | Royal LePage
South Bruce
· House
· Deck
South Bruce · House · Deck
Dreaming of peaceful country living? Welcome to 44611 Perth Line 86, a beautifully maintained bungalow set on 2.37 scenic acres in Huron East. Surrounded by open farmland and endless skies, this property offers the quiet, space, and privacy you've been searching for, all within a short drive to nearby towns and everyday amenities. Inside, you'll find a warm and inviting layout filled with natural light, vaulted ceilings, and timeless finishes. The spacious kitchen and open living areas are perfect for gathering with family and friends, while five bedrooms and three bathrooms provide flexibility for growing families, guests, or working from home. The finished lower level adds even more room to relax, entertain, or unwind. Step outside to enjoy the expansive deck and sweeping rural views, an ideal setting for morning coffee, summer barbecues, or peaceful evenings under the stars. With thoughtful updates already completed and pride of ownership throughout, this move-in ready country home
$ 925,000
300 Ridge Street, Saugeen Shores, ON, N0H 2C3 house for sale | Listing ID X12307 | Royal LePage
View photo
House · for sale
$ 949,900
300 Ridge Street, Saugeen Shores, ON, N0H 2C3 house for sale | Listing ID X12307 | Royal LePage
South Bruce
· House
· Garden · Fireplace · Deck · Parking · Air conditioning · Cellar
South Bruce · House · Garden · Fireplace · Deck · Parking · Air conditioning · Cellar
One of our favorite plans. This 2 + 2 bedroom 3 bath bungalow is located in one of Port Elgin's newest streets at 300 Ridge Street; on the south end of town close to walking trails and the beach. Boasting 1605 sqft on the main floor with vaulted ceilings in the principle area; 9 foot ceilings in the balance, quartz kitchen counter tops, walk-in pantry, gas fireplace, tiled shower in the ensuite bath, hardwood staircase from the main floor to the basement, and hardwood and ceramic flooring. The basement is finished with the exception of the utility room and will feature a family room, 2 bedrooms and 3pc bath. Exterior finishing includes a sodded yard, pressure treated covered deck 10 x 28'3 and double concrete drive. Bonus extras include central air conditioning and automatic garage door openers. Color selections may be available to those that act early. HST is in addition to the asking price. The Builder will co operate with the Buyers to secure the HST rebate provided it is approved b
$ 949,900
237 Lake Breeze Drive, Ashfield Colborne Wawanosh Colborne, ON, N7A 0C6 house for sale | Listing ID X13639 | Royal LePage
View photo
House · for sale
$ 539,900
237 Lake Breeze Drive, Ashfield Colborne Wawanosh Colborne, ON, N7A 0C6 house for sale | Listing ID X13639 | Royal LePage
South Bruce
· House
· Deck · Air conditioning
South Bruce · House · Deck · Air conditioning
Quality upgrades, thoughtful design, 5 years reaming of structural tarioan warranty and easy living come together in this beautifully maintained home. Nestled in the highly sought-after Bluffs at Huron, this exceptional 1,455 sq. Ft.Lakeside Model' with a sunroom is just a scenic 5-minute drive from historic Goderich, proudly known as Canada's Prettiest Town. Offering lakeside living, this 2-bedroom, 2-bathroom home blends quality craftsmanship with comfort and convenience. The bright, open-concept layout is ideal for entertaining or everyday living. The spacious primary suite features a walk-in closet and private 3-piece ensuite, while in-floor heat throughout. The upgraded kitchen showcases quartz countertops, abundant cabinetry, premium appliances, and quality finishes. Large windows and the inviting sunroom fill the home with natural light, creating a warm and welcoming atmosphere. Step outside to the newer rear deck for your morning coffee or unwind on the covered front porch whil
$ 539,900
15 Mclaren Avenue N, North Perth, ON, N4W 3K1 house for sale | Listing ID X13819 | Royal LePage
View photo
House · for sale
$ 825,000
15 Mclaren Avenue N, North Perth, ON, N4W 3K1 house for sale | Listing ID X13819 | Royal LePage
South Bruce
· House
· Garden · Fireplace · Parking
South Bruce · House · Garden · Fireplace · Parking
0.61 acre, backing onto trail, main level living. This spacious 3-bedroom, 2-bathroom bungalow offers an impressive 1,926 sq. Ft. above grade and sits on a generous 0.61-acre lot measuring approximately 80' x 330'. Backing onto the Listowel trail, the property offers a rare combination of space, privacy and easy access to the outdoors. The main level offers plenty of room for the whole family, with two separate living spaces, a dining room, kitchen, main-floor laundry, two full bathrooms and three bedrooms. The main living room features hardwood flooring, a fireplace and a door leading to the 3-season room. Large windows throughout the home bring in an abundance of natural light, with many of them taking full advantage of the views of the expansive backyard. Outside, the home has great curb appeal with established landscaping and a welcoming front porch. The long driveway provides parking for up to six vehicles, along with a double-car garage. The large backyard offers plenty of space
$ 825,000
1 Remington Drive, North Huron Wingham, ON, N0G 2W0 house for sale | Listing ID X13558 | Royal LePage
View photo
House · for sale
$ 660,000
1 Remington Drive, North Huron Wingham, ON, N0G 2W0 house for sale | Listing ID X13558 | Royal LePage
South Bruce
· House
· Swimming pool
South Bruce · House · Swimming pool
Feel like the Fresh Prince of Bel-Air from the moment you arrive at this impressive residence, set on an exceptional half-acre property with approximately 158 feet of frontage and 137 feet of depth along Remington Drive-one of Wingham's most desirable and established streets. With its grand presence, generous proportions, mature surroundings, and private setting, this home offers a rare sense of space and character that feels straight out of the popular television show. Remington Drive is known for its substantial properties, distinguished homes, quiet atmosphere, and evident pride of ownership, while remaining close to Wingham's hospital, parks, schools, shopping, and everyday amenities. Offering more than 3,500 sq. Ft. of living space, this distinctive home features three oversized bedrooms, five bathrooms, a main-floor office, a fully finished lower level, and a dedicated indoor hot-tub room and a well for filling the pool and watering. At the heart of the home is a remarkable famil
$ 660,000
506 Main Street E, North Perth Listowel, ON, N4W 2C6 house for sale | Listing ID X13728 | Royal LePage
View photo
House · for sale
$ 539,900
506 Main Street E, North Perth Listowel, ON, N4W 2C6 house for sale | Listing ID X13728 | Royal LePage
South Bruce
· House
· Garden · Parking · Swimming pool · Deck
South Bruce · House · Garden · Parking · Swimming pool · Deck
Nicely finished 3-bedroom, 2.5-bath home located in the highly sought-after Eastdale school district. Thoughtfully updated throughout since the current owners' purchase, this home offers a warm, modern feel and an excellent layout that's perfect for both everyday living and entertaining. The main living spaces flow seamlessly, creating an inviting atmosphere for gatherings with family and friends. Step outside to the impressive wraparound back deck, where you'll find a private, shaded area designed for relaxing summer days, complete with space for a hot tub. Pet owners will appreciate the convenient gated access and custom ramp, allowing easy entry to the backyard. The fully fenced yard provides a safe and spacious setting for outdoor activities, gardening, or play. A detached garage adds even more value, offering ample room for parking, storage, or pursuing hobbies year-round. This move-in-ready home combines comfort, functionality, and thoughtful upgrades in a fantastic location-an o
$ 539,900
542310 Concession 14 Road, West Grey, ON, N0G 1R0 house for sale | Listing ID X12996 | Royal LePage
View photo
House · for sale
$ 1,200,000
542310 Concession 14 Road, West Grey, ON, N0G 1R0 house for sale | Listing ID X12996 | Royal LePage
South Bruce
· House
· Cellar
South Bruce · House · Cellar
Your dream property is no longer just a dream! Move in ready 77.7-acre hobby farm offers something for everyone! Options galore including a renovated 1200 square foot fully finished bungalow, with covered 3 season Muskoka room, also with room for more bedrooms in the basement if desired. Featuring a with a 3-stall horse barn, a walk-out stable, fenced pastures, and scenic hiking trails, this property is an ideal spot for horse lovers, Atv enthusiasts, or car collectors and outdoor lovers alike. With multiple outbuildings, including a 32x22 metal barn workshop, a 48x24 metal Quonset building, and a 40x21 metal-clad horse barn there is space for any use. Additional structures, such as a wood storage, chicken coop, and dog kennel offer even more options. With approximately 20 acres of fenced pasture, and over 50 acres of forest featuring a 3,000-tree reforested area under a forest management agreement. This property must be seen to be appreciated. (Id: 27)
$ 1,200,000
89482 Belmore Line, Howick, ON, N0G 2X0 house for sale | Listing ID X13426 | Royal LePage
View photo
House · for sale
$ 1,245,000
89482 Belmore Line, Howick, ON, N0G 2X0 house for sale | Listing ID X13426 | Royal LePage
South Bruce
· House
· Parking
South Bruce · House · Parking
Discover the freedom of country living on this exceptional 12-acre property, offering privacy, recreation, and incredible versatility. Situated on a paved road, the property features approximately 8 acres of mature hardwood forest with established trails, three scenic ponds, and a secluded cabin-perfect for a private retreat, guests, or a staycation getaway. The spacious 5,200 sq. Ft. home offers 6 bedrooms and 2.5 bathrooms, providing ample room for large or multi-generational families. Inside, you'll find an open concept kitchen, sunroom, family room, living room, den, and an attached insulated two-car garage, creating comfortable spaces for everyday living and entertaining. Outdoor enthusiasts, hobby farmers, and equestrians will appreciate the 40' x 47' barn with adjoining fenced pasture. Adding exceptional value is the impressive 130' x 60' open-span steel building (With hydro), constructed in 2023, featuring 17-foot walls and a separate road entrance. Currently used as an indoor
$ 1,245,000
5351 Perth Line 86 Line, North Perth Elma, ON, N4W 3G8 house for sale | Listing ID X13751 | Royal LePage
View photo
House · for sale
$ 1,399,900
5351 Perth Line 86 Line, North Perth Elma, ON, N4W 3G8 house for sale | Listing ID X13751 | Royal LePage
South Bruce
· House
· Garden · Parking · Cellar
South Bruce · House · Garden · Parking · Cellar
Gorgeous updated 5-bedroom home offering 3 full baths and the freedom to enjoy true country living. Raise your own chickens, tend a thriving garden, and spread out on this spacious 1.6-acre property complete with a double-car garage and basement walk-up. Inside, the home features a generous primary bedroom with ensuite, modern finishes, and plenty of room for a growing family. A standout bonus is the detached 26x36 insulated workshop, perfect for a man cave, hobbies, or additional storage. Located just minutes east of Listowel, this property blends rural charm with everyday convenience. (Id: 27)
$ 1,399,900
51 Schade Street, Monkton, ON, N0K 1P0 house for sale | Listing ID 40839 | Royal LePage
View photo
House · for sale
$ 619,000
51 Schade Street, Monkton, ON, N0K 1P0 house for sale | Listing ID 40839 | Royal LePage
South Bruce
· House
· Fireplace · Cellar
South Bruce · House · Fireplace · Cellar
Peaceful easy feelings. This is what you will caputre sitting on the covered back porch looking out over the fields. Extended family. 5 Bedrooms. 3 baths. Eat in kitchen for breakfast and homework. Formal dining room for those larger gatherings. Finished basement with large rec room. The propane fireplace in the basement does not require hydro. Stay warm in those power outages. 20 minute commute to Listowel and all the ammenities. Less than an hour to Blue Water beach for those weekend getaways. (Id: 27)
$ 619,000
133889 Allan Park Road, West Grey, ON, N0G 1S0 house for sale | Listing ID X12950 | Royal LePage
View photo
House · for sale
$ 1,199,000
133889 Allan Park Road, West Grey, ON, N0G 1S0 house for sale | Listing ID X12950 | Royal LePage
South Bruce
· House
· Garden
South Bruce · House · Garden
Escape to your own 49-acre riverfront sanctuary surrounded by forest, ponds, and privacy. With over 2,000 ft of Saugeen River frontage, three spring-fed ponds, and 2 km of peaceful walking trails, this property is a dream for nature lovers seeking quiet, beauty, and a place to truly unwind. Enjoy tubing down the Saugeen River on warm summer days, cast a line for fishing right from your own shoreline, or explore the winding trails that lead through mature trees and wildlife-rich landscapes. This is year-round outdoor living at its best. Inside, the home offers warm, inviting spaces with large windows that frame views of the water and forest. The sunroom is a standout feature. A calming, light-filled space perfect for morning coffee, reading, or simply watching nature unfold around you. Outside, perennial gardens and multiple sitting areas create endless opportunities to relax in total privacy. A solid barn adds versatility for storage, hobbies, or future plans, while the expansive acrea
$ 1,199,000

Get email alerts

Don't miss out: be the first to know about new properties

The alert was correctly created

On subscribing you accept the conditions of use and the privacy policy
Alert
Receive new ads in your inbox
Save this search
Receive alerts for new listings

We'll send you an email when we have new properties for: "Properties for sale in South Bruce"

The alert was correctly created

Mildmay
Teeswater
Get email alerts and be the first to see new listings
Required field
On subscribing I accept the terms of the privacy policy
Perfect! You'll soon start receiving new listings via email
Alert
Receive an email when we have new ads for Properties for sale in South Bruce
Save this search
Filters

Bedrooms

Area (sq.ft)

sq.ft
sq.ft

Price

$
$

Filter by property type

Bathrooms

Clear all filters
Receive notifications when new entries are published.