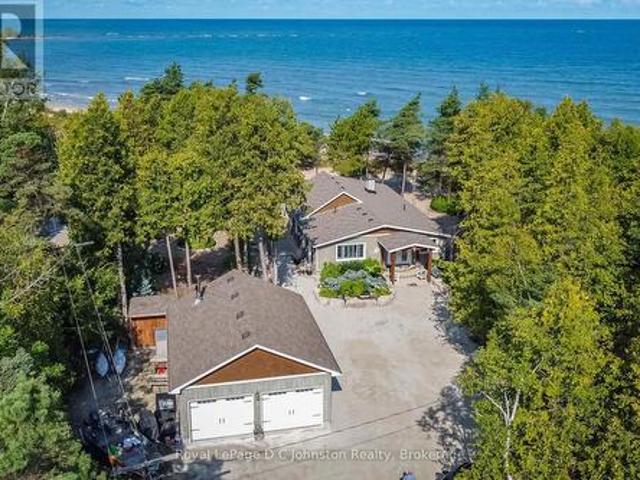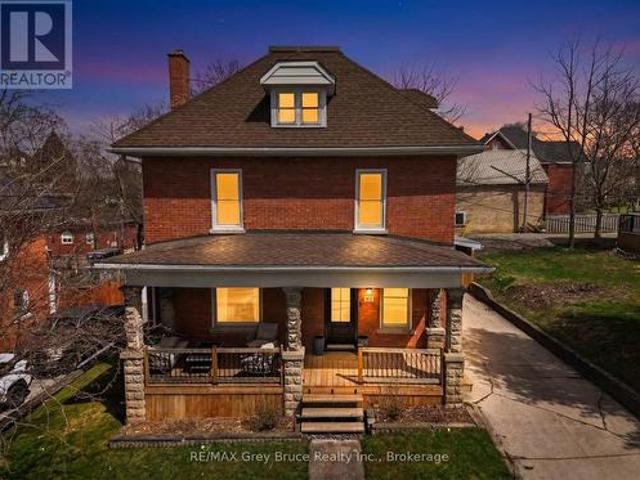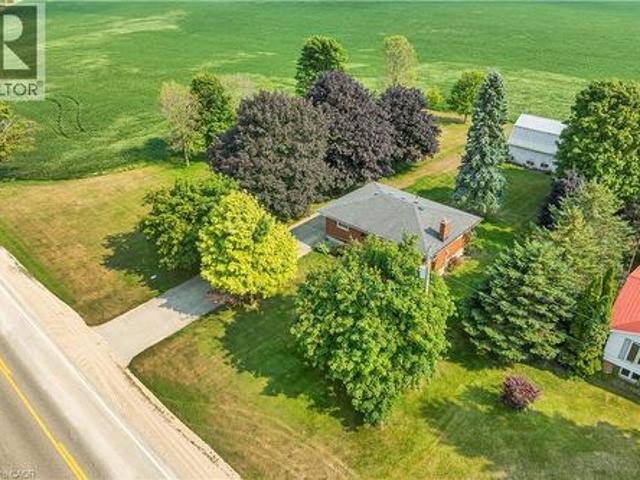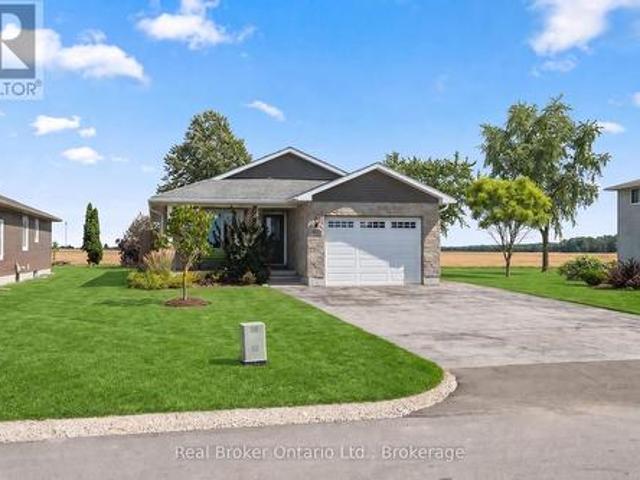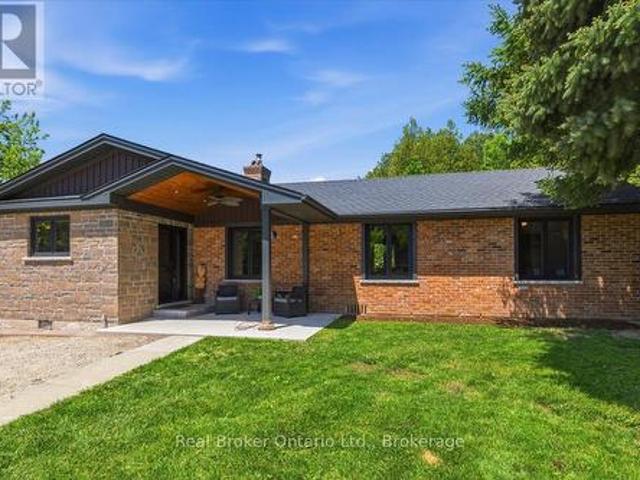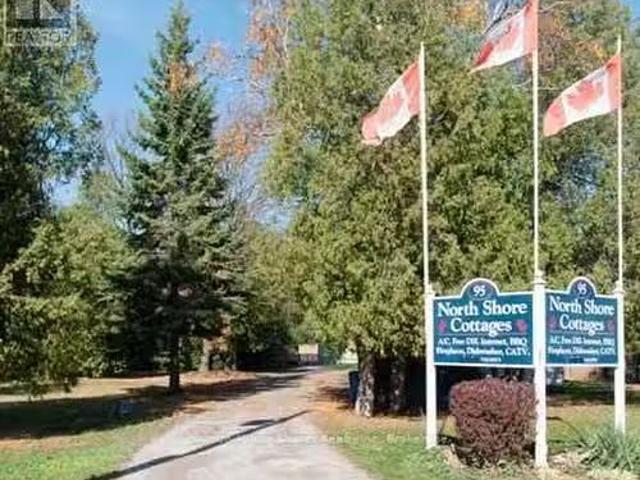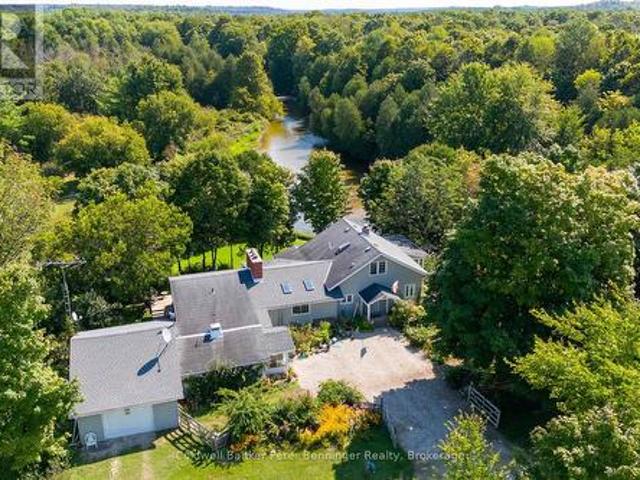
606 properties for sale in South Bruce

133889 Allan Park Road, West Grey, ON, N0G 1S0 house for sale | Listing ID X12950 | Royal LePage
View photo
House · for sale
$ 1,199,000
133889 Allan Park Road, West Grey, ON, N0G 1S0 house for sale | Listing ID X12950 | Royal LePage
South Bruce
· House
· Garden
South Bruce · House · Garden
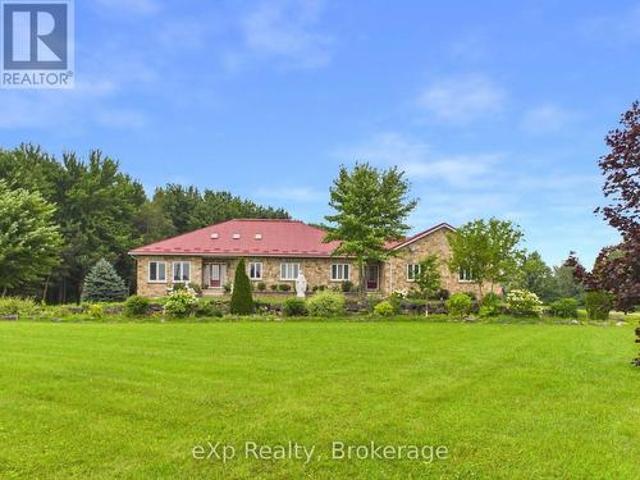
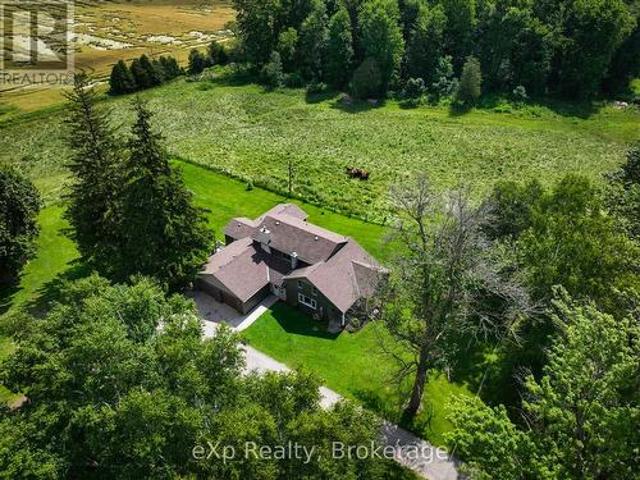
Escape to your own 49-acre riverfront sanctuary surrounded by forest, ponds, and privacy. With over 2,000 ft of Saugeen River frontage, three spring-fed ponds, and 2 km of peaceful walking trails, this property is a dream for nature lovers seeking quiet, beauty, and a place to truly unwind. Enjoy tubing down the Saugeen River on warm summer days, cast a line for fishing right from your own shoreline, or explore the winding trails that lead through mature trees and wildlife-rich landscapes. This is year-round outdoor living at its best. Inside, the home offers warm, inviting spaces with large windows that frame views of the water and forest. The sunroom is a standout feature. A calming, light-filled space perfect for morning coffee, reading, or simply watching nature unfold around you. Outside, perennial gardens and multiple sitting areas create endless opportunities to relax in total privacy. A solid barn adds versatility for storage, hobbies, or future plans, while the expansive acrea
$ 1,199,000
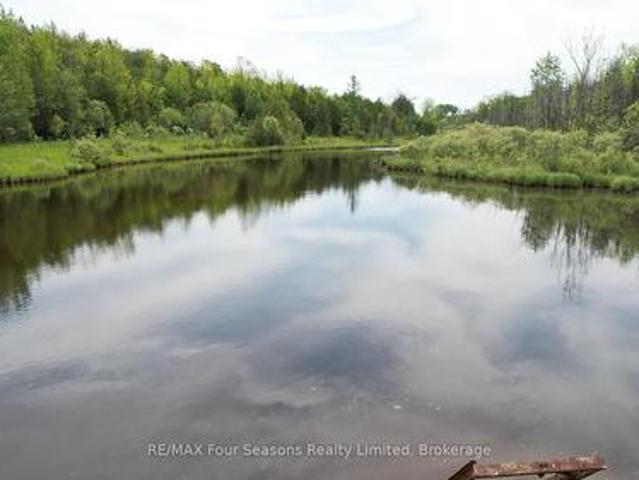
194543 Sideroad 30Ndr Side Road N, West Grey, ON, N0G 1S0 house for sale | Listing ID X13248 | Royal LePage
View photo
House · for sale
$ 679,900
194543 Sideroad 30Ndr Side Road N, West Grey, ON, N0G 1S0 house for sale | Listing ID X13248 | Royal LePage
South Bruce
· House
· Parking
South Bruce · House · Parking
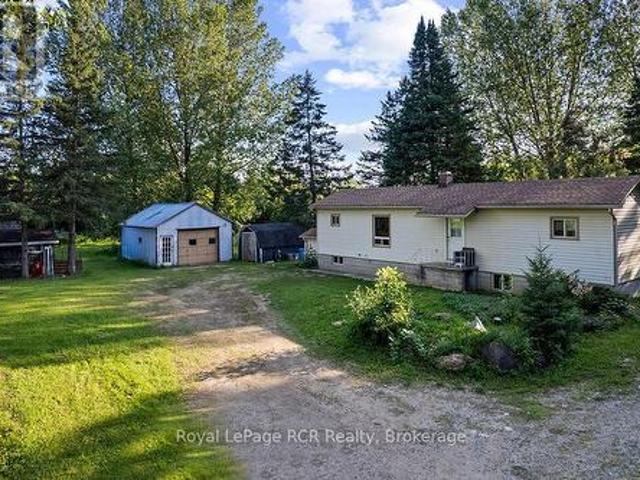
Set amidst a forested countryside, this property features a gorgeous creek fed pond/lake where hours of serene enjoyment can be had. An easy country drive along a tree lined road to the driveway leading up to the home. The property features a large 40x30 shop with concrete floor, steel insulated walls for your business venture. The home itself, is cozy with a country vibe and features 2 bedrooms, a country kitchen and two gathering rooms (living room and family room). The primary ensuite bathroom was updated a number of years ago. This is an amazing hobby property with a detached garage as well. Don't wait for this one to disappear with a SOLD sign. Make your appointment today. Have a look at the property video for more information and a full walkthrough. *Property frontage at the road is 178'. The back of the property is 461', while I could not confirm the depth of the pond, a previous listing does state 14'. Possession is flexible, although the owner will need some time to organize'i
$ 679,900
273 Mary Rose Avenue, Saugeen Shores, ON, N0H 2C3 house for sale | Listing ID X13066 | Royal LePage
View photo
House · for sale
$ 929,900
273 Mary Rose Avenue, Saugeen Shores, ON, N0H 2C3 house for sale | Listing ID X13066 | Royal LePage
South Bruce
· House
· Garden · Parking
South Bruce · House · Garden · Parking
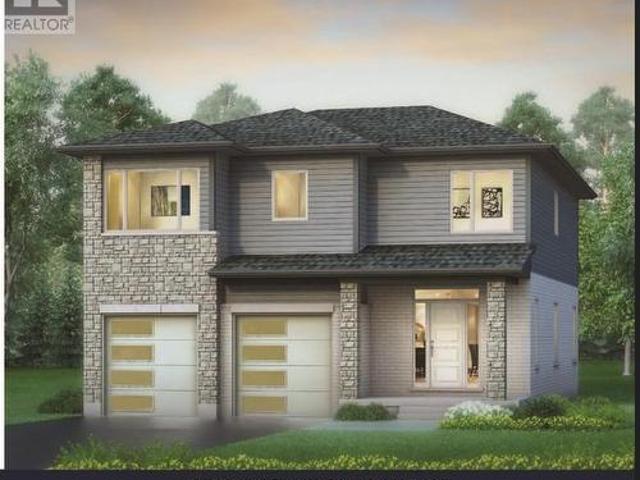
A 2-storey home with elevated family life in mind! Explore the thoughtfully designed Felix Model, built by Walker Homes. This home is ready to be built. Choose your lot, choose your Model and move into your new home this year! Offering 2538 sqft of living space, with 4-5 Bedrooms, 2-1/2 tasteful bathrooms, second floor laundry, and a double attached garage. The Felix Model has a bonus family room upstairs, which can be upgraded to a 5th bedroom if preferred. This layout perfectly blends comfort, functionality, and timeless style for your family. Step inside to discover an inviting open concept layout highlighted by 9ft ceilings and an abundance of natural light. The heart of the home is a beautifully designed kitchen with sleek quartz countertops, ample cabinetry, a walk-out to the rear yard, and a seamless flow to the Great Room and dining areas. Ideal for both everyday living and entertaining. Upstairs you'll find generously sized bedrooms, including a serene primary retreat with wal
$ 929,900
104 Meadows Drive, West Grey, ON, N4N 3B8 house for sale | Listing ID X13684 | Royal LePage
View photo
House · for sale
$ 279,000
104 Meadows Drive, West Grey, ON, N4N 3B8 house for sale | Listing ID X13684 | Royal LePage
South Bruce
· House
· Deck
South Bruce · House · Deck
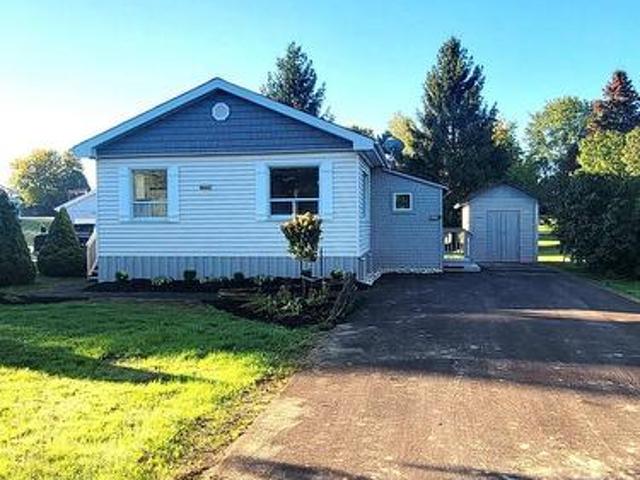
Step into this beautifully renovated, low-maintenance modular home, located in a peaceful land-lease community. This immaculate 2-bedroom residence was completely renovated in August 2025, from top to bottom. Enjoy relaxing on the east and south-facing decks. The property also features a new asphalt driveway and sidewalk, as well as two sheds for extra storage. Inside you'll find all new flooring and kitchen, owned natural gas heating and water heater, along with air conditioning for year-round comfort. The bathroom has been upgraded with a Safe-Step walk-in bathtub/shower unit. This property is part of the Meadows Modular Home Park community with a shared well and its own septic system. A monthly land lease rental fee applies. Buyer will be subject to park approval and park rules. (Id: 27)
$ 279,000
830 Concession 2 Road, Saugeen Shores, ON, N0H 2C5 house for sale | Listing ID X13132 | Royal LePage
View photo
House · for sale
$ 934,900
830 Concession 2 Road, Saugeen Shores, ON, N0H 2C5 house for sale | Listing ID X13132 | Royal LePage
South Bruce
· House
· Swimming pool · Parking · Cellar
South Bruce · House · Swimming pool · Parking · Cellar
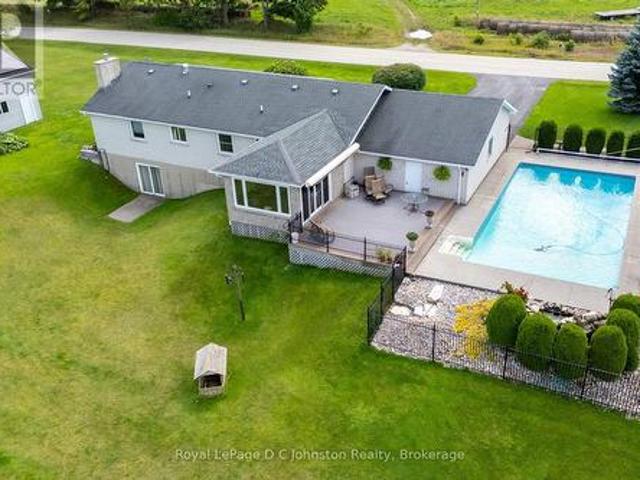
Discover the perfect blend of country living and modern convenience in this spacious 3-bedroom brick bungalow, set on 1.4 acres at the edge of Port Elgin and just a short drive from the Bruce Power. Situated on one of the highest elevations in Bruce County, the property offers exceptional privacy, sweeping views of the countryside, and a distant view of Lake Huron and it's famous sunsets. The home features an newer kitchen and bathroom, an inviting main-floor layout with sunken living room, a large family room, and the convenience of a main floor laundry room. A full basement with a large recreation room complete with bar for entertaining and basement walkout, plus additional living space for workshop, or storage. An attached garage adds everyday practicality, while the 20' x 30' workshop is ideal for tradespeople, hobbyists, or anyone in need of extra workspace. Step outside and enjoy an incredible set of outdoor amenities, including a refreshing saltwater swimming pool, an inground i
$ 934,900
495376 Veterans Road S, Chatsworth, ON, N0H 1R0 house for sale | Listing ID X13612 | Royal LePage
View photo
House · for sale
$ 625,000
495376 Veterans Road S, Chatsworth, ON, N0H 1R0 house for sale | Listing ID X13612 | Royal LePage
South Bruce
· House
· Deck
South Bruce · House · Deck
Discover the peace and privacy of country living on this picturesque 8.5-acre property-an ideal retreat for hobby farmers, nature lovers, or anyone dreaming of a quieter way of life. Surrounded by mature trees, scenic trails, and a beautiful spring-fed pond, this property offers a blend of open space and natural beauty. The tidy, move-in-ready bungalow welcomes you with a bright, open-concept kitchen, dining, and living area designed for simple & comfortable everyday living. Step through the walkout onto the brand-new deck, the perfect place to relax with your morning coffee while overlooking the peaceful surroundings. Two generous bedrooms and a 4-piece bathroom complete the main level. The walkout lower level expands your living space with a partially finished recreation room, along with a laundry area, mechanical room, and abundant storage-offering plenty of potential to finish to your own needs. For those looking to embrace a more self-sufficient lifestyle, you'll find two chicken
$ 625,000
541009 Concession Ndr 14 Road, West Grey, ON, N0G 1L0 house for sale | Listing ID X13588 | Royal LePage
View photo
House · for sale
$ 1,899,900
541009 Concession Ndr 14 Road, West Grey, ON, N0G 1L0 house for sale | Listing ID X13588 | Royal LePage
South Bruce
· House
· Patio · Garden · Deck · Parking
South Bruce · House · Patio · Garden · Deck · Parking
Enjoy peaceful country living with nearly 50 acres of land, including approximately 25 workable acres, just minutes from Chesley and a short drive to Hanover. This custom-built 4+3 bedroom bungalow offers over 4,000 square feet of total living space with quality finishes throughout, including geothermal heating and cooling, radiant in-floor heating, solid oak trim and doors, custom cabinetry and a Hy-Grade steel roof. The open-concept main floor features cathedral ceilings, a fully renovated kitchen with a large center island, walk-in pantry, and quartz countertops, plus a bright sunroom, main floor laundry, and a spacious primary bedroom with a 5-piece ensuite and walkout to the backyard. The fully finished lower level includes 8-foot ceilings, large windows, a second kitchen, four additional bedrooms, and a separate entrance through the garage, making it ideal for extended family or potential rental income. Outside, enjoy a composite deck with a covered gazebo, a large concrete patio
$ 1,899,900
187 Lake Breeze Drive, Ashfield Colborne Wawanosh Colborne, ON, N7A 0C6 house for sale | Listing ID X13182 | Royal LePage
View photo
House · for sale
$ 545,000
187 Lake Breeze Drive, Ashfield Colborne Wawanosh Colborne, ON, N7A 0C6 house for sale | Listing ID X13182 | Royal LePage
South Bruce
· House
· Fireplace · Air conditioning
South Bruce · House · Fireplace · Air conditioning
Welcome to 187 Lake Breeze Drive, nestled in the sought-after Bluffs at Huron community by Parkbridge. This exceptional Cliffside B model with sunroom; the largest floor plan offered, delivers an ideal blend of space, style, and effortless living. This beautiful home features 2 generous bedrooms, including a primary retreat complete with a walk-in closet and private 3-piece ensuite, along with a second full 4-piece bathroom for guests. The thoughtfully designed layout includes a spacious dining area perfect for hosting family gatherings and special celebrations. Step inside to a sun-soaked front living room, where a gas fireplace with a custom, elegant mantle creates a warm and inviting focal point. The open-concept design flows seamlessly into the fully upgraded kitchen, showcasing an island with pot drawers, quartz countertops, upgraded backsplash, white cabinetry with custom molding, and upgraded stainless steel appliances including a gas stove-perfect for both everyday living and e
$ 545,000
360 Devonshire Road, Saugeen Shores, ON, N0H 2C3 house for sale | Listing ID X13434 | Royal LePage
View photo
House · for sale
$ 999,900
360 Devonshire Road, Saugeen Shores, ON, N0H 2C3 house for sale | Listing ID X13434 | Royal LePage
South Bruce
· House
· Patio · Garden · Office room · Deck · Parking · Cellar
South Bruce · House · Patio · Garden · Office room · Deck · Parking · Cellar
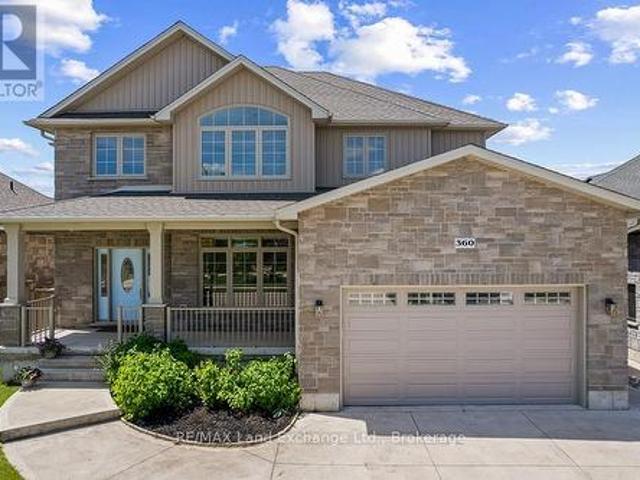
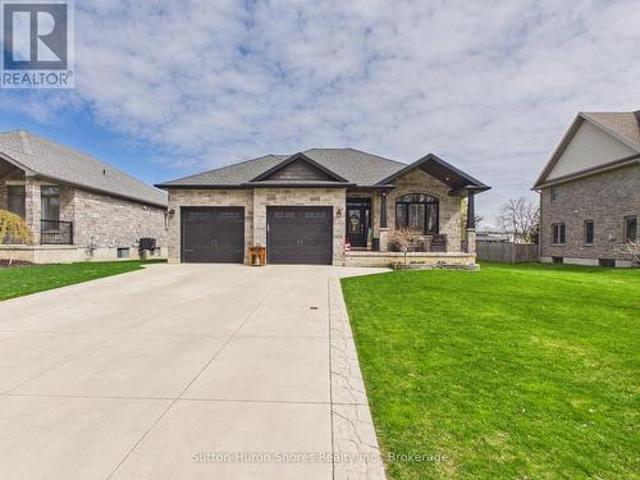
This grand two-storey home is situated on a beautifully landscaped lot in a desirable family-friendly neighbourhood, conveniently located close to schools, shopping, and everyday amenities. Offering outstanding curb appeal, the exterior features a striking stone façade with vinyl accents, a concrete driveway, and a walkway leading to a welcoming covered front porch. Perfect for a growing family or multi-generational living, this home offers a finished basement with a private side entrance to the basement. Four bedrooms on the second floor, one bedroom in the basement, 3 full bathrooms and one powder room. The spacious main floor features a home office, a mudroom with direct access to the garage, a convenient two-piece powder room, and a well-appointed kitchen with granite countertops, a walk-in pantry, and patio doors leading to the backyard deck. The bright and airy living room boasts floor-to-ceiling windows that fill the space with natural light. Elegant hardwood stairs lead to the
$ 999,900
21 Brown Street S, Minto, ON, N0G 1M0 house for sale | Listing ID X13090 | Royal LePage
View photo
House · for sale
$ 624,900
21 Brown Street S, Minto, ON, N0G 1M0 house for sale | Listing ID X13090 | Royal LePage
South Bruce
· House
· Deck · Parking · Cellar
South Bruce · House · Deck · Parking · Cellar
It's time to escape the hustle and bustle and move to enjoy small town, countryside living! Welcome to 21 Brown St S, Clifford, a 3 bedroom bungalow located on the edge of the charming community of Clifford. This 3 Bedroom, 1 Bath Brick Bungalow sits on 1.4 acres of land with a sprawling forest and is surrounded by wildlife, nature, a babbling brook yet is a quick walk to shopping, dining and sports in downtown Clifford. Finished with functionality in mind with main floor laundry, ample natural light, attached garage, unfinished basement, and so much more. Enjoy sitting out on your side deck or wandering through your very own forest enveloped in the peacefulness of country, small town living. Conveniently located under an hour commute to Waterloo, Guelph & Owen Sound; a quick walk to downtown shopping &dining, and approximately a 20 min drive to big box store shopping in Hanover & Listowel. Call Your REALTOR Today to View What Could Be Your Escape to a Simple & Quiet Lifestyle at 21 Br
$ 624,900
345 Ray Street, Saugeen Shores, ON, N0H 2C1 house for sale | Listing ID X13076 | Royal LePage
View photo
House · for sale
$ 924,900
345 Ray Street, Saugeen Shores, ON, N0H 2C1 house for sale | Listing ID X13076 | Royal LePage
South Bruce
· House
· Garden · Deck · Cellar
South Bruce · House · Garden · Deck · Cellar
Ideally located just a short walk to the sandy beaches of Lake Huron, this beautifully upgraded home offers a strong combination of quality finishes, thoughtful design, and outdoor living. Built in 2018 on a premium 59'x134' lot, the home showcases an extensive list of builder upgrades throughout. Inside, the home is defined by 9-foot ceilings on both the main and basement levels, creating a bright, open atmosphere, while tray ceilings add architectural interest to the main living spaces. California shutters are featured on every window, providing a timeless, cohesive finish along with functional light control and privacy. Premium flooring flows throughout, paired with quartz countertops in the kitchen and bathrooms for a clean, upscale aesthetic. The primary suite features a well-appointed ensuite with a separate soaker tub, tiled shower, and heated tile floors. Step outside to a backyard designed for both relaxation and entertaining. The wrap-around deck offers plenty of space, with
$ 924,900
573 Bricker Street, Saugeen Shores, ON, N0H 2C4 house for sale | Listing ID X13818 | Royal LePage
View photo
House · for sale
$ 499,000
573 Bricker Street, Saugeen Shores, ON, N0H 2C4 house for sale | Listing ID X13818 | Royal LePage
South Bruce
· House
· Garden · Office room · Balcony · Fireplace · Deck · Parking · Cellar
South Bruce · House · Garden · Office room · Balcony · Fireplace · Deck · Parking · Cellar
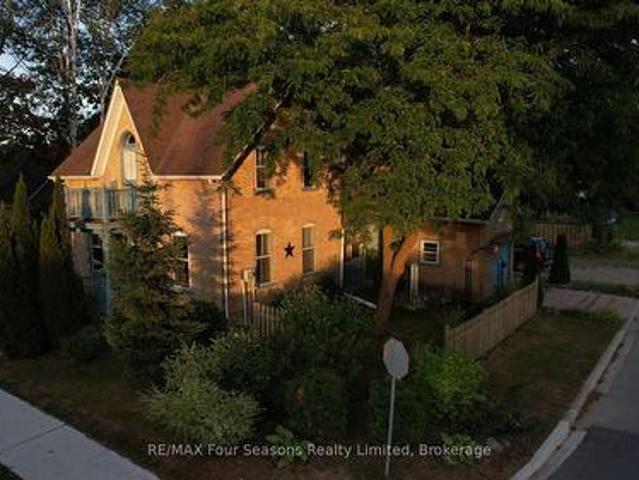
Stunning corner lot adds to the charm of this character home. A fine yellow brick home with a fenced yard and multiple storage sheds. Ample parking space lends itself to many ideas for this home, either keep it as a residential home, or perhaps turn it into a thriving home-based business. On the main level, there is a full eat-in kitchen with a beautiful gas freestanding fireplace for ambiance. Off of the kitchen is a great storage space, along with access to the garage. On the far side of the kitchen is a side access to the covered porch and deck for that easy BBQ time! The main floor also holds a spacious living room, 2 pc powder room and a lovely main floor primary bedroom, with a large ensuite. Upstairs is where you find 2 large bedrooms, a 4 piece bath with separate shower and clawfoot tub, along with a useable balcony for the morning coffee/tea time. The owner has also made the basement aesthetically pleasing with wooden walls. Enjoy as a workout room, or even an office. Be sure
$ 499,000
2055 Princess Street S, Howick, ON, N0G 1X0 house for sale | Listing ID X13588 | Royal LePage
View photo
House · for sale
$ 579,000
2055 Princess Street S, Howick, ON, N0G 1X0 house for sale | Listing ID X13588 | Royal LePage
South Bruce
· House
· Garden · Deck
South Bruce · House · Garden · Deck
Set along the Maitland River in the peaceful village of Gorrie, 2055 Princess Street S is a warm and welcoming 1.5-storey home that combines rural charm with everyday comfort, offering approximately 2,140 square feet of finished living space above grade. The 0.343-acre lot feels like a private park, with mature trees, plenty of lawn for kids or pets, a handy garden shed and indirect access to the river at the rear of the property. A newer rear deck overlooks this beautiful setting and creates an ideal spot for morning coffee, summer barbecues or simply unwinding while you listen to the sounds of nature. Inside, the main floor offers a bright, functional layout. The spacious kitchen features ample cabinetry and counter space and opens into a generous dining area, keeping the cook connected to family or guests. Just beyond, an oversized living room provides excellent space for everyday living and entertaining, with large windows that flood the room with natural light. The standout sunroo
$ 579,000
415 Rogers Road, Listowel, ON, N4W 0H2 house for sale | Listing ID 40851 | Royal LePage
View photo
House · for sale
$ 1,174,900
415 Rogers Road, Listowel, ON, N4W 0H2 house for sale | Listing ID 40851 | Royal LePage
South Bruce
· House
· Office room · Fireplace
South Bruce · House · Office room · Fireplace
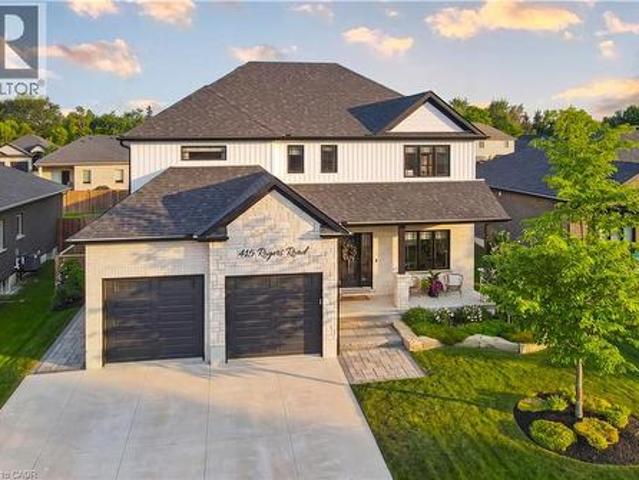
Welcome to 415 Rogers Road, an exceptional Home located in Listowel's most desirable neighbourhood. Offering over 3,800 sq. Ft. of finished living space, this beautifully designed Home combines stunning finishes and a functional layout that's perfect for modern family living. As you enter the Home, you’re immediately greeted by a bright and inviting Main Floor with 9’ ceilings and Hardwood flooring throughout. The heart of the Home is the impressive Kitchen, complete with quartz counters, high-end appliances, a large island, and plenty of space for entertaining. Off the Kitchen is the Dining area offering the perfect setting for family meals, and the beautiful and bright Living Room with gas fireplace and built-in shelving. A convenient and private Home Office with custom built-ins, a 2-pce Bathroom, and a Mudroom complete the Main Level. Ascend up the hardwood Staircase to find a Loft/Family Room offering the perfect space for a Playroom or Media Room. The large Primary Bedroom featur
$ 1,174,900
110 Brown'S Lane, Brockton, ON, N0G 2V0 house for sale | Listing ID X13779 | Royal LePage
View photo
House · for sale
$ 499,900
110 Brown'S Lane, Brockton, ON, N0G 2V0 house for sale | Listing ID X13779 | Royal LePage
South Bruce
· House
· Patio · Garden · Deck · Parking
South Bruce · House · Patio · Garden · Deck · Parking
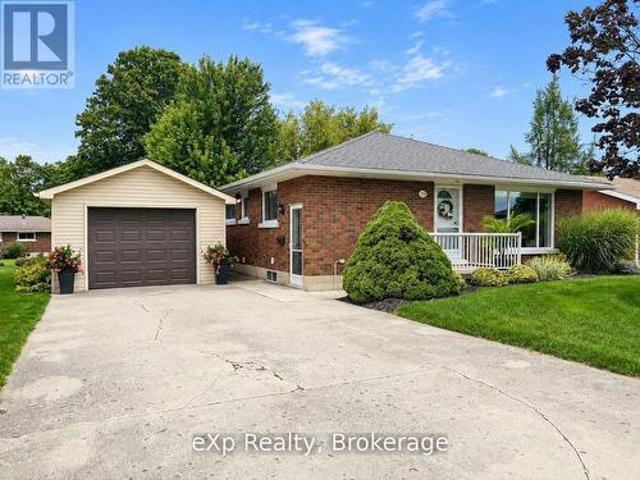
Impeccably maintained, move-in ready and in a fantastic Walkerton neighbourhood! The inviting curb appeal catches your eye the moment you arrive at this well-kept brick bungalow offering an easy, functional layout with plenty of space for comfortable living. The main floor features two good-sized bedrooms, a full bath, and an open-concept kitchen and living area, plus a cozy smaller room with patio doors leading to the rear deck and yard. Downstairs there's even more room to spread out with an oversized recreation room. Three piece bath and a sizeable laundry/storage room with loads of space to keep everything organized. Outside, you'll love the beautifully maintained perennial gardens, two-tier deck and private yard-perfect for enjoying your morning coffee or relaxing at the end of the day. A detached 22.5' x 15' garage provides excellent space for parking, storage, hobbies or the toys that need a home. The whole property has been meticulously cared for inside and out, There's really
$ 499,900
41456 Harriston Road, Morris Turnberry. ON, N0G 2W0 house for sale | Listing ID X13722 | Royal LePage
View photo
House · for sale
$ 1,170,000
41456 Harriston Road, Morris Turnberry. ON, N0G 2W0 house for sale | Listing ID X13722 | Royal LePage
South Bruce
· House
· Garden · Deck
South Bruce · House · Garden · Deck
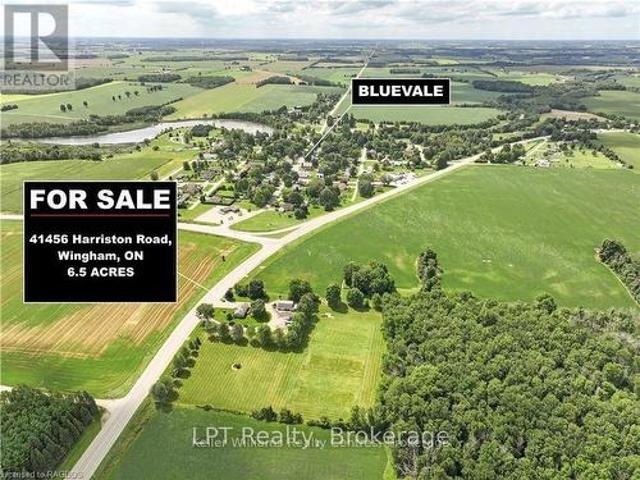
Nestled just minutes from the charming town of Wingham, Ontario, This extraordinary 6.57 Acre home presents a unique opportunity for those looking for a blend of rural living and comfortable lifestyle. This Property shows pride of ownership from the well maintained buildings and impressive outdoor space. Discover your dream home with this stunning 3-bedroom, 2-bathroom home that exudes charm and comfort, nestled on the outskirts of Bluevale, just an hour drive to Kitchener and 45 minute's to Bruce Power. This home boasts beautiful living areas, cozy bedrooms, with many upgrades such as high fibre internet, a beautiful modern kitchen, New centennial windows and doors throughout the home, Ash hard wood flooring (2020), Water softener (2023) Composite siding (2023) Back deck (2017) 30 amp plug for an RV. Relax in the spacious backyard perfect for entertaining. Horse enthusiasts will appreciate the thoughtfully designed amenities, featuring 3 fenced paddocks and a meticulously maintained b
$ 1,170,000
43830 Cranbrook Road, Brussels, ON, N0G 1H0 house for sale | Listing ID 40821 | Royal LePage
View photo
House · for sale
$ 825,000
43830 Cranbrook Road, Brussels, ON, N0G 1H0 house for sale | Listing ID 40821 | Royal LePage
South Bruce
· House
· Cellar
South Bruce · House · Cellar
Room for the whole family. A shop for the dreamer. And a rural address that changes everything. This nearly-new 2021 built bungalow in peaceful Cranbrook checks every box on the wish list. Whether you're a growing family dreaming of space to breathe, or someone ready to trade the city grind for wide open skies and a shop to call your own, this property was made for you. Inside, the open concept main floor stretches out with a chef worthy kitchen, generous dining area, and a living room that practically begs for big family gatherings. With nearly 1,750 sq ft above grade, three bedrooms and two full baths on the main floor, and a massive mudroom/laundry room the day to day of family life just works here. But it's downstairs where the magic really happens. The fully finished basement delivers a rec room so large (over 1,000 sq ft) with incredible 9' ceilings. So big that the kids can claim one end and the adults can claim the other, with room to spare. Two more bedrooms, a 3pc bath, a ded
$ 825,000
135 Queen Street, North Perth Elma, ON, N0G 1B0 house for sale | Listing ID X13836 | Royal LePage
View photo
House · for sale
$ 589,900
New
135 Queen Street, North Perth Elma, ON, N0G 1B0 house for sale | Listing ID X13836 | Royal LePage
South Bruce
· House
· Garden · Deck · Swimming pool · Parking · Cellar
South Bruce · House · Garden · Deck · Swimming pool · Parking · Cellar
This distinguished 4-bedroom residence offers a bright, cheerful kitchen seamlessly connected to a welcoming dining room overlooking the expansive backyard. Outdoor living is elevated with a pool, a generous deck for lounging, and a separate storage shed ideal for organizing all maintenance accessories. The home further features a private walk-up from the basement to the garage, providing exceptional convenience, versatility, and privacy for daily living. (Id: 27)
$ 589,900
43841 Cranbrook Road, Huron East Grey, ON, N0G 1H0 house for sale | Listing ID X13463 | Royal LePage
View photo
House · for sale
$ 799,000
43841 Cranbrook Road, Huron East Grey, ON, N0G 1H0 house for sale | Listing ID X13463 | Royal LePage
South Bruce
· House
· Cellar
South Bruce · House · Cellar
Welcome to your dream retreat in the heart of Huron County! This beautifully designed 3-bedroom, 2 full-bath modern bungalow offers the perfect blend of rural tranquility and contemporary comfort. Step inside to an open-concept main living space filled with natural light, featuring clean modern finishes, warm tones, and expansive windows that frame unforgettable Huron County sunsets. The stylish kitchen includes sleek cabinetry, ample counter space, and a functional layout ideal for cooking, hosting, or enjoying quiet mornings at home. The spacious primary suite provides a peaceful escape with its own full ensuite bath and generous closet space. Two additional bedrooms-offer comfort and privacy for family or guests. With 1,632 square feet of thoughtfully planned living space, this home delivers both efficiency and elegance. The recently finished basement includes a family room, bonus room, 2 bedrooms and 3pc bathroom (all to be completed). Outside, the large country lot gives you room
$ 799,000
44032 Amberley Road, Howick, ON, N0G 2X0 house for sale | Listing ID X13543 | Royal LePage
View photo
House · for sale
$ 995,000
44032 Amberley Road, Howick, ON, N0G 2X0 house for sale | Listing ID X13543 | Royal LePage
South Bruce
· House
· Patio · Garden · Office room · Deck · Parking · Cellar
South Bruce · House · Patio · Garden · Office room · Deck · Parking · Cellar
Nestled on almost 8 acres of picturesque countryside just minutes from Listowel, this beautifully updated country property offers the perfect blend of modern comfort, space, and rural charm. Surrounded by peaceful views, you'll enjoy a large garden, an attached 2-car garage, and plenty of room to relax, entertain, or simply enjoy country living. Offering over 2,500 sq. Ft. above grade, the home features a welcoming foyer, spacious living room, den, formal dining area, updated kitchen with patio doors leading to the deck, and a versatile office or family room. The main floor also includes a spacious primary bedroom with a 5-piece ensuite, a mudroom, and convenient main floor laundry. Upstairs you'll find three additional bedrooms and a 5-piece bathroom, the walk-out basement provides a rec room, two versatile rooms with bedroom potential, and plenty of storage. Renovations completed in 2020 include a substantial north-side addition featuring the primary suite, ensuite, new kitchen, and
$ 995,000
5 Palmer Marie Lane, Arran Elderslie, ON, N0G 1L0 house for sale | Listing ID X12489 | Royal LePage
View photo
House · for sale
$ 499,900
5 Palmer Marie Lane, Arran Elderslie, ON, N0G 1L0 house for sale | Listing ID X12489 | Royal LePage
South Bruce
· House
· Patio · Office room · Cellar
South Bruce · House · Patio · Office room · Cellar
Welcome to 5 Palmer Marie Lane! This exceptional, accessible bungalow(4 plex) with over 2800 sq. Ft. of living space on 2 levels with a walk out basement, is a perfect blend of comfort, style, and functionality. Built in 2022, this home boasts quality workmanship and design. On the main level, you'll find a chef-inspired kitchen with custom maple cabinets, an island/ breakfast bar, quartz countertops and pantry. The open-concept dining and living area provide a spacious warm and welcoming space. The primary bedroom is a private retreat with ensuite having a 4 ft. Shower and soaker tub, while the second bedroom with walk in closet is perfect for guests or a home office. Laundry is conveniently located on the main level but could be relocated to the basement. With a STAIR LIFT to the lower level accessibility allows you to create an in law suite or enjoy it yourself with a large family room with a walk out to a private patio, a third bedroom and 3-piece bath as well as a huge storage roo
$ 499,900
29 Mcdonald Street W, North Perth, ON, N4W 1K5 house for sale | Listing ID X13780 | Royal LePage
View photo
House · for sale
$ 1,100,000
29 Mcdonald Street W, North Perth, ON, N4W 1K5 house for sale | Listing ID X13780 | Royal LePage
South Bruce
· House
· Fireplace · Parking
South Bruce · House · Fireplace · Parking
Walk-out. Fully updated. Trail access. Welcome to 29 Mcdonald ST West in Listowel, a beautifully remodeled 4-bedroom, 3-bathroom bungalow offering nearly 2,000 sq. Ft. of bright, open-concept living space on the main level. Set on a sprawling 0.6-acre lot in a mature, quiet neighborhood, this home has been completely renovated in 2022/2023 with high-end finishes, energy-efficient upgrades, and thoughtful design throughout. Step inside to discover a light-filled interior with large windows, hardwood floors, and a brand-new custom kitchen with stone countertops. The spacious main floor includes 3 bedrooms, an inviting living room with gas fireplace, laundry room, and zebra blinds throughout. Downstairs offers a 4th bedroom, additional full bath, a theatre room pre-wired for surround sound, two walk-out doors and a walk-up to the garage. Major updates in 2022 include, new roof shingles, soffits & eaves, windows & doors (triple-pane comparable glass), 200 AMP service & all-new electrical w
$ 1,100,000
206 Union Street E, Listowel, ON, N4W 2G9 house for sale | Listing ID 40847 | Royal LePage
View photo
House · for sale
$ 469,900
206 Union Street E, Listowel, ON, N4W 2G9 house for sale | Listing ID 40847 | Royal LePage
South Bruce
· House
· Deck · Air conditioning
South Bruce · House · Deck · Air conditioning
Experience refined living in this thoughtfully modernized home, where premium updates and effortless comfort come together seamlessly. With a 2021 furnace and AC, upgraded windows, and a beautifully appointed, fully functional kitchen, every detail speaks to quality. The separate dining room and expansive living area create an elegant backdrop for entertaining, while the stylish mudroom adds everyday convenience with a polished touch. Upstairs, the oversized primary suite offers a serene retreat, and the private back deck is the perfect place to savor your morning coffee. All of this sits gracefully on a manageable, well-kept lot designed for easy luxury living (id: 27)
$ 469,900
461 Lake Rosalind Rd 4, Brockton, ON, N4N 3B9 house for sale | Listing ID X13595 | Royal LePage
View photo
House · for sale
$ 1,400,000
461 Lake Rosalind Rd 4, Brockton, ON, N4N 3B9 house for sale | Listing ID X13595 | Royal LePage
South Bruce
· House
· Balcony · Fireplace
South Bruce · House · Balcony · Fireplace
Stunning Lake Rosalind waterfront estate offering approx. 160 ft of deeded shoreline frontage with gently sloping access, private sandy beach area, and exceptional southeast exposure capturing beautiful sunrise views. Rare year-round waterfront living just 5 minutes to Hanover, combining privacy, recreation, and luxury. This custom home features striking Shouldice brod rock stone masonry with three profiles, offering timeless curb appeal and over 4,000 sq ft of finished living space designed to maximize lake views and natural light. Main level includes soaring 9+ ft ceilings, Mirage hardwood, built-in speakers, and a spectacular 20+ ft. Ceiling four-season atrium overlooking the water. The open-concept kitchen offers stainless appliances (2021), induction cooktop, convection oven, and large island ideal for entertaining. Upper level features a private primary suite with cathedral ceilings, gas fireplace, walk-in closet, spa-style ensuite, and lakefront balcony. A large independent bonu
$ 1,400,000
103 Saugeen Beach Road, Saugeen Shores, ON, N0H 2C5 Luxury House for sale | Listing ID X13266 | Royal LePage Carriage Trade Luxury Properties
View photo
House · for sale
$ 2,199,000
103 Saugeen Beach Road, Saugeen Shores, ON, N0H 2C5 Luxury House for sale | Listing ID X13266 | Royal LePage Carriage Trade Luxury Properties
South Bruce
· House
· Fireplace
South Bruce · House · Fireplace
Dream Beachfront Retreat in Port Elgin. This is an unparalleled opportunity to own a piece of Saugeen Beach Road's coveted shoreline, nestled in the trees along the enclave known locally as Eidt's Grove. This property boasts a generous 111 foot frontage of sandy Lake Huron shoreline, offering spectacular panoramic views and sunsets. The large, private lot is a natural oasis, featuring a charming babbling stream that meanders through the property. The fully renovated 1,800 square foot year-round home or vacation hideaway (fully updated in 2010) is designed for comfort and style. Inside, the home is anchored by a rustic stone fireplace in the main living area, complemented by engineered hickory wood floors and a bright, functional kitchen featuring whitewashed poplar cabinetry, a large island, and stainless steel appliances. With three bedrooms, a large entrance foyer, and a main-floor laundry room, this home is as practical as it is beautiful. Step outside to exceptional outdoor living
$ 2,199,000
131 2Nd Sw Avenue S, Arran Elderslie, ON, N0G 1L0 house for sale | Listing ID X13654 | Royal LePage
View photo
House · for sale
$ 449,900
131 2Nd Sw Avenue S, Arran Elderslie, ON, N0G 1L0 house for sale | Listing ID X13654 | Royal LePage
South Bruce
· House
· Garden
South Bruce · House · Garden
The opportunity to own a beautiful 4 bedroom 2.5 storey Brick home In the heart of Chesley. Walking distance to the downtown core, Hospital and Parks. Walk into this spacious, home, with abundance of light streaming in through the beautiful large windows. The large kitchen, and spacious family room, with bar area, present it self very well for a family who loves to entertain. Children and pets a like will enjoy the spacious fenced in yard. 3 bedrooms and a large new 5 piece bath are found on the second floor and the 3 third floor hosts the primary suite. There is so much room, charm and character in this home you really need to see it. (Id: 27)
$ 449,900
5427 Perth Road 178, North Perth, ON, N0G 2P0 house for sale | Listing ID 40823 | Royal LePage
View photo
House · for sale
$ 599,999
5427 Perth Road 178, North Perth, ON, N0G 2P0 house for sale | Listing ID 40823 | Royal LePage
South Bruce
· House
· Garden · Fireplace · Deck · Cellar
South Bruce · House · Garden · Fireplace · Deck · Cellar
Escape to the peace and charm of country living without the endless chores. This delightful 3-bedroom, 1-bath bungalow is set on a generous lot, offering the perfect blend of rural tranquility and low-maintenance living. Step inside to find a bright, welcoming main floor featuring a cozy living room with a large picture window and a stone-accented fireplace, a roomy eat-in kitchen with plenty of storage, and comfortable bedrooms. The fully finished basement boasts a spacious rec room, ideal for movie nights, games, or extra space for family gatherings. Outdoors, the property shines. The expansive yard is perfect for kids to play, pets to roam, or simply relaxing under the shade of mature trees. A large shop provides space for hobbies, projects, or extra storage. A dream for the tinkerer or hobbyist. Enjoy summer evenings on the deck, surrounded by picturesque countryside views. Perfect for young families, downsizers, or anyone looking for a peaceful lifestyle, this property offers the
$ 599,999
157 Clyde Street, Morris Turnberry Morris, ON, N0G 1G0 house for sale | Listing ID X13696 | Royal LePage
View photo
House · for sale
$ 750,000
Updated
157 Clyde Street, Morris Turnberry Morris, ON, N0G 1G0 house for sale | Listing ID X13696 | Royal LePage
South Bruce
· House
· Garden · Fireplace · Deck · Parking
South Bruce · House · Garden · Fireplace · Deck · Parking
Welcome to easy living in the quiet community of Bluevale. This immaculately maintained bungalow is truly move-in ready, offering an open-concept main floor, three bedrooms upstairs, three bathrooms, and a fully finished lower level with an additional bedroom and plenty of space to spread out. The primary bedroom features its own ensuite and walk-in closet, while main-floor laundry adds to the everyday convenience. Downstairs, you'll find a comfortable finished rec room with a gas fireplace, along with additional living space that works just as well for family, guests, or hobbies. Outside, the backyard backs onto farmland, giving you peaceful country views without the work that comes with owning a rural property. An attached garage, deck, quiet street and close proximity to Wingham round out a home that could work just as well for a growing family as it would for someone looking to downsize into a bungalow. And if you're an outdoors person, there's great fishing right at the pond/dam,
$ 750,000
401479 Grey Rd 4, West Grey, ON, N4N 3B8 house for sale | Listing ID X13420 | Royal LePage
View photo
House · for sale
$ 1,699,000
Updated
401479 Grey Rd 4, West Grey, ON, N4N 3B8 house for sale | Listing ID X13420 | Royal LePage
South Bruce
· House
· Parking
South Bruce · House · Parking
For the first time ever, this remarkable 60-acre Saugeen River property is offered to market, and just eight minutes from Hanover. Hidden behind a long private driveway and framed by mature trees, the property unfolds slowly, offering the kind of arrival that immediately tells you this is something special. This is not just a home. It is a place to gather, to breathe, and to create memories that last forever. A charming four-season family home, thoughtfully maintained and designed for comfortable year-round living. Bright, open, and inviting, it offers the ease of modern living with the warmth of a true country retreat. A standby generator adds confidence and convenience, while the detached two-car garage and additional storage shed provide the practical function a property of this scale deserves. Beyond the home, the land tells its own story. Approximately 20 acres are workable, offering productive acreage with real potential, while the remainder creates a private world of its own: th
$ 1,699,000
95 Mcvicar Street, Saugeen Shores, ON, N0H 2C0 commercial fo.
View photo
House · for sale
$ 1,579,000
95 Mcvicar Street, Saugeen Shores, ON, N0H 2C0 commercial fo.
South Bruce
· 0 sq.ft · House
· Air conditioning
South Bruce · 0 sq.ft · House · Air conditioning
Investment Opportunity! Imagine living right across from Lake Huron in a charming three-bedroom bungalow, while working from home managing nine fully furnished, year-round cottages. Perfect for families, with the water park and harbour very close by, this unique property offers the lifestyle change youve been waiting for. Set on 1.3 acres, the property backs onto a serene wooded area with a stream running through it. Both the home and cottages have been well maintained. Each cottage comes furnished and are four seasons with natural gas heat and electric ac units. With municipal water, sewer, and natural gas services, this property is ready for its next owner to enjoy both a rewarding business and a beautiful place to call home. Owner is willing to discuss a VTB portion. (id:27). Still available at ListedBuy!
$ 1,579,000

Get email alerts

Don't miss out: be the first to know about new properties

The alert was correctly created

On subscribing you accept the conditions of use and the privacy policy
Alert
Receive new ads in your inbox
Save this search
Receive alerts for new listings

We'll send you an email when we have new properties for: "Properties for sale in South Bruce"

The alert was correctly created

Mildmay
Teeswater
Get email alerts and be the first to see new listings
Required field
On subscribing I accept the terms of the privacy policy
Perfect! You'll soon start receiving new listings via email
Alert
Receive an email when we have new ads for Properties for sale in South Bruce
Save this search
Filters

Bedrooms

Area (sq.ft)

sq.ft
sq.ft

Price

$
$

Filter by property type

Bathrooms

Clear all filters
Receive notifications when new entries are published.