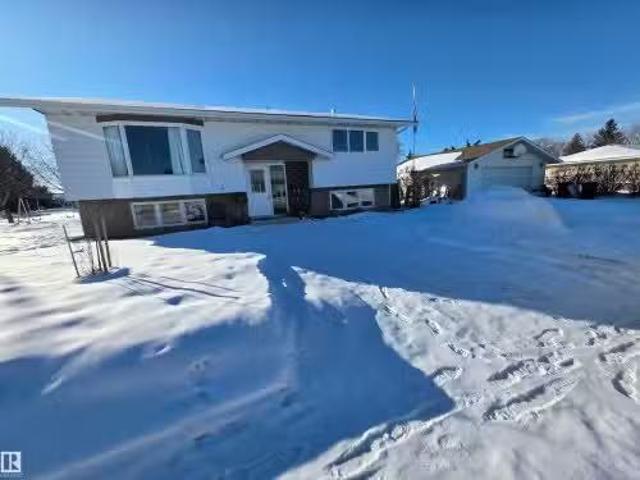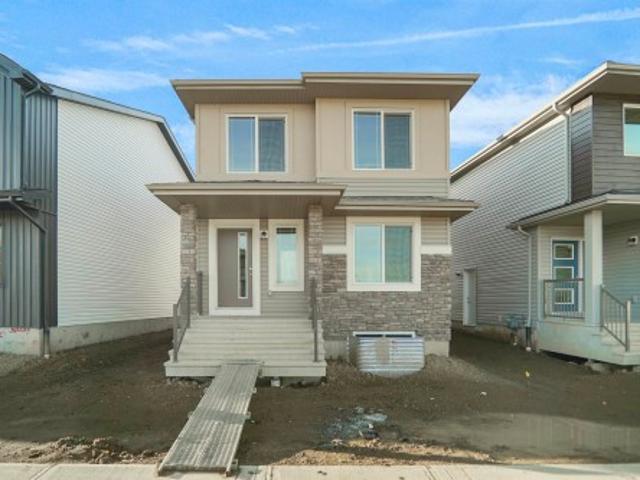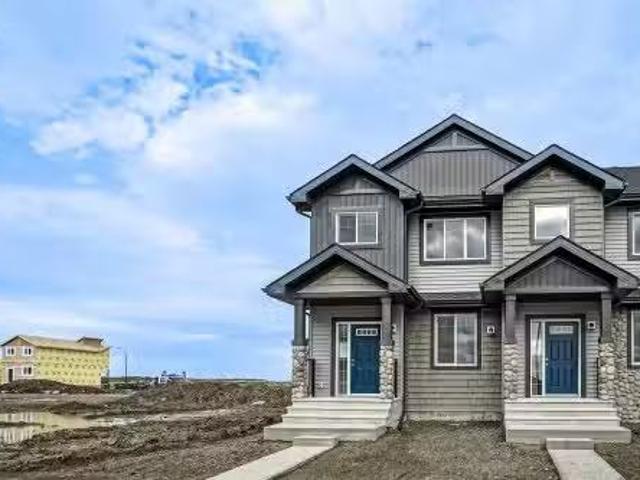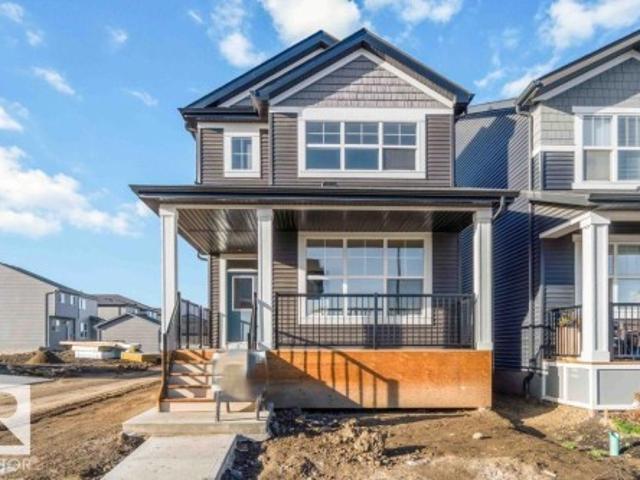
6,959 houses for sale in Spruce Grove, Division No 11

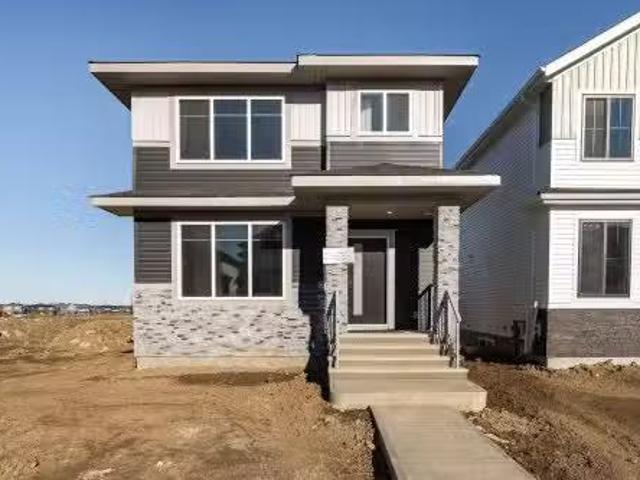
35 Garneau Gate, Spruce Grove, AB, T7X 0M6 house for sale | Listing ID E4494 | Royal LePage
View photo
House · for sale
$ 721,500
35 Garneau Gate, Spruce Grove, AB, T7X 0M6 house for sale | Listing ID E4494 | Royal LePage
Spruce Grove, Division No 11
· House
· Office room · Parking · Cellar
Spruce Grove, Division No 11 · House · Office room · Parking · Cellar
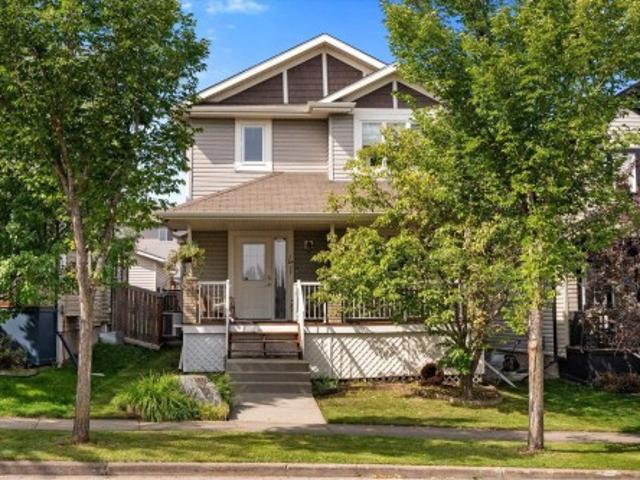
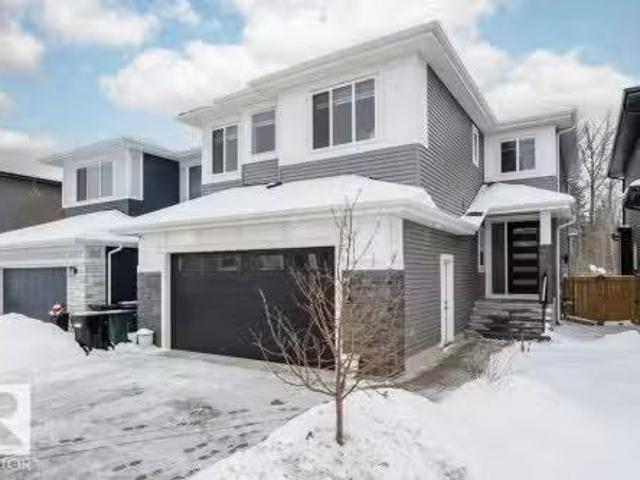
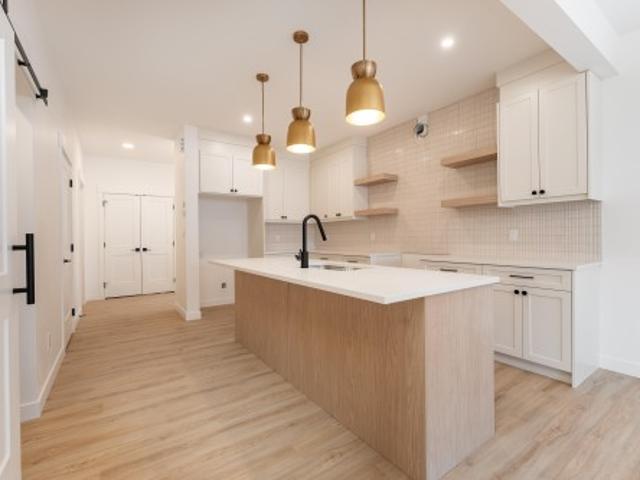
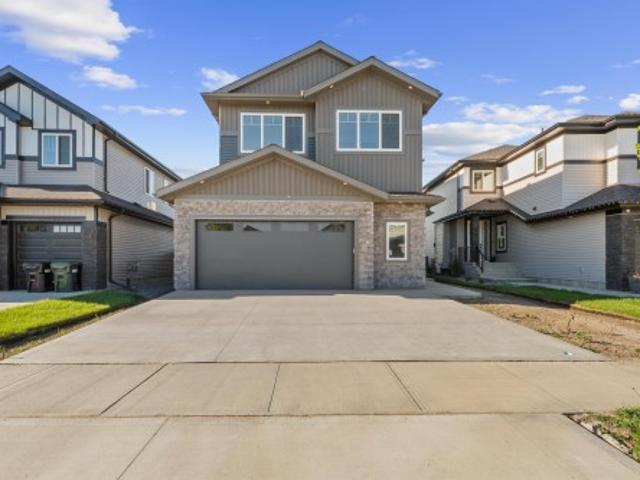
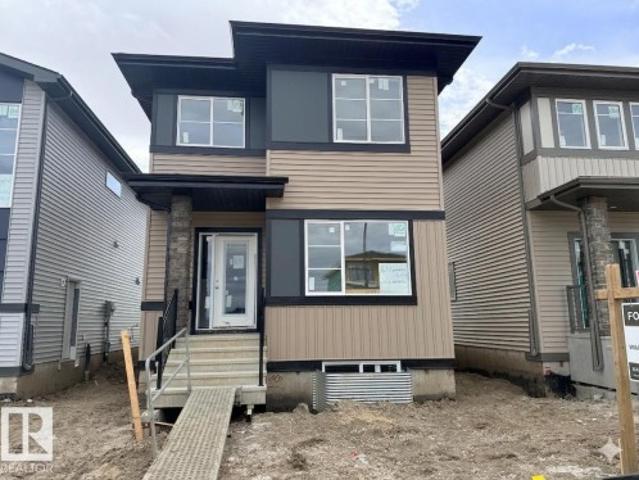
Located in the newer area of Greenbury, backing on to trails with views of 2 ponds. This home has a ton of upgrades, including vaulted ceilings in the upper bedrooms, a sunshine basement, oversized garage and radon mitigation system. Walking in, you'll notice a large entryway that leads to the bright living space. With a ton of windows and open to above in the living room, there is a fantastic amount of natural light and an open concept design. The kitchen features a modern design with a ton of counter and cabinet space, a gas range, wine rack and centre island. There is also a walkthrough pantry, mud room, office nook and half bath on the main floor. Upstairs you'll find the primary suite, complete with a walk in closet and gorgeous ensuite. There are two more bedrooms, a bonus room, another full bath and laundry upstairs. The fully finished basement has a side entrance, office/den, full bath, 4th bedroom, rec space and storage. This home is a MUST SEE!
$ 721,500
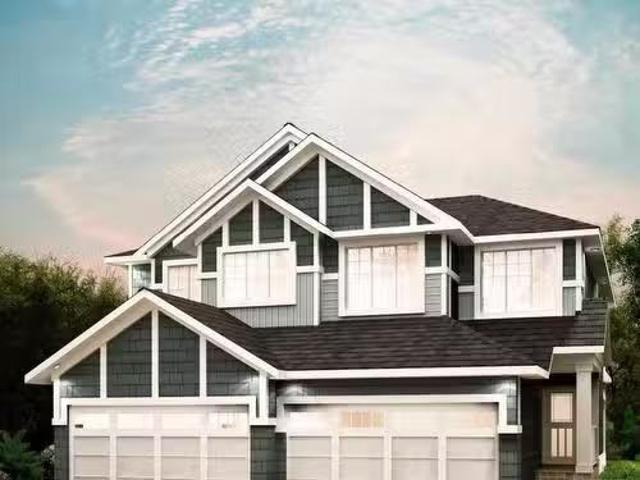
61 Gambel Loop, Spruce Grove, AB, T7X 0C9 house for sale | Listing ID E4490 | Royal LePage
View photo
House · for sale
$ 461,259
61 Gambel Loop, Spruce Grove, AB, T7X 0C9 house for sale | Listing ID E4490 | Royal LePage
Spruce Grove, Division No 11
· House
· Office room · Fireplace · Cellar
Spruce Grove, Division No 11 · House · Office room · Fireplace · Cellar
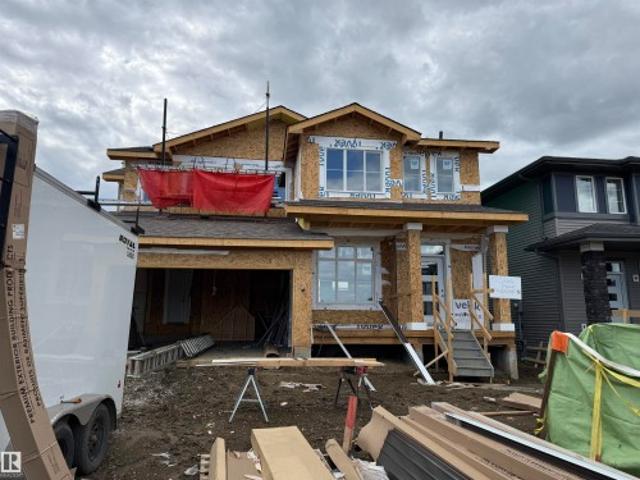
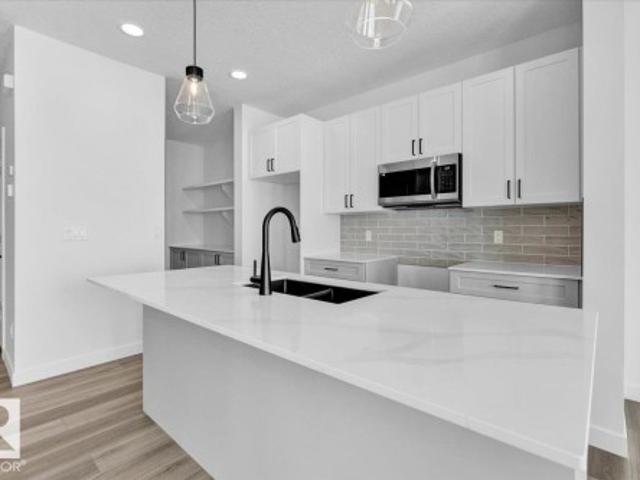
This 1660sqft home features 4bed, 2.5 bath. The home features an open concept main floor with 9’ ceiling. Main floor bedroom or flexroom, perfect for guest room or an office. The kitchen comes with a large island and corner pantry, which overlooks the great room and dining area. Quartz countertops in the kitchen and all bathrooms. Large great room includes a 50” linear electric fireplace. The second floor has a large primary bedroom with walk-in closet and 4-piece ensuite that includes dual sinks and stand-up shower. This home also has two secondary bedrooms, central bonus room, full bathroom, and a conveniently located laundry upstairs. A side entrance is included for future basement potential, with the basement ceiling height upgraded to 9’, for a more spacious feel, and 2 windows
$ 461,259
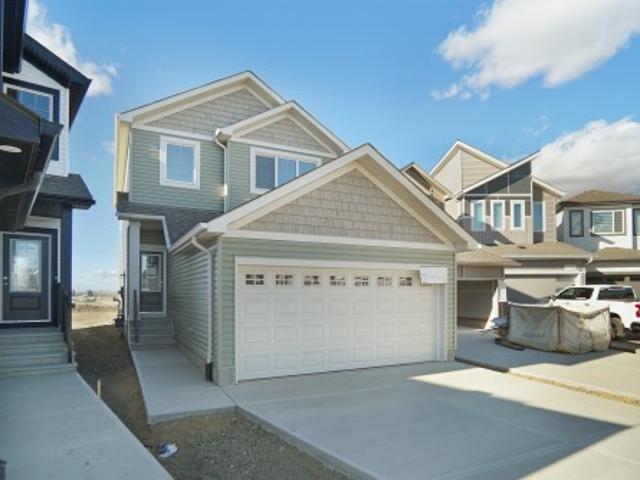
41 Spruce Village Dr, Spruce Grove, AB, T7X 0H1 house for sale | Listing ID E4505 | Royal LePage
View photo
House · for sale
$ 465,000
New
41 Spruce Village Dr, Spruce Grove, AB, T7X 0H1 house for sale | Listing ID E4505 | Royal LePage
Spruce Grove, Division No 11
· House
· Garden · Parking · Fireplace · Deck · Cellar
Spruce Grove, Division No 11 · House · Garden · Parking · Fireplace · Deck · Cellar
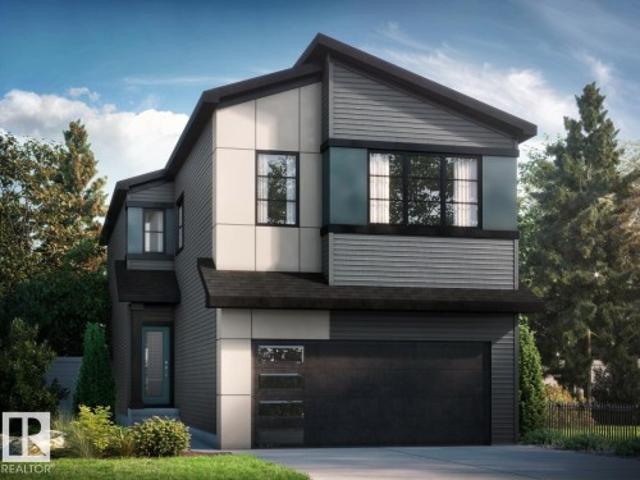
Welcome to 41 Spruce Village Drive, on the east side of Spruce Village. Close to Jubilee Park, the spray park, playgrounds & walking trails. This air-conditioned, 1550 sqft 2 storey, has been updated over the past few years with 4 beds & 3.5 baths. As you walk in, you will enjoy the large entry with a main floor office. The open concept layout is great for entertaining, complete with new (2025) engineered hardwood flooring, a gas fireplace in the living room open to the updated kitchen with a new island with butcher block counters & a dog water station, a gas stove & upgraded pantry. At the backdoor is a 2p bath & access to the west facing backyard with a large deck w natural gas hook-up & heated(elec) double garage. Upstairs, are 3 bedrooms including the primary suite with walk-in closet & 3p ensuite. The 4p main bath is great for kids & large laundry room. The basement is almost complete including the 4th bedroom, 3p bath, a bar (rough-in for future sink) & living area. The HWT was r
$ 465,000
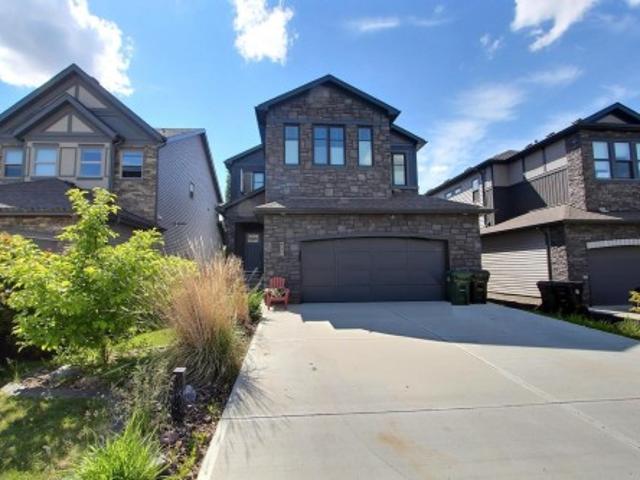
17 Cobblestone Gate, Spruce Grove, AB, T7X 4E4 house for sale | Listing ID E4494 | Royal LePage
View photo
House · for sale
$ 384,900
17 Cobblestone Gate, Spruce Grove, AB, T7X 4E4 house for sale | Listing ID E4494 | Royal LePage
Spruce Grove, Division No 11
· House
· Parking
Spruce Grove, Division No 11 · House · Parking
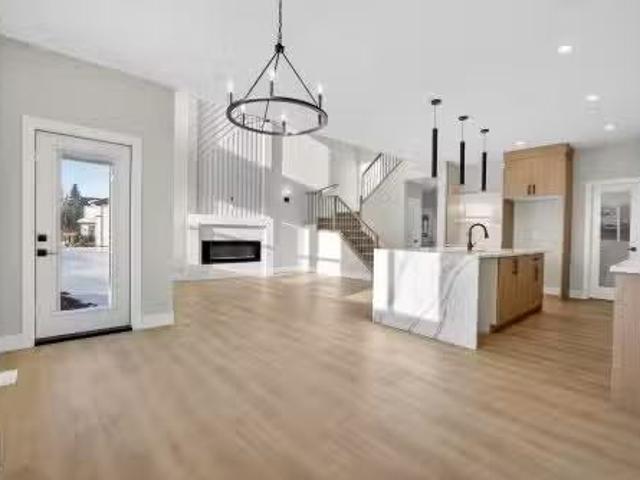
One of the BEST duplex layouts on the market – welcome to the Talo model by Rohit Homes! This BRAND NEW property features an open-concept design, 9’ ceilings, vinyl plank flooring, a spacious living & dining room, a fantastic kitchen with QUARTZ countertops & an island nearly 10’ long (perfect for entertaining! ), a 2pc bath off the rear entry & mudroom, top-floor laundry, large flex room (ideal for a play area, TV room, library, or office), a 4pc bath, & 3 generous-sized bedrooms including a king-sized primary suite with walk-in closet & adjoining 4pc ensuite. Complete with an optional detached garage, desirable WEST-FACING exposure, and all landscaping included (front & back! ), this is the one you’ve been waiting for! Photos displayed are of the same model. Layout, design, colour schemes may vary once home is completed
$ 384,900
50 Gambel Loop, Spruce Grove, AB, T7X 0C9 house for sale | Listing ID E4485 | Royal LePage
View photo
House · for sale
$ 629,895
50 Gambel Loop, Spruce Grove, AB, T7X 0C9 house for sale | Listing ID E4485 | Royal LePage
Spruce Grove, Division No 11
· House
· Fireplace · Cellar
Spruce Grove, Division No 11 · House · Fireplace · Cellar
This 2237sqft home features 3 bed, 2.5 bath. This stunning home is located in an amenity rich community and within walking distance to Spruce Grove’s new civic centre, with quick and easy access to Highway 16. This full WALK OUT home is backing onto Green Space/Pond and a walking trail with NO Neighbors at the back! The great room features a sleek 50” linear fireplace. Enjoy the convenience of the walk-through pantry which leads into the kitchen. The kitchen features quartz counters with extensive cabinet space and a large island. Upgraded melamine shelving throughout the home. The basement ceiling height upgraded to 9’ and comes with 3pc Rough-in for Future Bathroom. Primary Bedroom comes with a walk-through closet conveniently leading to the laundry room. You will love the spa-like ensuite which includes double sinks, a free-standing soaker tub and tiled shower. Photos are virtually staged, appliances, furniture and decor not included
$ 629,895
70 Hemingway Crescent, Spruce Grove, AB, T7X 2L6 house for s.
View photo
House · for sale
$ 609,800
$ 264/sq.ft
70 Hemingway Crescent, Spruce Grove, AB, T7X 2L6 house for s.
Spruce Grove, Division No 11
· 2,303 sq.ft · 4 Bedrooms · 3 Baths · House
· Fireplace · Cellar
Spruce Grove, Division No 11 · 2,303 sq.ft · 4 Bedrooms · 3 Baths · House · Fireplace · Cellar
Experience this stunning New Era home with no rear neighbours, offering exceptional privacy and modern design. Thoughtfully crafted with an open-concept layout, the home features 9 ceilings on the main and basement levels and a dramatic open-to-above great room complete with an electric fireplace and custom feature wall. The main floor offers a versatile den or optional fourth bedroom, a convenient half bath, and a chef-inspired kitchen showcasing quartz countertops and full-height cabinetry. Upstairs, enjoy a spacious bonus room with a tray ceiling, three well-appointed bedrooms, and a laundry room that connects directly to the primary ensuite for added convenience. The primary retreat features dual sinks, a freestanding soaker tub, and a tiled shower, creating a true spa-like experience. Additional highlights include a separate side entrance, tankless gas hot water system, MDF shelving, and an unfinished basement ready for your personal touch. MOVE-IN READY. Still available at Listed
$ 609,800
104 Mcleod Avenue, Spruce Grove, AB, T7X 2H8 commercial for.
View photo
House · for sale
$ 650,000
104 Mcleod Avenue, Spruce Grove, AB, T7X 2H8 commercial for.
Spruce Grove, Division No 11
· House
Spruce Grove, Division No 11 · House
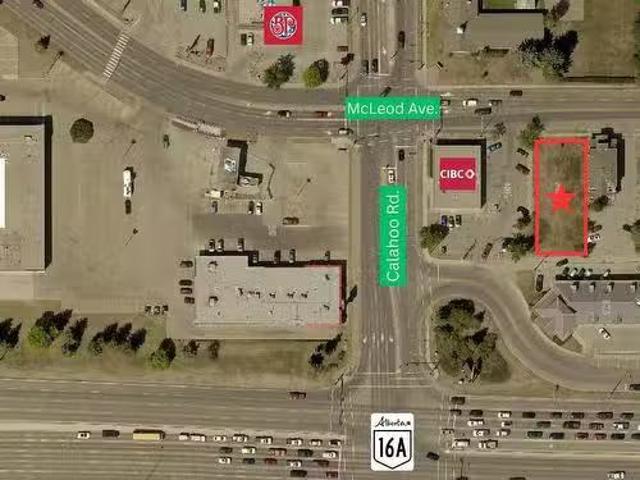
A Prime 8580+- SF parcel of bare commercial land in the heart of Spruce Groves bustling City Centre Commercial District on Mc Leod Avenue. Zoned C1, this lot offers a range of development opportunities including retail, professional services, health services, multi-unit dwelling, live-work dwelling and more. C1 zoning also allows for the development of up to 4 storeys. Priced at $650,000, this is a rare chance to secure a foothold in a thriving business hub. Perfect for investors or developers looking to make their mark in a high-traffic location, Mc Leod Avenue sees approximately 8900+- vehicles per day. Still available at ListedBuy!
$ 650,000
37 Brunswyck Crescent, Spruce Grove, AB, T7X 0Y9 house for s.
View photo
House · for sale
$ 699,900
$ 276/sq.ft
37 Brunswyck Crescent, Spruce Grove, AB, T7X 0Y9 house for s.
Spruce Grove, Division No 11
· 2,530 sq.ft · 4 Bedrooms · 3 Baths · House
· Garden · Fireplace · Parking
Spruce Grove, Division No 11 · 2,530 sq.ft · 4 Bedrooms · 3 Baths · House · Garden · Fireplace · Parking
From the moment you step inside, you’ll feel right at home in this beautifully designed two-storey that blends comfort, style, and space for everyday family life. Backing onto a peaceful natural area, this home offers stunning views from the open-to-below living room—perfect for morning coffees, family gatherings, or cozy evenings together. With 2,538 sq. ft the thoughtful floor plan includes a main-floor den, plus four spacious bedrooms upstairs, 2.5 bathrooms, and a bright bonus room overlooking the living area. You’ll love the family-friendly upgrades throughout, including a walk-through pantry, quartz countertops, full-tile electric fireplace, stainless steel appliances, and a practical mudroom off the oversized 22’ x 26’ garage—perfect for busy mornings and muddy boots. The best part is BACKING ONTO THE GREENSPACE, separate side & garage entrances and no back neighbours in and a south facing sunny yard! Still available at ListedBuy!
$ 699,900
60 Huntington Crescent, Spruce Grove, AB, T7X 0A9 house for.
View photo
House · for sale
$ 757,000
$ 509/sq.ft
60 Huntington Crescent, Spruce Grove, AB, T7X 0A9 house for.
Spruce Grove, Division No 11
· 1,485 sq.ft · 4 Bedrooms · 3 Baths · House
· Patio · Garden · Fireplace · Swimming pool · Deck · Parking · Air conditioning · Cellar
Spruce Grove, Division No 11 · 1,485 sq.ft · 4 Bedrooms · 3 Baths · House · Patio · Garden · Fireplace · Swimming pool · Deck · Parking · Air conditioning · Cellar
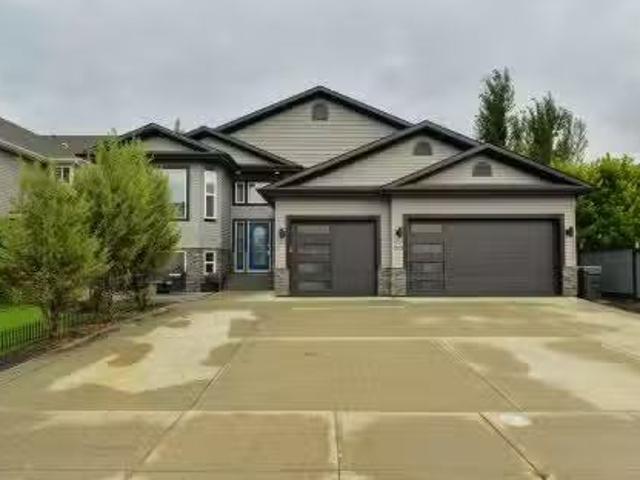
The GARAGE of your DREAMS is here…. And it comes with a fantastic 1,500 sqft bi-level too! Here’s the details - a massive 32’ x 28’ heated triple garage, 45’ driveway, drive-thru carport, checkered floor, mezzanine, air hose, generator, 8’ doors, & tons of cabinet & countertop space. Inside enjoy central AC, a spacious layout with a large kitchen, raised bar, built-in pantry, and double-sided gas fireplace visible from both the living & dining rooms. The owner’s suite showcases a Jacuzzi tub, full ensuite & walk-in closet, while the basement features huge windows, a 2nd gas fireplace, generous bedrooms with walk-in closets, and plenty of storage. Now for the yard – a true entertainer’s dream: front veranda, synthetic lawns, 2-tiered deck w power awning, cobblestone patio, mature trees, gazebo w electric fireplace, firepit, BBQ w fridge, WEST-FACING exposure, & 110V power along fence. Situated on an oversized 65’ lot, properties like these are a rare find & must be seen to be fully appr
$ 757,000
7 Meadowview Court, Spruce Grove, AB, T7X 0N2 house for sale.
View photo
House · for sale
$ 375,000
$ 268/sq.ft
7 Meadowview Court, Spruce Grove, AB, T7X 0N2 house for sale.
Spruce Grove, Division No 11
· 1,399 sq.ft · 3 Bedrooms · 3 Baths · House
· Garden · Fireplace · Swimming pool · Deck · Parking · Cellar
Spruce Grove, Division No 11 · 1,399 sq.ft · 3 Bedrooms · 3 Baths · House · Garden · Fireplace · Swimming pool · Deck · Parking · Cellar
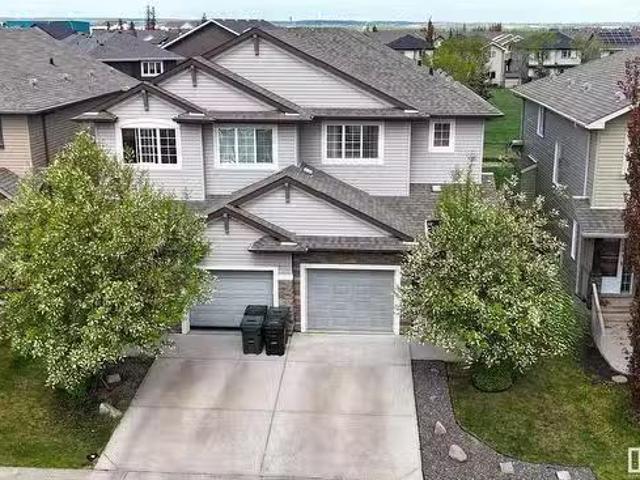
Charming 2-storey half-duplex with attached garage (11Wx22L, insulated) backing onto greenspace w playground in Mc Laughlin. This 1,403 sq ft (plus full basement) homes features 9’ ceiling and a fantastic, functional floor plan. On the open-concept main level: spacious entryway, 2-pc ensuite, living room w gas fireplace & built-in shelving, dining room w deck access and a great gourmet kitchen w two-tier island, glistening tile floors, built-in dishwasher & corner pantry. The upper level boasts 2 full bathrooms and 3 generous-sized bedrooms including the owner’s suite with walk-in closet and 4-pc ensuite. The finished basement, w large family room & laundry, has plumbing roughed in for a future 4th bathroom. Outside: HOT TUB on the oversized deck, with two privacy walls & pergola. The fully-fenced back yard has gate access to walk straight out onto the park. Perfectly located within walking distance to the Tri Leisure Centre, nature trails, Superstore and so many other amenities. Plus
$ 375,000
3 Walnut Street, Spruce Grove, AB, T7X 1N3 house for sale L.
View photo
House · for sale
$ 429,900
$ 424/sq.ft
3 Walnut Street, Spruce Grove, AB, T7X 1N3 house for sale L.
Spruce Grove, Division No 11
· 1,012 sq.ft · 22 Bedrooms · 2 Baths · House
· Garden · Parking · Equipped kitchen · Cellar
Spruce Grove, Division No 11 · 1,012 sq.ft · 22 Bedrooms · 2 Baths · House · Garden · Parking · Equipped kitchen · Cellar
This 4 bedrooms, 2 bathroom bi-level shows excellent. The main floor was substantially renovated 10 yrs ago with new flooring, paint, bathroom fixtures & kitchen sink. Dishwasher is 2 yrs old. Furnace is 11 yrs old. All main floor windows replaced 3 yrs ago. Shingles replaced approx 8 yrs ago. The basement is fully finished with a huge familygames room, 3rd & 4th bedrooms and a 4 pc bath. There is an oversized, 24 ft x 26 ft detached heated garage with a newer furnace. The large corner lot offers a full back alley which allows access for a potential RV pad in the yard space by the garage. There is also chain link fencing. This home is located in the popular neighborhood of Woodhaven with easy walking to schools, park, playground & shopping. Still available at ListedBuy!
$ 429,900
35 Leawood Link, Spruce Grove, AB, T7X 4V1 house for sale | Listing ID E4504 | Royal LePage
View photo
House · for sale
$ 520,156
35 Leawood Link, Spruce Grove, AB, T7X 4V1 house for sale | Listing ID E4504 | Royal LePage
Spruce Grove, Division No 11
· House
Spruce Grove, Division No 11 · House
Welcome to the'Blackwood' built by the award-winning builder Pacesetter homes and is located in the heart of Legacy Ridge. The Blackwood has an open concept floorplan with plenty of living space. Three bedrooms and two-and-a-half bathrooms are laid out to maximize functionality, allowing for a large upstairs laundry room and sizeable owner’s suite. The main floor showcases a large great room and dining nook leading into the kitchen which has a good deal of cabinet and counter space and also a pantry for extra storage. This home also comes with a side separate entrance perfect for future development. Close to all amenities and easy access to the Stony plain road and Yellowhead trail. *. Home is under construction and will be complete by February 2027, the photos used are of the exact home recently built but colors may vary.
$ 520,156
119 Copperhaven Drive, Spruce Grove, AB, T7X 0Y6 house for s.
View photo
House · for sale
$ 422,412
$ 306/sq.ft
119 Copperhaven Drive, Spruce Grove, AB, T7X 0Y6 house for s.
Spruce Grove, Division No 11
· 1,378 sq.ft · 3 Bedrooms · 3 Baths · House
· Parking
Spruce Grove, Division No 11 · 1,378 sq.ft · 3 Bedrooms · 3 Baths · House · Parking
Welcome to this brand unit row house unit the “Glenmore” Built by the award winning builder Pacesetter homes and is located in one of Spruce Groves newest communities of Copperhaven. With over 1,350 square Feet, this opportunity is perfect for a young family or young couple. Your main floor is complete with upgrade luxury Vinyl plank flooring throughout the great room and the kitchen. Highlighted in your new kitchen are upgraded cabinets, upgraded counter tops and a tile back splash. Finishing off the main level is a 2 piece bathroom. The upper level has 3 bedrooms and 2 bathrooms. This home also comes completed with front and back landscaping and a double car garage. This home is under construction and will be complete by February 2026, the photos used are from the same model that was just recently built a few doors down and colors may vary. Still available at ListedBuy!
$ 422,412
150 Garneau Gate, Spruce Grove, AB, T7X 0Z5 house for sale | Listing ID E4467 | Royal LePage
View photo
House · for sale
$ 519,900
150 Garneau Gate, Spruce Grove, AB, T7X 0Z5 house for sale | Listing ID E4467 | Royal LePage
Spruce Grove, Division No 11
· House
· Garden · Parking
Spruce Grove, Division No 11 · House · Garden · Parking
Triple car garage, side entry, and pie lot! Welcome to the Metro Nixon 20 by Cantiro Homes! This spacious rear lane single family home is designed to inspire your family in an open concept and bright space. On the main floor, a sprawling open concept features central versatile eating bar for convenient meal prep and easy dining. A large dining room with bright windows overlooking the back yard where parents can supervise the kids playing, and a front porch to lounge and connect with a beautiful community. The upper floor boasts a relaxing primary bedroom, complete with an oversized walk-in closet, and a lavish recharge ensuite, providing a rejuvenating retreat after a bustling day. 2 additional bedrooms, bonus room and upper floor laundry round out the 2nd level. Additional features: main floor flex space, upgraded kitchen backsplash, upgraded iron spindle railing, Brownstone exterior, linen interior color board. Immediate Possession Available!
$ 519,900
64 Sydwyck Circle, Spruce Grove, AB, T7X 4S6 house for sale | Listing ID E4497 | Royal LePage
View photo
House · for sale
$ 1,099,998
64 Sydwyck Circle, Spruce Grove, AB, T7X 4S6 house for sale | Listing ID E4497 | Royal LePage
Spruce Grove, Division No 11
· House
· Gym · Parking · Cellar
Spruce Grove, Division No 11 · House · Gym · Parking · Cellar
Welcome to this stunning home featuring a. *triple-car garage*. And a thoughtfully designed layout. The impressive. *open-to-above living room*. Creates a bright and spacious atmosphere, perfect for entertaining. The main floor offers a versatile bedroom with a full bathroom, ideal for guests or multi-generational living. The modern kitchen boasts a large pantry for added convenience. Upstairs, enjoy a spacious bonus room and dedicated gym area. The luxurious primary suite features a 5-piece ensuite and a large walk-in closet. Three additional generously sized bedrooms share a full bathroom, and the upper-level laundry room adds everyday convenience. A separate side entrance leads to the unfinished basement, offering endless potential for future customization. This exceptional home combines style, comfort, and functionality in a desirable layout—don't miss this incredible opportunity!
$ 1,099,998
109 Woodside Crescent, Spruce Grove, AB, T7X 3E4 house for s.
View photo
House · for sale
$ 612,500
$ 470/sq.ft
109 Woodside Crescent, Spruce Grove, AB, T7X 3E4 house for s.
Spruce Grove, Division No 11
· 1,302 sq.ft · 3 Bedrooms · 3 Baths · House
· Garden · Fireplace · Swimming pool · Deck · Cellar
Spruce Grove, Division No 11 · 1,302 sq.ft · 3 Bedrooms · 3 Baths · House · Garden · Fireplace · Swimming pool · Deck · Cellar
In a sea FULL of brand new spec builds you have this RARE option in Spruce Grove. A fully finished 100% PROFESSIONALY RENOD CUSTOM4 level split. What you get is The mature neighbourhood of woodside, stellar location-walking distance to all schools (and the LINKS golf course), gorgeous WIDE POCKET backyard w a 3 tiered deck (and mayyybeeee hot tub! ) mature trees ANNNDDD an absolutely STELLAR 2024 RENO! EVERYTHING, DONE. Main floor has SOARING vaulted ceilings, brand new vinyl plank floors, DREAM KITCHEN; custom shaker cabinets, HUGE Quartz island, counter to ceiling custom backsplash, top-of-the-line appliances, Stove pot watering pull out…Upper floor - MASSIVE converted primary room w a PALACIAL modern ensuite w a HUGE masoners shower, custom floor tile and hisher sinks. HUGE walk in closet too! Second bathroom, and 2nd bedroom up. 3rd level has a WOOD BURNING fireplace room, 3rd level LAUNDRY, amazing 4pc bath and 3rd room. GIANT basement, finished, ready for movies, hockey, workouts
$ 612,500
32 Fairway Drive, Spruce Grove, AB, T7X 3K3 house for sale | Listing ID E4502 | Royal LePage
View photo
House · for sale
$ 630,900
Updated
32 Fairway Drive, Spruce Grove, AB, T7X 3K3 house for sale | Listing ID E4502 | Royal LePage
Spruce Grove, Division No 11
· House
· Patio · Garden · Office room · Fireplace · Parking · Cellar
Spruce Grove, Division No 11 · House · Patio · Garden · Office room · Fireplace · Parking · Cellar
Locations like these don't come along often! Backing the golf course with open park space in front this almost 1700 sq ft bi-level is the perfect spot to call home! Beautiful front living room with big bay windows & new hardwood floors. Kitchen has tons of cabinets & prep space with lots of natural light. Dining area is great for hosting family & friends. Master suite features space for king-size furniture, a walk-in closet & 3pc ensuite. 2nd bedroom works for kids or a great home office. Bonus room above garage is the perfect spot to watch the hockey game! Fully finished basement has a fully renovated family room with gas fireplace. 3 MORE BEDROOMS are perfect for kids, guests or whatever use you can dream up. OVERSIZED GARAGE leaves room for cars & storage or workshop space! Large yard is fully fenced with beautiful patio, lots of fruit trees & big storage shed. New windows, doors, flooring, paint, lights, garage door, humidifier & more! This place looks like it came out of a magazin
$ 630,900
23 Meadowview Landing, Spruce Grove, AB, T7X 0N8 house for s.
View photo
House · for sale
$ 559,999
$ 266/sq.ft
23 Meadowview Landing, Spruce Grove, AB, T7X 0N8 house for s.
Spruce Grove, Division No 11
· 2,099 sq.ft · 3 Bedrooms · 3 Baths · House
· Garden · Office room · Fireplace · Deck · Swimming pool
Spruce Grove, Division No 11 · 2,099 sq.ft · 3 Bedrooms · 3 Baths · House · Garden · Office room · Fireplace · Deck · Swimming pool
Pride of ownership shines throughout this beautifully maintained 2,100 sq. ft. home, ideally situated on a quiet street in the desirable McLaughlin community of Spruce Grove. Enjoy the convenience of being within walking distance to a playground, scenic pond, and walking trails. The main floor welcomes you with a spacious front entry, a private den perfect for a home office, and a stunning dream kitchen featuring ample cabinetry and a generous dining area. Completing the main level is a cozy living room with a gas fireplace and a convenient 2-piece powder room. Upstairs, double doors lead to the impressive primary retreat, complete with a luxurious 5-piece ensuite featuring a relaxing soaker tub. Two additional bedrooms, a 4-piece bathroom, a laundry room, and a bright bonus room with vaulted ceilings complete the upper level. Step outside to your own backyard oasis where you can cool off in the pool or relax on the deck and enjoy sunny summer days. Still available at ListedBuy!
$ 559,999
12 Gable Common, Spruce Grove, AB, T7X 2W2 house for sale | Listing ID E4485 | Royal LePage
View photo
House · for sale
$ 600,000
12 Gable Common, Spruce Grove, AB, T7X 2W2 house for sale | Listing ID E4485 | Royal LePage
Spruce Grove, Division No 11
· House
· Office room · Parking
Spruce Grove, Division No 11 · House · Office room · Parking
Open-concept living, a separate side entrance for future suite potential, and 3 bedrooms, 2.5 bathrooms—all in this 2,235 sq. Ft. Step inside to a bright, open main floor where the kitchen anchors the space and flows seamlessly into the great room, creating the perfect setting for both everyday life and entertaining, with large windows bringing in lots of natural light. A versatile den with a custom glass wall offers an ideal home office or study space while still feeling connected to the home. Upstairs, the layout is designed with family living in mind, featuring a private primary suite with a spa-inspired ensuite complete with a freestanding tub and tiled shower, along with two additional bedrooms and convenient upper-floor laundry. Built with quality and attention to detail, this home includes energy-efficient triple-pane windows and a garage equipped with a floor drain and hot/cold water, delivering comfort, practicality, & future income potential! Some photos are virtually staged
$ 600,000
34 Avonlea Way, Spruce Grove, AB, T7X 0Y3 house for sale | Listing ID E4494 | Royal LePage
View photo
House · for sale
$ 750,000
34 Avonlea Way, Spruce Grove, AB, T7X 0Y3 house for sale | Listing ID E4494 | Royal LePage
Spruce Grove, Division No 11
· House
· Fireplace · Deck · Parking · Cellar
Spruce Grove, Division No 11 · House · Fireplace · Deck · Parking · Cellar
Move in within 14 days! This brand-new luxury home in Jesperdale offers nearly 2,900 sq. Ft. of beautifully upgraded living space with 5 bedrooms and 4 full baths. Premium features include upgraded flooring, designer lighting, enhanced cabinetry throughout, a $5,000 appliance credit, rear deck, and oversized garage. The thoughtfully designed main floor features a bedroom and full bath, while the chef-inspired kitchen with butler’s pantry, extended cabinetry, and upscale finishes opens to a stunning great room with soaring ceilings and an elegant electric fireplace. Upstairs, the luxurious primary retreat boasts a spa-like ensuite and custom walk-in closet, alongside 3 additional bedrooms, a Jack-and-Jill bath, another full bath, and a spacious bonus room. Additional highlights include 9-ft ceilings on all three levels, 8-ft doors throughout, a separate side entrance, and an unfinished basement ready for future development. Immediate possession
$ 750,000
139 Caledon Crescent, Spruce Grove, AB, T7X 4T4 house for sale | Listing ID E4498 | Royal LePage
View photo
House · for sale
$ 534,989
Updated
139 Caledon Crescent, Spruce Grove, AB, T7X 4T4 house for sale | Listing ID E4498 | Royal LePage
Spruce Grove, Division No 11
· House
· Fireplace
Spruce Grove, Division No 11 · House · Fireplace
5 Things to Love About This Alquinn Home: 1) Modern Design & Elevated Finishes – A beautifully designed two-storey home with a striking modern exterior, warm luxury vinyl plank flooring, quartz countertops, designer tile, matte black fixtures, and stylish finishes throughout. 2) Open-Concept Main Floor – Bright and functional living space featuring an electric fireplace, spacious kitchen with a breakfast bar, walk-through pantry, and seamless flow that's perfect for entertaining. 3) Family-Focused Upper Level – Enjoy a central bonus room, convenient upper-floor laundry, 2 spacious secondary bedrooms, plus a 4pc bath. 4) Private Primary Retreat – Unwind in the spacious primary suite complete with a walk-in closet and spa-inspired 5pc ensuite. 5) Fantastic Copperhaven Location – Situated in a family-friendly community close to parks, trails, schools, and everyday amenities, with quick access to Highway 16A for an easy commute to Edmonton. Immediate possession!
$ 534,989
120 Springfield Crescent, Spruce Grove, AB, T7X 3H8 house for sale | Listing ID E4497 | Royal LePage
View photo
House · for sale
$ 300,000
120 Springfield Crescent, Spruce Grove, AB, T7X 3H8 house for sale | Listing ID E4497 | Royal LePage
Spruce Grove, Division No 11
· House
· Garden · Fireplace · Deck
Spruce Grove, Division No 11 · House · Garden · Fireplace · Deck
Say goodbye to lot fees and hello to owning both home AND land in Spruce Woods Villas! Spanning over 1,600 sq ft on one easy-living level, this remarkably spacious home offers 3 bedrooms, including king-size ready primary bedroom with airy walk in closet and private 4pc ensuite, a 2nd full bathroom, convenient den & storage areas which could double as an office space; all of this a brilliant fit for growing families, first-time buyers, or down-sizers craving room to breathe. Gather'round the fireplace beneath cathedral ceilings of the living room, entertain family gatherings in the spanning dining room, or sip morning coffee bathed in sunshine of a cheerful corner breakfast nook aside the fully equipped kitchen. A new 2026 furnace & newer hot water tank from 2024 add welcome peace of mind. Outside, enjoy a freshly painted deck, fully fenced yard & two handy sheds. Walk to parks, playgrounds, schools, & recreation, with quick Highway 16 access for effortless commuting. Affordable owners
$ 300,000
20 Westwyck Link, Spruce Grove, AB, T7X 4G1 house for sale.
View photo
House · for sale
$ 475,000
$ 264/sq.ft
20 Westwyck Link, Spruce Grove, AB, T7X 4G1 house for sale.
Spruce Grove, Division No 11
· 1,798 sq.ft · 4 Bedrooms · 3 Baths · House
· Deck
Spruce Grove, Division No 11 · 1,798 sq.ft · 4 Bedrooms · 3 Baths · House · Deck
Be the first to call this stunning 1800 sq ft new build your home in the desirable community of Fenwyck. This modern 2-storey is filled with natural light from its large windows and designed with both comfort and style in mind. The main floor features an open-concept layout with a sleek kitchen that has an island and plenty of counter space, plus a main floor bedroom that can be used as an office if preferred Main floor is complete with a full bathroom. Upstairs you will find three spacious bedrooms including a primary suite with its own 4-piece ensuite, two additional bedrooms, another full bathroom, a convenient laundry room, and a bonus room perfect for family gatherings or cozy movie nights. A back deck will be ready for summer evenings and a side entrance door for extra convenience. The location is ideal with golf courses, schools, and shopping all nearby. Start your next chapter in this beautiful brand-new home built for modern living. Still available at ListedBuy!
$ 475,000
83 Hilton Cove, Spruce Grove, AB, T7X 1Y4 house for sale Li.
View photo
House · for sale
$ 424,900
$ 288/sq.ft
83 Hilton Cove, Spruce Grove, AB, T7X 1Y4 house for sale Li.
Spruce Grove, Division No 11
· 1,475 sq.ft · 3 Bedrooms · 3 Baths · House
Spruce Grove, Division No 11 · 1,475 sq.ft · 3 Bedrooms · 3 Baths · House
Explore all Harvest Ridge has to offer from schools, community sports, recreation and wellness facilities, shopping and an abundance of natural amenities all close by! With over 1450 square feet of open concept living space, the Soho-D is built with your growing family in mind. This duplex home features SEPARATE ENTRANCE, 3 bedrooms, 2.5 bathrooms and chrome faucets throughout. Enjoy extra living space on the main floor with the laundry room and full sink on the second floor. The 9-foot ceilings on main floor and quartz countertops throughout blends style and functionality for your family to build endless memories. PICTURES ARE OF SHOWHOME; ACTUAL HOME, PLANS, FIXTURES, AND FINISES MAY VARY & SUBJECT TO AVAILABILITYCHANGES! Still available at ListedBuy!
$ 424,900
15 Lemon Close, Spruce Grove, AB, T7X 4V4 house for sale | Listing ID E4501 | Royal LePage
View photo
House · for sale
$ 574,636
15 Lemon Close, Spruce Grove, AB, T7X 4V4 house for sale | Listing ID E4501 | Royal LePage
Spruce Grove, Division No 11
· House
Spruce Grove, Division No 11 · House
Welcome to the'Sampson' built by the award-winning builder Pacesetter homes and is located in the heart of Legacy Ridge and just steps to the neighborhood park and schools. As you enter the home you are greeted by luxury vinyl plank flooring throughout the great room, kitchen, and the breakfast nook. Your large kitchen features tile back splash, an island a flush eating bar, quartz counter tops and an undermount sink. Just off of the kitchen and tucked away by the front entry is a 2 piece powder room. Upstairs is the master's retreat with a large walk in closet and a 4-piece en-suite. The second level also include 2 additional bedrooms with a conveniently placed main 4-piece bathroom and a good sized bonus room. Close to all amenities and easy access to the Yellowhead. *. This home is under construction and the photos used are from the same built home but colors may vary, slated to be complete by November.
$ 574,636

Get email alerts

Don't miss out: be the first to know about new properties

The alert was correctly created

On subscribing you accept the conditions of use and the privacy policy
Alert
Receive new ads in your inbox
Save this search
Receive alerts for new listings

We'll send you an email when we have new properties for: "Houses for sale in Spruce Grove, Division No 11"

The alert was correctly created

Tonewood
Spruce Village
Get email alerts and be the first to see new listings
Required field
On subscribing I accept the terms of the privacy policy
Perfect! You'll soon start receiving new listings via email
Alert
Receive an email when we have new ads for Houses for sale in Spruce Grove, Division No 11
Save this search
Filters

Bedrooms

Area (sq.ft)

sq.ft
sq.ft

Price

$
$

Filter by property type

Bathrooms

Clear all filters
Receive notifications when new entries are published.