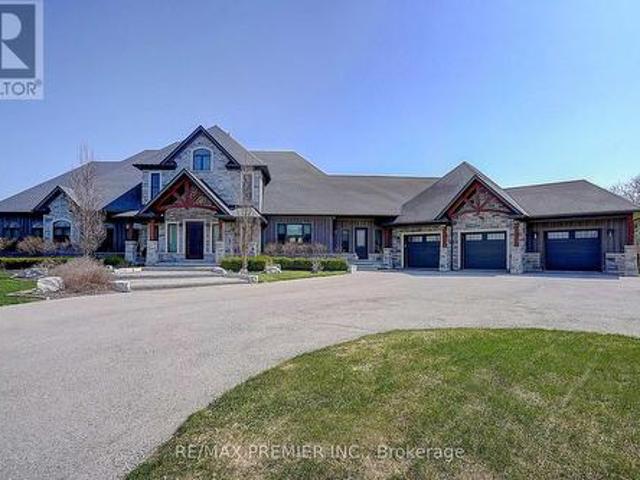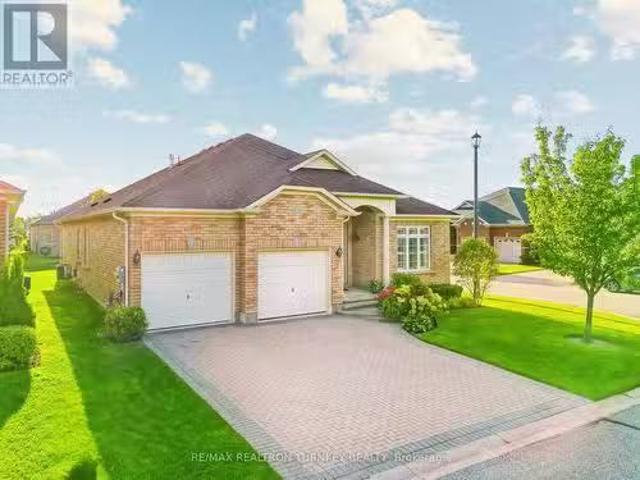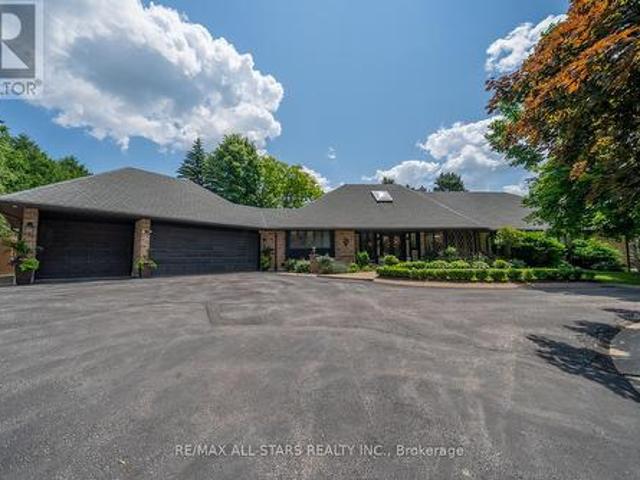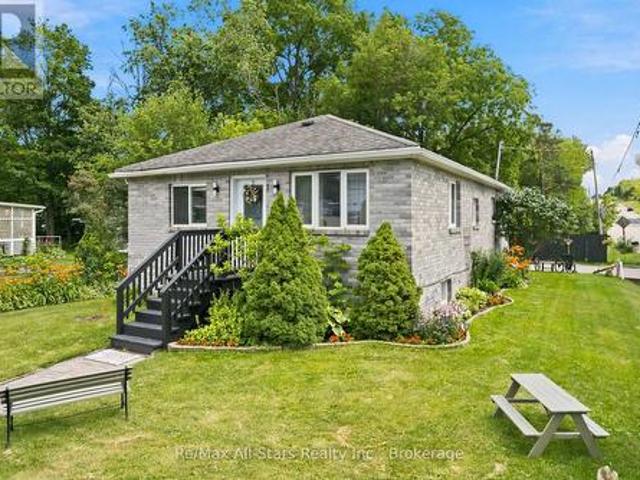
7,233 properties for sale in Stouffville

1 Maple Grove Street, Whitchurch Stouffville, ON, L4A 7X3 house for sale | Listing ID N13543 | Royal LePage
View photo
House · for sale
$ 884,900
1 Maple Grove Street, Whitchurch Stouffville, ON, L4A 7X3 house for sale | Listing ID N13543 | Royal LePage
Stouffville
· House
· Fireplace · Parking · Cellar
Stouffville · House · Fireplace · Parking · Cellar
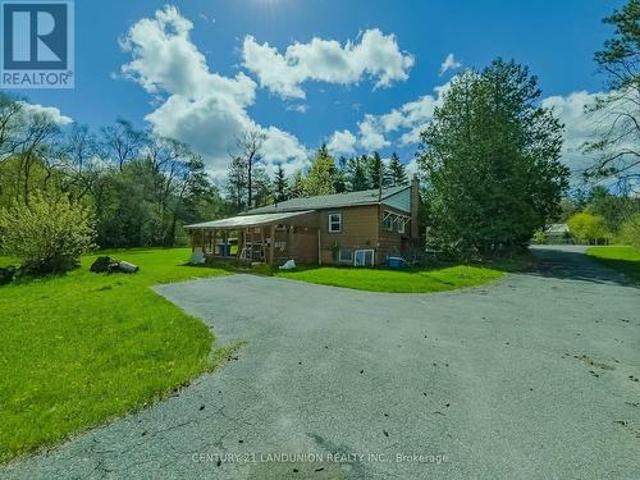
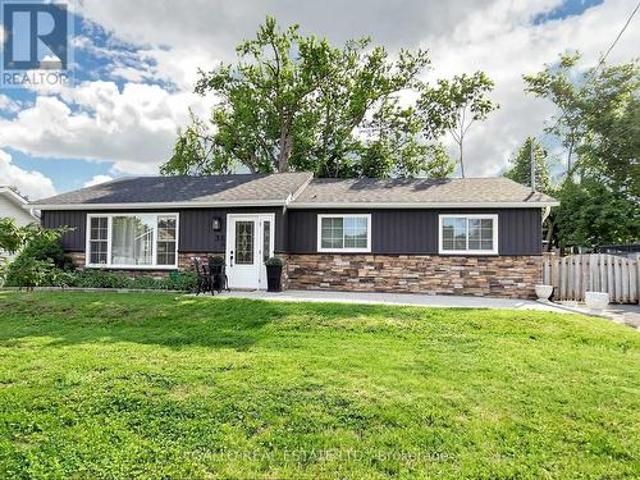
Well maintained bungalow in the heart of the Mussleman Lake community of rural Whitchurch-Stouffville. Kitchen, living and dining rooms with hardwood floors, 3 bedrooms on main level with 4 pc bath; lower level finished with recreation room with gas fireplace and above grade window. Basement offers separate kitchen and living space-ideal in-law apartment/house guest area; separate detached garage with recreational space above-use as game room, studio, or teenager hangout area. Corner property situated on a quiet cul-de-sac. Walking distance to recreational lake activities, splash pad, trails and parks. Approximately 8 minute drive to Stouffville and its conveniences, and easy access to Hwy 404. Excellent opportunity to settle into this quiet, cozy and welcoming lake community. (Id: 27)
$ 884,900
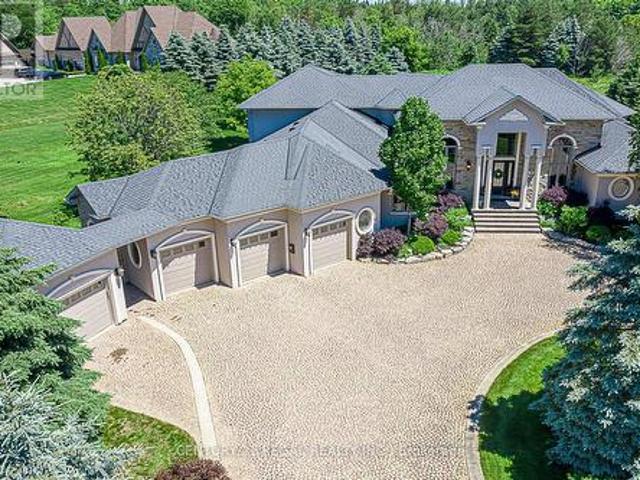
16 Lake Woods Drive, Whitchurch Stouffville, ON, L4A 1P9 house for sale | Listing ID N13471 | Royal LePage
View photo
House · for sale
$ 2,988,000
16 Lake Woods Drive, Whitchurch Stouffville, ON, L4A 1P9 house for sale | Listing ID N13471 | Royal LePage
Stouffville
· House
· Patio · Garden · Deck · Cellar
Stouffville · House · Patio · Garden · Deck · Cellar
Custom Built Bungalow Loft in Prestigious Camelot Estates on a 2.12 Acre Lot, Beautifully Updated, Cobblestone Circular Driveway, Thousands Spent Designer upgrades, Custom Designed Master Retreat Overlooking the Mature Treed lot. Open Concept Kitchen with Family Room & Breakfast Dinning, Hugh Centre Island for Entertainers Dream, White Cabinetry and designer Hood Exhaust, Custom Interior Ceilings with Custom Chandeliers. Waffle Ceiling, Custom Drapery. Finished Basement with Music Room, Open concept Bar & Lounge Area, Large Theatre with Custom Seating, Crafts/Hobby Room with Tons of Cabinetry. Gorgeous Backyard Oasis with Hugh Composite Timber Tech Deck W/Covered Patio, Radiant Heaters, Custom Light W/Fan, Open Wood Firepit, Gas Firepit. Gas line for BBQ. A Must See! (Id: 27)
$ 2,988,000
4192 Vivian Road, Whitchurch Stouffville, ON, L0G 1E0 house for sale | Listing ID N13636 | Royal LePage
View photo
House · for sale
$ 1,259,000
4192 Vivian Road, Whitchurch Stouffville, ON, L0G 1E0 house for sale | Listing ID N13636 | Royal LePage
Stouffville
· House
· Parking
Stouffville · House · Parking
Excellent opportunity for investors! Make this beautiful property and cozy house your new dream home or hold as a long-term investment. Private trail in your own 5.067 acres of Cedar Valley land. A 165.01-by-1353.64-foot lot! A spacious storage room on the back side of the garage. Just 10 minutes to the Newmarket GO Station and under an hour to Union, you're minutes from Newmarket, Aurora, and Stouffville, top-rated York Region schools. A gas line is available at the road. (Id: 27)
$ 1,259,000
161 Church Street, Whitchurch Stouffville, ON, L4A 4T6 house for sale | Listing ID N12943 | Royal LePage
View photo
House · for sale
$ 799,000
161 Church Street, Whitchurch Stouffville, ON, L4A 4T6 house for sale | Listing ID N12943 | Royal LePage
Stouffville
· House
· Patio · Garden · Parking
Stouffville · House · Patio · Garden · Parking
Small town living w city amenities! This charming detached is on one of the prettiest streets in Stouffville. A low traffic, family friendly cul de sac surrounded by magnificent trees & a mix of historic & modern homes. Stroll down to Main St for a coffee, summer festivals, live music on a patio, and access 1st class community amenities including top schools, sports & recreation complexes, shopping & more. Stouffville has it all, along w an easy GO Train (walking distance! )commute to the downtown core. Detached single car garage. Step out to the fenced backyard paradise, mature gardens. This house offers so much opportunity for the smart buyer: It's absolutely'live in' now with the ability to grow equity by adding improvements as you go; it's an incredible lot, prime for a rebuild of your'dream house' in an already-proven area; It's an affordable option for the best-valued home on a high value street. Whether this is your first step on the property ladder, a move-up, an investment or
$ 799,000
6 Kingstree Court, Whitchurch Stouffville, ON, L4A 0G9 house for sale | Listing ID N13423 | Royal LePage
View photo
House · for sale
$ 2,198,000
6 Kingstree Court, Whitchurch Stouffville, ON, L4A 0G9 house for sale | Listing ID N13423 | Royal LePage
Stouffville
· House
· Garden · Parking
Stouffville · House · Garden · Parking
Welcome to this exceptional estate home in the prestigious Bloomington Woods community of Whitchurch-Stouffville, built by renowned builder Geranium Homes. Situated on a premium 0.75-acre lot, private Cul-De-Sac. This beautifully maintained residence offers the perfect combination of luxury, comfort, and privacy in one of the area's most sought-after neighbourhood. This home features spacious principal rooms, abundant natural light, and quality finishes throughout. Soaring 10' ceiling ground floor. Grand foyer with marble flooring. Chef-inspired kitchen equipped with built-in appliances, ample cabinetry. Builder Extended family room with enlarged windows overlook the backyard. All bathrooms with marble vanities. Whole house water filtration system. Whole house back-up generator. Three-car garage with extended driveway. This remarkable property presents a rare opportunity to enjoy upscale living in a peaceful setting while remaining close to schools, amenities, and major commuter routes
$ 2,198,000
110 Markview Road, Whitchurch Stouffville, ON, L4A 4W3 house for sale | Listing ID N13410 | Royal LePage
View photo
House · for sale
$ 1,390,000
110 Markview Road, Whitchurch Stouffville, ON, L4A 4W3 house for sale | Listing ID N13410 | Royal LePage
Stouffville
· House
· Parking
Stouffville · House · Parking
Welcome to 110 Markview Rd. A stunning home offering approximately 3,000 sq. Ft. of living space, filled with upgrades, space, and endless potential! Step into an impressive entrance with soaring 20-foot ceilings, creating a bright and elegant first impression. *Virtually staged. *The main floor features newly installed pot lights and pendant lighting, adding a modern touch throughout. The spacious primary bedroom comes with a luxurious 5-piece ensuite bathroom and a private retreat area, which can easily be converted into a fifth bedroom on the second floor. The upgraded kitchen is equipped with a countertop cooktop, built-in oven, and a sun-filled breakfast area perfect for enjoying your day. This home also features a 200 AMP upgraded electrical panel, smart thermostat, EV charger in the garage, and potential for a separate entrance. With so many upgrades and possibilities, this property has plenty of surprises waiting for you. (Id: 27)
$ 1,390,000
5502 Bethesda Road, Whitchurch Stouffville, ON, L4A 7X3 house for sale | Listing ID N13423 | Royal LePage
View photo
House · for sale
$ 1,850,000
5502 Bethesda Road, Whitchurch Stouffville, ON, L4A 7X3 house for sale | Listing ID N13423 | Royal LePage
Stouffville
· House
· Garden · Office room · Deck · Parking · Cellar
Stouffville · House · Garden · Office room · Deck · Parking · Cellar
Welcome to this beautifully renovated country property just minutes from town, offering the perfect blend of space, comfort, and convenience. Backing onto peaceful green space and surrounded by mature trees and gardens, this 4+1 bedroom, 4 bathroom home is ideal for families looking for room to grow. The bright, open-concept main floor is filled with natural light and features stylish updates throughout. The finished basement offers the perfect setup for an older child, with a separate room currently used as a bedroom, full 4-piece bathroom, and living/entertaining area. Enjoy a large backyard deck, low-maintenance yard, and ample parking. Only 5 minutes to Walmart, restaurants, and shopping, plus close to walking trails, equestrian centres, sports fields, and splash pads. The new GO Train station is only a 4-minute drive away, with quick access to Highways 404 and 407. *. Current Office area on Main Floor is virtually staged as a Main Floor Bedroom in Photo, the area of the office cou
$ 1,850,000
411 Hoover Park Drive, Whitchurch Stouffville, ON, L4A 1P4 house for sale | Listing ID N13598 | Royal LePage
View photo
House · for sale
$ 1,499,000
411 Hoover Park Drive, Whitchurch Stouffville, ON, L4A 1P4 house for sale | Listing ID N13598 | Royal LePage
Stouffville
· House
· Parking · Cellar
Stouffville · House · Parking · Cellar
Welcome to this beautifully maintained luxury 4+2 bedroom, 5-bathroom detached home situated on a 49 x 112 ft. Lot. featuring a double-car garage and extended driveway with parking for up to 4 vehicles. This spacious home offers exceptional comfort and functionality for the growing family. The homeowners invested well over $100,000 in high-quality upgrades and renovations throughout the home in 2024. The main floor features 9-ft ceilings, hardwood flooring, California shutters, double-door entry and main floor laundry with direct garage access. Large-format tiles were installed throughout the entrance, main hallways, kitchen, breakfast area, bathrooms, mudroom and basement landing. The upstairs hardwood floors were sanded and refinished to match the main floor, creating a seamless look throughout. The fully renovated kitchen features professionally painted cabinetry, new quartz countertops, sinks and faucet, plus brand-new high-end stainless steel appliances, including refrigerator, st
$ 1,499,000
11 Loggers Trail, Whitchurch Stouffville, ON, L4A 2L6 house.
View photo
House · for sale
$ 3,300,000
$ 2,554/sq.ft
11 Loggers Trail, Whitchurch Stouffville, ON, L4A 2L6 house.
Stouffville
· 1,292 sq.ft · 4 Bedrooms · 5 Baths · House
· Garden · Cellar
Stouffville · 1,292 sq.ft · 4 Bedrooms · 5 Baths · House · Garden · Cellar
Opportunity Knocks! This Beautiful Custom Home Is Nestled On A Private 1.98 Acre Lot With Over 300 Ft Of Frontage Surrounded By Picturesque Mature Trees. A great opportunity to own a bungalow loft with a fully finished basement that is over 5,000 sq ft on two levels and over 7,500 square feet across three levels. This home is designed with high ceilings, 8-foot doors, hardwood floors throughout. Undergone renovations, including new stucco, newer windows, all bathrooms have new custom cabinetry and a sprinkler system for easy yard maintenance. Stepping inside, the open concept main level is filled with natural light through high ceiling picture windows in the living and dining areas. Combined with the large chefs dream kitchen designed with ample countertop space, cabinetry and stainless steel appliances perfect for hosting and gatherings. The primary bedroom is conveniently situated on the main floor with built-in closets and a spa-like 5-pc ensuite with heated floors, a jetted soaker
$ 3,300,000
46 Lake Woods Drive, Whitchurch Stouffville, ON, L4A 1P1 house for sale | Listing ID N13622 | Royal LePage
View photo
House · for sale
$ 3,188,000
46 Lake Woods Drive, Whitchurch Stouffville, ON, L4A 1P1 house for sale | Listing ID N13622 | Royal LePage
Stouffville
· House
· Garden · Office room · Fireplace · Deck · Parking · Cellar
Stouffville · House · Garden · Office room · Fireplace · Deck · Parking · Cellar
Elegant classic stone masterpiece mansion surrounded by beautiful thick private forest in the enchanted Woodlands of Camelot with private wooded trails owned by the community. This massive bungaloft with over 5,000sqft above grade has 4 generously sized bedrooms plus office on main floor & one-bedroom apartment with volume ceilings and gas fireplace in the loft plus 4000+sqft walkout basement. Voluminous ceilings, tall baseboards, plaster crown moldings & multiple fireplaces. Kitchen masterpiece by Bloomsberry with gorgeous stone counters, high-end appliances with access to deck oasis & yard. Amazing 4-car garage with dog shower! Back-up whole-home gas-powered generator! The location is great with an easy drive to the 404, 407, towns of Stouffville, Uxbridge & Aurora. As per the Town of Stouffville a planned new Ballantrae Multi-Sport complex to be built in the not too distance future just few KMs away. The primary bedroom is a special retreat with soaring ceilings, private views, gas
$ 3,188,000
36 Elmvale Boulevard, Whitchurch Stouffville, ON, L4A 2Y3 house for sale | Listing ID N13602 | Royal LePage
View photo
House · for sale
$ 1,088,000
36 Elmvale Boulevard, Whitchurch Stouffville, ON, L4A 2Y3 house for sale | Listing ID N13602 | Royal LePage
Stouffville
· House
· Patio · Garden · Office room · Deck · Cellar
Stouffville · House · Patio · Garden · Office room · Deck · Cellar
A hidden gem offering a perfect blend of lifestyle to relax and unwind, a short walk to the Lake with nature all around! Fabulous bungalow nestled on a quiet cul-de-sac, with access to Musselman's Lake. Beautifully renovated and tastefully decorated, this home features a bright open concept layout, a well appointed kitchen with centre island/breakfast bar, ample storage & workspace. Spacious living & dining room area ideal for entertaining family & friends. The master bedroom features walk-in closet & 3 pc ensuite, plus 2 more bedrooms. The finished basement with separate entrance offers additional living space featuring 1 bedroom, bath, rec room, games room with wet bar & home office. Plenty of room to enjoy quality time with family and friends. Walk-out to deck & private 80'x100' yard with patio & pergolas, garden sheds. Pride of Ownership shines in this beautifully maintained home! (Id: 27)
$ 1,088,000
16831 Mccowan Road, Whitchurch Stouffville, ON, L4A 2A4 house for sale | Listing ID N13003 | Royal LePage
View photo
House · for sale
$ 1,490,000
16831 Mccowan Road, Whitchurch Stouffville, ON, L4A 2A4 house for sale | Listing ID N13003 | Royal LePage
Stouffville
· House
· Garden · Fireplace · Gym
Stouffville · House · Garden · Fireplace · Gym
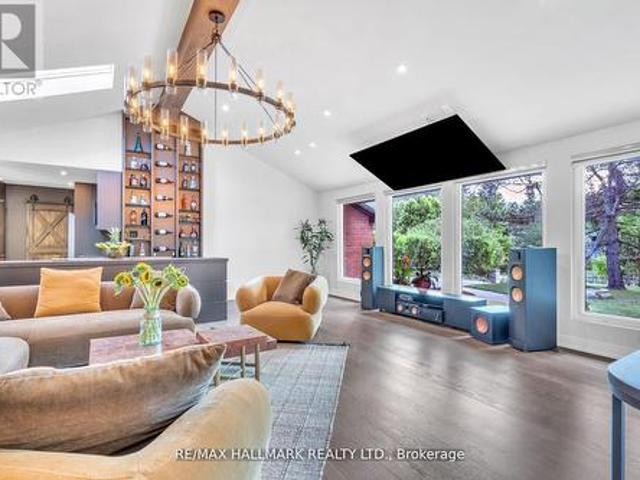
Welcome to one of Cedar Valley's most impressive entertainer's homes, set on a private, tree-lined 77 x 200 ft lot and fully renovated with over $350,000 in high-end upgrades. This exceptional 3+2 bedroom, 4 bathroom bungalow features a spectacular loft conversion with soaring 12-ft ceilings, floor-to-ceiling windows, skylights and motorized blinds. The gourmet kitchen showcases an oversized island, premium finishes and a custom floor-to-ceiling wine and display wall, flowing into a designer living area with a statement chandelier, wood-burning fireplace and 86-inch smart TV. Three spacious bedrooms and spa-inspired bathrooms complete the main level, while the fully finished lower level offers a family room, recreation area with a second wood-burning fireplace, two additional bedrooms, a full bathroom and professional gym, with a pool table and ping-pong table included. Step outside to an expansive backyard with outstanding potential for a pool, garden suite or resort-style retreat. Pr
$ 1,490,000
35 Sprucedale Way, Whitchurch Stouffville, ON, L4A 4X4 house for sale | Listing ID N13464 | Royal LePage
View photo
House · for sale
$ 1,368,000
35 Sprucedale Way, Whitchurch Stouffville, ON, L4A 4X4 house for sale | Listing ID N13464 | Royal LePage
Stouffville
· House
Stouffville · House
A beautifully upgraded detached home located in one of the most desirable and quiet pockets of the community, modern 4-bedroom, 3.5-bath home offers an open-concept layout with 10 ft ceilings on the main floor and 9 ft ceilings on the second floor. Enjoy wide engineered hardwood flooring. Every bedroom comes with its own walk-in closet, providing excellent storage and comfort for the whole family. Surrounded by peaceful natural views, close to the ravine, public transit, top-rated schools, parks, and everyday amenities, this home combines modern living, convenience, and a premium quiet location within the neighbourhood. (Id: 27)
$ 1,368,000
4219 Stouffville Road, Whitchurch Stouffville, ON, L4A 3X5 house for sale | Listing ID N13629 | Royal LePage
View photo
House · for sale
$ 999,800
4219 Stouffville Road, Whitchurch Stouffville, ON, L4A 3X5 house for sale | Listing ID N13629 | Royal LePage
Stouffville
· House
· Garden · Fireplace · Parking
Stouffville · House · Garden · Fireplace · Parking
Country property close to the City and Highways. Charming 2 +1 bedroom detach house on almost 1/2 ACRE lot with huge parking area that can accommodate multiple cars and trucks. Ideal for contractors with commercial vehicles. Unique breezeway connects the main house to a separate heated Studio / workshop. The home offers hardwood floors and pot lights thru-out, fireplace in the open concept living and family rooms, multiple walk-outs, and a very private back yard for your BBQ events. Located minutes to private and public schools, town amenities, grocery shops, cafes, restaurants and Hwy#404. Very easy access to downtown Toronto. Opportunities like this do not come up often. Must see! (Id: 27)
$ 999,800
13415 Mccowan Road, Whitchurch Stouffville, ON, L4A 4C9 hous.
View photo
House · for sale
$ 1,495,000
13415 Mccowan Road, Whitchurch Stouffville, ON, L4A 4C9 hous.
Stouffville
· 6 Bedrooms · 3 Baths · House
· Garden · Air conditioning
Stouffville · 6 Bedrooms · 3 Baths · House · Garden · Air conditioning
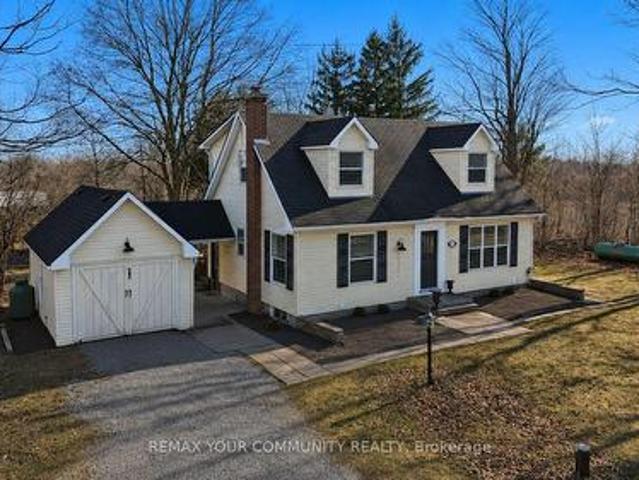
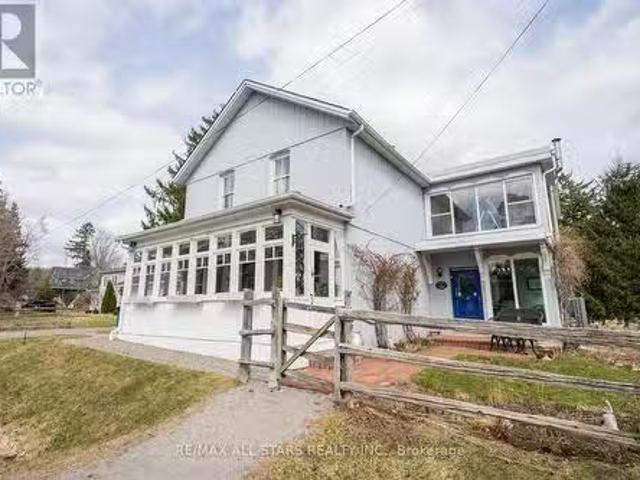
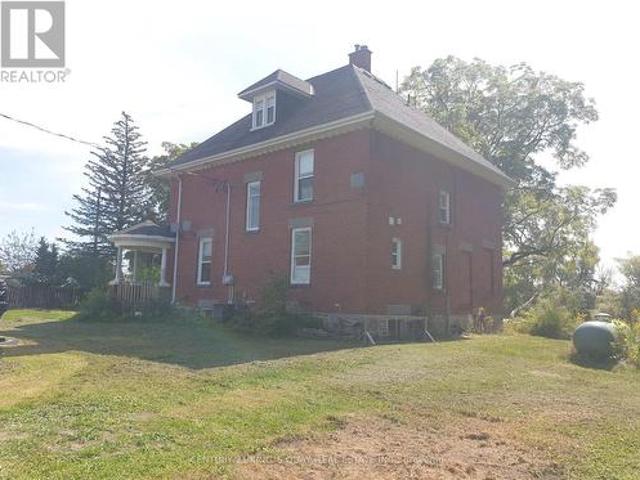
Nestled on 1.06acres this stunning 160 year-old storybook home offers over 3000 square feet of timeless charm. With its grand living room, cozy family room, formal dining room and enclosed front porches, this home offers a blend of classic elegance with modern comforts. Featuring 6 spacious bedrooms and 3 bathrooms, there is ample space for any size family to thrive and grow. Originally built in 1865 this home once served as a local general store in years gone past; ensuring this property is brimming with historical character. Enjoy peaceful views of a serene pond across the road while relaxing in the fully screened in front porch. Or try your hand at growing your own flowers or vegetables in the spacious backyard of this amazing home. This home is a beautifully preserved piece of the past, ready to become the backdrop for your next chapter. (id:27). Still available at ListedBuy!
$ 1,495,000
281 Reeves Way Boulevard, Whitchurch Stouffville, ON, L4A 0H7 house for sale | Listing ID N13601 | Royal LePage
View photo
House · for sale
$ 938,000
281 Reeves Way Boulevard, Whitchurch Stouffville, ON, L4A 0H7 house for sale | Listing ID N13601 | Royal LePage
Stouffville
· House
· Deck · Cellar
Stouffville · House · Deck · Cellar
It is not often that a home offering both serene forest views and the peaceful sounds of nature comes to market. Set on a premium lot backing onto a lovely park, this property offers a rare opportunity to enjoy a true sense of escape while remaining close to everything Stouffville has to offer. This spacious 4-bedroom home is filled with natural light and gorgeous views of the surrounding greenery. The partially finished walkout basement with a separate entrance offers excellent potential for additional living space, extended family, or an investment opportunity, depending on your needs. Enjoy the outdoors from the large back deck, perfectly positioned to take in the peaceful natural setting. Additional highlights include maple hardwood flooring, new roof in 2021 and brand new broadloom in the lower level. A rare opportunity to enjoy space, privacy, nature, and versatility in a fantastic Stouffville location. (Id: 27)
$ 938,000
84 Park Drive, Whitchurch Stouffville, ON, L4A 4T3 house for sale | Listing ID N13176 | Royal LePage
View photo
House · for sale
$ 949,000
84 Park Drive, Whitchurch Stouffville, ON, L4A 4T3 house for sale | Listing ID N13176 | Royal LePage
Stouffville
· House
· Garden · Parking
Stouffville · House · Garden · Parking
Welcome to 84 Park Drive, a beautifully updated one-level bungalow on one of Stouffville's most desirable streets. This charming residence offers three bedrooms, a modern kitchen with stainless steel appliances and custom cabinetry, and a separate family room. You'll also enjoy a private driveway and oversized detached garage, all set on a stunning 60 x 148 foot lot. The fenced yard features a lush green lawn and a serene, private setting perfect for family gatherings, barbecues, and relaxed outdoor living, while the home's outstanding curb appeal welcomes you from the street. Inside, bright principal rooms filled with natural light and tasteful upgrades deliver comfort and convenience throughout. With its cozy cottage-like character nestled right in town, 84 Park Drive blends warmth, charm, and timeless appeal. The generous lot creates an outstanding opportunity for future development allowing you to build your custom dream home, while the comfortable layout also makes it ideal for do
$ 949,000
302 2 Linsmore Place, Whitchurch Stouffville, ON, L4A 4T4 townhouse for sale | Listing ID N12868 | Royal LePage
View photo
Townhouse · for sale
$ 678,000
302 2 Linsmore Place, Whitchurch Stouffville, ON, L4A 4T4 townhouse for sale | Listing ID N12868 | Royal LePage
Stouffville
· Townhouse
· Terrace
Stouffville · Townhouse · Terrace
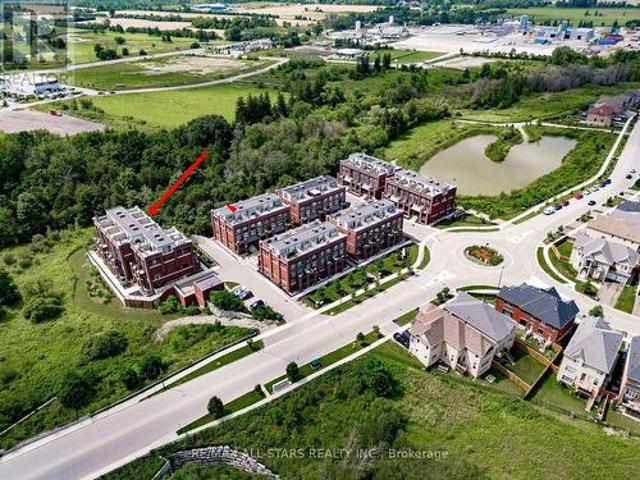
Beautifully upgraded Brighton model located in the award-winning Cardinal Point community at Geranium Vista Flats & Towns in Stouffville. This bright and modern 2-bedroom, 2-bathroom condo townhouse offers just under 1,200 sq ft of stylish, move-in ready living space. Features include 9 ft ceilings, floor-to-ceiling windows on both levels, laminate flooring, upgraded lighting, and views overlooking protected green space. The open-concept main living area includes a contemporary kitchen with quartz countertops, tile backsplash, white cabinetry, and breakfast bar, flowing into the living & dining space with walk-out to a private balcony-perfect for relaxing or entertaining. Upstairs you'll find two spacious bedrooms, convenient laundry closet, and a 5-piece bathroom. The primary bedroom features floor-to-ceiling windows, a walk-in closet, and beautiful green space views, while the second bedroom offers a double closet and the same incredible views. Enjoy an incredible rooftop terrace, pr
$ 678,000
40 Clippers Crescent, Whitchurch Stouffville, ON, L4A 4X7 house for sale | Listing ID N13498 | Royal LePage
View photo
House · for sale
$ 799,000
40 Clippers Crescent, Whitchurch Stouffville, ON, L4A 4X7 house for sale | Listing ID N13498 | Royal LePage
Stouffville
· House
· Parking
Stouffville · House · Parking
Across from Stouffville Clippers Sport Complex, walking distance to Good Life fitness, No Frill and many, Stouffville District Secondary School. All bedrooms with 4 pc ensuite, granite countertop thru-out, extended upper cabinetry, backsplash, kitchen LED spotlights & tilted floor, engineering hardwood flooring thru-out, oak staircase with premium steel picket, 6' baseboards with 2.75' casing with door stops, open concept kitchen, tandem car garage, laundry on 2nd floor (id: 27)
$ 799,000
17 Latitude Lane, Whitchurch Stouffville, ON, L4A 0T1 house for sale | Listing ID N13118 | Royal LePage
View photo
House · for sale
$ 823,000
17 Latitude Lane, Whitchurch Stouffville, ON, L4A 0T1 house for sale | Listing ID N13118 | Royal LePage
Stouffville
· House
· Garden · Parking · Deck
Stouffville · House · Garden · Parking · Deck
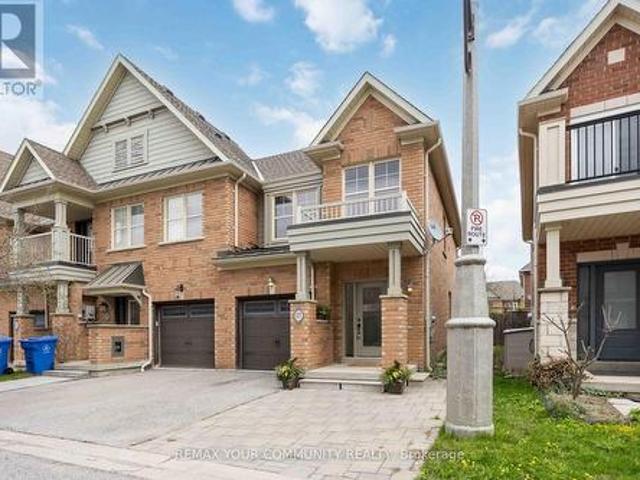
1,734sqft total floor space. Enjoy this corner unit from the front covered porch, off the interlock front yard could be used for parking, and walk-around pathway into the fenced garden with an enormous 18' x 12' remote awning that covers the deck and interlock walkway. An annual bountiful from the 2 mature pear trees. The newly professionally painted interior features smooth ceilings throughout. The powder room is tucked away from the living area ideal for quiet privacy. The single car garage with a remote door and access is newly painted including the floor. The metal roof over the garage has a new ice guard. The main floor open concept kitchen, living and dining area features hardwood floors with large windows and a walk-out into the garden. The hardwood staircase leads to the 2nd level 3 bedrooms all newly painted with smooth ceilings. The primary ensuite with a large window features a soaker tub and separate walk-in shower. Also, a sizeable walk-in closet in the primary bedroom. Tw
$ 823,000
3985 Stouffville Road, Whitchurch Stouffville, ON, L4A 7X5 house for sale | Listing ID N13535 | Royal LePage
View photo
House · for sale
$ 2,255,000
3985 Stouffville Road, Whitchurch Stouffville, ON, L4A 7X5 house for sale | Listing ID N13535 | Royal LePage
Stouffville
· House
· Cellar
Stouffville · House · Cellar
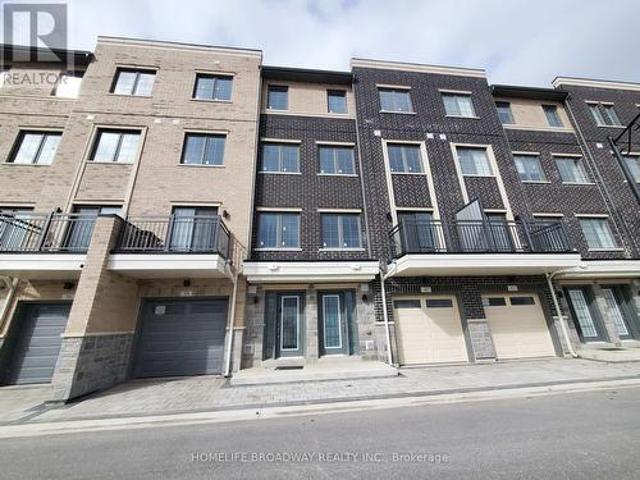
Renovated 3-Storey Building On 2+Acre Land With Pond, Was Legal Triplex With Separate Entrances & Partial Finish Basement, M/F 9'Ceiling, Hardwood Thruout Most Principle Rooms, Oak Stairs, Granite Kitchen & Marble Baths, Stained Glass Windows, Overlooking Field & Pond, Watching Sunrise & Sunset, Country Living By The City, Closed By Highway & Public Transit, Suits Both Owner Occupied & Investor For Steady Rental Income and Development Potential. Current Tenancy Expired 2027. (Id: 27)
$ 2,255,000
582 Millard Street, Whitchurch Stouffville, ON, L4A 7Y4 house for sale | Listing ID N13126 | Royal LePage
View photo
House · for sale
$ 1,259,000
582 Millard Street, Whitchurch Stouffville, ON, L4A 7Y4 house for sale | Listing ID N13126 | Royal LePage
Stouffville
· House
· Garden · Fireplace · Deck · Parking
Stouffville · House · Garden · Fireplace · Deck · Parking
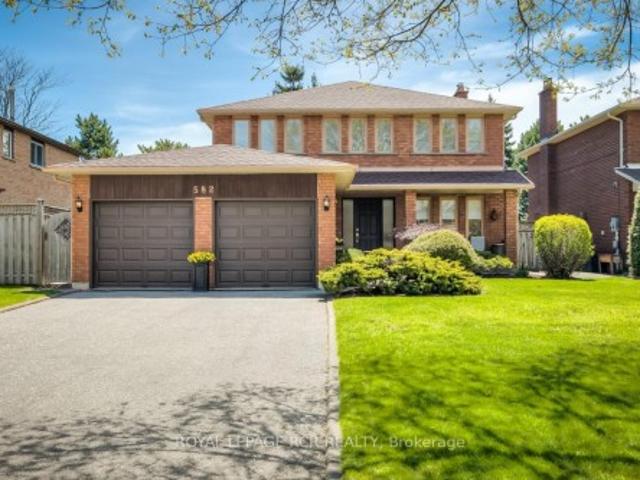
Welcome to 582 Millard Street located in the Heart of Stouffville. Lovely 4 Bedroom, 4 Bath Home with a generous 50x109' lot. Mature Gardens and Welcoming Landscaping. Natural light is in abundance on all 3 levels. Relax on your back deck that faces south and receives sun all day long! Master Retreat features a Sitting area and Ensuite. 3 other large Bedrooms on the 2nd Level and a 5th Bedroom on the Lower Level. Large eat-in-Kitchen with walk-out to Deck. A Den/Family Room on Main Level and also Lower level! Formal Dining Room, Two Fireplaces, Two-car Garage and Large Driveway that will park four cars. Close to Shopping, Schools, Recreation Centre, Arenas. Perfect for a growing family! Meticulously maintained. Roof-2025, Fenced Backyard, over 2200 sq ft on the Main Floor! Plenty of Room to Roam! A Popular Neighborhood. Backing onto Parkland with Multiple Amenities, 5 minute walk to GO Station, 5 minute walk to Downtown Stouffville, 3 minute walk to Public Reservoir and Nature Trails.
$ 1,259,000
15501 Ninth Line, Whitchurch Stouffville, ON, L4A 3N5 house for sale | Listing ID N13448 | Royal LePage
View photo
House · for sale
$ 3,998,000
15501 Ninth Line, Whitchurch Stouffville, ON, L4A 3N5 house for sale | Listing ID N13448 | Royal LePage
Stouffville
· House
· Fireplace · Sauna · Swimming pool · Cellar
Stouffville · House · Fireplace · Sauna · Swimming pool · Cellar
This is the one! Set on 13 acres of private land, this exceptional estate offers unmatched space, privacy, and lifestyle. Located in a prestigious area of Stouvffville, just minutes from shopping, schools, amenities, and a 10-minute drive to Highway 404. The home features a gourmet chef's kitchen, perfect for entertaining or daily culinary enjoyment. The soaring 2-story great room showcases a floor-to-ceiling 2-sided stone fireplace and a dramatic wall of windows overlooking the lush grounds. The primary suite serves as a serene retreat, complete with a built-in dressing room and a spa-like ensuite. Originally 4 bedrooms, can be converted back. Designed for recreation and wellness, the residence includes a sauna and a spacious basement with oversized on utilities. Outdoors, enjoy the heated in-ground saltwater pool or take a short walk to the horse paddocks with two run-in shelters. A seamless blend of leisure and equestrian lifestyle. A rare opportunity to own a private estate that co
$ 3,998,000
2 Suggs Lane, Whitchurch Stouffville, ON, L4A 0K6 house for.
View photo
House · for sale
$ 1,209,000
2 Suggs Lane, Whitchurch Stouffville, ON, L4A 0K6 house for.
Stouffville
· 2 Bedrooms · 2 Baths · House
· Patio · Fireplace · Swimming pool
Stouffville · 2 Bedrooms · 2 Baths · House · Patio · Fireplace · Swimming pool
Discover the ultimate adult lifestyle community at Ballantrae Golf & Country Club in Whitchurch-Stouffville! This prestigious, gated enclave offers luxury, tranquility, and an active lifestyle with a stunning 18-hole championship golf course at its heart. Beyond golf, residents enjoy a state-of-the-art rec center with a saltwater pool, fitness facilities, tennis courts, billiards, a library, and a party room perfect for staying active and social. Embrace a harmonious blend of luxury, recreation & community spirit at Ballantrae. Your dream lifestyle starts here! The sought-after Phase 5 Doral Model (2,025 sq. ft. ) is a beautifully designed 2 bed + den, 2 bath bungalow featuring an open-concept layout with soaring 11 vaulted ceilings, transom windows, and gleaming hardwood floors. The Great Room boasts a cozy gas fireplace and a walkout to a private, west-facing patio. The upgraded gourmet kitchen shines with a large center island, granite countertops, and a Butlers PantryCoffee Bar, se
$ 1,209,000
3 Marilyn Avenue, Whitchurch Stouffville, ON, L4A 2C8 house for sale | Listing ID N12947 | Royal LePage
View photo
House · for sale
$ 2,449,000
3 Marilyn Avenue, Whitchurch Stouffville, ON, L4A 2C8 house for sale | Listing ID N12947 | Royal LePage
Stouffville
· House
· Garden · Fireplace · Parking · Air conditioning
Stouffville · House · Garden · Fireplace · Parking · Air conditioning
A Rare & Versatile Opportunity, Over 1-Acre Corner Lot in Rural Stouffville featuring a ranch bungalow offering two completely separate homes-ideal for multigenerational living or extended family. Set on a beautifully landscaped lot with mature trees, armour stone & lush gardens, this property combines privacy, functionality & lifestyle. With over 6,000 sqft of finished living space across two levels, the home features two private driveways, separate entrances & dedicated garage spaces for each home. The main level spans over 3,400 sqft & offers 4 spacious bedrooms, 3 bathrooms & a bright, open-concept layout. The great room is anchored by a wood-burning fireplace & custom built-ins, flowing seamlessly into the kitchen complete with a large island, coffee station, walk-in pantry & multiple walkouts to the backyard. A standout home office showcases wall-to-wall diamond-pattern windows, rich wainscoting & custom cabinetry. The primary suite offers a private retreat with a 5-piece ensuite
$ 2,449,000

Get email alerts

Don't miss out: be the first to know about new properties

The alert was correctly created

On subscribing you accept the conditions of use and the privacy policy
Alert
Receive new ads in your inbox
Save this search
Receive alerts for new listings

We'll send you an email when we have new properties for: "Properties for sale in Stouffville"

The alert was correctly created

Toronto
Vaughan
Get email alerts and be the first to see new listings
Required field
On subscribing I accept the terms of the privacy policy
Perfect! You'll soon start receiving new listings via email
Alert
Receive an email when we have new ads for Properties for sale in Stouffville
Save this search
Filters

Bedrooms

Area (sq.ft)

sq.ft
sq.ft

Price

$
$

Filter by property type

Bathrooms

Clear all filters
Receive notifications when new entries are published.