7,233 properties for sale in Stouffville

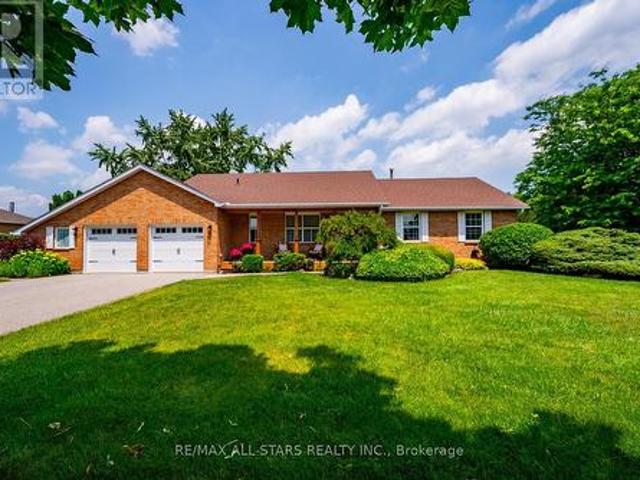
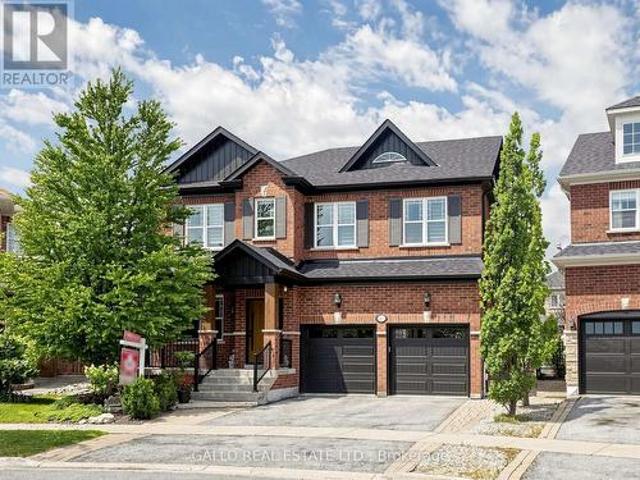
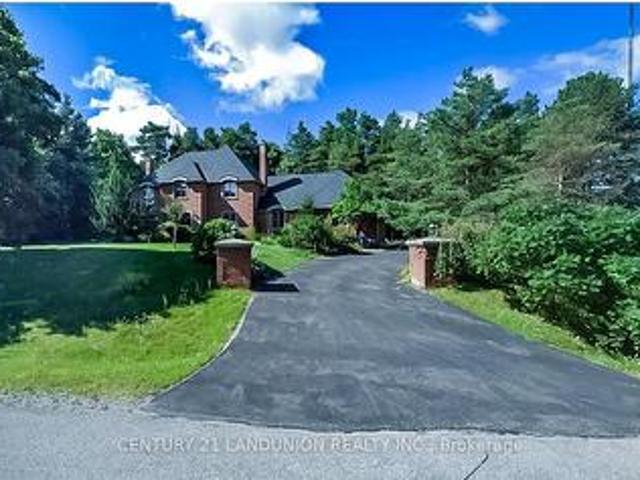
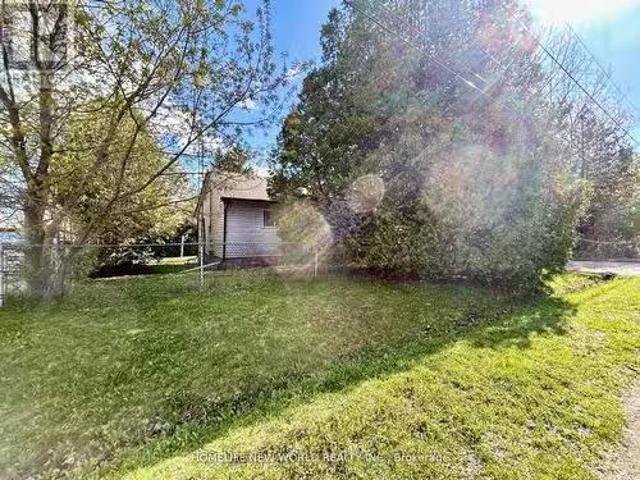
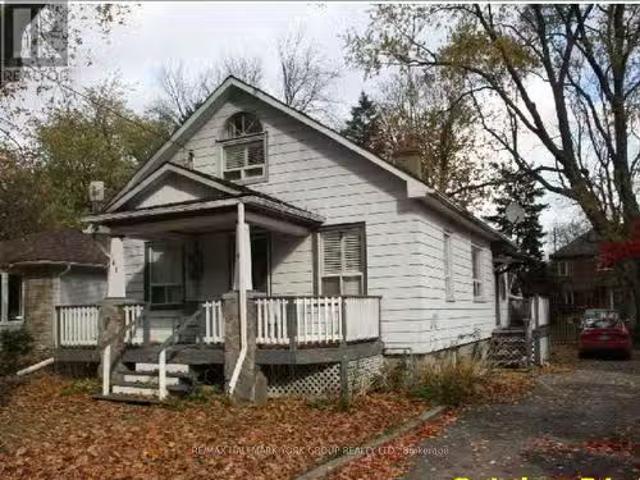
161 Church Street, Whitchurch Stouffville, ON, L4A 4T6 house.
View photo
House · for sale
$ 799,000
161 Church Street, Whitchurch Stouffville, ON, L4A 4T6 house.
Stouffville
· 3 Bedrooms · 2 Baths · House
· Patio · Garden · Parking
Stouffville · 3 Bedrooms · 2 Baths · House · Patio · Garden · Parking
Small town living w city amenities! This charming detached is on one of the prettiest streets in Stouffville - a low traffic, family friendly cul de sac surrounded by magnificent trees & a mix of historic & modern homes. Stroll down to Main St for a coffee, summer festivals, live music on a patio, and access 1st class community amenities including top schools, sports & recreation complexes, shopping & more - Stouffville has it all, along w an easy GO Train (walking distance!) commute to the downtown core.. Detached single car garage. Step out to the fenced backyard paradise, mature gardens. This house offers so much opportunity for the smart buyer: Its absolutely live in now with the ability to grow equity by adding improvements as you go; its an incredible lot, prime for a rebuild of your dream house in an already-proven area; Its an affordable option for the best-valued home on a high value street. Whether this is your first step on the property ladder, a move-up, an investment or a
$ 799,000
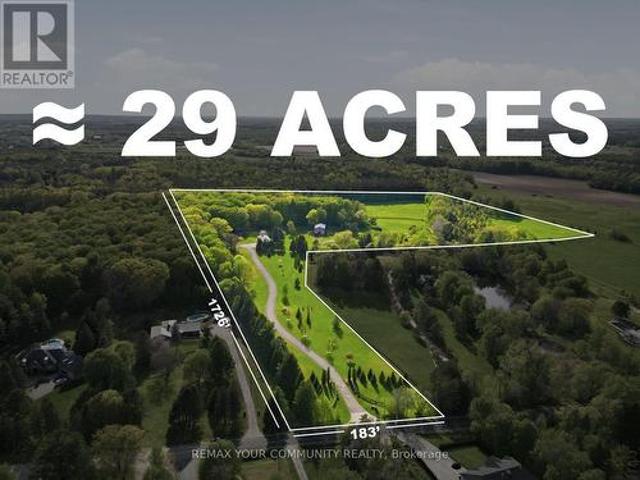
16902 Mccowan Road, Whitchurch Stouffville, ON, L4A 2A5 house for sale | Listing ID N13241 | Royal LePage
View photo
House · for sale
$ 3,480,000
16902 Mccowan Road, Whitchurch Stouffville, ON, L4A 2A5 house for sale | Listing ID N13241 | Royal LePage
Stouffville
· House
· Parking
Stouffville · House · Parking
A rare opportunity to create a true country estate on approximately 29 acres in a peaceful, established rural setting. Much of the property offers open, gently rolling land with wide frontage and excellent sightlines-ideal for positioning a substantial custom residence and multiple outbuildings, while mature trees, shrubs, and natural landscape features frame the site, adding privacy, character, and seasonal beauty. The scale and configuration of the acreage provide the flexibility to realize a full estate vision, subject to municipal and conservation approvals: long private drive and grand arrival, separate guest or caregiver accommodation, detached garages or workshop, and extensive indoor-outdoor living and entertaining zones. For buyers with equestrian, hobby-farm, or recreational interests, the open fields and natural edges offer attractive potential for private riding areas, small-scale stables, paddocks, and additional accessory buildings, subject to all required approvals. Surr
$ 3,480,000
245 Cam Fella Boulevard, Whitchurch Stouffville, ON, L4A 7J5 house for sale | Listing ID N13512 | Royal LePage
View photo
House · for sale
$ 1,698,000
245 Cam Fella Boulevard, Whitchurch Stouffville, ON, L4A 7J5 house for sale | Listing ID N13512 | Royal LePage
Stouffville
· House
· Garden · Deck
Stouffville · House · Garden · Deck
Proudly owned by one family for over 40 years, 245 Cam Fella Boulevard is a stylishly maintained ranch style bungalow nestled in the prestigious Westfield Estates community, just a short walk to Main Street Stouffville. Set on nearly three quarters of an acre with western exposure and mature trees framing every view, this park like property is the kind that simply does not come available this close to town. The main floor offers thoughtfully designed living space with 3+1 bedrooms and 3 bathrooms, including a private 4 piece ensuite in the primary suite. The renovated kitchen features timeless finishes and flows comfortably into the main living areas. A standout feature is the Muskoka room, seamlessly connected off the main living area and overlooking the private backyard, a beautiful space to enjoy the peaceful yard through the seasons. The primary bedroom also offers direct access to a private deck, the kind of spot made for quiet mornings and slow evenings outdoors. The fully finish
$ 1,698,000
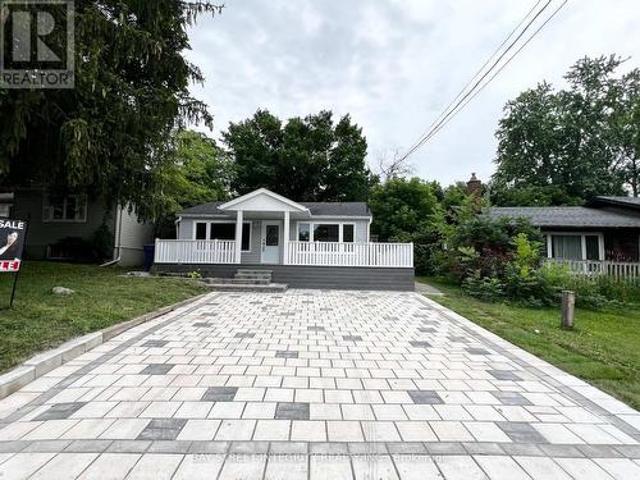
29 Balson Boulevard, Whitchurch Stouffville, ON, L4A 7X3 house for sale | Listing ID N13546 | Royal LePage
View photo
House · for sale
$ 735,000
29 Balson Boulevard, Whitchurch Stouffville, ON, L4A 7X3 house for sale | Listing ID N13546 | Royal LePage
Stouffville
· House
Stouffville · House
R-A-R-E Opportunity To Live A Cottage Lifestyle By The Lake Less Than One Hour From Toronto! This Cozy Bungalow Is Located In The Prestiges Community Of Musselman Lake! Newly Renovated Home Features Brand New Laminate Floors, Brand New Kitchen, New Bathroom, Freshly Painted, Insulated/Heated Shed Suitable For Office Space. Deeded Access To Private Beach & Parks. Mins To Public School, Grocery, Community Centres & Much More! (Id: 27)
$ 735,000
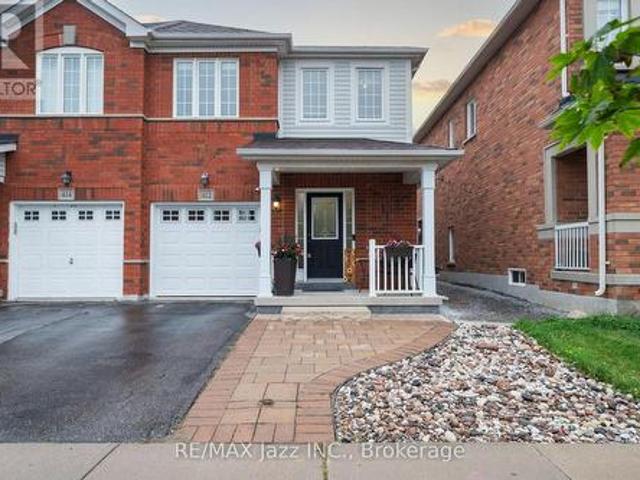
412 Reeves Way Boulevard, Whitchurch Stouffville. ON, L4A 0H2 house for sale | Listing ID N13621 | Royal LePage
View photo
House · for sale
$ 850,000
412 Reeves Way Boulevard, Whitchurch Stouffville. ON, L4A 0H2 house for sale | Listing ID N13621 | Royal LePage
Stouffville
· House
· Patio · Garden
Stouffville · House · Patio · Garden
Welcome to beautiful Stouffville! 412 Reeves Way Blvd is the perfect opportunity for first-time buyers, downsizers, or anyone looking to get into a turnkey home without breaking the budget. This well-maintained home offers everything you need, featuring an open concept main floor with gleaming hardwood floors and pot lights that create a bright, modern, and inviting living space. Enjoy thoughtfully designed, low maintenance landscaping in both the front and backyard, allowing you to spend more time enjoying your home and less time maintaining it. The beautiful concrete patio is the perfect place to entertain family and friends or relax outdoors on warm summer evenings. The spacious primary bedroom is a true standout, offering the size and comfort you would typically find in a much larger detached home. Complete with a large ensuite bathroom, it provides the convenience and privacy every homeowner is looking for. This home truly has it all, convenience, practicality, style, and affordab
$ 850,000
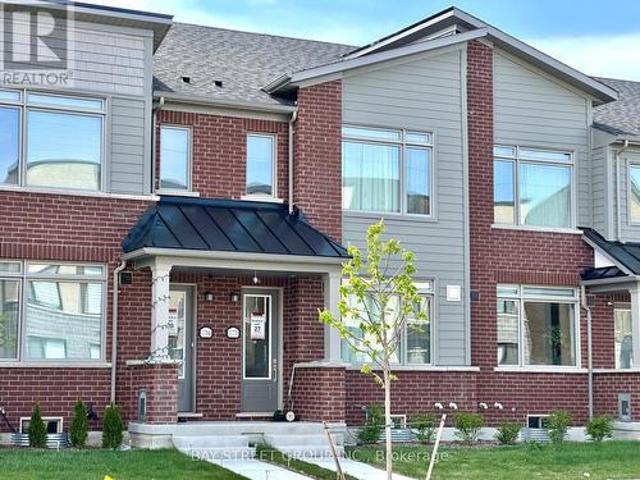
1177 Th Line, Whitchurch Stouffville, ON, L4A 5G2 house for sale | Listing ID N12982 | Royal LePage
View photo
House · for sale
$ 919,900
1177 Th Line, Whitchurch Stouffville, ON, L4A 5G2 house for sale | Listing ID N12982 | Royal LePage
Stouffville
· House
· Terrace · Parking · Cellar
Stouffville · House · Terrace · Parking · Cellar
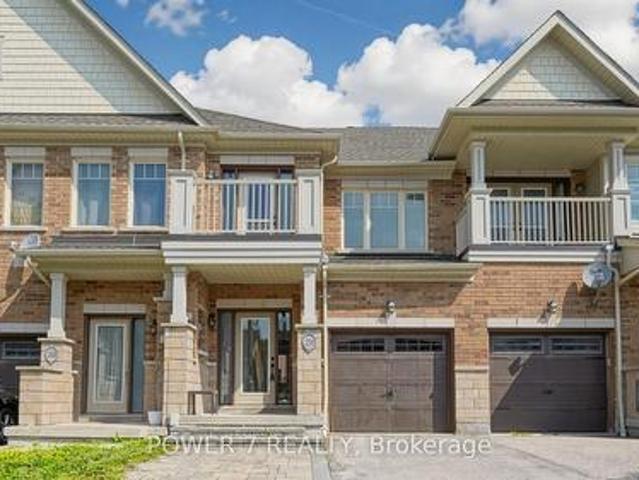
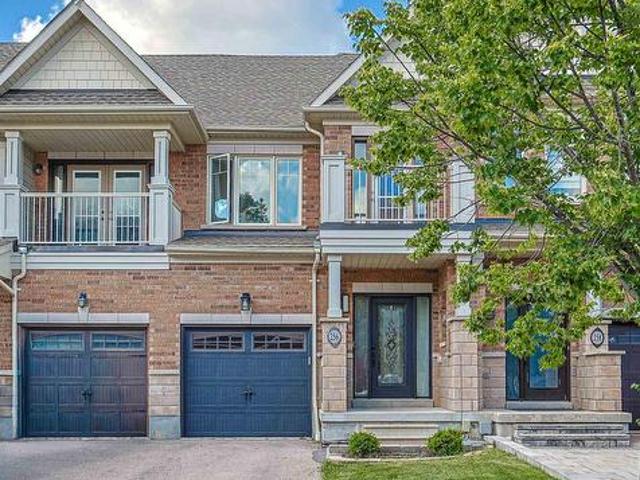
Welcome to this almost new, spacious and beautifully designed 3-bedroom, 3-bathroom townhome nestled in one of the newest and most fast-growing communities in Stouffville. This stunning home is ideal for families, professionals, or anyone looking to enjoy modern living in a charming small-town setting. This property boasts over 1500 sqft finished area and around 500 sqft unfinished basement, open concept layout with 9' ceilings on main floor, laminate flooring throughout on main floor and corridor of second floor, beautifully upgraded kitchen with custom made cabinets and stylish backsplash, center island with breakfast bar, quartz countertop in kitchen, elegant oak stairs to second floor, 200AMP power panel ready for EV charger in garage. Large sliding door in the living room fills the room with tons of natural light, and leads to the huge terrace, ideal for BBQs and outdoor entertainment. Master bedrooms with 3pc ensuite, large walk-in-closet; another two bedrooms with ideal room siz
$ 919,900
18381 Mccowan Road, East Gwillimbury, ON, L0G 1M0 house for sale | Listing ID N13597 | Royal LePage
View photo
House · for sale
$ 2,200,000
18381 Mccowan Road, East Gwillimbury, ON, L0G 1M0 house for sale | Listing ID N13597 | Royal LePage
Stouffville
· House
· Parking · Fireplace · Deck · Equipped kitchen
Stouffville · House · Parking · Fireplace · Deck · Equipped kitchen
Situated On Nearly 5 Acres of Private Wooded Landscape, This Impressive 4 Bedroom Bungalow Offers Over 6,000 Sqft of Total Living Space, Full Walk-Out Lower Level, 4 Car Garage & Oversized Detached Workshop! Step into the dramatic great room, which showcases soaring vaulted ceilings, a striking palladium window that fills the space with natural light and overlooks the surrounding trees and nature. A floor-to-ceiling fireplace with ornate carved mantel anchors the space, while wall sconces and recessed lighting add warmth and ambiance. Multiple walkouts connect the interior to an impressive 120-foot deck that wraps around the home, creating seamless indoor-outdoor living. The open-concept kitchen overlooks the great room and breakfast area and is equipped with granite countertops, extensive cabinetry, a large centre island, built-in wall oven, cooktop, integrated refrigerator, and built-in dishwasher. The adjacent dining area features oak hardwood flooring, vaulted ceilings, recessed li
$ 2,200,000
17 Hill Top Trail, Whitchurch Stouffville, ON, L4A 3G7 house for sale | Listing ID N13496 | Royal LePage
View photo
House · for sale
$ 2,480,000
17 Hill Top Trail, Whitchurch Stouffville, ON, L4A 3G7 house for sale | Listing ID N13496 | Royal LePage
Stouffville
· House
· Garden · Parking · Fireplace · Cellar
Stouffville · House · Garden · Parking · Fireplace · Cellar
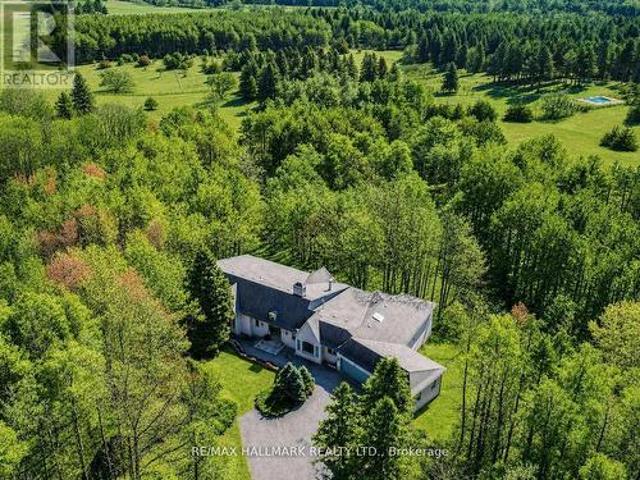
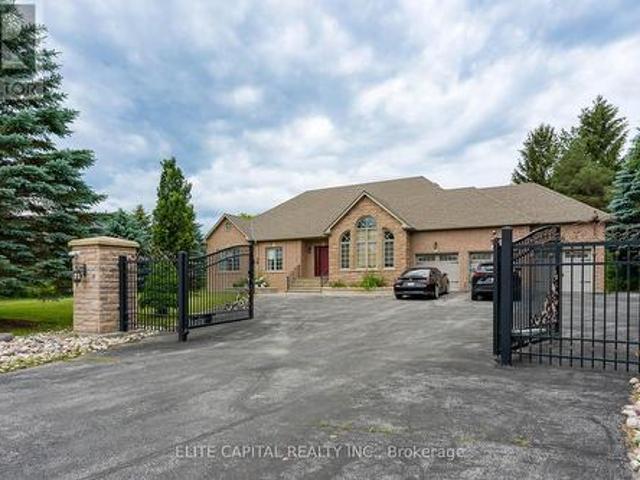
Luxurious custom built bungalow on approximately 1.3 acre lot, approximately 5,000 sq. Ft. of beautifully renovated living space including basement on a spectacular lot fronting and backing onto Sleepy Hollow Golf Course, automatic gated driveway, Surrounded by breathtaking views and exceptional privacy. Designed for comfortable family living and effortless entertaining, the home features 9 foot ceilings, smart light switches, smooth ceilings, pot lights, and a thoughtfully designed layout. Stunning renovated kitchen. *top of the line appliances*, modern open concept, Professionally finished basement with walk up to backyard, renovated for entertaining, featuring a home projection screen theatre system, wine display, a modern bar, floor to ceiling accent wall with large fireplace, a spacious recreation area, an additional bedroom, and a 3 piece bathroom. Step outside to the backyard and enjoy peaceful golf course surroundings, detached workshop, 3 car garage, parking for up to 12 vehic
$ 2,480,000
13348 Mccowan Road, Whitchurch Stouffville, ON, L4A 3Y4 hous.
View photo
House · for sale
$ 3,000,000
$ 238/sq.ft
13348 Mccowan Road, Whitchurch Stouffville, ON, L4A 3Y4 hous.
Stouffville
· 12,605 sq.ft · 6 Baths · House
· Garden · Sauna · Gym · Deck · Cellar
Stouffville · 12,605 sq.ft · 6 Baths · House · Garden · Sauna · Gym · Deck · Cellar
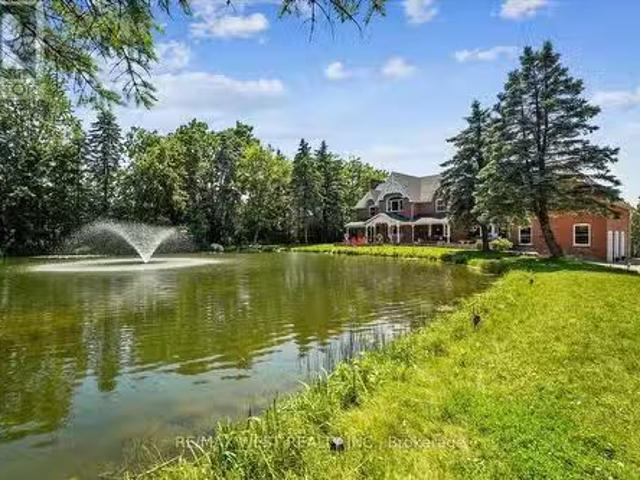
Step Into This Exquisite Custom-built Victorian Residence, Enveloped By Serene Natural Surroundings. Spanning 1.24 Acres, This Home Boasts A Private Pond Teeming With Vibrant Koi And Plentiful Bass, Perfect For Both Fishing And Ice Skating. Embrace The Expansive Yard And Wrap-around Decks Offering Breathtaking Views From Every Angle. Inside, A Spacious Renovated Kitchen With A Central Island And Breakfast Area Features Top-tier Miele And Wolf Appliances. Unwind In The Inviting Family Room Or Indulge In Birdwatching From The Sunroom. With Dual Staircases Ensuring Utmost Privacy, This Home Includes Three Ensuite Bedrooms And Two Additional Guest Rooms. The Walk-out Basement Adds Further Allure With Its Bar, Recreation Rooms, Gym, And Sauna, Promising Endless Possibilities For Relaxation And Entertainment. (id:27). Still available at ListedBuy!
$ 3,000,000
5720 Lakeshore Road, Whitchurch Stouffville, ON, L4A 2Z4 house for sale | Listing ID N13410 | Royal LePage
View photo
House · for sale
$ 1,495,000
5720 Lakeshore Road, Whitchurch Stouffville, ON, L4A 2Z4 house for sale | Listing ID N13410 | Royal LePage
Stouffville
· House
Stouffville · House
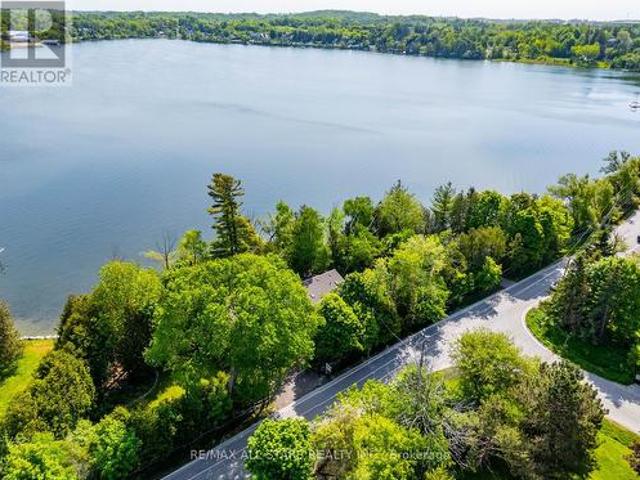
A rare opportunity to own one of Musselman's Lake's most extraordinary waterfront properties. Set on an incredible lot with approximately 400 feet of private shoreline, this one-of-a-kind property offers breathtaking panoramic lake views, mature trees, beautifully landscaped grounds, and an unparalleled waterfront lifestyle. Whether you're seeking a year-round residence, weekend retreat, or the perfect setting to build your dream waterfront estate, the possibilities here are endless. Enjoy mornings overlooking the water, afternoons spent on the lake, and spectacular sunsets from your own private oasis. The spacious home offers a functional layout with 3 bedrooms, 4 full bathrooms, and generous principal rooms designed for comfortable family living. The kitchen opens to a sunken family room, creating a warm and inviting gathering space with beautiful views of the property and lake beyond. Large windows throughout fill the home with natural light and showcase the stunning setting from ne
$ 1,495,000
111 Pondmede Crescent, Whitchurch Stouffville, ON, L4A 0E3 house for sale | Listing ID N13629 | Royal LePage
View photo
House · for sale
$ 1,739,000
111 Pondmede Crescent, Whitchurch Stouffville, ON, L4A 0E3 house for sale | Listing ID N13629 | Royal LePage
Stouffville
· House
· Fireplace
Stouffville · House · Fireplace
Discover this Exclusive Enclave with this Designer Inspired One of a Kind Residence on a Premium Pie Shaped Landscaped lot. This home has been extensively renovated with high end quality finishes. Enter through this custom Fibre glass door with a modern design that leads you inside. Living room is spacious with hardwood floors, waffle ceiling, electric fire place and upgraded baseboard trim. A Chef's Dream Kitchen with custom cabinets, quartz and oak center island with matching angled oak hood vent with a commercial grade venting system. Stunning gold hardware with sleek faucet & oversized undermount sink. Porcelain backsplash chosen for easy maintenance and it's beauty. Top of the line Sub Zero panelled fridge and Wolf 6-burner gas burner stove with oven is sure to please. Custom glass wine display cabinet and beverage bar enhance your entertainment needs. Kitchen is open to large dining area, gas fireplace and built-in shelves. Primary bedroom has 6 pc spa like ensuite with double si
$ 1,739,000
10 Victor Drive, Whitchurch Stouffville, ON, L4A 3G5 house for sale | Listing ID N13590 | Royal LePage
View photo
House · for sale
$ 899,000
10 Victor Drive, Whitchurch Stouffville, ON, L4A 3G5 house for sale | Listing ID N13590 | Royal LePage
Stouffville
· House
· Cellar
Stouffville · House · Cellar
Beautifully appointed bungalow featuring a legal basement apartment with a separate entrance-ideal for generating rental income while enjoying the main level, or perfectly suited for in-law and multigenerational living. Situated on an exceptionally large lot with future builder potential, this home is tucked away on a quiet, family-friendly dead-end street just steps from Musselman's Lake. Enjoy relaxed lakeside living with the convenience of being only approximately 10 minutes to Main Street Stouffville, with easy access to Aurora and major commuter routes into the GTA. The bright, open-concept upper level showcases hardwood flooring throughout, a stylish kitchen with stainless steel appliances and custom cabinetry, spacious bedrooms, a well-appointed bathroom with a shower/ tub, and convenient main-floor laundry. The legal lower-level apartment features its own kitchen, a beautifully finished bathroom, separate laundry, and an additional flex space before entering the unit-ideal for
$ 899,000
58 Clamerten Road, Whitchurch Stouffville, ON, L4A 0E8 house for sale | Listing ID N13621 | Royal LePage
View photo
House · for sale
$ 1,298,000
58 Clamerten Road, Whitchurch Stouffville, ON, L4A 0E8 house for sale | Listing ID N13621 | Royal LePage
Stouffville
· House
· Office room · Parking · Balcony · Cellar
Stouffville · House · Office room · Parking · Balcony · Cellar
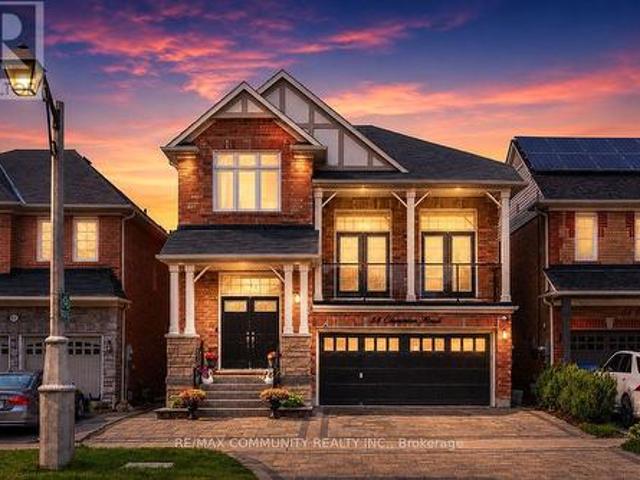
Absolutely Stunning Detached Double Garage Home With Over 3,500 Sq Ft Of Finished Living Space In A Highly Desirable Stouffville Community. Offering A Total Of 6 Bedrooms, 4 Bathrooms, And An Office Room on the Main Floor, This Beautiful Home Features A Unique Living Room Between The Main And Second Floor With Two Sets Of French Doors Leading To The Front Balcony, 9 Ft Ceilings, Pot Lights Throughout The Interior And Exterior, Fresh Paint, And Numerous Upgrades. The Renovated Main Floor Kitchen Boasts Quartz Countertops, Stylish Backsplash, Gas Stove, Stainless Steel Appliances, And A Large Centre Island With Sink. All Bathrooms Have Been Beautifully Updated With Quartz Countertops, Modern Fixtures, And Full-Height Designer Tile Finishes. Hardwood Flooring Runs Throughout The Main And Second Floors. The Fully Finished Walkout Basement With Separate Entrance Features 2 Bedrooms, A Full Bathroom, And A Modern Kitchen With Quartz Countertops And Backsplash, Offering Excellent Potential Fo
$ 1,298,000
250 Sandale Road, Whitchurch Stouffville, ON, L4A 0Y4 house for sale | Listing ID N13596 | Royal LePage
View photo
House · for sale
$ 699,000
250 Sandale Road, Whitchurch Stouffville, ON, L4A 0Y4 house for sale | Listing ID N13596 | Royal LePage
Stouffville
· House
· Parking · Cellar
Stouffville · House · Parking · Cellar
Welcome to 250 Sandale Road. A beautifully maintained FREEHOLD townhome with ZERO maintenance and POTL fee. This modern townhome features three parking spaces with no side walk and direct access to garage. The entire house is carpet-free with hardwood flooring throughout the main and second levels. The upgraded designer kitchen (2023) showcases an oversized quartz peninsula with matching backsplash, extended cabinetry and full height pantry with pull-out shelves. A custom bloom cabinet provides discreet storage for your cordless stick vacuum and cleaning essentials, completed with a built-in charging outlet for added convenience. A sleek slide-out coffee station enhances your morning routine with effortless organization. The second level is freshly painted and continues to impress with brand-new hardwood flooring (2026), and vanity sinks with quartz countertops (2026). Convenient second-floor laundry makes everyday routines smooth and efficient. The professionally finished basement (20
$ 699,000
2 Heron Trail, Whitchurch Stouffville, ON, L3Y 4W1 house for sale | Listing ID N13637 | Royal LePage
View photo
House · for sale
$ 2,675,000
2 Heron Trail, Whitchurch Stouffville, ON, L3Y 4W1 house for sale | Listing ID N13637 | Royal LePage
Stouffville
· House
· Garden · Fireplace · Parking
Stouffville · House · Garden · Fireplace · Parking
Welcome to this exquisite home in the prestigious'Trail of the Woods' community of multi-million dollar grand estate homes, sitting on 1.7 acres of quiet private land surrounded by nature and hundreds of acres of nearby regional forests and trails (within the Oak Ridge Moraine Conservation Area). Large principal rooms and a huge formal dining and living room make it fabulous for entertaining. Cozy wood-paneled library with wood-burning fireplace; gracious family room with floor-to-ceiling reclaimed brick, wood-burning fireplace, and wet bar. Major updates include a new roof (2024) and three washrooms on the second floor, newly renovated. Additional highlights include a four-car garage, Two kitchens, Three wood-burning fireplaces, over 12 parking spaces, and a large yard for festivities. This rare exceptional estate is conveniently located within minutes of Hwy 404, Aurora, Whitchurch-Stouffville, Newmarket, Walmart Supercenter, golf clubs, GO Train, excellent private schools (St. Andre
$ 2,675,000
256 Sandale Road, Whitchurch Stouffville, ON, L4A 0Y4 house for sale | Listing ID N13505 | Royal LePage
View photo
House · for sale
$ 889,900
256 Sandale Road, Whitchurch Stouffville, ON, L4A 0Y4 house for sale | Listing ID N13505 | Royal LePage
Stouffville
· House
· Office room · Gym · Parking · Cellar
Stouffville · House · Office room · Gym · Parking · Cellar
Some homes just feel right the moment you walk in. This lightly lived-in, meticulously maintained freehold townhome backs onto one of the GTA's most coveted natural backdrops. Nature on one side, a warm and welcoming community on the other, with zero condo fees to worry about. At 1,406 sq ft, the open-concept main floor is bright, airy, and move-in ready. Upstairs, three generous bedrooms include a primary suite with a walk-in closet built for two. With 3.5 bathrooms spread across the home, mornings run smoothly even on the busiest days. Head downstairs and the finished basement opens up a world of possibilities. Home office, gym, playroom, or the guest suite you've always wanted. Thoughtful touches set this home apart: an EV charger already in place, parking for three (1 inside, 2 outside), and true freehold ownership so every square foot is yours to enjoy, without monthly fees eating into your budget. For commuters, the location is a dream: 6 minutes to Stouffville GO, 8 minutes to H
$ 889,900
614 Rupert Avenue, Whitchurch Stouffville, ON, L4A 1W1 house for sale | Listing ID N13531 | Royal LePage
View photo
House · for sale
$ 988,800
614 Rupert Avenue, Whitchurch Stouffville, ON, L4A 1W1 house for sale | Listing ID N13531 | Royal LePage
Stouffville
· House
· Garden · Cellar
Stouffville · House · Garden · Cellar
Nestled In The Heart Of Stouffville, This Beautifully Maintained Home At 614 Rupert Street Offers The Perfect Blend Of Comfort, Style, And Convenience In One Of The Area's Most Sought-After Neighbourhoods. Boasting Exceptional Curb Appeal, This Bright And Inviting Home Features An Open-Concept Layout With Engineered Hardwood Flooring And Pot Lights Throughout. The Spacious Eat-In Kitchen Is Designed For Both Everyday Living And Entertaining, Showcasing Elegant Quartz Countertops, Backsplash, And Island. The Home Offers Three Generously-Sized Bedrooms And Two Stylish Bathrooms, Thoughtfully Designed To Accommodate Families Of All Sizes, Step Outside To Your Private Backyard Oasis, Featuring Professionally Landscaped Interlocking Stonework And Landscaping, Ample Space For BBQs, A Wonderful Play Area For Children, And The Perfect Setting For Entertaining Guests Or Just Simply Relaxing. The Finished Basement Provides Additional Living Space And Can Be Used As A Recreation Room, Family Room
$ 988,800
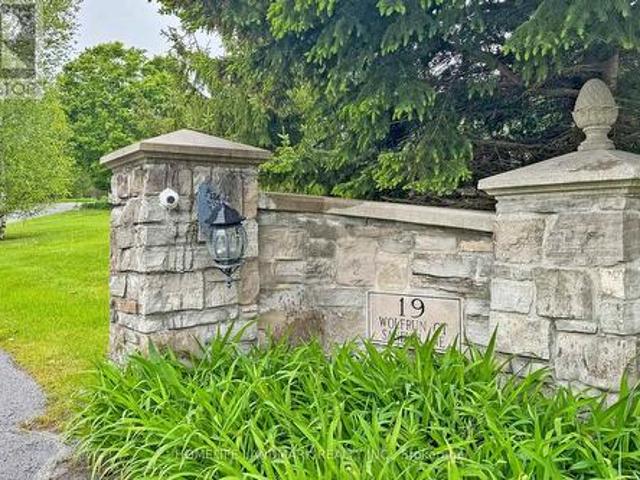
19 Wolf Run Court, Whitchurch Stouffville, ON, L4A 2L4 house for sale | Listing ID N13627 | Royal LePage
View photo
House · for sale
$ 4,989,000
19 Wolf Run Court, Whitchurch Stouffville, ON, L4A 2L4 house for sale | Listing ID N13627 | Royal LePage
Stouffville
· House
· Balcony · Deck · Lift · Equipped kitchen · Cellar
Stouffville · House · Balcony · Deck · Lift · Equipped kitchen · Cellar
Stunning 7200Sf Luxurious Estate in The Prestige Trail of The Woods, Ultimate Luxury & Privacy, On A Quiet Cul-De-Sac, Top of The Hill, Surrounded By Trees, Enough Space For the Entire Family, Natural Stone Exterior, Enjoy the Beautiful View And BBQ, Have a Coffee/tea on The Large Wrap Around Deck or Master Balcony, Hangout In The Spacious Living Area, Head Down To The Media Room W/A Custom Sound System in W/O Basement, Where A Dry Bar Awaits, Feeling Tired After All The Drinks and Entertainment? The Elevator Will Take You To All Levels, Including the Master Suite To Settle In For The Night. All existing Light Fixtures, Stainless Steel Fridge, Stove, Dishwasher, Washer, Dryer, Speakers And Projection Screen In Media Room, Roughed In Central Vac. (Id: 27)
$ 4,989,000
39 Windsor Drive, Whitchurch Stouffville, ON, L4A 7X3 house.
View photo
House · for sale
$ 900,000
39 Windsor Drive, Whitchurch Stouffville, ON, L4A 7X3 house.
Stouffville
· 3 Bedrooms · 1 Bath · House
· Garden
Stouffville · 3 Bedrooms · 1 Bath · House · Garden
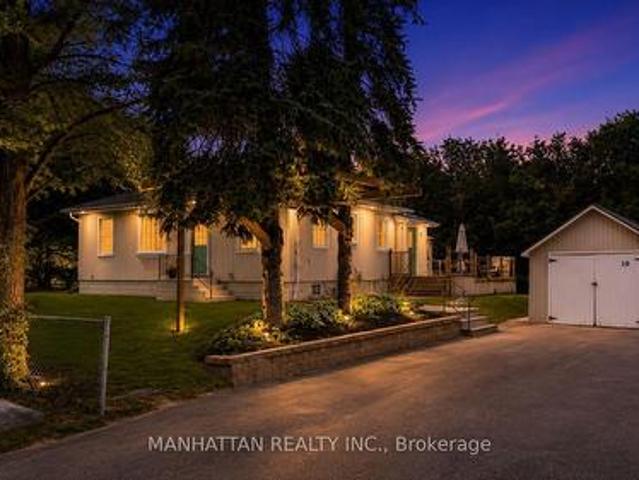
Welcome To This 3 Bedrooms Detached Bungalow On A 75 x190 Feet Huge Lot(Irreg) In Stouffville. Quiet St. Rare Lot Fronts & Backs Through2 Roads! Long Driveway WNo Sidewalk Could Park 6 Cars. Enjoy Large Private Backyard. Steps To The Musslemans Lake, Close To Town Of Stouffville, Major Highways.House Being Sold As Is. (id:27). Still available at ListedBuy!
$ 900,000
15 Jonas Millway, Whitchurch Stouffville, ON, L4A 0M4 house for sale | Listing ID N12970 | Royal LePage
View photo
House · for sale
$ 1,299,000
15 Jonas Millway, Whitchurch Stouffville, ON, L4A 0M4 house for sale | Listing ID N12970 | Royal LePage
Stouffville
· House
· Cellar
Stouffville · House · Cellar
Absolute Showpiece, Welcome to this Stunning Detached 4 Bedroom Home in a Highly Sought Stouffville Community! This Turn-Key Home Features over 200k in Luxurious Finishes & Upgrades Thru-out! Enjoy the Custom-Designed Chef Style Kitchen with Upgraded White Extended Cabinets, Quartz Counters, High-End 6-pc Bosc Appliances and a Stunning movable Centre Island! Main Floor. 9 Ft smooth Ceilings w/potlights, Oak Staincase w/Black Metal Pickets, Quality 24' x 24' Porcelain Floors & Hardwoods on 2nd. Approx 2400 Sq.ft. Living space + a Fully Finished Basement with an open concept layout & Plenty of room for Entertaining. The Spacious Design, 2nd Fully Upgraded kitchen & 3 Peice Bathroom offers you an In-Law Potential Suite Opportunity! Great Curb appeal with Interlock Front, Sides & Back Pad. Located in a Beautiful Family Neighbourhood being steps to the Leisure Centre, Byers Pond Park w/Splash Pad, walking trails & top rated Schools with close proximity to Restaurants, Shops, Stouffville Go,
$ 1,299,000
210 Mckean Drive, Whitchurch Stouffville, ON, L4A 5C2 house for sale | Listing ID N13487 | Royal LePage
View photo
House · for sale
$ 1,499,000
210 Mckean Drive, Whitchurch Stouffville, ON, L4A 5C2 house for sale | Listing ID N13487 | Royal LePage
Stouffville
· House
· Garden · Office room · Fireplace · Air conditioning
Stouffville · House · Garden · Office room · Fireplace · Air conditioning
Welcome to 210 McKean Dr. *. This charming home is move-in ready and awaiting your personal touch. With over $100k in luxurious upgrades, this spacious property offers 5 bedrooms, 5 bathrooms, 8 feet upgraded door on main floor, including stained hardwood flooring, oak stairs, an upgraded kitchen with built-in Bosch appliances Gas Stove. The main floor features office with box 10+ feet ceiling, 24x24 quartz tiles a large living and dining area, and a cozy family room with a fireplace. The gourmet Smooth ceiling 2 tone Kitchen with quartz countertops and quartz backsplash is complete with a breakfast area and direct access to the backyard. Upstairs, you'll find an abundance of natural light that floods the elegant master bedroom, which boasts a 5-piece ensuite and his-and-her walk-in closets. Two additional bedrooms each have their own ensuite, while the other two share a convenient Jack-and-Jill bathroom. The second floor also includes a spacious laundry room. This beautiful two-story
$ 1,499,000
47 Suttonrail Way, Whitchurch Stouffville, ON, L4A 4X5 house.
View photo
House · for sale
$ 1,849,999
47 Suttonrail Way, Whitchurch Stouffville, ON, L4A 4X5 house.
Stouffville
· 6 Bedrooms · 5 Baths · House
Stouffville · 6 Bedrooms · 5 Baths · House
Experience luxury in this stunning, approx 3130 sqft,6 Bed 5 Bath home on a premium lot. Upon entering youre welcomed by 9-ft ceilings on the main floor & 9-ft ceilings on the 2nd floor, creating a spacious and airy ambiance. The main floor features upgraded flooring, 8-ft doors and an expansive IN LAWS SUITE. The gourmet kitchen is a chefs delight, equipped with top-of-the-line appliances and ample counter space. Entertain guests in the formal living and dining rooms. The dining room features a custom ceiling, adding an elegant touch. Relax in the generously sized family room, highlighted by a beautiful ceiling. The upgraded staircase leads to the upper level, where youll find well-appointed bedrooms and luxurious bathrooms, with upgraded finishes & a laundry. 15mins to Hwy 404, 9 mins to Markham & walking distance to school. Dont miss the opportunity to make this dream home yours. (id:27). Still available at ListedBuy!
$ 1,849,999
232 7 Bellcastle Gate, Whitchurch Stouffville, ON, L4A 0W5 townhouse for sale | Listing ID N12864 | Royal LePage
View photo
Townhouse · for sale
$ 599,999
232 7 Bellcastle Gate, Whitchurch Stouffville, ON, L4A 0W5 townhouse for sale | Listing ID N12864 | Royal LePage
Stouffville
· Townhouse
· Office room · Parking
Stouffville · Townhouse · Office room · Parking
Set within the sought-after Vista Flats & Towns by Geranium in the award-winning Cardinal Point community, this sun-filled main-floor suite offers a highly functional layout with 2 bedrooms and 2 full bathrooms, along with the added convenience of two parking spaces and one locker. Designed for comfortable everyday living, the open-concept interior features 9-foot ceilings, laminate flooring, and large windows that bring in an abundance of natural light thanks to its south-facing exposure. The kitchen is finished with stone countertops, stainless steel appliances, and a breakfast bar that seamlessly connects to the living and dining areas. The primary bedroom includes a walk-in closet and its own 3 piece ensuite, while the second bedroom can easily adapt to suit your needs-whether for guests, a home office, or a growing family. With easy access to both the unit and building amenities, plus minimal steps, this layout is especially practical for a wide range of buyers. Enjoy your own pri
$ 599,999
4143 Vivian Road, Whitchurch Stouffville, ON, L4A 2A7 house for sale | Listing ID N13494 | Royal LePage
View photo
House · for sale
$ 2,595,000
4143 Vivian Road, Whitchurch Stouffville, ON, L4A 2A7 house for sale | Listing ID N13494 | Royal LePage
Stouffville
· House
· Office room · Parking
Stouffville · House · Office room · Parking
Designer barndominium/bungaloft. Legal executive large 1 bdrm loft apartment & 2 offices with separate entrances. 4 STALL BARN Welcome to Willow Trail Farm, a stunning 7-year-old custom home on 2+ acres backing onto the York Region Forest Trails. Experience exceptional modern craftsmanship and equestrian heritage with versatile income potential. It is conveniently located just minutes from Hwy 404, all amenities, hospital and transportation. The Bungaloft is lovingly created with desirable modern Barndominium accents and features a wide-open floor plan with soaring ceilings, exposed beams, sloping rooflines, sliding barn doors & high-end rustic finishes. The open concept layout includes a spectacular chef kitchen that flows into the dining room and great room. Enjoy a main floor primary suite, a sprawling 50-foot covered porch, a fabulous 1 bedroom loft apartment, 2 laundry rooms, office(s) with exterior entrance(s) and 3 heated garages. This unique home offers stunning views of pastur
$ 2,595,000
62 Lost Pond Crescent, Whitchurch Stouffville, ON, L4A 0R4 house for sale | Listing ID N13446 | Royal LePage
View photo
House · for sale
$ 1,249,999
62 Lost Pond Crescent, Whitchurch Stouffville, ON, L4A 0R4 house for sale | Listing ID N13446 | Royal LePage
Stouffville
· House
· Garden · Fireplace · Cellar
Stouffville · House · Garden · Fireplace · Cellar
Welcome to 62 Lost Pond Crescent, a beautifully maintained detached home nestled in one of Stouffville's most desirable family-friendly neighbourhoods. Situated on a premium ravine lot on a quiet, peaceful street, this impressive 4+1 bedroom, 3+1 bathroom home offers the perfect blend of comfort, elegance & functionality. Step inside to a warm & inviting main floor featuring hardwood flooring thru-out, a cozy fireplace & an open-concept living & dining area ideal for both everyday living & entertaining. The spacious, renovated kitchen (2022) showcases quartz countertops, a large sink, modern cabinetry & a generous breakfast area overlooking the beautiful backyard & ravine setting. The upper level offers 4 spacious bedrooms, a primary bedroom with a walk-in closet, a 4pc ensuite bathroom, large windows & relaxing views of the pond & backyard. The fully finished basement provides exceptional additional living space, featuring a large recreation room, an additional bedroom, a 3pc bathroom
$ 1,249,999

Get email alerts

Don't miss out: be the first to know about new properties

The alert was correctly created

On subscribing you accept the conditions of use and the privacy policy
Alert
Receive new ads in your inbox
Save this search
Receive alerts for new listings

We'll send you an email when we have new properties for: "Properties for sale in Stouffville"

The alert was correctly created

Toronto
Vaughan
Get email alerts and be the first to see new listings
Required field
On subscribing I accept the terms of the privacy policy
Perfect! You'll soon start receiving new listings via email
Alert
Receive an email when we have new ads for Properties for sale in Stouffville
Save this search
Filters

Bedrooms

Area (sq.ft)

sq.ft
sq.ft

Price

$
$

Filter by property type

Bathrooms

Clear all filters
Receive notifications when new entries are published.