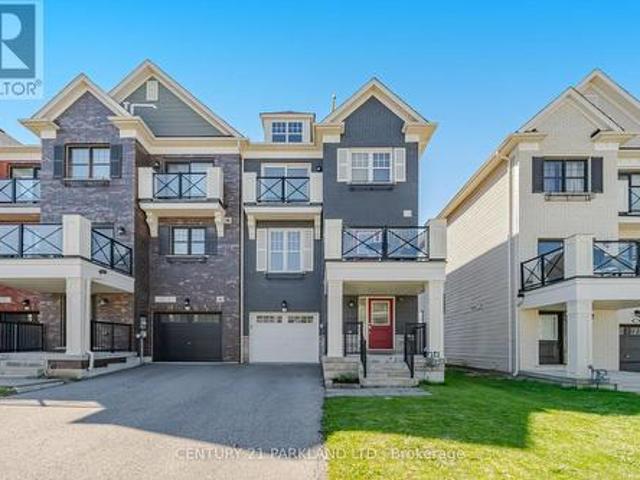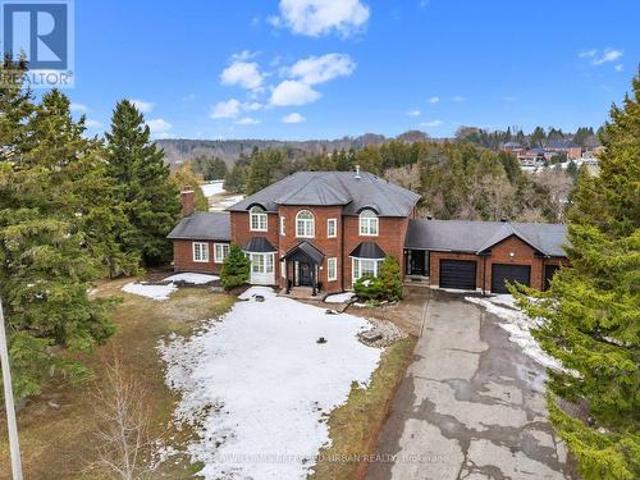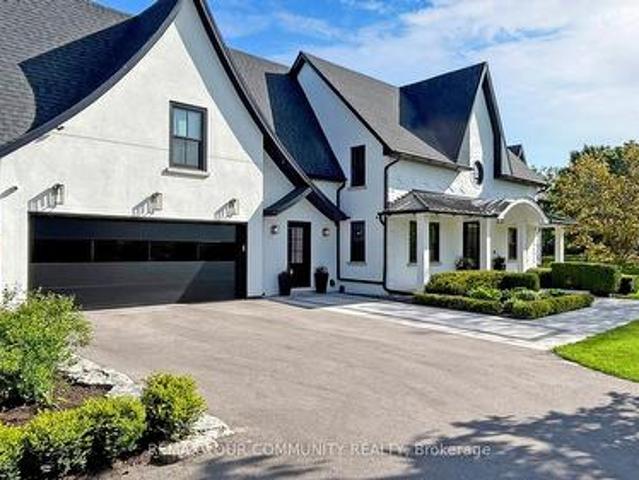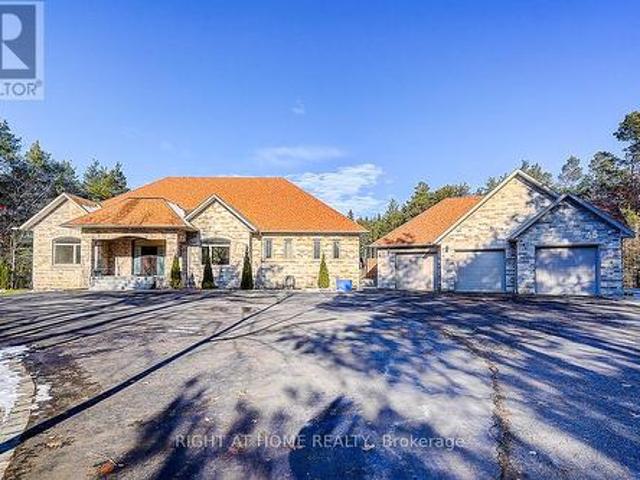
7,201 properties for sale in Stouffville

614 Baker Hill Boulevard, Whitchurch Stouffville, ON, L4A 1Y9 house for sale | Listing ID N13547 | Royal LePage
View photo
House · for sale
$ 1,250,000
614 Baker Hill Boulevard, Whitchurch Stouffville, ON, L4A 1Y9 house for sale | Listing ID N13547 | Royal LePage
Stouffville
· House
· Garden · Fireplace · Parking
Stouffville · House · Garden · Fireplace · Parking
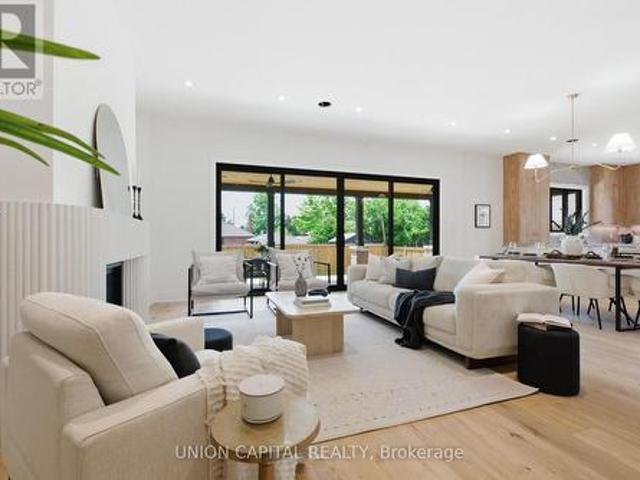
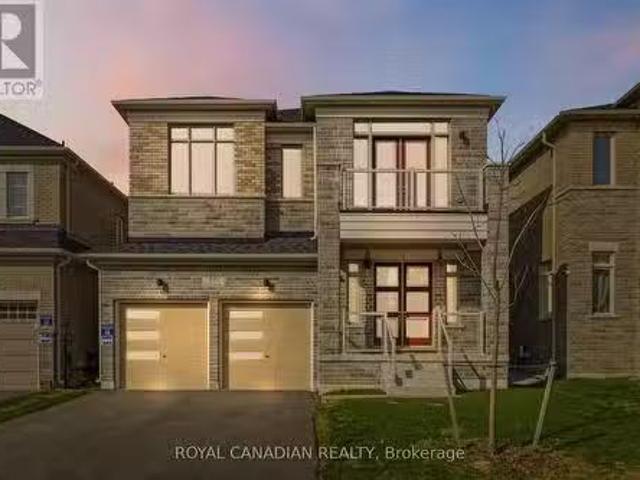
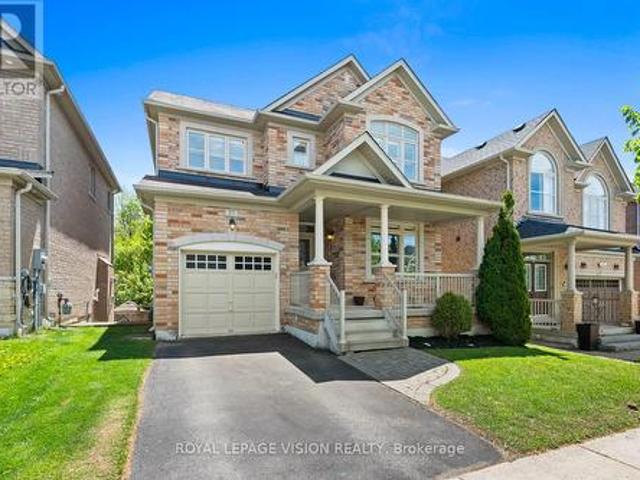
Absolutely Gorgeous 4-Bedroom, 2-Car Garage Home Featuring a Bright Open-Concept Layout and a Private Main-Floor Office! Impressive Double-Door Entry Leads to a Spacious Family Room with a Gas Fireplace. Enjoy 9-Ft Smooth Ceilings Throughout the Main Floor, Modern Upgrades, Direct Garage Access, and Hardwood Flooring Throughout the Main and Second Levels. The Upgraded Eat-In Kitchen Features Granite Countertops and Ample Space for Everyday Family Living. Retreat to the Private Primary Bedroom with Raised 9-Ft Ceilings, a Walk-In Closet, and a Luxurious 5-Piece Ensuite. Convenient Second-Floor Laundry and a Fully Fenced Backyard Complete This Beautiful Family Home (id: 27)
$ 1,250,000
92 Clausfarm Lane, Whitchurch Stouffville, ON, L4A 0M1 house for sale | Listing ID N13448 | Royal LePage
View photo
House · for sale
$ 1,450,000
92 Clausfarm Lane, Whitchurch Stouffville, ON, L4A 0M1 house for sale | Listing ID N13448 | Royal LePage
Stouffville
· House
· Garden · Cellar
Stouffville · House · Garden · Cellar
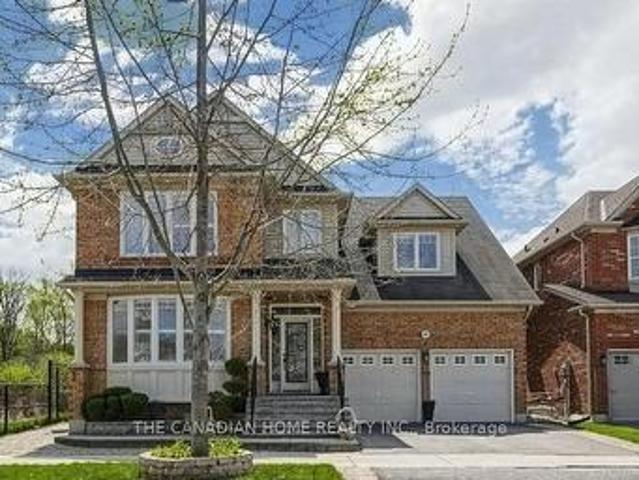
Welcome to this fabulous Mattamy built home on a premium corner lot adjacent to ravine and a3km trail and with over $100k+ spend in upgrades, it offers over 4500+ sq. Ft of finished living space ideal for everyday living. Set on a rare appx 50x103ft irregular lot, the home enjoys an open concept layout, a private backyard framed by cedar hedges on two sides, mature maple trees, landscape garden beds, custom stone steps and beautiful interlocking on front, rear and side. The chef's kitchen features built in appliances, granite countertops, backsplash, tall cabinetry with valance lighting, pot lights and a centre-island overlooking the garden plus pantry. Upstairs, find glass showers and premium tiles in the primary ensuite and a second bathroom and laundry room with countertop and cabinetry. The professionally finished basement adds valuable extra space with a wet bar/kitchen, granite breakfast bar, recreation area, 5thbedroom, 3 pc bathroom and games/entertaining area. Additional highl
$ 1,450,000
106 Hawthorn Avenue, Whitchurch Stouffville, ON, L4A 4S9 house for sale | Listing ID N13584 | Royal LePage
View photo
House · for sale
$ 2,475,000
Updated
106 Hawthorn Avenue, Whitchurch Stouffville, ON, L4A 4S9 house for sale | Listing ID N13584 | Royal LePage
Stouffville
· House
Stouffville · House
A rare offering in the heart of the Village of Stouffville, welcome to 106 Hawthorn, a truly exceptional custom-built home set on a large mature lot and offering over 5,500 sq. Ft. of beautifully finished living space. Designed with both elegance and everyday function in mind, this impressive 5+2 bedroom, 5 bathroom residence blends timeless design, thoughtful layout, and elevated family living. From the moment you enter, soaring 10 ft ceilings on the main floor, spacious principal rooms, and refined finishes create an immediate sense of quality and scale. The heart of the home is the custom entertainer's kitchen, designed for both daily living and unforgettable gatherings, complete with stunning finishes, generous storage, and seamless flow to the dining and living spaces. A dream mudroom and pantry add the perfect touch of practical luxury, while the full covered porch extends the living space outdoors and overlooks the private, mature setting, ideal for morning coffee, summer evenin
$ 2,475,000
15 Evans Drive, Whitchurch Stouffville, ON, L4A 2Y4 house for sale | Listing ID N12974 | Royal LePage
View photo
House · for sale
$ 1,090,000
15 Evans Drive, Whitchurch Stouffville, ON, L4A 2Y4 house for sale | Listing ID N12974 | Royal LePage
Stouffville
· House
· Garden · Deck
Stouffville · House · Garden · Deck
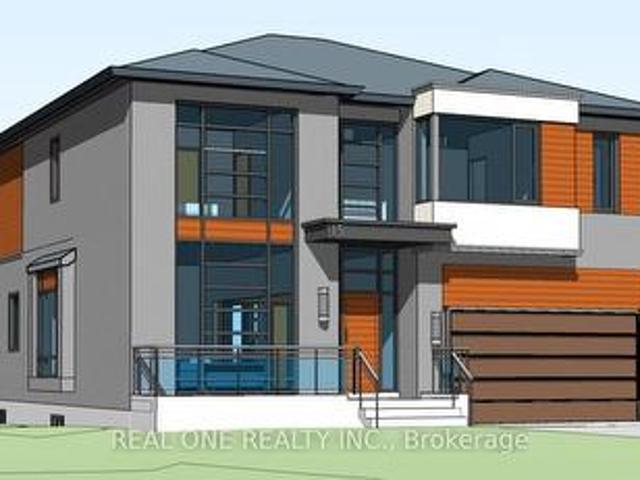
Approved Plans And Permits Are Available! Build Your Luxury Dream Home With Breathtaking Lake Views In The Desirable Musselman's Lake Community! Large Lot On A Quiet Neighborhood With The Lake View, Private Yards. Enjoin Your Dream Holiday Resort House! Direct To The Lake For Fishing, Swimming, Boating Or Snowmobile! Kids Playing Paradise! This 3+1 Bedroom Set Within Musselman Lake Community, 3 Bedrooms, Large Master Room Walk-Out Deck With Nice Lake View And Minutes Drive To Stouffville. Quick Access To 404 Highway. Close To Regional Forest Trails, Parks And School! Property Sold as is. (Id: 27)
$ 1,090,000
5159 Cherry Street, Whitchurch Stouffville, ON, L4A 3K9 house for sale | Listing ID N13584 | Royal LePage
View photo
House · for sale
$ 1,589,900
5159 Cherry Street, Whitchurch Stouffville, ON, L4A 3K9 house for sale | Listing ID N13584 | Royal LePage
Stouffville
· House
· Garden · Fireplace
Stouffville · House · Garden · Fireplace
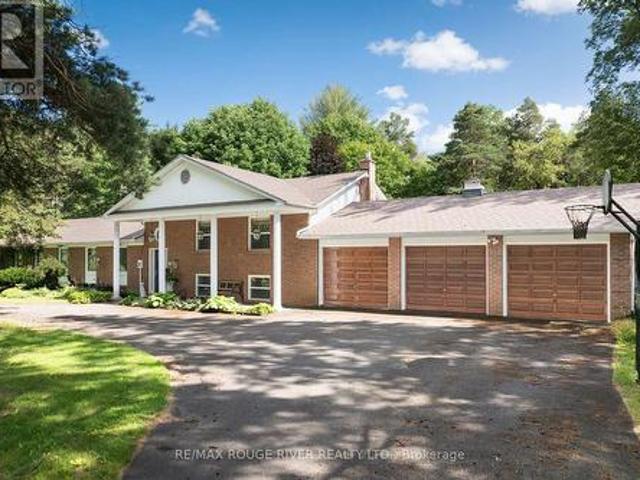
Welcome home to this gem at 5159 Cherry St set on 4.5 private acres backing onto the York Regional Forest, this stunning sidesplit home on coveted Cherry St offers the kind of space and privacy that's genuinely hard to find. Walking trails and forest access sits right in your backyard, while Main St in Newmarket is on your doorstep offering shops and restaurants for your enjoyment. Mount Albert, Stouffville and Aurora all easily accessible. This home has been completely updated, the kitchen has been renovated by Fischer Cabinetry $ thousands spent, luxury high end finishes and it shows: Thermador appliances, a massive centre island with quartz countertops, finishes and flow built for someone who loves to cooks. The rest of the home carries the same standard throughout, with high-end interior custom doors, light fixtures, skylights, and quality finishes thru-out. A gas fireplace anchors the recreation room living space, gas service is available at the house. Outside, a heated inground p
$ 1,589,900
277 Wesmina Avenue, Whitchurch Stouffville, ON, L4A 5C2 hous.
View photo
House · for sale
$ 1,549,000
277 Wesmina Avenue, Whitchurch Stouffville, ON, L4A 5C2 hous.
Stouffville
· 4 Bedrooms · 4 Baths · House
· Office room · Air conditioning · Cellar
Stouffville · 4 Bedrooms · 4 Baths · House · Office room · Air conditioning · Cellar
Welcome to 277 Wesmina Ave, Stouffville - an exceptional residence that showcases refined living, elegant design, and premium upgrades throughout. Thoughtfully crafted for modern families, this stunning home offers a perfect balance of luxury, comfort, and functionality. Step inside to discover grand 10-foot ceilings on the main floor, complemented by 9-foot ceilings on the second level and basement, creating an airy, expansive feel across all levels. The sun-filled, open-concept layout is designed for both everyday living and upscale entertaining, while a dedicated main floor library provides the perfect space for a home office, study, or quiet retreat. At the heart of the home is a beautifully appointed open-concept kitchen, featuring a spacious centre island, ample cabinetry, and seamless flow into the living and dining areas - ideal for hosting and family gatherings. The upper level offers four generously sized bedrooms, including a luxurious primary retreat complete with two walk-
$ 1,549,000
220 Wesmina Avenue, Whitchurch Stouffville, ON, L4A 5A2 house for sale | Listing ID N13563 | Royal LePage
View photo
House · for sale
$ 1,549,900
220 Wesmina Avenue, Whitchurch Stouffville, ON, L4A 5A2 house for sale | Listing ID N13563 | Royal LePage
Stouffville
· House
· Fireplace · Swimming pool
Stouffville · House · Fireplace · Swimming pool
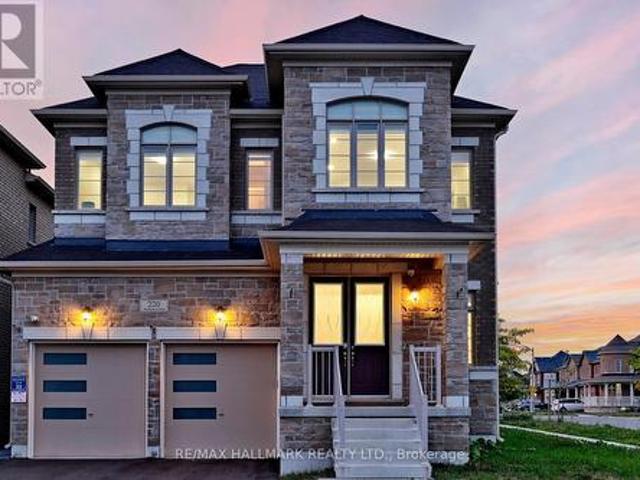
Discover Luxurious Living in Stouffville's Most Desirable Community. This elegant 2-year-new Starlane detached home, still under Ontario Tarion New Home Warranty. Offers 3,152 sq ft of upgraded living space on a sun-filled corner lot. The elegant stone façade and oversized windows create exceptional curb appeal and flood every room with natural light. Enjoy over $250K in premium upgrades, including 10' ceilings on main level, 9' on second floor. Hardwood flooring throughout, crown moulding, smooth ceilings, pot lights, and main floor office. The upgrade chef's kitchen W/quartzite countertops, oversized island, backsplash, built-in highend stainless steel appliances, gas stove, and custom cabinetry. The perfect family room with cozy gas fireplace perfect for everyday living and entertaining. Upstairs features 4 spacious bedrooms and 3 modern bathrooms, including 2 private ensuites and a convenient Jack & Jill. The primary retreat offers a luxurious 6-piece ensuite with jacuzzi tub, fram
$ 1,549,900
5 Bearings Avenue, Whitchurch Stouffville, ON, L4A 0W6 house for sale | Listing ID N13598 | Royal LePage
View photo
House · for sale
$ 739,900
5 Bearings Avenue, Whitchurch Stouffville, ON, L4A 0W6 house for sale | Listing ID N13598 | Royal LePage
Stouffville
· House
· Garden · Office room · Balcony · Gym · Deck · Parking · Equipped kitchen · Cellar
Stouffville · House · Garden · Office room · Balcony · Gym · Deck · Parking · Equipped kitchen · Cellar
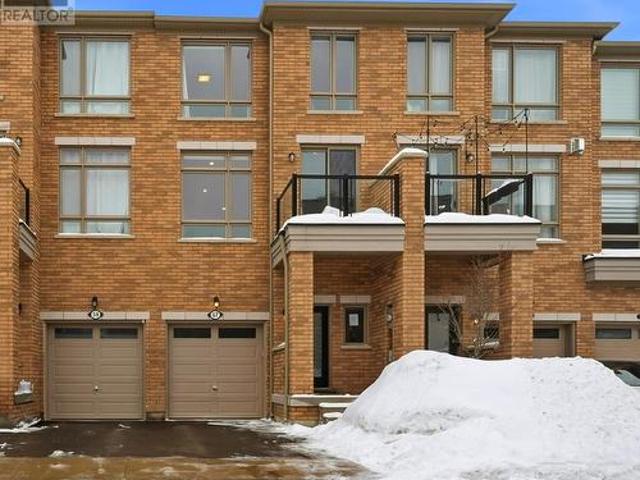
Well-maintained 3-bedroom freehold townhouse situated on a quiet residential street in the heart of Stouffville. Enjoy an exceptional location just steps to a serene conservation area, pond, playground, and walking trails. The bright and inviting main floor features hardwood flooring and pot lights throughout. Spacious kitchen equipped with SS appliances, brand-new stove, Bosch dishwasher, stylish backsplash, and a sun-filled breakfast area with walk-out to a large deck overlooking the greenspace and fully fenced backyard. The spacious primary bedroom offers double closets and a 4-piece semi-ensuite. The second bedroom features its own private balcony, perfect for enjoying a morning coffee or creating an inspiring home office retreat. Direct garage access provides added convenience. Finished basement boasts a large lookout window, pot lights, and laminate flooring, making it an ideal space for a recreation room, home gym, office, or entertainment area. Ideally located just minutes from
$ 739,900
14 Fred Silvester Road, Whitchurch Stouffville, ON, L4A 0J6 house for sale | Listing ID N13499 | Royal LePage
View photo
House · for sale
Request Details
Updated
14 Fred Silvester Road, Whitchurch Stouffville, ON, L4A 0J6 house for sale | Listing ID N13499 | Royal LePage
Stouffville
· House
· Office room · Cellar
Stouffville · House · Office room · Cellar
Welcome to this beautifully finished, move-in-ready family home in one of Stouffville's most desirable, family-oriented neighbourhoods. Finished top to bottom with tasteful updates throughout, this carpet-free home offers bright living spaces, smooth ceilings, crown moulding throughout, a functional layout, 2nd floor laundry, a fully finished basement, and absolutely no work required. The massive 2nd floor great room adds incredible versatility and can easily be converted into a second primary bedroom, home office, media room or playroom to suit your family's needs. Enjoy an unbeatable location close to Wendat Village Public School, Memorial Park, Reeves Way Parkette, the Whitchurch-Stouffville Leisure Centre, Stouffville Arena, the Public Library, GO Station, Main Street shops, restaurants, trails and everyday conveniences! (Id: 27)
Request Details
11 Cranborne Chase, Whitchurch Stouffville, ON, L4A 0C6 house for sale | Listing ID N12953 | Royal LePage
View photo
House · for sale
$ 3,588,000
11 Cranborne Chase, Whitchurch Stouffville, ON, L4A 0C6 house for sale | Listing ID N12953 | Royal LePage
Stouffville
· House
· Parking · Air conditioning
Stouffville · House · Parking · Air conditioning
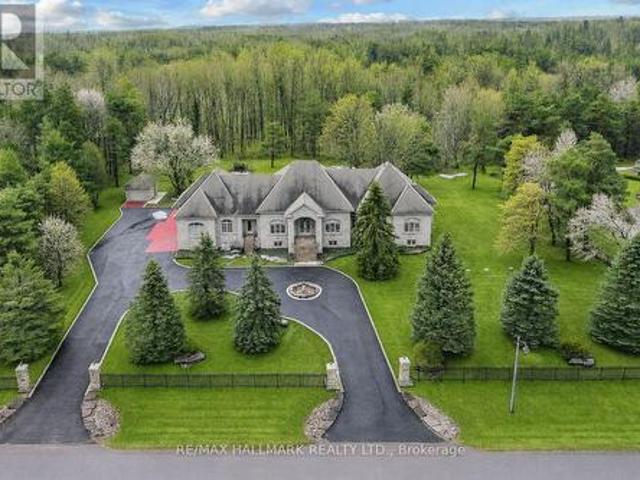
A Rare Custom Built Bungalow Offering Over 8,000 Sqft of Finished Living Space On An Exceptional 1.8 Acre Court Lot With 241 Ft of Frontage! Privately set behind mature evergreens, this impressive home showcases timeless architecture enhanced by extensive granite landscaping, dualdriveway entrances, a circular motor court, and parking for 20+ vehicles, creating a grand and memorable arrival. The striking stone exteriorextends to the garage and is complemented by nature stone finishes at all entry points. Crafted with superior Italian-inspired design, the homefeatures 10ft ceilings, rich Brazilian hardwood flooring, solid wood roof beams, tray and coffered ceilings, custom window detailing, andexquisite millwork throughout. The gourmet chef's kitchen is both functional and refined, offering granite countertops, a large centre island, premium built-in appliances, and a seamless walkout to a covered loggia overlooking beautifully landscaped grounds. A matching granitebreakfast table compl
$ 3,588,000
18 Wimshaw Lane, Whitchurch Stouffville, ON, L4A 8B7 house for sale | Listing ID N13142 | Royal LePage
View photo
House · for sale
$ 789,000
18 Wimshaw Lane, Whitchurch Stouffville, ON, L4A 8B7 house for sale | Listing ID N13142 | Royal LePage
Stouffville
· House
· Balcony · Parking
Stouffville · House · Balcony · Parking
Welcome to this Stunning, Modern'End Unit' Townhome with Lots of Natural Sunlight. No Potl. Fees & No Maintenance Fees! This 2 Bedroom, 3 Bathroom Townhome is Located in Stouffville's Highly Desirable Baker Hill Community! Absolute Move in Ready! Upgraded thru-out with an excellent Layout & Design boasting Approx 1300 Sq. Ft!Modern Laminate Floors thru-out w/Stained Oak handrails to match. Smooth Ceilings. Stainless Steel Appliances. Pot lights. Crown Moldings. 9 ft. ceilings on main. Open concept Kitchen W/Extended Maple Cabinets, Center Island & W/O to a Balcony! Private long Driveway w/Extra Deep 24ft. Garage & direct access to house. Close to: Schools, Parks, Restaurants, Shops, Go Train & Transit! (Id: 27)
$ 789,000
17 Sleepy Hollow Lane, Whitchurch Stouffville, ON, L4A 3G7 house for sale | Listing ID N13565 | Royal LePage
View photo
House · for sale
$ 2,449,999
17 Sleepy Hollow Lane, Whitchurch Stouffville, ON, L4A 3G7 house for sale | Listing ID N13565 | Royal LePage
Stouffville
· House
· Garden · Fireplace · Deck
Stouffville · House · Garden · Fireplace · Deck
Welcome to this exceptional, newly renovated executive residence in the prestigious community of Sleepy Hollow Estates. Perfectly situated on one of the most desirable cul-de-sac lots, this remarkable home backs onto protected conservation land and a scenic golf course, offering breathtaking western exposure and unforgettable sunset views. Designed with both elegance and functionality in mind, this expansive home is ideal for a large or multi-generational family. The beautifully appointed kitchen features a centre island, exquisite granite countertops, and a spacious breakfast area with a walk-out to the deck-perfect for morning coffee or entertaining guests. The oversized family room is warm and inviting, highlighted by a cozy gas fireplace and walk-out access to a large deck overlooking the stunning, fully rebuilt Betz swimming pool-creating the ultimate private backyard retreat. A grand central staircase adds timeless elegance and leads to four generously sized bedrooms. The luxurio
$ 2,449,999
557 Aintree Drive, Whitchurch Stouffville, ON, L4A 7H2 house for sale | Listing ID N13048 | Royal LePage
View photo
House · for sale
$ 3,899,000
557 Aintree Drive, Whitchurch Stouffville, ON, L4A 7H2 house for sale | Listing ID N13048 | Royal LePage
Stouffville
· House
· Garden · Office room · Balcony
Stouffville · House · Garden · Office room · Balcony
Stunning 4,727 sq ft home by Vissa Homes with quality upgrades and workmanship! Over 7,000 sq ft finished living space. Nestled on 3/4 acre manicured grounds in Cam Fella Estates, walking distance to Main Street Stouffville, Shops, Restaurants & Go Stations. Features 16 ft high foyer, unique hidden private office with built-in desk / shelves, formal dining room, open concept family room overlooking the kitchen with Caesar stone center island & high end appliances, breakfast area with skylights and open servery bar corner with full size wine fridge. The upper level offers 4 bedrooms all with private ensuite baths with heated floors, open concept loft area and convenient laundry room. The primary bdrm features walk-out to private balcony overlooking the amazing back yard. The professionally finished lower level is the perfect hub for your family gatherings w/games area, sound proof home theatre, recreation area with wet bar, climate controlled wine room and even your very own professiona
$ 3,899,000
45 Loggers Trail, Whitchurch Stouffville, ON, L4A 2L6 house for sale | Listing ID N13540 | Royal LePage
View photo
House · for sale
$ 3,080,000
45 Loggers Trail, Whitchurch Stouffville, ON, L4A 2L6 house for sale | Listing ID N13540 | Royal LePage
Stouffville
· House
· Fireplace
Stouffville · House · Fireplace
Rare Modern French Luxury Bungalow Estate. A rare offering in today's market, this exceptional Modern French-inspired luxury bungalow redefines high-end living by seamlessly combining estate-level luxury with unparalleled everyday convenience-all on one expansive level. Set on a 2-acre private lot backing onto an endless forest, the home welcomes you with a crescent-shaped driveway and refined architectural detailing. Inside 12' ceiling (Main), solid walnut chevron flooring, custom plaster wall trims, medallion ceilings, and a dramatic floating marble TV and fireplace wall reflect timeless Modern French craftsmanship. The gourmet kitchen is fully equipped with elite appliances, including a 72' see-through Sub-Zero refrigerator and freezer, Wolf gas cooktop, and Miele built-in coffee machine, steam oven, and dishwasher-designed to elevate daily living hile supporting effortless entertaining. The main-level primary suite offers a true spa retreat, featuring a luxury ensuite bathroom with
$ 3,080,000
142 Wheeler Crescent, Whitchurch Stouffville, ON, L4A 1K2 house for sale | Listing ID N13635 | Royal LePage
View photo
House · for sale
$ 1,499,900
142 Wheeler Crescent, Whitchurch Stouffville, ON, L4A 1K2 house for sale | Listing ID N13635 | Royal LePage
Stouffville
· House
· Office room · Balcony · Cellar
Stouffville · House · Office room · Balcony · Cellar
RARELY OFFERED large home with nearly 4,000 sq ft. Of finished living space (plus full unfinished basement), 5 bedrooms, a BONUS 3rd floor loft, and a stunning primary retreat with its own Juliet balcony. Nestled on a quiet crescent in a highly sought after, family focused neighbourhood, this home is ideally located close to all amenities and within walking distance to Main Street, community events, parks, the water park, and excellent schools. Thoughtfully designed for both everyday living and entertaining, the main floor features a spacious family room, dedicated office, and convenient laundry room. At the heart of the home is a beautifully renovated kitchen that flows seamlessly into the large family and dining areas, creating the perfect gathering space for family and friends. Upstairs, the luxurious primary suite serves as a private retreat complete with a Juliet balcony, newly renovated ensuite, custom walk in closet organizers, plus additional storage space. 5 generously sized b
$ 1,499,900
26 Knights Place, Whitchurch Stouffville, ON, L4A 0G9 house for sale | Listing ID N13217 | Royal LePage
View photo
House · for sale
$ 1,099,000
26 Knights Place, Whitchurch Stouffville, ON, L4A 0G9 house for sale | Listing ID N13217 | Royal LePage
Stouffville
· House
· Fireplace
Stouffville · House · Fireplace
Welcome to 26 Knights Place. Where permanent privacy meets pride of ownership on a breathtaking, professionally landscaped one-acre lot at the end of a quiet cul-de-sac in the heart of Whitchurch-Stouffville. What makes this property truly rare: the land backing and flanking this home is protected Oak Ridges Moraine. Meaning nothing will ever be built there. Your view, your privacy, and your wooded surroundings are guaranteed for life. This spacious 4-bedroom, 3-bathroom backsplit has been thoughtfully designed for both everyday comfort and effortless entertaining. The sun-filled main floor features a living room with French doors and fireplace, a generous kitchen with breakfast area and walk-out, and a separate family room with a second fireplace and its own walk-out to the stunning grounds. The primary bedroom offers a 4-piece ensuite and walk-in closet, with three additional bedrooms providing ample space for a growing family. Enjoy in-floor heating at the entrance through to the ga
$ 1,099,000
12568 Ninth Line, Whitchurch Stouffville, ON, L4A 1X1 townhouse for sale | Listing ID N13506 | Royal LePage
View photo
Townhouse · for sale
$ 750,000
12568 Ninth Line, Whitchurch Stouffville, ON, L4A 1X1 townhouse for sale | Listing ID N13506 | Royal LePage
Stouffville
· Townhouse
· Office room · Terrace
Stouffville · Townhouse · Office room · Terrace
Welcome to 12568 Ninth Line. Ideal location for transit, schools and parks. Separate space for a home office on the main floor or a bedroom retreat for overnight guests. 10 foot ceilings and plenty of natural light. Urban living at its best! Escape up to your own roof top private terrace with your love, a book, wine or your 4 legged friend (pets allowed) and watch the stars. It's an ideal spot to entertain. Maintenance fee includes grass cutting and snow removal. (Id: 27)
$ 750,000
211 Busato Drive, Whitchurch Stouffville, ON, L4A 4X4 house for sale | Listing ID N13639 | Royal LePage
View photo
House · for sale
$ 1,698,888
211 Busato Drive, Whitchurch Stouffville, ON, L4A 4X4 house for sale | Listing ID N13639 | Royal LePage
Stouffville
· House
Stouffville · House
Open House, Sunday, August 9, 2:00-4:00 pm*. Luxury Meets Nature in the Heart of Stouffville. Nestled on a premium ravine lot with no rear neighbours, this exceptional home offers over 3,000 sq. Ft. of thoughtfully designed living space, blending upscale finishes with breathtaking natural surroundings. Backing onto protected greenspace, you'll enjoy picturesque views, unmatched privacy, and direct access to nearby trails in one of Stouffville's most desirable family communities. Built in 2022 and still protected by the Tarion Warranty, this home showcases thousands of dollars in builder upgrades, including wide-plank herringbone hardwood floors, smooth 9' ceilings, solid wood interior doors, quartz countertops throughout, designer lighting, and a stunning gourmet kitchen featuring premium Sub-Zero, Wolf and Cove appliances, an oversized island, servery with bar sink, and upgraded cabinetry. The functional layout includes a sought-after main floor office, spacious principal rooms, and w
$ 1,698,888
6038 Main Street, Whitchurch Stouffville, ON, L4A 1B8 house for sale | Listing ID N12777 | Royal LePage
View photo
House · for sale
$ 1,279,000
6038 Main Street, Whitchurch Stouffville, ON, L4A 1B8 house for sale | Listing ID N12777 | Royal LePage
Stouffville
· House
· Garden · Office room · Parking
Stouffville · House · Garden · Office room · Parking
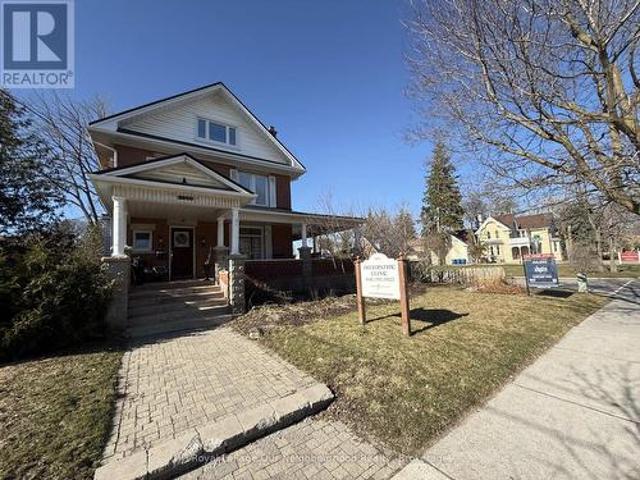
Prime Main Street Corner Opportunity. Live, Work, or Invest. Positioned on a highly visible corner lot on Main Street, 6038 Main St. Stouffville offers exceptional exposure and flexibility. Zoned for mixed commercial use, the property is ideally suited for a principal residence, professional office, clinic, studio, or personal service business. Currently operating as a osteopathic clinic. This distinguished 2-storey brick building, originally built in 1913, features outstanding curb appeal with a sweeping wraparound Victorian-style porch. The interior has been thoughtfully restored, showcasing original hardwood floors and wood trim and electrical panel with 200-amp service. The layout includes five bedrooms and three bathrooms, providing ample space for residential living, business use, or a combination of both. Additional highlights include parking for four vehicles plus a garage, a fenced backyard, and strong street presence that supports a wide range of permitted uses. A rare opport
$ 1,279,000
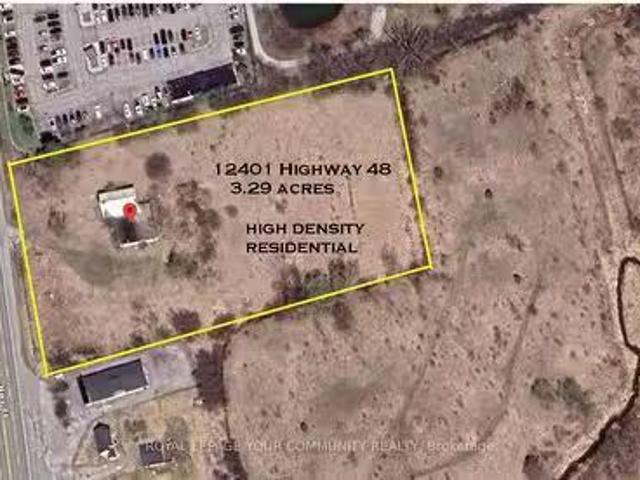
12401 Highway 48, Whitchurch Stouffville, ON, L4A 3W3 vacant.
View photo
House · for sale
$ 18,800,000
12401 Highway 48, Whitchurch Stouffville, ON, L4A 3W3 vacant.
Stouffville
· House
Stouffville · House
Urban High Density Residential Area. 3.29 Acres-20 Storey +-. Highway 48 And Stouffville Road. (id:7525). Still available at ListedBuy!
$ 18,800,000
19 Leland Lane E, Whitchurch Stouffville, ON, L4A 0M3 house for sale | Listing ID N13461 | Royal LePage
View photo
House · for sale
$ 710,000
19 Leland Lane E, Whitchurch Stouffville, ON, L4A 0M3 house for sale | Listing ID N13461 | Royal LePage
Stouffville
· House
· Garden · Fireplace · Deck · Parking · Cellar
Stouffville · House · Garden · Fireplace · Deck · Parking · Cellar
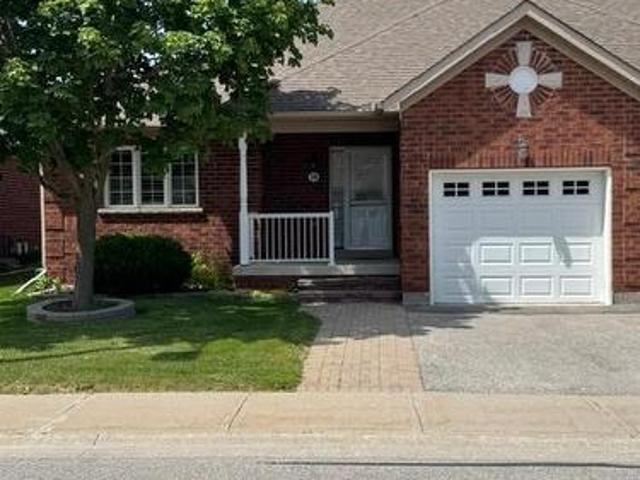
Nestled on the east side of Stouffville, Northern Gate offers relaxed independent luxury living in 97 bungalow units. Mature adults will enjoy the privacy of this quiet enclave and the low-maintenance lifestyle. Located at the east end of Stouffville, we are close to the town's traditional main street, restaurants and business district with easy access to shopping, services and town parks. With a private entrance framed by communal gardens and a scenic pond, you will enjoy the ambience of this friendly community. This 1219 sf Bungalow includes: Main Level: Access to garage, kitchen, laundry with full size washer and dryer, powder room, family room/living/dining room, walkout to deck and Weber natural gas BBQ, master bedroom with ensuite. Basement: Finished basement with gas fireplace, storage room, second bedroom and bathroom with stand-up shower. This is a Life Lease Property. (Id: 27)
$ 710,000
154 Burkholder Street, Whitchurch Stouffville, ON, L4A 4J4 house for sale | Listing ID N13607 | Royal LePage
View photo
House · for sale
$ 1,999,000
154 Burkholder Street, Whitchurch Stouffville, ON, L4A 4J4 house for sale | Listing ID N13607 | Royal LePage
Stouffville
· House
· Office room
Stouffville · House · Office room
Welcome to this stunning luxury detached home in the heart of downtown Whitchurch-Stouffville, located in one of the area's most desirable family-friendly neighborhoods. Built in 2023, this beautifully upgraded residence offers an open-concept layout with soaring 11-foot ceilings, oversized windows, abundant natural light, and hardwood flooring throughout the main and 2nd levels. A versatile main-floor library provides the perfect home office or study space. The chef-inspired kitchen features granite countertops, stainless steel appliances, a premium 48-inch refrigerator, gas cooktop, built-in wall oven, extensive cabinetry, a large center island, butler's pantry, and separate walk-in pantry. Upstairs offers four spacious bedrooms, including a luxurious primary suite with double-door entry, tray ceiling, his-and-hers walk-in closets, and a spa-inspired 5-piece ensuite with double vanities, soaker tub, glass shower, and private water closet. All bathrooms feature windows, and a convenie
$ 1,999,000
57 Drover Circle, Whitchurch Stouffville, ON, L4A 7G4 house for sale | Listing ID N13433 | Royal LePage
View photo
House · for sale
$ 859,900
57 Drover Circle, Whitchurch Stouffville, ON, L4A 7G4 house for sale | Listing ID N13433 | Royal LePage
Stouffville
· House
· Garden · Deck
Stouffville · House · Garden · Deck
Modern 4-year-old townhome offering luxury, comfort, and style in a top Stouffville community. Bright open-concept layout with pot lights, iron-rod railings, and a chef's kitchen with gas stove and ample counter space. Walkouts to deck and backyard make entertaining easy. Primary suite features a glass-enclosed ensuite and walk-in closet. Energy-efficient build, zebra blinds, close to all amenities. Home is being sold as-is. (Id: 27)
$ 859,900
244 Greenwood Road, Whitchurch Stouffville, ON, L4A 4N8 house for sale | Listing ID N13477 | Royal LePage
View photo
House · for sale
$ 1,029,000
244 Greenwood Road, Whitchurch Stouffville, ON, L4A 4N8 house for sale | Listing ID N13477 | Royal LePage
Stouffville
· House
· Cellar
Stouffville · House · Cellar
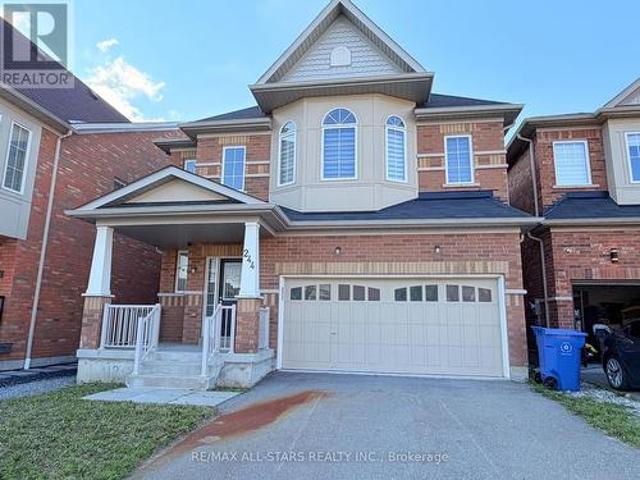
Backing onto Greenspace! Over 2,700 sq ft above grade plus a partially finished basement with 4-piece bath. Situated on a premium lot backing onto scenic greenspace with mature trees and walking trails, this spacious home offers 4 bedrooms, 5 bathrooms and an excellent layout. Located within walking distance to Main Street Stouffville, GO Transit, Harry Bowes Public School and Greenwood Park. Property requires significant renovation and updating throughout. Flooring has been removed in portions of the home. An excellent opportunity for renovators, contractors, investors or buyers looking to transform a property in a highly desirable location. (Id: 27)
$ 1,029,000
27 Ida Jane Grove, Whitchurch Stouffville, ON, L4A 0S3 house for sale | Listing ID N13243 | Royal LePage
View photo
House · for sale
$ 1,050,000
27 Ida Jane Grove, Whitchurch Stouffville, ON, L4A 0S3 house for sale | Listing ID N13243 | Royal LePage
Stouffville
· House
· Garden · Office room · Gym · Cellar
Stouffville · House · Garden · Office room · Gym · Cellar
Backing onto ravine. You will love this beautiful detached 3-bedroom, 3-washroom home nestled on a quiet cul-de-sac in a highly sought-after community, offering the perfect blend of comfort, nature, and convenience. Backing onto peaceful forested green space with no rear neighbours, enjoy your own private retreat and scenic views year-round. The fully fenced backyard creates a safe and inviting space for children, pets, and outdoor entertaining. Step inside to discover a functional layout ideal for everyday living, featuring bright and spacious principal rooms and a partially finished walkout basement offering additional living space and future potential. The walkout design provides flexibility for a recreation room, home office, gym, or multigenerational living possibilities. Perfect for a young family looking to settle into a welcoming neighbourhood or a downsizing retired couple seeking comfort with manageable space and peaceful surroundings. The quiet cul-de-sac setting offers redu
$ 1,050,000

Get email alerts

Don't miss out: be the first to know about new properties

The alert was correctly created

On subscribing you accept the conditions of use and the privacy policy
Alert
Receive new ads in your inbox
Save this search
Receive alerts for new listings

We'll send you an email when we have new properties for: "Properties for sale in Stouffville"

The alert was correctly created

Toronto
Vaughan
Get email alerts and be the first to see new listings
Required field
On subscribing I accept the terms of the privacy policy
Perfect! You'll soon start receiving new listings via email
Alert
Receive an email when we have new ads for Properties for sale in Stouffville
Save this search
Filters

Bedrooms

Area (sq.ft)

sq.ft
sq.ft

Price

$
$

Filter by property type

Bathrooms

Clear all filters
Receive notifications when new entries are published.