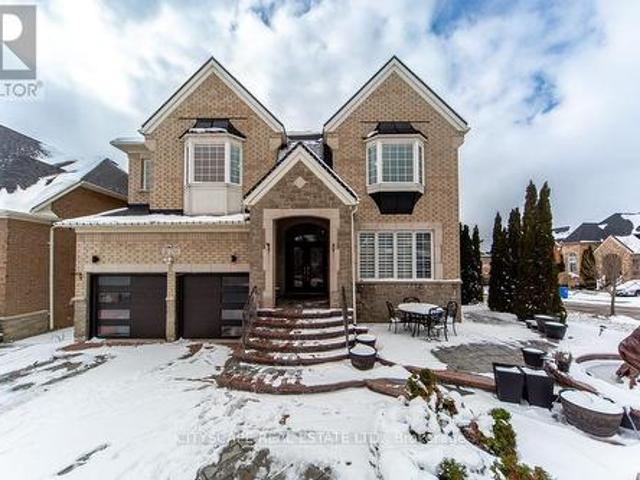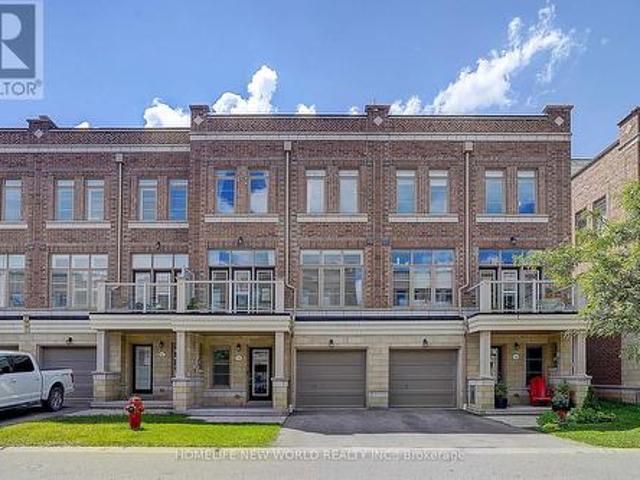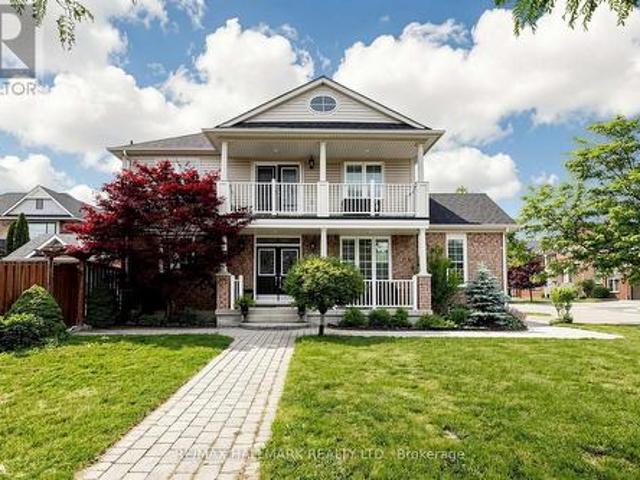
7,158 properties for sale in Stouffville

23 Forfardale Road, Whitchurch Stouffville, ON, L4A 7X3 house for sale | Listing ID N13597 | Royal LePage
View photo
House · for sale
$ 1,895,000
23 Forfardale Road, Whitchurch Stouffville, ON, L4A 7X3 house for sale | Listing ID N13597 | Royal LePage
Stouffville
· House
· Garden · Fireplace
Stouffville · House · Garden · Fireplace
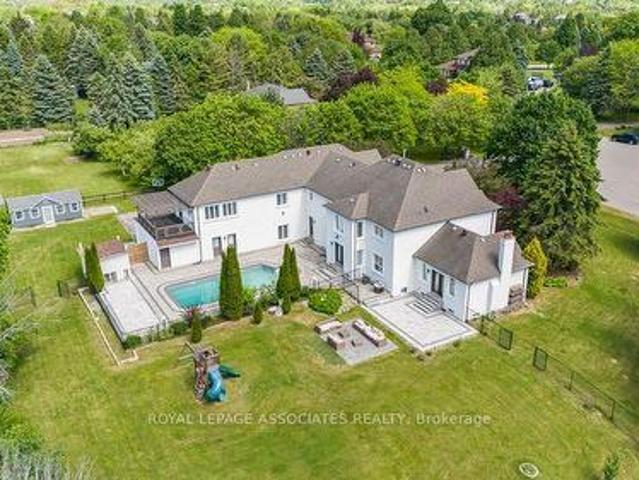
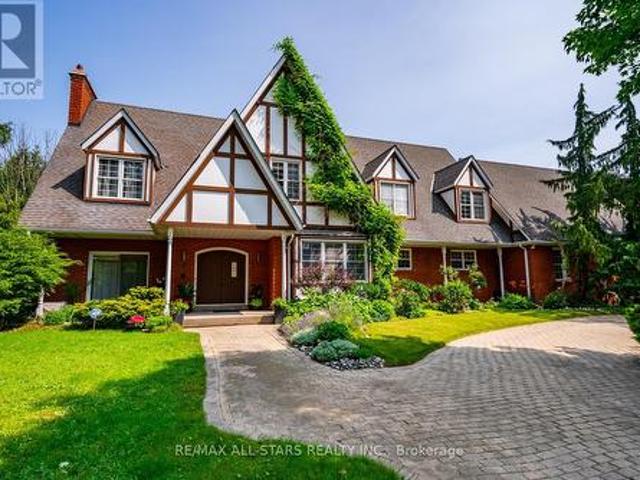
Nestled at the end of a quiet rural cul-de-sac, this exceptional estate property offers an incredibly rare opportunity to own approximately 1.5 acres of complete privacy backing onto a mature forest. Set on a picturesque pie-shaped lot, this charming custom-built home offers approximately 4,000 sq. Ft. above grade with an open-concept layout and endless potential to update, redesign, or simply enjoy its timeless character. The main level features hardwood flooring, a formal dining room, elegant sitting room, and a spectacular family room with soaring floor-to-ceiling windows, sliding doors overlooking the lush backyard, a striking centre brick fireplace, built-in bar, and a winding staircase. There is a main floor laundry room. Upstairs offers four spacious bedrooms with hardwood flooring and beautiful windows that fill each room with natural light. Two bedrooms share a semi-ensuite powder room. There is another 4 pc bathroom on this floor as well. The private primary retreat features
$ 1,895,000
3125 Vandorf Side Road, Whitchurch Stouffville, ON, L4A 7X5.
View photo
House · for sale
$ 5,500,000
3125 Vandorf Side Road, Whitchurch Stouffville, ON, L4A 7X5.
Stouffville
· 7 Bedrooms · 4 Baths · House
· Swimming pool · Deck
Stouffville · 7 Bedrooms · 4 Baths · House · Swimming pool · Deck
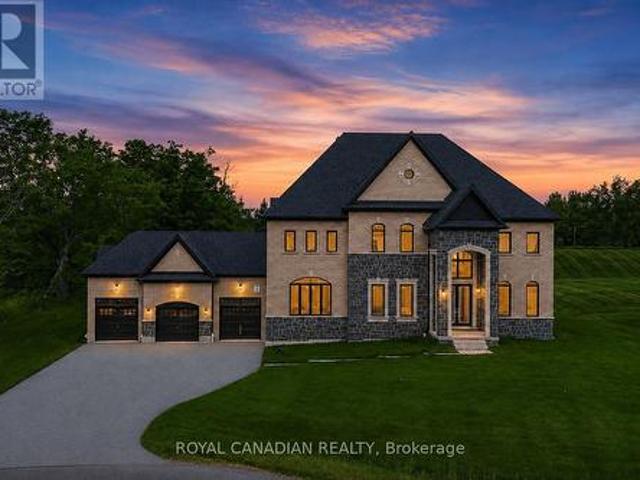
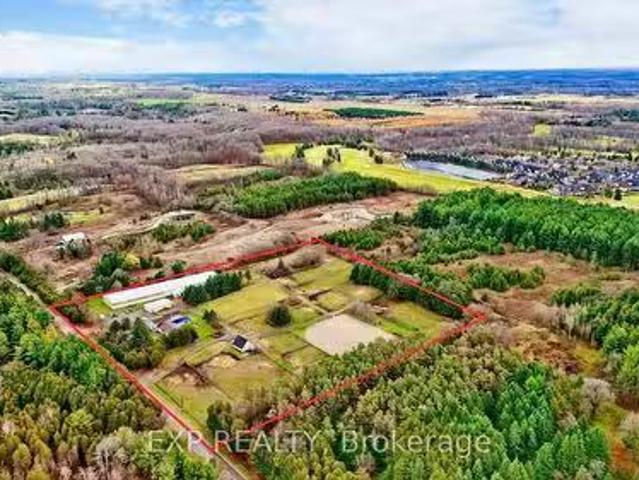
Gorgeous 10-acre lot of equestrian retreat in the heart of Whitchurch-Stouffville. Conveniently situated minutes from Highway 404, the property includes an inground pool, a private hot tub room, oversized deck, an exercise room, a horse riding arena with 28 stalls, solar panels, and much more. Step into sun-filled open concept living with pot lights throughout, hardwood floors, a gourmet kitchen, thoughtful and functional layout. Too many features to list, do not miss out on this rare opportunity. EXTRAS All appliances, Elfs (id:27). Still available at ListedBuy!
$ 5,500,000
197 Steam Whistle Drive, Whitchurch Stouffville, ON, L4A 4X5.
View photo
House · for sale
$ 2,288,000
197 Steam Whistle Drive, Whitchurch Stouffville, ON, L4A 4X5.
Stouffville
· 4 Bedrooms · 5 Baths · House
· Cellar
Stouffville · 4 Bedrooms · 5 Baths · House · Cellar
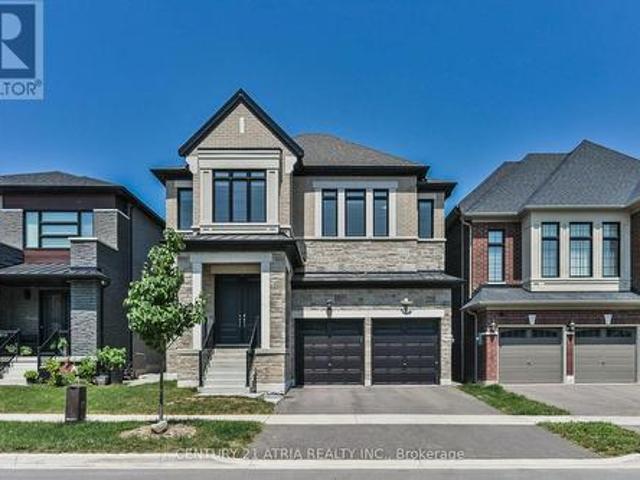
Discover Luxurious Living in Stouffvilles Most Desirable Community, Premium Ravine Lot wWalkout Basement, Natural Light-Filled Living Spaces, Enjoy 10 ft ceilings on Main and 9 ft on 2nd, Thoughtfully Planned Layout w4100 Sq Ft, 4 Bedroom 5 Washroom, This House Features Extensive Millwork, Including Coffered, Custom Cabinetry Thru Out the House, Large Modern Open Concept Kitchen with BI Appliances, Oversized Island, Large Primary Br wWalk-In Closet, Hardwood Floors Throughout, Over 250K in Premium Upgrades. (id:27). Still available at ListedBuy!
$ 2,288,000
14 Emerald Heights Drive, Whitchurch Stouffville, ON, L4A 0C8 house for sale | Listing ID N13594 | Royal LePage
View photo
House · for sale
$ 1,749,000
14 Emerald Heights Drive, Whitchurch Stouffville, ON, L4A 0C8 house for sale | Listing ID N13594 | Royal LePage
Stouffville
· House
· Deck · Air conditioning
Stouffville · House · Deck · Air conditioning
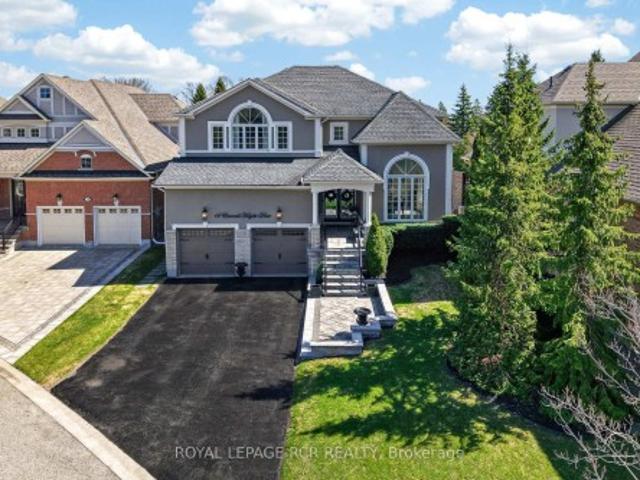
Experience luxurious upgrades and meticulous maintenance in this stylish two-story home, offering approx. 3,300sf of vacation living. Perfectly situated in a prestigious and safe gated enclave, this home offers breathtaking front and back golf course views of the desirable Emerald Hills Golf Course. It is conveniently located in a luscious country setting within minutes to Hwy 404, Bloomington Go Train Station and all amenities. This upgraded residence features: 1. RENOVATED INTERIOR: New windows, a remodeled kitchen with a large island and an updated primary bathroom. 2. THOUGHTFUL LAYOUT: A main floor office and laundry room, formal living and dining rooms, and a great room open to the kitchen. 3. SPACIOUS BEDROOMS: Four upstairs bedrooms, each featuring a walk-in closet and ensuite access. The primary suite offers a 5-piece ensuite, large walk-in closet and overlooks the golf course. 4. KEY UPGRADES: New windows, a new back door, a composite back deck with glass railings, a whole-ho
$ 1,749,000
3658 Stouffville Road, Whitchurch Stouffville, ON, L4A 7X5 Luxury House for sale | Listing ID N10408 | Royal LePage Carriage Trade Luxury Properties
View photo
House · for sale
$ 38,000,000
3658 Stouffville Road, Whitchurch Stouffville, ON, L4A 7X5 Luxury House for sale | Listing ID N10408 | Royal LePage Carriage Trade Luxury Properties
Stouffville
· House
Stouffville · House
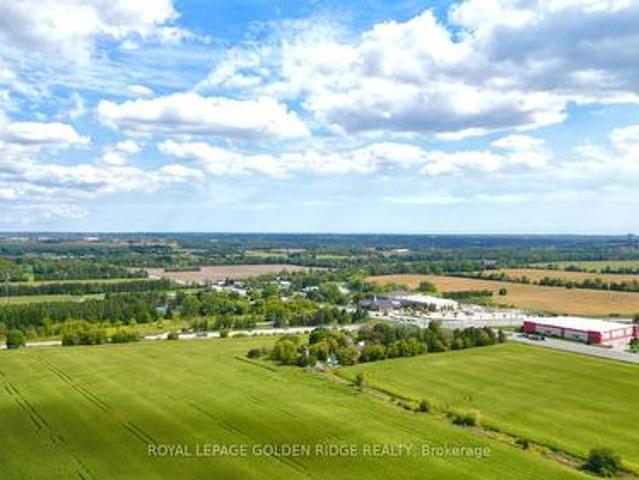
Location, Location, Location! Great opportunity for future development. Corner 45 acres land located on Stouffville Rd/Kennedy, Great Investment In The Fast Growing Community Of Stouffville MINUTES to Hwy 404, Farm House(as is) surrounded by trees. (Id: 27)
$ 38,000,000
223 Fallharvest Way, Whitchurch Stouffville, ON, L4A 5C2 hou.
View photo
House · for sale
$ 1,469,990
223 Fallharvest Way, Whitchurch Stouffville, ON, L4A 5C2 hou.
Stouffville
· 4 Bedrooms · 4 Baths · House
· Garden · Office room · Fireplace · Air conditioning
Stouffville · 4 Bedrooms · 4 Baths · House · Garden · Office room · Fireplace · Air conditioning
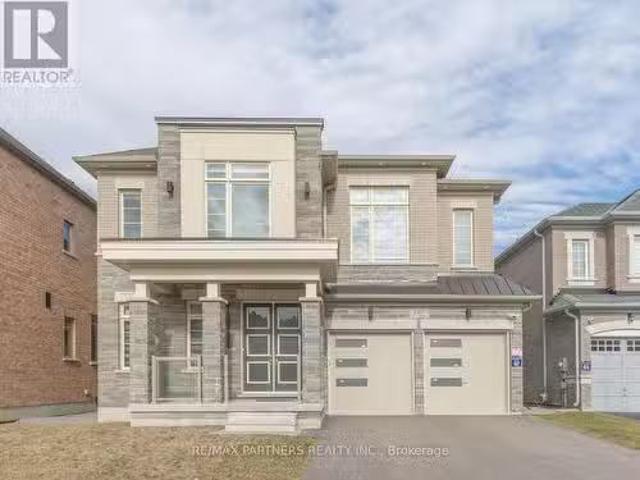
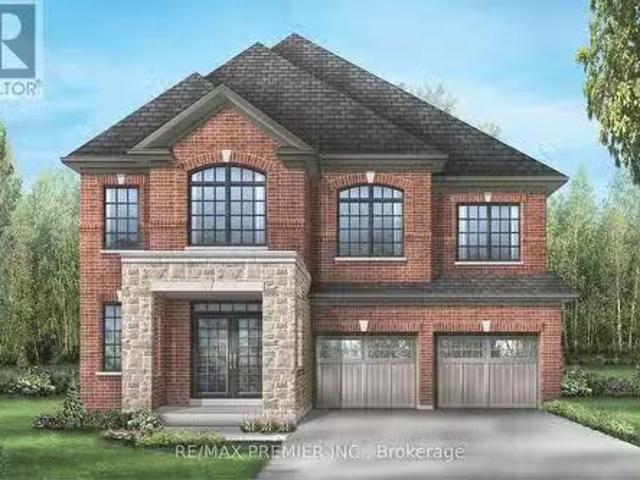
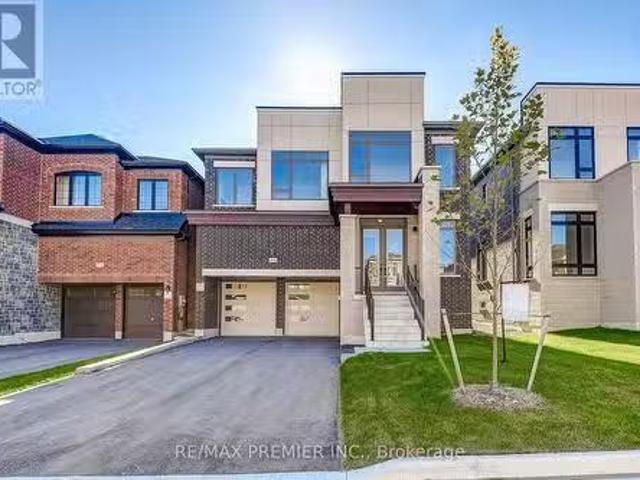
Welcome to The Newcastle - a beautifully crafted all-brick 40 detached home offering more than 3,000 sq. ft. of refined, functional living space. Designed for growing families and effortless entertaining, this 4-bedroom, 4-bathroom residence blends upscale finishes with everyday practicality. The main level features impressive 10-foot ceilings, rich hardwood flooring, and a seamless open-concept layout filled with natural light. Elegant principal rooms flow effortlessly into the inviting family room with a cozy fireplace - the perfect setting for relaxing evenings. The gourmet kitchen is the true heart of the home, showcasing premium KitchenAid appliances, custom cabinetry, and a bright breakfast area overlooking the backyard. A private main-floor study adds flexibility, ideal for a home office, reading room, or quiet retreat. Upstairs, 9-foot ceilings enhance the airy feel, while a convenient second-floor laundry room adds everyday ease. Each of the four generously sized bedrooms offe
$ 1,469,990
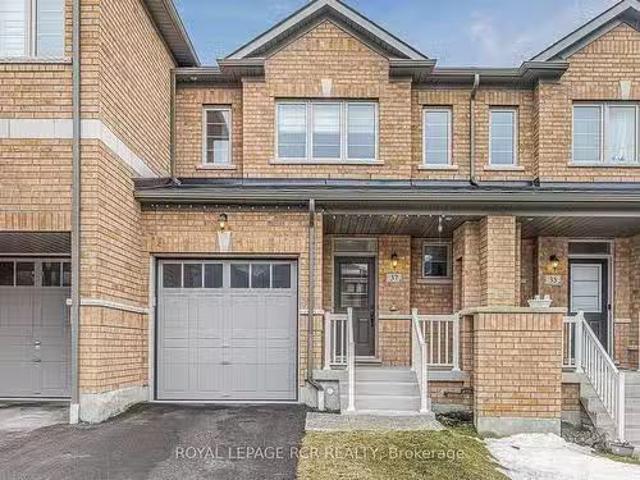
37 Markview Road, Whitchurch Stouffville, ON, L4A 4W1 house.
View photo
House · for sale
$ 900,000
37 Markview Road, Whitchurch Stouffville, ON, L4A 4W1 house.
Stouffville
· 3 Bedrooms · 3 Baths · House
· Patio · Garden · Cellar
Stouffville · 3 Bedrooms · 3 Baths · House · Patio · Garden · Cellar
Step into modern living in this charming 2021-built 3 bedroom townhome in Stouffville! Enjoy a light-filled, open-concept main floor with 9 ft ceilings, perfect for entertaining. Stylish eat-in kitchen boasts white cabinetry, quartz countertops and stainless-steel appliances and a walk-out to the entertaining-sized patio and fully fenced yard. Upstairs, find 3 spacious bedrooms with cozy broadloom, including a primary suite with a walk-in closet and private ensuite. An unspoiled basement offers endless potential and has a washroom rough-in. Convenient Located on the south-end of Stouffville in a family-friendly neighbourhood, youre just minutes from parks, shopping, schools, and a 5-minute drive to the GO Train station. Your perfect blend of style and convenience awaits! Still available at ListedBuy!
$ 900,000
85 Vera Lynn Crescent, Whitchurch Stouffville, ON, L4A 0X4 house for sale | Listing ID N13481 | Royal LePage
View photo
House · for sale
$ 918,000
85 Vera Lynn Crescent, Whitchurch Stouffville, ON, L4A 0X4 house for sale | Listing ID N13481 | Royal LePage
Stouffville
· House
· Garden · Cellar
Stouffville · House · Garden · Cellar
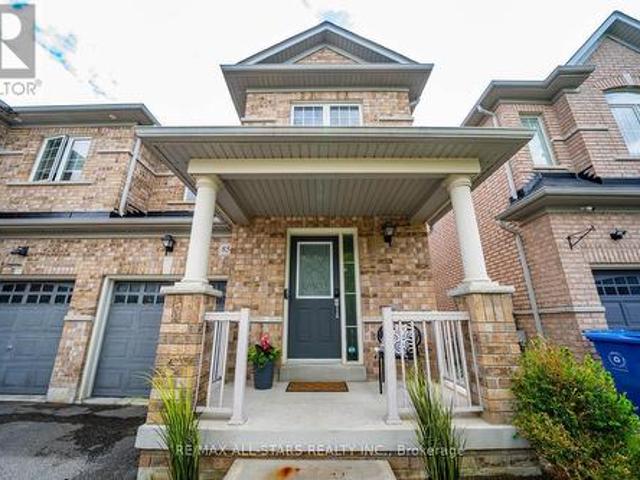
Welcome to 85 Vera Lynn Crescent, a beautifully maintained 3+1 bedroom, 4 bathroom semi-detached home ideally located in one of Stouffville's most desirable family-friendly neighbourhoods. Offering a functional layout, quality finishes, and a fully finished basement, this move-in ready home is perfect for growing families. Step inside to a welcoming foyer featuring a convenient front closet and powder room. The bright main floor boasts hardwood flooring and a spacious kitchen complete with quartz countertops, stainless steel appliances, and ample cabinetry. Open to the dining area with a large window, this space is ideal for both everyday living and entertaining. The inviting living room overlooks the backyard and features hardwood floors, a seamless connection to the kitchen, and sliding doors leading to the fully landscaped yard with storage shed-perfect for outdoor dining, relaxing, and family gatherings. Upstairs, hardwood flooring continues throughout. The spacious primary suite o
$ 918,000
215 Fallharvest Way, Whitchurch Stouffville, ON, L4A 0S1 hou.
View photo
House · for sale
$ 1,499,990
215 Fallharvest Way, Whitchurch Stouffville, ON, L4A 0S1 hou.
Stouffville
· 5 Bedrooms · 4 Baths · House
· Garden · Office room · Fireplace
Stouffville · 5 Bedrooms · 4 Baths · House · Garden · Office room · Fireplace
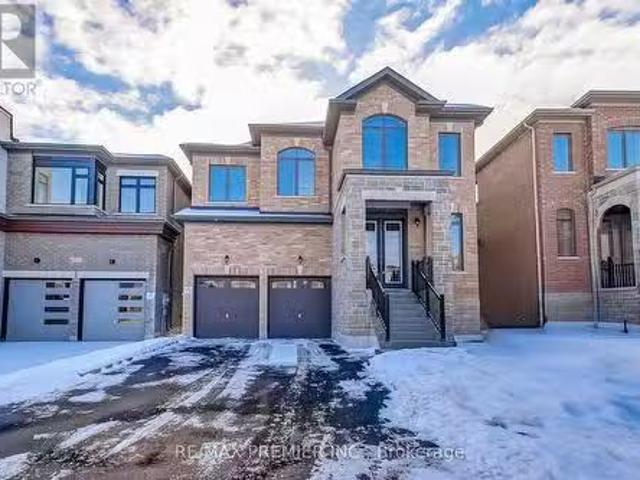
Discover over 3,200 sq.ft. of beautifully curated living space in this impressive 40 all-brick detached home. Offering 5 spacious bedrooms and 3.5 bathrooms, this residence blends timeless design with modern comfort. Step inside to soaring 10-foot ceilings on the main level, rich hardwood flooring, and expansive principal rooms designed for both everyday living and elegant entertaining. The inviting family room, complete with a fireplace, creates the perfect gathering space, while the chef-inspired kitchen features upgraded cabinetry, premium KitchenAid appliances, and bright breakfast area overlooking the backyard. Upstairs, 9-foot ceilings enhance the open feel, complemented by a convenient second-floor laundry room. The primary retreat is a true sanctuary, showcasing dual walk-in closets and a spa-inspired ensuite designated for relaxation. Four additional generously sized bedrooms provide flexibility for growing families, guests, or a home office. (id:27). Still available at Listed
$ 1,499,990
207 Fallharvest Way, Whitchurch Stouffville, ON, L4A 5C2 hou.
View photo
House · for sale
$ 1,469,990
207 Fallharvest Way, Whitchurch Stouffville, ON, L4A 5C2 hou.
Stouffville
· 5 Bedrooms · 4 Baths · House
· Fireplace · Air conditioning
Stouffville · 5 Bedrooms · 4 Baths · House · Fireplace · Air conditioning
Experience elevated living in this brand-new, all-brick masterpiece by Fieldgate Homes, offering 3,052 sq. ft. of beautifully designed above-grade space. Thoughtfully crafted for modern families, this 5-bedroom, 3.5-bathroom home blends sophistication, comfort, and functionality. From the moment you enter, soaring 10-foot ceilings on the main floor create an impressive sense of openness, complemented by rich hardwood flooring and expansive windows that flood the home with natural light. The well-appointed layout features elegant principal rooms, including separate living and dining areas ideal for hosting and everyday living. At the heart of the home is a stunning chef-inspired kitchen, complete with upgraded cabinetry, premium stainless steel KitchenAid appliances, and a spacious breakfast area overlooking the family room. The inviting family room, anchored by a cozy gas fireplace, offers the perfect setting for gathering and relaxing. Upstairs, 9-foot ceilings enhance the airy feel,
$ 1,469,990
136 Manley Avenue, Whitchurch Stouffville, ON, L4A 0C5 house for sale | Listing ID N12940 | Royal LePage
View photo
House · for sale
$ 1,699,000
136 Manley Avenue, Whitchurch Stouffville, ON, L4A 0C5 house for sale | Listing ID N12940 | Royal LePage
Stouffville
· House
· Deck · Air conditioning · Cellar
Stouffville · House · Deck · Air conditioning · Cellar
Welcome to this magnificent, fully upgraded Executive home offering approximately 3,800 sq. Ft. of luxurious living space plus around 1,500 sq. Ft. of fully finished walk-out basement. This stunning 5-bedroom residence showcases premium upgrades throughout, including brand new hardwood flooring across the entire home, granite countertops in the kitchen and all bathrooms, elegant cornice moldings, wainscoting, pot lights, and valence Chandeliers. A breathtaking spiral oak staircase with iron pickets creates a grand impression. The main floor features a thoughtfully designed layout with a separate formal living room, elegant dining room, and a spacious family room with a cozy gas fireplace-perfect for both entertaining and comfortable family living. The upgraded chef's kitchen features granite counters, high-end appliances, and a bright breakfast area that walks out to a huge oversized deck. A large main-floor office/den offers versatile space for working from home, studying, or addition
$ 1,699,000
38 Arborea Lane, Whitchurch Stouffville, ON, L4A 1X1 house for sale | Listing ID N13612 | Royal LePage
View photo
House · for sale
$ 838,000
Updated
38 Arborea Lane, Whitchurch Stouffville, ON, L4A 1X1 house for sale | Listing ID N13612 | Royal LePage
Stouffville
· House
· Balcony
Stouffville · House · Balcony
Prime Location in Stouffville! Welcome to this modern and luxurious townhouse offering a bright, open-concept layout with impressive 10-ft ceilings on the main level, heated floors throughout the Ground level, and large windows that fill the home with natural light. The spacious primary bedroom features a walk-in closet and a private 3-piece ensuite. Meticulously maintained and move-in ready, this beautiful home offers exceptional indoor and outdoor living with a second-floor balcony and an expansive rooftop terrace-perfect for entertaining family and friends. Located in a highly sought-after, family-friendly community, just steps to schools, parks, golf courses, downtown Main Street shops and restaurants, and only minutes' walk to the GO Station. An exceptional opportunity to enjoy stylish, low-maintenance living in one of Stouffville's most desirable neighborhoods. (Id: 27)
$ 838,000
556 Forsyth Farm Drive, Whitchurch Stouffville, ON, L4A 0N3 house for sale | Listing ID N13655 | Royal LePage
View photo
House · for sale
$ 1,099,900
556 Forsyth Farm Drive, Whitchurch Stouffville, ON, L4A 0N3 house for sale | Listing ID N13655 | Royal LePage
Stouffville
· House
· Office room · Cellar
Stouffville · House · Office room · Cellar
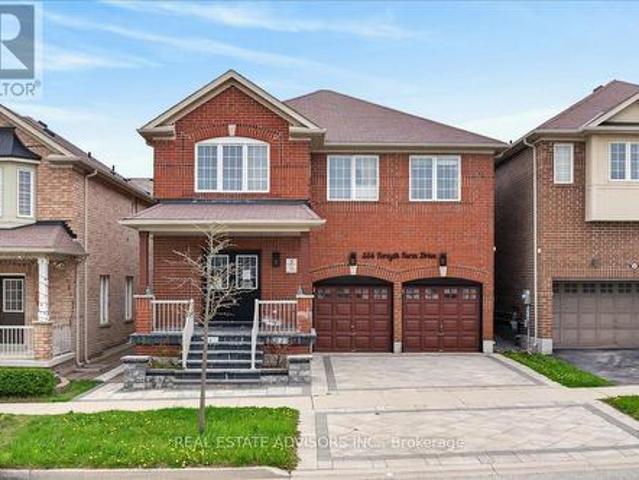
Welcome to 556 Forsyth Farm Dr. A spacious 4-bedroom home in one of Stouffville's most sought-after neighborhoods. Offering 2,625sq ft above grade plus a partially finished basement with income potential, this home delivers comfort, style, and exceptional convenience. The inviting open-concept main floor, and a bright kitchen with a generous breakfast area perfect for family gatherings and everyday living. A newer stone driveway leads to a welcoming front porch with double-door entry, Upstairs, the extra-large primary bedroom includes a cozy sitting area ideal for a home office, plus customized walk-in closets and a beautifully remodeled ensuite with quartz counters and upgraded tilework. Additional bedrooms are spacious and filled with natural light. The partially finished basement includes a full bathroom, ample storage, and a flexible open space that can easily be converted into an additional bedroom or in-law suite. Minutes to top schools, highways, shopping, parks, and entertainme
$ 1,099,900
26 Merdock Court, Whitchurch Stouffville, ON, L4A 0A9 house for sale | Listing ID N13488 | Royal LePage
View photo
House · for sale
$ 1,125,000
Updated
26 Merdock Court, Whitchurch Stouffville, ON, L4A 0A9 house for sale | Listing ID N13488 | Royal LePage
Stouffville
· House
· Garden · Balcony
Stouffville · House · Garden · Balcony
Welcome to this beautifully maintained detached home located on a child-friendly neighbourhood in desirable Stouffville. This bright and inviting home features 4 spacious bedrooms, plenty of natural light, and a functional layout perfect for family living. Enjoy 9-foot ceilings, hardwood flooring, granite countertops, California shutters throughout, and convenient second-floor laundry. Step outside to a low-maintenance backyard complete with an irrigation system, exterior pot lights, a garden shed with electricity. The second-floor balcony and charming front porch provide additional spaces to unwind and enjoy. Ideally situated within walking distance to schools, parks, trails, shopping, and everyday amenities. If the buyers are interested, the sellers are willing to include the following: Deep Freezer, Dining room table, hutch and carpet, and King-size bedroom set in the primary bedroom. (Id: 27)
$ 1,125,000
69 Raeview Drive, Whitchurch Stouffville, ON, L4A 3G7 house for sale | Listing ID N13451 | Royal LePage
View photo
House · for sale
$ 2,699,000
69 Raeview Drive, Whitchurch Stouffville, ON, L4A 3G7 house for sale | Listing ID N13451 | Royal LePage
Stouffville
· House
· Sauna · Swimming pool · Parking
Stouffville · House · Sauna · Swimming pool · Parking
Experience resort-style living in prestigious Sleepy Hollow Estates. Situated on a private 1.07-acre cul-de-sac lot, this extensively renovated luxury estate offers approximately 8,000sq. Ft. of finished living space, including approximately 5,911 sq. Ft. above grade, a finished lower level, and a self-contained in-law suite. Thoughtfully updated throughout, the home features a designer kitchen, renovated bathrooms, premium flooring, updated lighting, a home theatre, sauna, and an impressive four-season sunroom. The exterior has been transformed with a stunning stucco renovation and contemporary black accents, creating exceptional curb appeal. Step outside to your own private retreat featuring an inground swimming pool, a detached pool house/guest retreat complete with a finished interior space and full bathroom with shower, expansive entertaining areas, mature trees, and exceptional privacy. A rare 5-car garage and parking for numerous vehicles complete this remarkable offering. Perfe
$ 2,699,000
134 Fallharvest Way, Whitchurch Stouffville, ON, L4A 5A2 house for sale | Listing ID N13629 | Royal LePage
View photo
House · for sale
$ 1,468,000
134 Fallharvest Way, Whitchurch Stouffville, ON, L4A 5A2 house for sale | Listing ID N13629 | Royal LePage
Stouffville
· House
· Cellar
Stouffville · House · Cellar
134 Fallharvest Way, Stouffville The Largest Home in the Community. They say go big or go home. Why not both? At 3,512 sq. ft. Above grade, plus 172 sq. Ft. of finished basement space (total 3684sf). The largest floor plan in the entire community. You can change the paint colours. You can swap outevery piece of hardware in the house. But you can't change size. 134 Fallharvest Way gives your family room to actually grow into. A private main-floor study, servery, and oversized pantry set the stage for a layout built to entertain and to live in every day. And a rare walk-in closet beside the mudroom means coming home is effortless, coats and bags included. Upstairs, four bedrooms each come with their own private ensuite. No lineups, no sharing, no compromises. The primary suite feels like its own private wing, with a his walk-in closet and asupersized hers walk-in closet that would make anyone jealous, all connected to a spa-style ensuite. Downstairs, finished foyer space in basement and
$ 1,468,000
50 Maxson Lane, Whitchurch Stouffville, ON, L4A 5G5 house for sale | Listing ID N13580 | Royal LePage
View photo
House · for sale
$ 3,250,000
50 Maxson Lane, Whitchurch Stouffville, ON, L4A 5G5 house for sale | Listing ID N13580 | Royal LePage
Stouffville
· House
Stouffville · House
Welcome to 50 Maxson Lane, a spectacular 2024-built luxury estate situated on a premium end lot of just under one acre in one of Stouffville's most prestigious enclaves. Offering over 5,100 sq. Ft. of exquisitely finished living space, this home features 6 bedrooms and 6 full bathrooms, including a main-floor ensuite bedroom ideal for guests or multigenerational living. A dramatic open-to-above foyer, soaring 11-foot main floor ceilings, 10-foot second floor ceilings, designer lighting, custom wainscoting, crown mouldings, and pot lights showcase the exceptional craftsmanship throughout. The stunning chef's kitchen features premium JennAir built-in appliances and ultra-premium porcelain countertops and backsplash, while the custom laundry room offers bespoke cabinetry and quartz countertops. All five upper-level bedrooms include walk-in closets with custom organizers. Equipped with a whole-house fire suppression system, this home is perfectly positioned on a quiet cul-de-sac, offering
$ 3,250,000
274 Penndutch Circle, Whitchurch Stouffville, ON, L4A 0P1 house for sale | Listing ID N13159 | Royal LePage
View photo
House · for sale
$ 999,999
274 Penndutch Circle, Whitchurch Stouffville, ON, L4A 0P1 house for sale | Listing ID N13159 | Royal LePage
Stouffville
· House
· Garden · Parking · Deck · Cellar
Stouffville · House · Garden · Parking · Deck · Cellar
Fabulous and Well maintained, Nice and Functional Layout, Many Reasons to Love This Home! Stamped Concrete Walkway, Lot of Pot lights Inside and Around the house, No Carpet, 4 + 2 Bedroom Family Home, Appx 1850 Sf above Grade, Bright and Beautiful Kitchen W/Quartz Counters/Backsplash, S/S Appliances, Gas Stove, Breakfast Area, W/O To 2-Tier Deck with Gas Hook Up for BBQ, Spacious Master W/W-I Closet And 4Pc Ensuite, Freshly Finished Basement Features 2 Bed Rooms, Washroom, Study, Kitchen W/Quartz Counters/Backsplash with Brand New S/S Appliances, Laundry And Lot of Storage Space, 1.5 Car Garage with Direct Access to home + 4 Car Driveway Parking, No Sidewalk! One year old Roof, Lovely backyard with Young Fruit trees and Close To All Amenities! (Id: 27)
$ 999,999
5387 Main Street, Whitchurch Stouffville, ON, L4A 1H3 house for sale | Listing ID N13151 | Royal LePage
House · for sale
$ 3,999,900
5387 Main Street, Whitchurch Stouffville, ON, L4A 1H3 house for sale | Listing ID N13151 | Royal LePage
Stouffville
· House
Stouffville · House
Prime development opportunity in a premium location at the northeast corner of Main Street and Highway 48, at the gateway to Whitchurch-Stouffville. Surrounded by major residential and commercial development, this property offers outstanding exposure and future growth potential. Currently zoned RN5 and designated as Urban Medium Density within the Official Plan. Survey available. Water line and sewer services to the property have already been completed, providing added value and development readiness. Rare opportunity to secure a high-profile site in one of the GTA's fastest-growing communities. (Id: 27)
$ 3,999,900
135 Glad Park Avenue, Whitchurch Stouffville, ON, L4A 1X5 house for sale | Listing ID N13499 | Royal LePage
House · for sale
$ 1,250,000
135 Glad Park Avenue, Whitchurch Stouffville, ON, L4A 1X5 house for sale | Listing ID N13499 | Royal LePage
Stouffville
· House
· Cellar
Stouffville · House · Cellar
Welcome to this beautifully maintained 4+1 bedroom, 4-bathroom open-concept home nestled in the heart of this sought-after family-friendly community. Featuring 9-ft ceilings, hardwood flooring on the main level, an elegant staircase, pot lights, and California shutters. The kitchen offers quartz countertops, a centre island, and an under-mount sink, with plenty of space for everyday family living and entertaining. The finished basement provides additional living space with a recreation room, bedroom, kitchen and entertainment area. Conveniently located close to schools, parks, walking trails, GO Station, Main Street shopping, restaurants, and all amenities. An exceptional opportunity to own a spacious home in a welcoming neighbourhood perfect for growing families. (Id: 27)
$ 1,250,000
19 Emerald Heights Drive, Whitchurch Stouffville, ON, L4A 0C8 house for sale | Listing ID N13238 | Royal LePage
House · for sale
$ 1,729,000
19 Emerald Heights Drive, Whitchurch Stouffville, ON, L4A 0C8 house for sale | Listing ID N13238 | Royal LePage
Stouffville
· House
· Office room · Sauna · Swimming pool · Deck · Air conditioning · Cellar
Stouffville · House · Office room · Sauna · Swimming pool · Deck · Air conditioning · Cellar
Stylish 2-storey home boasting soaring ceilings (10'-12' main floor and 9' second and basement) with finished basement that backs and fronts to prestigious Emerald Hills Golf Course. It is located in a small exclusive and safe, gated enclave with pool, hot tub, sauna, community centre, park and tennis court and is conveniently located within minutes to Hwy 404, Bloomington Go Train and all amenities. Enjoy luscious golf course views from numerous front and back windows. The main floor presents office, formal living and dining room, and kitchen with breakfast area that overlooks the family room and walks out to an oversized composite deck with huge awning. All bedrooms enjoy ensuites. The 4 bedroom floor plan (Primary bedroom has dressing room) can be easily converted back to a 5 bedroom plan. The finished basement offers look out windows, recreation room, games room, 2 piece bath, laundry room and lots of storage. All members (75 homes) of this exclusive community enjoy spectacular ame
$ 1,729,000
213 Second Street, Whitchurch Stouffville, ON, L4A 1B9 house for sale | Listing ID N13485 | Royal LePage
House · for sale
$ 979,000
213 Second Street, Whitchurch Stouffville, ON, L4A 1B9 house for sale | Listing ID N13485 | Royal LePage
Stouffville
· House
· Garden · Office room · Swimming pool
Stouffville · House · Garden · Office room · Swimming pool
Welcome to 213 Second Street. A rare blend of heritage charm, modern comfort, and backyard magic in the heart of Old Town Stouffville. Built in 1883, this beautifully maintained Gothic-Revival detached home is full of character, warmth, and the kind of curb appeal that makes you slow down when you walk by. Set on a spacious corner lot among some of Stouffville's most charming historic homes, this 2-bedroom, 2-bathroom property offers a thoughtfully designed living space. Inside, you'll find bright, cozy, and functional rooms that balance charm with everyday comfort. It's the kind of home that feels special the moment you step inside. Updated without losing its soul. And then there's the backyard. Honestly, this is where things get really good. Designed for relaxing, entertaining, and making the most of summer, the outdoor space features a heated saltwater pool, lush landscaping, and a 200 sq. Ft. cabana. Perfect as a guest space, creative studio, home office, or private retreat. Mornin
$ 979,000
43 Ogden Crescent, Whitchurch Stouffville, ON, L4A 1P1 house for sale | Listing ID N12939 | Royal LePage
House · for sale
$ 4,450,000
43 Ogden Crescent, Whitchurch Stouffville, ON, L4A 1P1 house for sale | Listing ID N12939 | Royal LePage
Stouffville
· House
· Patio · Garden · Office room · Balcony · Fireplace · Swimming pool · Cellar
Stouffville · House · Patio · Garden · Office room · Balcony · Fireplace · Swimming pool · Cellar
Experience luxury living at this breathtaking modern estate on 2 acres! Portions of interior masterfully designed by award winning interior designer Eric McClelland of Fleur-de-lis Interior Design Inc. The main floor boasts a contemporary kitchen with with custom cabinetry and eat in kitchen, sunken dining room with walkout to backyard, living room with floor to ceiling windows and walkout to patio, family room overlooking the garden with gas fireplace and a sun filled office with built in shelving. Master bedroom oasis with a balcony overlooking the backyard, custom built-in cabinetry and custom 6 piece ensuite with steam shower. All bedrooms have an ensuite and large windows. Meticulous maintained stone, stucco and cedar exterior with professionally landscaped gardens, outdoor saltwater pool, fire pit and cabana. Perfect for entertaining indoors and out. Spectacular basement with home theatre with full projection system, wine fridge, workout room, kitchenette and bar space. 5th bedro
$ 4,450,000
517 Aintree Drive, Whitchurch Stouffville, ON, L4A 7H6 house for sale | Listing ID N13060 | Royal LePage
House · for sale
$ 2,499,000
517 Aintree Drive, Whitchurch Stouffville, ON, L4A 7H6 house for sale | Listing ID N13060 | Royal LePage
Stouffville
· House
· Garden · Office room · Fireplace · Deck · Cellar
Stouffville · House · Garden · Office room · Fireplace · Deck · Cellar
Your search for a fully renovated home with a large yard in a desirable Whitchurch-Stouffville neighborhood ends here! This magnificent 2-storey detached residence, a masterpiece by Sturdy Custom Builders, offers unparalleled luxury and comfort across 3,377 sq. Ft. above grade, plus a fully finished basement. *The bright and open main floor is designed for sophisticated living. The grand foyer, with hardwood floors, coffered ceilings, and pot lights, leads to a formal dining room featuring a built-in server, dry bar, and wine fridge-an entertainer's dream. The gourmet kitchen is the heart of the home, boasting a colossal center island, pristine quartz countertops, custom cabinetry, and high-end appliances, with a seamless walk-out to the sundeck. Adjacent, the spectacular Great Room offers an open-concept design, a cozy electric fireplace, and serene views of the expansive backyard and deck. A dedicated office with deck access and a spacious mudroom with direct entry to the 3-car heate
$ 2,499,000
8601 Warden Avenue, Markham, ON, L3R 0B5 commercial for sale.
View photo
House · for sale
$ 288,000
$ 35/sq.ft
8601 Warden Avenue, Markham, ON, L3R 0B5 commercial for sale.
Stouffville
· 8,051 sq.ft · 6 Baths · House
· Parking
Stouffville · 8,051 sq.ft · 6 Baths · House · Parking
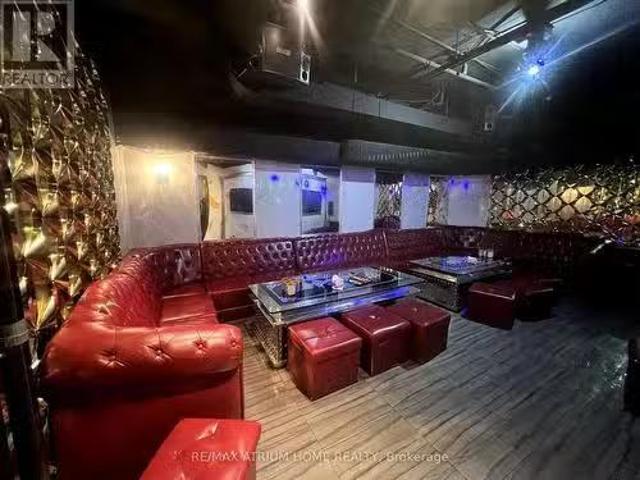
Excellent Opportunity To Own A Well-Established Karaoke Lounge In The Highly Sought-After Unionville Square Shopping Centre. Located In A Busy Plaza With Strong Vehicular Traffic And High Footfall, This Turnkey Entertainment Business Offers Ample Parking For Customers. Featuring 20 Private Karaoke Rooms And 5 VIP Rooms, Each With Its Own Bathroom, The Space Is Designed For Comfort And A Premium Experience. Recently Updated Sound System And A Fully Equipped Kitchen Enhance Operational Efficiency. With A Strong Reputation, Loyal Clientele, And A Solid Base Of Repeat Customers, This Is An Ideal Opportunity For Investors Or Owner-Operators Looking To Step Into A Thriving Business. Flexible Layout And Existing Infrastructure Allow For Conversion To Other Uses, Including Restaurant Or Food Service, Subject To Approvals. (id:27). Still available at ListedBuy!
$ 288,000

Get email alerts

Don't miss out: be the first to know about new properties

The alert was correctly created

On subscribing you accept the conditions of use and the privacy policy
Alert
Receive new ads in your inbox
Save this search
Receive alerts for new listings

We'll send you an email when we have new properties for: "Properties for sale in Stouffville"

The alert was correctly created

Toronto
Vaughan
Get email alerts and be the first to see new listings
Required field
On subscribing I accept the terms of the privacy policy
Perfect! You'll soon start receiving new listings via email
Alert
Receive an email when we have new ads for Properties for sale in Stouffville
Save this search
Filters

Bedrooms

Area (sq.ft)

sq.ft
sq.ft

Price

$
$

Filter by property type

Bathrooms

Clear all filters
Receive notifications when new entries are published.