1,823 properties for sale in Strathmore

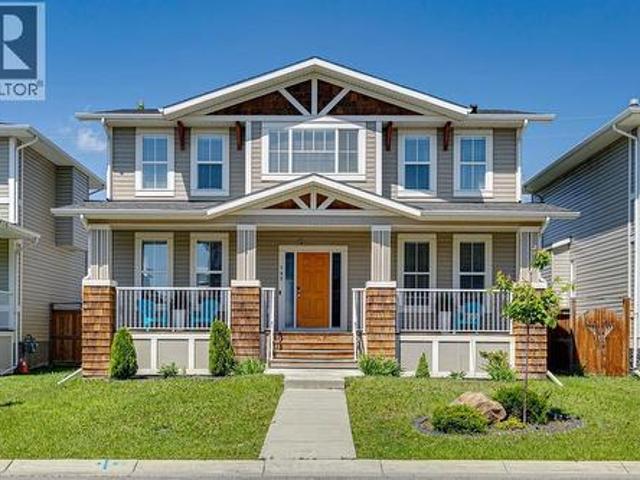
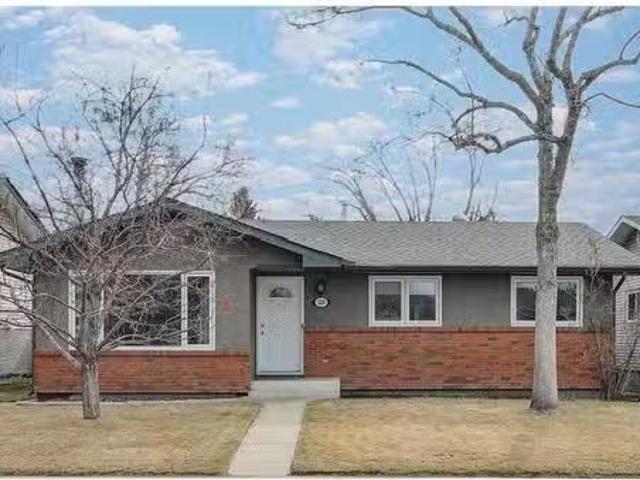
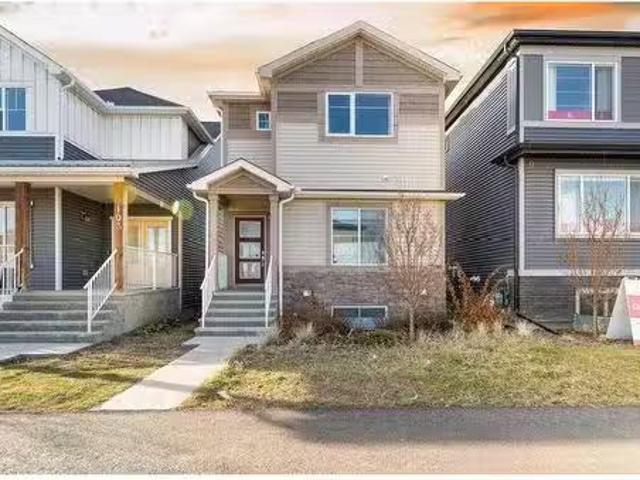
2528 10 Avenue Se, Calgary, AB, T2A 0C1 house for sale List.
View photo
House · for sale
$ 599,900
$ 339/sq.ft
2528 10 Avenue Se, Calgary, AB, T2A 0C1 house for sale List.
Strathmore
· 1,765 sq.ft · 4 Bedrooms · 4 Baths · House
· Balcony · Fireplace · Air conditioning · Cellar
Strathmore · 1,765 sq.ft · 4 Bedrooms · 4 Baths · House · Balcony · Fireplace · Air conditioning · Cellar
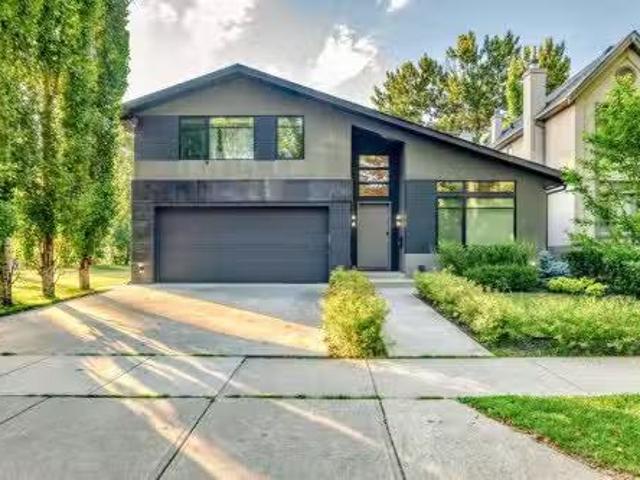
Welcome to this well-maintained two-storey home in the inner-city community of Albert Park. Built in 2013, this home offers over 1,700 sqft of living space with quality finishes throughout. The main floor features hardwood flooring and a bright, open layout. The kitchen includes custom-built maple cabinets, granite countertops, under-cabinet lighting, and stainless steel appliances. It flows seamlessly into the cozy family room with a gas fireplace, creating an inviting space for gatherings. Upstairs, youll find three spacious bedrooms and a thoughtfully designed laundry area. The primary suite features a walk-in closet, three-piece ensuite, and a private balcony with city and mountain views. The two additional bedrooms each include built-in custom closets and share a four-piece bathroom. The fully finished basement offers a separate entrance and its own laundry area. It features a large bedroom with built-in closets, a full kitchen, three-piece bathroom, and a comfortable living room,
$ 599,900
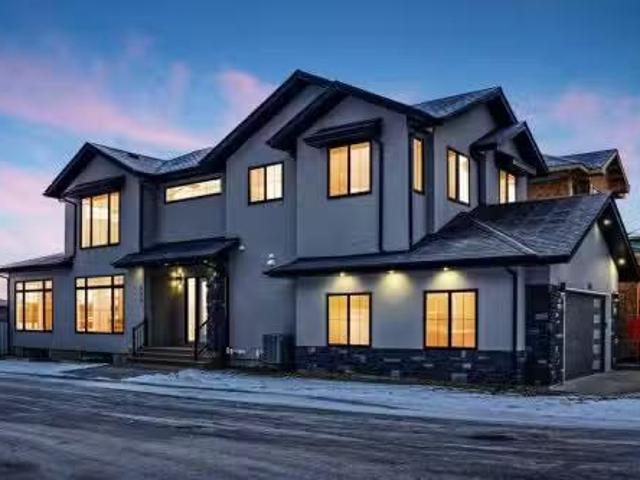
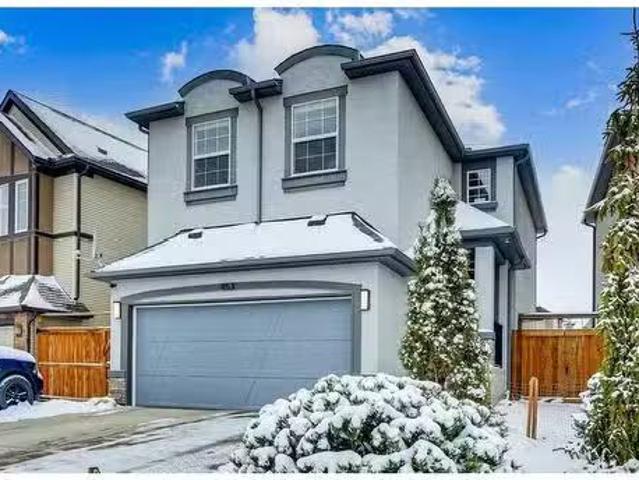
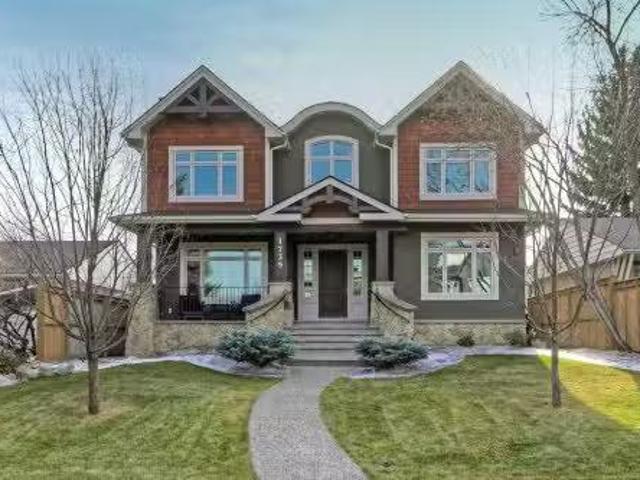
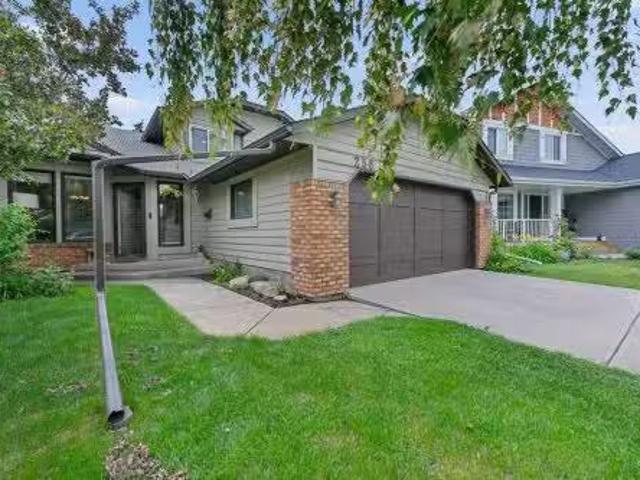
528 30 Avenue Ne, Calgary, AB, T2E 2E3 house for sale Listi.
View photo
House · for sale
$ 1,495,000
$ 573/sq.ft
528 30 Avenue Ne, Calgary, AB, T2E 2E3 house for sale Listi.
Strathmore
· 2,605 sq.ft · 32 Bedrooms · 4 Baths · House
· Office room · Parking
Strathmore · 2,605 sq.ft · 32 Bedrooms · 4 Baths · House · Office room · Parking
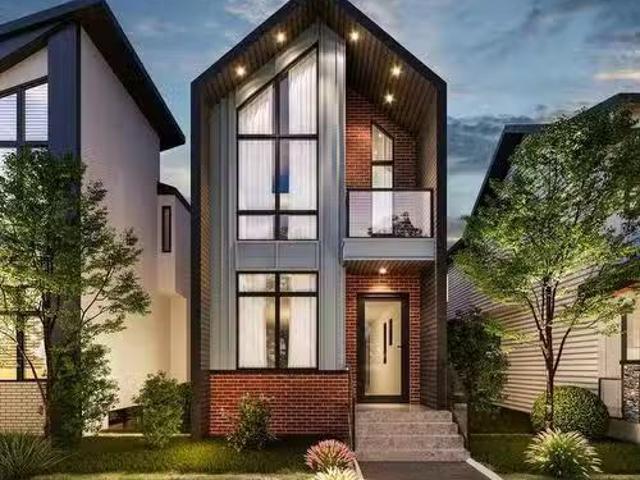
Welcome to Winston Heights, conveniently located just steps away from the golf course. This contemporary infill corner home offers nearly 3,600 square feet of living space. The property features an expansive attached garage, complemented by a separate detached garage, providing a total of four car parking spaces. The residence includes five bedrooms and 3.5 bathrooms. Abundant natural light permeates the entire home, thanks to its large windows. The main floor boasts 10-foot ceilings, an open-concept living area with premium finishes and appliances. The kitchen, featuring a marble backsplash and quartz countertops, seamlessly connects to the main living area, separated by a large island. Additionally, a gourmet kitchen and an office are situated on the main level. A glass railing guides you to the upper level. Upstairs, you will discover a spacious primary bedroom with a 5-piece En-suite and a walk-in closet. There are also two additional bedrooms, a full bathroom with dual vanity sink
$ 1,495,000
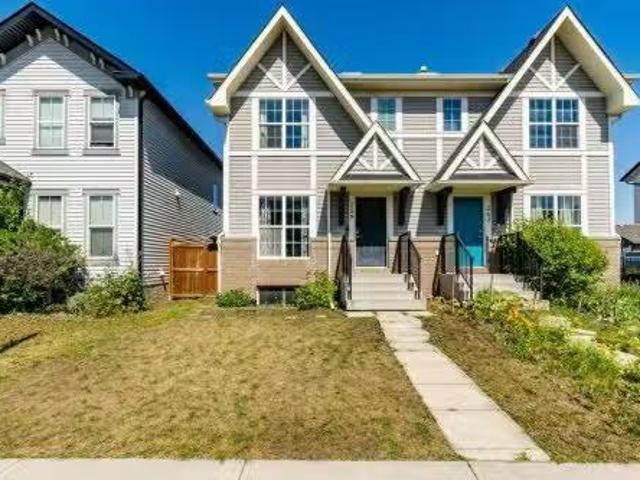
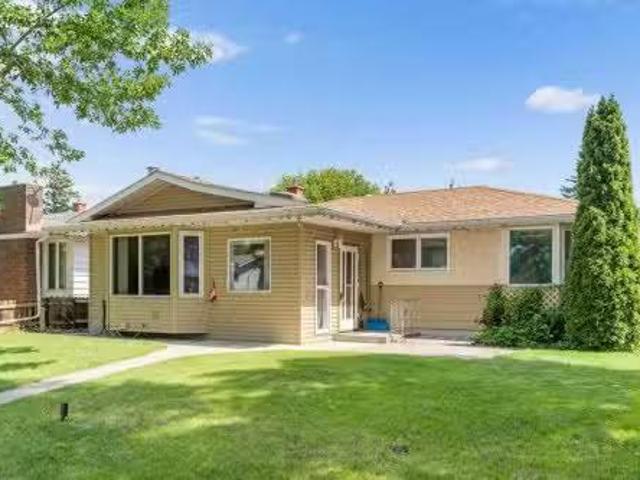
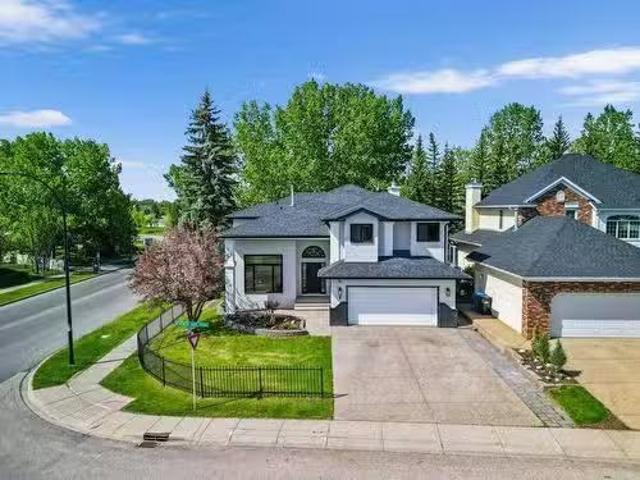
259 Elgin Meadows Gardens Se, Calgary, AB, T2Z 0M4 house for.
View photo
House · for sale
$ 519,900
$ 464/sq.ft
259 Elgin Meadows Gardens Se, Calgary, AB, T2Z 0M4 house for.
Strathmore
· 1,119 sq.ft · 3 Bedrooms · 3 Baths · House
· Patio · Garden · Parking · Cellar
Strathmore · 1,119 sq.ft · 3 Bedrooms · 3 Baths · House · Patio · Garden · Parking · Cellar
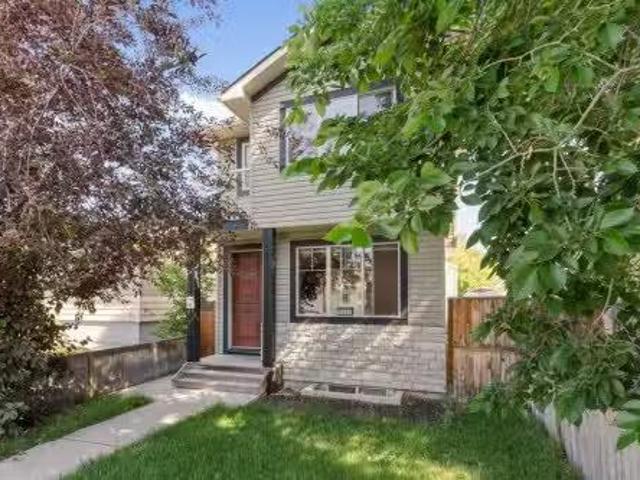
Welcome to this lovely and well-maintained two-storey home, ideally located in the desirable and established community of Mc Kenzie Towne. Thoughtfully designed for comfort and functionality, this home features rich maple hardwood flooring throughout the main level, creating a warm and inviting atmosphere. The spacious kitchen overlooks the backyard and is equipped with an island, dark maple cabinetry, and a stainless steel appliance package perfect for both everyday living and entertaining. The bright, open-concept living and dining areas lead directly to the backyard through sliding patio doors, ideal for indoor-outdoor flow. Upstairs, the primary bedroom features a walk-in closet and private ensuite, while two additional bedrooms share a well-appointed 4-piece bathroom. The partially finished basement offers a cozy recreation area and includes a rough-in for a future bathroom, providing potential for further customization. A double detached garage adds convenience and value to this
$ 519,900
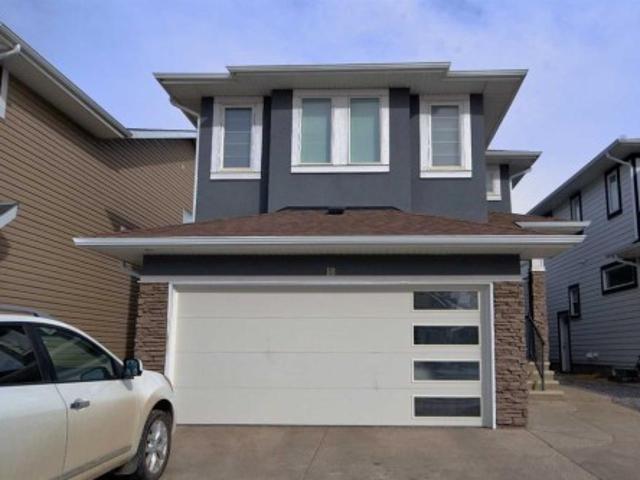
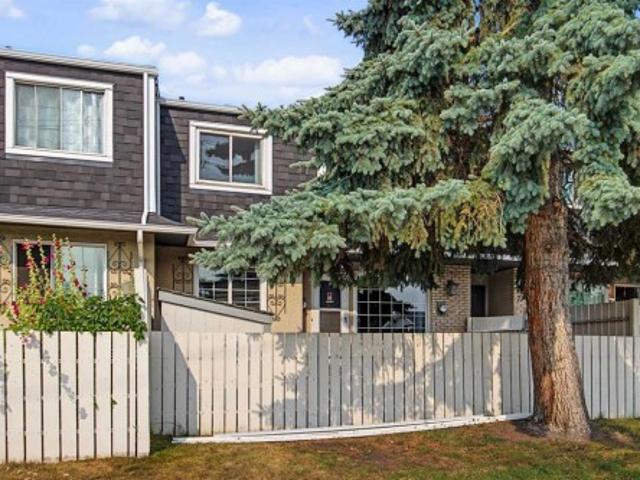
69 Auburn Crest Lane Se, Calgary, AB, T3M 0Z1 house for sale.
View photo
House · for sale
$ 525,000
$ 366/sq.ft
69 Auburn Crest Lane Se, Calgary, AB, T3M 0Z1 house for sale.
Strathmore
· 1,432 sq.ft · 2 Bedrooms · 3 Baths · House
· Office room · Fireplace · Deck · Parking
Strathmore · 1,432 sq.ft · 2 Bedrooms · 3 Baths · House · Office room · Fireplace · Deck · Parking
WELCOME TO LAKESIDE LUXURY IN A PRIME LOCATION! Perfectly situated on a quiet, family-friendly crescent, this sun-drenched property offers the ultimate blend of recreation and convenience—located just steps from the beach and lake, and a short 10-minute walk to Seton’s vibrant amenities and the South Health Campus. The main floor welcomes you with gleaming hardwood floors, a cozy gas fireplace, and a private den that serves as the ideal dedicated home office. Culinary enthusiasts will love the chef-inspired kitchen, featuring premium granite countertops, a massive central island with an eating bar, a walkthrough corner pantry, and an open dining area. Upstairs, the brilliant dual-primary layout is a rare find, boasting two oversized master retreats, each fully equipped with its own private 4-piece ensuite and spacious walk-in closet. Outdoor living is a dream on this massive, southwest-facing pie lot, offering a sun-soaked rear deck and a double parking pad already primed for a future
$ 525,000
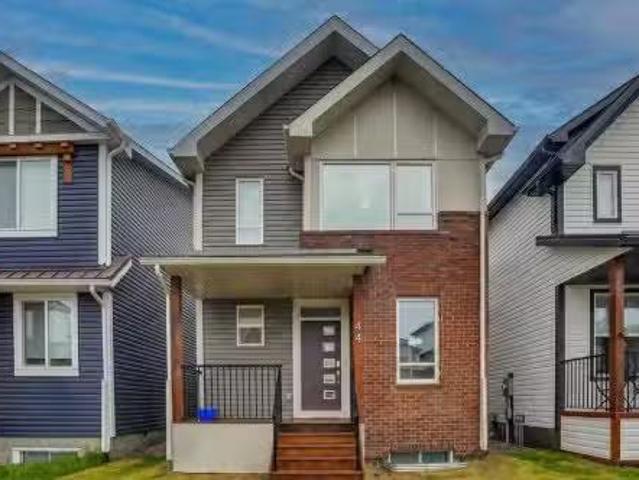
44 Seton Villas Se, Calgary, AB, T3M 3G6 house for sale Lis.
View photo
House · for sale
$ 675,000
$ 360/sq.ft
44 Seton Villas Se, Calgary, AB, T3M 3G6 house for sale Lis.
Strathmore
· 1,873 sq.ft · 32 Bedrooms · 4 Baths · House
· Garden · Cellar
Strathmore · 1,873 sq.ft · 32 Bedrooms · 4 Baths · House · Garden · Cellar
An outstanding opportunity to own a well-maintained, highly upgraded home with a legal basement suite in the desirable community of Seton. Located on beautifully landscaped Seton Villas, this home features a private backyard and a thoughtfully designed layout ideal for modern family living.Offering 5 bedrooms (3 upstairs and 2 downstairs), 3.5 bathrooms, two separate living spaces, and a fully legal two-bedroom basement suite, this property provides exceptional versatility—perfect for extended family living, saleal income, or investment purposes.With over 1875 sq. ft. above grade, the main floor features a modern open-concept design with 9’ ceilings, luxury vinyl plank flooring, and large windows that bring in abundant natural light. The kitchen is both stylish and functional, showcasing extended cabinetry, a large island, chimney hood fan, built-in microwave, and a timeless neutral finish.The spacious great room connects seamlessly to the dining and kitchen areas, creating an inviting
$ 675,000
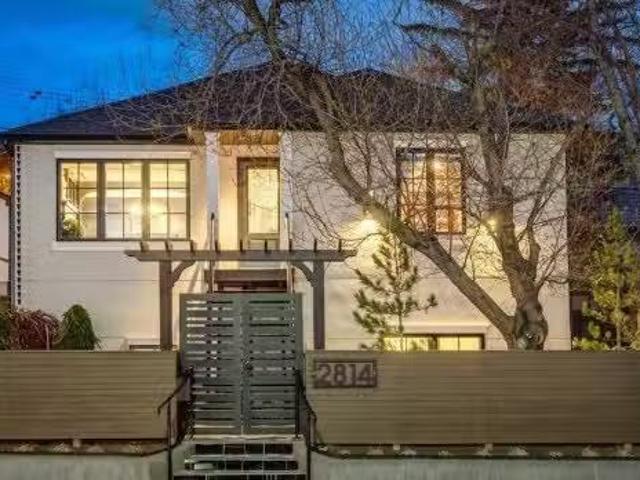
2814 14 Street Sw, Calgary, AB, T2T 3V4 house for sale List.
View photo
House · for sale
$ 1,585,000
$ 1,022/sq.ft
2814 14 Street Sw, Calgary, AB, T2T 3V4 house for sale List.
Strathmore
· 1,550 sq.ft · 11 Bedrooms · 2 Baths · House
· Fireplace
Strathmore · 1,550 sq.ft · 11 Bedrooms · 2 Baths · House · Fireplace
OPEN HOUSE: Sunday, May 24 from 1pm to 4pm If you thought being on 14th Street was a compromise, wait until you walk inside this stunning luxury haven located in Upper Mount Royal – one of Calgary’s most prestigious communities. This home is a masterpiece. And here’s the reality — its 14th Street location allows you to enjoy an extraordinary level of design and lifestyle at exceptional value, making luxury living attainable in this exclusive Upper Mount Royal. The experience begins the moment you step through the gate, where the beautifully landscaped grounds and intentional Feng Shui elements instantly take you to a calming haven, allowing you to escape the busy street and hectic daily life. Inside, this meticulously reimagined raised bungalow offers nearly 3,000 sq. ft. of elegant living space, fully upgraded with new plumbing, electrical, and mechanical systems. The main level showcases a dramatic formal living room with a gas fireplace, a dedicated study, and an entertainers butler
$ 1,585,000
142 1518 Centre Street Ne, Calgary, AB, T2E 2R9 commercial f.
View photo
House · for sale
$ 149,900
$ 435/sq.ft
142 1518 Centre Street Ne, Calgary, AB, T2E 2R9 commercial f.
Strathmore
· 344 sq.ft · House
· Parking
Strathmore · 344 sq.ft · House · Parking
Located on the main level of a residential and commercial condo building is this prime opportunity to operate your own business or use as a long-term investment space. A rare find in Crescent Heights with high exposure to Centre Street and easy access to 16 AV and showcases high-flow customer foot traffic. Outside the complex is plenty of customer parking with additional parking on many side streets. This multi-purpose retail space is located near all amenities, includes a city transit bus stop right out front, and is only a few minutes to the downtown core. Still available at ListedBuy!
$ 149,900
1128 Riverdale Avenue Sw, Calgary, AB, T2S 0Y8 house for sal.
View photo
House · for sale
$ 3,900,000
$ 1,029/sq.ft
1128 Riverdale Avenue Sw, Calgary, AB, T2S 0Y8 house for sal.
Strathmore
· 3,789 sq.ft · 31 Bedrooms · 4 Baths · House
· Office room · Fireplace
Strathmore · 3,789 sq.ft · 31 Bedrooms · 4 Baths · House · Office room · Fireplace
Welcome to Elbow Park! Nestled along the banks of the Elbow River and located on the prestigious Riverdale Avenue—one of Calgary’s most desirable streets—this stunning 3,795 sq ft home offers breathtaking river views, exceptional design, and the ideal spaces your family has been dreaming of.Designed with openness and elegance in mind, the home features soaring vaulted ceilings, floor-to-ceiling windows, and two cozy fireplaces that enhance the inviting atmosphere. The open-concept main level boasts a bright living room, a quiet home office, a formal dining room, and a spacious family room. The gourmet kitchen is a chef’s dream with granite countertops, a breakfast nook, and a casual eating area.Upstairs, the luxurious primary suite overlooks the river and includes a private retreat, two generous walk-in closets, and a spa-like 6-piece ensuite. Two additional bedrooms share a 4-piece bathroom, and a bright loft area offers views over the family room below.The fully developed lower level
$ 3,900,000
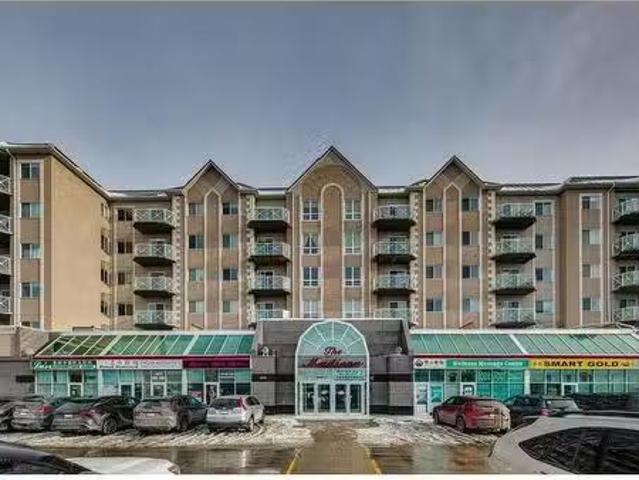
106 17 Street Nw, Calgary, AB, T2M 4Z5 townhouse for sale | Listing ID A2293 | Royal LePage
View photo
Townhouse · for sale
$ 295,000
106 17 Street Nw, Calgary, AB, T2M 4Z5 townhouse for sale | Listing ID A2293 | Royal LePage
Strathmore
· Townhouse
· Parking
Strathmore · Townhouse · Parking
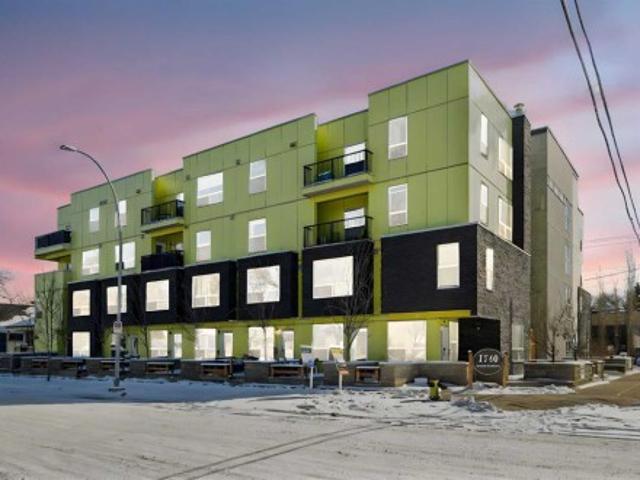
Best value in mount pleasant – priced to sell! This unique two-storey, townhouse-style condo is the ultimate entry-level asset for investors or first-time buyers. Perfectly located just a 6-minute walk to SAIT, ensuring consistent demand. Features 2 bedrooms, 1.5 baths, a private entrance, and titled underground parking. INVESTOR ALERT: Outstanding rental upside! Currently under-market rent provides a fantastic opportunity for future value-add. Condo fees cover heat and water, keeping your operating costs predictable. Priced aggressively at $299,000 to reflect future maintenance and immediate equity potential. Don’t miss out on this cash-flow gem!
$ 295,000
206 11 Avenue Se, Calgary, AB, T2G 0X8 commercial for sale.
View photo
House · for sale
$ 2,305,000
$ 242/sq.ft
206 11 Avenue Se, Calgary, AB, T2G 0X8 commercial for sale.
Strathmore
· 9,515 sq.ft · House
· Cellar
Strathmore · 9,515 sq.ft · House · Cellar
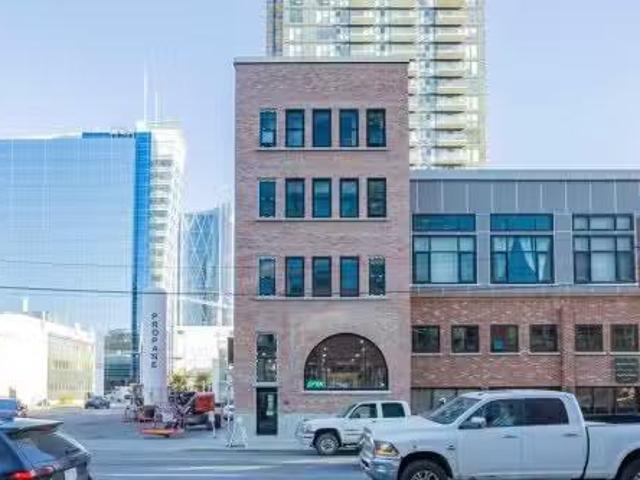
Building 206 - 11th Avenue SE was constructed in 1909 originally as a warehouse and in 1996 renovated to accommodate its current configuration of commercial space on the main and basement levels with three levels of residential apartments (two apartments per floor). It is a four-storey building plus basement with a concrete foundation, post and beam structure, exterior brick cladding and a flat membrane roof. The building is fully sprinklered and heated by a natural gas boiler system shared with the adjacent building. The main floor and basement levels offer retail space and the three upper floors offer 4 residential units. An opportunity for an investor to upgrade and resell the residential units and maintain the existing commercial tenants or just have long term investment income in a great location. Still available at ListedBuy!
$ 2,305,000
145 Rainbow Falls Glen, Chestermere, AB, T1X 0S5 house for sale | Listing ID A2327 | Royal LePage
View photo
House · for sale
$ 645,000
145 Rainbow Falls Glen, Chestermere, AB, T1X 0S5 house for sale | Listing ID A2327 | Royal LePage
Strathmore
· House
· Air conditioning
Strathmore · House · Air conditioning
Welcome to the kind of home where family memories are made. Nestled on a quiet street just steps from the pond & picturesque walking paths in Rainbow Falls, this beautifully maintained home offers the perfect blend of space, comfort, and an unbeatable family-friendly location. Freshly painted and move-in ready, this fully developed home offers 5 bedrooms, 3.5 bathrooms, and a thoughtfully designed floor plan that adapts beautifully to every stage of family life. A charming front veranda welcomes you inside, where large windows fill the home with natural light, highlighting the wide-plank hardwood flooring, open-concept living spaces, and central A/C to keep you comfortable all summer long. The heart of the home is the stunning kitchen, featuring a massive quartz island, ceiling-height cabinetry, tiled backsplash, stainless steel appliances, and a walk-in pantry. Whether you're preparing weeknight dinners or hosting holiday celebrations, the spacious dining area easily accommodates a la
$ 645,000
453 Cranford Drive Se, Calgary, AB, T3M 1Z4 house for sale.
View photo
House · for sale
$ 749,900
$ 417/sq.ft
453 Cranford Drive Se, Calgary, AB, T3M 1Z4 house for sale.
Strathmore
· 1,798 sq.ft · 4 Baths · House
· Patio · Garden · Air conditioning · Cellar
Strathmore · 1,798 sq.ft · 4 Baths · House · Patio · Garden · Air conditioning · Cellar
A rare opportunity to own a functional family home with 6 bedrooms in the sought-after community of Cranston. This spacious home awaits your personal touch to make it your own. Perfect for families, this home features lots of upgrades, including easy-care flooring, a water softener, air conditioning, a low-maintenance garden, and more. The inviting open floor plan includes a cozy living area that seamlessly connects to a patio—ideal for hours of family fun, whether you’re playing chess or enjoying the outdoors. Energy-efficient features include LED lighting throughout the home, while the fully developed basement offers additional space with a 6th bedroom and ample room for entertainment. Located just minutes from schools and all essential amenities, with easy access to Deer Foot and Stoney Trail, this home also offers a range of modern updates, including a 2-year-old AC unit (3.5 ton), updated kitchen with granite countertops, new flooring, updated bathrooms, and a 60-gallon hot water
$ 749,900
44 Fraser Road Se, Calgary, AB, T2H 1E3 house for sale List.
View photo
House · for sale
$ 569,900
$ 416/sq.ft
44 Fraser Road Se, Calgary, AB, T2H 1E3 house for sale List.
Strathmore
· 1,367 sq.ft · 4 Bedrooms · 2 Baths · House
· Office room · Fireplace · Cellar
Strathmore · 1,367 sq.ft · 4 Bedrooms · 2 Baths · House · Office room · Fireplace · Cellar
What a fantastic opportunity this original owner home affords the next fortunate owner! Located on a quiet family-friendly street with amazing walk to access to schools, shopping, transit & minutes from City Centre! The built by Keith Construction & the owner was a carpenter himself so this home is solid, has had numerous upgrades, additions & maintenance over its lifetime. Some of the updates include: Exterior stucco redone, exterior painted in 2023. New shingles in 2019. Sewer line replaced & a backup preventer valve added. New furnace & water tank in 2014. New 100 Amp electrical panel in 2010. New water meter in 2024. Some new windows. Gas fireplace insert in family room in 2011. Kitchen remodeled adding loads of bleached oak cabinets, wall oven, built-in pantry & skylight. A large addition was completed in 1990 adding a main floor family room, basement multi-purpose room with access from the front door foyer. Perfect for a home office! The original 3 bedrooms were merged to create
$ 569,900
18 Redstone Manor Ne, Calgary, AB, T3N 0J5 house for sale | Listing ID A2313 | Royal LePage
View photo
House · for sale
$ 720,000
18 Redstone Manor Ne, Calgary, AB, T3N 0J5 house for sale | Listing ID A2313 | Royal LePage
Strathmore
· House
· Parking · Cellar
Strathmore · House · Parking · Cellar
Take advantage of this amazing opportunity to own a beautiful two-storey home featuring a spacious upstairs layout with three bedrooms—including a primary suite with a walk-in closet and a 5-piece ensuite—plus two additional bedrooms, a large bonus room, and another full bathroom. The main floor offers 9-foot ceilings, an inviting open-concept design, and large windows that fill the space with natural light. You’ll enjoy a well-designed kitchen with plenty of counter space, a comfortable living and dining area, and a walk-through pantry that leads to a generous mudroom. A convenient half bathroom and access to the garage complete the main level. This home is further enhanced by a self-contained, legal 2-bedroom basement suite with its own bathroom—ideal for multigenerational living or generating rental income
$ 720,000
220 Pinegrove Close Ne, Calgary, AB, T1Y 1L2 house for sale.
View photo
House · for sale
$ 609,900
$ 519/sq.ft
220 Pinegrove Close Ne, Calgary, AB, T1Y 1L2 house for sale.
Strathmore
· 1,173 sq.ft · 4 Bedrooms · 3 Baths · House
· Garden · Fireplace
Strathmore · 1,173 sq.ft · 4 Bedrooms · 3 Baths · House · Garden · Fireplace
Absolutely immaculate, tastefully upgraded & beautifully maintained 3+1 bedroom, 2 ½ bath, fully developed bungalow with over 2180 sq ft of development. Upgraded features include kitchen, bathrooms, furnace, hot water tank, air conditioning, shingles, windows, & flooring plus freshly painted. Situated on a large lot on quiet well kept Close - walking distance to schools, transit + shopping. Sunny, bright & open living roomdining room with low maintenance laminate flooring. Spacious country kitchen with extended height custom cabinetry & eating nook. Three good sized bedrooms on the main floor including a king sized master with a double closet & a 2 pc ensuite. The main 4 pc bath has been tastefully updated & is conveniently located adjacent to the 2nd & 3rd bedrooms. The lower level is completely finished & has a separate entry from the backyard. Development includes a cozy family room with wood burning fireplace + wall mounted TV plus a huge games room perfect for a pool table or ping
$ 609,900
1739 49 Avenue Sw, Calgary, AB, T2T 2V1 house for sale List.
View photo
House · for sale
$ 2,650,000
$ 767/sq.ft
1739 49 Avenue Sw, Calgary, AB, T2T 2V1 house for sale List.
Strathmore
· 3,455 sq.ft · 31 Bedrooms · 6 Baths · House
· Garden · Fireplace
Strathmore · 3,455 sq.ft · 31 Bedrooms · 6 Baths · House · Garden · Fireplace
VISIT MULTIMEDIA LINK FOR FULL DETAILS, INCLUDING IMMERSIVE 3D TOUR & FLOORPLANS! Located in one of Altadore’s most desirable enclaves, this custom-built luxury home offers timeless design, refined craftsmanship, and exceptional attention to detail. Set on an extra-deep 139’ lot with a sunny south backyard, it embodies elegance and function in one of Calgary’s premier inner-city communities. Built for its original owners (not an average spec home), this property showcases superior quality throughout—spray foam insulation, solid core doors, triple-pane windows, and on-site custom cabinetry. The striking exterior features stone, stucco, brick, and cedar shake, cedar soffits, Gemstone lighting, and exposed aggregate walkways leading to a welcoming front porch. Inside, the grand foyer opens to a front den with custom built-ins and a convenient powder room nearby. A formal dining room with coffered ceilings, gas fireplace, and butler’s pantry connects seamlessly to a chef’s kitchen featurin
$ 2,650,000
5 Mckenzie Lake Point Se, Calgary, AB, T2Z 1L7 house for sal.
View photo
House · for sale
$ 1,589,000
$ 609/sq.ft
5 Mckenzie Lake Point Se, Calgary, AB, T2Z 1L7 house for sal.
Strathmore
· 2,605 sq.ft · 5 Bedrooms · 4 Baths · House
· Parking
Strathmore · 2,605 sq.ft · 5 Bedrooms · 4 Baths · House · Parking
Light, elegance, and modern refinement define this beautifully reimagined residence in one of Mc Kenzie Lake’s most coveted locations. Situated on a quiet cul-de-sac and occupying an oversized, lushly landscaped corner lot, this extensively renovated two-storey masterpiece offers over 3,700 sq. ft. of refined living space, a heated oversized double attached garage with 220V power, an extended driveway, and rare semi-private LAKE ACCESS to a shared dock used by only 6 other neighboring homes. Not only do you have a semi-private dock 150 steps away, but you are also steps away from the main beach club entrance for those days that your family craves a sandy beach! Inside, you are immediately enveloped by the home’s light and airy ambiance, accentuated by soaring ceilings, expansive windows, and a fresh, neutral palette. Every detail has been thoughtfully curated—from the modern black spindles and designer lighting to the elegant hardware and timeless finishes. The showpiece kitchen blends
$ 1,589,000
75 175 Manora Place Ne, Calgary, AB, T2A 5P7 townhouse for sale | Listing ID A2335 | Royal LePage
View photo
Townhouse · for sale
$ 255,000
75 175 Manora Place Ne, Calgary, AB, T2A 5P7 townhouse for sale | Listing ID A2335 | Royal LePage
Strathmore
· Townhouse
· Garden · Office room · Cellar
Strathmore · Townhouse · Garden · Office room · Cellar
Discover exceptional value in this beautifully maintained 2-storey townhouse nestled in the established community of Marlborough Park. Offering 3 spacious bedrooms, a generous 4-piece bathroom, and plenty of room to make it your own, this home is an excellent opportunity for first-time buyers, growing families, or savvy investors. The bright, functional kitchen has been tastefully refreshed with updated cabinetry, a stylish tile backsplash, and a new kitchen faucet, creating an inviting space for preparing meals and gathering with family and friends. The unfinished basement offers endless possibilities to customize the home to your lifestyle, whether you envision a recreation room, home office, fitness area, or additional living space. Step outside to enjoy the impressive fully fenced front yard—an ideal extension of your living space for relaxing, entertaining, gardening, or letting children and pets play safely. A convenient storage shed provides added functionality and extra storage
$ 255,000
633 28 Avenue Nw, Calgary, AB, T2M 2L2 house for sale Listi.
View photo
House · for sale
$ 1,299,999
$ 674/sq.ft
633 28 Avenue Nw, Calgary, AB, T2M 2L2 house for sale Listi.
Strathmore
· 1,927 sq.ft · 31 Bedrooms · 4 Baths · House
· Cellar
Strathmore · 1,927 sq.ft · 31 Bedrooms · 4 Baths · House · Cellar
Built on an incredible lot in Mount Pleasant, only steps to Confederation Park, this well appointed infill built by Boulevard Development Corporation will be ready for occupancy in the early Summer. The finished basement can be converted into a basement suite if so desired, but would be subject to approval and permitting by the citymunicipality. This home is currently under construction, will exceed all expectations, and this is a great opportunity to get involved now to work with the builder and design team to customize your finishes! Contact the listing Realtor with questions related to the property. Still available at ListedBuy!
$ 1,299,999
115 Havenhurst Crescent Sw, Calgary, AB, T2V 3C4 house for s.
View photo
House · for sale
$ 859,000
$ 805/sq.ft
115 Havenhurst Crescent Sw, Calgary, AB, T2V 3C4 house for s.
Strathmore
· 1,066 sq.ft · 22 Bedrooms · 3 Baths · House
Strathmore · 1,066 sq.ft · 22 Bedrooms · 3 Baths · House
Open House 11-1 April 12 & 13! Welcome to your dream home in the heart of the sought-after Haysboro community. Thoughtfully redesigned from top to bottom, this beautifully renovated residence is truly move-in ready, with every detail carefully curated for comfort, style, and functionality. Offering over 2,000 sq. ft. of fully developed living space, this home features 4 spacious bedrooms and 3 full bathrooms, perfect for families or those who love to entertain. Step inside to an inviting open-concept layout with a generous living room, a custom-designed kitchen complete with stainless steel appliances, quartz countertops, and a stunning tiled backsplash. The main floor boasts all-new windows, bathing the space in natural light. Upstairs, you’ll find two large bedrooms, including a luxurious primary suite. The main bath is a showstopper with a custom exotic granite vanity and leather large format finished tile in the shower. The primary ensuite features a double vanity and a sleek tiled
$ 859,000
132 Lucas Boulevard Nw, Calgary, AB, T3P 1H7 house for sale.
View photo
House · for sale
$ 549,900
$ 411/sq.ft
132 Lucas Boulevard Nw, Calgary, AB, T3P 1H7 house for sale.
Strathmore
· 1,335 sq.ft · 3 Bedrooms · 3 Baths · House
· Fireplace
Strathmore · 1,335 sq.ft · 3 Bedrooms · 3 Baths · House · Fireplace
Welcome to Modern Living in Livingston! This beautifully crafted Daytona-built townhouse offers the perfect blend of comfort, style, and practicality—with NO CONDO FEES. Built in 2019, this clean and exceptionally well-maintained 3-bedroom, 2.5-bathroom home features triple-pane windows for energy efficiency and quiet living. The open-concept main floor is designed for both everyday comfort and entertaining, with modern finishes, a bright living area, and a beautiful electric fireplace that creates a warm, inviting atmosphere. The well-appointed kitchen features quartz countertops, stainless steel appliances, and a spacious pantry—ideal for both casual meals and hosting guests. A stylish 2-piece powder room adds both function and flair to the main level. Upstairs, the Primary Bedroom is your private retreat, featuring a walk-in closet and a full ensuite. Two additional bedrooms, a 4-piece bathroom, and upstairs laundry provide flexibility for families, guests, or work-from-home space.
$ 549,900
472 12 Avenue Se, Calgary, AB, T2G 0B4 commercial for sale.
View photo
House · for sale
$ 780,000
$ 599/sq.ft
472 12 Avenue Se, Calgary, AB, T2G 0B4 commercial for sale.
Strathmore
· 1,302 sq.ft · House
· Parking
Strathmore · 1,302 sq.ft · House · Parking
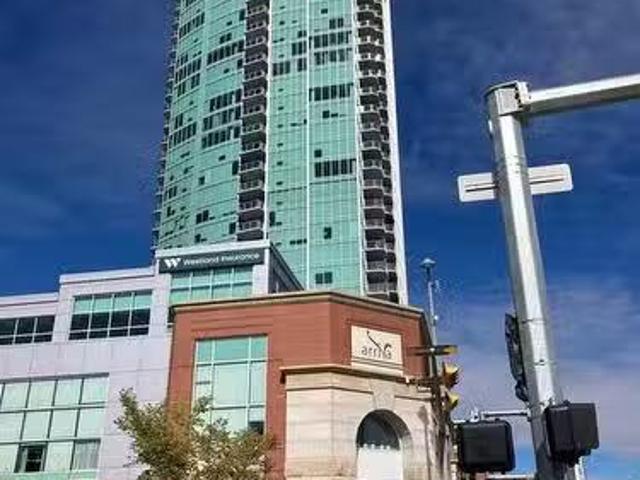
Excellent commercial investment opportunity in the prestigious Arriva Podium building. Get into this lucrative market with Stampede Park’s expanding events centre including the new hockey arena expected to be finished in 2027. This 1,309 square foot retail bay is located on 12th avenue directly across from the coming Stampede Park Hotel with 220 rooms. This turn key triple net investment has been leased to the same tenant since 2009. The tenant pays condo fees (Operating Costs), municipal taxes and utilities. The current 5 year lease is in place until 2027. Strategically located on 12th Avenue SE there will be ever growing pedestrian and vehicle traffic flowing into this developing area. Currently there are 620 residential units in the adjacent Guardian Towers and 164 residential in the Arriva Tower. Three titled indoor parking stalls (17,18,19) are included. Still available at ListedBuy!
$ 780,000
107 Homestead Drive Ne, Calgary, AB, T3J 2G8 house for sale.
View photo
House · for sale
$ 675,000
$ 384/sq.ft
107 Homestead Drive Ne, Calgary, AB, T3J 2G8 house for sale.
Strathmore
· 1,755 sq.ft · 6 Bedrooms · 4 Baths · House
Strathmore · 1,755 sq.ft · 6 Bedrooms · 4 Baths · House
Welcome to this exceptional former show home in the vibrant and family-friendly Homestead community of Calgary NE. With 6 bedrooms, 4 full bathrooms, and nearly 2,500 sq. ft. of beautifully crafted living space, this east-facing home is a rare find at this price point—ideal for both investors and first-time homebuyers. Situated just steps from scenic ponds, green belts, and walkingbike paths, the home offers the perfect blend of nature and convenience. School bus service operates from this location, and a transit bus stop is directly across the street—making daily commutes a breeze. The main floor features a front-facing bedroom and a full 3-piece bathroom, ideal for guests or aging family members. The heart of the home is the gourmet kitchen, boasting quartz countertops, a large island, built-in microwave, range hood, and plenty of cabinet space. The open-concept layout flows into the sun-filled nook and spacious great room, finished with luxury vinyl plank flooring and stylish cerami
$ 675,000
256 Sunmount Bay Se, Calgary, AB, T2X 1M8 house for sale Li.
View photo
House · for sale
$ 674,900
$ 342/sq.ft
256 Sunmount Bay Se, Calgary, AB, T2X 1M8 house for sale Li.
Strathmore
· 1,970 sq.ft · 4 Bedrooms · 3 Baths · House
· Patio · Deck
Strathmore · 1,970 sq.ft · 4 Bedrooms · 3 Baths · House · Patio · Deck
Beautiful family home in the ever-popular community of Lake Sundance! Perfect location on a quiet cul-de-sac within walking distance of Fish Creek Provincial Park, local schools and of course, the Lake Sundance amenities! Enjoy strolls or bike rides through nature in Fish Creek Park on miles of paved pathways steps away from this home. Have a vacation every day, enjoying year-round activities including beaches, swimming, volleyball, basketball, tennis, picnic tables and BBQ pits, winter skating, hockey rinks & sledding. No hassle with long commutes or bus rides to school. Instead, the kids can walk to local schools from kindergarten through high school. Massive pie shaped lot invites you to enjoy your family time. Play or relax on the huge deck or roast marshmallows in the fire pit on a private stone patio. The kids will love playing in the tree house built in the canopy of a large mature tree. There is even room to park your R. V. with access from the back lane. The home offers loads
$ 674,900
1325B 20 Avenue Nw, Calgary, AB, T2M 1G4 house for sale Lis.
View photo
House · for sale
$ 889,999
$ 469/sq.ft
1325B 20 Avenue Nw, Calgary, AB, T2M 1G4 house for sale Lis.
Strathmore
· 1,894 sq.ft · 4 Bedrooms · 4 Baths · House
· Office room · Cellar
Strathmore · 1,894 sq.ft · 4 Bedrooms · 4 Baths · House · Office room · Cellar
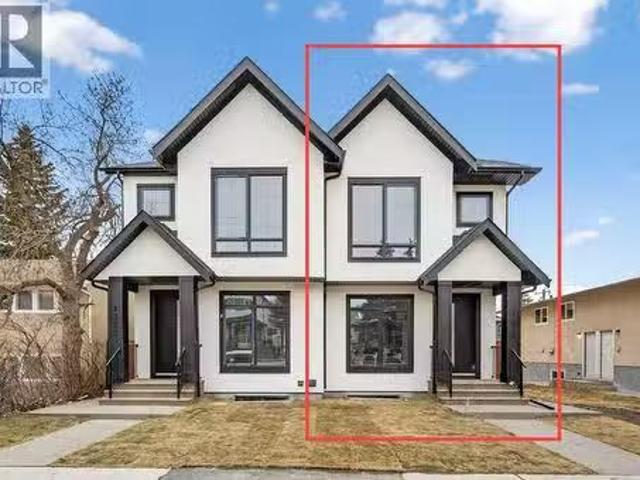
Welcome to the heart of Capitol Hill, one of Calgary’s most established and centrally located inner city neighbourhoods. This newly built semi detached home offers approximately 2,500 sq ft of well planned living space, including a legal basement suite, designed to balance modern style with everyday functionality. The main level features a thoughtful layout with a dedicated front office, ideal for working from home, while large windows throughout provide excellent natural light. The kitchen is both practical and refined, showcasing KitchenAid appliances, custom cabinetry, quartz countertops, and a clean full slab backsplash that delivers a seamless and modern finish. The kitchen and dining areas are designed for efficiency and comfort, flowing naturally into the living room for relaxed daily living and entertaining. Upstairs, the primary suite offers a private retreat with a spacious walk in closet and a well appointed ensuite with dual vanities and contemporary finishes. Two additiona
$ 889,999

Get email alerts

Don't miss out: be the first to know about new properties

The alert was correctly created

On subscribing you accept the conditions of use and the privacy policy
Alert
Receive new ads in your inbox
Save this search
Receive alerts for new listings

We'll send you an email when we have new properties for: "Properties for sale in Strathmore"

The alert was correctly created

Wildflower Ranch
Strathmore Lakes Estates
Get email alerts and be the first to see new listings
Required field
On subscribing I accept the terms of the privacy policy
Perfect! You'll soon start receiving new listings via email
Alert
Receive an email when we have new ads for Properties for sale in Strathmore
Save this search
Filters

Bedrooms

Area (sq.ft)

sq.ft
sq.ft

Price

$
$

Filter by property type

Bathrooms

Clear all filters
Receive notifications when new entries are published.