1,823 properties for sale in Strathmore

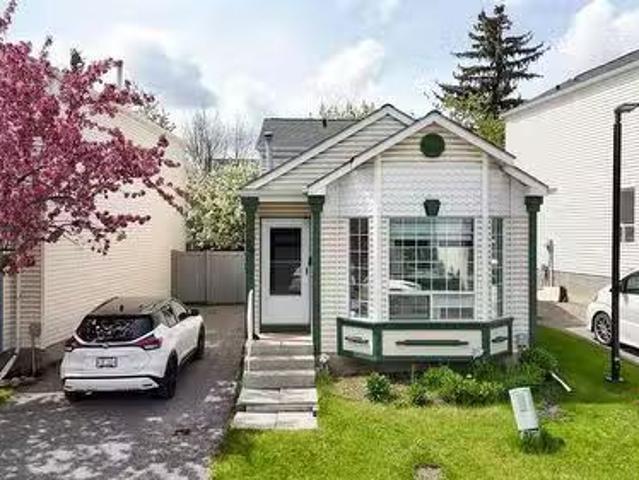
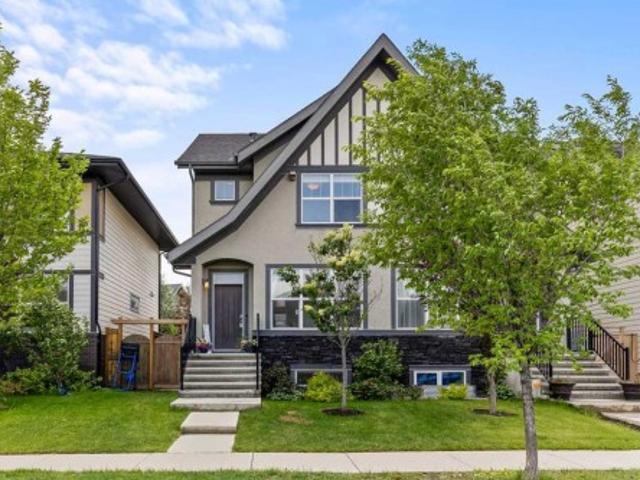
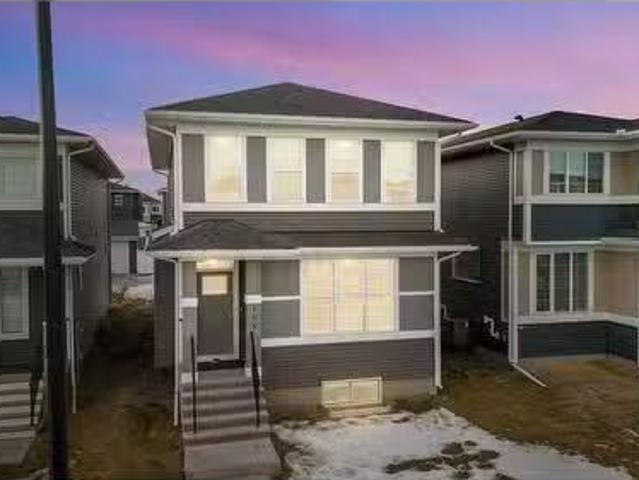
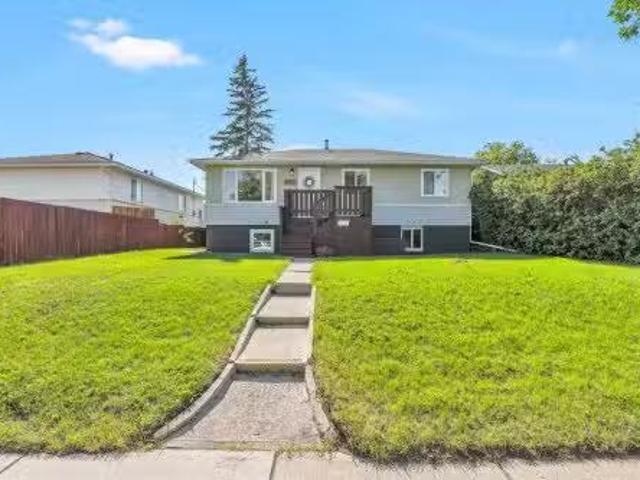
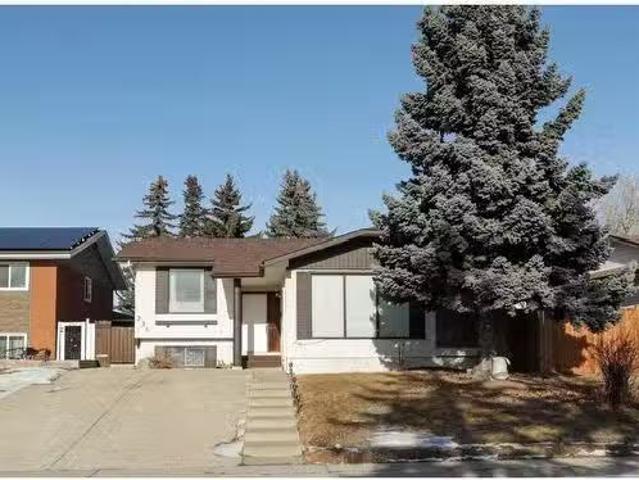
236 Pinetree Road Ne, Calgary, AB, T1Y 1K3 house for sale L.
View photo
House · for sale
$ 595,500
$ 526/sq.ft
236 Pinetree Road Ne, Calgary, AB, T1Y 1K3 house for sale L.
Strathmore
· 1,130 sq.ft · 32 Bedrooms · 3 Baths · House
· Fireplace · Cellar
Strathmore · 1,130 sq.ft · 32 Bedrooms · 3 Baths · House · Fireplace · Cellar
Stunning 3-Level Split with Walk-Up Basement and Incredible Potential! This beautiful 3-level split property offers a fantastic opportunity for a variety of living arrangements. Featuring a walk-up basement with a separate entry, the basement is a full suite (illegal) that can be used for saleal income, as a personal space, or for extended family. The possibilities are endless! Situated on a large RCG lot, this property presents future development opportunities, including the potential to construct a secondary home. The main floor boasts 3 spacious bedrooms, including a master bedroom with a 2-piece ensuite. The large living room features a charming wood fireplace, and the renovated kitchen opens to a good-sized dining area. Youll also find a fully renovated 4-piece bathroom, providing everything you need for comfortable living. The basement is designed with a separate kitchen, dining area, and living room along with 2 generous-sized bedrooms, a laundry area, and a 3-piece bathroom—ide
$ 595,500
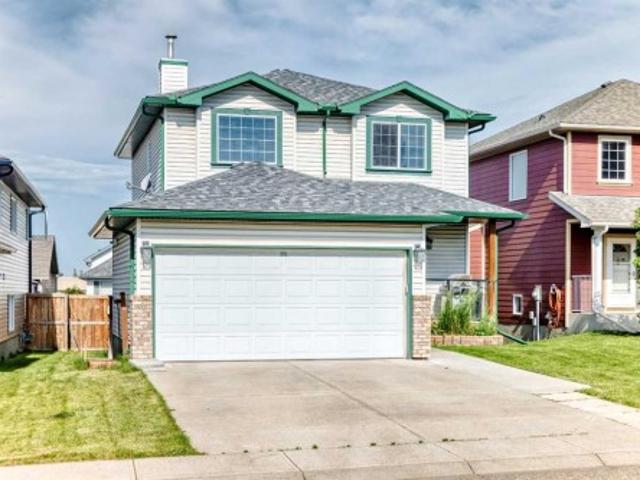
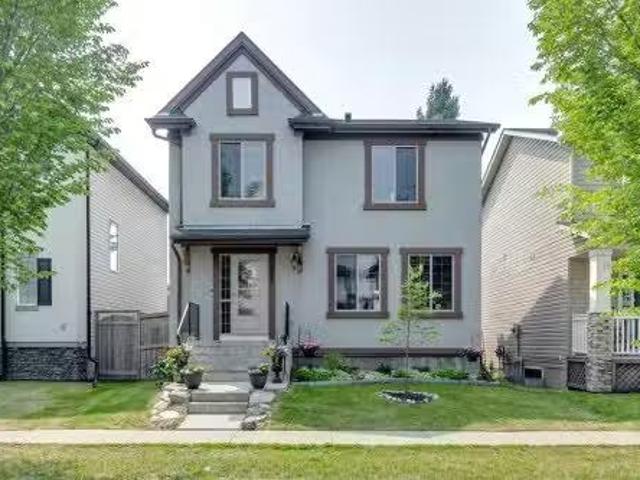
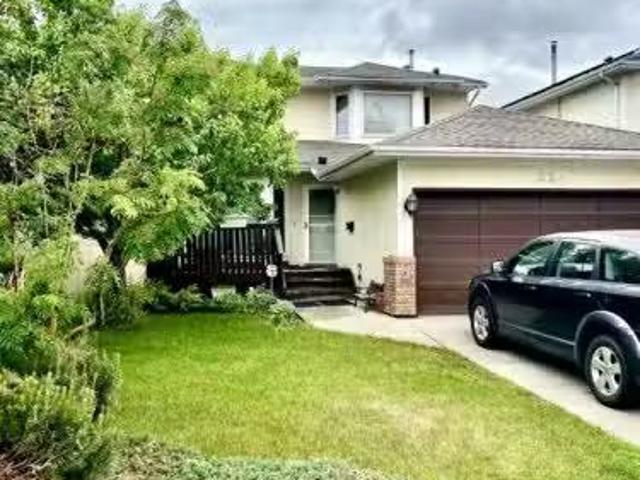
23 Thornbird Way Se, Airdrie, AB, T4A 2C3 house for sale | Listing ID A2331 | Royal LePage
View photo
House · for sale
$ 634,444
Updated
23 Thornbird Way Se, Airdrie, AB, T4A 2C3 house for sale | Listing ID A2331 | Royal LePage
Strathmore
· House
· Fireplace · Air conditioning · Cellar
Strathmore · House · Fireplace · Air conditioning · Cellar
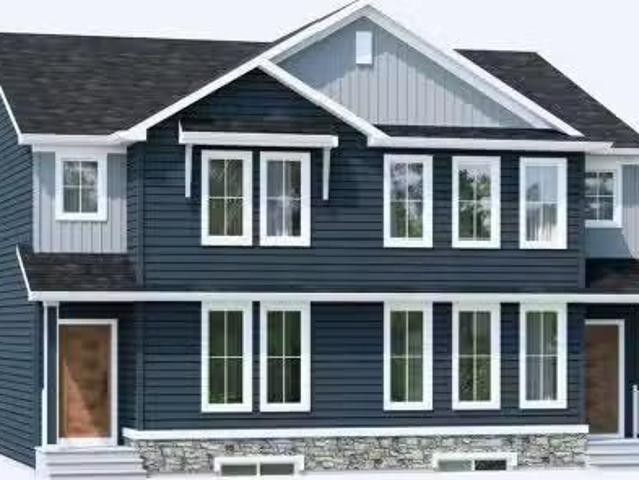
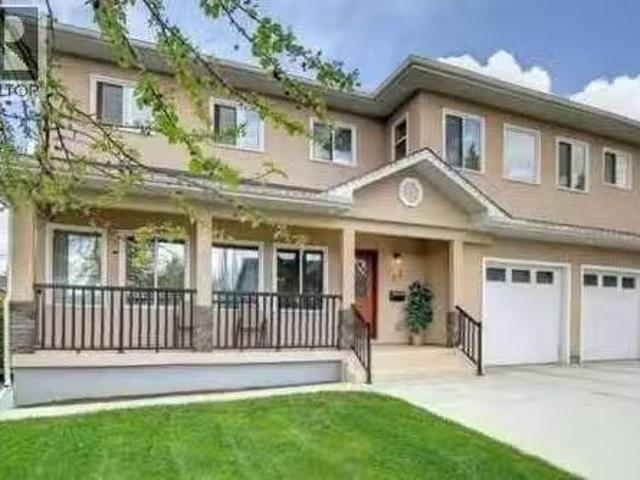
Welcome to this beautifully maintained and move-in-ready family home in the established community of Thorburn! Offering 2,244 sq. ft. Of developed living space, this fully finished two-storey home combines comfort, functionality, and exceptional outdoor living. The bright main floor features a spacious living room with a cozy gas fireplace, a functional kitchen with abundant cabinetry and a breakfast nook, plus a dining area perfect for family gatherings and entertaining. The kitchen is complemented with stainless steel appliances including a newer stove that is approximately one year old. Upstairs, you'll find three generously sized bedrooms, including a spacious primary suite with mountain views featuring a walk-in closet and private 3-piece ensuite. The upper level also offers the convenience of a laundry room with a washer and dryer that are approximately two years old, as well as a full bathroom for the secondary bedrooms. The fully developed basement adds valuable living space wi
$ 634,444
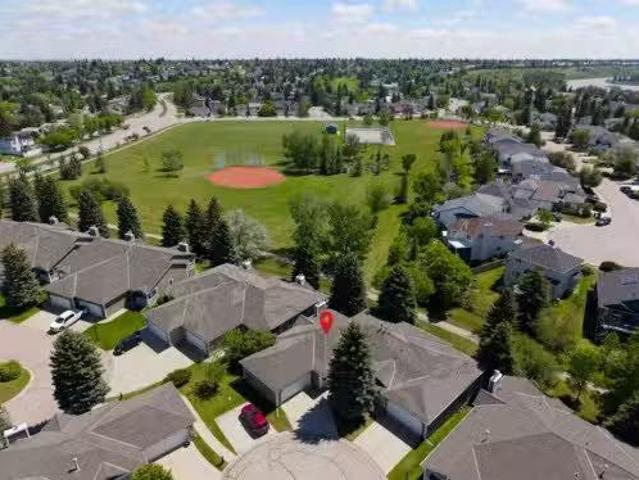
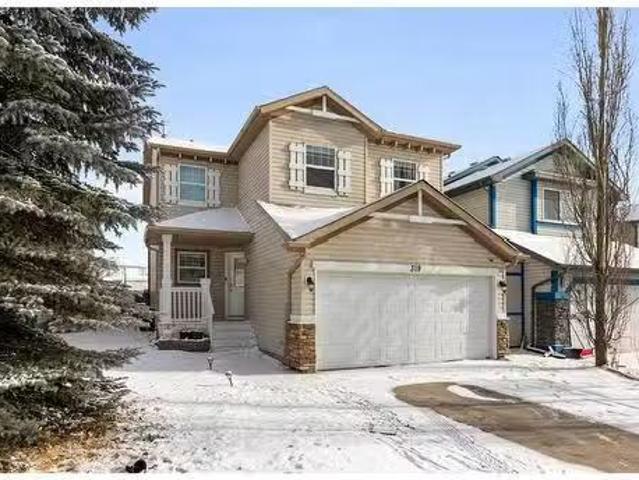
94 Coventry Lane Ne, Calgary, AB, T3K 4G4 house for sale Li.
View photo
House · for sale
$ 424,900
$ 556/sq.ft
94 Coventry Lane Ne, Calgary, AB, T3K 4G4 house for sale Li.
Strathmore
· 764 sq.ft · 2 Bedrooms · 2 Baths · House
· Garden
Strathmore · 764 sq.ft · 2 Bedrooms · 2 Baths · House · Garden
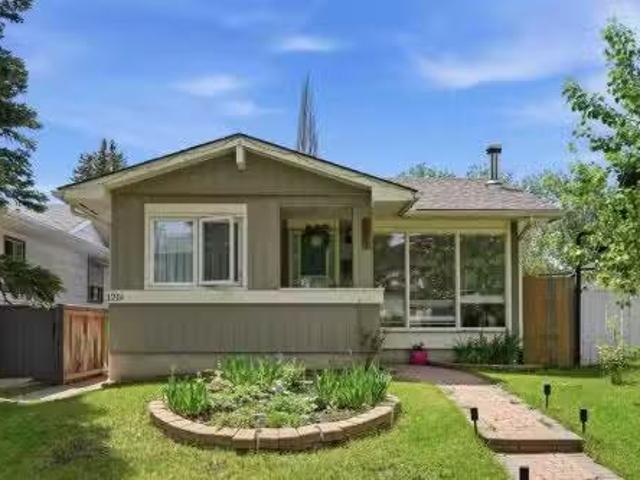
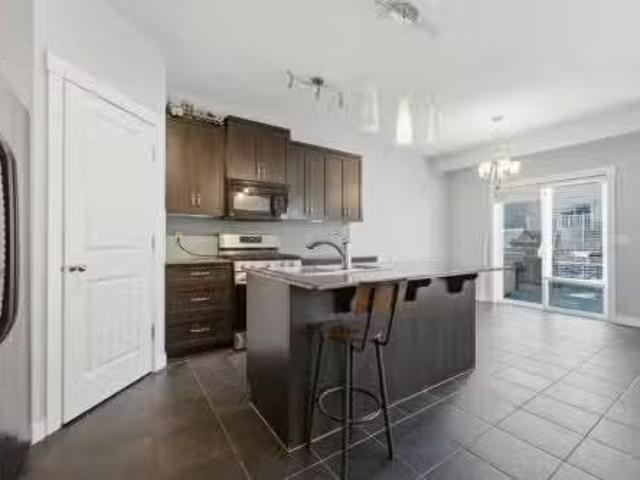
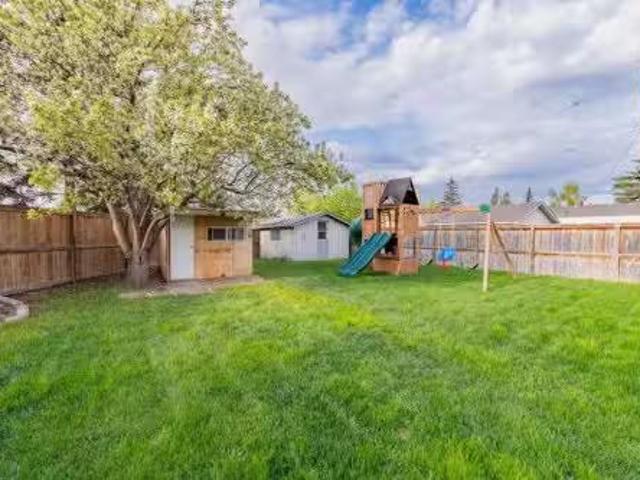
An exceptional opportunity at an unbeatable price point—this detached bare land condominium offers the perfect blend of privacy, functionality, and convenience. With low condo fees, a private west-facing backyard, and a prime location in the heart of the community, this home delivers lifestyle and value. Ideally situated next to Nose Creek Park and just two turns from a major connector road, you’re within walking distance to Country Hills Village, where you’ll find shopping, restaurants, Superstore, a theatre, schools, and the VIVO Recreation Centre. The interior features high ceilings, a bright open-concept layout, two full bathrooms, spacious bedrooms, and versatile living spaces with plenty of storage. Recent updates include a high-efficiency furnace, upgraded fencing, and Telus fibre optic service for enhanced connectivity. Enjoy the morning sun through the front bay window and long, relaxing evenings in your private west-facing backyard, complete with mature trees and a two-tier w
$ 424,900
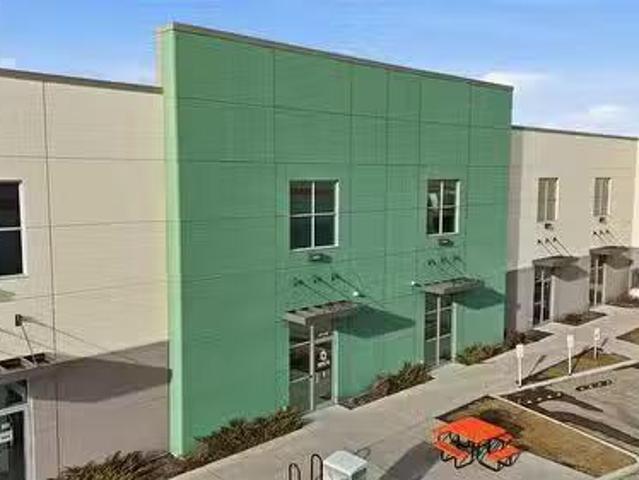
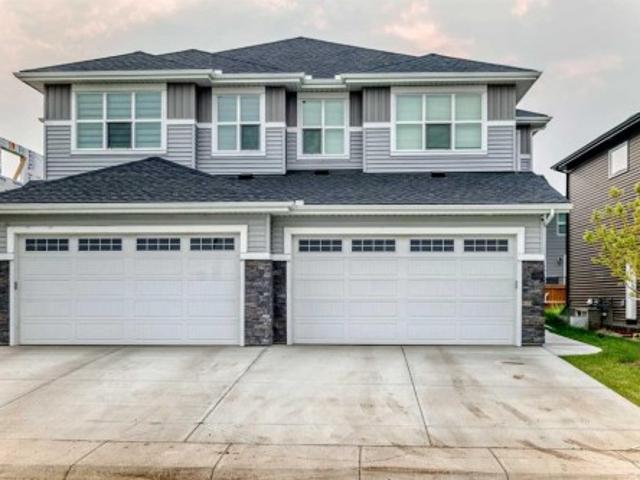
205 Bridgeport Gate, Chestermere, AB, T1X 3E2 house for sale.
View photo
House · for sale
$ 574,800
$ 335/sq.ft
205 Bridgeport Gate, Chestermere, AB, T1X 3E2 house for sale.
Strathmore
· 1,711 sq.ft · 4 Bedrooms · 4 Baths · House
· Fireplace · Deck · Parking
Strathmore · 1,711 sq.ft · 4 Bedrooms · 4 Baths · House · Fireplace · Deck · Parking
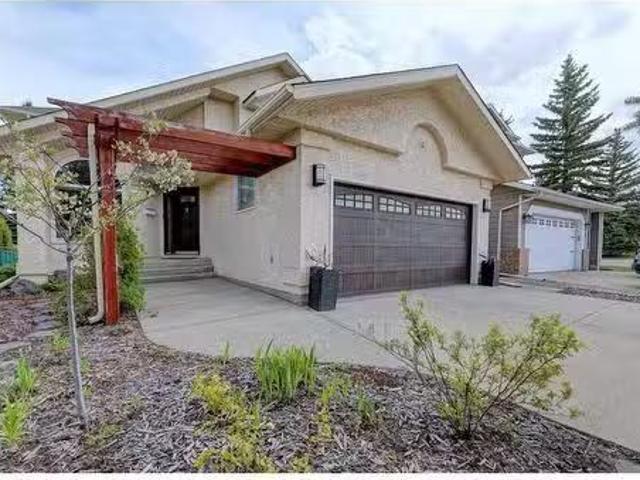
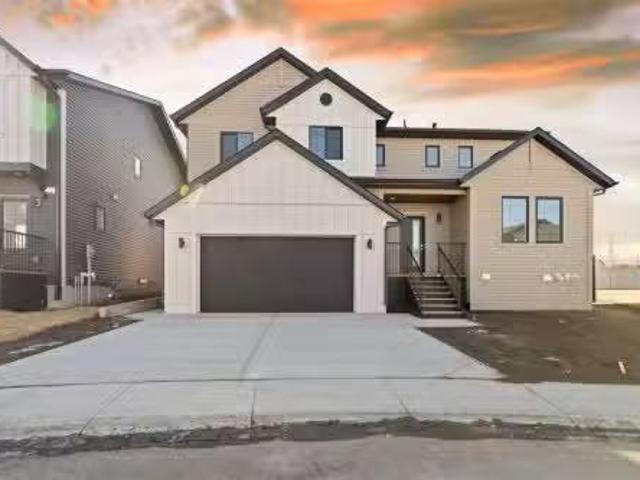
Brand New Home Concord Model built by Broadview Homes 1,717SqFt Main Level Bedroom with 4pc ensuite Open Floor Plan High Ceilings Kitchen Island Granite Countertops Stainless Steel Appliance Package Luxury Finishes 3 Upper Level Bedrooms Upper Level Laundry Room Deck Rear Parking. Introducing a brand new, never-lived-in luxury duplex by Broadview Homes, showcasing the elegant Concord model with a spacious 1,717 sq ft of beautifully finished living space. Designed with multi-generational living and comfort in mind, this exceptional 4-bedroom, 3.5-bathroom home features a rare main floor primary suite complete with a private 4-piece ensuite—ideal for guests, aging parents, or convenient one-level living. The open-concept main floor impresses with soaring ceilings, an electric fireplace, and a chef-inspired kitchen offering granite countertops throughout, full-height cabinetry, a central island, and premium stainless steel appliances including a gas range, hood fan, and built-in microwave
$ 574,800
121 Sunbank Way Se, Calgary, AB, T2X 2A5 house for sale Lis.
View photo
House · for sale
$ 699,300
$ 669/sq.ft
121 Sunbank Way Se, Calgary, AB, T2X 2A5 house for sale Lis.
Strathmore
· 1,044 sq.ft · 5 Bedrooms · 2 Baths · House
· Parking · Cellar
Strathmore · 1,044 sq.ft · 5 Bedrooms · 2 Baths · House · Parking · Cellar
Looking for a property that works for you from day one?Welcome to 121 Sunbank Way SE, a rare opportunity to own a legally suited bungalow in the highly sought-after lake community of Sundance. Currently generating $3,600 per month in saleal income (tenants pay utilities), this property offers immediate cash flow with a three-bedroom main floor suite, a two-bedroom legal basement suite, and a separately saleed oversized heated double garage.Whether youre an investor seeking stable income or a homeowner looking to significantly offset your mortgage, this property delivers flexibility that is increasingly difficult to find in Calgarys established communities.The main level offers over 1,000 square feet with three bedrooms, a spacious living room, dining area, updated bathroom, and its own private laundry. The legal basement suite features two bedrooms, a full bathroom, separate laundry, private living space, and a dedicated kitchen, creating an attractive setup for long-term tenants.Outsi
$ 699,300
18 Sunlake Way Se, Calgary, AB, T2X 3E3 house for sale List.
View photo
House · for sale
$ 719,900
$ 425/sq.ft
18 Sunlake Way Se, Calgary, AB, T2X 3E3 house for sale List.
Strathmore
· 1,690 sq.ft · 4 Bedrooms · 4 Baths · House
· Parking · Cellar
Strathmore · 1,690 sq.ft · 4 Bedrooms · 4 Baths · House · Parking · Cellar
Welcome to the fabulous lake community of Sundance. This home is situated only steps away to Lake Sundance with all its wonderful amenities for your family to enjoy; and minutes away to Fish Creek Park with its extensive network of walking and cycling pathways. This well established community has the prefect mix of activity for you and your family to enjoy year round. The home itself has been meticulously maintained inside and out. There is a total of four generous sized bedrooms and a fully developed basement. All the bedrooms have Smart dimmable switches and all bathrooms have been fully updated; there is also double closets in the primary bedroom. The cork flooring in the basement is a prefect combination to retaining warmth and sound insulation. Triple pane windows and doors have been installed over the years to give you added comfort. The garage door is also new with WIFI connectivity. As you enter the house notice the high vaulted ceiling in the formal living room combined with a
$ 719,900
8141 Masters Boulevard Se, Calgary, AB, T3M 2M1 house for sale | Listing ID A2326 | Royal LePage
View photo
House · for sale
$ 617,500
8141 Masters Boulevard Se, Calgary, AB, T3M 2M1 house for sale | Listing ID A2326 | Royal LePage
Strathmore
· House
· Garden
Strathmore · House · Garden
Family Living Meets Lakeside Luxury in Mahogany! *Welcome to this beautifully maintained 1,304 sq. Ft. duplex in one of Calgary's most sought-after lake communities, perfectly positioned just an 8-MINUTE WALK TO MAHOGANY BEACH CLUB. Enjoy exclusive access to sandy beaches, swimming, paddleboarding, skating, parks, playgrounds, and year-round recreation, all just moments from your front door. Step inside to discover a bright, open-concept main floor designed for modern family living. The stylish kitchen features stainless steel appliances, granite countertops, classic subway tile backsplash, white cabinetry, an under-mount sink, and a large central island that seamlessly connects to the dining area and inviting living room, ideal for everyday living and entertaining alike. A thoughtfully designed custom mudroom keeps everything organized and out of sight. The south-facing backyard is a private outdoor retreat that truly sets this home apart. Designed for entertaining, it features a spac
$ 617,500
241 Elgin Manor Se, Calgary, AB, T2Z 4Z7 house for sale Lis.
View photo
House · for sale
$ 624,900
$ 408/sq.ft
241 Elgin Manor Se, Calgary, AB, T2Z 4Z7 house for sale Lis.
Strathmore
· 1,528 sq.ft · 4 Bedrooms · 4 Baths · House
· Garden · Fireplace · Deck · Parking · Cellar
Strathmore · 1,528 sq.ft · 4 Bedrooms · 4 Baths · House · Garden · Fireplace · Deck · Parking · Cellar
Lovely 3+1 bedroom home in the family oriented community of Mc Kenzie Towne, offering refreshed paint & over 2100 sq ft of developed living space! The main level presents newer vinyl plank flooring, showcasing the spacious living room with feature fireplace, bright dining area & kitchen that’s tastefully finished with island, plenty of storage space & stainless steel appliances. A 2 piece powder room completes the main level. The second level hosts 3 bedrooms, 4 piece bath & laundry facilities. The primary bedroom features a walk-in closet & private 3 piece ensuite. The basement was finished in 2020 & includes a familymedia room, fourth bedroom & 4 piece bath. Other notable features new attic insulation & new shingles (approx. 2022). Outside, enjoy new trim lights, new sod & sunny south facing back yard with deck & new gazebo. Parking is a breeze with a large parking pad for 3 vehicles. The location is incredibly convenient, walking distance to 3 parks & close to schools, shopping, pub
$ 624,900
42 Douglasbank Gardens Se, Calgary, AB, T2Z 2C9 semi detache.
View photo
House · for sale
$ 698,000
$ 487/sq.ft
42 Douglasbank Gardens Se, Calgary, AB, T2Z 2C9 semi detache.
Strathmore
· 1,432 sq.ft · 4 Bedrooms · 3 Baths · House
· Garden · Fireplace · Cellar
Strathmore · 1,432 sq.ft · 4 Bedrooms · 3 Baths · House · Garden · Fireplace · Cellar
In the quiet, adult-oriented enclave of Douglasbank Gardens, this beautifully maintained bungalow-style villa is the perfect next chapter for a simpler life without compromise. On the 1,437-square-foot main level, everyday comfort is effortless. The heart of the floor is a bright, open dining room and a spacious living area with a cozy brick fireplace. Nearby, the functional kitchen features a dedicated coffee station for peaceful morning routines.Privacy and convenience define the rest of this level, home to three bedrooms and two full bathrooms. The generous primary suite features a luxurious five-piece ensuite and a deep soaker tub for ultimate relaxation. Whether transitioning from a large family home or choosing easy main-floor living, everything for your daily routine is within easy reach.Downstairs, the 1,358-square-foot walk-out basement is a remarkably bright extension of your primary living space, complete with brand-new 2025 carpet. Built for entertainment and guests, this l
$ 698,000
110,114, 10748 74 Street Se, Calgary, AB, T2C 5N6 commercial.
View photo
House · for sale
$ 1,676,925
$ 225/sq.ft
110,114, 10748 74 Street Se, Calgary, AB, T2C 5N6 commercial.
Strathmore
· 7,449 sq.ft · House
· Office room · Parking
Strathmore · 7,449 sq.ft · House · Office room · Parking
Well-appointed 7,453 ± SF industrial condo featuring a two-storey office build-out and 2,654 ± SF of warehouse space with two drive-in overhead doors. Functional layout ideal for owner-users or investors requiring a strong office component with supporting warehouse.The property includes six (6) assigned parking stalls and is located at 10748 74 Street SE, backing directly onto Stoney Trail with excellent access to Deerfoot Trail and Glenmore Trail. Positioned near the Amazon fulfillment warehouse, offering strong connectivity within Calgary’s southeast industrial corridor. Zoned I-G (Industrial – General), suitable for a wide range of light industrial and service commercial uses. The seller is open to selling two adjacent shell units together (id:27). Still available at ListedBuy!
$ 1,676,925
105 Chelsea Glen, Chestermere, AB, T1X 2P4 house for sale L.
View photo
House · for sale
$ 639,900
$ 351/sq.ft
105 Chelsea Glen, Chestermere, AB, T1X 2P4 house for sale L.
Strathmore
· 1,819 sq.ft · 4 Bedrooms · 3 Baths · House
· Parking · Cellar
Strathmore · 1,819 sq.ft · 4 Bedrooms · 3 Baths · House · Parking · Cellar
AMAZING INVESTMENTSTARTER PROPERTY - Offering over 1800 sq ft of Luxurious Living Space with 4 Bedrooms, 3 FULL Baths & Concrete Parking Pad (easy to convert to garage; subject to city approval) - MAIN FLOOR BEDROOM & FULL BATH - SEPARATE ENTRANCE (Making it ideal for building a legalillegal suite in the basement; subject to city approval) - Simple and functional Open Floorplan Concept - Main floor offers a BEDROOM & FULL BATH, family room, dining and well designed kitchen with stunning cabinetry, Stainless Steel Appliances, Quartz Countertops and Kitchen Island - The usage of living space on the upper level is immaculate; featuring a large Bonus room, 3 well sized bedroom and 2 FULL baths (ensuite included). Of the 3 bedrooms, 1 is the master that comes with its own ensuite and W. I. C! Easy Access to all the amenities in Chestermere as well as Rainbow Road, 17 Ave SE and Glenmore Trail SE - GREAT VALUE & AMAZING LOCATION. Still available at ListedBuy!
$ 639,900
22 Riverside Close Se, Calgary, AB, T2C 3L4 house for sale.
View photo
House · for sale
$ 644,000
$ 371/sq.ft
22 Riverside Close Se, Calgary, AB, T2C 3L4 house for sale.
Strathmore
· 1,733 sq.ft · 4 Bedrooms · 3 Baths · House
· Garden · Gym · Parking · Cellar
Strathmore · 1,733 sq.ft · 4 Bedrooms · 3 Baths · House · Garden · Gym · Parking · Cellar
Opportunity Knocks in Riverbend! This spacious 1,848 sqft two-storey home is brimming with potential and ready for your vision. Located on a quiet, family-friendly street, just steps from playgrounds, ball diamonds, schools, and walking paths along the Bow River and Carburn Park, the location alone makes this property a standout. Inside, you’ll find a functional layout with 3 bedrooms upstairs and 2.5 bathrooms, offering plenty of space for a growing family. The home already benefits from newer windows and a recently replaced roof, giving you a solid starting point for your renovations. The undeveloped basement is a blank canvas awaiting your creativity—think home gym, rec room, or extra bedrooms. A double attached garage adds convenience and extra storage for your vehicles and gear. The west-facing backyard is a private oasis, complete with mature trees, loads of natural sunlight, and endless possibilities for landscaping or outdoor entertaining. Whether youre a savvy investor or a ho
$ 644,000
319 Coventry Road Ne, Calgary, AB, T3K 5K5 house for sale L.
View photo
House · for sale
$ 669,000
$ 419/sq.ft
319 Coventry Road Ne, Calgary, AB, T3K 5K5 house for sale L.
Strathmore
· 1,593 sq.ft · 30 Bedrooms · 3 Baths · House
· Garden · Office room · Deck · Parking · Cellar
Strathmore · 1,593 sq.ft · 30 Bedrooms · 3 Baths · House · Garden · Office room · Deck · Parking · Cellar
Discover this beautifully updated 1,609 sq. ft. two-story home with a double attached garage, ideally located within walking distance of three schools in Coventry Hills. The main floor features an open-concept layout with a bright living room, a stylish kitchen with gleaming white quartz countertops and a breakfast nook, plus convenient main floor laundry with direct access to the garage. Updated flooring throughout enhances the modern feel. Upstairs, youll find three spacious bedrooms plus a huge bonus room that can serve as a fourth bedroom or home office, along with a primary suite featuring a 4-piece ensuite and walk-in closet, and an additional 4-piece bathroom. The fully finished basement offers a large recreationalfamily room, perfect for entertaining. Step outside to a large backyard deck that backs onto green space, a dog park, and scenic walkways. Recent updates include a new asphalt shingle roof (2024), ensuring long-term durability. This move-in-ready home is in a prime loc
$ 669,000
427 Kinniburgh Loop, Chestermere, AB, T1X 3C4 house for sale | Listing ID A2332 | Royal LePage
View photo
House · for sale
$ 640,000
427 Kinniburgh Loop, Chestermere, AB, T1X 3C4 house for sale | Listing ID A2332 | Royal LePage
Strathmore
· House
· Parking · Fireplace · Deck
Strathmore · House · Parking · Fireplace · Deck
Welcome home to 427 Kinniburgh Loop, a bright 2100 sqft semi-detached home with 4 bedrooms, 3 bathrooms, and a double car garage in Chestermere's Kinniburgh community. Step through the front door and see the kitchen has crisp white cabinetry, quartz counters, a big island for seating, and stainless steel appliances, flowing right into the dining space and a living room with a built-in fireplace. A walk-through pantry and rear mudroom keep everything organized, with garage access and extra storage for shoes and coats. Upstairs, the primary bedroom has green space views, beautiful primary private ensuite with a glass shower and quartz vanity. Two more bedrooms, a full bath, and a bonus room round out the top floor. Out back, a great sized deck with a gas BBQ hookup and privacy panel looks out over green space, great for relaxing or hosting. Matte black fixtures, laminate flooring, and a smart thermostat add a modern touch throughout. Close to parks, schools, and everyday amenities, a sol
$ 640,000
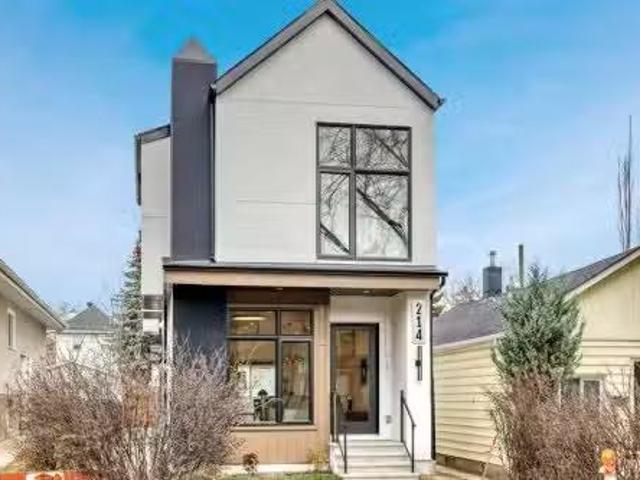
214 27 Avenue Nw, Calgary, AB, T2M 2H4 house for sale Listi.
View photo
House · for sale
$ 1,199,900
$ 592/sq.ft
214 27 Avenue Nw, Calgary, AB, T2M 2H4 house for sale Listi.
Strathmore
· 2,024 sq.ft · 32 Bedrooms · 4 Baths · House
· Garden · Parking · Fireplace · Deck
Strathmore · 2,024 sq.ft · 32 Bedrooms · 4 Baths · House · Garden · Parking · Fireplace · Deck
Welcome to a Modern Masterpiece in Tuxedo Park. This newly built home is a stunning showcase of contemporary architecture and thoughtful functionality. From the moment you step inside, youre greeted by an inviting open floor plan that strikes the perfect balance of warmth and sophistication. The chef-inspired kitchen is a true showstopper, quartz countertops, a waterfall island, quartz backsplash, pot filler, oversized refrigerator, wine cooler, and built-in oven and microwave, huge dining space with elegant feature wall. A cozy gas fireplace enhances the ambiance of the living room. Mudroom wtile flooring, a custom build bench whooks, storage cabinets that offers an easy transition to the outdoors & an elegant 2-pc powder room. Oversized sliding doors lead to a spacious deck, wa gas line for BBQ, private backyard and direct access to the double garage. Upstairs, the vaulted hallway ceiling adds a luxurious touch. The primary suite is a serene retreat with vaulted ceilings a huge windo
$ 1,199,900
1135 39 Street Se, Calgary, AB, T2A 1H4 house for sale List.
View photo
House · for sale
$ 550,000
$ 638/sq.ft
1135 39 Street Se, Calgary, AB, T2A 1H4 house for sale List.
Strathmore
· 861 sq.ft · 5 Bedrooms · 2 Baths · House
· Parking · Deck
Strathmore · 861 sq.ft · 5 Bedrooms · 2 Baths · House · Parking · Deck
Wait a minute! … a legal suite, updated systems, huge lot, and move-in ready! All at this price? Welcome to one of the best deals in Forest Lawn! This fully legal suited bungalow offers serious versatility with 3 bedrooms and a full bath upstairs, plus a 2-bedroom, 1-bath suite downstairs - perfect for extended family, saleal income, or both. The home is professionally cleaned, and packed with smart updates: new furnace (1 year), newer water tank (4 years, serviced last year), roof (5 years), smoke alarms (2 years), and newer vinyl windows. The freshly painted decks, built-in lockable front deck storage, and bonus storage under the stairs are just icing on the cake. A single detached garage completes the package. Set in an up-and-coming neighborhood, with a stylish new duplex coming soon right next door, and only 15 minutes to downtown, with quick access to Stoney and Deerfoot. Walking distance to schools and parks. Live upstairs, sale downstairs to offset your mortgage, welcome family
$ 550,000
174 Morningside Circle Sw, Airdrie, AB, T4B 0X4 house for sa.
View photo
House · for sale
$ 679,900
$ 360/sq.ft
174 Morningside Circle Sw, Airdrie, AB, T4B 0X4 house for sa.
Strathmore
· 1,884 sq.ft · 4 Bedrooms · 4 Baths · House
· Garden · Fireplace · Deck · Parking · Cellar
Strathmore · 1,884 sq.ft · 4 Bedrooms · 4 Baths · House · Garden · Fireplace · Deck · Parking · Cellar
Welcome to this beautiful family home on a quiet street in Morningside, offering almost 2,600 SF of developed living space and located just steps from schools, pathways and shopping. The south-facing backyard is fully fenced and perfect for enjoying sun all year.Fresh paint and professionally cleaned, this home is move-in ready.The main floor features a spacious foyer with a stunning hardwood staircase, a bright living room with large windows and a gas fireplace and a functional kitchen with a breakfast bar and walk-through pantry for easy access from the garage. The dining area opens to a full-width deck, bringing in great natural light.Upstairs offers a spacious primary bedroom with room for a king bed, along with a 5-piece ensuite featuring double sinks, soaker tub, separate shower and private toilet. You’ll also find two additional bedrooms, a full bathroom, a bonus room with big windows and a convenient upper laundry room.The basement includes an illegal suite with a separate entr
$ 679,900
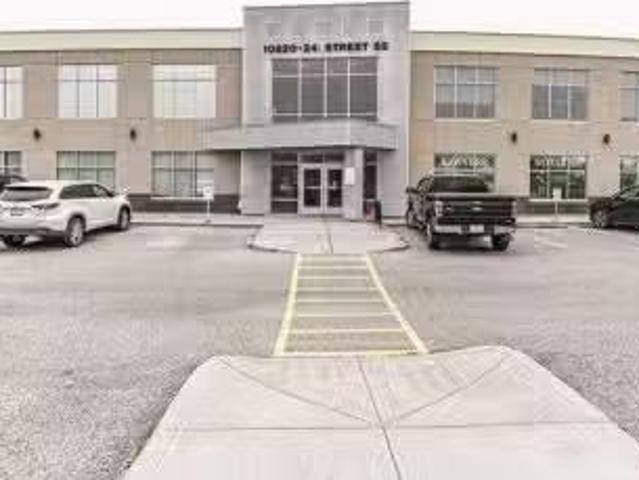
10820 24 Se, Calgary, AB, T2Z 4C9 commercial for sale Listi.
View photo
House · for sale
$ 1,100,000
$ 420/sq.ft
10820 24 Se, Calgary, AB, T2Z 4C9 commercial for sale Listi.
Strathmore
· 2,616 sq.ft · House
· Office room · Access for people with disabilities · Equipped kitchen
Strathmore · 2,616 sq.ft · House · Office room · Access for people with disabilities · Equipped kitchen
This impressive 2,619 sq. ft. main-floor, end-unit office condominium in the Douglasdale Professional Building presents a standout opportunity for businesses seeking strong visibility along Calgarys busy 24th Street corridor. Fully renovated in 2018 with a $200,000 investment, the Space was originally tailored for a boutique law firm and now offers a polished, efficient layout beginning with a finished shared foyer that leads into a warm reception area accented by exposed brick and an adjacent client seating zone. The interior includes six well-planned private offices, two 2-piece washrooms, dedicated copy and file rooms, and a generous staff kitchenlunchroom outfitted with quality cabinetry, an inset double sink, tiled backsplash, built-in microwave, dishwasher, and refrigerator. High-end touches such as etched concrete flooring with carpet inlays, 9-foot ceilings, full-height doors, and full wheelchair accessibility contribute to a refined and professional atmosphere. The property pr
$ 1,100,000
23 Cheltenham Road Nw, Calgary, AB, T2L 0M4 house for sale.
View photo
House · for sale
$ 1,430,000
$ 558/sq.ft
23 Cheltenham Road Nw, Calgary, AB, T2L 0M4 house for sale.
Strathmore
· 2,562 sq.ft · 31 Bedrooms · 4 Baths · House
· Office room · Parking · Cellar
Strathmore · 2,562 sq.ft · 31 Bedrooms · 4 Baths · House · Office room · Parking · Cellar
Newly updated with open floor plan with classic staircase to basement in this beautiful 2 storey home is featured on a quiet cul-de-sac in a character Collingwood community. This house was totally rebuilt on 2018 including the upper floor, main floor and front attached double garage. It is offers 2571 sq. ft. including 2 generous size bedrooms and a very spacious master bedroom with large ensuite and walk in closet, 2nd ensuite full bathrooms and hardwood flooring all through on the upper floor. The main floor feature with a cozy family room. 9” ceiling kitchen feature with newer stainless steel appliances, stylish cabinets with plenty of storage and large granite island, gas line was roughed in for gas stove option, specious dining room, living room and an office, the vinyl plank flooding all through. Basement was fully finished with a huge recreation and family room with a 4 pc bathroom. Specious double garage with an addition room for 2nd high efficiency furnace for the house. Nice
$ 1,430,000
1711 Pinetree Crescent Ne, Calgary, AB, T1Y 1L6 house for sa.
View photo
House · for sale
$ 623,900
$ 508/sq.ft
1711 Pinetree Crescent Ne, Calgary, AB, T1Y 1L6 house for sa.
Strathmore
· 1,227 sq.ft · 3 Bedrooms · 3 Baths · House
· Office room · Fireplace · Cellar
Strathmore · 1,227 sq.ft · 3 Bedrooms · 3 Baths · House · Office room · Fireplace · Cellar
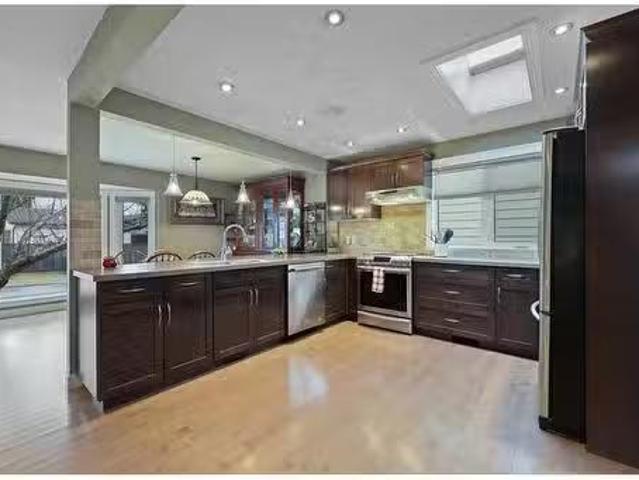
OPEN HOUSE SATURDAY APRIL 26 from 2-4PM Check out this charming open concept BUNGALOW with Over 2,200 SQ. FT of living space! Welcome to this beautifully designed bungalow, where comfort meets elegance. From the moment you step inside, youll be captivated by the warm ambiance and thoughtful layout. Gleaming maple hardwood floors flow throughout the main level, enhancing the bright and airy open-concept design. The heart of the home is the massive kitchen, featuring stainless steel appliances, a skylight, a large eat-up breakfast bar, and a spacious pantry—perfect for those who love to cook and entertain. The dining area is bathed in natural light from a large front window, while the stunning stone-faced fireplace in the living room adds a cozy touch. Retreat to the EXPANSIVE bedroom, complete with a walk-in closet and private 2-piece ensuite. A second bedroom — ideal as a home office or bedroom and a 4-piece bathroom complete the main level. Downstairs, the fully finished basement offe
$ 623,900
648 South Point Heath Sw, Airdrie, AB, T4B 5H9 house for sal.
View photo
House · for sale
$ 729,900
$ 360/sq.ft
648 South Point Heath Sw, Airdrie, AB, T4B 5H9 house for sal.
Strathmore
· 2,024 sq.ft · 3 Bedrooms · 3 Baths · House
Strathmore · 2,024 sq.ft · 3 Bedrooms · 3 Baths · House
Prepare to be captivated by this custom-built masterpiece in the highly sought-after community of South Point. Situated on an expansive 6,100 sq ft double lot, this home offers unparalleled space and privacy, a true rarity in todays market. Crafted by Vesta Properties, a two-time BUILD Award Winner (2022 & 2023), this residence showcases superior quality and design at every turn. Step inside this beautiful two-storey home and experience over $20,000 in high-end upgrades. The inviting open-concept layout begins with a welcoming foyer and a large, versatile flex room. This leads seamlessly into a spacious living room, designed for both comfortable living and entertaining. The heart of the home is undoubtedly the custom kitchen, a culinary enthusiasts dream. It boasts floor-to-ceiling cabinetry, an oversized center island thats perfect for meal prep or casual dining, and a suite of high-end stainless steel appliances. The spacious dining area ensures ample room for family meals and gather
$ 729,900
52 Penswood Place Se, Calgary, AB, T2A 4T5 house for sale L.
View photo
House · for sale
$ 579,900
$ 528/sq.ft
52 Penswood Place Se, Calgary, AB, T2A 4T5 house for sale L.
Strathmore
· 1,098 sq.ft · 5 Bedrooms · 2 Baths · House
· Garden · Parking
Strathmore · 1,098 sq.ft · 5 Bedrooms · 2 Baths · House · Garden · Parking
Join us for a special Stampede Breakfast Open House Saturday July 12 th while touring this fantastic property! Welcome to Your Private Backyard Oasis in Penbrooke Meadows! Tucked away on a quiet cul-de-sac in family-friendly Penbrooke Meadows, this updated 4-level split sits on one of the largest lots in the community — over 8,000 sq ft of outdoor space! Whether you’re looking to garden, entertain, let the kids run wild, or park your RV (or all of the above), this oversized yard has you covered. With a massive backyard, RV parking, an oversized double garage, and additional rear parking, the possibilities are endless. Inside, the home features a bright, freshly updated kitchen, resurfaced hardwood floors, and new paint throughout the main floor. Upstairs, you’ll find three bedrooms and a full bathroom with a cheater door to the primary suite for added privacy and convenience. The lower levels offer incredible versatility with a fully developed illegal suite — complete with a large bedr
$ 579,900
191 Belvedere Crescent Se, Calgary, AB, T2A 7Y5 house for sa.
View photo
House · for sale
$ 635,000
$ 409/sq.ft
191 Belvedere Crescent Se, Calgary, AB, T2A 7Y5 house for sa.
Strathmore
· 1,550 sq.ft · 3 Bedrooms · 3 Baths · House
· Fireplace · Gym · Cellar
Strathmore · 1,550 sq.ft · 3 Bedrooms · 3 Baths · House · Fireplace · Gym · Cellar
Step into modern comfort and sophisticated style with this stunning prairie elevation home built by the award winning builder Crystal Creek Homes. Offering 1,560 sq. ft. of thoughtfully designed living space, this 3-bedroom, 2.5-bathroom home features a durable and attractive Hardie board exterior. A smooth, painted fiberglass front door sets the tone for the contemporary interior, welcoming you into a spacious open-concept living and dining area. The L-shaped kitchen, positioned at the back of the home and accented by a bright window, is both stylish and functional. It showcases full ceiling-height cabinets, soft-close drawers, knockdown ceilings, and Whirlpool stainless steel appliances—including a washer and dryer. The cozy electric fireplace serves as a beautiful focal point in the living area, perfect for relaxing evenings and family gatherings. Downstairs, a 9-foot basement with a convenient side entrance offers endless potential. Whether you envision a rec room, home gym, or a f
$ 635,000
12215 Lake Erie Way Se, Calgary, AB, T2J 2L9 house for sale.
View photo
House · for sale
$ 1,825,000
$ 703/sq.ft
12215 Lake Erie Way Se, Calgary, AB, T2J 2L9 house for sale.
Strathmore
· 2,594 sq.ft · 5 Bedrooms · 4 Baths · House
· Patio · Garden · Office room · Fireplace · Parking · Equipped kitchen
Strathmore · 2,594 sq.ft · 5 Bedrooms · 4 Baths · House · Patio · Garden · Office room · Fireplace · Parking · Equipped kitchen
Welcome home to Lake Erie Way!This professionally renovated and builder occupied home has been completely re-imagined. Taking a traditional Lake Bonavista family home with timeless character and blending it with modern luxury. The open-concept main floor showcases a chef’s dream kitchen with a 6-burner Wolf gas range, Sub-Zero fridge, Miele dishwasher, walk-in pantry, Legacy cabinetry, LED lighting, and a massive centre island & large windows overlooking the beautifully landscaped west-facing backyard. Off the kitchen there is also a home office with patio doors to the backyard. A sunken dining room with expansive windows highlights the green space across the street, while the spacious living room features the original stone wood-burning fireplace with patio doors that open to a covered outdoor retreat. Tucked behind a hidden wall, you’ll find a thoughtfully designed mudroom with custom storage and full walk-in closet and access to the garage. Wide-plank engineered hardwood flows seaml
$ 1,825,000
207 Lake Adams Crescent Se, Calgary, AB, T2J 3N2 house for s.
View photo
House · for sale
$ 799,900
$ 427/sq.ft
207 Lake Adams Crescent Se, Calgary, AB, T2J 3N2 house for s.
Strathmore
· 1,873 sq.ft · 4 Bedrooms · 4 Baths · House
· Patio
Strathmore · 1,873 sq.ft · 4 Bedrooms · 4 Baths · House · Patio
Bring your vision to life with this charming two-story home full of potential! This lovely corner property on a quiet street backing onto Sam Livingston Park offers a fantastic opportunity for those looking to build their dream home or make a smart investment. The spacious floor plan provides plenty of room for your creativity and personalization. Many major upgrades are already completed, so you can focus on making it your own and creating something truly special! Windows: Triple-pane energy-efficient windows and a patio door installed in November 2018. Furnace: Installed in July 2019. Roof: Replaced in November 2019. Air Conditioning: Installed in 2023. The kitchen features maple cabinetry, a convenient island and newer appliances. Upstairs, you’ll find three generous bedrooms, including the primary with a walk-in closet and a 4-piece ensuite. This home boasts a spacious main floor layout with the living room, dining room, and family room providing plenty of space to suit your design
$ 799,900

Get email alerts

Don't miss out: be the first to know about new properties

The alert was correctly created

On subscribing you accept the conditions of use and the privacy policy
Alert
Receive new ads in your inbox
Save this search
Receive alerts for new listings

We'll send you an email when we have new properties for: "Properties for sale in Strathmore"

The alert was correctly created

Wildflower Ranch
Strathmore Lakes Estates
Get email alerts and be the first to see new listings
Required field
On subscribing I accept the terms of the privacy policy
Perfect! You'll soon start receiving new listings via email
Alert
Receive an email when we have new ads for Properties for sale in Strathmore
Save this search
Filters

Bedrooms

Area (sq.ft)

sq.ft
sq.ft

Price

$
$

Filter by property type

Bathrooms

Clear all filters
Receive notifications when new entries are published.