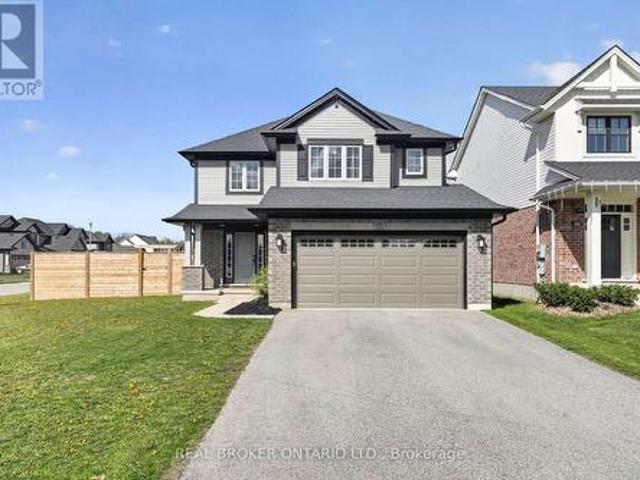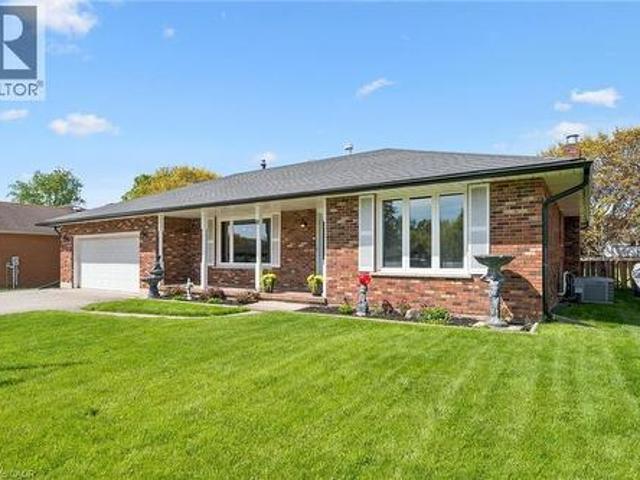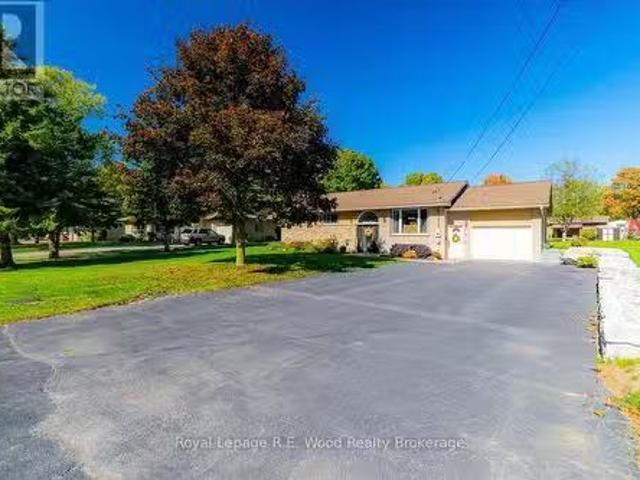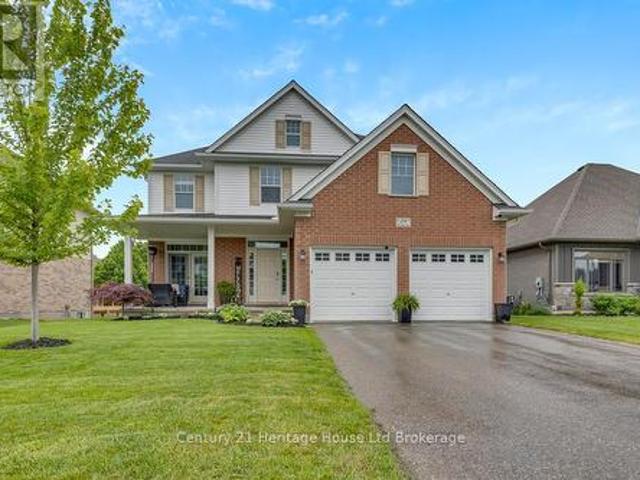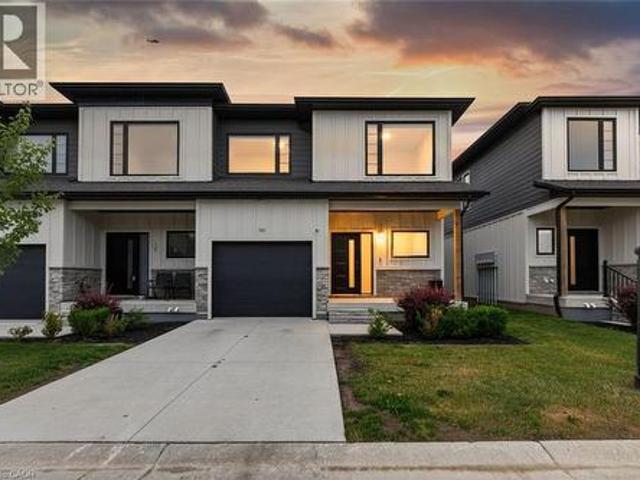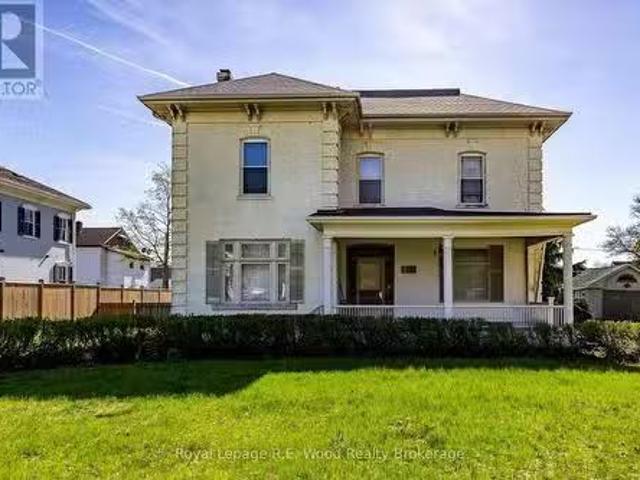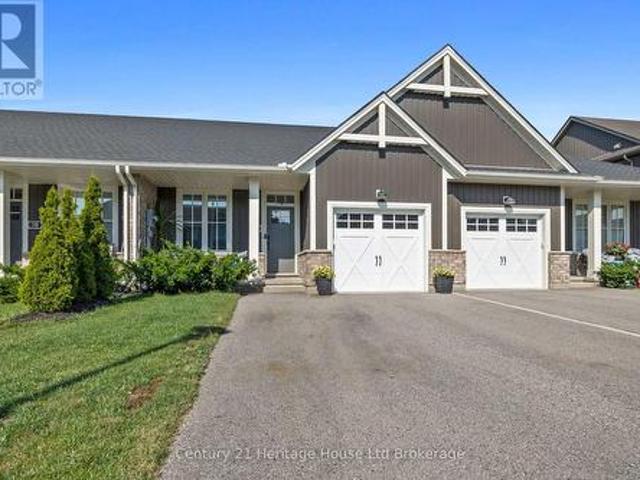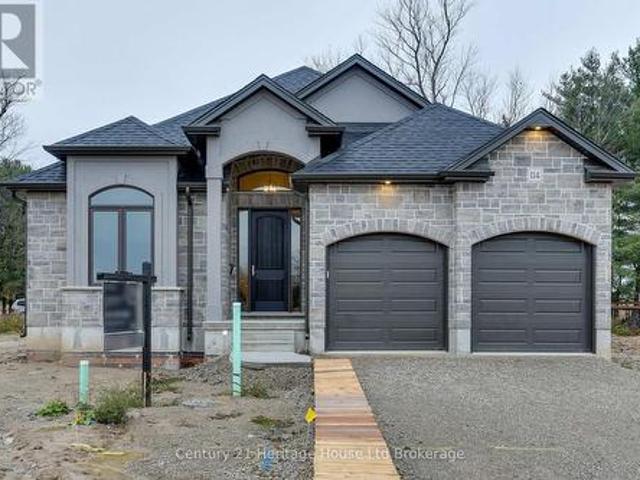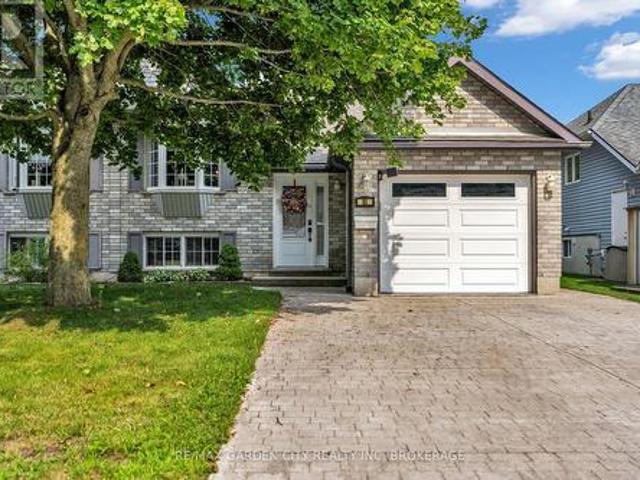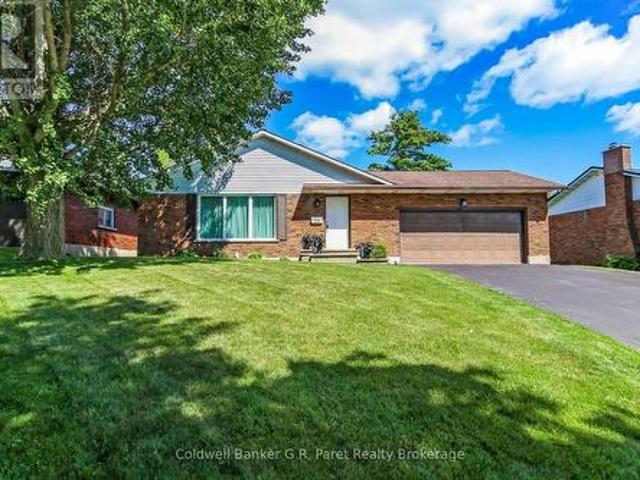
2,426 properties for sale in Tillsonburg

58 Braun Avenue, Tillsonburg, ON, N4G 0K4 house for sale | Listing ID X13593 | Royal LePage
View photo
House · for sale
$ 604,000
58 Braun Avenue, Tillsonburg, ON, N4G 0K4 house for sale | Listing ID X13593 | Royal LePage
Tillsonburg
· House
· Patio · Parking · Fireplace · Air conditioning · Cellar
Tillsonburg · House · Patio · Parking · Fireplace · Air conditioning · Cellar
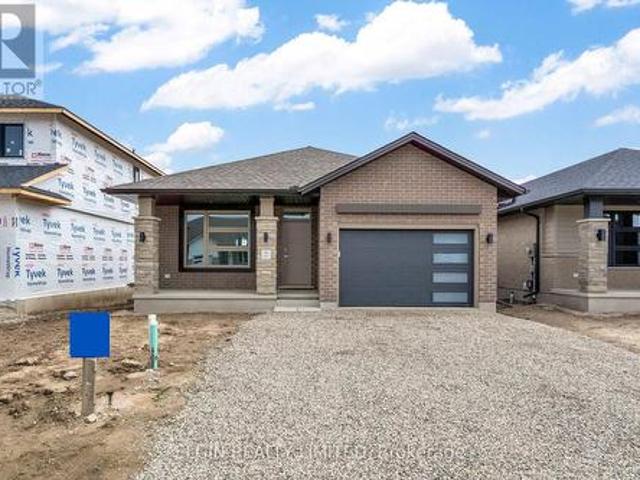
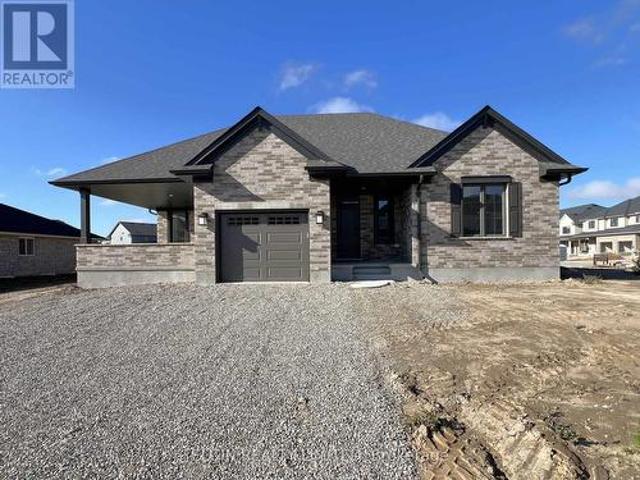
HST Removed! Move in ready, the'Dodgeridge' bungalow by Hayhoe Homes offers 2 bedrooms, 2 bathrooms, and a single car garage in the desirable Northcrest Estates community. This bright, open concept home features 9 foot main floor ceilings, luxury vinyl plank flooring as per plan, and a designer kitchen with quartz countertops, tile backsplash, pantry, and a large central island overlooking the dining area and great room with a cathedral ceiling, fireplace, and access to the covered concrete patio. The spacious primary bedroom includes a cathedral ceiling and a private 3-piece ensuite with a walk-in shower. A second bedroom, 4-piece bathroom, and convenient main floor laundry complete the layout. The unfinished basement offers excellent development potential for a future family room, third bedroom, and bathroom. Additional features include central air conditioning, HRV system, covered front porch, Tarion New Home Warranty, and numerous upgrades throughout. Conveniently located close to
$ 604,000
6 Camdon Court, Tillsonburg, ON, N4G 4B3 house for sale | Listing ID X13552 | Royal LePage
View photo
House · for sale
$ 649,000
6 Camdon Court, Tillsonburg, ON, N4G 4B3 house for sale | Listing ID X13552 | Royal LePage
Tillsonburg
· House
· Patio · Garden · Swimming pool
Tillsonburg · House · Patio · Garden · Swimming pool
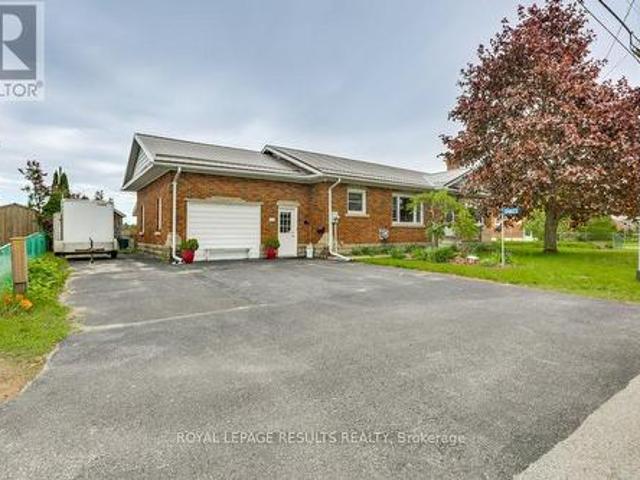
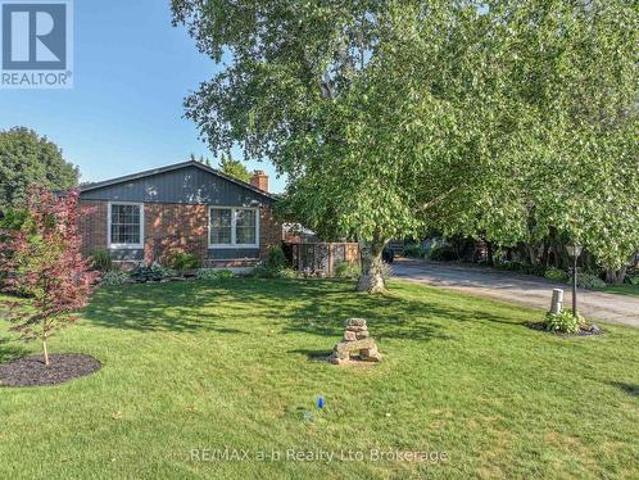
Welcome to this charming brick bungalow, perfectly located just steps from Glendale High School in a mature, family-friendly neighbourhood. Set on a generous pie-shaped lot, this well-maintained home offers comfortable living inside and an exceptional backyard retreat you'll enjoy all summer long. The private backyard is the true highlight of this property. Designed for relaxing and entertaining, it features a sparkling in-ground pool, expansive newly poured concrete patios, and plenty of green space for kids, pets, or gardening. Whether you're hosting summer barbecues, lounging poolside, or enjoying quiet evenings under the stars, this backyard is your own personal oasis. Inside, the bright and inviting living room has been beautifully refreshed with updated flooring, fresh paint, and modern pot lights, while large windows fill the space with natural light. The eat-in kitchen offers a welcoming setting for everyday meals and casual gatherings. The primary bedroom features convenient a
$ 649,000
40 Finch Street, Tillsonburg, ON, N4G 0L9 house for sale | Listing ID X13625 | Royal LePage
View photo
House · for sale
$ 529,000
40 Finch Street, Tillsonburg, ON, N4G 0L9 house for sale | Listing ID X13625 | Royal LePage
Tillsonburg
· House
· Patio · Parking · Deck · Air conditioning · Cellar
Tillsonburg · House · Patio · Parking · Deck · Air conditioning · Cellar
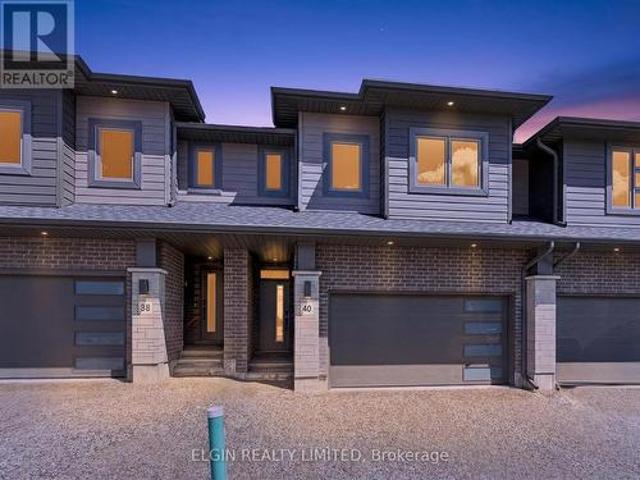
HST Included! Freehold interior townhome (no condo fees) built by Hayhoe Homes, offering 4 bedrooms, 2.5 bathrooms, and double garage. The open-concept main floor features 9' main floor ceilings and a designer kitchen with quartz countertops and a central island overlooking the eating area and spacious great room with sliding patio door to the rear deck. The upper level features a generous primary suite with a walk-in closet and private 5-piece ensuite with double sinks, walk-in shower and separate free-standing soaker tub along with three additional bedrooms, a full main bathroom, and convenient second-floor laundry. The unfinished basement offers excellent development potential to expand your living space with a future family room, fifth bedroom, and additional bathroom. Quality finishes include luxury vinyl plank flooring (as per plan), central air conditioning, an HRV system, Tarion New Home Warranty coverage, and numerous upgrades throughout. Ideally located in the desirable Rolli
$ 529,000
21 Morning Glory Drive, Tillsonburg, ON, N4G 5S9 house for sale | Listing ID 40841 | Royal LePage
View photo
House · for sale
$ 779,000
21 Morning Glory Drive, Tillsonburg, ON, N4G 5S9 house for sale | Listing ID 40841 | Royal LePage
Tillsonburg
· House
· Patio · Garden · Parking · Deck · Cellar
Tillsonburg · House · Patio · Garden · Parking · Deck · Cellar
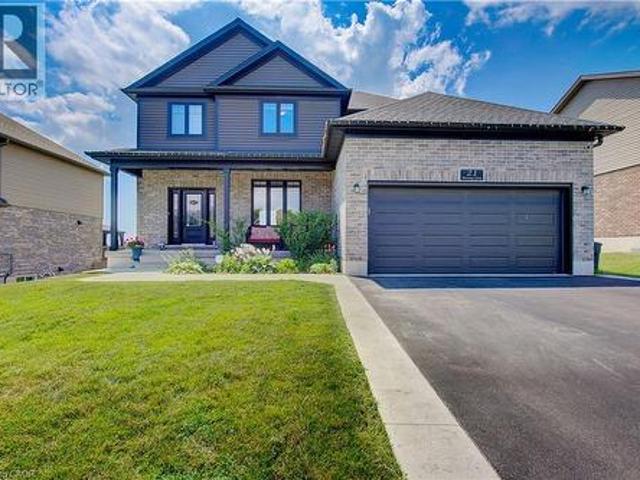
Welcome to Elegant Premium 4+1 Bedrooms & 4.5 Baths, Double car Garage, Carpet Free Detached House with Walk Out Finished Basement, Sitting on large lot. The open concept main floor includes 9' ceilings, luxury vinyl flooring, designer kitchen with island with Breakfast Bar, pantry, and large great room and patio door to good size wood deck & Backyard. Upgraded light Fixtures. The second floor features 4 bedrooms and 3 Full washrooms (2 Ensuite washrooms +1 common). The spacious Primary bedroom offers a walk-in closet and 5-piece ensuite. The finished Walk out basement includes a large family room, 1 bedroom and 3 pcs bathroom. Close to all Amenities. Sure to Impress Your Clients! (Id: 27)
$ 779,000
42 Alexander Avenue, Tillsonburg, ON, N4G 4Z1 house for sale | Listing ID X13460 | Royal LePage
View photo
House · for sale
$ 900,000
42 Alexander Avenue, Tillsonburg, ON, N4G 4Z1 house for sale | Listing ID X13460 | Royal LePage
Tillsonburg
· House
· Garden · Office room · Gym · Parking · Cellar
Tillsonburg · House · Garden · Office room · Gym · Parking · Cellar
Welcome to this exceptional bungalow, offering refined main-floor living in one of the area's desirable neighbourhoods. Situated on a quiet street, this beautifully maintained home showcases high-end finishes and thoughtful updates throughout. Step inside to discover elegant lighting, spacious principal rooms and a flowing layout designed for both everyday comfort and entertaining. The eat-in kitchen is a chef's dream, featuring stainless steel appliances, stone countertops and ample cabinetry. A formal dining room provides the perfect setting for hosting special occasions. This home offers generously sized bedrooms and updated bathrooms. The finished basement expands the living space with a recreational room, additional versatile rooms for a home office, gym or guest accommodations, and a private entrance through the garage. Outside your private backyard oasis awaits. Enjoy summer evenings under the gazebo (w/TV and hydro), entertain with the built-in BBQ, garden shed with hydro, and
$ 900,000
24 Van Norman Drive, Tillsonburg, ON, N4G 4S2 house for sale | Listing ID X13557 | Royal LePage
View photo
House · for sale
$ 679,900
24 Van Norman Drive, Tillsonburg, ON, N4G 4S2 house for sale | Listing ID X13557 | Royal LePage
Tillsonburg
· House
· Garden · Fireplace · Gym · Swimming pool
Tillsonburg · House · Garden · Fireplace · Gym · Swimming pool
Welcome to 24 Van Norman Drive, a beautifully maintained family home in the heart of Tillsonburg. Offering 3 bedrooms and 3 bathrooms, this property combines comfortable living spaces with an incredible backyard retreat. The thoughtfully designed floor plan provides plenty of room for both everyday life and entertaining. Two gas fireplaces add warmth and charm, creating inviting spaces to gather with family or relax at the end of the day. The fully finished recreation room offers additional living space that can easily be used as a media room, home gym, children's playroom, or games room to suit your family's needs. Step outside and you'll find a backyard that's made for making memories. Backing onto a scenic ravine, the property offers a peaceful setting with added privacy. The in-ground pool is the focal point of this outdoor oasis, providing the perfect place to cool off on warm summer days, host family gatherings, or enjoy quiet evenings in your own backyard retreat. From cozy even
$ 679,900
4 Keba Crescent, Tillsonburg, ON, N4G 0K6 house for sale | Listing ID X13156 | Royal LePage
View photo
House · for sale
$ 658,000
4 Keba Crescent, Tillsonburg, ON, N4G 0K6 house for sale | Listing ID X13156 | Royal LePage
Tillsonburg
· House
· Fireplace · Deck · Parking · Cellar
Tillsonburg · House · Fireplace · Deck · Parking · Cellar
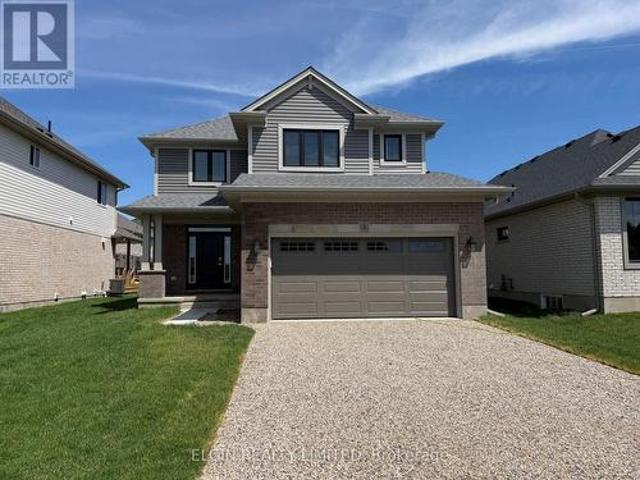
HST Removed! Move-in ready and thoughtfully crafted by Hayhoe Homes, the'Westridge' 2-storey home features 3 bedrooms, 2.5 bathrooms, and an attached double-car garage in the desirable community of Northcrest Estates in Tillsonburg. The open-concept main floor boasts 9' ceilings, hardwood and ceramic tile flooring, and a designer kitchen with quartz countertops, tile backsplash, large island, and pantry, flowing seamlessly into the great room with fireplace and a bright dining area that opens to a rear deck with BBQ gas line. Upstairs, the spacious primary suite offers a walk-in closet and luxurious 5-piece ensuite with double sinks, soaker tub, and walk-in shower, along with two additional bedrooms and a full bath. The unfinished basement provides excellent development potential for a future family room, 4th bedroom, and bathroom. Additional highlights include a covered front porch, striking two-storey foyer, hardwood staircase, convenient main floor laundry, Tarion New Home Warranty,
$ 658,000
124623 Simcoe Street, Tillsonburg, ON, N4G 2J6 house for sale | Listing ID X13153 | Royal LePage
View photo
House · for sale
$ 495,000
124623 Simcoe Street, Tillsonburg, ON, N4G 2J6 house for sale | Listing ID X13153 | Royal LePage
Tillsonburg
· House
· Garden · Fireplace · Parking
Tillsonburg · House · Garden · Fireplace · Parking
This refined home, with over 1735 sq ft, combines lasting durability with high-end comfort, featuring gleaming hardwood floors, a lifetime steel roof, and main heating system is gas and there are two cozy gas fireplaces. There is a converted 19x11.5 ft garage that makes a great in law suite, or office or home business space with separate entrance. This home has the potential to work from home with two separate office spaces and still maintaining a large family room space, 6 parking spaces and drive through access to the backyard. The gourmet kitchen will delight even the most discerning chef and the sunroom boasts farmland views on the edge of town with the elegant fire of a Napoleon gas stove to keep you cozy or just for those campfire vibes and your favourite cuppa at sun up or sun down! The potential for an in-law suite here makes this property as functional as it is beautiful. All priced well below the average family home makes this my choice for the best deal for your buck in toda
$ 495,000
59 Washington Grand Avenue, Tillsonburg, ON, N4G 1Y8 house for sale | Listing ID X13633 | Royal LePage
View photo
House · for sale
$ 559,900
59 Washington Grand Avenue, Tillsonburg, ON, N4G 1Y8 house for sale | Listing ID X13633 | Royal LePage
Tillsonburg
· House
· Garden · Parking
Tillsonburg · House · Garden · Parking
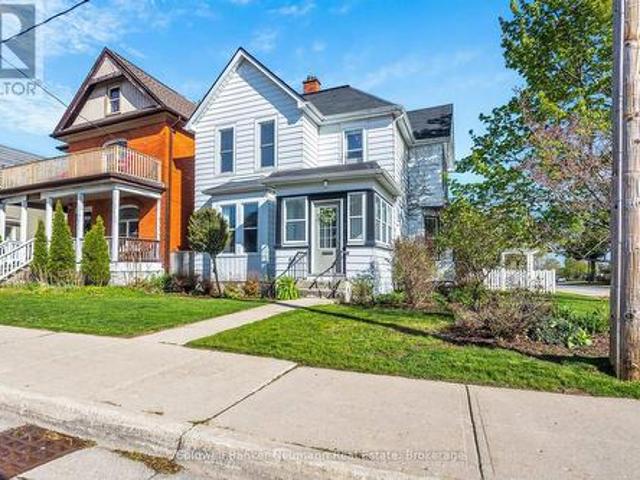
Welcome to charming Tillsonburg! This beautifully maintained 3-bedroom, 1.5-bath century home blends timeless character with thoughtful modern updates, all situated on a large fenced corner lot in a highly walkable downtown location. Recent renovations include a stunning custom chef's kitchen with quartz countertops and farmhouse sink, renovated sunroom entrance, updated laundry room, and stylish new light fixtures throughout the home. Lovingly restored to preserve its Victorian-era charm, this home features classic character details, impressive 9' ceilings and an abundance of natural light flowing through the home's large and plentiful windows, main floor laundry, and even a rare second staircase leading to the upper level. Step outside to enjoy the treed yard, detached single garage, and white picket fencing. Conveniently located just a short walk to the mall, grocery store, LCBO, banks, schools, library, parks, restaurants, walking trails, the hospital and the farmers market. This l
$ 559,900
11 Greenhill Drive, Tillsonburg, ON, N4G 0L4 house for sale | Listing ID X12947 | Royal LePage
View photo
House · for sale
$ 755,900
11 Greenhill Drive, Tillsonburg, ON, N4G 0L4 house for sale | Listing ID X12947 | Royal LePage
Tillsonburg
· House
· Office room · Fireplace · Parking · Cellar
Tillsonburg · House · Office room · Fireplace · Parking · Cellar
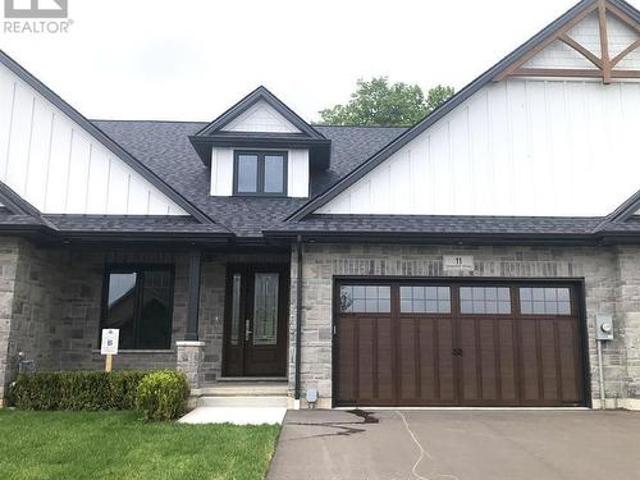
Welcome to The Bridges Estates at the Bridges Golf Course, Tillsonburg's premier new development by TDI New Homes, where modern craftsmanship meets timeless elegance in this stunning new construction freehold middle unit townhome. Entering this over 2000 sq. Ft. home, a grand two-storey foyer welcomes you into a flexible den/bedroom/office, perfectly suited for today's evolving lifestyles. The open-concept kitchen, dining, and living area is ideal for entertaining, highlighted by vaulted ceilings, a striking stacked-stone fireplace with warm wood accents, and solid-surface countertops throughout. The main-floor primary suite is a private retreat, featuring a walk-in closet, freestanding tub, and tiled glass-door shower. Everyday convenience is enhanced by a mudroom/laundry with direct garage access, while the bright, spacious unfinished basement offers endless potential for future living space. Outside, the modern Craftsman exterior showcases neutral stone and rich wood finishes. A lar
$ 755,900
7 Finch Street, Tillsonburg, ON, N4G 0L9 house for sale | Listing ID X13572 | Royal LePage
View photo
House · for sale
$ 669,000
7 Finch Street, Tillsonburg, ON, N4G 0L9 house for sale | Listing ID X13572 | Royal LePage
Tillsonburg
· House
· Patio · Parking · Deck · Cellar
Tillsonburg · House · Patio · Parking · Deck · Cellar
HST Removed! Built by Hayhoe Homes, the Rumford bungalow offers the perfect blend of style, comfort, and functionality with 3 bedrooms (2+1), 3 bathrooms, and a 1.5 car garage in a thoughtfully designed open concept layout. Ideal for those seeking the convenience of one level living, the main floor provides easy access to all essential living spaces with 9' ceilings and hardwood and ceramic tile flooring (as per plan). The stylish kitchen features quartz countertops, backsplash, and a central island that flows seamlessly into the great room with a patio door leading to the rear deck complete with a BBQ gas line. The primary suite includes a walk in closet and a private 3 piece ensuite with shower, while a second bedroom, full bathroom, and convenient main floor laundry complete the main level. The finished basement adds additional living space with a spacious family room, third bedroom, and bathroom, with development potential for a future fourth bedroom. Additional highlights include
$ 669,000
32 Wilkins Crescent, Tillsonburg, ON, N4G 5M6 house for sale | Listing ID X13679 | Royal LePage
View photo
House · for sale
$ 599,900
32 Wilkins Crescent, Tillsonburg, ON, N4G 5M6 house for sale | Listing ID X13679 | Royal LePage
Tillsonburg
· House
· Patio · Office room
Tillsonburg · House · Patio · Office room
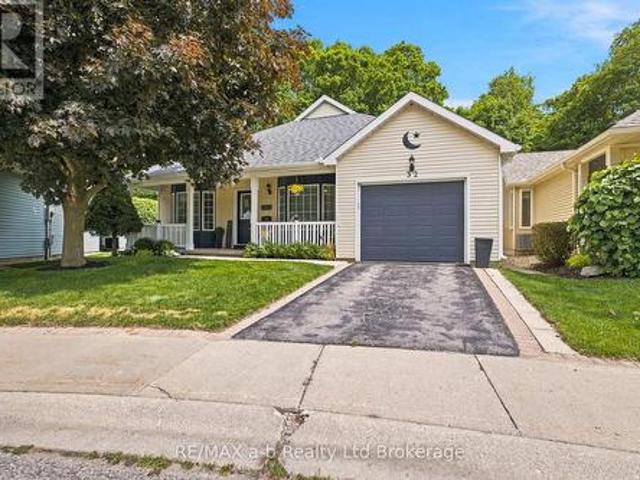
Welcome to 32 Wilkins Crescent, nestled in the sought-after adult lifestyle community of Hickory Hills. This well-maintained bungalow offers over 1,550 square feet of comfortable main-floor living space, complemented by a partially finished lower level. Designed with both comfort and functionality in mind, the main floor features a spacious formal dining room, a bright white kitchen, an oversized living room, convenient main-floor laundry, and a sunroom overlooking the tranquil ravine setting. The private primary suite is situated at the rear of the home and includes a generous ensuite with a jetted soaker tub, separate shower, and skylight. A second bedroom and additional bathroom complete the main level. The lower level provides excellent additional living space, including a family room, den, office, two-piece bathroom, and ample storage. Step outside and enjoy your morning coffee on the covered front porch or unwind on the rear brick patio while taking in the peaceful sights and sou
$ 599,900
5 Finch Street, Tillsonburg, ON, N4G 0L9 house for sale | Listing ID X13572 | Royal LePage
View photo
House · for sale
$ 659,000
5 Finch Street, Tillsonburg, ON, N4G 0L9 house for sale | Listing ID X13572 | Royal LePage
Tillsonburg
· House
· Patio · Parking · Deck · Air conditioning · Cellar
Tillsonburg · House · Patio · Parking · Deck · Air conditioning · Cellar
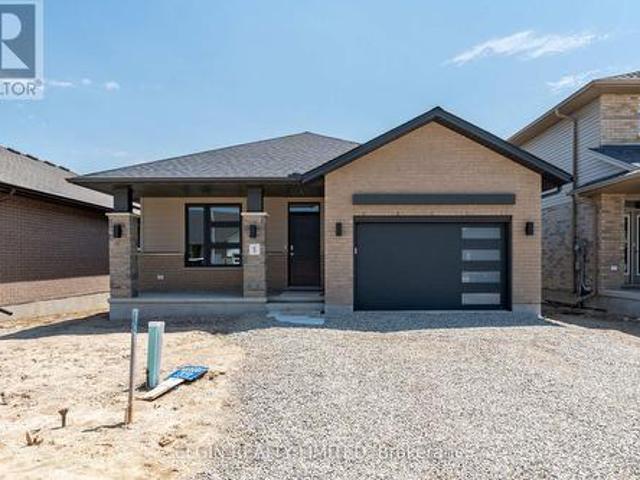
HST Removed! Move-in ready and ideal for young families or empty nesters, the Handfield bungalow by Hayhoe Homes offers 3 bedrooms (2+1), 3 bathrooms, and a 1.5 car garage in a thoughtfully designed open concept layout. The main floor features 9' ceilings and luxury vinyl plank flooring (as per plan), along with a stylish kitchen showcasing quartz countertops, tile backsplash, pantry and a large central island that flows seamlessly into the spacious great room with a patio door leading to the rear deck complete with a BBQ gas line. The primary suite includes a walk in closet and a private 3 piece ensuite with a shower. A second bedroom, full bathroom, and convenient main floor laundry complete the main level. The finished basement expands the living space with a generous family room, third bedroom, full bathroom, and plenty of storage space. Additional highlights include a covered front porch, central air conditioning, HRV system, Tarion New Home Warranty, and numerous upgrades through
$ 659,000
9 Woodcock Drive, Tillsonburg, ON, N4G 4L7 house for sale | Listing ID X13438 | Royal LePage
View photo
House · for sale
$ 764,000
9 Woodcock Drive, Tillsonburg, ON, N4G 4L7 house for sale | Listing ID X13438 | Royal LePage
Tillsonburg
· House
· Office room · Parking · Cellar
Tillsonburg · House · Office room · Parking · Cellar
Welcome to 9 Woodcock Drive! Nearly an acre property in town and located on the north side of Tillsonburg, this home has many updates and unique features. Approx 2900 sq feet of above grade finished living space, 4 bedrooms (with options to add more immediately). The main floor features a large foyer, adjacent LR/Dining/ Kitchen with a central island. Walk-in butler's pantry and ample storage, rear mudroom and a bonus office leading into the garage. The 2nd level has a kitchen which is currently used as a second-floor laundry room. 4 large bedrooms, with excessive closet space. 2 car attached garage, circular driveway and parking for 10+ vehicles and trailers. The basement is full height, and unfinished, ready for your imagination. Plenty of updates, loads of potential don't let this opportunity pass! (Id: 27)
$ 764,000
48 Curren Crescent, Tillsonburg, ON, N4G 0J3 house for sale | Listing ID X13690 | Royal LePage
View photo
House · for sale
$ 649,900
48 Curren Crescent, Tillsonburg, ON, N4G 0J3 house for sale | Listing ID X13690 | Royal LePage
Tillsonburg
· House
· Office room · Parking · Cellar
Tillsonburg · House · Office room · Parking · Cellar
Welcome to this beautifully maintained, 5-year-old home in the growing community of Tillsonburg. Situated on a desirable corner lot, 48 Curren Crescent offers the perfect blend of modern living and small-town charm. This spacious home features 4 bedrooms and 4 bathrooms, ideal for families of all sizes. The open-concept main floor is designed for both everyday living and entertaining, while the newly finished basement, featuring 8'4' ceilings and egress windows, provides additional living space-perfect for a recreation room, home office, or guest suite. Enjoy the convenience of a fully insulated 2-car garage with finished walls and ceilings, along with a large driveway offering ample parking. Step outside to a fully fenced, generously sized backyard-ideal for kids, pets, and summer gatherings. Additional upgrades include permanent exterior LED lighting. Located in a family-friendly neighbourhood, you're just minutes from local shops, restaurants, parks, and everyday amenities, with eas
$ 649,900
10 Alexander Avenue, Tillsonburg, ON, N4G 2X9 house for sale | Listing ID 40825 | Royal LePage
View photo
House · for sale
$ 649,000
10 Alexander Avenue, Tillsonburg, ON, N4G 2X9 house for sale | Listing ID 40825 | Royal LePage
Tillsonburg
· House
· Access for people with disabilities · Fireplace
Tillsonburg · House · Access for people with disabilities · Fireplace
It's rare to find a home that truly checks the boxes for accessible, comfortable living without compromise, and even rarer to find one where the main floor has been fully renovated like this. Designed with a senior buyer in mind, this bungalow offers a thoughtful, mobility friendly layout that is almost impossible to find. The main floor, with 1375 sf, is completely redone to enhance ease of movement with an open concept design, no carpet, and wide, functional spaces that accommodate a walker or wheelchair. This is a home where you can comfortably age in place with dignity, without sacrificing style or comfort. The kitchen, dining and living areas connect naturally, creating a space that feels open yet warm. The gas fireplace brings a cozy, inviting feel to the living area. Zebra blinds and updated finishes give the home a clean, modern feel throughout. The main bathroom is a true highlight, thoughtfully designed with heated floors, a curbless shower with space for seating, grab bars,
$ 649,000
4 Livingston Drive, Tillsonburg, ON, N4G 0J3 house for sale | Listing ID X13633 | Royal LePage
View photo
House · for sale
$ 675,000
4 Livingston Drive, Tillsonburg, ON, N4G 0J3 house for sale | Listing ID X13633 | Royal LePage
Tillsonburg
· House
· Fireplace · Cellar
Tillsonburg · House · Fireplace · Cellar
New price! Prepare to be impressed by this stunning 2020-built home at 4 Livingston Drive in the charming community of Tillsonburg. Offering 1,768 sq ft above grade plus a fully finished 517 sq ft basement, this beautifully maintained property sits on a 50 x 115 ft lot and showcases a perfect blend of style and modern upgrades. A striking open-to-above foyer welcomes you into a bright, open-concept living space featuring a cozy gas fireplace and soaring cathedral ceilings. The kitchen is a true highlight with brand new stainless steel appliances (stove, fridge, microwave hood fan), quartz countertops, tile backsplash, crisp white cabinetry, and an oversized island-ideal for entertaining. Enjoy California blinds in all above-grade bathrooms and brand new zebra blinds throughout the rest of the above-grade home. Upstairs offers three spacious bedrooms and a large family bath, including a primary suite with walk-in closet and a private ensuite with double vanity, soaker tub, and separate
$ 675,000
49 Dereham Drive, Tillsonburg, ON, N4G 2B1 house for sale L.
View photo
House · for sale
$ 654,900
49 Dereham Drive, Tillsonburg, ON, N4G 2B1 house for sale L.
Tillsonburg
· 4 Bedrooms · 2 Baths · House
· Fireplace
Tillsonburg · 4 Bedrooms · 2 Baths · House · Fireplace
Welcome to Dereham Drive! Nestled in a mature, family-friendly subdivision within the Westfield School District, this beautifully maintained 3+1-bed, 2 bath, raised ranch is a truly move-in ready home. Situated on an oversized lot, the exterior boasts brick + vinyl siding complemented by updated soffits, fascia, eavestroughs, and shingles (2014). The curb appeal continues with landscaping, a stone walkway to the front door, paved drive, and redone retaining wall (2020) along the east side of the driveway. Inside, the entire home is carpet-free, has spacious living areas and a large renovated 4pc main bathroom, complete with an oversized walk-in shower. All windows have been replaced (2024) and a new front door (2023) adds extra curb appeal and energy efficiency. The lower level offers incredible versatility with an updated rec room, custom bar nook with built-in storage, and a gas fireplace (2024)perfect for entertaining or relaxing. A redone 3-piece bathroom completes the lower level,
$ 654,900
29 Brookside Lane, Tillsonburg, ON, N4G 0A1 house for sale | Listing ID X13448 | Royal LePage
View photo
House · for sale
$ 749,900
29 Brookside Lane, Tillsonburg, ON, N4G 0A1 house for sale | Listing ID X13448 | Royal LePage
Tillsonburg
· House
· Garden · Office room · Deck · Cellar
Tillsonburg · House · Garden · Office room · Deck · Cellar
Gorgeous family home in one of tillsonburg's premier neighbourhoods! You will find peace and tranquility in Brookside subdivision! This lovely 4+1 bed, 3 bath is tastefully updated on every level. Step through the front door into a grand foyer with access to a handy office or sitting area. On the main, you will find a large eat-in kitchen which walks through sliding glass doors to a large elevated deck overlooking an oversized backyard. The kitchen also connects to a dedicated dining room, cozy living room and 2pc bath. Upstairs, find a large main 4pc bath, dedicated laundry and four generous sized bedrooms with ample closet space. Including a sprawling master with walk-in closet and sparkling 4 pc ensuite bathroom! Downstairs, find a pristinely finished basement with additional bedroom, recreation room, as well as plenty of storage. There is also an efficiently organized mechanical room that allows for the potential of an additional 3pc bath and/or a kitchenette to compliment as a bar
$ 749,900
360 Quarter Town Line Unit# 101, Tillsonburg, ON, N4G 0H7 townhouse for sale | Listing ID 40839 | Royal LePage
View photo
Townhouse · for sale
$ 455,000
360 Quarter Town Line Unit# 101, Tillsonburg, ON, N4G 0H7 townhouse for sale | Listing ID 40839 | Royal LePage
Tillsonburg
· Townhouse
· Cellar
Tillsonburg · Townhouse · Cellar
Welcome to Stunning bright spacious End Unit Townhouse For Sale In Beautiful Tillsonburg Ontario. 3 Bedrooms With 4 Bathrooms. Fully Finished Basement, By The Builder, With 3-Pc Bathroom. Laminate Floor On Main Floor. Master With EnSuite Bath And Walk-In Closet. Just Show and Sell! (Id: 27)
$ 455,000
267 273 Broadway, Tillsonburg, ON, N4G 3S5 vacant land for s.
View photo
House · for sale
$ 2,250,000
267 273 Broadway, Tillsonburg, ON, N4G 3S5 vacant land for s.
Tillsonburg
· 0 sq.ft · House
Tillsonburg · 0 sq.ft · House
Unlock the potential of this rare 0.689-acre high-visibility assembly in the heart of Tillsonburg. Strategically located on Broadway, this offering consists of two separate deeded lots with significant frontage, positioned perfectly for a high-density residential or mixed-use development. While you plan your project, enjoy strong holding income from two meticulously maintained buildings: a charming single-family home and a versatile duplex. Both are fully tenanted with excellent occupants and have been kept in top-tier condition. With Tillsonburg being one of Ontarios fastest-growing communities, this is a land bank opportunity that pays for itself. Capitalize on the downtown cores intensification policies and shape the future of Broadway. (id:27). Still available at ListedBuy!
$ 2,250,000
16 Huntley Avenue, Tillsonburg, ON, N4G 0J3 house for sale | Listing ID X13565 | Royal LePage
View photo
House · for sale
$ 525,000
16 Huntley Avenue, Tillsonburg, ON, N4G 0J3 house for sale | Listing ID X13565 | Royal LePage
Tillsonburg
· House
· Garden · Deck · Parking · Cellar
Tillsonburg · House · Garden · Deck · Parking · Cellar
Welcome to this immaculate, 5 year old, freehold Hayhoe built bungalow townhouse which is sure to check all the boxes. This home is complete with 3 spacious bedrooms, 3 full bathrooms, a single-car garage and a double wide driveway. With it's open concept, upgraded appliances, partially fenced yard, finished basement and more, there's nothing more to do but start packing. Walk into the front foyer to find the versatile front bedroom which could also be used as an office space or formal dining room. Around the corner you will find the main floor washer and dryer neatly tucked away next to the main floor bathroom. The kitchen is stunning with its premium quartz counter tops, functional island plus the upgraded black stainless-steel appliances, including a gas stove. The open concept kitchen and dining room (could be used as a main floor living room) are bright and airy with large windows and sliding doors (all with custom blinds) to the back deck complete with a gazebo and a gas hook up
$ 525,000
114 Beech Boulevard, Tillsonburg, ON, N4G 5S1 house for sale | Listing ID X12986 | Royal LePage
View photo
House · for sale
$ 779,900
114 Beech Boulevard, Tillsonburg, ON, N4G 5S1 house for sale | Listing ID X12986 | Royal LePage
Tillsonburg
· House
· Fireplace · Cellar
Tillsonburg · House · Fireplace · Cellar
Stunning Builder Model Home in a desirable location! This beautifully crafted bungalow offers comfort, style, and convenience, located near schools, shopping, parks, and quick highway access. Inside, enjoy a chef's eat-in kitchen with granite countertops, 9' ceilings, and a great room with a vaulted ceiling and cozy gas fireplace. The covered back lanai provides year-round outdoor enjoyment. The partially finished basement adds valuable living space with a spacious family/rec room and a luxurious 4-piece bath-perfect for guests or extra room to unwind. Additional features include a paved driveway, irrigation system, and quality finishes throughout. Don't miss this move-in-ready model home in one of the area's most sought-after communities! *Prices are shown net of applicable HST rebates for qualified purchasers, subject to purchasers' eligibility'.*Appliance package included for a limited time only. *.*Open House every Saturday and Sunday 1-4 pm at builder's model home Tillsonburg*. (i
$ 779,900
80 Beckett Boulevard, Tillsonburg, ON, N4G 5N3 house for sale | Listing ID X13684 | Royal LePage
View photo
House · for sale
$ 539,900
80 Beckett Boulevard, Tillsonburg, ON, N4G 5N3 house for sale | Listing ID X13684 | Royal LePage
Tillsonburg
· House
· Garden · Fireplace · Deck · Parking · Air conditioning · Cellar
Tillsonburg · House · Garden · Fireplace · Deck · Parking · Air conditioning · Cellar
Lovely home and move in condition. New furnace and A/C in 2025. Gorgeous double stamped concrete driveway. This great opportunity offers spacious attached garage with in house entry. Being a bi level this home has large windows in lower level and the entire home is bathed in natural light. Main floor dining room could be made into a second main floor bedroom creating a 4 bedroom home. Spacious kitchen with a moveable centre island with counter seating. All appliances included. Water filtration system is excluded from sale unless buyer to assume. Basement gas fireplace and 2 full bathrooms. Great opportunity to possibly turn into a 2 unit home with either an inlaw suite or rental suite. Buyer to do their own due diligence on what city will allow. Layout is ideal for layout changes if a buyer desires. No rear neighours, deck off of living room overlooks rear yard. (Id: 27)
$ 539,900
28 Woodcock Drive, Tillsonburg, ON, N4G 4M2 house for sale | Listing ID X13695 | Royal LePage
View photo
House · for sale
$ 586,500
28 Woodcock Drive, Tillsonburg, ON, N4G 4M2 house for sale | Listing ID X13695 | Royal LePage
Tillsonburg
· House
· Garden · Office room · Deck · Cellar
Tillsonburg · House · Garden · Office room · Deck · Cellar
The search stops here! Welcome to this fabulous bungalow in the desirable subdivision of Rolling Meadows. This home has many great features including a functional floor plan and large backyard. The main level includes a spacious living room (which can also be combined with a dining room), kitchen, family room, 3 bedrooms and main bath. The basement has a generous amount of space as well, including a recreation room, office and laundry/utility room. There is also a large room for storage and the convenience of a 3 pc bathroom. The backyard is perfect for entertaining on the deck or utilizing the large yard for a garden or for the kids to play. The location of this home is very convenient to many amenities including grocery stores, coffee shops, restaurants, pharmacies and walking trails. It does not go unnoticed that this home has been loved and well taken care of over the years. Come see for yourself! (Id: 27)
$ 586,500

Get email alerts

Don't miss out: be the first to know about new properties

The alert was correctly created

On subscribing you accept the conditions of use and the privacy policy
Alert
Receive new ads in your inbox
Save this search
Receive alerts for new listings

We'll send you an email when we have new properties for: "Properties for sale in Tillsonburg"

The alert was correctly created

Branchton
Galt
Get email alerts and be the first to see new listings
Required field
On subscribing I accept the terms of the privacy policy
Perfect! You'll soon start receiving new listings via email
Alert
Receive an email when we have new ads for Properties for sale in Tillsonburg
Save this search
Filters

Bedrooms

Area (sq.ft)

sq.ft
sq.ft

Price

$
$

Filter by property type

Bathrooms

Clear all filters
Receive notifications when new entries are published.