1,342 properties for sale in Tofield

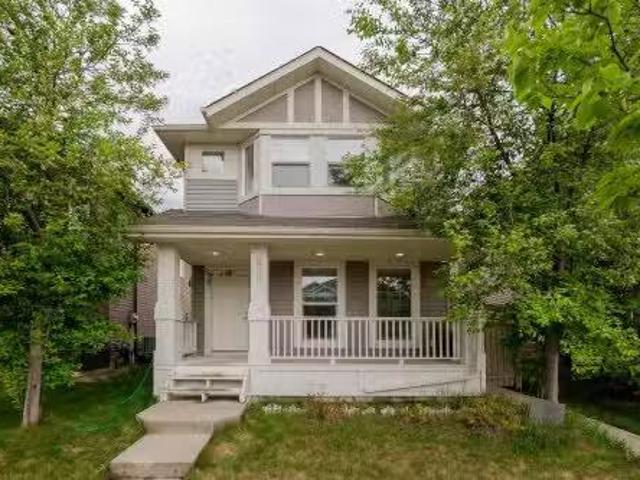
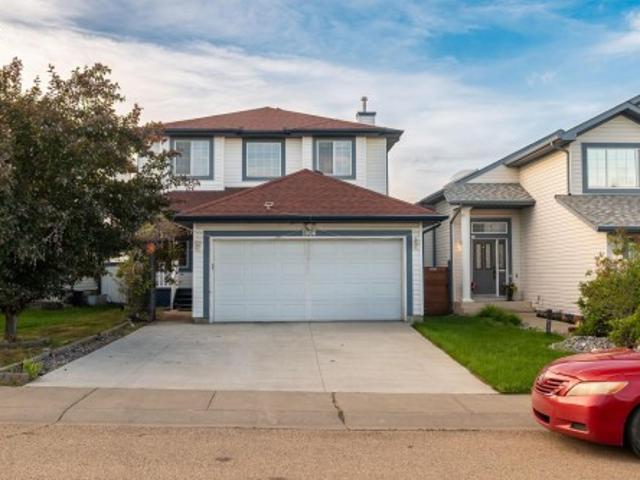
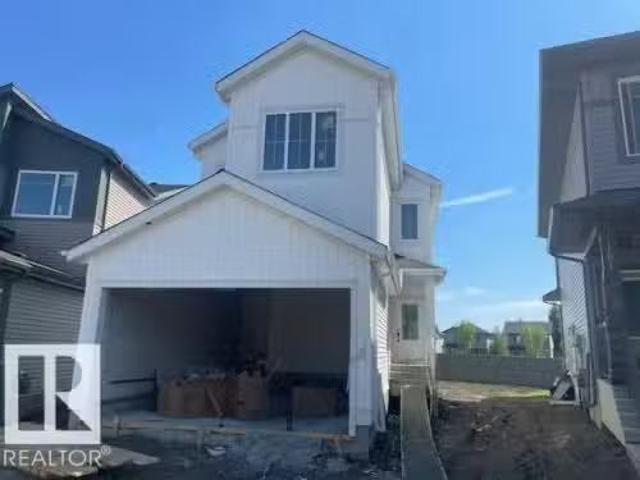
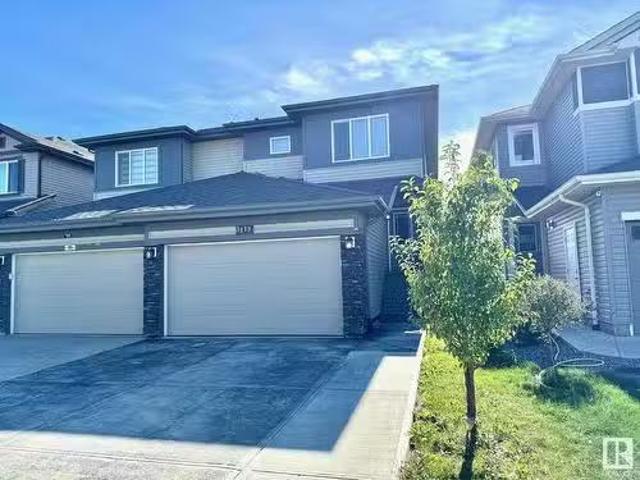
1238 26A Street, Edmonton, AB, T6T 2J4 house for sale | Listing ID E4493 | Royal LePage
View photo
House · for sale
$ 699,900
1238 26A Street, Edmonton, AB, T6T 2J4 house for sale | Listing ID E4493 | Royal LePage
Tofield
· House
· Cellar
Tofield · House · Cellar
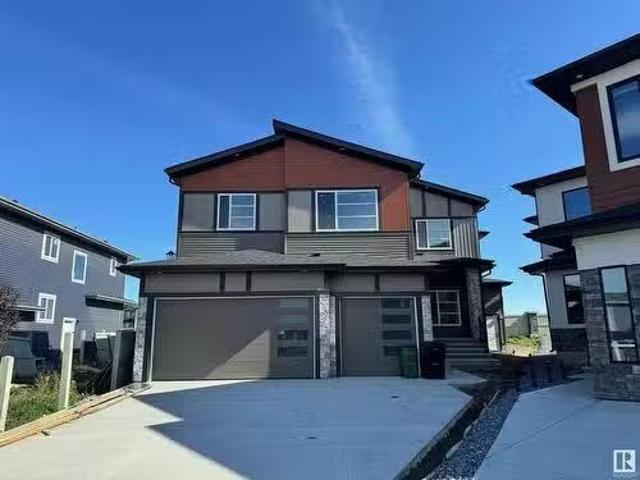
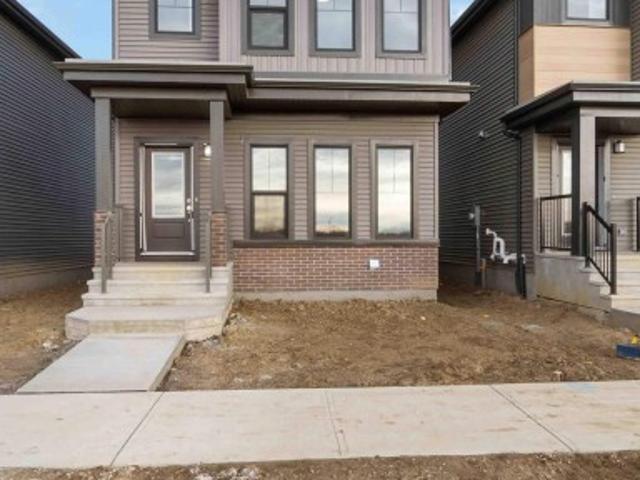
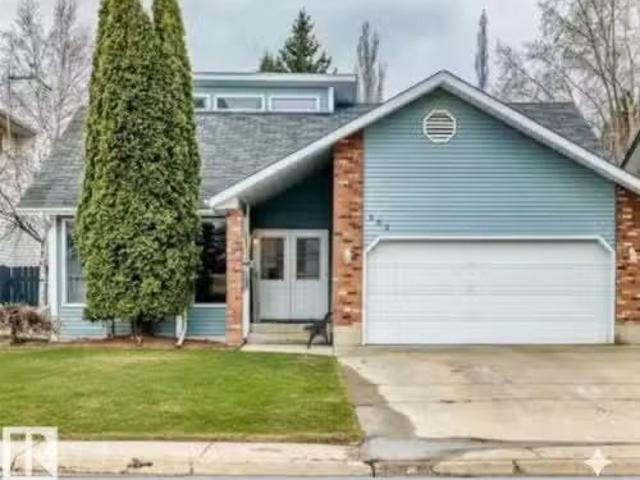
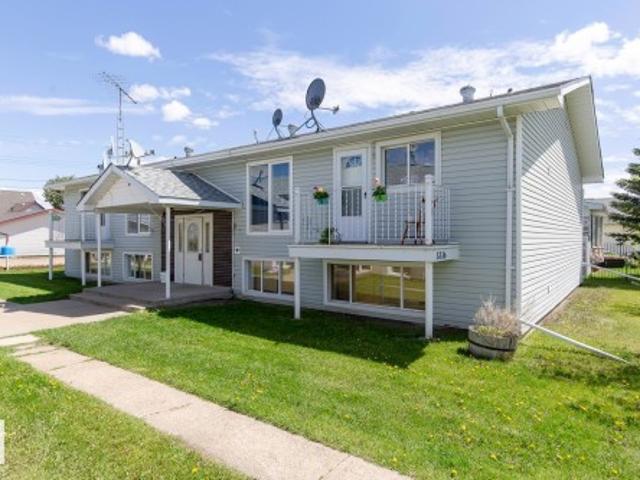
Welcome to this beautifully maintained two-story home in the heart of Laurel! Offering over 2,100 sq. Ft. above grade, this spacious home features 4 bedrooms, multiple living areas, and a thoughtfully designed layout perfect for growing families. The bright and functional main floor offers generous living and dining spaces, family room and kitchen, while the upper level provides comfortable bedrooms, including a spacious primary retreat with a luxurious 5-piece ensuite and walk-in closet and bonus room. The fully finished legal basement suite adds incredible value with its own kitchen, family room, bedrooms, laundry, and separate living space—ideal for extended family or mortgage helper potential. Build on 28 feet pocket lot, Conveniently located close to schools, parks, shopping, public transit, and all amenities. A fantastic opportunity in one of Southeast Edmonton’s most desirable communities!
$ 699,900
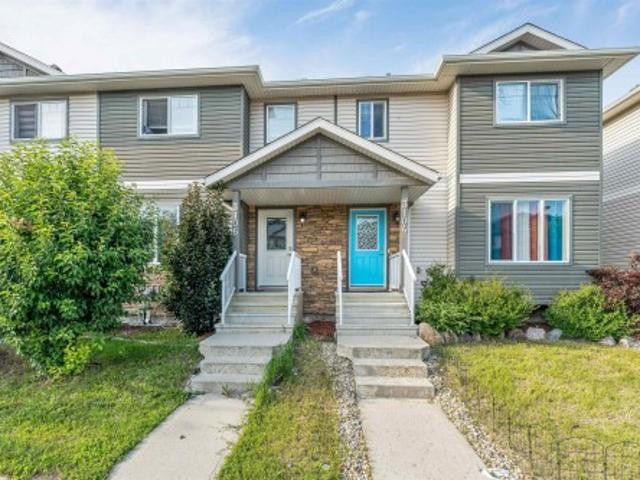
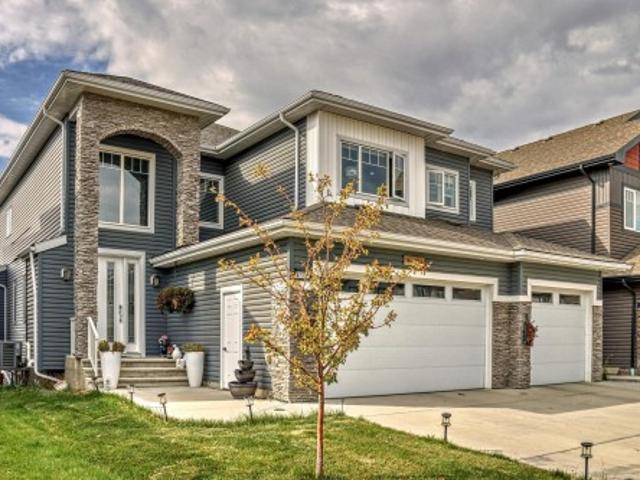
3117 11 Avenue, Edmonton, AB, T6T 2C7 house for sale Listin.
View photo
House · for sale
$ 505,000
$ 350/sq.ft
3117 11 Avenue, Edmonton, AB, T6T 2C7 house for sale Listin.
Tofield
· 1,442 sq.ft · 4 Bedrooms · 4 Baths · House
· Parking · Cellar
Tofield · 1,442 sq.ft · 4 Bedrooms · 4 Baths · House · Parking · Cellar
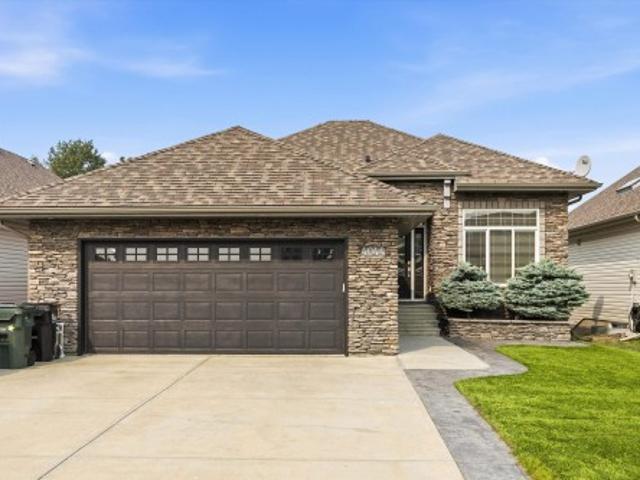
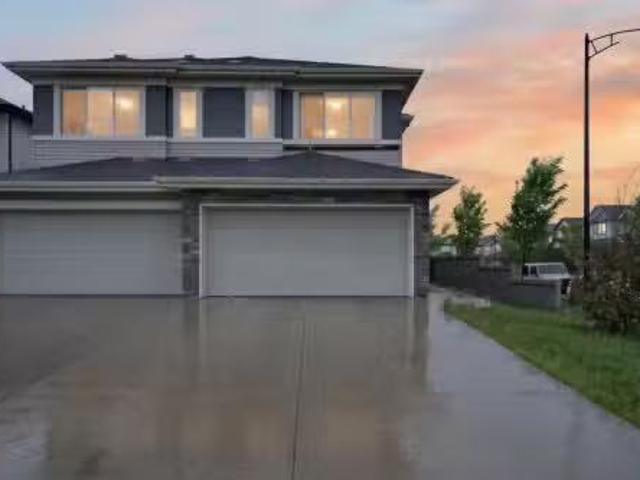
Welcome to this stunning duplex with a double attached garage in the desirable community of LAUREL CROSSING, featuring a FULLY FINISHED WALKOUT BASEMENT with a fully equipped SECOND KITCHEN and SEPARATE LAUNDRY. This beautiful home offers 4 bedrooms and 3.5 bathrooms. The main floor includes a living room, a dining room, an upgraded kitchen with quartz countertops and a walk-in pantry, as well as a convenient half bath. On the second floor, youll find a spacious primary bedroom with an en-suite, a laundry room, two additional bedrooms, and another full bathroom. The fully developed basement features fourth bedroom, a kitchen, a full bathroom, separate laundry and a family room. Located within walking distance to Svend Hansen School, playgrounds, and bus stops, and just minutes from shopping plazas, Meadows Rec Centre, and major routes like Anthony Henday and Whitemud Drive, this property is a fantastic opportunity for both families and investors. Still available at ListedBuy!
$ 505,000
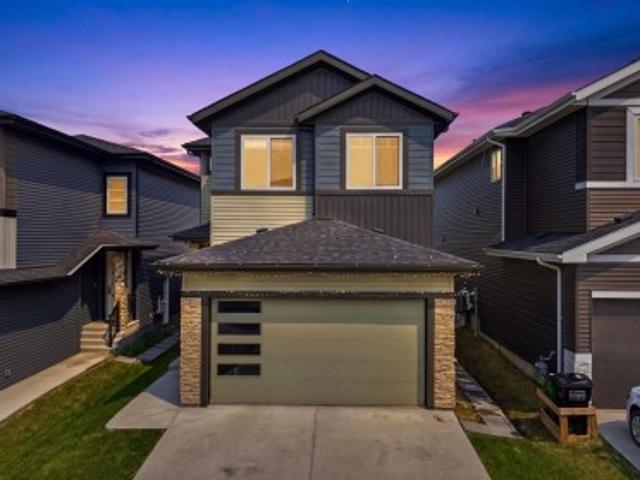
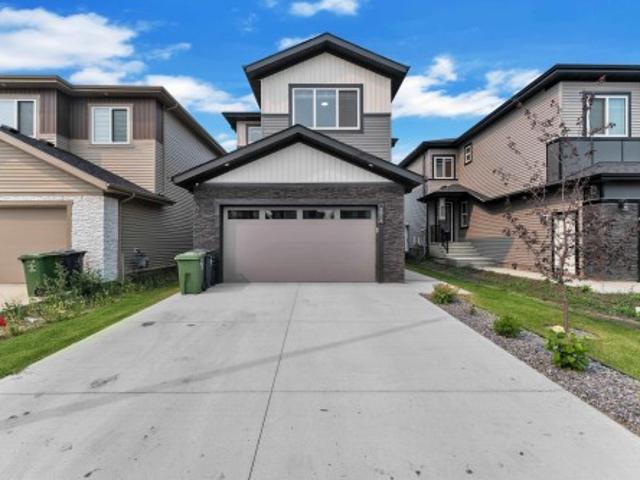
1707 18 Street, Edmonton, AB, T6T 2N2 house for sale Listin.
View photo
House · for sale
$ 979,500
$ 292/sq.ft
1707 18 Street, Edmonton, AB, T6T 2N2 house for sale Listin.
Tofield
· 3,348 sq.ft · 5 Bedrooms · 5 Baths · House
· Fireplace · Parking · Cellar
Tofield · 3,348 sq.ft · 5 Bedrooms · 5 Baths · House · Fireplace · Parking · Cellar
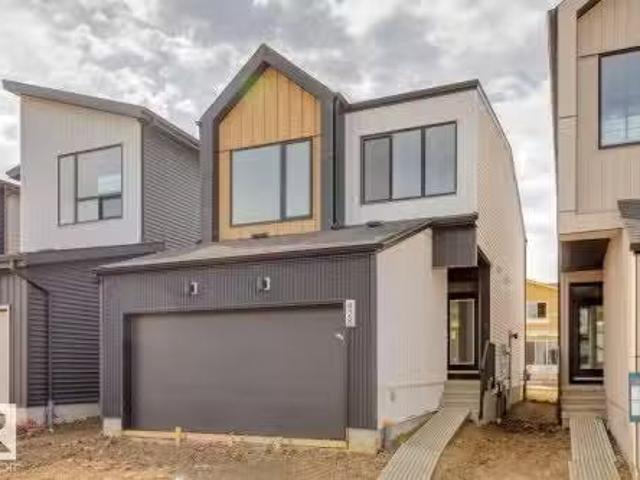
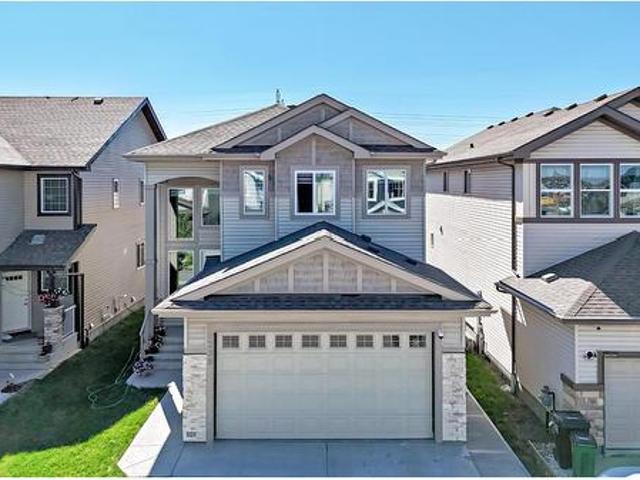
TRIPLE GARAGE CUSTOM BUILT home wSEPARATE ENTRANCE in Edmonton’s most popular and exciting Craftsman inspired south east community of LAUREL wquick access to schools, meadows rec centre, commercial plaza. Offering DUAL MASTER BEDS w3 FULL BATHS UPSTAIRS, 3300+ Sq. ft. of living space + unfinished basement. Features DUAL LIVING AREAS wOPEN TO ABOVE CEILING, electric fireplace, great size MAIN FLOOR BEDROOM w3pc Ensuite Bath, ceramic tiles & hardwood floors, massive chef’s kitchen W over-size ISLAND, SPICE KITCHEN wgas cooktop, walk thru pantry, built-in stainless steel appliances throughout, FORMAL DINING & NOOK AREA, GRANITEQUARTZ TOPS, upstairs laundry. Master Bedroom wcoffered ceilings, walk in closet, 5pc ensuite, mammoth bonus room, second MASTER BED wITS OWN 3pc ensuite, 2 other adequate size kids room w3pc bath, linen closet. Full basement offering 9 Ceilings perfect for secondary suite & ample space for customized development. Truly Flawless & best. Still available at ListedBuy!
$ 979,500
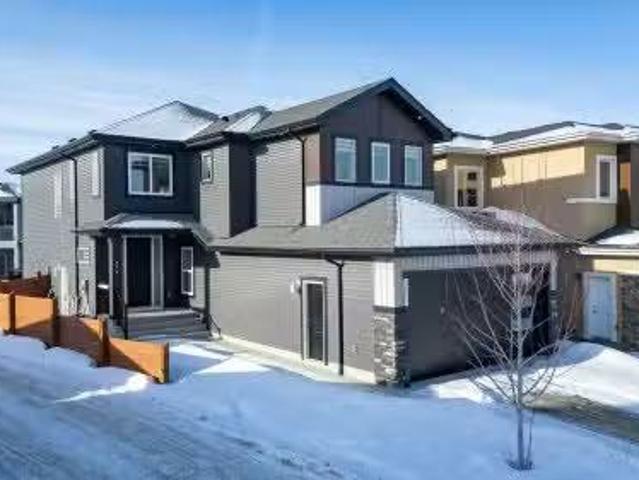
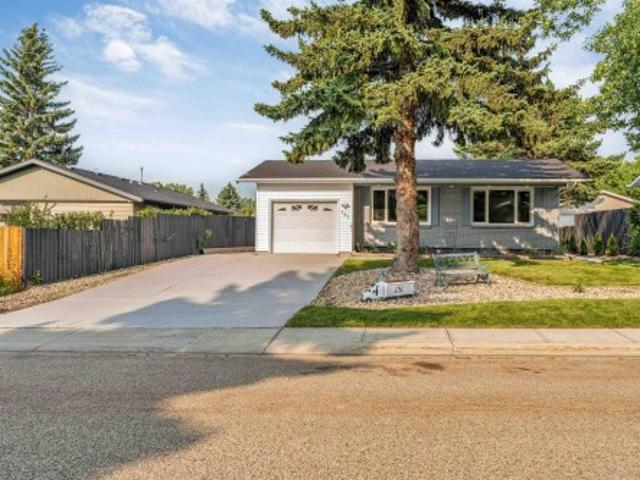
512 37 Street Sw, Edmonton, AB, T6X 3B2 house for sale | Listing ID E4501 | Royal LePage
View photo
House · for sale
$ 375,000
512 37 Street Sw, Edmonton, AB, T6X 3B2 house for sale | Listing ID E4501 | Royal LePage
Tofield
· House
· Office room · Balcony · Parking · Air conditioning
Tofield · House · Office room · Balcony · Parking · Air conditioning
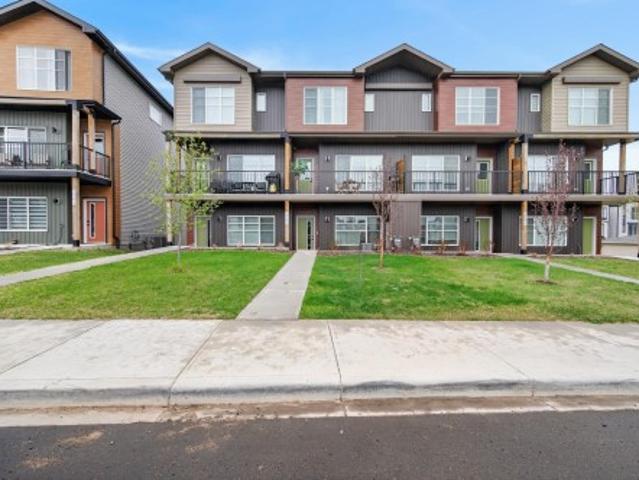
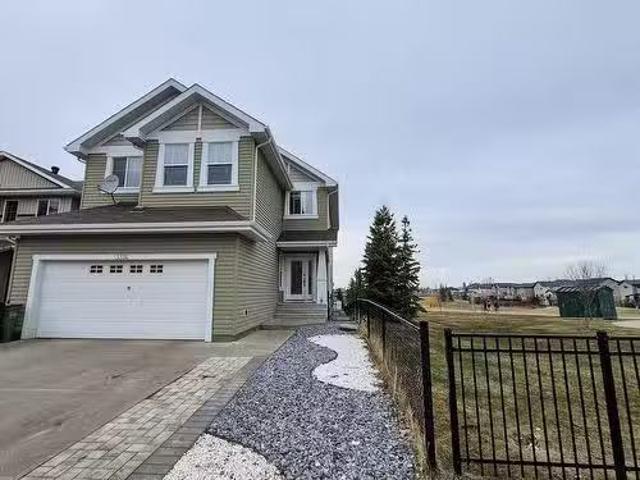
Live the Good Life in this beautifully maintained, move-in ready non-condo townhome in SE Edmonton! Perfect for busy professionals seeking low-maintenance living. Upgraded with central A/C, security cameras, and exterior décor lighting. An oversized double attached garage with extra storage space, plus a double driveway for 2 more vehicles. The entry level offers a versatile flex space ideal for a home office or hobby room. Upstairs, the bright open-concept main floor is perfect for entertaining, filled with natural light from oversized windows. The stylish kitchen features quartz countertops, ceiling-height white cabinetry, stainless steel appliances, and a walk-in pantry. Step onto the Duradek balcony to enjoy a BBQ while taking in the view. The upper level offers convenient laundry, 3 spacious bedrooms, and 2 full bathrooms. The impressive primary suite features large windows, a walk-in closet, and a private ensuite. Absolutely immaculate! Visit REALTOR website for more info!
$ 375,000
8 Carmel Close, Sherwood Park, AB, T8A 5B7 house for sale L.
View photo
House · for sale
$ 755,000
$ 443/sq.ft
8 Carmel Close, Sherwood Park, AB, T8A 5B7 house for sale L.
Tofield
· 1,701 sq.ft · 3 Bedrooms · 3 Baths · House
· Garden · Fireplace · Deck · Parking · Air conditioning · Cellar
Tofield · 1,701 sq.ft · 3 Bedrooms · 3 Baths · House · Garden · Fireplace · Deck · Parking · Air conditioning · Cellar
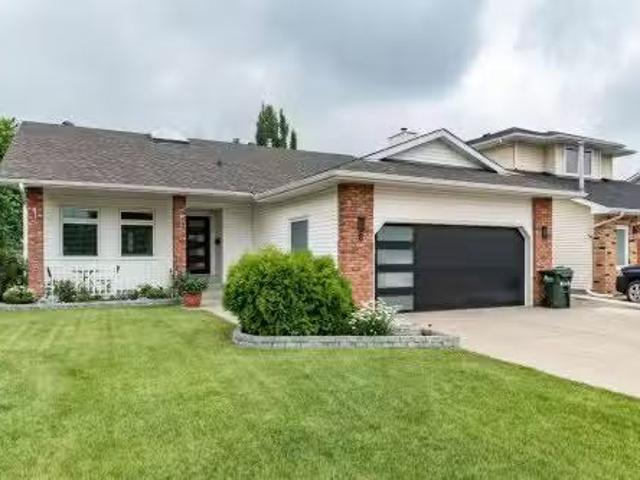
Charming 3-bedroom, 2-bath bungalow in desirable Craigavon community with a bright WALKOUT BASEMENT and 2 HE furnaces, HWT with tons of triple pane windows, skylight and AC. Enjoy cozy newly carpeted rooms downstairs and warm ceramic tile and hardwood flooring throughout the main with granite countertops in the kitchen. The brick-faced fireplace adds character to the main living area, includes both a formal living room and a family room and main floor laundry. The basement features a second family room, generous storage, and Jack & Jill sinks in the bathroom. The spacious primary bedroom offers heated tile flooring in the ensuite. Step outside to decks on both levels and take in the beautifully landscaped, fully fenced yard with multiple flower beds and shrubs. Updated roof, garage door & front door, eves with leaf guard. A large laundry room completes this well-designed home, move in ready! Still available at ListedBuy!
$ 755,000
722 37A Avenue, Edmonton, AB, T6T 0S2 house for sale Listin.
View photo
House · for sale
$ 649,000
$ 312/sq.ft
722 37A Avenue, Edmonton, AB, T6T 0S2 house for sale Listin.
Tofield
· 2,077 sq.ft · 4 Bedrooms · 4 Baths · House
· Garden · Fireplace · Deck · Cellar
Tofield · 2,077 sq.ft · 4 Bedrooms · 4 Baths · House · Garden · Fireplace · Deck · Cellar
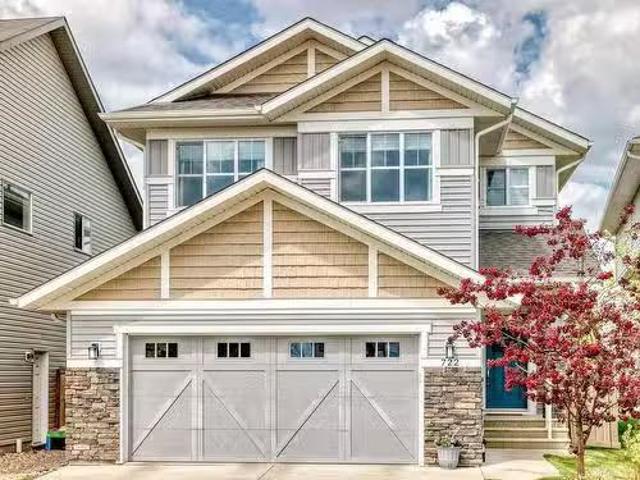
A home that is sublime perfection! This immaculate, like-new 2,086 sq ft gem is move-in ready and features many elegant details. The professionally finished basement adds stunning, cohesive living space and the chef’s kitchen boasts an enormous granite island paired with striking quartz counters. A walk-through pantry, and an ultra-convenient large mudroom with built-in storage seating ties the main floor all up in a bow! Step outside to nature in your own backyard oasis—enjoy serene views of the lush forested green space and walking paths from your large, maintenance-free composite deck with pergola. The unbelievable primary suite is a luxurious retreat unto itself, featuring his and hers vanities, dual walk-in closets and spa-inspired tiled shower and tub. The beautifully finished basement with a cozy gas fireplace and spacious bedroom and washroom mirrors the home’s exceptional quality. With close proximity to all major amenities and thoroughfares, this is not just a home—it’s a bea
$ 649,000
809 37A Avenue, Edmonton, AB, T6T 0S2 house for sale Listin.
View photo
House · for sale
$ 514,900
$ 362/sq.ft
809 37A Avenue, Edmonton, AB, T6T 0S2 house for sale Listin.
Tofield
· 1,421 sq.ft · 31 Bedrooms · 4 Baths · House
· Garden · Parking · Cellar
Tofield · 1,421 sq.ft · 31 Bedrooms · 4 Baths · House · Garden · Parking · Cellar
This beautiful home was a Landmark show home, built on a nature reserve in the carefully planned community of Maple Crest. It boasts a large front veranda, smart durable flooring throughout the main floor and a double detached garage. The interior is an open concept with a large kitchen in the back so that you can watch the kids play in the back yard. It features quartz countertops, stainless steel appliances, pots and pans drawer, rich dark cabinets and fabulous pedant lights over the kitchen island. Custom built blinds and curtains. The back entrance is bright with lots of natural light with a half bath tucked away for added privacy. The living room is a very good size. Upstairs has a beautiful master bedroom with walk in closet and ensuite, with two more bedrooms and a main bath.SEPARATE ENTRANCE to FULLY FINISHED BASEMENT with one bed, full bath, living area and kitchen. This home is a must see! Still available at ListedBuy!
$ 514,900
3106 15 Avenue Nw, Edmonton, AB, T6T 0V2 house for sale | Listing ID E4503 | Royal LePage
View photo
House · for sale
$ 379,900
New
3106 15 Avenue Nw, Edmonton, AB, T6T 0V2 house for sale | Listing ID E4503 | Royal LePage
Tofield
· House
· Garden · Deck
Tofield · House · Garden · Deck
No condo fees! Welcome to this well-maintained freehold home in the highly desirable community of Laurel. The main floor offers a spacious living and dining area, complemented by a functional U-shaped kitchen featuring a gas stove. Upstairs, you’ll find three generously sized bedrooms with no carpet, thanks to durable vinyl flooring throughout. Enjoy the fully landscaped and fenced backyard, complete with a large deck—perfect for outdoor entertaining and summer gatherings. Recent upgrades include a gas stove, vinyl flooring upstairs, furnace motor replacement, and a sump pump (2026). Ideally located within walking distance to schools, parks, and everyday amenities. A great opportunity for first-time buyers, families, and investors!
$ 379,900
423 42 Street Sw, Edmonton, AB, T6X 2L4 house for sale | Listing ID E4498 | Royal LePage
View photo
House · for sale
$ 6,690,000
Updated
423 42 Street Sw, Edmonton, AB, T6X 2L4 house for sale | Listing ID E4498 | Royal LePage
Tofield
· House
· Parking · Cellar
Tofield · House · Parking · Cellar
Welcome to this beautifully designed 2022-built home in the vibrant community of Charlesworth, offering nearly 3,000 sq ft of living space, 6 bedrooms, and 4 bathrooms. Step inside to a bright, inviting main floor where soaring open-to-below ceilings create an impressive sense of space and fill the living room with natural light. The open-concept layout flows seamlessly through the main living areas, while a separate spice kitchen offers extra space for cooking and entertaining. Upstairs, the primary retreat features a luxurious 5-piece ensuite, complemented by generously sized secondary bedrooms. The fully finished basement adds versatility with a separate entrance, 2 bedrooms, a kitchen, recreation area, and 4-piece bathroom. Complete with a double attached garage and conveniently located near parks, schools, shopping, and the amenities Charlesworth offers, this home delivers the space, functionality, and lifestyle today's families are looking for
$ 6,690,000
228 36 St Sw, Edmonton, AB, T6X 2W5 house for sale Listing.
View photo
House · for sale
$ 769,000
$ 335/sq.ft
228 36 St Sw, Edmonton, AB, T6X 2W5 house for sale Listing.
Tofield
· 2,293 sq.ft · 33 Bedrooms · 5 Baths · House
· Parking · Deck · Air conditioning · Cellar
Tofield · 2,293 sq.ft · 33 Bedrooms · 5 Baths · House · Parking · Deck · Air conditioning · Cellar
Custom-built CORNER LOT home in the desirable Charlesworth community! This bright, move-in-ready property offers excellent natural light throughout and features an oversized double garage (20.5’ x 34’) with premium upgrades including central AC. The thoughtfully designed open-concept main floor showcases a spacious kitchen with quartz countertops, large island, walk-in pantry, and spice kitchen, along with a generous dining area. A main-floor den currently used as an office, plus laundry and mudroom with direct garage access, add everyday convenience. Step out onto the west-facing deck, perfect for evening enjoyment. The upper level offers a primary bedroom with luxurious ensuite and walk-in closet, two additional bedrooms, a full bathroom, and a large bonus room providing a second living space. The legal basement suite with separate entrance is tenant-occupied, with tenants willing to stay if desired. Fully landscaped with an extended deck, gazebo, and side alley access ideal for RV o
$ 769,000
5452 Hawthorn Run Sw, Edmonton, AB, T6X 3K6 house for sale | Listing ID E4479 | Royal LePage
View photo
House · for sale
$ 497,999
5452 Hawthorn Run Sw, Edmonton, AB, T6X 3K6 house for sale | Listing ID E4479 | Royal LePage
Tofield
· House
· Cellar
Tofield · House · Cellar
Located in the beautiful neighbourhood of The Orchards, this home features an open, flowing floor plan with stylish vinyl plank flooring and a center kitchen layout perfect for entertaining. Upstairs offers convenient laundry, a spacious bonus room, and well-designed bedrooms for the whole family. The basement comes with 9' ceilings and a separate side entrance, providing excellent potential for future development or a suite. A modern, functional layout in one of Edmonton’s most sought-after, amenity-rich communities
$ 497,999
4044 Crowsnest Crescent, Sherwood Park, AB, T8H 0G9 house for sale | Listing ID E4500 | Royal LePage
View photo
House · for sale
$ 875,000
4044 Crowsnest Crescent, Sherwood Park, AB, T8H 0G9 house for sale | Listing ID E4500 | Royal LePage
Tofield
· House
· Patio · Fireplace · Air conditioning · Cellar
Tofield · House · Patio · Fireplace · Air conditioning · Cellar
Welcome home to this gorgeous walk-out bungalow backing a fully mature treed wetland area. Executive home covered in custom stone detail offering great curb appeal and located in a quiet crescent. Home offers expansive 10 FT CEILINGS on main, OPEN CONCEPT LAYOUT, CENTRAL A/C, large DEN/FLEX SPACE, warm neutral colour palette, and custom stone work in interior also. Kitchen offers unique GRANITE counters, pantry, SS appliances, and LARGE ISLAND. Living room is spacious with oversized west facing windows and beautiful fireplace design. Primary is large and offers loads of closet space and ensuite. Basement is FULLY DEVELOPED and features concrete floors, 9 FT CEILINGS, and WETBAR perfect for entertaining. Outside you will find artificial turf, stamped concrete, built-in outdoor kitchen/BBQ area, and upper and lower patio areas. Walking distance to the lake. Close to all amenities you would ever need as well as great schools. Enjoy executive luxury bungalow living at its finest
$ 875,000
428 30 Street, Edmonton, AB, T6X 1A5 house for sale Listing.
View photo
House · for sale
$ 569,900
$ 302/sq.ft
428 30 Street, Edmonton, AB, T6X 1A5 house for sale Listing.
Tofield
· 1,884 sq.ft · 3 Bedrooms · 3 Baths · House
· Fireplace
Tofield · 1,884 sq.ft · 3 Bedrooms · 3 Baths · House · Fireplace
Ready for immediate possession! Welcome to the Entertain Impression 20 by Cantiro Homes. This stunning front-drive single-family home in the sought-after community of Alces is thoughtfully designed with entertaining in mind. The home features an oversized kitchen island and a spacious dedicated dining area, perfect for preparing and showcasing meals with family and friends. Upstairs, a versatile recreation room offers the ideal space for casual gatherings or a separate hangout for the kids. The second floor also includes three bedrooms, including a spacious primary bedroom complete with a relax ensuite. Additional highlights include a separate side entrance, 9’ foundation upgraded iron spindle railing, and an electric fireplace. Finished in the Midsummer Black interior style with a sleek Nordic Fusion exterior elevation, this home blends modern design with everyday functionality. Still available at ListedBuy!
$ 569,900
3316 21 Avenue, Edmonton, AB, T6T 0L1 house for sale Listin.
View photo
House · for sale
$ 709,900
$ 297/sq.ft
3316 21 Avenue, Edmonton, AB, T6T 0L1 house for sale Listin.
Tofield
· 2,390 sq.ft · 6 Bedrooms · 4 Baths · House
· Garden · Deck · Parking · Cellar
Tofield · 2,390 sq.ft · 6 Bedrooms · 4 Baths · House · Garden · Deck · Parking · Cellar
Welcome to this beautiful house in the most desired community of LAUREL. This very well-maintained home offers on the main level a chef’s dream kitchen with fully upgraded appliances & quartz countertops, the formal living area, a denbedroom & the dining room which overlooks the back yard. There are a total of 4 bedrooms on the upper level including the Primary with 4-piece ensuite offering his & her sinks, separate shower, soaker tub, as well as a walk-in closet. As well there is a bonus room & full family bath. The basement is fully finished with a SEPARATE ENTRANCE, full living room, kitchen, 2 bedrooms, full bathroom, & laundry room in basement and SECOND KITCHEN. There is a very nice deck at the back with a pond view, & a park next door. This house has a double attached garage with plenty of storage. Very close to Rec center, schools & parks. A MUST SEE! Still available at ListedBuy!
$ 709,900
1906 37B Av Nw, Edmonton, AB, T6T 1S5 house for sale | Listing ID E4495 | Royal LePage
View photo
House · for sale
$ 449,800
1906 37B Av Nw, Edmonton, AB, T6T 1S5 house for sale | Listing ID E4495 | Royal LePage
Tofield
· House
· Garden · Deck · Parking
Tofield · House · Garden · Deck · Parking
Welcome to Wild Rose! This well-maintained 2-storey home offers an open-concept lay out w featuring TWO LIVING AREA, a spacious island kitchen, large dining area and a half washroom. Upstairs offers 3 good size bedrooms, including a primary suite with a walk-in closet and a 4-piece ensuite with a corner soaker tub and separate shower. Enjoy the fully landscaped backyard with a two-tier deck, an oversized double attached garage, and a charming front veranda. Situated on a quiet crescent close to schools, parks, shopping, and all amenities. Recent upgrades include shingles (2016), driveway (2022), and hot water tank (2022). A fantastic family home!
$ 449,800
4104 8 Street Nw, Edmonton, AB, T6T 0T3 house for sale | Listing ID E4499 | Royal LePage
View photo
House · for sale
$ 1,150,000
4104 8 Street Nw, Edmonton, AB, T6T 0T3 house for sale | Listing ID E4499 | Royal LePage
Tofield
· House
· Patio · Garden · Fireplace · Parking · Cellar
Tofield · House · Patio · Garden · Fireplace · Parking · Cellar
Walkout backing to pond! Beautiful 3650 sqf with 5 bedrooms along with 2 Master bedrooms Plus 2 bed room suite / 6 Full baths! Fully Loaded 2 story sitting on Hugh Lot. Main floor living room family room, former dining room, bed room, Full bath, SPICE KITCHEN. Kitchen has walk in pantry, pots & pan drawers. Built in microwave, Oven. Custom hood fan with back splash, granite counters, large island, cabinets & west facing windows overlooking backyard & pond. Family room has a built in entertainment unit, gas fireplace, Huge Master bdrm has 2 walk in closets, 5 piece en suite, double sinks, jetted tub, granite counter. 2nd bedroom has welkin closet & 5 piece w jet tub, 2 sinks, shower, tile flooring, & granite counters. 3rd & 4th bedroom has 4 piece en suite jack and Jill bath. Open bounce room. Fully finished basement with 2 bedrooms. 2nd basement has rec room, wet bar and full bath. Potential for 2nd SIDE ENTRANCE of the basement, Patio, landscape, triple garage
$ 1,150,000
3924 41 Avenue, Beaumont, AB, T4X 3B6 house for sale | Listing ID E4501 | Royal LePage
View photo
House · for sale
$ 659,999
3924 41 Avenue, Beaumont, AB, T4X 3B6 house for sale | Listing ID E4501 | Royal LePage
Tofield
· House
· Garden · Fireplace · Deck
Tofield · House · Garden · Fireplace · Deck
28 pocket lot, 2 master bedrooms, no neighbours behind, fully landscaped, main floor bedroom + full bath, open to below. Welcome to this beautifully crafted 2-storey home in the sought-after community of Beaumont! Thoughtfully designed with style and functionality, this home features a bright open-concept layout with a spacious open to below living room showcasing a cozy fireplace, a modern kitchen with quality finishes, ample cabinetry, and a generous dining area. The upper level offers a luxurious primary suite with a spa-inspired ensuite and walk-in closet, a second master bedroom with an attached ensuite, convenient upstairs laundry, and a spacious bonus room. Enjoy the fully landscaped backyard with a deck and no neighbours behind. Close to parks, schools, shopping, walking trails, and all major amenities. Upgraded christmas lighting is already installed!
$ 659,999
131 Garland Crescent, Sherwood Park, AB, T8A 2R1 house for sale | Listing ID E4500 | Royal LePage
View photo
House · for sale
$ 549,900
131 Garland Crescent, Sherwood Park, AB, T8A 2R1 house for sale | Listing ID E4500 | Royal LePage
Tofield
· House
· Garden · Fireplace · Cellar
Tofield · House · Garden · Fireplace · Cellar
Welcome to this stunning fully renovated single-family home offering 4 bedrooms, 3 full bathrooms, and modern finishes throughout. The fully finished basement features a stylish bar and home theatre, creating the perfect space for entertaining family and friends or enjoying relaxing evenings at home. The beautifully upgraded kitchen showcases brand-new stainless steel appliances, elegant quartz countertops throughout, and quality cabinetry. The spacious living room is highlighted by a spectacular 100-inch electric fireplace with a floor-to-ceiling tile feature wall, adding warmth and sophistication. Extensive upgrades include new flooring, interior doors, trim, baseboards, lighting, and renovated bathrooms. Outside, enjoy a fully landscaped and fully fenced yard, offering privacy and a move-in-ready outdoor space. Located in one of the most desirable communities in Sherwood Park, this exceptional home is close to schools, parks, shopping, and all major amenities. Don't miss this incred
$ 549,900
165 Elliott Wynd, Fort Saskatchewan, AB, T8L 1V1 house for s.
View photo
House · for sale
$ 659,900
$ 340/sq.ft
165 Elliott Wynd, Fort Saskatchewan, AB, T8L 1V1 house for s.
Tofield
· 1,938 sq.ft · 3 Bedrooms · 4 Baths · House
· Parking · Cellar
Tofield · 1,938 sq.ft · 3 Bedrooms · 4 Baths · House · Parking · Cellar
Discover this beautifully designed almost 2000 sq. ft. two-story home in the desirable community of Southpointe, Fort Saskatchewan. Featuring striking modern farmhouse-inspired curb appeal with board and batten detailing, this home offers a functional layout perfect for families. The welcoming front elevation showcases an double attached garage, stylish covered entry, and large windows that fill the home with natural light. Thoughtfully designed with contemporary finishes and timeless architectural details, this home blends comfort, style, and everyday practicality in one exceptional package. Perfectly situated in a growing family-friendly neighborhood close to parks, schools, and amenities, this is the ideal place to call home. The home comes with a legal basement suite offering a very good investment for the home buyer. The downstairs tenant will likely a good chunk of your mortgage. Still available at ListedBuy!
$ 659,900
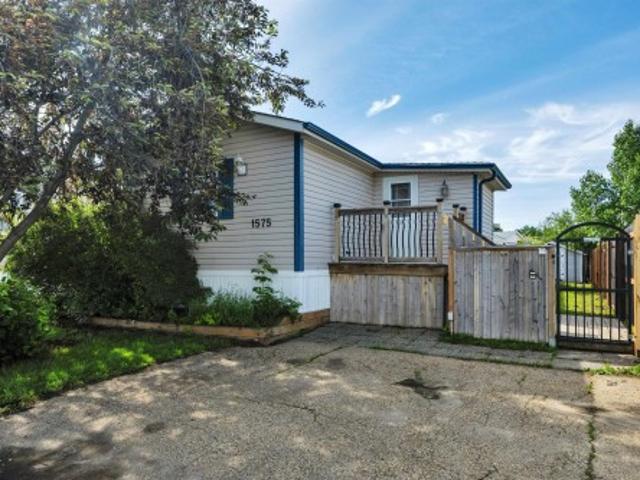
1575 Jubilee Drive, Sherwood Park, AB, T8H 1V2 house for sale | Listing ID E4496 | Royal LePage
View photo
House · for sale
$ 175,000
Updated
1575 Jubilee Drive, Sherwood Park, AB, T8H 1V2 house for sale | Listing ID E4496 | Royal LePage
Tofield
· House
· Garden · Fireplace · Deck · Parking
Tofield · House · Garden · Fireplace · Deck · Parking
Welcome home to this beautifully renovated 1,273 sq. Ft. home offering 3 bedrooms and 2 full bathrooms! Situated on a fully fenced lot, this gorgeous home welcomes you with a charming cedar foyer before opening into a bright, open-concept living space featuring newer vinyl plank flooring and a cozy gas fireplace. The updated kitchen offers plenty of cabinetry and storage, making it as functional as it is stylish. The spacious primary bedroom boasts large closets and a private full ensuite, while two additional generously sized bedrooms and a second full bathroom provide plenty of room for family or guests. Step outside to enjoy the sunny southwest-facing backyard, complete with a large entertaining deck, newer fencing, and a powered shed for extra storage. 2 Parking stalls! Affordable, move-in ready, and beautifully updated—this is one you won't want to miss! Some photos virtually staged
$ 175,000
3011 37 Street Nw, Edmonton, AB, T6L 5R1 house for sale Lis.
View photo
House · for sale
$ 465,000
$ 280/sq.ft
3011 37 Street Nw, Edmonton, AB, T6L 5R1 house for sale Lis.
Tofield
· 1,658 sq.ft · 32 Bedrooms · 3 Baths · House
· Cellar
Tofield · 1,658 sq.ft · 32 Bedrooms · 3 Baths · House · Cellar
Location! Location! Location! Judicial Sale — an excellent opportunity for investors or first-time home buyers in the desirable Bisset community of Millwoods. This bi-level home features 3 bedrooms and 2 full washrooms on the main floor, plus a fully developed basement with a full washroom, second kitchen, and separate entrance, offering great potential for extended family living or saleal income. Conveniently located close to schools, parks, shopping, public transit, and major roadways. A rare chance to own in a well-established neighborhood at great value. Still available at ListedBuy!
$ 465,000
13 101 Jim Common Dr, Sherwood Park, AB, T8H 2M1 duplex for sale | Listing ID E4499 | Royal LePage
View photo
Duplex · for sale
$ 438,800
13 101 Jim Common Dr, Sherwood Park, AB, T8H 2M1 duplex for sale | Listing ID E4499 | Royal LePage
Tofield
· Duplex
· Fireplace · Deck · Parking · Air conditioning · Cellar
Tofield · Duplex · Fireplace · Deck · Parking · Air conditioning · Cellar
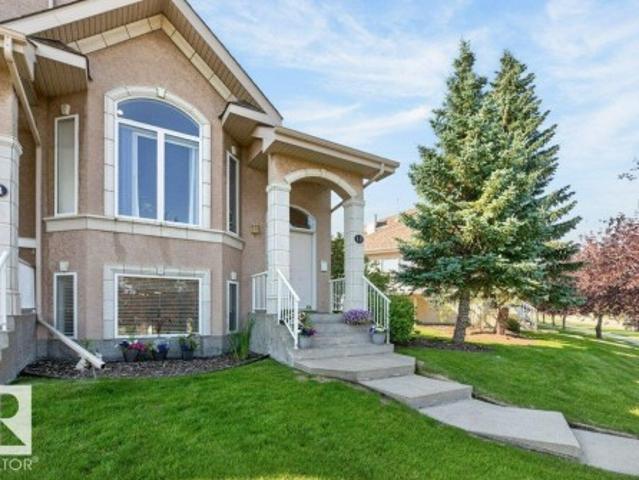
Cozy and comfortable one + one bedroom, two and half bath condominium with a double attached garage and fully finished basement. The home has an open concept vaulted main floor with a west facing living room with a westerly view & gas fireplace, fully updated kitchen with breakfast bar, black stainless steel appliances, quartz countertops & a black granite sink. The dining area is located off the kitchen with access to the large deck with a sunny south exposure. There is a two piece bath & laundry room located in the hallway. The expansive primary suite offers a walk in closet + two more conventional closets, four piece en-suite with a walk in shower and jetted tub, The fully finished lower level has a 2nd bedroom, four piece bath, mud room, ample storage space & direct access to the double attached garage that is fully finished. Newer furnace, A/C & HWT, LVP & Carpet. Prime end unit location in the complex, pet friendly with board approval dogs max 30lbs or an indoor cat. Ideal downsi
$ 438,800
660 Village Drive, Sherwood Park, AB, T8A 4N9 house for sale.
View photo
House · for sale
$ 574,900
$ 264/sq.ft
660 Village Drive, Sherwood Park, AB, T8A 4N9 house for sale.
Tofield
· 2,174 sq.ft · 4 Bedrooms · 4 Baths · House
· Garden · Office room · Fireplace · Gym · Cellar
Tofield · 2,174 sq.ft · 4 Bedrooms · 4 Baths · House · Garden · Office room · Fireplace · Gym · Cellar
With 3485 sqft of living space this STUNNING 4 bedroom 4 bathroom bungalow in Village on the Lake is the place to be! A spacious front entry opens to a bright, open-concept living room with gas fireplace and dining area with soaring vaulted ceilings that showcase a stunning loft above. The unique spiral staircase leads to the versatile loft space featuring office, large bedroom and private ensuite, perfect for guests or a unique retreat! The main floor offers a second cozy living room with access to the sunny yard, plus a beautifully renovated kitchen with gleaming white cabinetry, double oven, garburator. The primary suite accommodates a king-size bed and includes a walk-in closet and 3-piece ensuite. Two additional bedrooms complete the main floor! The fully finished basement adds two flexible spaces ideal for gym, office, or rec room. Sunny backyard fire pit (the wood stays too), dog run, shed and plenty of privacy! Still available at ListedBuy!
$ 574,900
5336 53 Avenue, Mundare, AB, T0B 3H0 house for sale | Listing ID E4478 | Royal LePage
View photo
House · for sale
$ 379,900
5336 53 Avenue, Mundare, AB, T0B 3H0 house for sale | Listing ID E4478 | Royal LePage
Tofield
· House
· Parking
Tofield · House · Parking
Wonderful investment opportunity in the Town of Mundare. Well maintained and recent updates including roof and structural repairs in 2022, suite upgrades such as new fridges, microwave hood fans and stoves as well as fresh paint, kitchen faucets, bedroom flooring, vinyl windows and more. Revenue is coming in from three 2-bedroom units currently paying $1025 each and a 1-bedroom unit at $900. Tenants pay their own power and each unit has an energized parking stall. Situated on a corner lot, across the street from a park. Can be purchased as a package with neighboring 4plex, 5342 53 Ave
$ 379,900
1404 25 Avenue, Edmonton, AB, T6T 1J1 house for sale Listin.
View photo
House · for sale
$ 525,000
$ 325/sq.ft
1404 25 Avenue, Edmonton, AB, T6T 1J1 house for sale Listin.
Tofield
· 1,615 sq.ft · 3 Bedrooms · 4 Baths · House
· Garden · Deck · Parking · Cellar
Tofield · 1,615 sq.ft · 3 Bedrooms · 4 Baths · House · Garden · Deck · Parking · Cellar
Welcome to Tamarack! Situated on a premium corner lot, this beautifully maintained Sterling Homes Sahara model offers the perfect blend of space, functionality, and location. The open-concept main floor features upgraded cabinetry, upgraded appliances, spacious living and dining areas, and a convenient half bath. Upstairs youll find a generous primary suite complete with double sinks, a stand-up shower, and private ensuite, along with two additional bedrooms and a full bathroom. The fully finished basement adds valuable living space with a versatile recreation area, denoffice, and a modern 3-piece bathroom. Step outside to enjoy the oversized backyard and impressive 16 x 20 deck, ideal for entertaining, relaxing, or family gatherings. Additional highlights include a double attached garage, cultured stone exterior accents, and Alberta New Home Warranty documentation. Located close to schools, parks, shopping, transit, and major commuter routes, this is an exceptional opportunity in one
$ 525,000

Get email alerts

Don't miss out: be the first to know about new properties

The alert was correctly created

On subscribing you accept the conditions of use and the privacy policy
Alert
Receive new ads in your inbox
Save this search
Receive alerts for new listings

We'll send you an email when we have new properties for: "Properties for sale in Tofield"

The alert was correctly created

St Albert
Devon
Get email alerts and be the first to see new listings
Required field
On subscribing I accept the terms of the privacy policy
Perfect! You'll soon start receiving new listings via email
Alert
Receive an email when we have new ads for Properties for sale in Tofield
Save this search
Filters

Bedrooms

Area (sq.ft)

sq.ft
sq.ft

Price

$
$

Filter by property type

Bathrooms

Clear all filters
Receive notifications when new entries are published.