1,342 properties for sale in Tofield

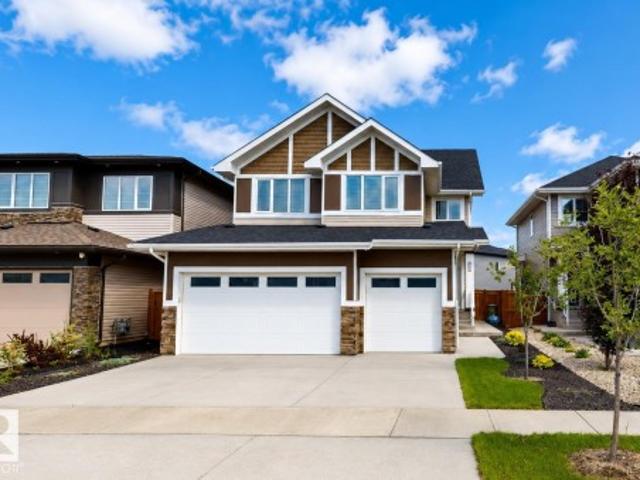
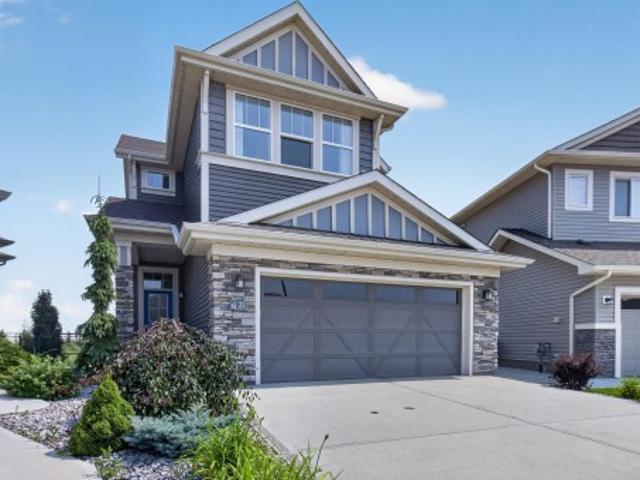
67 Summerfield Point E, Sherwood Park, AB, T8H 2P6 house fo.
View photo
House · for sale
$ 456,900
$ 378/sq.ft
67 Summerfield Point E, Sherwood Park, AB, T8H 2P6 house fo.
Tofield
· 1,206 sq.ft · 3 Bedrooms · 2 Baths · House
· Patio · Garden · Fireplace · Parking · Air conditioning · Cellar
Tofield · 1,206 sq.ft · 3 Bedrooms · 2 Baths · House · Patio · Garden · Fireplace · Parking · Air conditioning · Cellar
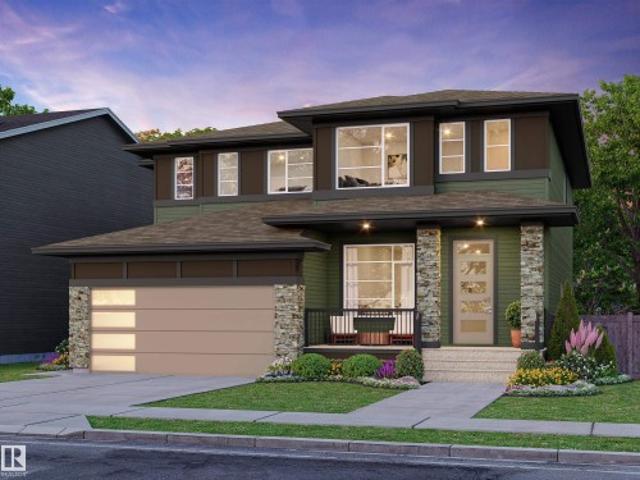
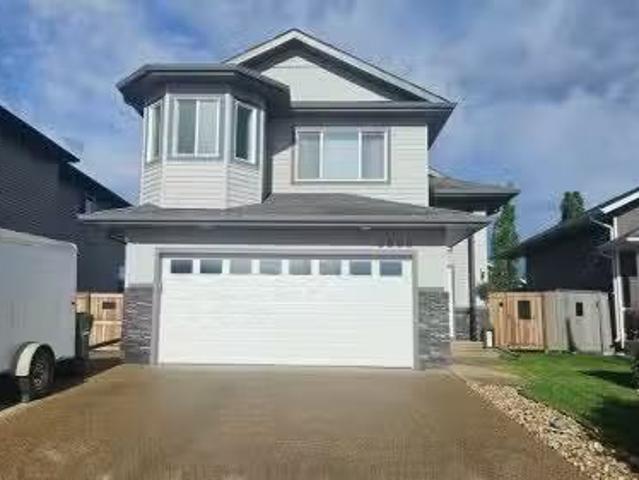
OUTSTANDING VALUE! AC, HIGH-EFF FURNACE (Oct,24), SHINGLES+UPGRADED ATTIC INSULATION (2021), HEATED GARAGE wSTAIR ACCESS TO LOADS OF ATTIC STORAGE This IMPRESSIVE 2 Storey is in a CULDESAC w a Side & Back Lane access to the Detached Double HEATED Garage! The Main Floor features an Abundance of WindowsNatural Light, an Open Concept with the Spacious Kitchen overlooking the Dinette & Living room wa Gas Fireplace. The Upstairs offers 3 Bedroom & a HUGE 4 pce Bathroom wa Shower & an Oversized Soaker Tub! The Huge Primary Bedroom boasts a Walk-In Closet. The Partially Finished Basement includes a Family room w Built in Shelving, Wet Bar, Laundry Area wCounter & Sink, Roughed in Bathroom in the Studio & Under Stair Access for Additional Storage. The Backyard features a Patio, a Gas Line, ARTIFICIAL GRASS & a Storage Shed! Still available at ListedBuy!
$ 456,900
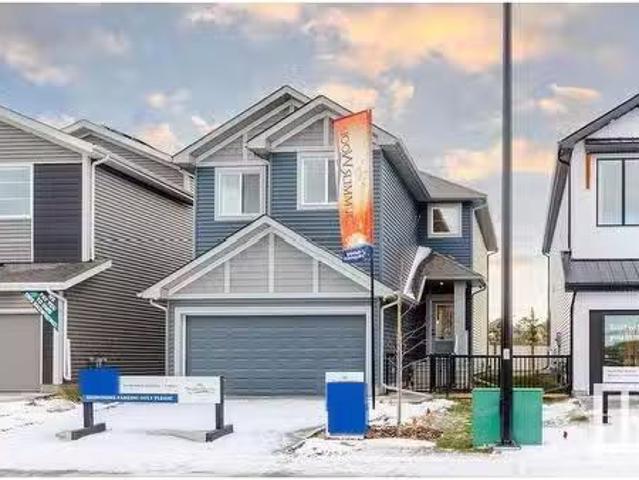
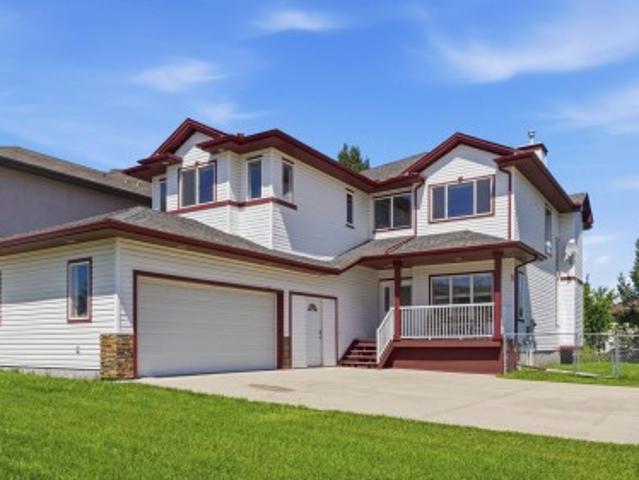
210 Sedum Way, Sherwood Park, AB, T8H 2X8 house for sale Li.
View photo
House · for sale
$ 749,998
$ 370/sq.ft
210 Sedum Way, Sherwood Park, AB, T8H 2X8 house for sale Li.
Tofield
· 2,024 sq.ft · 3 Bedrooms · 3 Baths · House
· Air conditioning
Tofield · 2,024 sq.ft · 3 Bedrooms · 3 Baths · House · Air conditioning
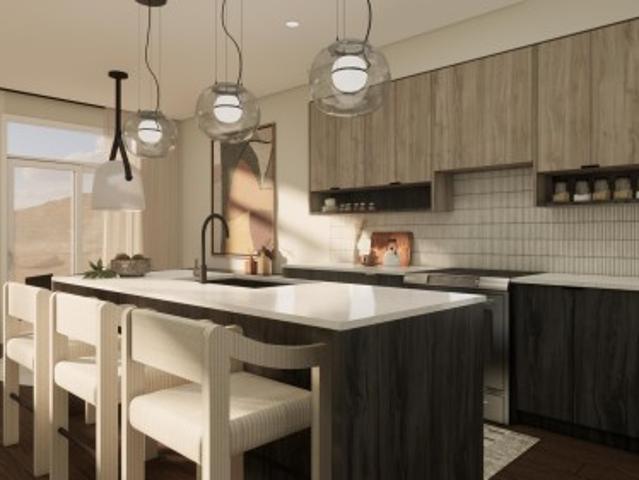
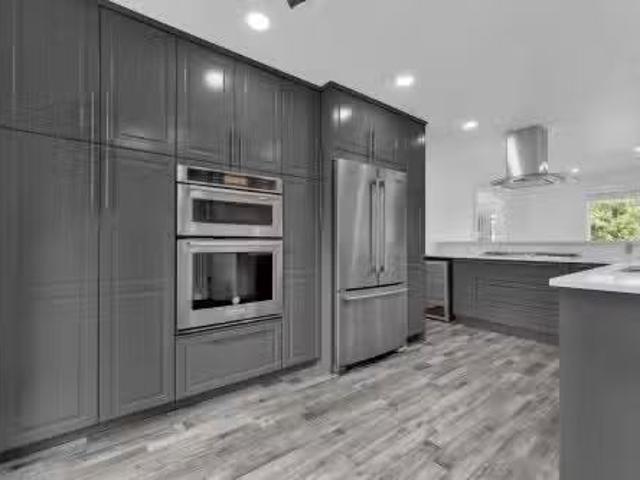
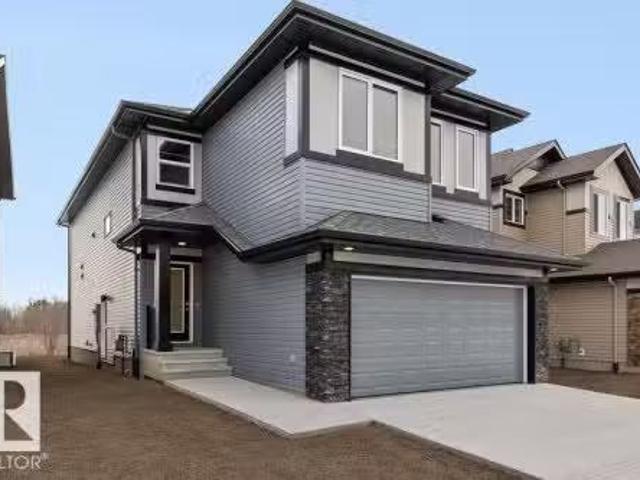
SHOW HOME FOR SALE! Welcome to the Louise built by the award-winning builder Pacesetter homes and is located in the heart of Summerwood and just steps to the neighborhood park and walking trails. As you enter the home you are greeted by luxury vinyl plank flooring throughout the great room, kitchen, and the breakfast nook. Your large kitchen features tile back splash, an island a flush eating bar, quartz counter tops and an undermount sink. Just off of the kitchen and tucked away by the front entry is a 2 piece powder room. Upstairs is the masters retreat with a large walk in closet and a 4-piece en-suite. The second level also include 2 additional bedrooms with a conveniently placed main 4-piece bathroom and a good sized bonus room. Close to all amenities and easy access to Yellowhead Trail. This Show home has tons of upgrades and also includes all the furniture, AC, window coverings and so much more! Still available at ListedBuy!
$ 749,998
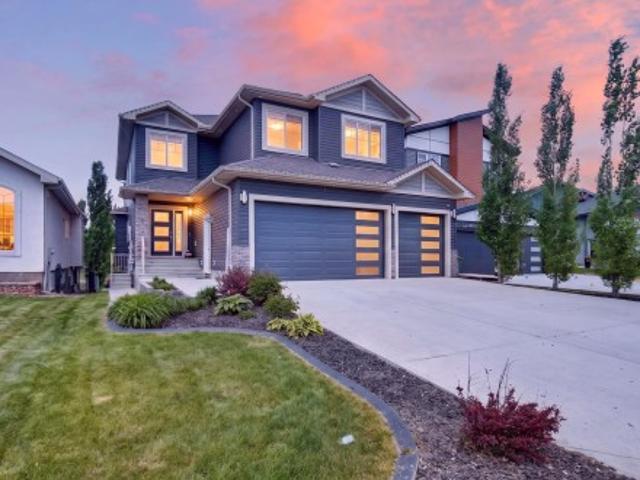
13 375 Street, Edmonton, AB, T6T 0N3 townhouse for sale | Listing ID E4492 | Royal LePage
View photo
Townhouse · for sale
$ 274,900
13 375 Street, Edmonton, AB, T6T 0N3 townhouse for sale | Listing ID E4492 | Royal LePage
Tofield
· Townhouse
· Deck · Parking
Tofield · Townhouse · Deck · Parking

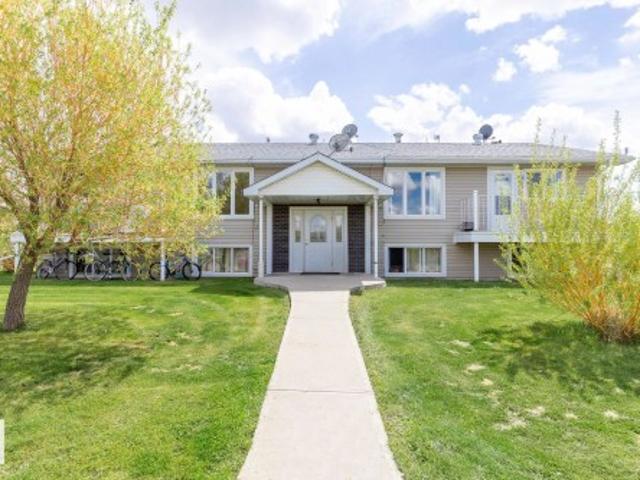
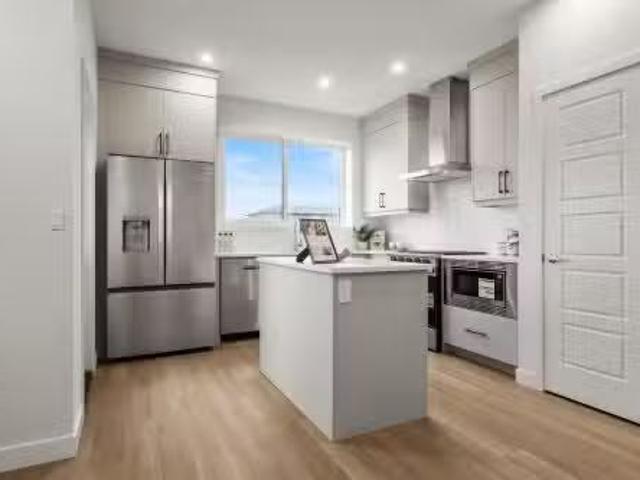
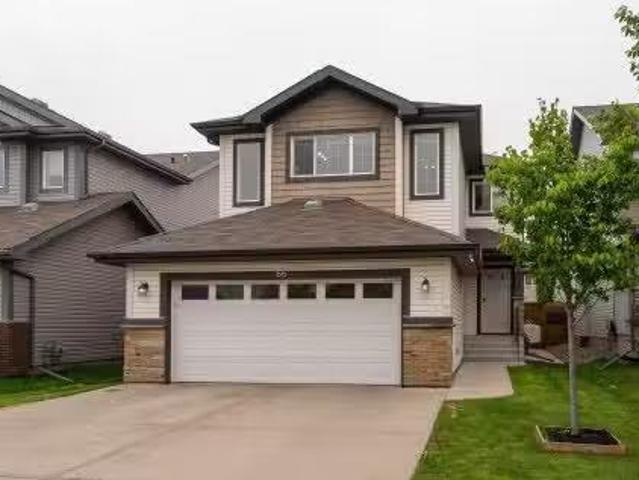
Welcome to this stunning, recently renovated townhouse in Tamarack! This upgraded 2-bedroom unit is sure to impress. The open-concept main floor features a spacious dinette with access to a private deck. The gourmet kitchen offers modern cabinetry, tile backsplash, an island with a raised eating bar, and upgraded stainless steel appliances. The main level is completed with a bright, functional living room with large windows and a convenient two-piece bath. Upstairs, you’ll find stacked laundry and two generous bedrooms—each with its own ensuite. This home also features brand-new luxury vinyl plank flooring on the upper level, fresh paint throughout, new countertops, and new carpet on the stairs. Enjoy the convenience of a double tandem garage and ample visitor parking nearby. Low condo fees and a prime location close to all amenities, including the Meadows Rec Centre, transit, shopping, and easy access to Whitemud Drive and Anthony Henday. Don’t miss out—this opportunity won’t last lon
$ 274,900
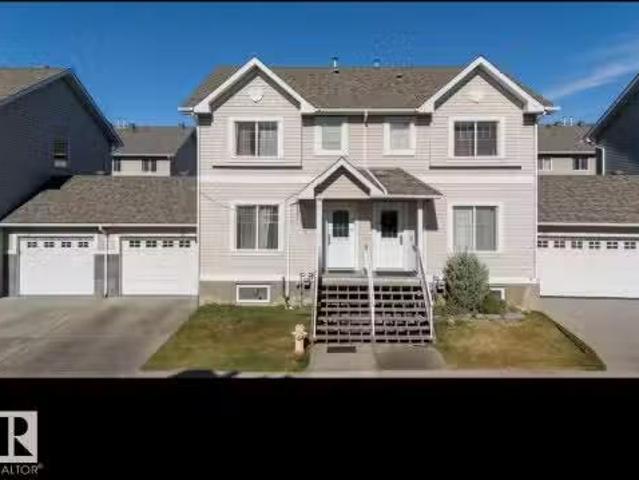
34 Cheval Close, Sherwood Park, AB, T8H 2Z3 house for sale | Listing ID E4503 | Royal LePage
View photo
House · for sale
$ 474,900
New
34 Cheval Close, Sherwood Park, AB, T8H 2Z3 house for sale | Listing ID E4503 | Royal LePage
Tofield
· House
· Parking · Cellar
Tofield · House · Parking · Cellar
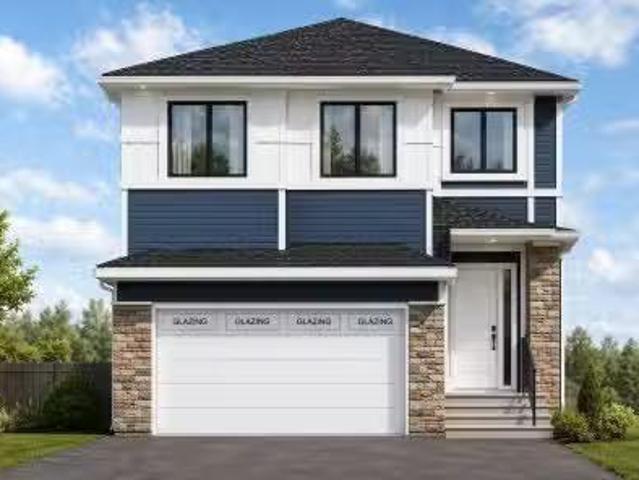
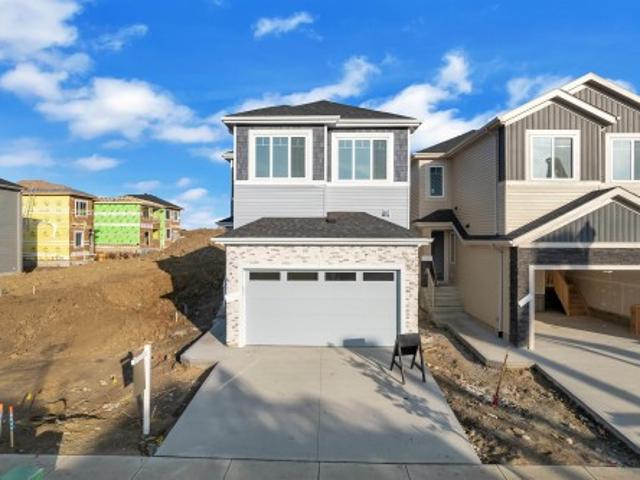
Welcome to Cambrian in Sherwood Park! The Cooper model by award-winning Rohit Homes offers 1386sqft with 3 bedrooms, 2.5 baths and a double attached garage tucked onto a quiet cul-de-sac on a large lot. Finished in the Wild North Design Interior, blending earthy textures and grounded warmth inspired by the land. The open-concept main floor features 9' ceilings & a modern kitchen with quartz island, pantry and abundant cabinetry overlooking the dining and living areas. Upstairs you’ll find a spacious primary suite with walk-in closet and ensuite, plus two additional bedrooms, full bath, upstairs laundry and convenient linen storage. Separate side entrance provides excellent potential for a future basement suite. Highlights include triple-pane windows, a high-efficiency furnace, and front & back landscaping included. Steps from parks, playgrounds and 8 km of ravine trails through Oldman Creek with easy access to the Henday. Photos may not reflect exact home
$ 474,900
1909 24 Street, Edmonton, AB, T6T 2C9 house for sale Listin.
View photo
House · for sale
$ 425,000
$ 294/sq.ft
1909 24 Street, Edmonton, AB, T6T 2C9 house for sale Listin.
Tofield
· 1,442 sq.ft · 4 Bedrooms · 4 Baths · House
· Garden · Fireplace · Parking · Deck · Cellar
Tofield · 1,442 sq.ft · 4 Bedrooms · 4 Baths · House · Garden · Fireplace · Parking · Deck · Cellar
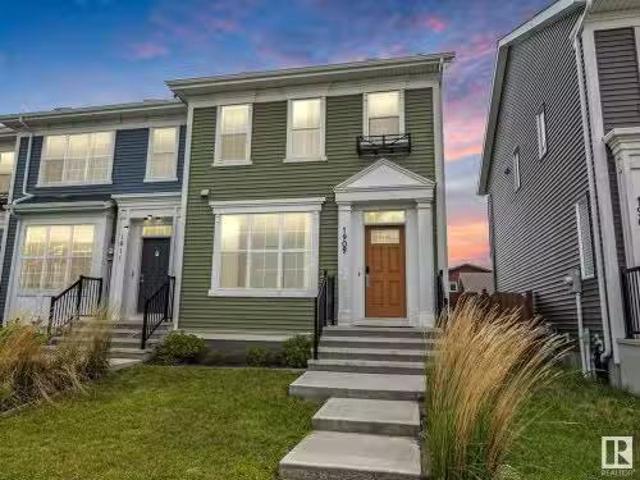
Looking for style, space, and a place that just fits? This Laurel townhome has the look, the layout, and the location! The kitchen shines with sleek cabinets, quartz counters, stainless steel appliances, tile backsplash, and an eat-in island—all open to the dining area. The bright living room features large windows and a beautiful fireplace. Upstairs, the primary bedroom includes a walk-in closet and 3-piece ensuite with stand-up shower. Two more bedrooms and a full bath complete the upper floor. The finished basement adds a spacious family room, 4th bedroom, full bath, laundry, and storage. With a fully landscaped yard, deck, and double detached garage, this END unit is the whole package! Still available at ListedBuy!
$ 425,000
4604 18 Avenue Sw, Edmonton, AB, T6X 1A4 house for sale Lis.
View photo
House · for sale
$ 764,300
$ 307/sq.ft
4604 18 Avenue Sw, Edmonton, AB, T6X 1A4 house for sale Lis.
Tofield
· 2,486 sq.ft · 5 Bedrooms · 5 Baths · House
· Cellar
Tofield · 2,486 sq.ft · 5 Bedrooms · 5 Baths · House · Cellar
Beautifully designed custom home situated on a desirable corner lot. This spacious residence offers 5 bedrooms and 4full bathrooms, thoughtfully laid out for both comfort and functionality. The main floor features a full bedroom and a full 3PC bathroom ideal for guests or multi-generational living. Enjoy the open-concept layout complemented by a walk-through spice kitchen, perfect for everyday cooking and entertaining. Upstairs, you’ll find a luxurious primary bedroom with a 5PC ensuite, along with a second primary suite featuring its own 3PC ensuite. Two additional bedrooms share a well-appointed common bathroom. A generous bonus room provides extra living space, and the conveniently located upstairs laundry adds everyday ease. The home also includes a separate entrance to the basement, which remains unfinished offering excellent potential for future development or customization. Still available at ListedBuy!
$ 764,300
172 Catria Point E, Sherwood Park, AB, T8H 3B2 house for sale | Listing ID E4494 | Royal LePage
View photo
House · for sale
$ 447,400
172 Catria Point E, Sherwood Park, AB, T8H 3B2 house for sale | Listing ID E4494 | Royal LePage
Tofield
· House
· Garden · Parking · Cellar
Tofield · House · Garden · Parking · Cellar
Welcome to Cambrian in Sherwood Park. This move-in ready Talo model by award-winning Rohit Homes offers 1,506 sq ft with 3 bedrooms, 2.5 baths and a double detached garage. Finished in the stunning Ethereal Zen designer interior, the open-concept main floor features a modern kitchen with quartz island, pantry and abundant cabinetry overlooking the dining and living areas. 9' ceilings enhance the bright main floor. Upstairs you’ll find a spacious primary suite with walk-in closet and 4-piece ensuite, plus two additional bedrooms, full bath, upstairs laundry and a versatile flex room. Separate side entrance provides excellent potential for a future basement suite. Highlights include triple-pane windows and a high-efficiency furnace. Relax in your private yard or explore Cambrian’s parks, playgrounds, dog park and 8 km of ravine trails through Oldman Creek. Photos may not reflect exact home
$ 447,400
5342 53 Avenue, Mundare, AB, T0B 3H0 house for sale | Listing ID E4478 | Royal LePage
View photo
House · for sale
$ 379,900
5342 53 Avenue, Mundare, AB, T0B 3H0 house for sale | Listing ID E4478 | Royal LePage
Tofield
· House
· Parking
Tofield · House · Parking
Wonderful investment opportunity in the Town of Mundare. Well maintained and recent updates including roof and structural repairs in 2022, suite upgrades such as new fridges, microwave hood fans and stoves as well as fresh paint, kitchen faucets, bedroom flooring, vinyl windows and more. Revenue is coming in from three 2-bedroom units currently paying $1025 each and a 1-bedroom unit at $900. Tenants pay their own power and each unit has an energized parking stall. Situated on a corner lot, across the street from a park. Can be purchased as a package with neighboring 4plex, 5336 53 Ave
$ 379,900
4702 50 Avenue, Beaumont, AB, T4X 1H5 house for sale Listin.
View photo
House · for sale
$ 489,900
$ 429/sq.ft
4702 50 Avenue, Beaumont, AB, T4X 1H5 house for sale Listin.
Tofield
· 1,141 sq.ft · 4 Bedrooms · 3 Baths · House
· Garden · Deck · Parking · Air conditioning · Cellar
Tofield · 1,141 sq.ft · 4 Bedrooms · 3 Baths · House · Garden · Deck · Parking · Air conditioning · Cellar
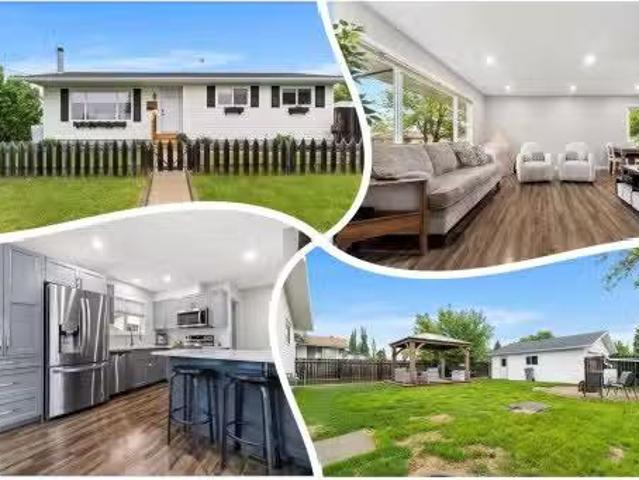
BEAUTIFUL Beaumont Bungalow. GREAT curb appeal w vinyl windows, siding & contrasting roofing. The FULLY FENCED yard is vast wa FIREPIT area, DOUBLE HEATED GARAGE & GAZEBO on a wooden DECK to enjoy the outdoors; fencing extends to the side yard as well. Inside is INVITING w WIDE PLANK lvp flooring, a MODERN palette, & pot lighting to make it pop! The kitchen is exquisite w SHAKER CABINETS wsoft close features, wrap around & extended QUARTZ counters, STAINLESS appliances & an integrated dining room. 3 bedrooms are family friendly & include a Primary wa FEATURE WALL, upgraded 2 piece ensuite & RARE walk-in closet wcustom built-in storage. A 4 piece beach house styled bathroom services guests & kids. Basement has a LARGE rec room, perfect for MOVIE NIGHTS; adjacent are 2 more bedrooms & a 3 piece bath along with 2 STORAGE rooms, one is a COLD ROOM, plus a LAUNDRY area w UPGRADED furnace, H2O tank & near new, chilly AC! Top of the class for the vintage, see it youll LOVE this place! Still a
$ 489,900
3603 40 Avenue, Beaumont, AB, T4X 2Y3 house for sale Listin.
View photo
House · for sale
$ 399,900
$ 299/sq.ft
3603 40 Avenue, Beaumont, AB, T4X 2Y3 house for sale Listin.
Tofield
· 1,335 sq.ft · 3 Bedrooms · 3 Baths · House
· Parking · Gym · Swimming pool
Tofield · 1,335 sq.ft · 3 Bedrooms · 3 Baths · House · Parking · Gym · Swimming pool
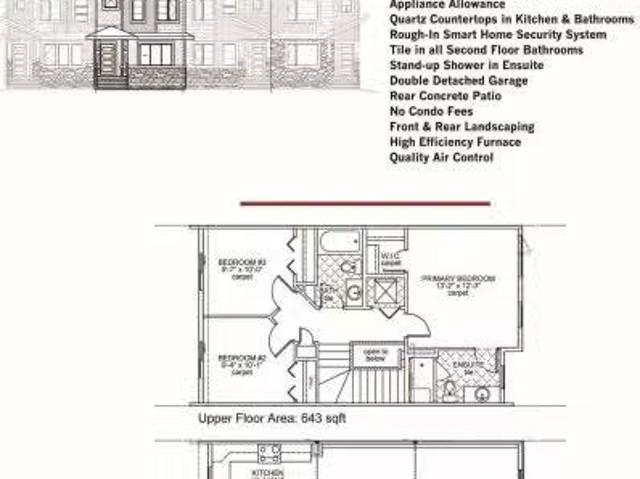
Town Home by Award winning Montorio Homes. Front and Rear Landscaped, 3 Bdrm, 2.5 baths, 9 ceiling & LVP flooring on the main level. Double Detached Garage. Beautifully finished with Quartz countertops throughout, high-quality cabinetry wsoft close drawers & cabinets, tile backsplash, generous sized pantry & appliance allowance included. Upstairs features the laundry, a spacious primary suite with a walk-in closet and ensuite. Located in the highly desirable city of Beaumont, offering convenient and family friendly lifestyle with a small-town feel. Only minutes to Edmonton, the Airport, freeways & shopping Centers. Beaumont is one of the safest cities in Canada and offers trendy restaurants & cafes. Rec Centre with indoor pools, field house, hockey ring and gym. Enjoy vast walkingbiking trails, green spaces, playgrounds, splash park, swimming skating and a designated school within walking distance. Alberta New Home Warranty Provided. Pictures are of the same model as home is under cons
$ 399,900
5813 Pelerin Crescent, Beaumont, AB, T4X 2X8 house for sale | Listing ID E4499 | Royal LePage
View photo
House · for sale
$ 779,000
5813 Pelerin Crescent, Beaumont, AB, T4X 2X8 house for sale | Listing ID E4499 | Royal LePage
Tofield
· House
· Garden · Fireplace · Deck · Parking · Cellar
Tofield · House · Garden · Fireplace · Deck · Parking · Cellar
Welcome to this exceptional 2-storey home in Beaumont, offering approximately 2,446 sq. Ft. above grade plus a fully finished basement with a separate entrance. Designed for growing or multi-generational families, the home features 5 bedrooms, 4 bathrooms, a main floor office, and an open-concept layout with a chef-inspired kitchen showcasing granite countertops, a 9' x 4' island, walk-through pantry, and a gas fireplace. Upstairs offers 4 spacious bedrooms, a bonus room, upper-floor laundry, and a luxurious primary with a walk-in closet and 5-piece ensuite. The finished basement includes a second kitchen with an island, large living area, bedroom, den, laundry, and abundant storage. Enjoy the insulated triple attached garage, landscaped yard, extended deck with pergola, and vinyl storage shed. Conveniently located close to schools, parks, shopping, and everyday amenities
$ 779,000
98 Lakeland Drive, Beaumont, AB, T4X 0B4 house for sale | Listing ID E4497 | Royal LePage
View photo
House · for sale
$ 679,900
98 Lakeland Drive, Beaumont, AB, T4X 0B4 house for sale | Listing ID E4497 | Royal LePage
Tofield
· House
· Parking · Equipped kitchen · Cellar
Tofield · House · Parking · Equipped kitchen · Cellar
Luxury, space, and an unbeatable setting come together in this stunning fully finished home offering over 3900 sq. Ft. of beautifully designed living space. Featuring 5 bedrooms, 4 bathrooms, and a heated triple attached garage, this home is filled with loads of natural light. The timeless kitchen showcases granite countertops and flows effortlessly into the breakfast nook (for the times you're not entertaining in the the formal dining room). The fully finished basement offers incredible flexibility with a separate side entrance, spacious family room, elegant wet bar with a fridge and dishwasher, separate laundry, bedroom, and full bath. Backing onto a tranquil pond with no neighbors on three sides, this rare property offers exceptional privacy, breathtaking views, and a lifestyle that's as impressive as the home itself. The icing on the cake is the brand new carpet and refreshing new paint, that makes this home perfectly turn-key. All that's left to do it to unpack and enjoy!
$ 679,900
92 Lakeland Crescent, Beaumont, AB, T5X 0B5 house for sale | Listing ID E4494 | Royal LePage
View photo
House · for sale
$ 839,000
92 Lakeland Crescent, Beaumont, AB, T5X 0B5 house for sale | Listing ID E4494 | Royal LePage
Tofield
· House
· Fireplace · Parking
Tofield · House · Fireplace · Parking
Lake views. Cul-de-sac. Legal suite. This is the one you've been waiting for! Nestled on a quiet cul-de-sac w/ breathtaking lake views, this stunning 2,837 sq ft 2-storey w/ triple garage checks every box. Step inside to a grand 18-ft vaulted entry & 12x24 tile throughout the main floor. Chef's kitchen feat. Walk-through pantry, centre island, granite tops & built-in appliances. Dining room w/ coffered ceiling perfectly frames those serene lake views. Showcase family room w/ full stone surround & gas fireplace. Main floor also incl. Executive den w/ dbl doors, 2-pce powder room & elegant stone staircase w/ glass rail. Upstairs: hardwood stairs & hallway lead to 4 spacious bdrms & large bonus room. Primary suite w/ dbl-door entry & 5-pce ensuite feat. Jetted tub, glass shower & his/her granite vanities. 2nd bdrm w/ its own 4-pce ensuite. High-end pot lighting & coffered ceilings throughout. Separate side entrance to a spacious legal 2-bdrm suite. Exceptional income potential meets luxur
$ 839,000
# St Nw, Edmonton, AB, T6T 0B5 duplex for sale Listing ID E.
View photo
House · for sale
$ 298,900
$ 257/sq.ft
# St Nw, Edmonton, AB, T6T 0B5 duplex for sale Listing ID E.
Tofield
· 1,163 sq.ft · 4 Bedrooms · 3 Baths · House
· Garden · Deck · Parking · Cellar
Tofield · 1,163 sq.ft · 4 Bedrooms · 3 Baths · House · Garden · Deck · Parking · Cellar
Suitable for first-time buyers or investors. This half duplex townhouse offers 4 bedrooms, 2.5 bathrooms, a single attached garage, private fenced yard, and a PARTIALLY FINISHED BASEMENT. The main floor features vinyl flooring, laundrypowder room, living room, and kitchen with eating nook. The upper level includes three bedrooms and a full bathroom. The basement adds a bedroomden, bathroom, and family room. Deck for outdoor use. Conveniently located near Silverberry Park, playground, shopping, Meadows Recreation Centre, and public transit. Still available at ListedBuy!
$ 298,900
21 Sapphire Cove, Sherwood Park, AB, T8H 1Z8 house for sale | Listing ID E4500 | Royal LePage
View photo
House · for sale
$ 895,707
21 Sapphire Cove, Sherwood Park, AB, T8H 1Z8 house for sale | Listing ID E4500 | Royal LePage
Tofield
· House
· Garden · Fireplace · Deck · Parking · Cellar
Tofield · House · Garden · Fireplace · Deck · Parking · Cellar
Backing the pond! ~ incredible location! Welcome to 21 Sapphire Cove in Sherwood Park! Gorgeous 2 storey home with a fully finished walkout basement! A rare find offering high quality finishings throughout. Open concept, generous entry way, hardwood floors and an abundance of windows. Stunning kitchen! Gorgeous countertops, cabinetry, pantry & high-end appliances including a gas stove. Large dining area & spacious living room with fireplace. Main floor powder room and an awesome mud room. Upstairs are 3 bedrooms, a bonus room, 4-piece bathroom & laundry room. The Primary Bedroom features a beautiful ensuite & walk-in closet. Amazing basement with family room & wet bar, 3-piece bathroom & storage space. There are 9ft ceilings on all 3 levels! OVERSIZED & HEATED Double attached garage with epoxy flooring. Incredible backyard! Retaining wall, some artificial turf, plus TWO huge decks to enjoy the amazing view! 12 solar panels included! Quiet cul-de-sac location in one of Sherwood Park's b
$ 895,707
47 Galloway Drive, Sherwood Park, AB, T8M 2M1 house for sale.
View photo
House · for sale
$ 569,999
$ 490/sq.ft
47 Galloway Drive, Sherwood Park, AB, T8M 2M1 house for sale.
Tofield
· 1,163 sq.ft · 4 Bedrooms · 3 Baths · House
· Garden · Deck · Cellar
Tofield · 1,163 sq.ft · 4 Bedrooms · 3 Baths · House · Garden · Deck · Cellar
Drop what youre doing. This one doesnt wait. Glen Allan just got its best listing. This home didnt just get updated, it got reimagined, and every corner proves it. The kitchen anchors an open-concept main floor built for real life. Double pantry, endless storage, island stove with a bold hood overhead, and a layout that keeps everyone in on the action. Clutter lost. Mudroom built-ins, living area cabinetry, and a primary closet system that makes every other home feel unfinished. Step outside, a massive deck and generous backyard make Alberta summers worth every cold month. Room to breathe, gather, and stay out longer than planned. Finished basement adds the bonus space your life has been asking for. Bathrooms upgraded top to bottom. New furnace, cold mornings dont win here. Walking trails, Strathcona Athletic Park, top schools, and shopping all within easy reach. Move fast. This one wont wait. Still available at ListedBuy!
$ 569,999
4310 36 St, Beaumont, AB, T4X 3G8 house for sale | Listing ID E4499 | Royal LePage
View photo
House · for sale
$ 629,900
4310 36 St, Beaumont, AB, T4X 3G8 house for sale | Listing ID E4499 | Royal LePage
Tofield
· House
· Parking
Tofield · House · Parking
Open-to-below design*spice kitchen with gas range*main-floor bedroom & full bath*backing to park*. This thoughtfully crafted home showcases a bright, contemporary open-concept design perfectly suited for modern living. The main floor offers a generous great room, a separate dining space, and a stylish spice kitchen featuring quartz countertops and a gas range. A convenient main-floor bedroom with a full bath provides excellent flexibility for guests or extended family. Upstairs, the spacious primary retreat includes a walk-in closet and an elegant ensuite, alongside three additional bedrooms, a bonus room, and a centrally located laundry area. Quality construction is evident throughout, complemented by an attached double garage and a foundation prepared for radon mitigation. Situated on a quiet street near parks, schools, and everyday amenities, this home is ideal for creating lasting memories. Photos are representative
$ 629,900
5730 Hawthorn Common, Edmonton, AB, T6X 3K8 house for sale.
View photo
House · for sale
$ 488,416
$ 310/sq.ft
5730 Hawthorn Common, Edmonton, AB, T6X 3K8 house for sale.
Tofield
· 1,572 sq.ft · 3 Bedrooms · 3 Baths · House
· Parking · Cellar
Tofield · 1,572 sq.ft · 3 Bedrooms · 3 Baths · House · Parking · Cellar
TRAIL BACKING, Flex Room on the Main floor & Side Entry included Introducing the Birch, a versatile and stylish home designed for modern living. This thoughtfully designed home blends style and functionality with a MAIN FLOOR OFFICE, double front garage offering ample parking and storage space and an open concept layout ideal for modern living. The spacious great room provides an inviting atmosphere for family gatherings and entertaining guests. The rear kitchen is a chefs delight, boasting contemporary finishes and plenty of counter space for meal preparation. Includes an Island in the Kitchen. Enclosed SIDE ENTRANCE for future legal basement suite potential. Upstairs offers three generously sized bedrooms, ensuring everyone has their own private retreat, a bonus room on the upper floor, and laundry room. The Orchards is a vibrant, family-friendly community in southeast Edmonton, this home provides access to an abundance of parks, ponds.(pictures are of actual home, furniture not incl
$ 488,416
3505 52 Street, Camrose, AB, T4V 5H6 house for sale Listing.
View photo
House · for sale
$ 534,900
$ 382/sq.ft
3505 52 Street, Camrose, AB, T4V 5H6 house for sale Listing.
Tofield
· 1,399 sq.ft · 31 Bedrooms · 3 Baths · House
· Equipped kitchen
Tofield · 1,399 sq.ft · 31 Bedrooms · 3 Baths · House · Equipped kitchen
Welcome to this beautiful 1408 sq. ft. three-level split nestled in the highly desirable Creekview neighbourhood of Camrose! Offering 4 bedrooms, 3 full bathrooms, and exceptional layout, this move-in- ready home combines style, comfort, and functionality. Step inside and be greeted by a bright and inviting foyer that sets the tone for the rest of the home. The upper level is your private retreat, featuring a spacious primary bedroom complete with a walk-in closet with custom organizers and luxurious 5-piece ensuite designed for relaxation. The heart of the home is the open-concept main floor, where the beautiful kitchen flows seamlessly into the dining and living areas. Whether youre hosting family gatherings or enjoying a quiet evening at home, youll love this bright and welcoming space. The kitchen features updated appliances, including an induction stove(2022), refrigerator (2025), microwave, and dishwasher. Two additional spacious bedrooms and a full bathroom complete the main lev
$ 534,900
1315 11 Avenue Nw, Edmonton, AB, T6T 2W3 house for sale Lis.
View photo
House · for sale
$ 672,600
$ 272/sq.ft
1315 11 Avenue Nw, Edmonton, AB, T6T 2W3 house for sale Lis.
Tofield
· 2,465 sq.ft · 4 Bedrooms · 3 Baths · House
· Garden · Fireplace · Parking · Cellar
Tofield · 2,465 sq.ft · 4 Bedrooms · 3 Baths · House · Garden · Fireplace · Parking · Cellar
The Accolade is a well-designed family home featuring a double attached garage, separate side entrance, 9’ ceilings on the main and basement levels, and luxury vinyl plank flooring on the main floor. A bright foyer with coat closet connects to a mudroom and powder room, while a main-floor den with walk-in closet leads into the open-concept kitchen, dining nook, and great room. The kitchen offers quartz countertops, an island with eating ledge and built-in microwave, undermount composite sink, chimney-style hood fan, soft-close cabinetry, and a dedicated spice kitchen. The great room features an electric fireplace, large windows, and garden door to the backyard. Upstairs includes a primary suite with walk-in closet and 5-piece ensuite, plus a bonus room, upper laundry, a main 3-piece bath, and three additional bedrooms. Brushed nickel fixtures, basement rough-in, and Sterling Signature Specifications are included. Still available at ListedBuy!
$ 672,600
66 Navajo Lane, Fort Saskatchewan, AB, T8L 0K6 house for sal.
View photo
House · for sale
$ 525,000
$ 291/sq.ft
66 Navajo Lane, Fort Saskatchewan, AB, T8L 0K6 house for sal.
Tofield
· 1,798 sq.ft · 3 Bedrooms · 3 Baths · House
· Garden · Office room · Parking · Deck · Cellar
Tofield · 1,798 sq.ft · 3 Bedrooms · 3 Baths · House · Garden · Office room · Parking · Deck · Cellar
Beautifully maintained 2-storey home in the sought-after community of Sienna, Fort Saskatchewan. Offering over 1,800 sq. ft. of above-grade living space, this 3-bedroom, 2.5-bathroom home combines modern style with functional living. The open main floor features a spacious living room, dining area, and a well-appointed kitchen with a large island and stainless steel appliances. A convenient main floor laundry room and 2pc powder room complete the level. Upstairs, youll find a generous bonus room, perfect for a home office or play space. The spacious primary bedroom offers a walk-in closet and a private 4pc ensuite, while two additional bedrooms and another full bathroom complete this floor. The unfinished basement is ready for your future development ideas. Step outside to enjoy the large rear deck and fully fenced backyard, ideal for entertaining. The attached double garage and paved driveway provide ample parking and storage. This home offers exceptional value in a family-friend neig
$ 525,000
5402 48A Avenue, Camrose, AB, T4V 0L3 commercial for sale L.
View photo
House · for sale
$ 750,000
$ 130/sq.ft
5402 48A Avenue, Camrose, AB, T4V 0L3 commercial for sale L.
Tofield
· 5,748 sq.ft · House
· Parking
Tofield · 5,748 sq.ft · House · Parking
Incredible opportunity to purchase one of Camrose’s premier locations! With over 10,000 sq ft of space available. Get ready to move your company here or look at renovating this space to whatever your needs are. Directly across from Camrose’s iconic Mirror Lake and only blocks away from downtown. Maybe youre a growing company looking for more space, a law firm, medical clinic, daycare, or look at completely overhaulingdemolishing this space and creating your own. Excellent parking in the rear, high visibility, you have it all right here. Still available at ListedBuy!
$ 750,000
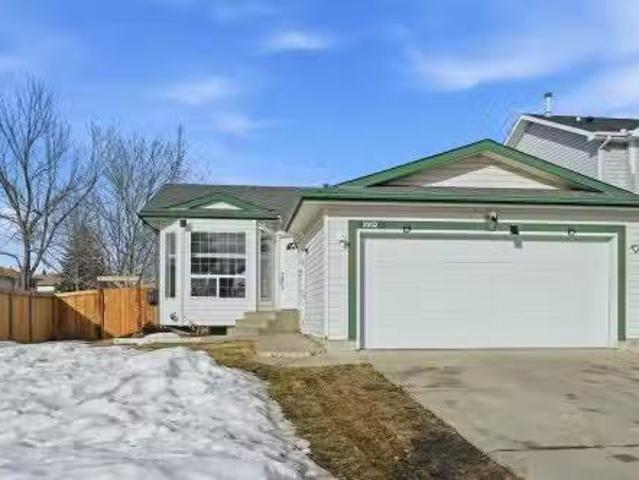
2952 39 Avenue, Edmonton, AB, T6T 1L2 house for sale Listin.
View photo
House · for sale
$ 479,900
$ 454/sq.ft
2952 39 Avenue, Edmonton, AB, T6T 1L2 house for sale Listin.
Tofield
· 1,055 sq.ft · 31 Bedrooms · 3 Baths · House
· Garden · Swimming pool · Parking · Air conditioning · Cellar
Tofield · 1,055 sq.ft · 31 Bedrooms · 3 Baths · House · Garden · Swimming pool · Parking · Air conditioning · Cellar
Welcome to this Beautifully Updated 1,052 SQFT Bungalow offering 4 Bedrooms and 3 Bathrooms perfect for Families or Multi Generational Living. The main level features a Bright Functional Layout with Modern Updates throughout creating a warm and inviting atmosphere. The Chefs Kitchen is Outstanding from every angle. The Large Master Bedroom has a 3 Piece Ensuite and 2 Generously sized Bedrooms complete this level. The Fully Developed Basement includes 1 Bedroom, 3 Piece Bathroom and a Self Contained In Law Suite ideal for Extended Family, Guests or Additional Income Potential. Outside you’ll find a Large Backyard with an Above Ground Heated Pool and plenty of space to Relax, Entertain or Garden. The Double Attached Heated Garage is a standout feature and is equipped wit a 50 Amp Plug perfect for EV Charging, a Workshop or Recreational Toys. Enjoy Peace of Mind with Newer Shingles, Furnace, Central Air Conditioning, Tankless Water System and a Water Softener System. Still available at Li
$ 479,900
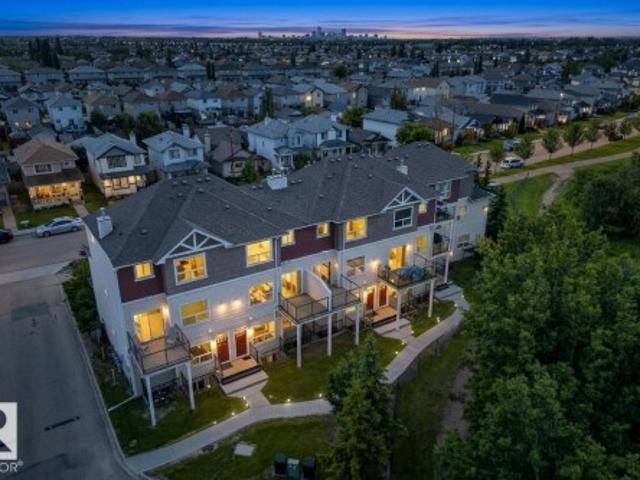
113 301 Av Nw, Edmonton, AB, T6T 0C3 townhouse for sale | Listing ID E4498 | Royal LePage
View photo
Townhouse · for sale
$ 220,000
113 301 Av Nw, Edmonton, AB, T6T 0C3 townhouse for sale | Listing ID E4498 | Royal LePage
Tofield
· Townhouse
· Fireplace · Parking
Tofield · Townhouse · Fireplace · Parking
Set against the scenic Mill Creek Ravine, this inviting home offers peaceful surroundings with walking and cycling trails just outside your door. With more than 1,200 sq. Ft. of living space, the main level features a bright, open layout connecting the living room, dining area, and kitchen. Large windows overlook the ravine, while a gas fireplace adds warmth and character to the living space. The spacious kitchen includes stainless steel appliances, and a convenient half bath completes the main floor. Downstairs, you will find a generous primary bedroom with a walk-in closet and private ensuite, plus a second well-sized bedroom with its own walk-in closet. A full bathroom and laundry area are also located on this level. Oversized bedroom windows provide plenty of natural light and create a comfortable, above-grade feel. A nearby parking stall adds everyday convenience, while schools, shopping, amenities, and major commuter routes are all just minutes away
$ 220,000
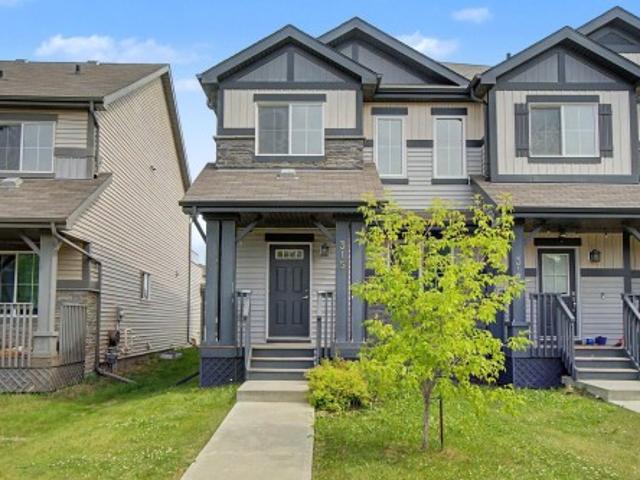
315 Watt Boulevard Sw, Edmonton, AB, T6X 1X7 house for sale | Listing ID E4499 | Royal LePage
View photo
House · for sale
$ 460,000
315 Watt Boulevard Sw, Edmonton, AB, T6X 1X7 house for sale | Listing ID E4499 | Royal LePage
Tofield
· House
· Patio · Parking
Tofield · House · Patio · Parking
Beautifully maintained 2-storey half duplex ideally located within walking distance to shopping, restaurants, schools, and public transit. The open-concept main floor features 9' ceilings, LED pot lighting, and durable laminate and carpet flooring throughout. The spacious kitchen offers granite countertops, dark cabinetry, upgraded appliances & a large corner pantry. Upstairs you'll find a generous bonus room, convenient upper-floor laundry, two well-sized secondary bedrooms & a spacious primary bedroom complete with a 4-piece ensuite. A standout feature is the large upper-level patio, providing a private outdoor space to relax or entertain. The double attached garage is complemented by an extended driveway with parking for two additional vehicles. An excellent opportunity for first-time buyers, families, or investors seeking a move-in-ready home in a convenient location. Photos Virtually Staged
$ 460,000

Get email alerts

Don't miss out: be the first to know about new properties

The alert was correctly created

On subscribing you accept the conditions of use and the privacy policy
Alert
Receive new ads in your inbox
Save this search
Receive alerts for new listings

We'll send you an email when we have new properties for: "Properties for sale in Tofield"

The alert was correctly created

St Albert
Devon
Get email alerts and be the first to see new listings
Required field
On subscribing I accept the terms of the privacy policy
Perfect! You'll soon start receiving new listings via email
Alert
Receive an email when we have new ads for Properties for sale in Tofield
Save this search
Filters

Bedrooms

Area (sq.ft)

sq.ft
sq.ft

Price

$
$

Filter by property type

Bathrooms

Clear all filters
Receive notifications when new entries are published.