1,342 properties for sale in Tofield

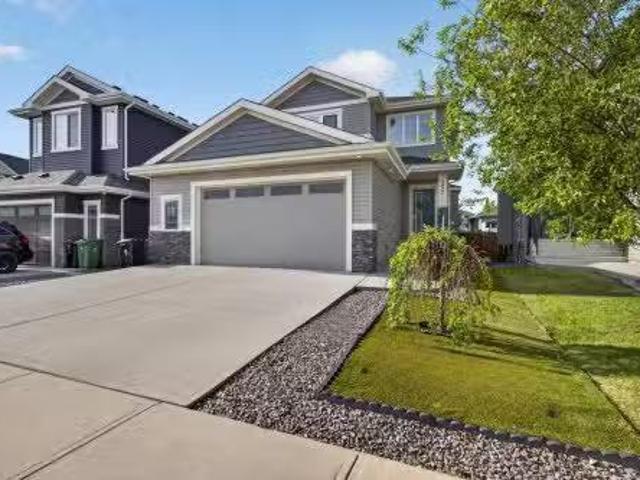
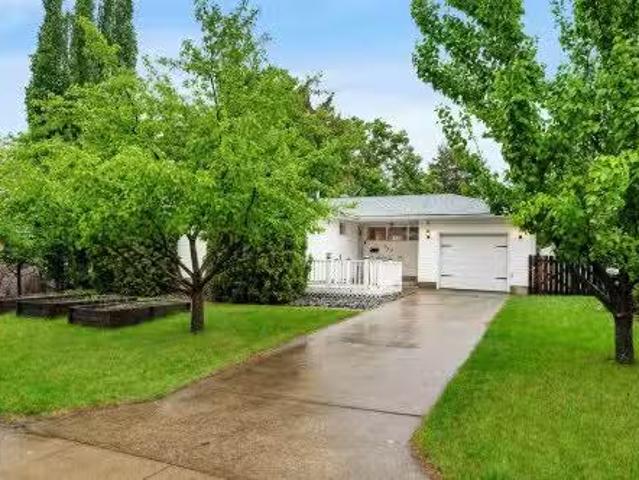
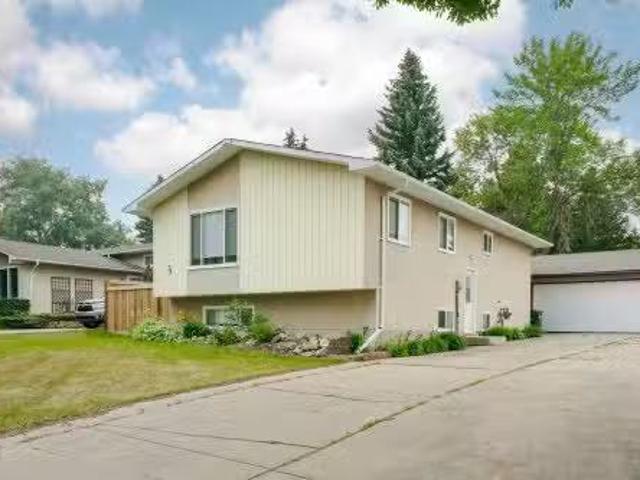
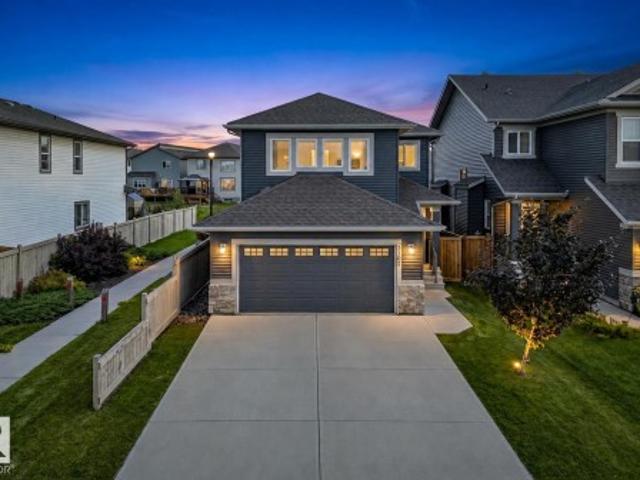
1217 29 Street, Edmonton, AB, T6T 1A9 house for sale Listin.
View photo
House · for sale
$ 525,000
$ 325/sq.ft
1217 29 Street, Edmonton, AB, T6T 1A9 house for sale Listin.
Tofield
· 1,615 sq.ft · 31 Bedrooms · 4 Baths · House
· Patio · Deck · Cellar
Tofield · 1,615 sq.ft · 31 Bedrooms · 4 Baths · House · Patio · Deck · Cellar
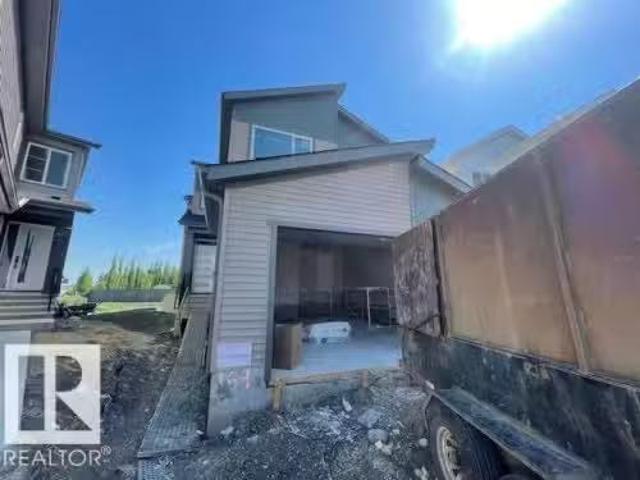
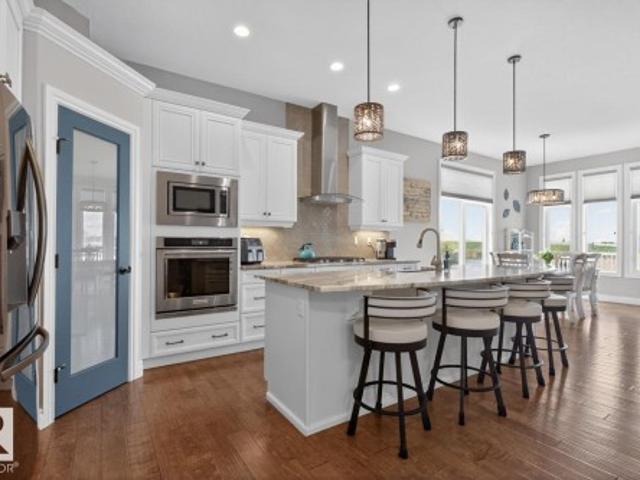
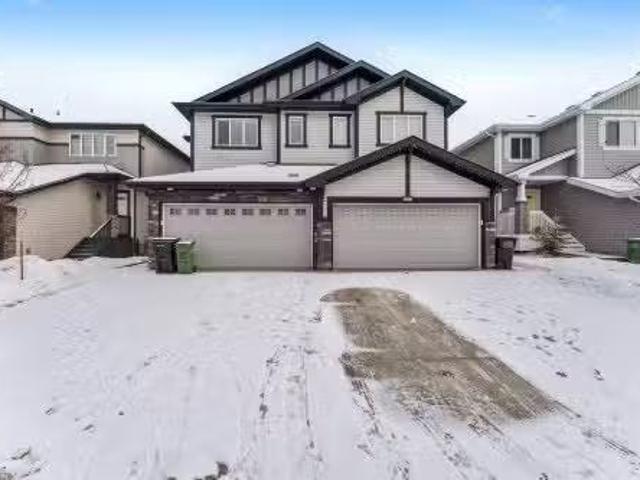
PRIME LAUREL LOCATION ONE BEDROOM BASEMENT WITH SECOND KITCHEN AND SIDE ENTRANCE OPEN-CONCEPT MAIN FLOOR. Located in the heart of Laurel, this two-storey half duplex offers a bright and functional layout perfect for modern living. The open main floor features stylish laminate and tile flooring, a well-designed kitchen with granite countertops, maple cabinetry, a corner island, and a walk-in pantry. Large windows bring in plenty of natural light, with patio doors leading to the deck. Upstairs includes a comfortable primary bedroom with a walk-in closet and ensuite, two additional bedrooms, upper-floor laundry, and a built-in workspace. An Below Grade finished basement offers great cash flow potential, all just minutes from schools, shopping, and Anthony Henday. Still available at ListedBuy!
$ 525,000
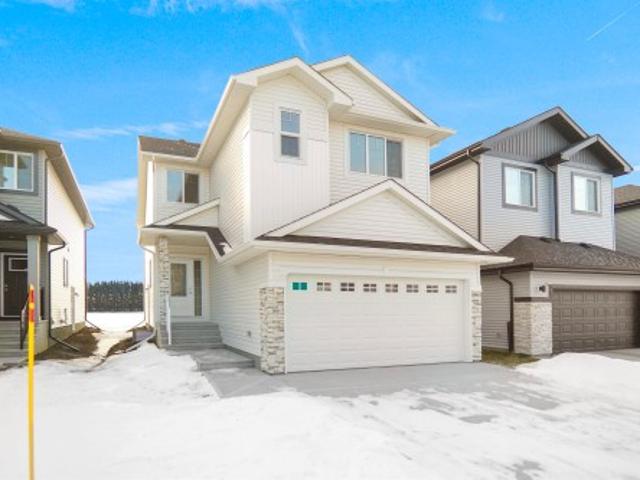
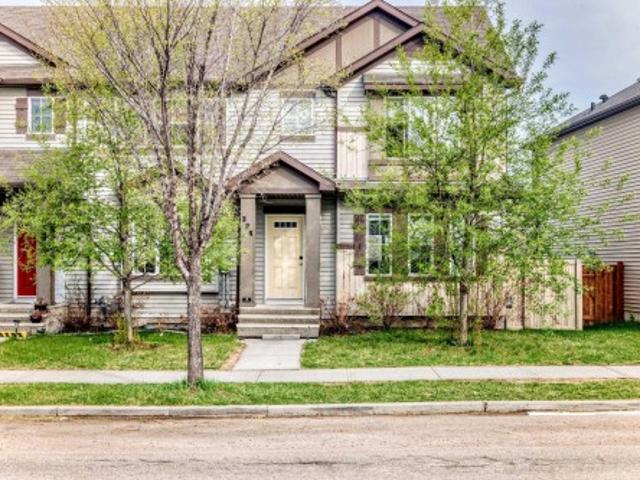
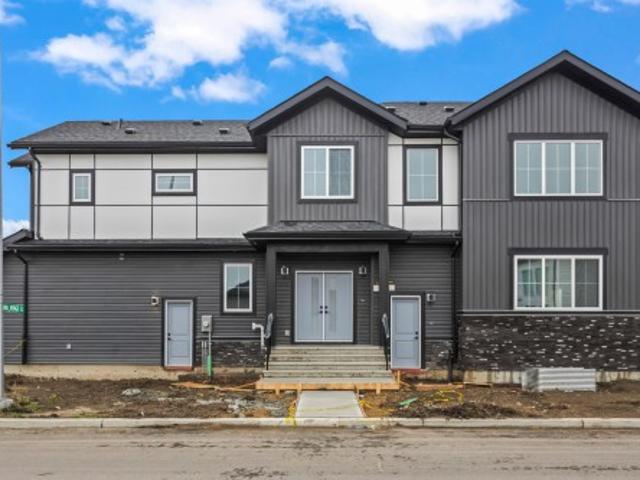
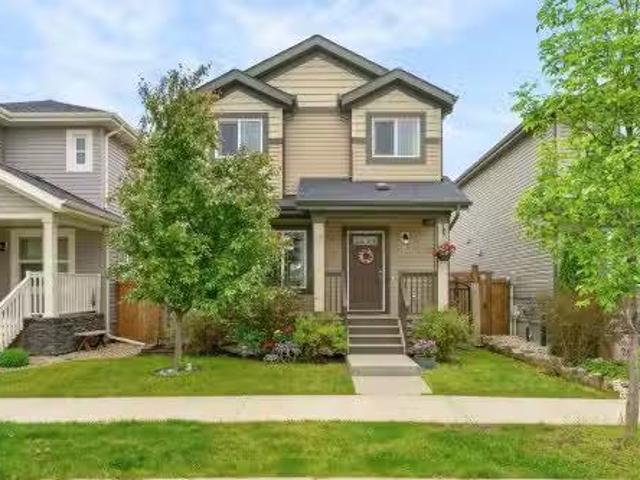
12 Elliot Wynd, Fort Saskatchewan, AB, T8L 0Z4 house for sal.
View photo
House · for sale
$ 399,900
$ 258/sq.ft
12 Elliot Wynd, Fort Saskatchewan, AB, T8L 0Z4 house for sal.
Tofield
· 1,550 sq.ft · 3 Bedrooms · 3 Baths · House
· Parking · Air conditioning · Cellar
Tofield · 1,550 sq.ft · 3 Bedrooms · 3 Baths · House · Parking · Air conditioning · Cellar
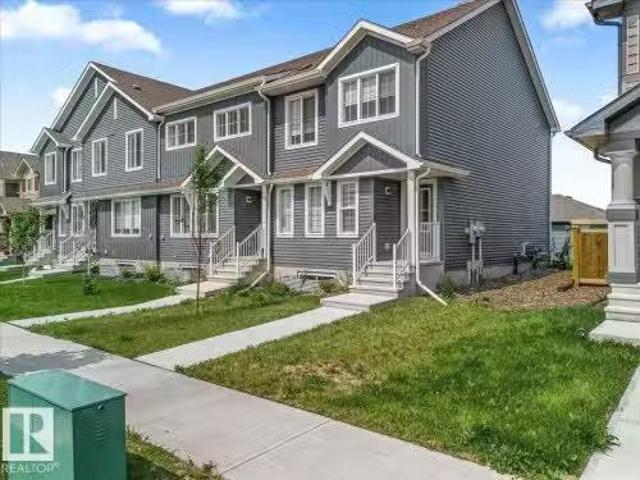
NO CONDO FEES and great value! Welcome to this 2023 townhouse, located in the sought-after South Pointe community of Fort Saskatchewan. With over 1500 square feet, this home is ideal for first-time home buyers and investors. The main floor features upgraded luxury vinyl plank flooring in the great room and kitchen. The kitchen includes upgraded cabinets, countertops, and a tile backsplash. There is also a two-piece bathroom on the main level. Upstairs, you’ll find three bedrooms and two bathrooms. The home comes with front and back landscaping, partially fenced and a double car detached garage. Stay comfortable year-round with central AC during the summer months. Close to all amenities and also comes with an unfinished basement, perfect for future development. Still available at ListedBuy!
$ 399,900
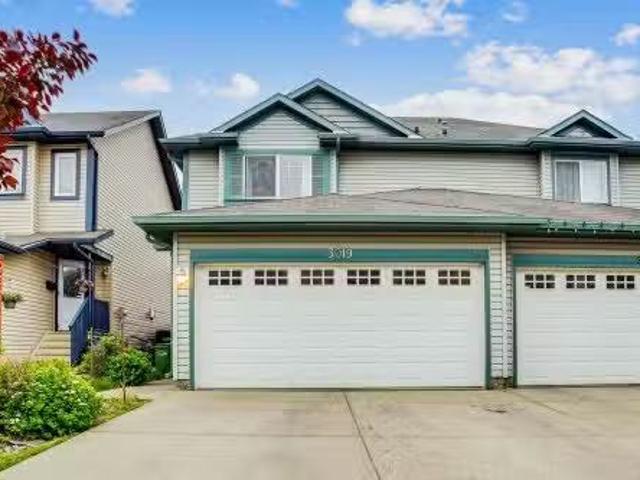
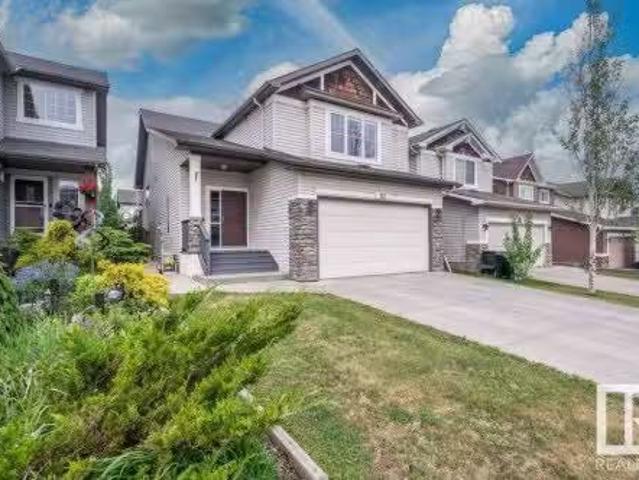
132 29 Street Sw, Edmonton, AB, T6X 3E2 house for sale | Listing ID E4500 | Royal LePage
View photo
House · for sale
$ 929,000
Updated
132 29 Street Sw, Edmonton, AB, T6X 3E2 house for sale | Listing ID E4500 | Royal LePage
Tofield
· House
· Fireplace · Parking
Tofield · House · Fireplace · Parking
Built by the builder with LOVE & PASSION, one-of-a-kind Alces home sits next to the PARK and offers total 8 bedrooms, 4 with beautiful park views, a dramatic open-to-above living room with custom LEATHER-paneled feature wall and 3D vapor fireplace, chef’s kitchen with upgraded appliances, HERRIGBONE VINAYL FLOORING ON MAIN & 2ND, 3D vapor fireplace in the island, Mohave luxury quartz countertops and matching full-height quartz backsplash, modern feature walls, 10 ft painted ceiling on main floor that make the home feel brighter & more open, a dedicated PRAYER room, special space for your Roomba & COFFEE STATION, upgraded lighting and plumbing fixtures, ABOVE 3900+ SQ. FT LIVING SPACE, 8 BEDS, 6 FULL Baths, double attached garage with cabinets, fully finished BSMT with income potential LEGAL 2-bedroom suite, additional 1-BED owner’s suite for exceptional flexibility. MASTER bedroom showcases a vaulted ceiling and huge custom windows, prime location close to all amenities with easy acces
$ 929,000
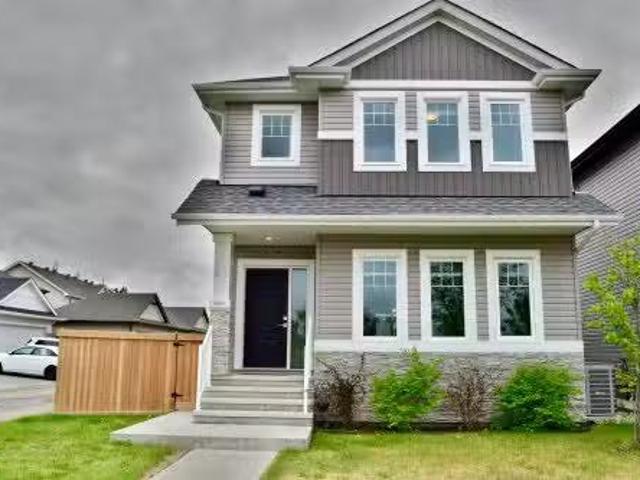
457 Meadowview Drive, Fort Saskatchewan, AB, T8L 0N9 house f.
View photo
House · for sale
$ 559,900
$ 344/sq.ft
457 Meadowview Drive, Fort Saskatchewan, AB, T8L 0N9 house f.
Tofield
· 1,625 sq.ft · 3 Bedrooms · 3 Baths · House
· Garden · Fireplace · Deck · Parking
Tofield · 1,625 sq.ft · 3 Bedrooms · 3 Baths · House · Garden · Fireplace · Deck · Parking
GORGEOUS FAMILY HOME! Prime location in the heart of South Fort Meadows in Fort Saskatchewan. Featuring an open concept with a grand entrance leading to the beautiful main floor with STUNNING KITCHEN! Quartz counter tops, stainless steel appliances, pantry and a large dining area. Spacious living room with cozy natural gas fireplace. Large back entrance with custom shelving and a 2 piece powder room complete the main level. Upstairs are 3 generous bedrooms. The Primary Bedroom features a luxurious 5-piece ensuite with soaker tub, double sinks, and double wide shower plus a walk-in closet. Convenient upstairs laundry & a full 4-piece bathroom. Gorgeous SOUTH-FACING BACKYARD with huge composite deck to enjoy! An OVERSIZED DOUBLE ATTACHED GARAGE 22.5’ x 25’ (interior measured). Upgrades include: CENTRAL AIR-CONDITIONING, quartz countertops throughout, upgraded carpet and hardwood, upgraded appliances, and composite decking. See it and you will love it! Visit REALTOR® website for informati
$ 559,900
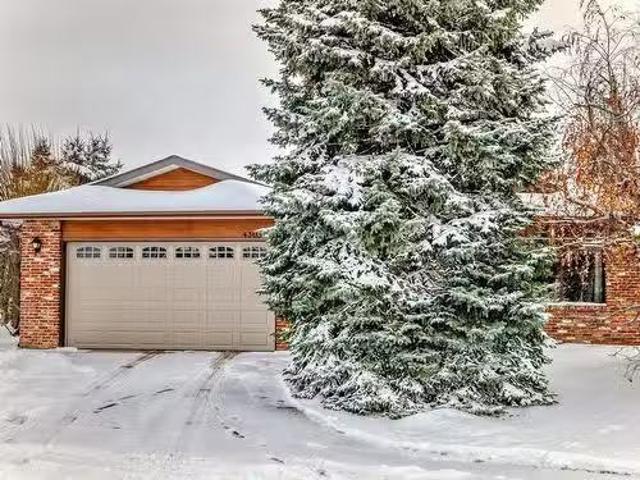
4305 74 Street, Camrose, AB, T4V 3V3 house for sale Listing.
View photo
House · for sale
$ 589,900
$ 424/sq.ft
4305 74 Street, Camrose, AB, T4V 3V3 house for sale Listing.
Tofield
· 1,389 sq.ft · 3 Bedrooms · 2 Baths · House
· Garden · Parking · Cellar
Tofield · 1,389 sq.ft · 3 Bedrooms · 2 Baths · House · Garden · Parking · Cellar
PEACE & SERENITY AWAITS! Welcome to this lovingly maintained & beautifully crafted home, tucked away on a quiet close, in one of Camroses most desired areas. Situated on a MASSIVE PIE-SHAPED LOT, the current owners built this home & have cherished it ever since. Tucked away behind a canopy of mature trees, youll immediately be impressed by the timeless charm of the cedar, brick & stucco exterior. The HEATED double attached garage has an upgraded garage door & plenty of room for parking & storage. Step inside & be greeted by a fantastic layout featuring a sunken living room, charming brick work & endless natural light. The kitchen is spacious & includes a large eating nook, which looks over the large & secluded back yard. 3 large bedrooms, a FULL ensuite & 4-pc bath complete main floor. The basement is unspoiled & could easily accommodate additional bedrooms & more. Enjoy upgrades like FURNACE(24), GARAGE OPENER(24), NEWER HWT, ROOF, GARBORATOR, STOVE, & GARAGE DOOR. RV PARKING complete
$ 589,900
1535 11 Avenue Nw, Edmonton, AB, T6T 2N5 house for sale | Listing ID E4477 | Royal LePage
View photo
House · for sale
$ 619,497
1535 11 Avenue Nw, Edmonton, AB, T6T 2N5 house for sale | Listing ID E4477 | Royal LePage
Tofield
· House
Tofield · House
Welcome to the'Calypso' built by the award-winning builder Pacesetter homes located in the heart Aster and just steps to the walking trails and the Meadows rec Centre. As you enter the home you are greeted by luxury vinyl plank flooring throughout the great room (with open to above ceilings), kitchen, and the breakfast nook. Your large kitchen features tile back splash, an island a flush eating bar, quartz counter tops and an undermount sink. Just off of the kitchen and tucked away by the front entry is a 2 piece bath. To complete them main floor you have a conveniently located flex room that could be used as an office or a bedroom. Upstairs is the master's retreat with a large walk in closet and a 4-piece en-suite. The second level also include 2 additional bedrooms with a conveniently placed main 4-piece bathroom and a good sized bonus room. This home is now move in ready!
$ 619,497
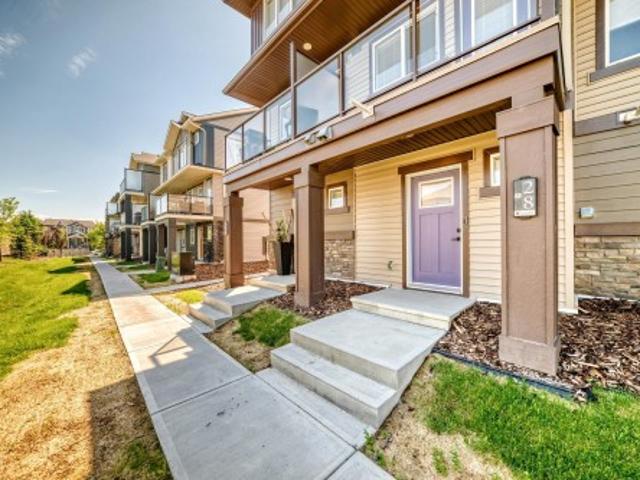
28 1530 Tamarack Bv Nw, Edmonton, AB, T6T 2E6 townhouse for sale | Listing ID E4495 | Royal LePage
View photo
Townhouse · for sale
$ 274,900
28 1530 Tamarack Bv Nw, Edmonton, AB, T6T 2E6 townhouse for sale | Listing ID E4495 | Royal LePage
Tofield
· Townhouse
· Garden · Fireplace · Parking
Tofield · Townhouse · Garden · Fireplace · Parking
Immaculate with a court yard view and attached single garage, like-new townhouse in Tamarack, South East Edmonton, with stylish custom finishes and a bright, functional layout. The main floor features a cozy living room with fireplace and courtyard views, plus a chef-inspired kitchen with upgraded two-tone cabinetry, granite countertops, and stainless steel appliances. Upstairs offers two spacious bedrooms and a full bath, while the lower level adds indoor laundry, a half bath, and access to your private single attached garage. Enjoy low condo fees, turnkey comfort, and an excellent location near Chalo FreshCo, schools, the rec centre, and Anthony Henday
$ 274,900
410 Conifer Street, Sherwood Park, AB, T8A 1M9 house for sal.
View photo
House · for sale
$ 399,900
$ 379/sq.ft
410 Conifer Street, Sherwood Park, AB, T8A 1M9 house for sal.
Tofield
· 1,055 sq.ft · 4 Bedrooms · 2 Baths · House
· Patio · Garden · Fireplace · Parking · Cellar
Tofield · 1,055 sq.ft · 4 Bedrooms · 2 Baths · House · Patio · Garden · Fireplace · Parking · Cellar
Welcome to Sherwood Heights! This well-maintained bungalow offers the perfect blend of comfort, space, and location for growing families. Featuring 3 bedrooms on the main floor and an additional bedroom in the fully finished basement, theres room for everyone. The spacious basement recreation room is highlighted by a cozy gas fireplace, creating the ideal space for relaxing or entertaining. Outside, youll find a massive backyard surrounded by mature trees, complete with a firepit and a large two-tiered wood patio—perfect for summer gatherings. The single attached garage adds everyday convenience. Ideally located close to the brand-new Forest Grove School (K-9), as well as parks, playgrounds, bike and walking trails, public transit, shopping, and a nearby golf course. A wonderful opportunity to enjoy family living in one of Sherwood Parks most established neighborhoods. Still available at ListedBuy!
$ 399,900
328 Watt Boulevard, Edmonton, AB, T6X 1R7 house for sale | Listing ID E4488 | Royal LePage
View photo
House · for sale
$ 445,000
328 Watt Boulevard, Edmonton, AB, T6X 1R7 house for sale | Listing ID E4488 | Royal LePage
Tofield
· House
· Office room · Gym · Air conditioning · Cellar
Tofield · House · Office room · Gym · Air conditioning · Cellar
Welcome to this beautifully maintained 1,550 sqft. Triplex in the highly sought-after Walker community! Built in 2015, this former showhome combines style, comfort, and functionality. Featuring 3 spacious bedrooms and 2.5 bathrooms above grade, this home is perfect for families, professionals, or first-time home buyers. The bright open-concept main floor offers a modern kitchen with quartz countertops, ample cabinetry, and seamless flow into the dining and living areas, creating the ideal space for entertaining. Stay comfortable year-round with central air conditioning. The fully finished basement adds incredible versatility with an additional bedroom, full bathroom, and a den ideal for a home office, gym, playroom, or guest space. Conveniently located near schools, parks, shopping, and everyday amenities, this move-in ready Walker gem is a fantastic opportunity!
$ 445,000
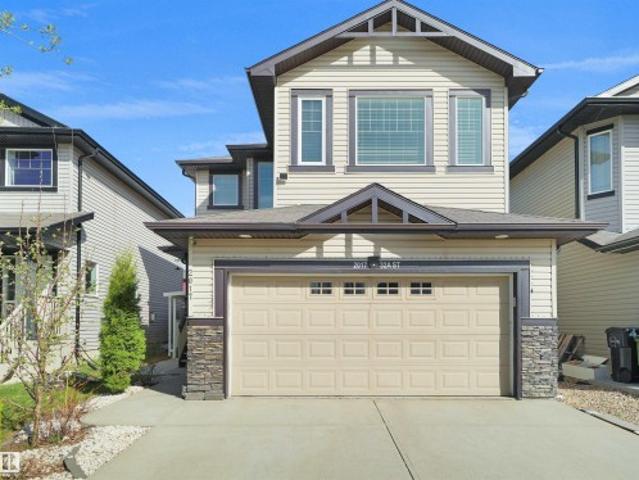
2017 32A Street, Edmonton, AB, T6T 0L6 house for sale | Listing ID E4488 | Royal LePage
View photo
House · for sale
$ 599,994
2017 32A Street, Edmonton, AB, T6T 0L6 house for sale | Listing ID E4488 | Royal LePage
Tofield
· House
· Garden · Cellar
Tofield · House · Garden · Cellar
Welcome to this beautiful single-family home with a LEGAL BASEMENT SUITE in the sought-after community of Laurel, Edmonton! Featuring 4 spacious bedrooms upstairs, modern finishes, and a bright open-concept layout, this home is perfect for growing families or investors alike. Enjoy the huge backyard, ideal for entertaining and family gatherings. Conveniently located near schools, parks, public transportation, recreation centre, shopping, restaurants, and all major amenities with easy access to main roads. The legal suite offers excellent mortgage help or rental income potential. Pride of ownership is evident throughout this well-maintained home. An incredible opportunity to own a move-in ready property in one of Southeast Edmonton’s most desirable neighbourhoods!
$ 599,994
3019 22 Avenue, Edmonton, AB, T6T 0J9 house for sale Listin.
View photo
House · for sale
$ 469,900
$ 354/sq.ft
3019 22 Avenue, Edmonton, AB, T6T 0J9 house for sale Listin.
Tofield
· 1,324 sq.ft · 3 Bedrooms · 4 Baths · House
· Patio · Garden · Fireplace · Deck · Parking · Cellar
Tofield · 1,324 sq.ft · 3 Bedrooms · 4 Baths · House · Patio · Garden · Fireplace · Deck · Parking · Cellar
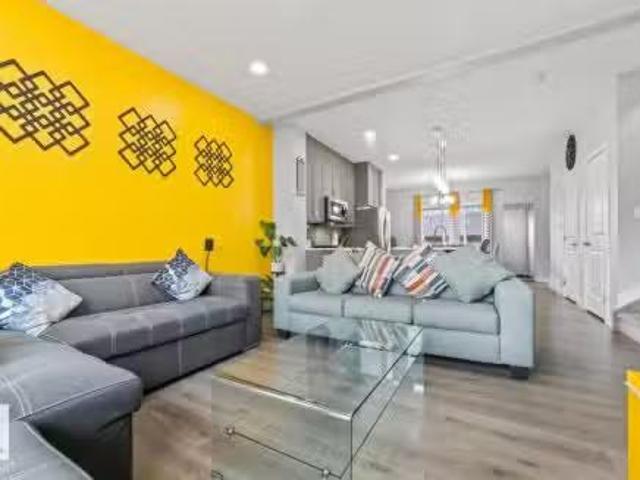
Step into this bright, open-concept home! The large entryway leads to a kitchen equipped with stainless steel appliances, an upgraded tile backsplash, a corner pantry, and a sizeable island. Adjacent are the dining room with patio access to the backyard, and a living room featuring a gas fireplace and hardwood floors. A half bath and main floor laundry complete this level. Ascend to the large primary suite boasting a 4-piece ensuite and walk-in closet. Two more bedrooms and a 4-piece main bath finish the upper floor. The fully finished basement adds a Rec Room family room and a 3-piece bathroom. Outside, the fully fenced backyard includes a deck and shed for entertaining. Plus, a double attached garage. Dont miss out on this opportunity, its the perfect place to call home! Still available at ListedBuy!
$ 469,900
169 Elliott Wynd, Fort Saskatchewan, AB, T8L 1V1 house for s.
View photo
House · for sale
$ 694,900
$ 319/sq.ft
169 Elliott Wynd, Fort Saskatchewan, AB, T8L 1V1 house for s.
Tofield
· 2,174 sq.ft · 3 Bedrooms · 4 Baths · House
· Parking · Cellar
Tofield · 2,174 sq.ft · 3 Bedrooms · 4 Baths · House · Parking · Cellar
Welcome to this stunning modern two-storey home offering. of thoughtfully designed living space in the family-friendly community of Southpointe, Fort Saskatchewan. Showcasing eye-catching curb appeal with contemporary farmhouse-inspired architecture, this home features an oversized double attached garage, spacious open-concept layout, and large windows that flood the space with natural light. Designed for both comfort and functionality, this home is perfect for growing families or those who love to entertain, all while being conveniently located near parks, schools, walking trails, and everyday amenities. Legal 2 bedroom basement suite. Still available at ListedBuy!
$ 694,900
2103 Ellerslie Road, Edmonton, AB, T6X 1A7 vacant land for s.
View photo
House · for sale
$ 4,500,000
2103 Ellerslie Road, Edmonton, AB, T6X 1A7 vacant land for s.
Tofield
· House
Tofield · House
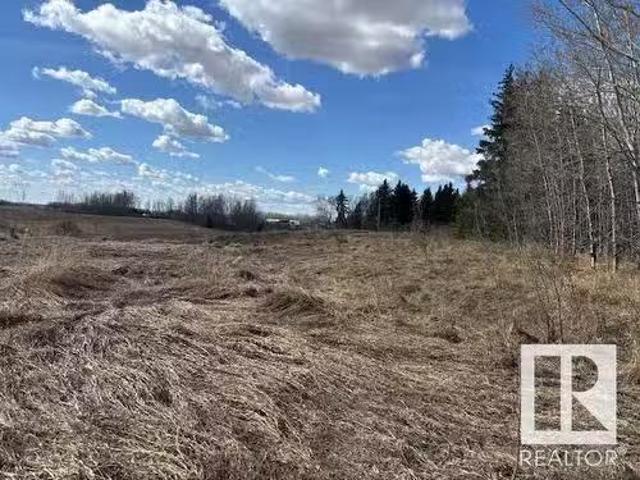
Amazing property 30 acres located at excellent location on 2103 Ellerslie Road SW in city of Edmonton. The area structure plan of this entire DECOTEAU area has already been approved where these lands are located. These lands are located in DECOTEAU neighborhood of this DECOTEAU ASP. Easy to access to Anthony Henday and shopping area of southeast Edmonton. Still available at ListedBuy!
$ 4,500,000
4928 31 Avenue, Edmonton, AB, T6L 5H6 house for sale Listin.
View photo
House · for sale
$ 485,000
$ 417/sq.ft
4928 31 Avenue, Edmonton, AB, T6L 5H6 house for sale Listin.
Tofield
· 1,163 sq.ft · 32 Bedrooms · 3 Baths · House
· Garden · Parking · Cellar
Tofield · 1,163 sq.ft · 32 Bedrooms · 3 Baths · House · Garden · Parking · Cellar
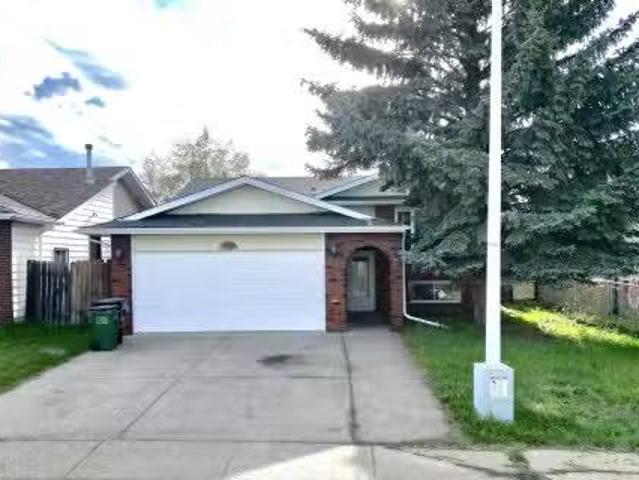
HUGE 559 SQ. M. LOT! FULLY FINISHED BASEMENT WITH 2-BED! 5 BEDROOMS, 2.5 BATHS, 2 KITCHENS, DOUBLE ATTACHED GARAGE ON QUIET CUL-DE-SAC! Exceptional bi-level offering space, functionality, and an unbeatable location for large or extended families. Main floor features 3 spacious bedrooms including a primary bedroom with 2-pc ensuite, a bright and spacious kitchen with ceiling-height cabinets, huge peninsula, ample counter space, and a 4-pc main bathroom. Fully finished basement boasts huge windows, 2 bedrooms, second kitchen, full bath, and expansive living space. Numerous upgrades completed over the years including shingles, furnace, flooring, kitchen countertops, refurbished bathrooms, hot water tank, water softener, lighting, plumbing fixtures, interiorexterior doors, some vinyl windows, feature walls, central vacuum & more. Enjoy the massive private backyard and prime location just steps to K-9 schools, parks, rec centre, shopping, restaurants, LRT, hospital, and major commuter route
$ 485,000
2153 Maple Road, Edmonton, AB, T6T 2L4 house for sale Listi.
View photo
House · for sale
$ 480,000
$ 318/sq.ft
2153 Maple Road, Edmonton, AB, T6T 2L4 house for sale Listi.
Tofield
· 1,507 sq.ft · 4 Bedrooms · 4 Baths · House
· Garden · Parking · Cellar
Tofield · 1,507 sq.ft · 4 Bedrooms · 4 Baths · House · Garden · Parking · Cellar
Welcome to this beautifully maintained home in the sought-after community of Maple Crest. Offering over 1,500 sq. ft. of thoughtfully designed living space, this property features 5 bedrooms and 3.5 bathrooms, making it ideal for growing families, multi-generational living, or investors. The bright and open-concept main floor is enhanced by large windows that fill the home with natural light, along with upgraded stainless steel appliances and an extended kitchen designed for both functionality and style. Upstairs, the spacious primary bedroom includes a walk-in closet and a private ensuite. The fully finished basement offers added versatility with a second kitchen, bedroom, bathroom, laundry, and a separate entrance. Enjoy the fully fenced backyard and double detached garage, while benefiting from convenient access to shopping, schools, restaurants, public transit, Whitemud Drive, and Anthony Henday Drive. A fantastic opportunity combining comfort, convenience. Still available at Liste
$ 480,000
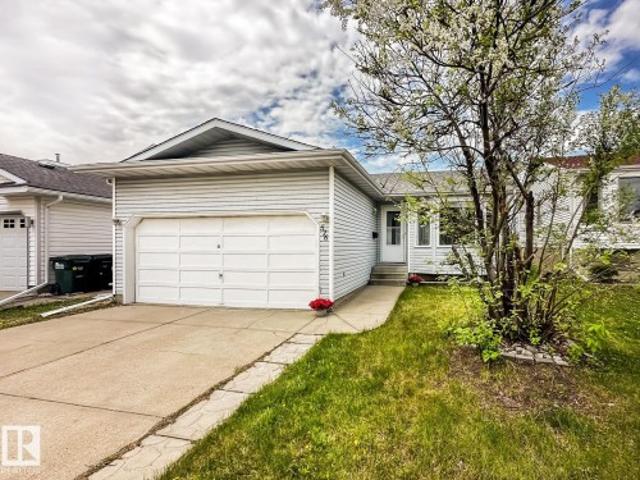
576 Rainbow Crescent, Sherwood Park, AB, T8A 5N6 house for sale | Listing ID E4490 | Royal LePage
View photo
House · for sale
$ 439,000
576 Rainbow Crescent, Sherwood Park, AB, T8A 5N6 house for sale | Listing ID E4490 | Royal LePage
Tofield
· House
· Patio · Deck · Parking · Cellar
Tofield · House · Patio · Deck · Parking · Cellar
One of the best priced double attached garage houses in sherwood park! Located in the established community of Regency Park, this fully finished 1,072 sqft bungalow offers a functional layout and generous living space and is ready for your finishing touches. The main floor features hardwood flooring, a bright living and dining area with bay window, an updated kitchen with eating nook, and patio doors leading to a massive rear deck. Three bedrooms, including a primary bedroom with ensuite, and a second full bath complete the level. Downstairs, the fully finished basement adds a large recreation room, den, 3-piece bathroom, and plenty of storage. Backing onto Clover Bar Road with no direct rear neighbours, the property offers added privacy and open views. Some new paint, lighting, front window insert, tree removal! Close to schools, parks, walking trails, shopping, and everyday amenities, this is a great opportunity in a well-established neighbourhood. Welcome home! Some photos virtually
$ 439,000
2 Owl Ridge Close, Fort Saskatchewan, AB, T8L 1Y4 house for sale | Listing ID E4499 | Royal LePage
View photo
House · for sale
$ 645,000
2 Owl Ridge Close, Fort Saskatchewan, AB, T8L 1Y4 house for sale | Listing ID E4499 | Royal LePage
Tofield
· House
Tofield · House
Step inside this thoughtfully designed home where function meets style. The main floor welcomes you with a private den at the front of the home, conveniently located near a 2-piece bathroom and the mudroom, complete with built-in benches and hooks. Toward the back of the home, the space opens up into a large kitchen, dining, and living area ideal for daily living. The living room features stunning tall ceilings and an open-to-below design, filling the space with natural light and creating an impressive sense of openness. Upstairs, the open-to-below layout continues, overlooking the main living area below. This level offers three spacious bedrooms, including a well-appointed primary retreat with a walk-in closet and luxurious 5-piece ensuite. One of the additional bedrooms also features a walk-in closet, while a full 4-piece bathroom serves the upper level. A large bonus room provides the perfect space for family movie nights or a play area, and the upper-level laundry adds everyday con
$ 645,000
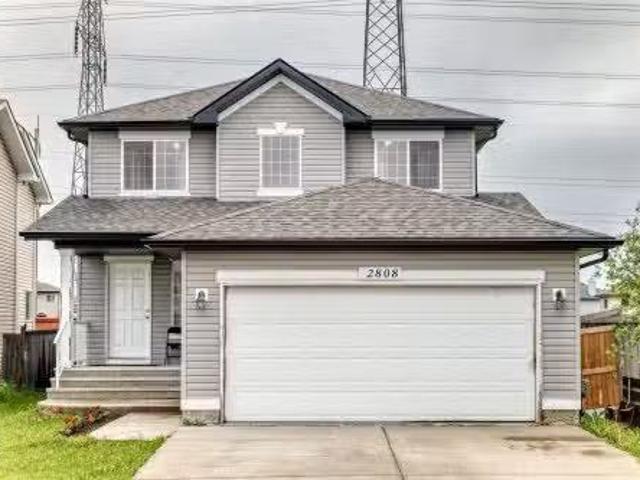
2808 36 Avenue, Edmonton, AB, T6T 0H7 house for sale Listin.
View photo
House · for sale
$ 574,700
$ 279/sq.ft
2808 36 Avenue, Edmonton, AB, T6T 0H7 house for sale Listin.
Tofield
· 2,056 sq.ft · 4 Bedrooms · 3 Baths · House
· Garden · Fireplace · Deck
Tofield · 2,056 sq.ft · 4 Bedrooms · 3 Baths · House · Garden · Fireplace · Deck
Wild Rose Beauty! Backing to Walk way. Built by Avi in 2009, this spacious 2,055 sq. ft. home offers a functional layout with 3+1 bedrooms and 3 full bathrooms. The main floor features both a formal living room and a cozy family room with a gas fireplace, along with a BEDROOM & FULL BATH—perfect for guests or extended family. The practical kitchen is designed for everyday cooking and entertaining, complete with a central island and ample cabinetry. Upstairs, youll find a large primary bedroom with a private ensuite, plus two generously sized bedrooms. Enjoy the fully landscaped and fenced backyard with a deck, ideal for outdoor gatherings. Conveniently located close to schools, shopping, parks, and all amenities, with excellent access to major routes for easy day-to-day living. A perfect family home in a desirable neighborhood! Still available at ListedBuy!
$ 574,700
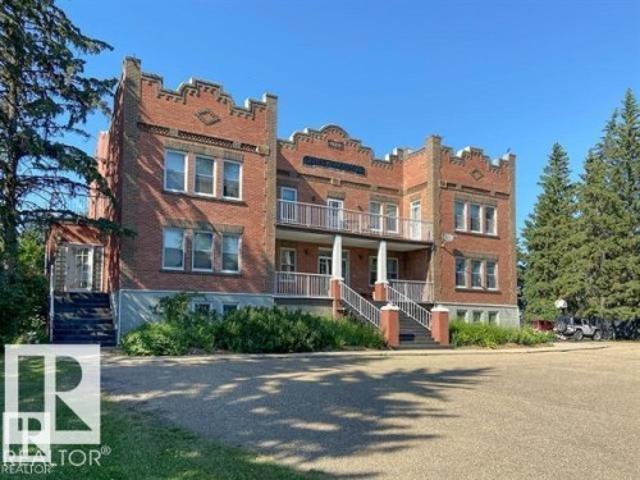
165016 Twp Rd 534, Mundare, AB, T0B 3H0 house for sale | Listing ID E4496 | Royal LePage
View photo
House · for sale
$ 989,000
165016 Twp Rd 534, Mundare, AB, T0B 3H0 house for sale | Listing ID E4496 | Royal LePage
Tofield
· House
· Lift
Tofield · House · Lift
One-of-a-kind 1929 character property in Mundare blending stunning original exterior architecture with thoughtful 1980s interior updates and meticulous care by the current owners since 2015. Set on 3.24 acres, this expansive residence offers 12+ bedrooms—most with private-bathroom access—two kitchens, a large dining room, library, enormous living area and abundant ADAPTABLE spaces. Connected to municipal water and sewer, it’s ideally suited for large families, events, multi-generational living or creative redevelopment! Additional highlights include a bright sunroom, an attached bungalow long used as a chapel that provides private space and flexibility, and what is likely Alberta’s oldest working ELEVATOR! Previously operated as a health care facility and a rooming home, the County has been very receptive to various uses in the past. If you need room to comfortably house many people, this rare property presents extraordinary POTENTIAL—don’t miss it! Immediate Possession Available!
$ 989,000
73 Merrywood Crescent, Sherwood Park, AB, T0A 0M8 house for.
View photo
House · for sale
$ 525,000
$ 518/sq.ft
73 Merrywood Crescent, Sherwood Park, AB, T0A 0M8 house for.
Tofield
· 1,012 sq.ft · 4 Bedrooms · 2 Baths · House
· Garden · Parking · Cellar
Tofield · 1,012 sq.ft · 4 Bedrooms · 2 Baths · House · Garden · Parking · Cellar
Looking for a move in ready home in the heart of Mills Haven, this home is what you need. The home is immaculate and shows 1010! Absolutely stunning finishes throughout. The main floor boasts over 1000 square feet featuring 2 fantastic bedrooms, living room, kitchen and a 4 piece bathroom. The basement is fully developed with 2 more bedrooms, a family room, 3 piece bathroom and a laundry area. The kitchen is sure to impress those who love to spend their time cooking with the white cabinets and the stunning black and gold accents and quality appliances. The home is also air conditioned for the hot summer months! The back yard is spacious and fully fenced. Lets not forget to mention the detached 23x21 garage to store all the toys or make the ultimate man cave! The home has an amazing location and is walking distance to many amenities. Still available at ListedBuy!
$ 525,000
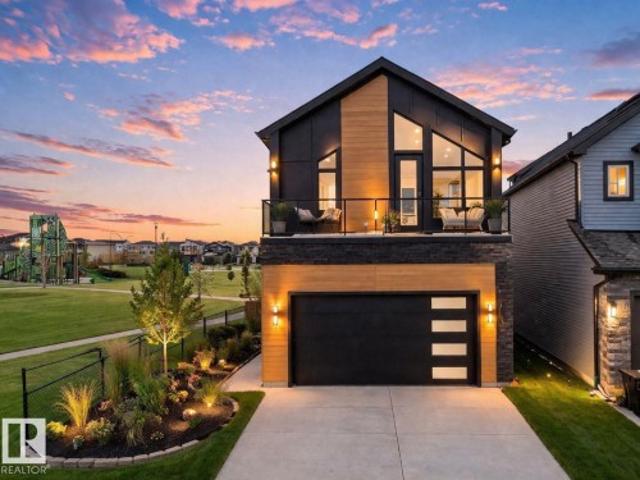
33 Durrand Bend, Fort Saskatchewan, AB, T8L 0N1 house for sa.
View photo
House · for sale
$ 469,950
$ 285/sq.ft
33 Durrand Bend, Fort Saskatchewan, AB, T8L 0N1 house for sa.
Tofield
· 1,647 sq.ft · 3 Bedrooms · 3 Baths · House
· Garden · Parking · Air conditioning
Tofield · 1,647 sq.ft · 3 Bedrooms · 3 Baths · House · Garden · Parking · Air conditioning
Here it is! Welcome to one of Fort Sasks most family orientated communities, South Pointe! Where major amenities are only minutes away while incredible parks & South Pointe school(k-9) mere steps! With over 1600Sqft of living space, theres so much room for the growing family. This home offers endless possibilities in design w literally a WIDE OPEN MAIN FLOOR PLAN to accommodate! So well kept to say the least! Immaculate flooring(no pets) will lead u through the massive dining area to the peninsula style kitchen w GRANITE COUNTER tops & SS APPLIANCES! Sure to make you feel that this is where you want to prepare dinner for EVERYONE! Beautiful 12 bth completes the floor. Upstairs, youll find laundry, 2 spacious bed rooms & beautiful primary w walk-in closet & 4 pc ensuite! Central AC to keep cool on summer days & a dbl detached garage for all the tinkering(or just to keep cars) Amazing back yard! And by the time you move in, youll have the most amazing favourite veggies in your garden! LE
$ 469,950
112 Cornwall Road, Sherwood Park, AB, T8A 2L4 house for sale.
View photo
House · for sale
$ 565,000
$ 391/sq.ft
112 Cornwall Road, Sherwood Park, AB, T8A 2L4 house for sale.
Tofield
· 1,442 sq.ft · 4 Bedrooms · 3 Baths · House
· Garden · Fireplace · Cellar
Tofield · 1,442 sq.ft · 4 Bedrooms · 3 Baths · House · Garden · Fireplace · Cellar
Perfectly located for a growing family, this beautifully maintained bi-level offers 4 bedrooms and 3 full bathrooms, just a 5-minute walk to schools and parks. Inside, the spacious great room welcomes you with vaulted ceilings and a cozy corner gas fireplace—ideal for relaxing evenings or lively family gatherings. The kitchen offers an abundance of cabinets, a large island with granite counters, and plenty of space for meal prep and connection. The primary bedroom features a walk-in closet and private ensuite for added comfort. Downstairs, enjoy a finished basement with a refreshment bar in the games room—large enough for a pool table. A warm family room with a wood-burning fireplace adds charm, along with a tucked-away corner desk space for remote work or homework. Outside, the fenced backyard is ready for kids and pets to play. This is a home that’s been loved, cared for, and designed with lifestyle in mind. A must-see for families looking to put down roots in Sherwood Park. Still av
$ 565,000
61 Dillingham Avenue, Fort Saskatchewan, AB, T8L 0N2 house f.
View photo
House · for sale
$ 489,500
$ 278/sq.ft
61 Dillingham Avenue, Fort Saskatchewan, AB, T8L 0N2 house f.
Tofield
· 1,755 sq.ft · 3 Bedrooms · 3 Baths · House
· Garden · Parking
Tofield · 1,755 sq.ft · 3 Bedrooms · 3 Baths · House · Garden · Parking
Beautifully maintained corner-lot home in the heart of South Pointe! Located directly across from a park and playground and within walking distance to South Pointe School, this property offers the perfect blend of convenience and family-friendly living. Enjoy added privacy with only one neighbor and the benefit of a traditional lot (not a zero lot line). Situated on a wide street with ample street parking, theres plenty of room for guests and growing families. Inside, youll find a functional layout featuring quartz countertops throughout, walk-in closets in all bedrooms including two in the primary, stainless steel appliances, and an upstairs laundry room complete with a laundry sink. The detached garage is drywalled and painted, while the fully fenced yard provides plenty of space for kids and pets to enjoy. Just minutes from South Pointe Shopping Centre and everyday amenities, this move-in-ready home combines an excellent location, quality finishes, and everyday convenience in one fa
$ 489,500
3519 8 Street Nw, Edmonton, AB, T6T 1A2 house for sale | Listing ID E4502 | Royal LePage
View photo
House · for sale
$ 559,900
3519 8 Street Nw, Edmonton, AB, T6T 1A2 house for sale | Listing ID E4502 | Royal LePage
Tofield
· House
· Garden · Deck · Parking · Cellar
Tofield · House · Garden · Deck · Parking · Cellar
Immaculately maintained 1,939 sq.ft Coventry Homes-built 2 storey offering 3 beds & 2.5 baths and an exceptional location siding & backing a peaceful walking trail on a conventional lot (not a zero lot) in family-friendly Maple Crest. Close to shopping, restaurants, the Henday, Whitemud & all amenities! The spacious front foyer welcomes you into the bright open-concept main floor featuring a stunning kitchen with s/s appliances, full-height cabinetry, granite counters & walkthru pantry to your oversized double attached garage. The kitchen, breakfast nook & generous living room overlook the beautifully landscaped & fenced backyard oasis with large deck. The WIDE STAIRS lead upstairs to your MASSIVE PRIMARY RETREAT with huge windows, a LUXURIOUS ENSUITE with soaker tub, extended countertop, double-wide shower & walk-in closet. Down the hall is 2 spacious bedrooms, 4pc bath & FULL LAUNDRY ROOM with newer washer & dryer. The basement offers 9’ ceilings & two windows, ready for your vision
$ 559,900
4232 8 Street Nw, Edmonton, AB, T6T 0W7 house for sale | Listing ID E4489 | Royal LePage
View photo
House · for sale
$ 815,000
4232 8 Street Nw, Edmonton, AB, T6T 0W7 house for sale | Listing ID E4489 | Royal LePage
Tofield
· House
· Patio · Garden · Parking · Fireplace · Air conditioning · Cellar
Tofield · House · Patio · Garden · Parking · Fireplace · Air conditioning · Cellar
WOW! This stunning Coventry WALKOUT bungalow backs onto trails & a scenic pond, offering an exceptional setting on a rare 1/3-acre lot. Featuring A/C, 4 bedrooms, 3 baths, & an oversized heated double garage with floor drain & hot/cold taps, this home perfectly balances elegance & functionality. Soaring 10' ceilings, engineered hardwood & abundant natural light welcome you inside. The chef-inspired kitchen boasts granite countertops, a corner pantry, S/S appliances including a gas stove & a large island overlooking the dining area & living room with stone-faced fireplace. The spacious primary retreat offers a walk-in closet & luxurious ensuite. A second bedroom, den & 3-piece bath complete the main level. The fully finished walkout basement features a massive rec room with fireplace, 2 bedrooms with walk-in closets, a 4-piece bath & ample storage. Enjoy triple-pane windows, hot water on demand, rough-in for a future kitchen, a private fenced yard, patio, irrigation, powered shed & brea
$ 815,000

Get email alerts

Don't miss out: be the first to know about new properties

The alert was correctly created

On subscribing you accept the conditions of use and the privacy policy
Alert
Receive new ads in your inbox
Save this search
Receive alerts for new listings

We'll send you an email when we have new properties for: "Properties for sale in Tofield"

The alert was correctly created

St Albert
Devon
Get email alerts and be the first to see new listings
Required field
On subscribing I accept the terms of the privacy policy
Perfect! You'll soon start receiving new listings via email
Alert
Receive an email when we have new ads for Properties for sale in Tofield
Save this search
Filters

Bedrooms

Area (sq.ft)

sq.ft
sq.ft

Price

$
$

Filter by property type

Bathrooms

Clear all filters
Receive notifications when new entries are published.