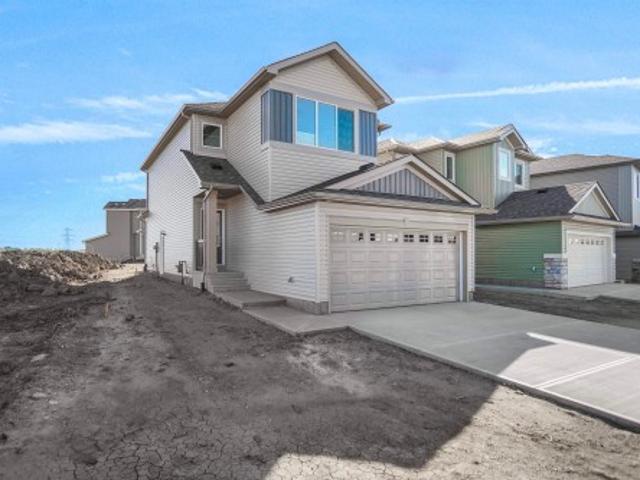
1,342 properties for sale in Tofield

17 15 Ritchie Wy, Sherwood Park, AB, T8A 5T3 townhouse for sale | Listing ID E4501 | Royal LePage
View photo
Townhouse · for sale
$ 354,900
17 15 Ritchie Wy, Sherwood Park, AB, T8A 5T3 townhouse for sale | Listing ID E4501 | Royal LePage
Tofield
· Townhouse
· Patio · Fireplace · Deck · Parking
Tofield · Townhouse · Patio · Fireplace · Deck · Parking
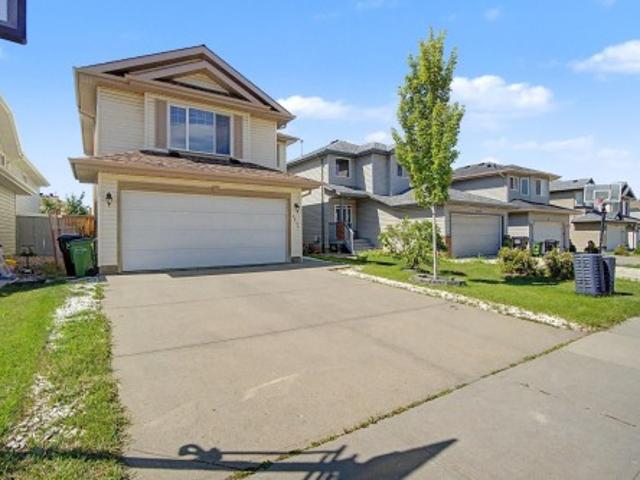
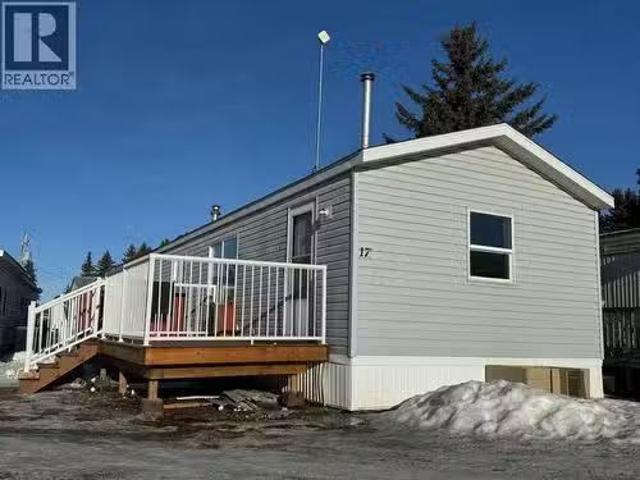
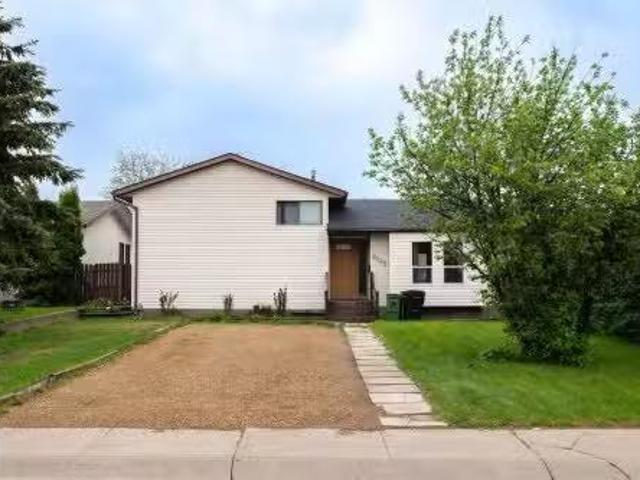
Fully finished end unit bungalow condo with over 1700 SF total living space on 2 levels. This significantly upgraded, well maintained home backs onto SCA school ground field. The main floor features vaulted ceilings, a cozy living room/dining room with a gas fireplace, a large kitchen with an island, a den area which opens on to a large sunny south facing 2 level deck and patio, a large primary bedroom with a massive 14.5 foot closet and 3 piece bathroom. Downstairs is a huge family room, a second bedroom and another full bathroom. Outside is the insulated, attached single garage. Over $80k recently invested. Recent 2022 upgrades include roof, new flooring and subfloors, refinished ceililings, new light fixtures, both bathrooms redone, new paint, huge new deck, new screen door, keyless entry all doors, upgraded stove, washer, dryer and microwave. Windows were also upgraded betweeen 2021-2026, HWT 2021, downstairs carpet 2026. Move in and enjoy!
$ 354,900
4703 41 Street, Beaumont, AB, T4X 2A8 house for sale | Listing ID E4500 | Royal LePage
View photo
House · for sale
$ 1,030,000
4703 41 Street, Beaumont, AB, T4X 2A8 house for sale | Listing ID E4500 | Royal LePage
Tofield
· House
· Fireplace · Parking
Tofield · House · Fireplace · Parking
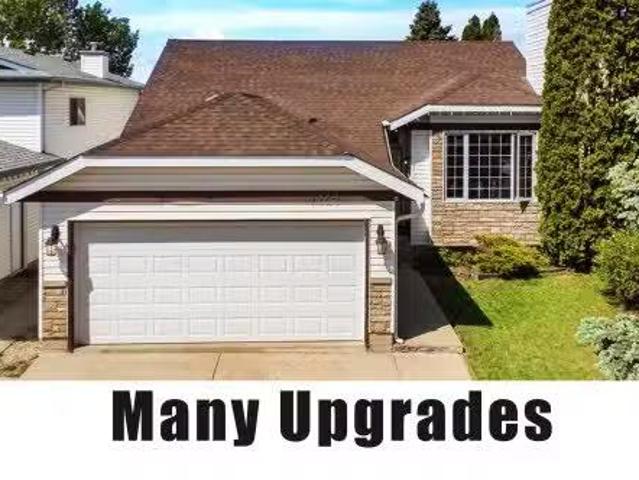
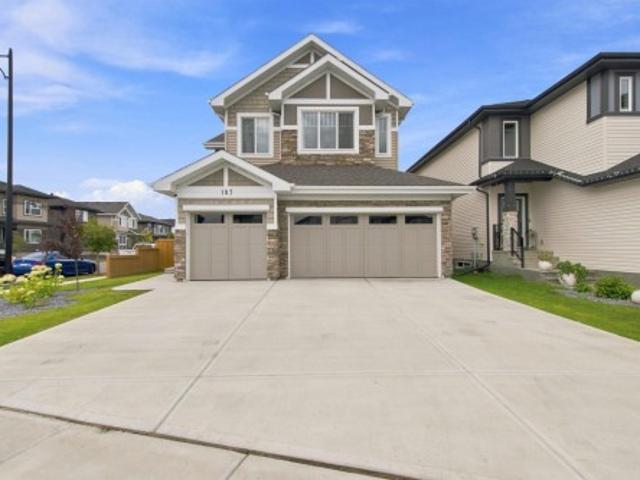
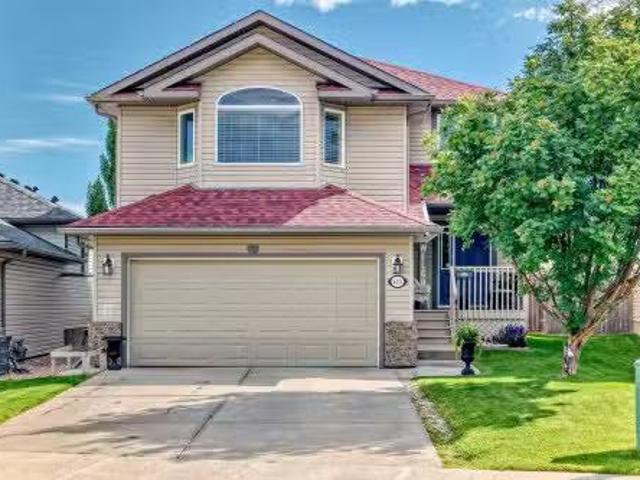
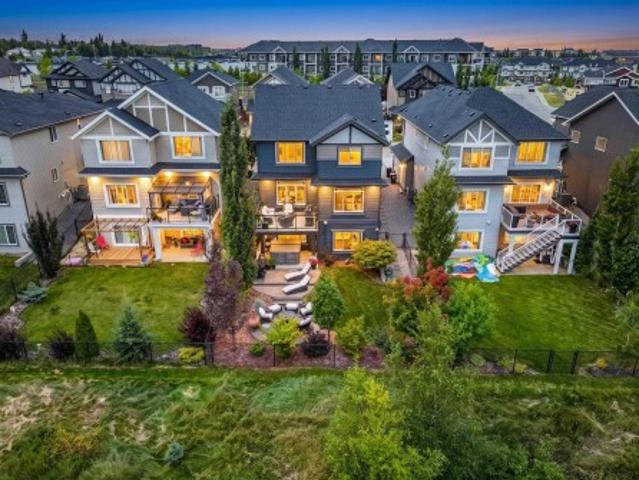
Discover luxury living in the quiet neighborhood of Forest Heights, situated on a massive lot, located in a cul-de sac, home built by Sunnyview Homes. Step inside to soaring open to below living concept, porcelain tile floors, and a bright living room with an electric fireplace. The chef inspired kitchen features quartz countertops, premium appliances, an oversized island, walk-through pantry, expansive spice kitchen, plus a built-in bar with beverage fridge. The main floor also offers a versatile den or 5th bedroom beside a full 3 piece bath. Upstairs you'll find a spacious bonus room, convenient laundry with sink, and 4 bedrooms, including a stunning primary suite with a 5 piece ensuite, jetted tub, glass shower, and walk-in closet. Two additional bedrooms each have their own private ensuite. Complete with a separate side entrance, dual-zoned heating, an oversized triple attached garage, and close to parks, schools, golf, shopping, and amenities, this exceptional home is move-in read
$ 1,030,000
3524 40 Avenue, Edmonton, AB, T6L 6M8 house for sale Listin.
View photo
House · for sale
$ 469,000
$ 354/sq.ft
3524 40 Avenue, Edmonton, AB, T6L 6M8 house for sale Listin.
Tofield
· 1,324 sq.ft · 5 Bedrooms · 3 Baths · House
· Garden · Fireplace · Swimming pool · Parking · Cellar
Tofield · 1,324 sq.ft · 5 Bedrooms · 3 Baths · House · Garden · Fireplace · Swimming pool · Parking · Cellar
Beautiful 5 bedroom, 3 bath home in Millwoods located in the popular neighborhood of Kiniski Gardens. Highly rated Julia Kiniski Elementary School, parks, playgrounds, Public Transportation and all amenities are all within walking distance. High ceiling spacious living room with High-end hardwood floor, Bow window & Electric fireplace, Dining Area, Newer Kitchen with 2 Pantries, Granite countertop, Breakfast area with French doors, Tree lined backyard with no immediate neighbours, Large Porch, Gazebo, Hot tub. Large Master Bedroom with good size walk-in closet & 3pc Ensuite, 2 more bedrooms & 4pc bath. Fully Finished Basement has great potential for future saleal suite with 2 Bedrooms, Bathroom & very Large Living Room. Close to Kulawy Lake, Creeks Crossing Park & Mill Creek Ravine. Easy access to Whitemud Dr and Anthony Henday Dr. and the airport being just 25 minutes away! New Garage Door, Newer Furnace, Hot Water Tank & Shingles. Some photos have been virtually staged. Still availab
$ 469,000
6210 28 Avenue Close, Camrose, AB, T4V 5J6 house for sale L.
View photo
House · for sale
$ 639,900
$ 366/sq.ft
6210 28 Avenue Close, Camrose, AB, T4V 5J6 house for sale L.
Tofield
· 1,744 sq.ft · 30 Bedrooms · 3 Baths · House
· Garden · Parking · Deck
Tofield · 1,744 sq.ft · 30 Bedrooms · 3 Baths · House · Garden · Parking · Deck
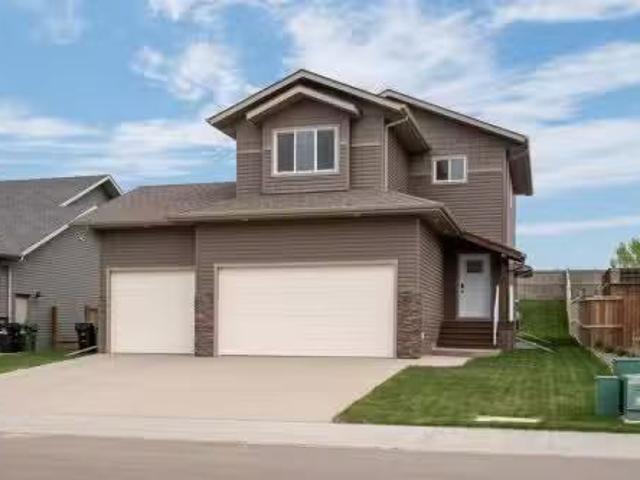
TWO STOREY, TRIPLE CAR GARAGE, OVERSIZED LOT and MUCH MORE! Located in the beautiful community of Valleyview West, this bright and inviting home has all the features you could ever want! Entering in you will appreciate the exposed staircase and large entry way which leads you to the open kitchen, dining and living room with 9ft main floor ceilings and vinyl plank flooring. Well-designed modern kitchen has a large centre island, new appliances, soft closing cabinetry, and a walk-through pantry. The main level also has a 2pc bathroom, back entryway with bench seatingcubby space, and walk out to back covered 10x14 deck. The spacious upper level boasts a bonus room, 2 bedrooms, 4pc bathroom and a primary bedroom! The large primary bedroom features a walk-in-closet and chic 4pc ensuite with tiled shower. Rounding out this home is a fenced landscaped private yard and double attached triple car garage. Get ready to call this home yours! Still available at ListedBuy!
$ 639,900
2969 8 Avenue, Edmonton, AB, T6X 1A5 house for sale | Listing ID E4497 | Royal LePage
View photo
House · for sale
$ 995,900
Updated
2969 8 Avenue, Edmonton, AB, T6X 1A5 house for sale | Listing ID E4497 | Royal LePage
Tofield
· House
· Office room · Parking · Cellar
Tofield · House · Office room · Parking · Cellar
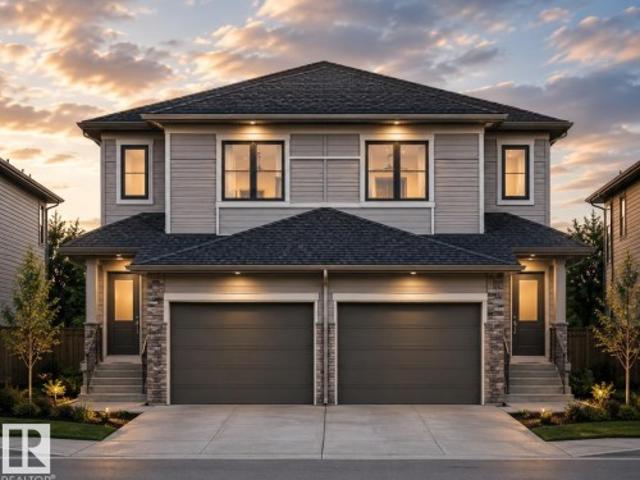
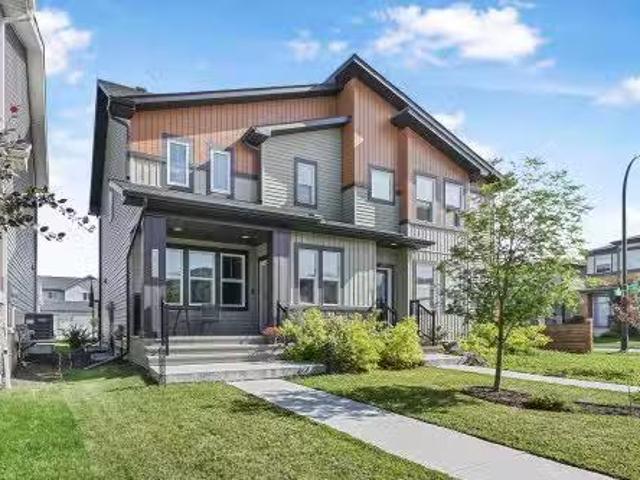
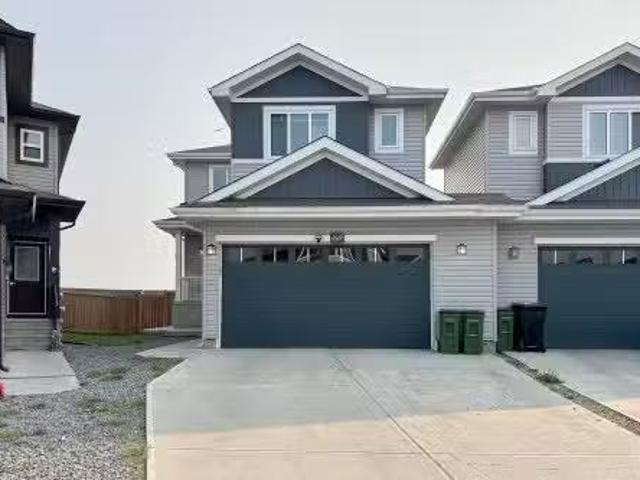
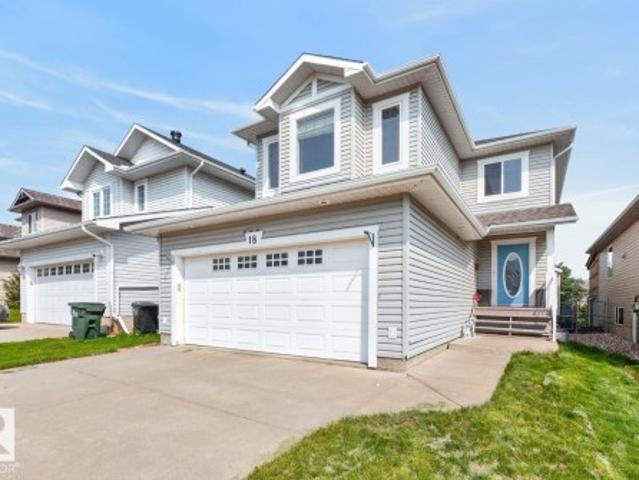
Brand New Art Homes Half Duplex! Designed with modern living in mind, this thoughtfully crafted home features an open-concept main floor with a stylish kitchen complete with a large island, a spacious dining area, and an inviting great room, perfect for entertaining or everyday family life. Upstairs, you'll find a spacious primary bedroom with a walk-in closet and private ensuite, along with two additional bedrooms, a full bathroom, convenient upper-floor laundry, and a versatile bonus room that can be used as a home office, playroom, or media space. The separate side entrance offers excellent potential for future basement development. While the attached double garage adds everyday convenience. Finished with contemporary design elements and quality craftsmanship throughout, this home offers the perfect blend of style, function, and flexibility in a growing community. Built with the quality and craftsmanship Art Homes is known for, this home is ready to welcome its first owners
$ 995,900
0 0, Edmonton, AB, T6X 2Z2 commercial for sale Listing ID E.
View photo
House · for sale
$ 228,700
$ 191/sq.ft
0 0, Edmonton, AB, T6X 2Z2 commercial for sale Listing ID E.
Tofield
· 1,195 sq.ft · House
Tofield · 1,195 sq.ft · House
Prime Charlesworth Location. Excellent opportunity to own a fully operational pizza shop in the growing community of Charlesworth (2024 build). This well-maintained, 1,200 sq. ft. space features new equipment, a modern setup, and a strategic location with high traffic and visibility. The business is currently operational and presents huge potential for growth. Ideal for owner-operators or investors looking to take the business to the next level with dine-in, delivery, or expanded menu options. Don’t miss this chance to own a ready-to-go pizza operation in one of Edmonton’s desirable neighborhoods. Still available at ListedBuy!
$ 228,700
3606 8 Avenue, Edmonton, AB, T6X 2G6 house for sale Listing.
View photo
House · for sale
$ 450,000
$ 316/sq.ft
3606 8 Avenue, Edmonton, AB, T6X 2G6 house for sale Listing.
Tofield
· 1,421 sq.ft · 4 Bedrooms · 4 Baths · House
· Garden · Parking · Gym · Deck · Cellar
Tofield · 1,421 sq.ft · 4 Bedrooms · 4 Baths · House · Garden · Parking · Gym · Deck · Cellar
NO CONDO FEES and CLOSE TO ALL AMENITIES. The Cassidy floorplan by Alquinn Homes offers a move-in-ready duplex with style and space to spare! Enjoy over 1,900 sq ft of total living space, including a professionally developed basement with soaring 9 ceilings, a rec room, bedroom, and full bath—perfect for guests, teens, or a home gym. The main floor features 9’ ceilings, high-end laminate floors, a sleek kitchen with CAMBRIA quartz counters, stainless steel appliances, island seating. The whole living area is enveloped in light from large windows. Functional mudroom-style entries include built-in cubbies, and the spacious dining nook opens to a deck, low-maintenance yard, and double detached garage. Upstairs: a bright primary suite with walk-in closet & ensuite, plus 2 more bedrooms and a second full bath. With triple-pane windows, HRV, high-efficiency furnace and more. PLUS a short walk to shopping, playgrounds, dog parks and greenspaces, this one checks all the boxes. Modern, finished
$ 450,000
1809 18A Avenue, Edmonton, AB, T6T 2M9 house for sale Listi.
View photo
House · for sale
$ 888,000
$ 312/sq.ft
1809 18A Avenue, Edmonton, AB, T6T 2M9 house for sale Listi.
Tofield
· 2,842 sq.ft · 8 Bedrooms · 5 Baths · House
· Cellar
Tofield · 2,842 sq.ft · 8 Bedrooms · 5 Baths · House · Cellar
Welcome to this fully upgraded Luxury Home in the Heart of Laurel! This beautifully designed home is perfectly located within walking distance to parks, schools, shopping centres, and offers quick access to major highways. The main floor includes a spacious bedroom with a full ensuite—ideal for guests or multi-generational living—as well as a spice kitchen, two separate living areas, and a bright, open-concept layout perfect for entertaining. Upstairs, youll find two master bedrooms with ensuites, plus two additional bedrooms and a bonus room with a shared bathroom—plenty of space for a large family. The separate entrance leads to a fully finished basement featuring 3 bedrooms, 1 full bathroom, a full kitchen, separate laundry, and a spacious living room—an excellent option for extended family use. This is a rare opportunity to own a luxurious, move-in-ready home in one of Southeast Edmonton’s most desirable neighborhoods! Still available at ListedBuy!
$ 888,000
52355 Rge Road 233, Rural Strathcona County, AB, T8B 1C6 house for sale | Listing ID E4493 | Royal LePage
View photo
House · for sale
$ 3,995,000
52355 Rge Road 233, Rural Strathcona County, AB, T8B 1C6 house for sale | Listing ID E4493 | Royal LePage
Tofield
· House
· Patio · Office room · Parking
Tofield · House · Patio · Office room · Parking
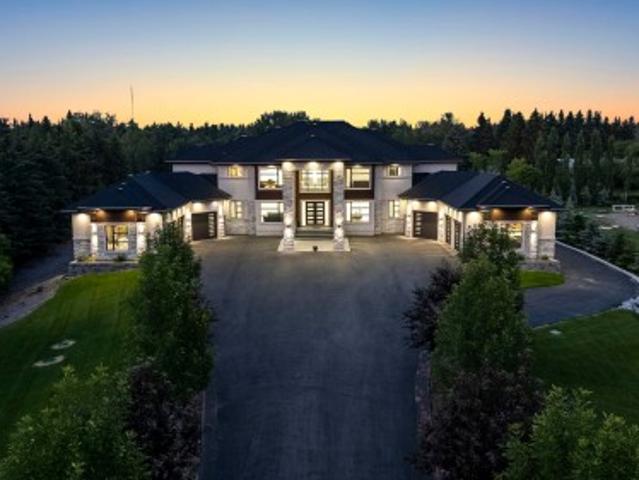
A truly exceptional estate property just mins from the city. Situated on 3 acres with city water & sewer, this 9,000+sqft residence is a masterclass in design and function. Boasting 7 spacious bedrooms, each with its own ensuite and walk-in closets, this home is ideal for large families, multi-generational living, or those who love to entertain on a grand scale. Enter through a dramatic foyer into formal living and dining rooms that exude elegance. The home features 2fully equipped kitchens, as well as a main flr office, making it easy to balance work and life. The fully dvlpd lower level is the ultimate retreat, complete with a custom bar and generous entertainment areas. Luxury extends to the infrastructure: in-floor heating on all three levels, zoned heating and cooling, and two oversized triple-car garages, one with a 3-piece bath and one with a dog wash. Step outside to enjoy three separate patios, a rear stamped concrete pad, and meticulously manicured grounds complete with a ful
$ 3,995,000
3525 42 Ave, Beaumont, AB, T4X 3G4 house for sale | Listing ID E4497 | Royal LePage
View photo
House · for sale
$ 639,900
Updated
3525 42 Ave, Beaumont, AB, T4X 3G4 house for sale | Listing ID E4497 | Royal LePage
Tofield
· House
· Office room · Parking
Tofield · House · Office room · Parking
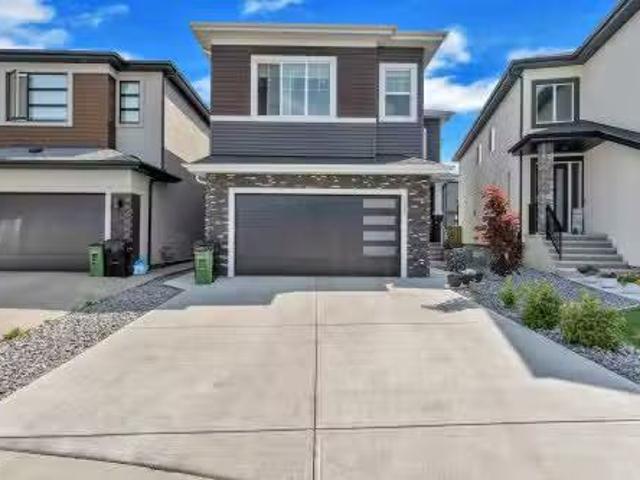
Main floor bedroom & full bath. *separate side entrance. *double attached garage. *upper family room & office. Welcome to this beautifully designed 2-storey home in Triomphe Estates, Beaumont. Offering approximately 2,279 sq ft of above-grade living space, this home features a bright open-concept main floor with a spacious living area, dining space, and modern kitchen. The main floor also includes a bedroom and a full 4-piece bathroom, ideal for guests or multi-generational living. Upstairs, you'll find the spacious primary bedroom with a 5-piece ensuite, two additional bedrooms, another full bathroom, a family room, a dedicated office, and convenient upper-floor laundry. Complete with a double attached garage and located close to schools, shopping, public transit, golf, and other amenities
$ 639,900
4608 18 Ave Sw, Edmonton, AB, T6X 1A4 house for sale | Listing ID E4500 | Royal LePage
View photo
House · for sale
$ 669,000
4608 18 Ave Sw, Edmonton, AB, T6X 1A4 house for sale | Listing ID E4500 | Royal LePage
Tofield
· House
· Office room
Tofield · House · Office room
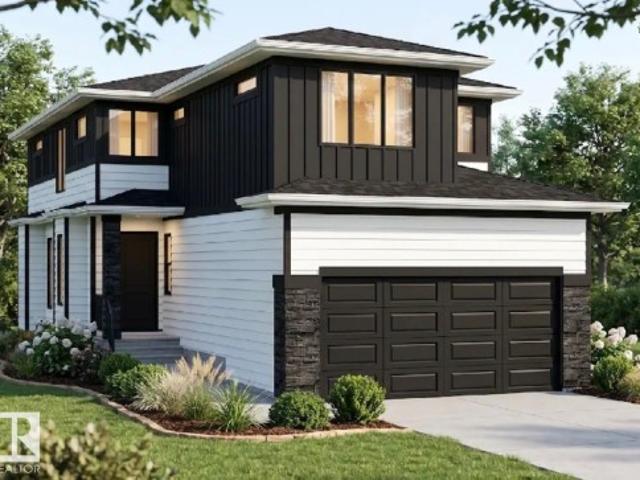
Welcome to this stunning 2-storey, 26-ft wide home offering a functional layout and exceptional design. The main floor features a bedroom and full bathroom, ideal for guests, extended family, or a home office. The custom kitchen with extended nook is complemented by a separate spice kitchen, providing ample space for everyday cooking and entertaining. The impressive open-to-above living room creates a bright and spacious atmosphere with an abundance of natural light. The upper level boasts a spacious primary bedroom with a walk-in closet and luxurious 5-piece ensuite. Two additional well-sized bedrooms, a full bathroom, and a convenient second-floor laundry room complete the level. Thoughtfully designed with modern finishes and family-friendly living in mind, this home offers the perfect blend of style, comfort, and functionality. House is under construction and option to choose finishings and colours
$ 669,000
1712 27 St Nw, Edmonton, AB, T6T 2G6 house for sale | Listing ID E4499 | Royal LePage
View photo
House · for sale
$ 459,900
1712 27 St Nw, Edmonton, AB, T6T 2G6 house for sale | Listing ID E4499 | Royal LePage
Tofield
· House
· Parking · Cellar
Tofield · House · Parking · Cellar
Welcome to this stunning, fully renovated house in the highly desirable community of Laurel, Southeast Edmonton! Professionally rebuilt from top to bottom in 2026, this home offers the quality and feel of a brand-new property. Major upgrades include new framing, insulation, drywall, plumbing, electrical, furnace, flooring, lighting, interior doors, modern kitchen, stylish bathrooms, fixtures, and finishes throughout. The bright and functional main floor features a spacious living room, dining area, and a beautifully appointed kitchen, while the upper level offers three generous bedrooms, including a comfortable primary retreat. The fully finished basement boasts a legal one-bedroom suite with a separate side entrance—perfect for extended family or excellent rental income potential. Complete with a single attached garage, this exceptional home backs onto a scenic walking trail and is conveniently located close to schools (Sevend Hansen) & public schools, parks, shopping, transit, and al
$ 459,900
3712 69 Street, Camrose, AB, T4V 5B7 house for sale | Listing ID E4498 | Royal LePage
View photo
House · for sale
$ 599,800
Updated
3712 69 Street, Camrose, AB, T4V 5B7 house for sale | Listing ID E4498 | Royal LePage
Tofield
· House
· Garden · Office room · Fireplace · Swimming pool · Deck · Parking · Cellar
Tofield · House · Garden · Office room · Fireplace · Swimming pool · Deck · Parking · Cellar
Triple heated garage! *. This STUNNING home is ready for new owners & offers an endless array of features that will impress even the most discriminating buyers. Situated in a prime neighborhood, this home has been lovingly maintained by the ORIGINAL OWNER. Upon entering off the large front porch, you'll be enamored by the soaring vaulted ceilings, open concept, gleaming hardwood, gas fireplace & attractive colour scheme. The main floor also features the large primary bedroom w/ specious ensuite, laundry & office. Upstairs you will find another bedroom, bathroom & bonus area (which seller is converting into another bedroom). The basement is features a massive family room w/ wood stove, bedroom, bathroom & ample storage. Enjoy a heated triple garage w/ drive-through. Ideal for those with toys! Step out back to the beautifully landscaped backyard, complete w/ large upgraded deck, hot tub & pond! This home has also been fully repainted! This home defines TURNKEY. Don't miss out!
$ 599,800
3529 42 Avenue, Beaumont, AB, T4X 3G4 house for sale | Listing ID E4495 | Royal LePage
View photo
House · for sale
$ 609,900
3529 42 Avenue, Beaumont, AB, T4X 3G4 house for sale | Listing ID E4495 | Royal LePage
Tofield
· House
· Fireplace · Parking
Tofield · House · Fireplace · Parking
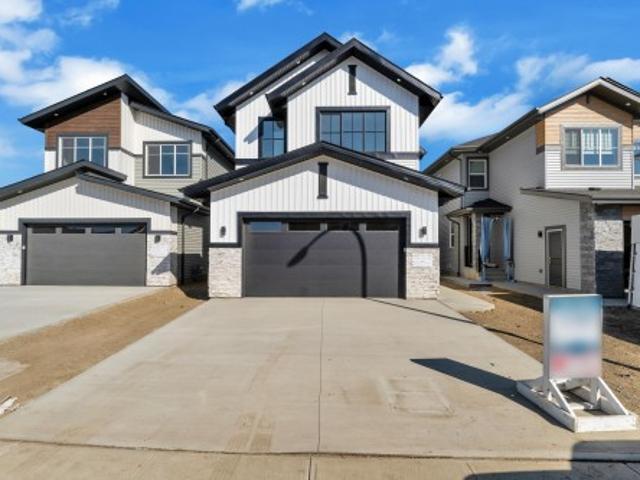
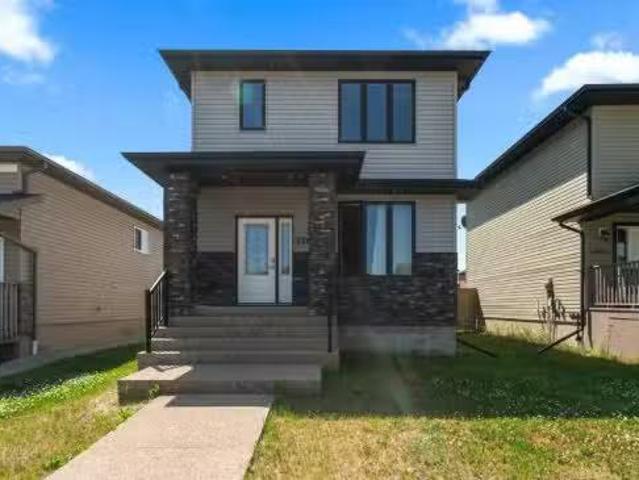
Brand new and beautiful sits this stunning 2storey with upgrades galore. This home has it all, 4 bedrooms + den, 3 bathrooms, spice kitchen, open to below in living room and side separate entrance. This home features beautiful luxury vinyl plank, upgraded plumbing, lighting and more. The functional layout offers a den on the main level, a full bath, generous dining area, huge living room with fireplace and a breathtaking kitchen. The custom kitchen features soft close cabinets and quartz countertops. Not to forget, the kitchen also includes a spice kitchen that walks through to the mudroom. The upper level is where you will find the 4 bedrooms, 2 full bath, bonus room and laundry room. The primary bedroom is absolute stunning and includes its own walk-in closet and beautiful 5pc ensuite with his and her sinks. This home includes a double attached garage, sides a walking path and comes with New Home Warranty. This is a must see
$ 609,900
1647 13 Street Nw, Edmonton, AB, T6T 2N5 house for sale | Listing ID E4499 | Royal LePage
View photo
House · for sale
$ 549,900
1647 13 Street Nw, Edmonton, AB, T6T 2N5 house for sale | Listing ID E4499 | Royal LePage
Tofield
· House
· Garden · Parking · Air conditioning · Cellar
Tofield · House · Garden · Parking · Air conditioning · Cellar
1764 sq.ft detached home in Southeast Edmonton's Aster community offers the'Willow' model built by the award-winning builder Pacesetter homes. This 2023-built home features a separate basement entrance. This property is a perfect fit for multi-generational living or rental potential. Key details of the property include: Location: Heart of Aster. Under 5 minutes to The Meadows Recreation Centre, schools, shopping, and major commuter routes (Anthony Henday). Interior & Layout: Open-concept main floor with 9-ft ceilings and a Den. Upper floor features premium laundry, 3 bedrooms, and a bonus room with premium metal railings. Upgrades: Double front attached garage with epoxy flooring, central A/C, and new window coverings. Exterior: West-facing lot for faster snow-melt, fully fenced and landscaped yard, and abundant morning sunshine in the kitchen. Warranty: Built in 2023 with roughly 7.5 years remaining on the comprehensive home warranty. Some pictures are virtually staged
$ 549,900
5108 50, Mundare, AB, T0B 3H0 commercial for sale Listing I.
View photo
House · for sale
$ 39,900
5108 50, Mundare, AB, T0B 3H0 commercial for sale Listing I.
Tofield
· House
Tofield · House
Great location in the downtown core of Mundare just up from Stawnichys and Town Hall. Approximately 30x130 lot. Lots of beautiful new buildings have been built and revitalizing the main street vibe. Great opportunity for buy hold or to build to suit. No build time. Town may offer incentives. Owner would consider trades. Still available at ListedBuy!
$ 39,900
23 The Pkwy, Edmonton, AB, T6P 1E1 house for sale Listing I.
View photo
House · for sale
$ 144,900
$ 122/sq.ft
23 The Pkwy, Edmonton, AB, T6P 1E1 house for sale Listing I.
Tofield
· 1,184 sq.ft · 3 Bedrooms · 2 Baths · House
· Deck · Parking
Tofield · 1,184 sq.ft · 3 Bedrooms · 2 Baths · House · Deck · Parking
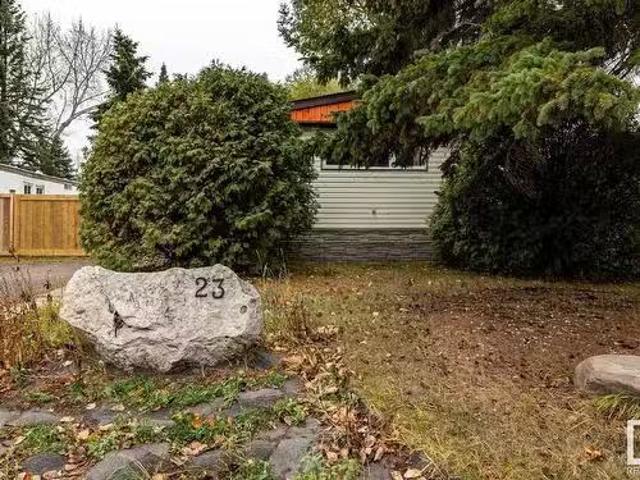
This FULLY RENOVATED Mobile Home welcomes you with new French doors leading to a beautifully updated kitchen, new paint, new plank floors, countertops, a modern sink, upgraded windows, stylish fixtures and SS appliances. The spacious living room accommodates large sectional furniture and a flat screen TV comfortably. The main bathroom includes new flooring, a large walk-in shower with elegant glass doors and a new cabinet with vanity. This home offers 3 generously sized bedrooms, a secondary bathroom with a shower, a new 60 gl tank and an efficient furnace. The renovated laundry room provides ample space, complete with a SS washerdryer, cabinets and large countertop. Outside, the home boasts upgraded insulation, a newly installed roof, a large deck, a boardwalk style sidewalk and a new front fence with oversized gates, perfect for parking a trailer and a newly sided shed. This home is move-in ready - A MUST SEE! Still available at ListedBuy!
$ 144,900
156 Greenfield Way, Fort Saskatchewan, AB, T8L 4P8 house for sale | Listing ID E4501 | Royal LePage
View photo
House · for sale
$ 975,000
156 Greenfield Way, Fort Saskatchewan, AB, T8L 4P8 house for sale | Listing ID E4501 | Royal LePage
Tofield
· House
· Patio · Garden · Fireplace · Deck · Parking · Air conditioning
Tofield · House · Patio · Garden · Fireplace · Deck · Parking · Air conditioning
Luxury, space, and unmatched functionality define this exceptional 1,777.5 sq. Ft. executive bungalow in prestigious Southfort Estates! Perfectly situated on a beautifully landscaped ½-acre lot, the incredibly private backyard is your own personal oasis with a covered deck, incredible BBQ area, and room to truly unwind. The oversized triple garage is every enthusiast's dream, complete with 220V power, in-floor heat, floor drains, and hot/cold water taps, plus RV parking and a 12x24 shed with concrete access. Inside, you'll find 5 bedrooms (2+3), a den, 3 full baths, a stunning open floor plan, gleaming countertops, solid cabinetry, a built-in espresso machine, surround sound, central A/C, Hunter Douglas blinds, custom shutters, and a cozy gas fireplace. Lock up and head south with confidence thanks to the security door and rear patio door roll shutter. This is executive living at its finest!
$ 975,000
4912 34A Avenue, Edmonton, AB, T6L 4B6 house for sale | Listing ID E4490 | Royal LePage
View photo
House · for sale
$ 364,900
4912 34A Avenue, Edmonton, AB, T6L 4B6 house for sale | Listing ID E4490 | Royal LePage
Tofield
· House
· Garden · Cellar
Tofield · House · Garden · Cellar
Great investment for a Savvy investor or first time buyer. Cute 2 story sits at 44x111 ft lot for future plans. Main floor has spacious living room, kitchen, Dining area and 2 piece powder room. Upstairs 3 bedrooms and 4 piece bathroom. Furnace 2025, Roof 2017, HWT 2023, New floors, paint are some of the recent updates. Partially finished basement has another bedroom and laundry area with tons of space to use your imagination. Landscaped large backyard and long driveway to park your all toys conveniently. Close to schools, Shopping, Transportation and LRT, walking trail and Ravine. Easy access to 50 st, 34 Ave, Anthony Handey and Whitemud Drive
$ 364,900
4206 Triomphe Point E, Beaumont, AB, T4X 0C4 house for sale | Listing ID E4498 | Royal LePage
View photo
House · for sale
$ 825,000
4206 Triomphe Point E, Beaumont, AB, T4X 0C4 house for sale | Listing ID E4498 | Royal LePage
Tofield
· House
· Patio · Garden · Parking · Balcony · Fireplace · Cellar
Tofield · House · Patio · Garden · Parking · Balcony · Fireplace · Cellar
A true outdoor oasis, this luxury walk-out offers a spacious balcony, expansive patio, and prime pond-backing cul-de-sac location. This 1990 sq.ft custom Royer Homes build is meticulously maintained with an open-concept main floor with vaulted ceilings, rich hardwood floors, large windows for natural light, & a striking double-sided gas fireplace anchoring the living and dining areas. The kitchen includes granite countertops, dark cabinetry, central island with wine rack, corner pantry, and new stainless steel appliances. Offering 4 bedrooms and 3 bathrooms, including a spacious primary suite with a luxurious ensuite and soaker tub. The fully finished walk-out basement is built for entertaining with in-floor heating, large rec room, wet bar, and versatile fourth bedroom with Murphy bed. Outdoor living shines with a southwest-facing yard, landscaped grounds, lower patio, and upper balcony overlooking the pond, plus a heated, insulated double garage. A statement home in an unbeatable set
$ 825,000
2927 11 Avenue, Edmonton, AB, T6T 2H1 house for sale Listin.
View photo
House · for sale
$ 589,999
$ 315/sq.ft
2927 11 Avenue, Edmonton, AB, T6T 2H1 house for sale Listin.
Tofield
· 1,873 sq.ft · 6 Bedrooms · 5 Baths · House
· Office room · Fireplace · Parking · Cellar
Tofield · 1,873 sq.ft · 6 Bedrooms · 5 Baths · House · Office room · Fireplace · Parking · Cellar
Unique 12 Duplex on Prime Pie Lot in sought-after Laurel plus a Legal Basement Suite situated on a massive 6700+ sq ft pie-shaped lot Offering over 1850 sq ft of thoughtfully designed living space, this home feels more like a detached property with only the garages linked and generous space between the homes. Featuring 9-foot ceilings on the main, upgraded laminate and tile flooring, Large kitchen with quartz, stainless steel appliances, pot lights, a full bedroom and full bathroom, perfect for guests or extended family, or home office. spacious living room with a cozy electric fireplace. Upstairs, you’ll find 3 additional bedrooms, 2.5 bathrooms, a loft as a bonus room, and separate laundry for convenience. The fully finished basement features a legal 2-bedroom suite with a separate entrance and its own laundry. Still available at ListedBuy!
$ 589,999
603 Foxtail Lane, Sherwood Park, AB, T8A 3C2 house for sale.
View photo
House · for sale
$ 585,000
$ 325/sq.ft
603 Foxtail Lane, Sherwood Park, AB, T8A 3C2 house for sale.
Tofield
· 1,798 sq.ft · 3 Bedrooms · 3 Baths · House
· Office room · Deck · Parking · Air conditioning · Cellar
Tofield · 1,798 sq.ft · 3 Bedrooms · 3 Baths · House · Office room · Deck · Parking · Air conditioning · Cellar
Welcome to this immaculate 2-storey home in the highly sought-after community of Foxboro in Sherwood Park! This extremely well-cared-for Air Conditioned property features 3 spacious bedrooms, a large bonus room perfect for family movie nights or a home office, and a bright open-concept layout. The kitchen shines with custom countertops, and the main floor boasts gleaming hardwood and ceramic tile, while the carpet upstairs is like new. The primary suite offers a private ensuite and a large walk-in closet. Step outside to enjoy the low-maintenance composite deck, ideal for summer BBQs. With a smoke-free, pet-free history, this home is in pristine condition. The heated double attached garage adds convenience, and the unfinished basement—with bathroom rough-in—offers unlimited potential. Located close to schools, parks, and trails—this home has it all! New shingles in June 2025. Still available at ListedBuy!
$ 585,000
7005 50 Avenue, Camrose, AB, T4V 5C6 house for sale Listing.
View photo
House · for sale
$ 389,000
$ 271/sq.ft
7005 50 Avenue, Camrose, AB, T4V 5C6 house for sale Listing.
Tofield
· 1,432 sq.ft · 2 Bedrooms · 3 Baths · House
· Cellar
Tofield · 1,432 sq.ft · 2 Bedrooms · 3 Baths · House · Cellar
Gorgeous quality built (by what is now Ridgeline Homes) 2 Storey in desirable location. You will love the curb appeal of this beautiful home. The main floor features an open concept livingdiningkitchen area with impressive stonework and beautiful hardwood floor, a 2 pc bathroom and plenty of closetstorage space. The upstairs offers 2 master suites with massive walk-in closets and 4 pc en-suite bathrooms, as well as extra closet space and laundry area. The basement is ready for your finishing touches. Located in a beautiful community that offers a man made lake and a newer playground. Close to the golf course and West End shopping. Still available at ListedBuy!
$ 389,000
3940 33 Street Nw, Edmonton, AB, T6T 1J7 house for sale | Listing ID E4482 | Royal LePage
View photo
House · for sale
$ 465,000
3940 33 Street Nw, Edmonton, AB, T6T 1J7 house for sale | Listing ID E4482 | Royal LePage
Tofield
· House
· Deck · Parking · Air conditioning
Tofield · House · Deck · Parking · Air conditioning
You’ll fall in love with this bright and spacious home from the moment you step inside, where a soaring ceiling and oversized windows flood the living room with natural light. This well-appointed property features 4 generous bedrooms and 3 full bathrooms, along with a spacious kitchen complete with pantry for added storage. Stay comfortable all summer with central A/C, and enjoy the massive rec room—perfect for a home theatre, games area, or family hangout. The double attached garage is heated and insulated, ideal for Edmonton winters. Outside, the pie-shaped lot offers mature trees and thoughtful landscaping for added privacy, plus a west-facing deck to soak up long summer evenings. The major upgrades have already been completed, including newer shingles and furnace, along with added features like LED lighting and a water filtration system. Located just steps from a grocery store and close to excellent schools, parks, and walking trails, with easy access to the Meadows Rec Centre and
$ 465,000
17, 4504 41 Street, Camrose, AB, T4V 4K5 house for sale Lis.
View photo
House · for sale
$ 74,900
$ 67/sq.ft
17, 4504 41 Street, Camrose, AB, T4V 4K5 house for sale Lis.
Tofield
· 1,109 sq.ft · 3 Bedrooms · 1 Bath · House
· Office room
Tofield · 1,109 sq.ft · 3 Bedrooms · 1 Bath · House · Office room
If youre on the hunt for a home that combines affordability with comfort, your search ends here! This property offers an ideal mix of cost efficiency and convenience, featuring three spacious bedrooms and a 4 piece bathroom. Embrace the joy of cooking with a well appointed kitchen boasting ample cabinetry and counter space. The kitchen & dining area not only meets your practical needs but also provides a warm & inviting atmosphere for family and friends to savor home cooked meals. The living room is a place where people naturally congregate, whether its family movie nights, game sessions, or casual conversations, this living room is fantastic place to unwind. There is enough space for family, guests, or even a home office. Excellent for families, first time homebuyers, or anyone looking to downsize without compromising on comfort. With all the living spaces on a single floor, theres no need to navigate stairs, making household chores more manageable, especially tackling your laundry. J
$ 74,900

Get email alerts

Don't miss out: be the first to know about new properties

The alert was correctly created

On subscribing you accept the conditions of use and the privacy policy
Alert
Receive new ads in your inbox
Save this search
Receive alerts for new listings

We'll send you an email when we have new properties for: "Properties for sale in Tofield"

The alert was correctly created

St Albert
Devon
Get email alerts and be the first to see new listings
Required field
On subscribing I accept the terms of the privacy policy
Perfect! You'll soon start receiving new listings via email
Alert
Receive an email when we have new ads for Properties for sale in Tofield
Save this search
Filters

Bedrooms

Area (sq.ft)

sq.ft
sq.ft

Price

$
$

Filter by property type

Bathrooms

Clear all filters
Receive notifications when new entries are published.