1,501 properties for sale in Tofield

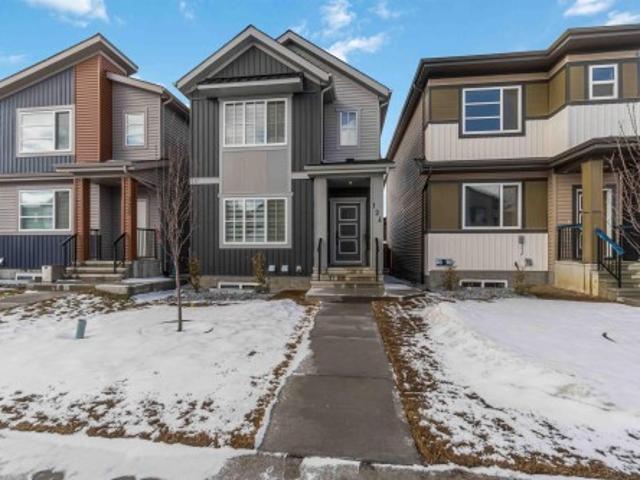
1832 56 Street Sw, Edmonton, AB, T6X 1T6 house for sale | Listing ID E4505 | Royal LePage
View photo
House · for sale
$ 749,900
1832 56 Street Sw, Edmonton, AB, T6X 1T6 house for sale | Listing ID E4505 | Royal LePage
Tofield
· House
· Garden · Deck · Parking · Cellar
Tofield · House · Garden · Deck · Parking · Cellar
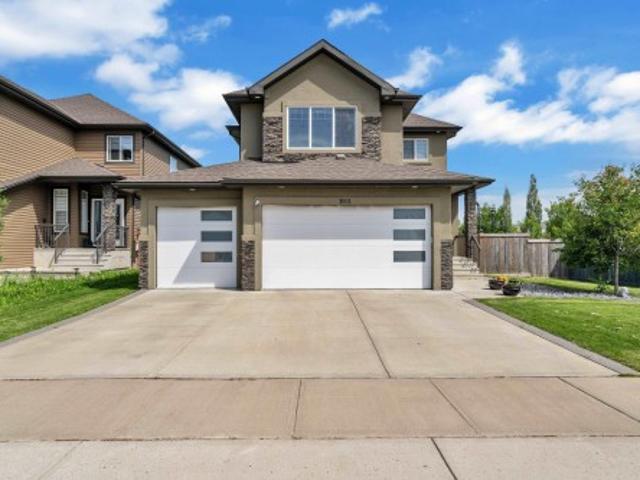
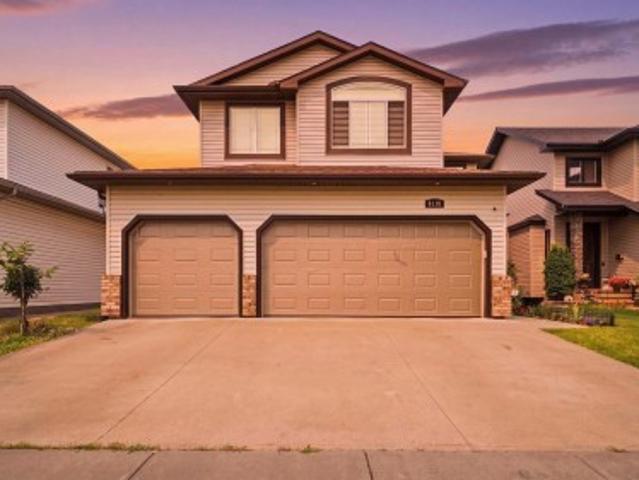
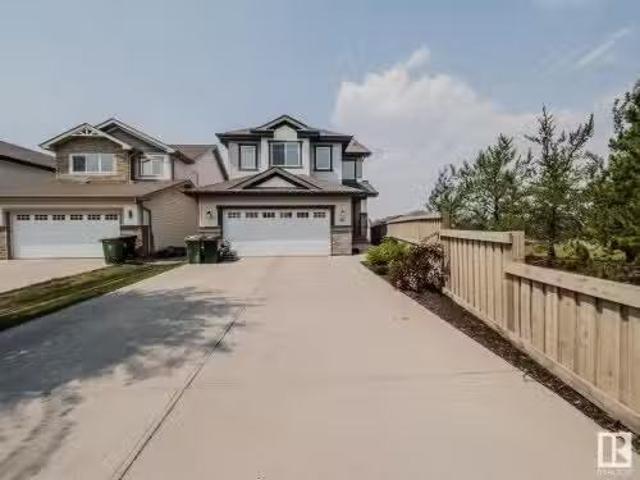
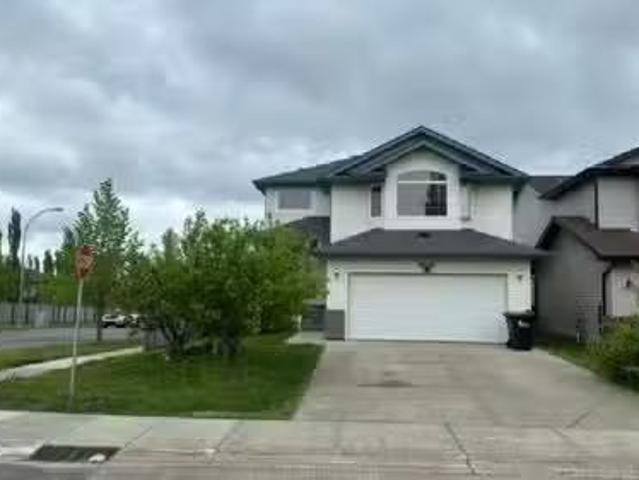
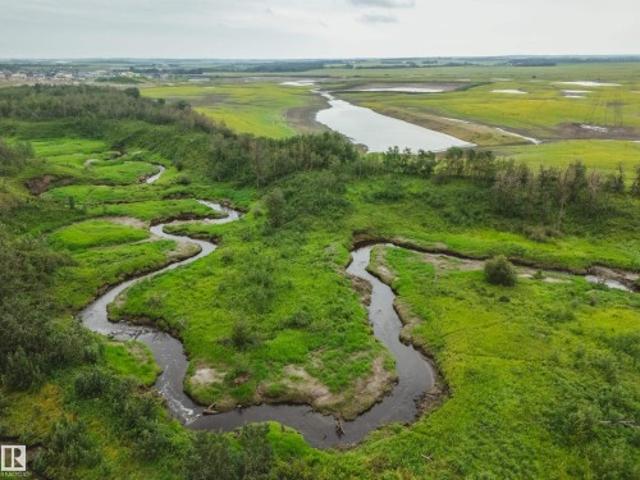
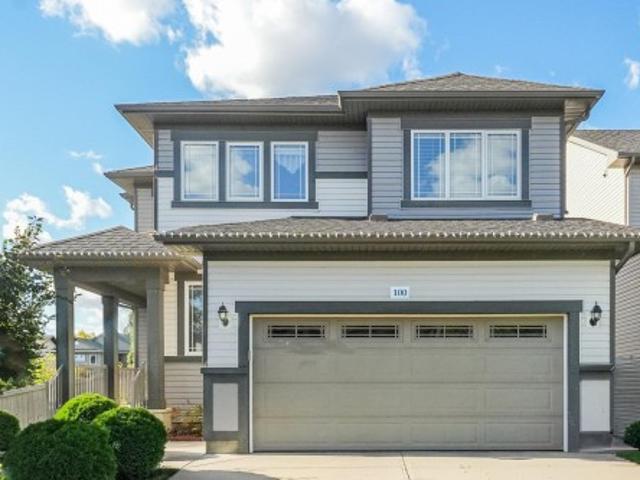
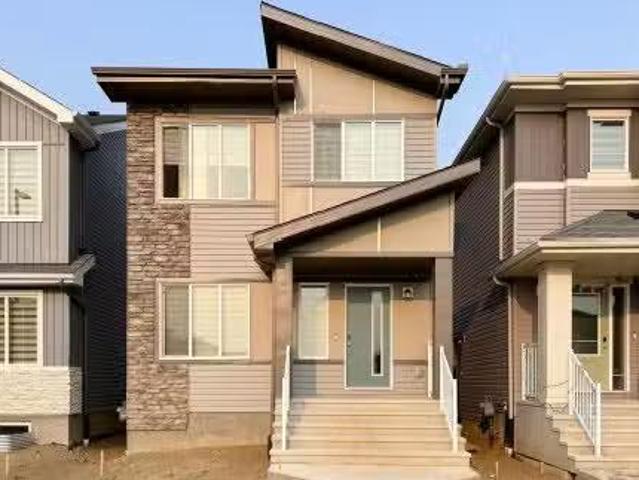
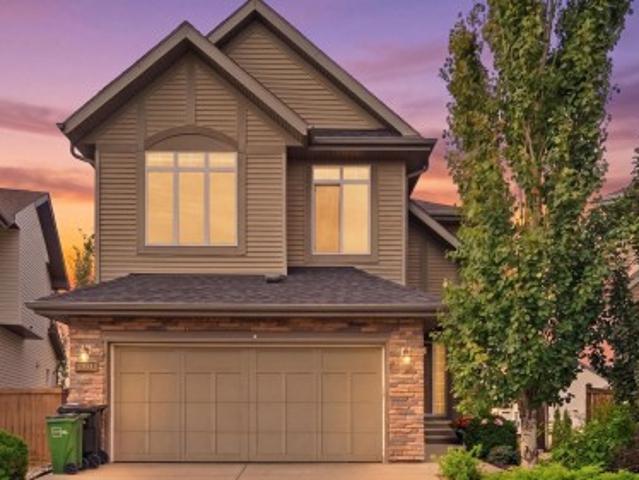
Tucked into a quiet pie-shaped cul-de-sac in Walker and backing onto a walking trail, this fully finished walkout home offers nearly 3,500 sq. Ft. of total living space with 6 bedrooms, 3.5 bathrooms and a main-floor den with French doors. The main level features an updated kitchen and a convenient walk-through pantry connecting directly to the mudroom and double attached garage. Upstairs, the massive bonus room gives you exceptional flexibility, while the primary suite includes a walk-in closet and spacious 5-piece ensuite with a soaker tub, separate shower and two vanities. The fully finished walkout basement adds even more room with two additional bedrooms and direct access to the fenced and landscaped backyard. Outside, the deck includes stairs down to the yard, making it easy to enjoy the generous outdoor space and trail access behind the home. With 2,450 sq. ft. Above grade plus another 1,045 sq. Ft. downstairs, this home delivers the kind of room that’s hard to find
$ 749,900
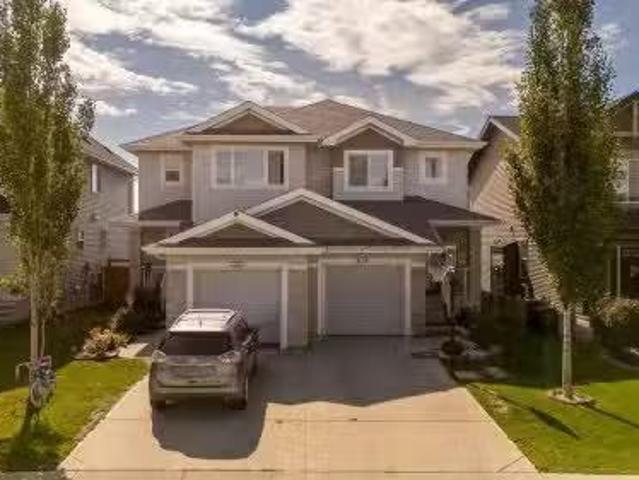
64 Glencoe Place, Sherwood Park, AB, T8A 5L2 house for sale.
View photo
House · for sale
$ 575,000
$ 365/sq.ft
64 Glencoe Place, Sherwood Park, AB, T8A 5L2 house for sale.
Tofield
· 1,572 sq.ft · 3 Bedrooms · 3 Baths · House
· Garden · Fireplace · Deck · Parking · Cellar
Tofield · 1,572 sq.ft · 3 Bedrooms · 3 Baths · House · Garden · Fireplace · Deck · Parking · Cellar
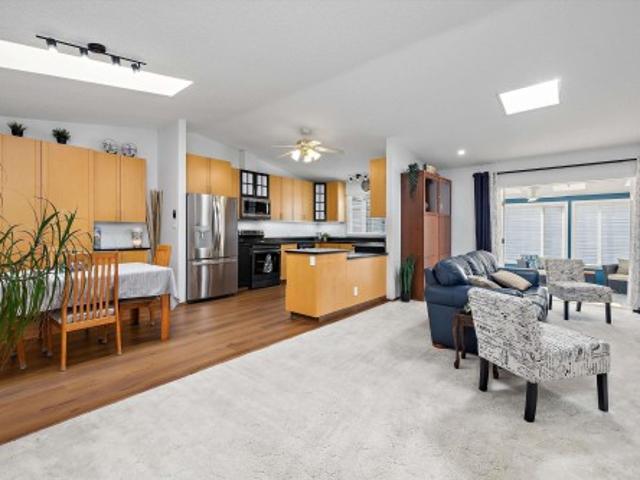
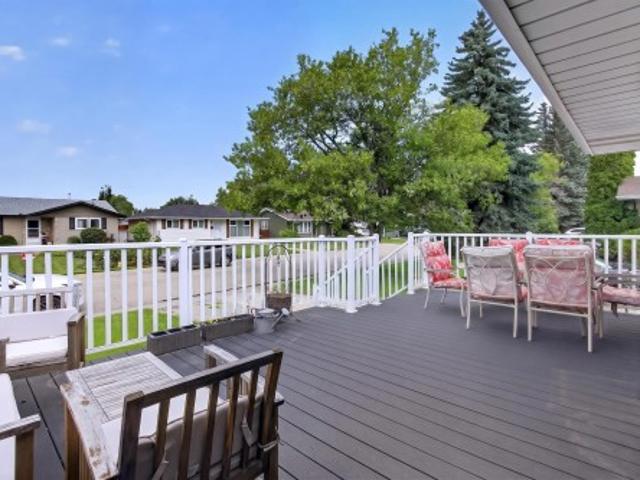
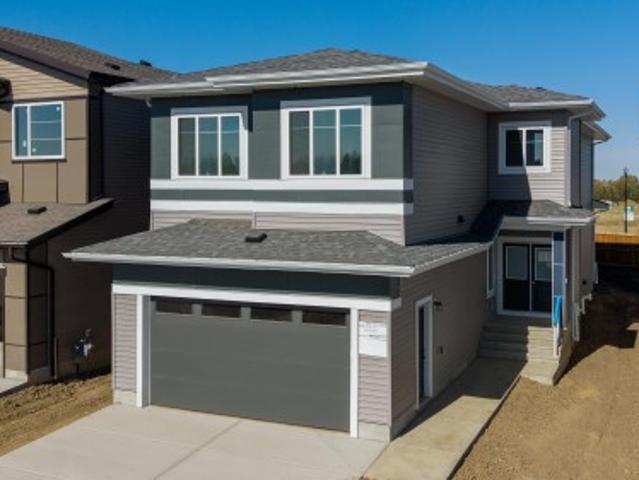
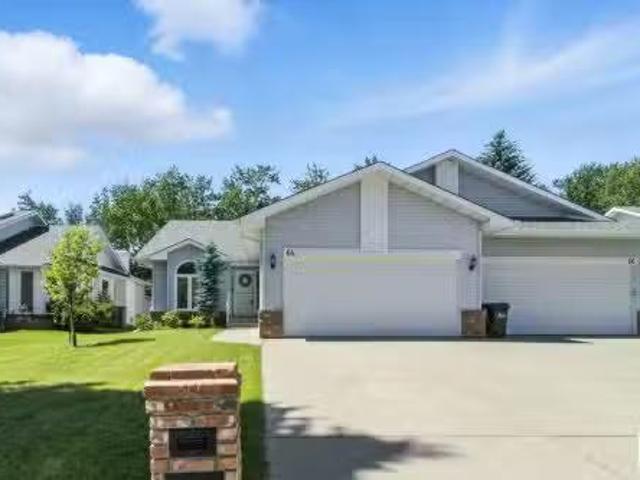
Rare opportunity in Glencoe Place. Nestled in a quiet cul de sac of only 20 homes, this beautifully maintained Salvi built half duplex offers the perfect blend of low maintenance living and privacy making this is ideal for a lock and leave lifestyle. This bungalow backs onto Heritage Trail with a sunny west facing backyard. The great room layout features a gas fireplace, premium oak cabinetry, granite countertops, a peninsula kitchen with a garden window, and three skylights that fill the space with natural light. Recent updates include luxury vinyl plank flooring, some newer windows, a newer front door, and a maintenance free deck with a natural gas hookup for your barbecue. The main floor offers a spacious primary suite with a walk in closet and a renovated ensuite that includes a walk in tub perfect for aging in place. Additional highlights include a double attached heated garage, an underground sprinkler system and a finished basement with a summer kitchen making this perfect for d
$ 575,000
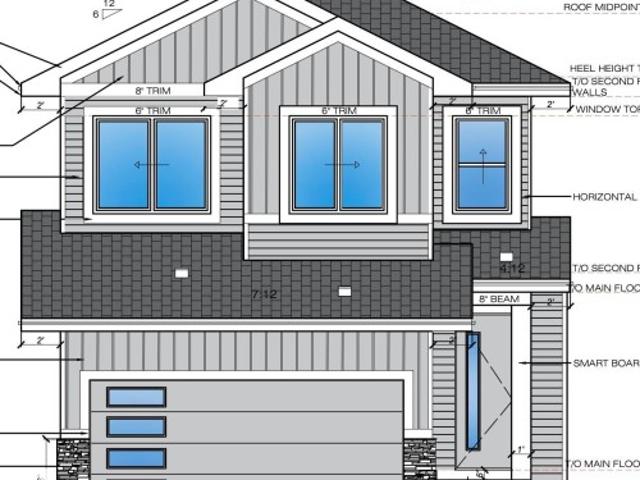
3001 55 Street, Beaumont, AB, T4X 1C4 house for sale | Listing ID E4499 | Royal LePage
View photo
House · for sale
$ 749,900
3001 55 Street, Beaumont, AB, T4X 1C4 house for sale | Listing ID E4499 | Royal LePage
Tofield
· House
· Fireplace · Parking
Tofield · House · Fireplace · Parking
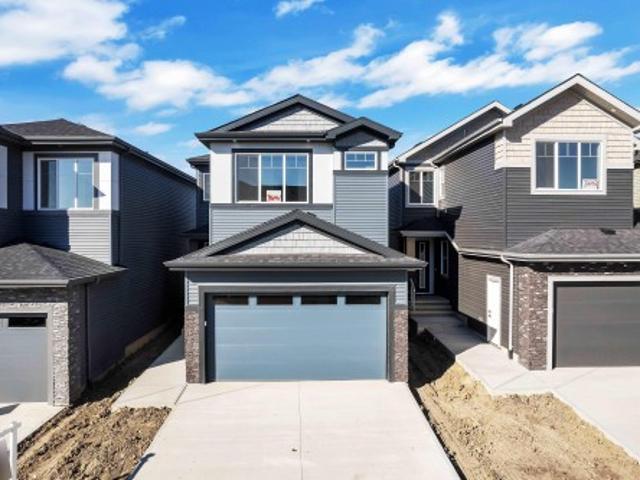
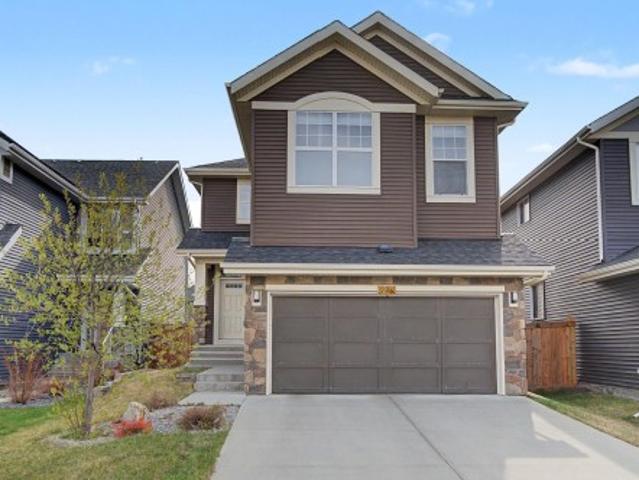
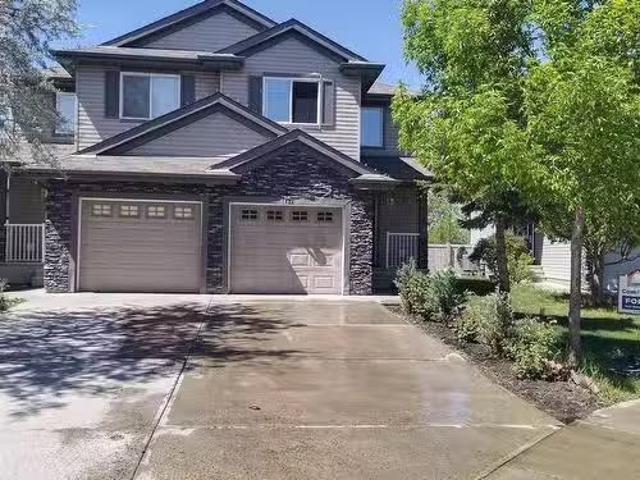
Welcome to this exceptional home in desirable Place Chaleureuse offering. *7 bedrooms, 4 full bathrooms*, a. *fully finished legal secondary suite*, and a. *triple attached garage*. Designed for modern family living, the open-concept main floor features a spacious living room with a stunning fireplace, a chef-inspired kitchen with ample cabinetry and counter space, plus a. *main-floor bedroom*. And. *full bathroom*—ideal for guests or multi-generational living. Upstairs offers. *4 spacious bedrooms*, a bonus room, upper-floor laundry, and a luxurious primary suite with dual vanities, makeup station, soaker tub, separate shower, and walk-in closet. The finished legal suite includes its own private entrance, kitchen, bedroom, full bath, and laundry. Additional features include whole-home sound wiring, professional landscaping, fencing, and a move-in-ready exterior. Conveniently located close to schools, shopping, parks, amenities, Edmonton International Airport, and quick access to South
$ 749,900
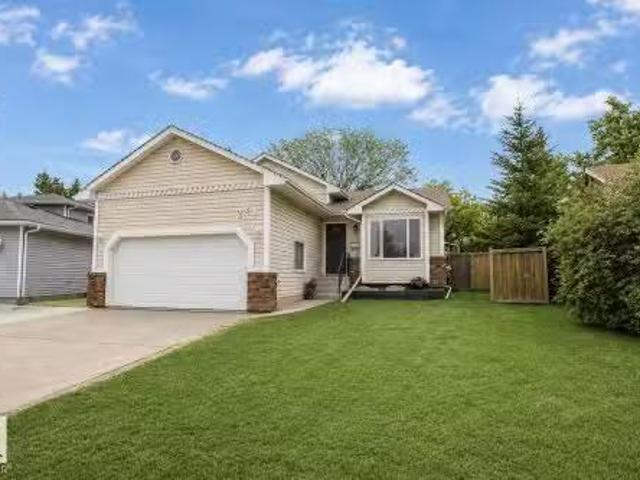
3604 44 Avenue, Beaumont, AB, T4X 3G8 house for sale | Listing ID E4510 | Royal LePage
View photo
House · for sale
$ 615,000
Updated
3604 44 Avenue, Beaumont, AB, T4X 3G8 house for sale | Listing ID E4510 | Royal LePage
Tofield
· House
· Office room · Fireplace
Tofield · House · Office room · Fireplace
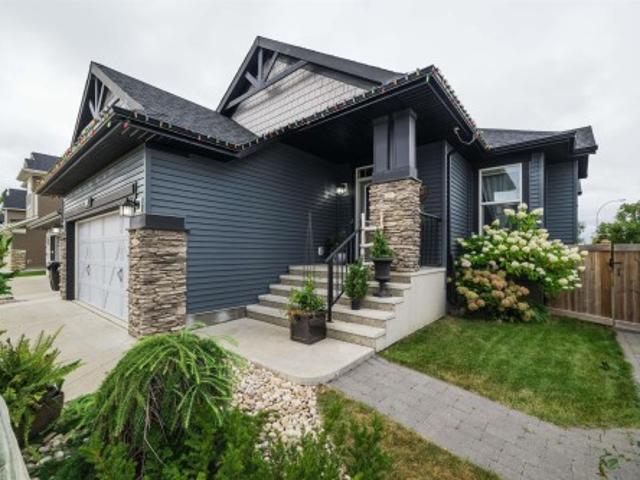
Welcome to elevated living in the sought-after Triomphe Estates, Beaumont! This stunning two-storey home showcases an abundance of natural light, striking architectural details, and custom finishes throughout. Large windows create a bright, airy atmosphere across the main living spaces, while the spacious living room with fireplace provides the perfect setting for relaxing or entertaining. The stylish kitchen offers generous workspace and a convenient spice kitchen connecting seamlessly to the dining area. A main-floor bedroom and 3-piece bath provide excellent flexibility for guests, extended family, or a home office. Upstairs, the impressive open-to-below design adds a dramatic sense of space. The spacious primary retreat features a luxurious 5-piece ensuite and large walk-in closet, complemented by two additional bedrooms, a 4-piece bath, dedicated laundry, and Bonus room. A truly exceptional home where elegance, functionality and modern family living come together!
$ 615,000
3523 38A Avenue, Edmonton, AB, T6L 6N9 house for sale Listi.
View photo
House · for sale
$ 484,900
$ 363/sq.ft
3523 38A Avenue, Edmonton, AB, T6L 6N9 house for sale Listi.
Tofield
· 1,335 sq.ft · 4 Bedrooms · 3 Baths · House
· Garden · Fireplace · Parking · Cellar
Tofield · 1,335 sq.ft · 4 Bedrooms · 3 Baths · House · Garden · Fireplace · Parking · Cellar
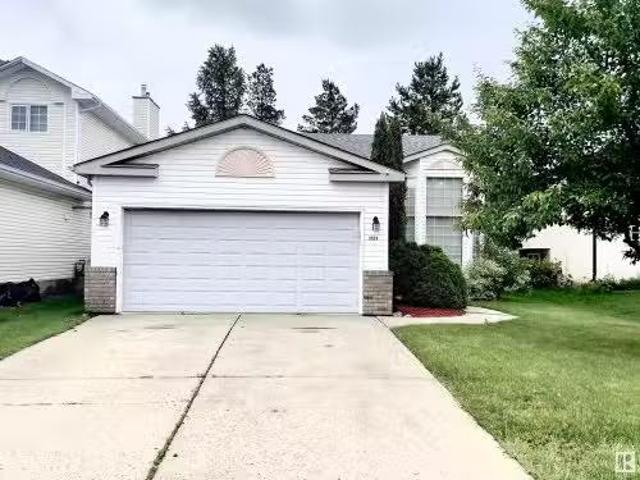
Here is your chance to own this charming bilevel in family friendly neighborhood of KINISKI GARDENS featuring 3+1 bedroom, 3 full baths + a fully developed basement. Main floor presents, a bright SUNKEN living room with an Oversized bay window & Soaring ceilings bring a plenty of sunlight into the home. Step upstairs is a formal dining room adjacent to a huge Eat-in kitchen leads out to south backyard with mature trees. Primary bedroom offers, a full En-suite. Updated roof, kitchen, bathrooms, some windows, light fixtures & garage overhead door. 2 furnaces. An open staircase leads to the lower level where you find a Massive family room with brick facing wood fire place, Rec room, bedroom, laundry room, a full bath & ample storage. One bedroom in basement used as a laundry room but can be easily converted back to a bedroom. Double attached garage is insulated, drywalled & painted has floor drain. Fantastic location near Shopping, transit, Schools, park, mill creek ravine & walking trail
$ 484,900
1926 36 Street, Edmonton, AB, T6L 3G5 house for sale Listin.
View photo
House · for sale
$ 525,000
$ 366/sq.ft
1926 36 Street, Edmonton, AB, T6L 3G5 house for sale Listin.
Tofield
· 1,432 sq.ft · 5 Bedrooms · 2 Baths · House
· Garden · Parking · Fireplace · Deck · Cellar
Tofield · 1,432 sq.ft · 5 Bedrooms · 2 Baths · House · Garden · Parking · Fireplace · Deck · Cellar
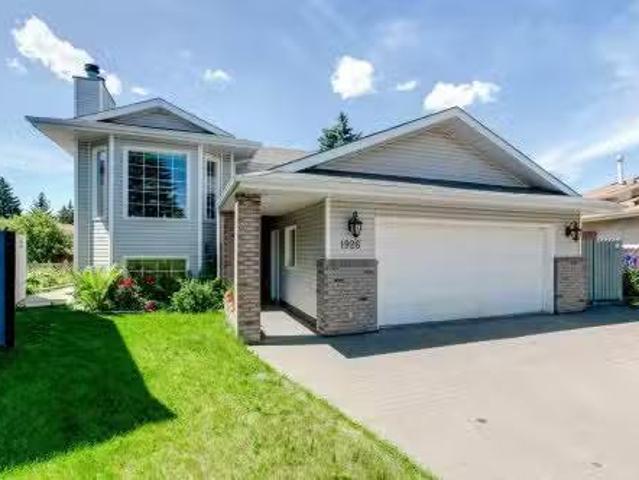
Curb appeal galore! This unique layout bi-level offers an abundance of natural light throughout. The main level hosts a large living room with wood burning fireplace; formal dining room with built-in china cabinet; modernized kitchen with plenty of cabinet & counter space, island, updated stainless steel appliances & breakfast nook. A large primary suite (with walk-in closet plus full ensuite with large walk-in shower), 2 more bedrooms, a remodeled full bathroom with jet-tub plus main floor laundry. The basement offers 9 ceilings & separate entrance (perfect to add a suite). A large living room, family roomden, 2 huge bedrooms and roughed in bathroom complete the basement level. A great updated deck can be enjoyed with views of the lovely landscaped yard. For the outdoor lover, a large garden is on the south of the property near the large custom concrete RV parking pad along with massive shed. Did I mention the attached double garage and stamped concrete driveway! This home has somethi
$ 525,000
6116 53 Avenue, Beaumont, AB, T4X 1V6 house for sale | Listing ID E4508 | Royal LePage
View photo
House · for sale
$ 679,900
Updated
6116 53 Avenue, Beaumont, AB, T4X 1V6 house for sale | Listing ID E4508 | Royal LePage
Tofield
· House
· Garden · Fireplace · Parking · Cellar
Tofield · House · Garden · Fireplace · Parking · Cellar
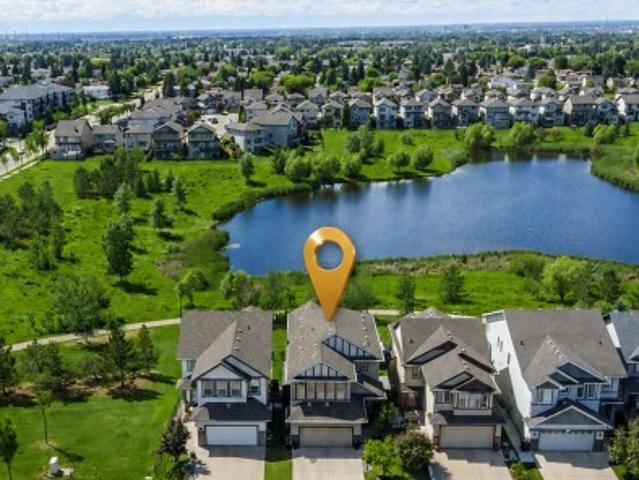
Lake views | walkout | heated triple garage | 5 bedrooms. Beautifully updated family home backing onto the lake in one of Beaumont's most desirable locations. Freshly painted throughout, this fully finished walkout offers an exceptional layout with 4 bedrooms upstairs, a spacious bonus room, 3.5 baths, and a 5th bed in the basement. The bright main floor features newer granite countertops, updated stainless steel appliances, and one of two cozy gas fireplaces. The walkout basement adds incredible living space with a second gas fireplace and direct access to the landscaped backyard with underground sprinklers. Recent upgrades include new shingles (2025), making this home truly move-in ready. The heated triple attached garage provides plenty of space for vehicles, storage, and hobbies. Centrally located within walking distance to the Beaumont Recreation Centre, Centre-Ville, schools, parks, and scenic walking trails, this rare lake-backing home offers the perfect combo of space, comfort
$ 679,900
1312 9 Street, Edmonton, AB, T6T 2W2 house for sale Listing.
View photo
House · for sale
$ 509,998
$ 367/sq.ft
1312 9 Street, Edmonton, AB, T6T 2W2 house for sale Listing.
Tofield
· 1,389 sq.ft · 3 Bedrooms · 3 Baths · House
· Parking · Cellar
Tofield · 1,389 sq.ft · 3 Bedrooms · 3 Baths · House · Parking · Cellar
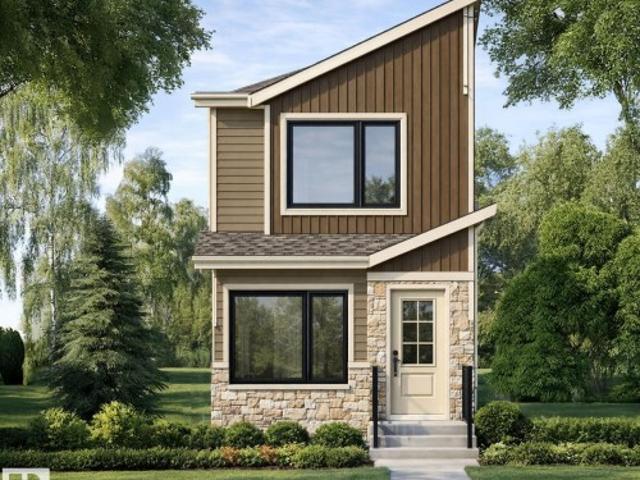
Welcome to the all new “Niagra” Built by Broadview Homes and is located in one of South East Edmontons newest premier communities of Aster. With almost 1400 Square Feet it comes with a detached parking pad, this opportunity is perfect for a young family or young couple. Your main floor is complete with Vinyl Plank flooring throughout the great room and the kitchen. The main floor open concept has a beautiful open plan with a kitchen that has upgraded cabinets, upgraded counter tops and a tile back splash. The upper level has 3 bedrooms, 2 full bathrooms. This single family home also comes with an unspoiled basement perfect for future development. Under construction and photos used are from the same style home recently built colors and finishings may vary to be complete by The end of July and photos will be updated. Still available at ListedBuy!
$ 509,998
38 Sedona Place, Fort Saskatchewan, AB, T8L 0N7 house for sa.
View photo
House · for sale
$ 519,900
$ 269/sq.ft
38 Sedona Place, Fort Saskatchewan, AB, T8L 0N7 house for sa.
Tofield
· 1,927 sq.ft · 3 Bedrooms · 3 Baths · House
· Garden · Fireplace · Deck · Parking · Air conditioning
Tofield · 1,927 sq.ft · 3 Bedrooms · 3 Baths · House · Garden · Fireplace · Deck · Parking · Air conditioning
Tucked away at the end of a quiet CUL-DE-SAC and nestled beside a park with no neighbours to the east, this beautifully designed home offers the perfect blend of privacy, comfort, and convenience. Step into a bright, OPEN-CONCEPT layout ideal for entertaining and everyday living. The kitchen features a spacious WALK-THRU PANTRY and flows seamlessly into the living and dining areas, where a cozy GAS FIREPLACE adds warmth and charm. Upstairs, you’ll find not one, but TWO WALK-IN CLOSETS in the primary bedroom offering ample room for your wardrobe! Stay cool in the summer with CENTRAL AC and enjoy winter comfort with a HEATED GARAGE. The two-tiered deck in the backyard is perfect for relaxing or hosting guests, and the nearby walking trails invite you to explore the outdoors at your leisure. This home is move-in ready and waiting for you to enjoy! Still available at ListedBuy!
$ 519,900
5135 1A Avenue, Edmonton, AB, T5X 0X3 house for sale Listin.
View photo
House · for sale
$ 499,900
$ 346/sq.ft
5135 1A Avenue, Edmonton, AB, T5X 0X3 house for sale Listin.
Tofield
· 1,442 sq.ft · 4 Bedrooms · 4 Baths · House
· Parking · Fireplace · Cellar
Tofield · 1,442 sq.ft · 4 Bedrooms · 4 Baths · House · Parking · Fireplace · Cellar
Welcome to this wonderful well maintained 4-bedrooms, 4 bathrooms, detached home in very nice neighborhood with lots of extras, featuring a professionally finished basement with family room, extra bedroom, and a 4 piece bathroom, the main floor has a large family room, a cozy fireplace, an open concept large kitchen with stainless steel appliances, and a 2 piece bathroom. add to that a double garage. Perfect for modern day living, laundry on upper floor near bedrooms, Master bedroom with ensuite 4 piece bathroom, walk-in closet. This house is perfect for a large family and it shows great! Still available at ListedBuy!
$ 499,900
2233 56 Street Sw, Edmonton, AB, T6X 2C1 house for sale | Listing ID E4488 | Royal LePage
View photo
House · for sale
$ 629,900
2233 56 Street Sw, Edmonton, AB, T6X 2C1 house for sale | Listing ID E4488 | Royal LePage
Tofield
· House
· Garden · Fireplace · Deck · Parking
Tofield · House · Garden · Fireplace · Deck · Parking
Welcome to this beautifully maintained 2016-built 2-storey home by Morrison Homes in the desirable community of Walker! Offering over 2,370 sf of above-grade living space with 3 bedrooms and 2.5 baths, this home perfectly blends style and functionality. The open-concept main floor features 9’ ceilings, French oak hardwood flooring, and a cozy gas fireplace. The chef-inspired kitchen showcases white cabinetry, quartz countertops, stainless steel appliances, a large pantry with custom organizers, and an oversized island ideal for entertaining. Upstairs a spacious bonus room, convenient upper-floor laundry, and a HUGE primary retreat complete with a MASSIVE walk-in closet and luxurious 4-piece ensuite. Two additional bedrooms are connected by a convenient Jack & Jill full bathroom, making it perfect for families. Step outside to enjoy summer evenings on the large deck overlooking the fully landscaped and fenced backyard. The double attached garage adds comfort and convenience during Edmon
$ 629,900
940 17 Avenue Nw, Edmonton, AB, T6T 2N5 house for sale | Listing ID E4496 | Royal LePage
View photo
House · for sale
$ 566,997
940 17 Avenue Nw, Edmonton, AB, T6T 2N5 house for sale | Listing ID E4496 | Royal LePage
Tofield
· House
Tofield · House
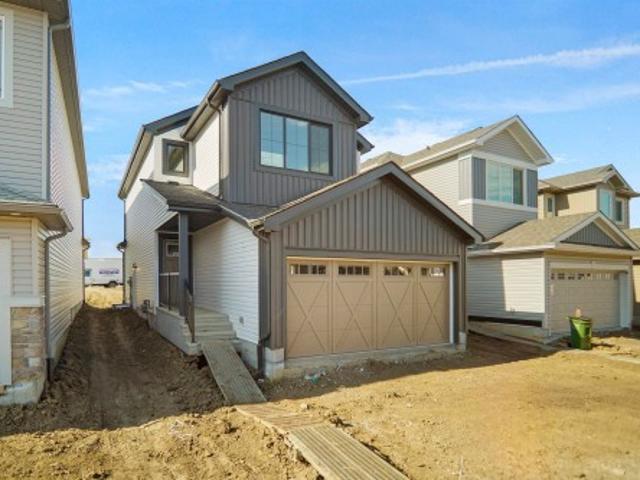
Welcome to the'Willow' built by the award-winning builder Pacesetter homes and is located in the heart Aster and just steps to the walking trails and parks. As you enter the home you are greeted by luxury vinyl plank flooring throughout the great room, kitchen, and the breakfast nook. Your large kitchen features tile back splash, an island a flush eating bar, quartz counter tops and an undermount sink. Just off of the kitchen and tucked away by the front entry is a 3 piece bathroom and den. Upstairs is the Primary retreat with a large walk in closet and a 4-piece en-suite. The second level also include 2 additional bedrooms with a conveniently placed main 4-piece bathroom and a good sized bonus room. Close to all amenities and also comes with a side separate entrance perfect for future development. *. Home is under construction and will be complete by the end of the month, photos used are from the same style home recently built and finishings and colors may vary.
$ 566,997
3134 30 Avenue Nw, Edmonton, AB, T6T 1T9 house for sale Lis.
View photo
House · for sale
$ 442,000
$ 353/sq.ft
3134 30 Avenue Nw, Edmonton, AB, T6T 1T9 house for sale Lis.
Tofield
· 1,249 sq.ft · 4 Bedrooms · 2 Baths · House
· Parking · Deck · Equipped kitchen · Cellar
Tofield · 1,249 sq.ft · 4 Bedrooms · 2 Baths · House · Parking · Deck · Equipped kitchen · Cellar
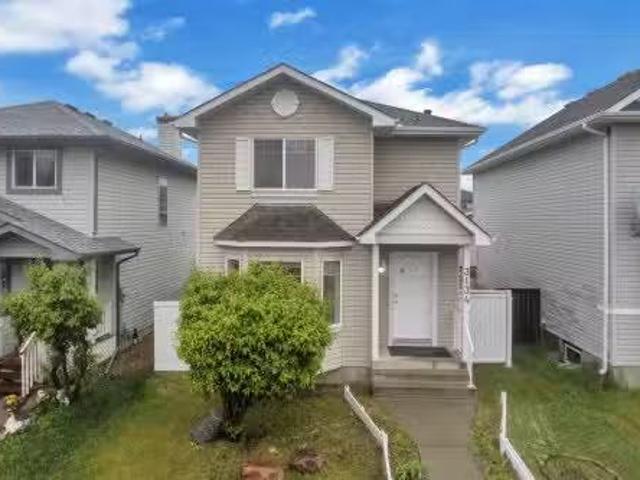
4 Bedrooms Fully Finished Basement Oversized Double Detached Garage Major Recent Upgrades Well-maintained 2-storey home in desirable Silver Berry featuring a fully finished basement, spacious kitchen, fresh paint and a large deck for outdoor enjoyment. Recent upgrades include roof shingles (1 year old), washer 1 year old and new dishwasher and range hood (1 month old). Conveniently located near schools, parks, shopping, and all amenities. Move-in ready and perfect for families! Still available at ListedBuy!
$ 442,000
4113 36A Avenue Nw, Edmonton, AB, T6L 7B1 house for sale Li.
View photo
House · for sale
$ 525,000
$ 285/sq.ft
4113 36A Avenue Nw, Edmonton, AB, T6L 7B1 house for sale Li.
Tofield
· 1,841 sq.ft · 31 Bedrooms · 4 Baths · House
· Garden · Deck · Air conditioning · Cellar
Tofield · 1,841 sq.ft · 31 Bedrooms · 4 Baths · House · Garden · Deck · Air conditioning · Cellar
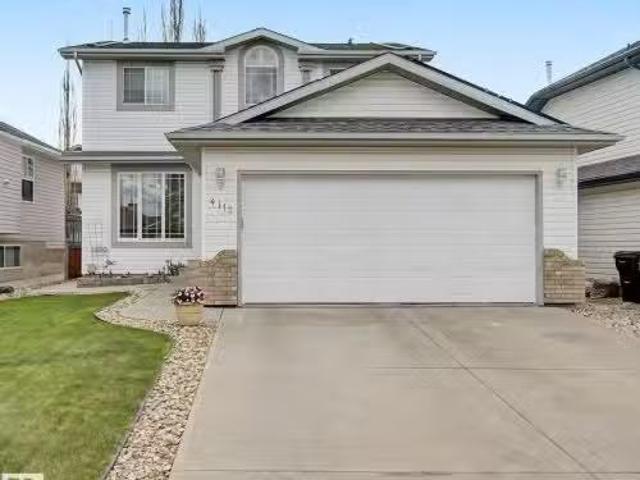
Beautifully maintained two story home by original owners located in the mature community of Kiniski Gardens. Including the fully finished basement, this home boasts over 2,700 square feet of living space. The main floor features a formal dining area, enclosed officeden space, large living room open to the newly upgraded kitchen with breakfast nook, newer appliances, and a privately situated half bath. The upstairs offers a large family bathroom, generous primary suite with walk-in closet and spacious ensuite plus 2 additional bedrooms. The basement development includes a huge familyrecreational space with several built-in cabinets, a fourth bedroom and full bathroom. This property is walking distance to paths of Millcreek ravine, additional features include central air conditioning, a huge south facing deck with low maintenance landscaping, and energy saving SOLAR PANELS! A must see property & move-in ready! Still available at ListedBuy!
$ 525,000
4717 25 Avenue Nw, Edmonton, AB, T6L 6J2 townhouse for sale | Listing ID E4503 | Royal LePage
View photo
Townhouse · for sale
$ 373,700
4717 25 Avenue Nw, Edmonton, AB, T6L 6J2 townhouse for sale | Listing ID E4503 | Royal LePage
Tofield
· Townhouse
· Parking · Cellar
Tofield · Townhouse · Parking · Cellar
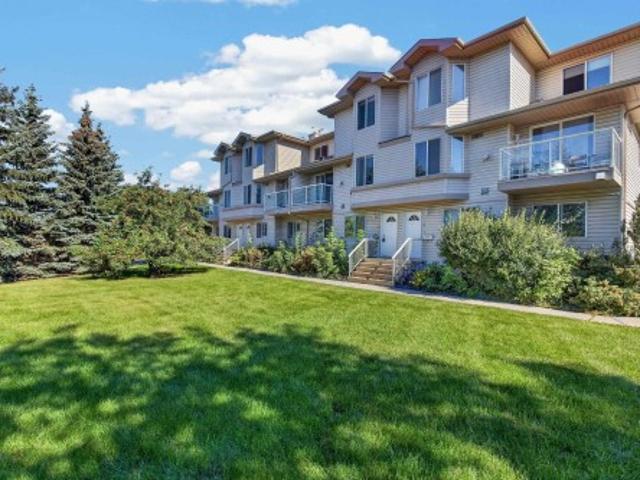
Step inside this exceptional adult bungalow condo & experience a home that feels both dramatic and inviting. Vaulted ceilings soar through the main living space, creating an airy sense of openness as the living room flows effortlessly into the dining area & beautifully upgraded kitchen, where extensive cabinetry offers an abundance of storage. A lovely three-season sunroom extends from the living room, creating a bright & peaceful space to relax & enjoy the seasons. The spacious primary suite easily accommodates a king-size bed and features a full ensuite & walk-in closet. Downstairs, the fully finished basement adds remarkable versatility with a bedroom, recreation room & numerous hobby areas. A brand-new furnace adds peace of mind, while the well-managed condo corporation takes care of the exterior, allowing you to simply enjoy your home. A double front attached garage completes this exceptional property. Thoughtfully upgraded with a warm, contemporary feel, this condo is as stylish
$ 373,700
201 Foxboro Cove, Sherwood Park, AB, T8A 6N8 house for sale.
View photo
House · for sale
$ 575,000
$ 319/sq.ft
201 Foxboro Cove, Sherwood Park, AB, T8A 6N8 house for sale.
Tofield
· 1,798 sq.ft · 3 Bedrooms · 3 Baths · House
· Garden · Fireplace · Deck · Cellar
Tofield · 1,798 sq.ft · 3 Bedrooms · 3 Baths · House · Garden · Fireplace · Deck · Cellar
Nice 1,800 + sqft in desirable Foxboro. This bright open-concept home with 3 bathrooms 3 bedrooms includes, maple hardwood flooring, ceramic tile, spacious island kitchen, loads of cabinetry, corner pantry, all overlooking a spacious living room with gas fire place. Convenient garden doors to a 10 x 20 deck. Stainless steel appliances. Two steps down is the main floor laundry, bathroom. Second floor offers a huge bonusflex room, with another gas fire place! Huge master bedroom, complete with a walk-in closet and full 5 pce ensuite. 2 more bedrooms, 4 pce bathroom. The unspoiled basement where you could add a rec room, 4th bedroom, etc with roughed-in bathroom. Updates include: newer furnace and H2O tank roof. Super location! Close to parks, schools, walking trails and shopping. Walking distance to École Claudette-et-Denis-Tardif School. BRING OFFERS! Still available at ListedBuy!
$ 575,000
108 53 Street, Edmonton, AB, T6X 0W9 house for sale Listing.
View photo
House · for sale
$ 435,000
$ 374/sq.ft
108 53 Street, Edmonton, AB, T6X 0W9 house for sale Listing.
Tofield
· 1,163 sq.ft · 3 Bedrooms · 4 Baths · House
· Parking · Cellar
Tofield · 1,163 sq.ft · 3 Bedrooms · 4 Baths · House · Parking · Cellar
Private semi detached single family home in Charlesworth. Developed basement, neutral cabinetry, hardwood and ceramic flooring, plush carpeting. Home is fully fenced and landscaped with a single attached front garage. Great location near a variety of shopping, schools, parks and playground with easy access to the Anthony Henday. Kitchen - Granite countertops, Flooring - main floor (hardwood floor), Upstairs - carpet. Still available at ListedBuy!
$ 435,000
109 Aldridge Crescent, Sherwood Park, AB, T8H 0Y2 house for sale | Listing ID E4508 | Royal LePage
View photo
House · for sale
$ 775,000
109 Aldridge Crescent, Sherwood Park, AB, T8H 0Y2 house for sale | Listing ID E4508 | Royal LePage
Tofield
· House
· Garden · Office room
Tofield · House · Garden · Office room
Rarely does a bungalow like this come available in Aspen Trails. Beautifully landscaped and thoughtfully cared for, this Homes by Avi home offers a sense of privacy, warmth and calm that is hard to replicate in a newer Sherwood Park neighborhood. Inside, the open-concept kitchen is made for gathering, with a six-burner gas range and an easy flow into the main living space. The main floor also offers a spacious primary bedroom and dedicated office, while the fully finished lower level adds two more bedrooms and plenty of room for family or guests. Outside, the private backyard is where this home truly sets itself apart, with extensive stonework, mature landscaping, a pergola and privacy trellises creating an intimate setting for quiet mornings, summer evenings and entertaining. Surrounded by parks, green space and an extensive network of walking and cycling trails, with schools, shopping and restaurants nearby, this is a home that blends comfort, privacy and everyday convenience beautif
$ 775,000
25 Brookside Drive, Sherwood Park, AB, T8H 3B2 house for sale | Listing ID E4504 | Royal LePage
View photo
House · for sale
$ 1,559,900
25 Brookside Drive, Sherwood Park, AB, T8H 3B2 house for sale | Listing ID E4504 | Royal LePage
Tofield
· House
· Deck · Parking · Air conditioning · Equipped kitchen · Cellar
Tofield · House · Deck · Parking · Air conditioning · Equipped kitchen · Cellar
Introducing the NEW BORDEAUX by Justin Gray Homes, w/interiors by CM Interior Designs & the all-new LUXE HAVEN palette! Situated on an executive 36-pocket, south-facing lot backing the creek in Cambrian. This MASSIVE 2 storey walk-out offers 3,193 sqft above grade + fully finished basement for over 4,300sqft of developed living space w/ 5 bedrooms! Soaring open-to-above great room, 10’ main floor, gas FP, HUGE UPGRADED kitchen w/quartz backsplash, UPGRADED 36” cooktop, built in wall oven & microwave, fridge freezer combo, walk-through pantry, den, music/library & 36’x10’ rear deck overlooking the ravine. Extensive hardwood incl. Stairs, upgraded 8’ doors, feature walls & designer railings. Vaulted primary retreat showcases timber beams, shiplap ceiling, wet bar, FP & spa-inspired ensuite. Finished walkout basement offers rec & games rooms, wet bar w/ dishwasher, 2 bedrms & bath. Triple attached garage w/epoxy floor, heat pump + backup heat. 200AMP, A/C, BBQ gas line, landscaping & conc
$ 1,559,900
1316 9 Street Nw, Edmonton, AB, T6T 2X7 house for sale | Listing ID E4503 | Royal LePage
View photo
House · for sale
$ 379,998
1316 9 Street Nw, Edmonton, AB, T6T 2X7 house for sale | Listing ID E4503 | Royal LePage
Tofield
· House
· Parking
Tofield · House · Parking
Welcome to this brand new home the “Parker” Built by Broadview Homes and is located in one of south east Edmonton's newest premier communities of Aster. With just under 1000 square Feet this home comes single parking pad, this opportunity is perfect for a young family or young couple. Your main floor is complete with luxury Vinyl plank flooring throughout the great room and the kitchen. Highlighted in your new kitchen are upgraded cabinets, upgraded counter tops and a tile back splash. The upper level has 2 primary bedrooms and 2 full bathrooms that is perfect for a first time buyer. This home is now move in ready!
$ 379,998
5 Wilson Crescent, Sherwood Park, AB, T8A 3L1 house for sale | Listing ID E4503 | Royal LePage
View photo
House · for sale
$ 415,000
5 Wilson Crescent, Sherwood Park, AB, T8A 3L1 house for sale | Listing ID E4503 | Royal LePage
Tofield
· House
· Parking · Swimming pool · Deck · Cellar
Tofield · House · Parking · Swimming pool · Deck · Cellar
Welcome to this bungalow in a mature, established neighbourhood, ideally located within walking distance to schools, parks and everyday amenities. The updated exterior offers great curb appeal, while the large composite front deck is the perfect spot to soak up the sun. Major updates include roof, windows & siding (2016), furnace (2017), hwt (2020) and sub panels (2015). Inside, the home offers plenty of potential for a buyer ready to make it their own. The basement features a second kitchen, providing added flexibility, a large rec room and a den or future 4 & 5th bedroom. Outside you'll find an oversized double detached garage, plenty of parking and a hot tub! A solid opportunity in a great location with several of the big-ticket updates already taken care of!
$ 415,000
100 Rideau Place, Beaumont, AB, T4X 1Z6 house for sale | Listing ID E4509 | Royal LePage
View photo
House · for sale
$ 629,000
100 Rideau Place, Beaumont, AB, T4X 1Z6 house for sale | Listing ID E4509 | Royal LePage
Tofield
· House
· Patio · Fireplace · Deck · Air conditioning · Cellar
Tofield · House · Patio · Fireplace · Deck · Air conditioning · Cellar
A beautiful family home in one of Beaumont’s most loved communities! Set on a landscaped corner lot in Coloniale Estates, this lovingly maintained 2-storey offers over 2,000 sq. Ft. plus a fully finished basement, giving your family plenty of room to live, gather and grow. Just steps from the Coloniale Estates Golf Course and close to schools and parks, the location is hard to beat. Hardwood flooring flows throughout, while an abundance of windows fills the home with natural light. The main floor features a bright kitchen with walk-in pantry, dining area and welcoming family room with gas fireplace. Patio doors lead to a large deck with gas hookup. Upstairs, the spacious primary suite offers his & hers closets and a 5-piece ensuite, plus 2 additional bedrooms, a 4-piece bath and laundry room. The finished basement adds a large rec room, 2-piece bath and extra storage. A/C, central vac and beautiful landscaping complete this wonderful family home
$ 629,000
124 28 Street Sw, Edmonton, AB, T6A 3L2 house for sale | Listing ID E4483 | Royal LePage
View photo
House · for sale
$ 510,000
124 28 Street Sw, Edmonton, AB, T6A 3L2 house for sale | Listing ID E4483 | Royal LePage
Tofield
· House
· Fireplace · Cellar
Tofield · House · Fireplace · Cellar
Welcome to this beautiful, bright, and nearly new home in the desirable Alces community. This well-designed property features 3 bedrooms and 2.5 bathrooms, including a primary bedroom with a great-sized walk-in closet. The convenient upstairs laundry room adds to the home’s thoughtful layout. The main floor offers an open space filled with natural light, complemented by a cozy fireplace, perfect for relaxing or entertaining. The kitchen is equipped with quality appliances, elegant marble countertops, and a stylish island that provides both functionality and a comfortable gathering space. The basement is almost finished, giving you a head start on additional living space, and includes 2 furnaces, an excellent opportunity for a future legal secondary suite. Located in a growing, family-friendly neighborhood, this home is a fantastic option for families or anyone looking for comfort, style, and potential all in one place
$ 510,000
2138 52A Street, Edmonton, AB, T6X 1X4 house for sale Listi.
View photo
House · for sale
$ 449,000
$ 315/sq.ft
2138 52A Street, Edmonton, AB, T6X 1X4 house for sale Listi.
Tofield
· 1,421 sq.ft · 3 Bedrooms · 4 Baths · House
· Office room · Cellar
Tofield · 1,421 sq.ft · 3 Bedrooms · 4 Baths · House · Office room · Cellar
Located in the highly desirable community of Walker, this exceptionally maintained half duplex offers 1400+ sqft of living space with FULLY FINISHED BASEMENT. The main floor features a spacious living room, a bright dining area, and a modern kitchen equipped with appliances, a large island, and a corner pantry. The upper level offers three well-proportioned bedrooms, including a spacious primary suite with a walk-in closet and a private 3-piece ensuite. A full main bathroom completes the upper floor, providing comfort and convenience for the entire household. The fully finished basement enhances the home’s versatility with a large recreational area and a full bathroom—ideal for guests, a home office, or additional family space. Situated minutes from parks, walking trails, schools, public transit, major shopping amenities, and with quick access to Anthony Henday Drive, this home is the perfect blend of location, layout, and value. Still available at ListedBuy!
$ 449,000
4723 17 Avenue Sw, Edmonton, AB, T6X 0P6 house for sale | Listing ID E4501 | Royal LePage
View photo
House · for sale
$ 769,000
4723 17 Avenue Sw, Edmonton, AB, T6X 0P6 house for sale | Listing ID E4501 | Royal LePage
Tofield
· House
Tofield · House
Welcome to brand new Subdivision of Meltwater! Located SW Edmonton this 2 storey fully upgraded home offers spectacular luxurious interior design finishing. On the main floor you will find 1 bedroom with full washroom, a spacious open concept floor plan including spacious open to below living room, dinning, kitchen and Spice kitchen. On the 2nd floor you will find large Bonus room, 4 bedrooms with walk in closets, a full bath, linen closet and laundry room. The master bedroom includes cove ceiling & lighting with its own ensuite including custom shower, closet and free standing tub w/dual sinks. Located in a great location opposite from Walker, and Ellerslie, Anthony Henday, businesses, schools, parks and many amenities walking distance. If you are looking for immediate possession, this Home is ready to be moved in!
$ 769,000
22 Dewberry Place, Sherwood Park, AB, T8H 1M5 house for sale.
View photo
House · for sale
$ 559,900
$ 416/sq.ft
22 Dewberry Place, Sherwood Park, AB, T8H 1M5 house for sale.
Tofield
· 1,345 sq.ft · 31 Bedrooms · 3 Baths · House
· Garden · Deck · Cellar
Tofield · 1,345 sq.ft · 31 Bedrooms · 3 Baths · House · Garden · Deck · Cellar
Welcome to this beautifully renovated 4-level split tucked away in a quiet cul-de-sac in the family-friendly community of Clarkdale. Ideally located near parks, schools, and shopping, this lovingly maintained home offers space and functionality for the whole family. Recent updates include LVP flooring and stunning kitchen renovation (2020), renovated basement (2023), and 3 renovated bathrooms (2026). The main floor features a bright living room, dining area, and gorgeous kitchen complete with quartz countertops, stainless steel appliances, and ample cabinetry. Step outside to your private South-facing BACKYARD OASIS with mature trees, maintenance-free decking, and a playground. Upstairs offers a spacious primary suite with a 4-piece ensuite, two additional bedrooms, and a 4-piece main bath. The lower level includes a cozy family room, large fourth bedroom, and 3-piece bath. The finished basement provides a recreation area, laundry, & abundant storage. Complete with a double attached ga
$ 559,900
7137 46A Street, Beaumont, AB, T4X 3B1 house for sale Listi.
View photo
House · for sale
$ 499,999
$ 293/sq.ft
7137 46A Street, Beaumont, AB, T4X 3B1 house for sale Listi.
Tofield
· 1,701 sq.ft · 3 Bedrooms · 3 Baths · House
· Cellar
Tofield · 1,701 sq.ft · 3 Bedrooms · 3 Baths · House · Cellar
Modern 3-Bed Home in Sought-After Beaumont – Just 1 Year Old! Welcome to your next home in the heart of Beaumont! 3 minute drive to Walker Lake Plaza. This beautiful single-family home, full unfinished basement, built just one year ago, offers the perfect blend of modern style and family-friendly functionality. With 3 spacious bedrooms with 2.5 bathrooms, theres room for everyone to live, work, and relax in comfort. Step inside to discover an open-concept layout with contemporary finishes, large windows that flood the space with natural light, and a thoughtfully designed kitchen perfect for entertaining. Located in one of Beaumont’s most popular and growing communities, youre just minutes from schools, parks, shopping, and all the amenities you need. Still available at ListedBuy!
$ 499,999
2310 6A Avenue Sw, Edmonton, AB, T6X 3P4 house for sale | Listing ID E4509 | Royal LePage
View photo
House · for sale
$ 779,900
2310 6A Avenue Sw, Edmonton, AB, T6X 3P4 house for sale | Listing ID E4509 | Royal LePage
Tofield
· House
· Balcony · Deck · Cellar
Tofield · House · Balcony · Deck · Cellar
Welcome to this 5 bedroom, 4 bathroom home in Alces, backing onto green space. The main floor features sleek tile flooring, a front living room, a bedroom with a full ensuite bathroom, and a spacious great room open to above. The kitchen offers ample cabinetry and workspace, along with a separate spice kitchen. A spacious deck provides outdoor living space. Upstairs features four bedrooms, including the primary bedroom with a 5 piece ensuite and private balcony. The upper level also includes a Jack and Jill bathroom and an additional full bathroom. The basement is unfinished and features a separate entrance. With a spacious layout, multiple bedrooms and bathrooms, a main floor bedroom and ensuite, separate spice kitchen, and green space at the rear, this home offers a range of features for comfortable everyday living
$ 779,900
3 250 St Nw, Edmonton, AB, T6L 7G8 townhouse for sale | Listing ID E4506 | Royal LePage
View photo
Townhouse · for sale
$ 209,000
3 250 St Nw, Edmonton, AB, T6L 7G8 townhouse for sale | Listing ID E4506 | Royal LePage
Tofield
· Townhouse
Tofield · Townhouse
Bright & Spacious Mill Woods Townhouse. Welcome to this bright and inviting 1,171 sq. Ft. townhouse in Mill Woods! Large windows fill the home with natural light, while the spacious kitchen offers stainless steel appliances and tons of cupboard and counter space. Enjoy the convenience of in-suite laundry and a mix of ceramic tile, laminate, and carpet throughout. Step outside your front door to enjoy a huge, private green space—a rare and peaceful feature that gives this home an extra sense of privacy and room to enjoy the outdoors. Conveniently located close to shopping, schools, parks, public transportation, the hospital, and all amenities. A wonderful opportunity for first-time buyers, families, or investors!
$ 209,000
1708 32 Street Nw, Edmonton, AB, T6T 0P5 house for sale | Listing ID E4501 | Royal LePage
View photo
House · for sale
Request Details
Updated
1708 32 Street Nw, Edmonton, AB, T6T 0P5 house for sale | Listing ID E4501 | Royal LePage
Tofield
· House
· Patio · Office room · Fireplace · Air conditioning
Tofield · House · Patio · Office room · Fireplace · Air conditioning
Rare lake-backing walkout in laurel! Enjoy a vacation-at-home lifestyle with 3,617 sq ft of finished living space, backing onto greenspace, walking paths and serene lake views with no immediate rear neighbors. Show home-inspired details include hardwood, gas fireplace and a chef-inspired kitchen with granite, oversized island, gas stove and walk-through pantry. Upstairs offers a bonus room, 3 bedrooms and a private primary retreat with walk-in closet and spa-style ensuite. The finished walkout level showcases a rec room, bar, bedroom, full bath, office/flex space and custom tiled steam shower with built-in bench and multiple shower fixtures. Relax or entertain on the lake-view upper deck and covered patio, with two BBQ gas hookups, central A/C and built-in speakers. A rare combination of space, privacy, premium finishes and resort-like living—right at home
Request Details

Get email alerts

Don't miss out: be the first to know about new properties

The alert was correctly created

On subscribing you accept the conditions of use and the privacy policy
Alert
Receive new ads in your inbox
Save this search
Receive alerts for new listings

We'll send you an email when we have new properties for: "Properties for sale in Tofield"

The alert was correctly created

St Albert
Devon
Get email alerts and be the first to see new listings
Required field
On subscribing I accept the terms of the privacy policy
Perfect! You'll soon start receiving new listings via email
Alert
Receive an email when we have new ads for Properties for sale in Tofield
Save this search
Filters

Bedrooms

Area (sq.ft)

sq.ft
sq.ft

Price

$
$

Filter by property type

Bathrooms

Clear all filters
Receive notifications when new entries are published.