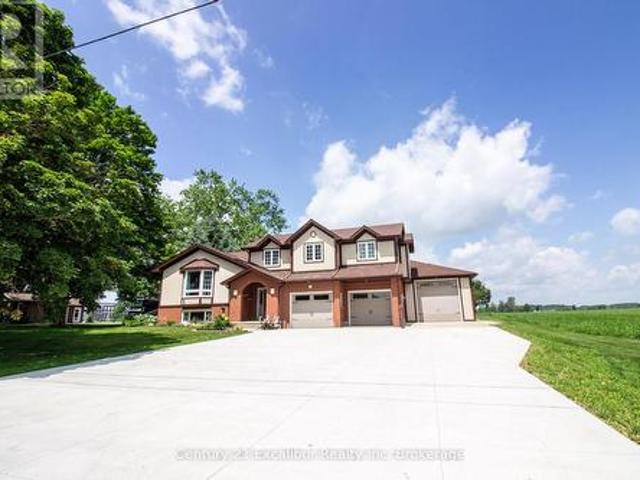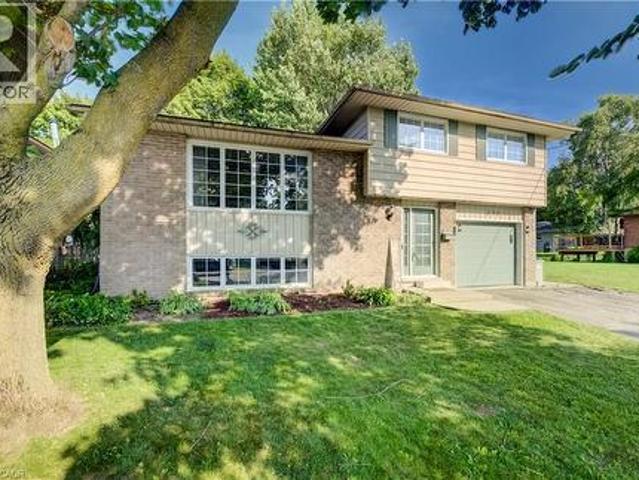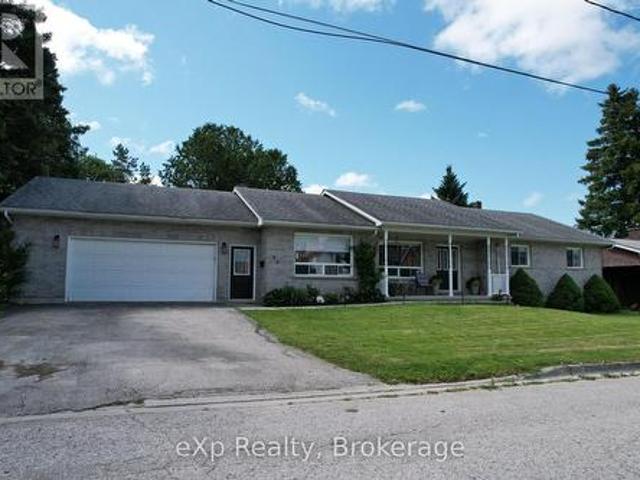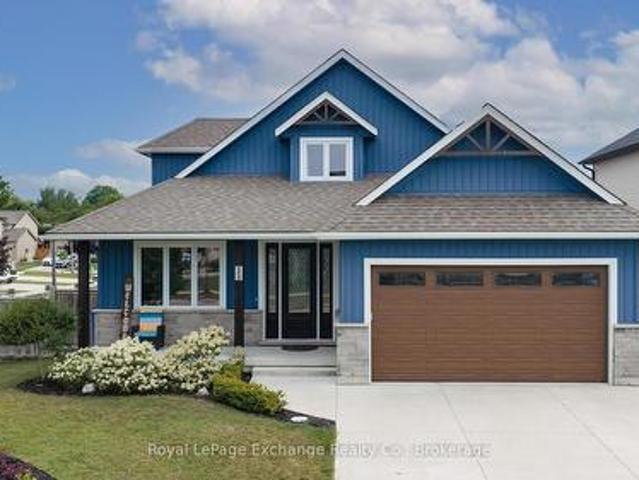
713 houses for sale in Walkerton

581 Queen Street, Kincardine, ON, N2Z 2J1 house for sale | Listing ID X13623 | Royal LePage
View photo
House · for sale
$ 759,900
581 Queen Street, Kincardine, ON, N2Z 2J1 house for sale | Listing ID X13623 | Royal LePage
Walkerton
· House
· Office room
Walkerton · House · Office room
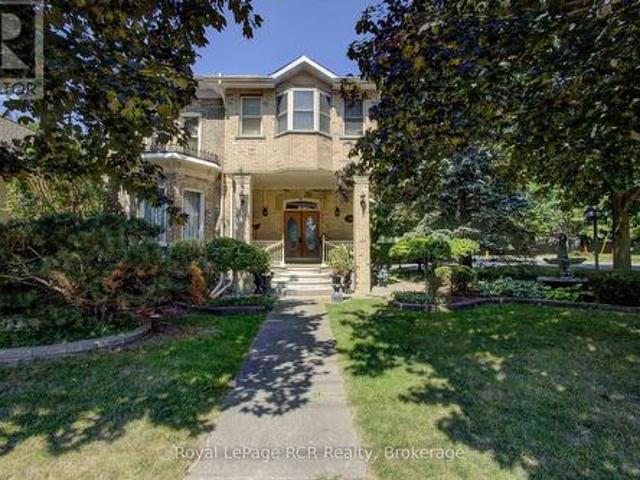
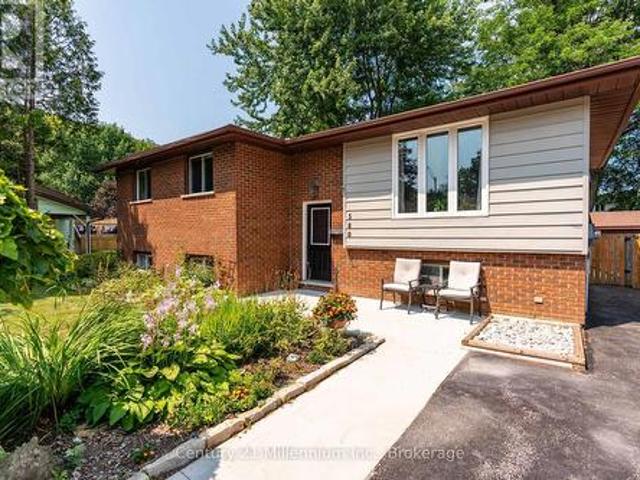
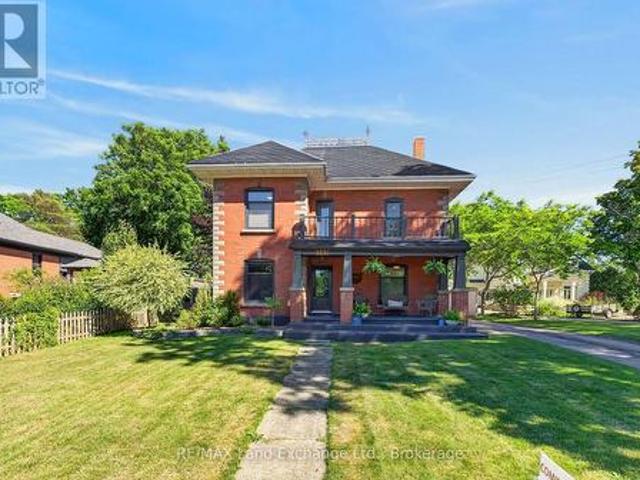
Country living in town with this stately red brick home, perfectly situated in the heart of Kincardine! A rare find, this beautifully updated 3 bedroom, 2 bathroom home offers the ideal combination of classic charm, thoughtful renovations, and an unbeatable location. Just minutes from Kincardine's renowned sandy beaches, vibrant downtown, parks, shopping, restaurants, and waterfront, you'll enjoy everything this sought-after Lake Huron community has to offer. Inside, you'll find a stunning newly renovated kitchen designed for both everyday living and effortless entertaining, a magazine-worthy formal dining room, and inviting living spaces with touches of character throughout. Upstairs there are 3 generous bedrooms, and a beautifully updated 5-piece bathroom with a soaker tub that brings a touch of luxury to your daily routine. The surprise on the 3rd floor is the multi-functional bonus room. Games room, an office space, guest quarters, or an art studio. You decide! Set on an impressive
$ 759,900
14 Tower Road, Arran Elderslie, ON, N0G 1L0 house for sale | Listing ID X13500 | Royal LePage
View photo
House · for sale
$ 599,995
14 Tower Road, Arran Elderslie, ON, N0G 1L0 house for sale | Listing ID X13500 | Royal LePage
Walkerton
· House
· Patio · Fireplace · Deck · Cellar
Walkerton · House · Patio · Fireplace · Deck · Cellar
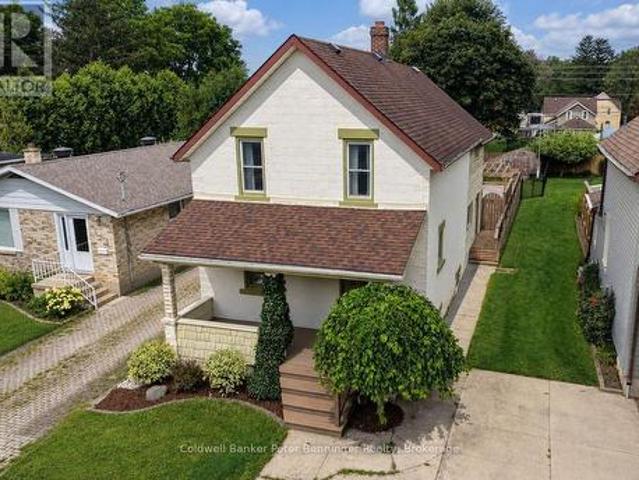
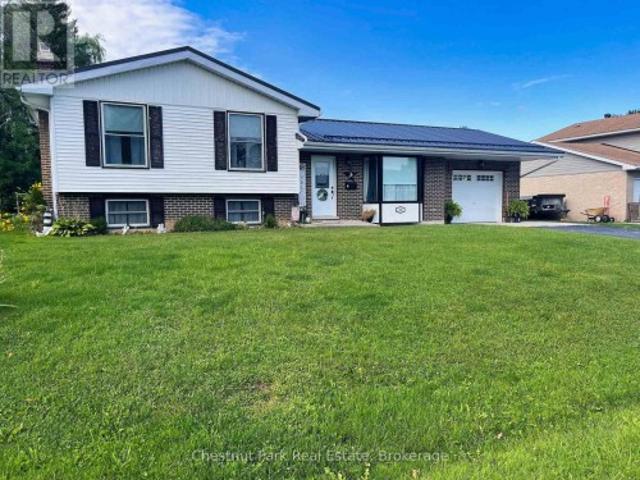
A updated four bedroom home located in a desirable neighbourhood of Chesley, adjacent to parkland for family fun. This property offers a deep partially treed lot with outdoor storage sheds and space for children to play. Stepping inside you will be impressed with the bright, spacious main level with updated kitchen cabinetry, stainless appliances and coffee bar. The dining room has a patio door opening to a multi-tiered deck for outdoor entertaining. The upper level offers 3 bedrooms with the primary bedroom accessing the main bath. Heading to the lower level you will find a renovated rec-room with electric fireplace and 3 pc bath, along with a guest bedroom/den. The basement offers space for storage and the laundry / furnace room. This home is perfect for a growing family. Be sure to book your appointment today! (Id: 27)
$ 599,995
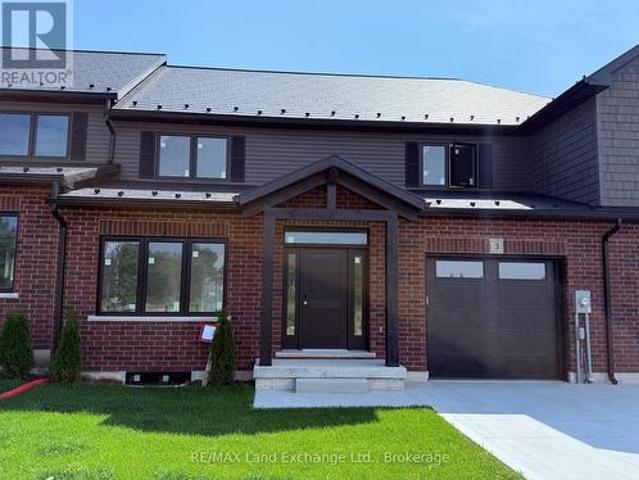
Unit 3 8 Golf Links Road, Kincardine, ON, N2Z 0G1 house for sale | Listing ID X12955 | Royal LePage
View photo
House · for sale
$ 659,900
Unit 3 8 Golf Links Road, Kincardine, ON, N2Z 0G1 house for sale | Listing ID X12955 | Royal LePage
Walkerton
· House
Walkerton · House
New price. No hst! Bradstones Construction proudly presents this upscale new home in a desirable Kincardine community, offering 2,036 sq ft of thoughtfully designed living space with premium finishes throughout. Enjoy 9 foot ceilings, quartz countertops, slow close cabinetry, and dual flush toilets, along with energy efficient features including a high efficiency GE heat pump with air handler, heat pump hot water tank, and upgraded insulation package to help reduce operating costs. Spacious rooms provide exceptional comfort and functionality, while full Tarion warranty protection ensures peace of mind. This vacant land condominium includes a $190 monthly fee for common amenities, with full freehold ownership of the home and lot. Buyer selections may be available depending on construction stage. Do not miss this opportunity to secure a quality built home in a sought after location. Some images are digital images and final finishes may vary. (Id: 27)
$ 659,900
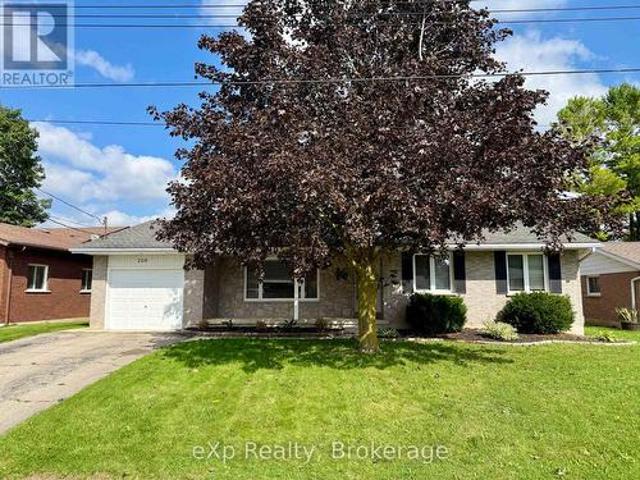
209 15Th Avenue, Hanover, ON, N4N 3E1 house for sale | Listing ID X13740 | Royal LePage
View photo
House · for sale
$ 585,000
209 15Th Avenue, Hanover, ON, N4N 3E1 house for sale | Listing ID X13740 | Royal LePage
Walkerton
· House
· Patio · Garden · Fireplace · Deck · Parking · Air conditioning
Walkerton · House · Patio · Garden · Fireplace · Deck · Parking · Air conditioning
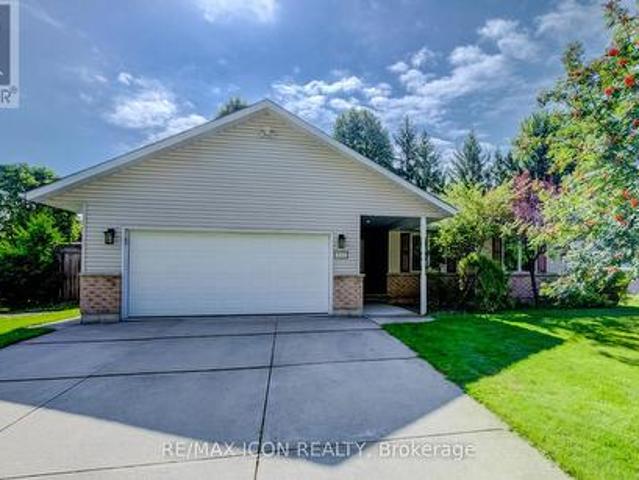
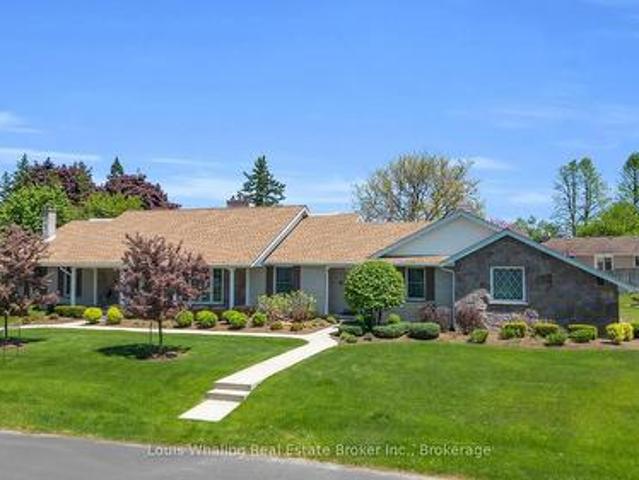
Welcome to 209 15th Ave! This beautifully maintained solid brick bungalow is tucked into a quiet, established Hanover neighbourhood and offers comfortable, move-in-ready living. The bright main floor features a spacious living room, a separate dining area with patio doors to the deck and fully fenced backyard, a functional kitchen with appliances, three bedrooms, and an updated bathroom. The finished lower level adds a spacious family room with a gas fireplace, a second updated bathroom, and plenty of storage. Additional features include a forced-air gas furnace, brand new central air, an attached garage, a welcoming front porch, and a landscaped yard. A great opportunity to enjoy a well-cared-for home in a desirable location! (Id: 27)
$ 585,000
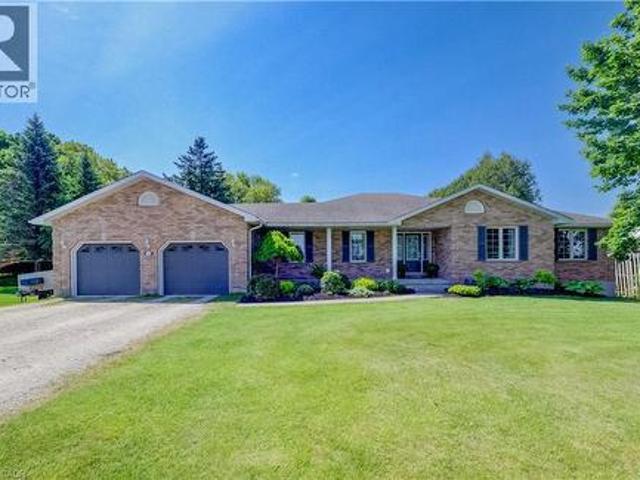
540 W Sligo Road W, Mount Forest, ON, N0G 2L1 house for sale | Listing ID 40836 | Royal LePage
View photo
House · for sale
$ 844,900
540 W Sligo Road W, Mount Forest, ON, N0G 2L1 house for sale | Listing ID 40836 | Royal LePage
Walkerton
· House
· Office room · Fireplace · Gym · Cellar
Walkerton · House · Office room · Fireplace · Gym · Cellar
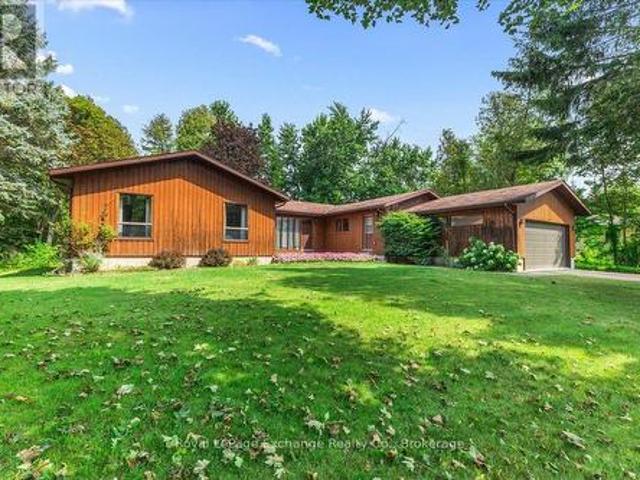
Set on a spacious lot at the edge of town, this beautifully maintained 3-bedroom, 3-bath bungalow offers a wonderful blend of comfort, space, and scenic surroundings. Enjoy peaceful views over the neighbouring countryside and spectacular sunsets from the welcoming front porch. Designed with family living in mind, the bright and inviting main floor features a thoughtful layout with generous living spaces and the convenience of main floor laundry. A striking double-sided fireplace creates a warm focal point between the living and dining areas, adding character and ambiance to everyday living and family gatherings. The fully finished basement provides exceptional additional living space, featuring a large recreation room centred around a custom-built wet bar—an ideal setting for entertaining. A rough-in for a future gas fireplace offers even more potential. The lower level also features a spacious den/bonus room that offers excellent flexibility as a home office, gym or hobby room, and co
$ 844,900
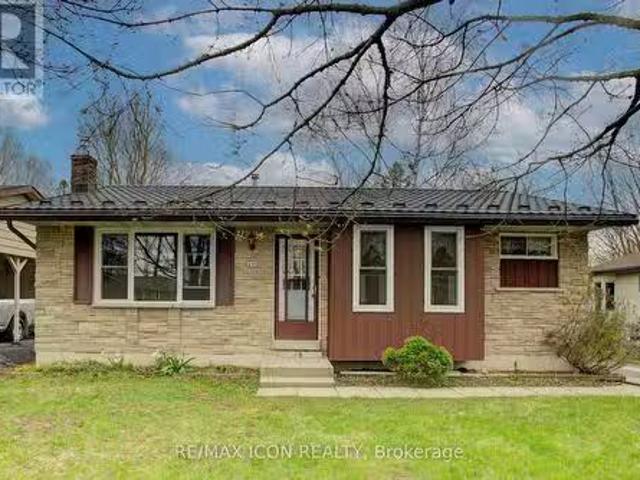
271 Forest Glen Crescent, Wellington North, ON, N0G 2L2 hous.
View photo
House · for sale
$ 599,999
271 Forest Glen Crescent, Wellington North, ON, N0G 2L2 hous.
Walkerton
· 3 Bedrooms · 2 Baths · House
· Garden · Office room · Fireplace
Walkerton · 3 Bedrooms · 2 Baths · House · Garden · Office room · Fireplace
Welcome to this lovely, move-in ready 3+1 bedroom bungalow nestled in a quiet, mature neighbourhood! Perfectly located just steps from nearby baseball diamonds, a splash pad, and a walking track- this home offers the ideal blend of community charm and everyday convenience. Inside, youll appreciate the bright and functional layout, featuring a cozy gas fireplace (new in Jan 2025), an updated kitchen (2016), and double-hung windows in the primary bedroom, kitchen, and living room (2009). The finished lower level provides extra space for a fourth bedroom, home office, or rec room - perfect for growing families or guests. Major updates include a metal roof with a lifetime warranty (2017), a high-efficiency furnace (2021), and Gutter Guards (2022) for low-maintenance living. With Wightman Fibre Optic internet available, you can enjoy fast, reliable service for work or streaming. With Mature trees the back yard has more than enough space for the whole family to enjoy. Just under an hour to W
$ 599,999
910 Walton Avenue N, North Perth, ON, N4W 3R9 house for sale | Listing ID X13692 | Royal LePage
View photo
House · for sale
$ 699,900
910 Walton Avenue N, North Perth, ON, N4W 3R9 house for sale | Listing ID X13692 | Royal LePage
Walkerton
· House
· Office room · Fireplace
Walkerton · House · Office room · Fireplace
Welcome to 910 Walton Avenue North, a spacious bungalow offering an exceptional layout for multigenerational living or a potential in-law suite. The finished lower level is a standout, with a separate entrance, full kitchen, 3-piece bathroom, bedroom, separate laundry, in-floor heating and a generous recreation room. An additional unfinished room, currently used for storage, offers potential for a second bedroom, home office or hobby space. It's an incredibly flexible setup for extended family while still keeping everyone connected under one roof. Upstairs, the bright and welcoming main floor features hardwood floors, large windows and a skylight that fills the living room with natural light. A fireplace adds warmth and character, while the beautiful wood-cabinet kitchen flows into the breakfast area, dining room and sunroom. Three bedrooms are conveniently located on the main floor, including a spacious primary bedroom with private ensuite and large walk-in closet with pocket doors. O
$ 699,900
776 20Th Street, Hanover, ON, N4N 0C5 house for sale | Listing ID X13044 | Royal LePage
View photo
House · for sale
$ 1,195,000
776 20Th Street, Hanover, ON, N4N 0C5 house for sale | Listing ID X13044 | Royal LePage
Walkerton
· House
· Patio · Garden · Fireplace · Parking
Walkerton · House · Patio · Garden · Fireplace · Parking
Every detail of this one-of-a-kind riverfront bungalow in Hanover has been well thought out. From the open concept layout with 16 ft entry, to the generous extras including a large walk-in pantry, composite deck with stairs to the lower yard, spray foamed walls and a storage garage accessible from the back of the home for kayaks and more. Here you'll find only high-end finishes. Engineered hardwood floors on the main level, vaulted living room ceiling, custom kitchen cabinetry, stone countertops, backsplash, 2 stone gas fireplaces, exterior glass railing, and more! The main level offers 3 bedrooms and 2 baths including the primary suite with double sinks, soaker tub, curbless tiled shower and walk-in closet. Patio doors from the dining area lead to the large L-shaped upper deck with gas hookup for your bbq and views of the trees. Laundry is conveniently located in the main level mudroom. The lower level is a walkout offering in-floor heat, 2 more bedrooms, a third bath, spacious recrea
$ 1,195,000
951 Adams Avenue S, North Perth, ON, N4W 0E6 house for sale | Listing ID X13700 | Royal LePage
View photo
House · for sale
$ 648,800
951 Adams Avenue S, North Perth, ON, N4W 0E6 house for sale | Listing ID X13700 | Royal LePage
Walkerton
· House
· Garden · Office room · Gym · Parking · Cellar
Walkerton · House · Garden · Office room · Gym · Parking · Cellar
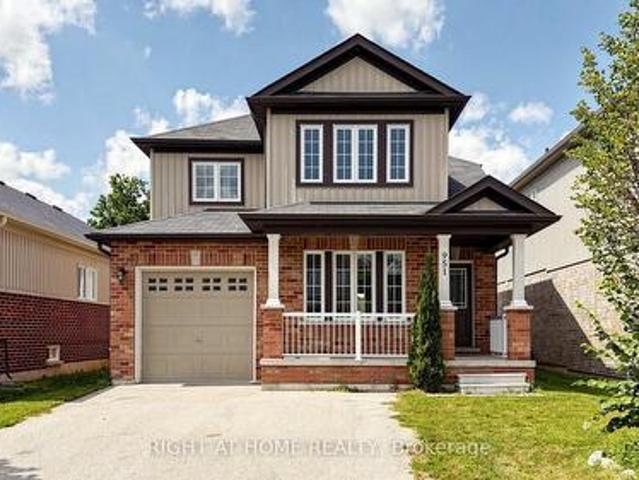
Step into your future with this inviting 3-bedroom, 3.5-bathroom home, where comfort, style, and functionality come together on a family-friendly street with no sidewalk. The spacious primary suite is a true retreat, featuring a 5-piece ensuite and walk-in closet. The open-concept main floor seamlessly connects the living room, dining area, and kitchen with beautiful hardwood floors while large windows fill the space with warm, sun-drenched light. With three sizeable bedrooms, there's plenty of room for family, guests, or a home office. The main floor offers a convenient 2-piece powder room & multiple storage closets + separate garage entrance. Downstairs, you'll find a brand-new 3-piece bathroom, wet bar, pot lights, and tons of room to furnish and make your own. Whether you envision a cozy movie area, games room, home gym, or the perfect space to entertain friends and family, this finished basement is ready to enjoy. Outside, the fully fenced yard is ready for kids and pets to play,
$ 648,800
291 Elma Street E, North Perth Listowel, ON, N4W 2E2 house for sale | Listing ID X13622 | Royal LePage
View photo
House · for sale
$ 649,900
291 Elma Street E, North Perth Listowel, ON, N4W 2E2 house for sale | Listing ID X13622 | Royal LePage
Walkerton
· House
· Garden · Parking
Walkerton · House · Garden · Parking
Welcome to 291 Elma Street E! Truly a one of a kind, standout property in the heart of Listowel! Sitting on an expansive 75' x 165' lot, this meticulously maintained home offers exceptional privacy in the backyard, beautiful raised flower beds, and a detached two-car garage. Inside, the possibilities are endless. The layout currently features a private accessory apartment/in-law suite in the rear, perfect for dual-family living or rental income. Prefer a single family home? No problem! The space converts back seamlessly. Plus, thanks to flexible zoning, it's an ideal setup to run a home based business! Nestled in a quiet, family-friendly neighbourhood, you're just steps from downtown Listowel and local schools. Properties with this level of care, space, and versatility rarely come along. Schedule your private showing today before it's gone! (Id: 27)
$ 649,900
591 Wellington Street E, Wellington North Mount Forest, ON, N0G 2L2 house for sale | Listing ID X13514 | Royal LePage
View photo
House · for sale
$ 839,900
591 Wellington Street E, Wellington North Mount Forest, ON, N0G 2L2 house for sale | Listing ID X13514 | Royal LePage
Walkerton
· House
· Deck · Parking
Walkerton · House · Deck · Parking
Enjoy the best of both worlds with this spacious 2,177 sq. Ft. home offering a peaceful country feel set on the outskirts of town, this versatile property is perfect for families, contractors, or hobbyists alike. A concrete driveway provides ample parking and leads to a 2.5-car garage complete with an attached workshop-ideal for projects, storage, or running a business. This property offers exceptional flexibility. Step inside to a welcoming front entrance featuring custom-built storage unit, offering plenty of space. Large bright living room. Step out of the dinning room to the huge deck perfect for those summer BBQ's with room for the whole family while maintaining the charm and tranquility of country living. Whether you're looking for extra workspace, or a home with room to spread out, do not miss this opportunity. (Id: 27)
$ 839,900
398 Boyne Avenue, Listowel, ON, N4W 3K4 house for sale | Listing ID 40840 | Royal LePage
View photo
House · for sale
$ 559,999
398 Boyne Avenue, Listowel, ON, N4W 3K4 house for sale | Listing ID 40840 | Royal LePage
Walkerton
· House
· Garden
Walkerton · House · Garden
Price Improvement! Welcome Home to Comfort & Convenience in the Heart of Listowel! Nestled on a quiet, private street just moments from charming Main Street in Listowel, this beautifully maintained 3-bedroom, 2-bathroom home offers the perfect blend of comfort, convenience, and small-town charm. From the moment you arrive, you'll appreciate the pride of ownership that shines throughout this move-in-ready home. Warm and welcoming, it offers a comfortable layout that is ideal for first-time buyers, young families, or those looking to downsize into the perfect retirement residence. Situated on a large, private lot, you'll have plenty of outdoor space to enjoy gardening, entertaining, or simply relaxing in your own peaceful backyard retreat. The quiet, low-traffic location provides a sense of privacy while still being just a short walk or drive to Main Street, where you'll find shopping, restaurants, parks, and all the amenities Listowel has to offer. With three spacious bedrooms, two full
$ 559,999
23 12Th Street Se, Arran Elderslie, ON, N0G 1L0 house for sale | Listing ID X13674 | Royal LePage
View photo
House · for sale
$ 519,900
Updated
23 12Th Street Se, Arran Elderslie, ON, N0G 1L0 house for sale | Listing ID X13674 | Royal LePage
Walkerton
· House
· Garden · Cellar
Walkerton · House · Garden · Cellar
Welcome to 23 12th Street SE in Chesley. This solid all-brick bungalow sits on a fully fenced yard near the edge of town-perfect for kids to play safely while still being close to amenities. Inside, the layout is designed for easy one level living. The large updated kitchen is the true heart of the home, with quartz countertops, a big island, and a great appliance package that makes everyday meals and weekend gatherings a breeze. The bright living room flows naturally into a flexible space that can serve as a play area, cozy nook, or extra gathering spot. The primary bedroom offers its own ensuite, while two additional bedrooms give the kids (or guests) their own space. Finish the main level off with a second full bathroom, convenient laundry room, and half bath to keep daily life running smoothly. Downstairs, the unfinished basement is ready for your family's next chapter. There's plenty of room to add bedrooms, create a rec room, or finish a bathroom. With the added bonus of the walk
$ 519,900
40 Eastwood Crescent, Kincardine, ON, N2Z 2X6 house for sale | Listing ID X13562 | Royal LePage
View photo
House · for sale
$ 749,900
40 Eastwood Crescent, Kincardine, ON, N2Z 2X6 house for sale | Listing ID X13562 | Royal LePage
Walkerton
· House
· Garden · Fireplace · Deck · Parking
Walkerton · House · Garden · Fireplace · Deck · Parking
Nestled on a spacious corner lot, surrounded by mature trees, and just a short walk from the shores of Lake Huron, this immaculate 2-storey Viceroy home boasts an impressive north-facing addition. Offering 3 generously sized bedrooms, 2.5 bathrooms, and a double-car attached garage, this property has been meticulously cared for and showcases numerous recent upgrades, including a newer gas furnace, hybrid metal roof, updated windows, kitchen, bathrooms, and three separate decks. Inside, the home is filled with warmth and coziness, featuring 2 wood-burning fireplaces and a 3rd natural gas fireplace-perfect for relaxing on cool evenings. The tastefully decorated interior flows seamlessly, with an inviting atmosphere throughout. Step outside to discover a backyard oasis, with beautifully manicured landscaping and a park-like setting. Two well-equipped storage sheds provide ample space for all your outdoor needs. Whether you're entertaining guests on one of the decks or simply enjoying the
$ 749,900
593 Morrison Crescent, Kincardine, ON, N2Z 0A7 house for sale | Listing ID X13818 | Royal LePage
View photo
House · for sale
$ 939,000
593 Morrison Crescent, Kincardine, ON, N2Z 0A7 house for sale | Listing ID X13818 | Royal LePage
Walkerton
· House
· Fireplace
Walkerton · House · Fireplace
Welcome to 593 Morrison Cres, an impressive five-bedroom, four-bathroom home located in one of Kincardine's most sought-after subdivisions. Situated on a private corner lot, this exceptional home was completed in 2019 and offers an outstanding layout designed for both everyday living and effortless entertaining. Step inside to a grand foyer where elegant porcelain tile flooring leads into the bright, open-concept kitchen and living area boasting 10' ceilings. A cozy gas fireplace creates a warm focal point, while the stunning oversized island and beautifully crafted cabinetry make the kitchen as functional as it is stylish. The main-floor primary suite is a true retreat, featuring a luxurious five-piece ensuite with a large glass and tiled shower, relaxing soaker tub, dual vanities, and quality finishes. Main-floor laundry adds everyday convenience as well as an office located at the front of the home. Upstairs, you'll find two spacious bedrooms and a thoughtfully designed four-piece b
$ 939,000
580 2Nd A Street W, Owen Sound, ON, N4K 6H4 house for sale | Listing ID X13678 | Royal LePage
View photo
House · for sale
$ 550,000
580 2Nd A Street W, Owen Sound, ON, N4K 6H4 house for sale | Listing ID X13678 | Royal LePage
Walkerton
· House
· Garden · Office room · Fireplace · Deck
Walkerton · House · Garden · Office room · Fireplace · Deck
Welcome to 2nd Street A West, where you have a city park with a large field and kids' playground just four houses down from your front door. Add in mature trees throughout the neighbourhood, schools close by, and the Niagara Escarpment creating a beautiful backdrop as you drive home, and it's easy to see why this is such a great place to live. This well-maintained raised bungalow offers a practical and spacious layout with 3+1 bedrooms and two full bathrooms. The main level features a bright living space, three bedrooms, and a kitchen and dining area that connects directly to the back deck, making it easy to take everyday living outdoors. The finished lower level adds plenty of additional living space with a large rec room featuring a natural gas fireplace, a fourth bedroom and a three-piece bathroom. Ideal for a growing family, guests, a home office or teenagers looking for a little extra space. Outside, the fully fenced backyard offers plenty of room for kids and pets, along with a B
$ 550,000
618 8Th Avenue, Hanover, ON, N4N 2L3 house for sale | Listing ID X13675 | Royal LePage
View photo
House · for sale
$ 439,000
618 8Th Avenue, Hanover, ON, N4N 2L3 house for sale | Listing ID X13675 | Royal LePage
Walkerton
· House
· Garden · Office room · Fireplace
Walkerton · House · Garden · Office room · Fireplace
Welcome to 618 8th Avenue in Hanover. A spacious home full of character, comfort, and potential, nestled in a quiet, quaint neighbourhood just minutes from downtown. Step inside and you'll appreciate the tall ceilings and generous layout, offering an abundance of space for the whole family. The spacious kitchen is the heart of the home, featuring a unique live-edge bar table. The perfect spot for morning coffee, casual meals, or entertaining. The large living room offers plenty of room to gather and unwind, complete with a warm fireplace that creates a cozy atmosphere. Upstairs, you'll find three bedrooms and a dedicated office, providing plenty of flexibility for family living or working from home. The primary suite offers a private retreat with its own four-piece ensuite. The lower level adds even more versatility with a spacious recreation room, offering endless possibilities for movie nights, games, hobbies, or a family hangout. Outside, the fully fenced backyard is made for summer
$ 439,000
229 Bruce 23 Road, Kincardine, ON, N2Z 2X6 Luxury House for sale | Listing ID X12747 | Royal LePage Carriage Trade Luxury Properties
View photo
House · for sale
$ 2,495,000
229 Bruce 23 Road, Kincardine, ON, N2Z 2X6 Luxury House for sale | Listing ID X12747 | Royal LePage Carriage Trade Luxury Properties
Walkerton
· House
· Fireplace
Walkerton · House · Fireplace
Private Wooded Laneway leading to a Remarkable 10.8 acre paradise nestled along 350 feet of pristine Lake Huron shoreline. This private retreat is just a leisurely stroll away from downtown Kincardine. It's a golden opportunity for those seeking the ultimate escape. PROPERTY HIGHLIGHTS->BREATHTAKING BEACHFRONT: Expansive, secluded, peaceful & quiet beach that stretches as far as the eye can see. CHARMING YEAR ROUND HOME: The cozy, year-round home boasts fresh coastal hues and a welcoming fireplace. With 3 bedrooms, 1.5 bathrooms, spacious entertaining areas, a well-appointed kitchen, and an oversized family room, it's perfect for gatherings. QUAINT COTTAGES: 8 charming 1 and 2-bedroom cottages are equipped with kitchenettes & private 4pc bathrooms, offering your guests the comfort they need after a long day at the beach. A PLAYGROUND FOR ALL AGES: Explore your private forest, sunbathe on the beach, engage in beachside activities or lounge in the entertainment area over some BBQ and cou
$ 2,495,000
26 Dawson Drive, Kincardine, ON, N2Z 2X6 house for sale | Listing ID X13806 | Royal LePage
View photo
House · for sale
$ 599,900
26 Dawson Drive, Kincardine, ON, N2Z 2X6 house for sale | Listing ID X13806 | Royal LePage
Walkerton
· House
· Office room · Fireplace · Deck · Parking
Walkerton · House · Office room · Fireplace · Deck · Parking
Welcome to this spacious Viceroy'Lowell' model bungalow, built in 1987 and proudly owned by just one owner over the years. Set well back from the road on an impressive 141.08' x 146.13' lot (nearly half an acre), this sprawling bungalow home offers an excellent layout with plenty of space and endless potential. The inviting foyer leads to a large formal living room, formal dining room, eat-in kitchen with access to the rear deck, and a comfortable family room featuring a propane fireplace. The bedroom wing is thoughtfully separated by a door, providing added privacy and noise control. Three generous bedrooms include a spacious primary suite with walk-in closet and 4-piece ensuite, plus an additional 4-piece bathroom. Main-floor laundry, a 2-piece powder room and convenient garage access add to the home's functionality. The lower level offers even more space with a bedroom, office, massive recreation room, and extensive storage and utility areas. Some windows have been replaced, and the
$ 599,900
241 4Th Avenue, Hanover, ON, N4N 2B6 house for sale | Listing ID X12931 | Royal LePage
View photo
House · for sale
$ 999,900
241 4Th Avenue, Hanover, ON, N4N 2B6 house for sale | Listing ID X12931 | Royal LePage
Walkerton
· House
· Patio · Fireplace · Swimming pool
Walkerton · House · Patio · Fireplace · Swimming pool
This beautifully unique property was built in 1975 by Whaling Home Construction and is Situated on a 205'x131' lot, located in a quiet residential area and truly is a rare find. The outside oasis consists of professionally landscaped grounds with a large'L' shaped pool and concrete patio with stone wall privacy fence that creates all the privacy you could want on this estate home nestled on 3 in-town lots. 4 bedroom home with principal bedroom on the main floor, 3 fireplaces located in the library, living room and family room, formal dining room, grand foyer with cathedral ceiling & beautiful curved staircase, loft over looking the foyer. Updates include windows & doors through out, irrigation system, new roof (2016), new electrical panel (2016), new pool liner & equipment (2016). This home has been well maintained and offers many more features! (Id: 27)
$ 999,900
135 Stephenson Way, Minto, ON, N0G 2P0 house for sale | Listing ID X13496 | Royal LePage
View photo
House · for sale
$ 875,000
135 Stephenson Way, Minto, ON, N0G 2P0 house for sale | Listing ID X13496 | Royal LePage
Walkerton
· House
· Patio · Garden · Fireplace
Walkerton · House · Patio · Garden · Fireplace
Nestled in the warm community of Palmerston, ON, this well-maintained Energy Star-certified home offers over 2,800 sq. Ft. of finished living space. Step inside and be greeted by the stunning floor-to-ceiling foyer, solid oak stairs leading to the upper floor, and a striking floor-to-ceiling electric fireplace with featured wood wall panels, upgraded lightings adding cozy ambiance to the space. The open-concept design seamlessly connects the kitchen, living, and dining areas, creating an inviting atmosphere for family gatherings while overlooking the expansive backyard through large windows. Bathed in natural light, the kitchen features stainless steel appliances, including a gas stove with a range hood, cabinetry with deep drawers for pot storage, and quartz countertops with a beautiful subway tile backsplash. Adjacent to the kitchen is the laundry room and walk-in pantry, adding to the home's functionality. Sliding glass doors open to an interlock patio, perfect for relaxing or watch
$ 875,000
107 Forbes Crescent, Listowel, ON, N4W 0B4 house for sale | Listing ID 40801 | Royal LePage
View photo
House · for sale
$ 955,000
107 Forbes Crescent, Listowel, ON, N4W 0B4 house for sale | Listing ID 40801 | Royal LePage
Walkerton
· House
· Garden · Fireplace · Cellar
Walkerton · House · Garden · Fireplace · Cellar
Walk-up basement & in-law suite potential! Welcome to 107 Forbes Crescent, a beautifully maintained 5-bedroom, 3-bathroom brick bungalow offering 1,956 square feet on the main level. This home combines thoughtful design, quality finishes, and flexible living potential ideal for families or multigenerational households. The main floor features a bright, open layout with 12-foot ceilings in the living room, creating an airy and spacious feel and a gas fireplace adds warmth and charm, perfect for relaxing evenings. The kitchen is designed for both style and function, with granite countertops, an oversized eat-in island, and ample cabinetry for storage. The primary bedroom overlooks the backyard and features a stunning tray ceiling, along with a private ensuite that includes double sinks and a walk-in glass shower. Two additional bedrooms, a full bathroom, and a convenient laundry/mudroom complete the main level. The basement, newly finished in 2025, adds over 1,600+ square feet of additio
$ 955,000
817 Olde Victoria Street, Kincardine, ON, N2Z 2B4 house for sale | Listing ID X13591 | Royal LePage
View photo
House · for sale
$ 789,800
817 Olde Victoria Street, Kincardine, ON, N2Z 2B4 house for sale | Listing ID X13591 | Royal LePage
Walkerton
· House
· Garden · Office room · Parking · Deck
Walkerton · House · Garden · Office room · Parking · Deck
Welcome to this beautifully maintained yellow-brick century home, ideally located on tree-lined Olde Victoria Street in the heart of downtown Kincardine. Just steps to shopping, restaurants, schools, parks and the sandy beaches of Lake Huron, this home perfectly blends historic charm with modern comfort. Set on a spectacular 83' x 220' deep lot, the property offers a private, park-like setting with mature trees, perennial gardens and a fully fenced backyard backing onto a ravine and the north branch of the Penetangore River. Enjoy outdoor living on the expansive, multi-level maintenance-free composite deck. The 17' x 30' detached garage (1998) includes a workshop with a 40-amp sub-panel and loft storage. This charming 13/4. Storey home features 3 bedrooms, 1.5 bathrooms and gleaming hardwood floors throughout the family room, living room, dining room, foyer and library/office. The spacious family room includes a wood-burning cook stove (as is) and walkout to the backyard. The bright, e
$ 789,800
Unit 5 8 Golf Links Road, Kincardine, ON, N2Z 0G1 house for sale | Listing ID X12982 | Royal LePage
View photo
House · for sale
$ 689,900
Unit 5 8 Golf Links Road, Kincardine, ON, N2Z 0G1 house for sale | Listing ID X12982 | Royal LePage
Walkerton
· House
· Cellar
Walkerton · House · Cellar
Welcome to Bradstones Mews, where this upscale 1,870 sq. Ft. semi detached home on a generous lot offers exceptional value and space. With the option to finish the full basement, you could enjoy over 3,100 sq. Ft. of total living space without compromise. Designed for comfort and long term accessibility, the main floor features a primary bedroom with a private ensuite. Quality finishes and upgrades throughout include a durable Diamond Steel roof, quartz countertops, 9 ft. Ceilings, hot water heater with heat pump, high efficiency GE heat pump with air handler, Cat 6 wiring for phone, internet, and TV, and a whole house surge protector for added peace of mind. Be sure to review the builder's Schedule A for a full list of features and finishes. As construction progresses, the scale and functionality of this well planned layout will truly stand out. Act early to secure the best selection and personalize your finishes. Please note some images are virtual artist renderings and final product
$ 689,900
625 Winchester Avenue S, Listowel, ON, N4W 0J9 house for sale | Listing ID 40822 | Royal LePage
View photo
House · for sale
$ 849,995
625 Winchester Avenue S, Listowel, ON, N4W 0J9 house for sale | Listing ID 40822 | Royal LePage
Walkerton
· House
· Parking · Cellar
Walkerton · House · Parking · Cellar
Welcome to this stunning, newly built (2022) bungalow in the heart of Listowel, offering modern design and exceptional functionality. Featuring 3 spacious bedrooms and 2.5 bathrooms, this home boasts 9-foot ceilings and an open-concept layout that seamlessly connects the living and dining areas—perfect for both everyday living and entertaining. The chef-inspired kitchen is a true showstopper, highlighted by an impressive 12-foot island with quartz countertops and premium Bosch stainless steel appliances. Enjoy the convenience of a double-car garage and parking for up to 6 vehicles—ideal for families and guests alike. The basement offers incredible potential, with 9-foot ceilings, large egress windows, and a separate entrance, making it perfectly suited for an in-law suite or income-generating opportunity. Located in a growing, family-friendly community close to schools, parks, and amenities, this home is an outstanding opportunity for those seeking comfort, style, and future potential.
$ 849,995
Unit 4 8 Golf Links Road, Kincardine, ON, N2Z 0G1 house for sale | Listing ID X12955 | Royal LePage
View photo
House · for sale
$ 679,900
Unit 4 8 Golf Links Road, Kincardine, ON, N2Z 0G1 house for sale | Listing ID X12955 | Royal LePage
Walkerton
· House
· Cellar
Walkerton · House · Cellar
New price. No hst. Welcome to Unit 4 at 8 Golf Links Road, located in the prestigious Bradstones Mews community in Kincardine. This upscale townhome offers exceptional space and design, with layouts ranging up to over 2,000 sq. Ft. and FULL basements included, providing the opportunity to expand your finished living space to nearly 3,000 sq. Ft. (Optional). Just a short stroll to the beach and the charming downtown core, this home combines convenience with modern comfort. Built by Bradstones Construction, it features the quality finishes and thoughtful details today's buyers expect (see Builder's Schedule A for full specifications). Offered as a vacant land condominium, enjoy a low monthly fee of $190 covering roadway and infrastructure maintenance, while maintaining full ownership of your home and lot. Don't miss your chance to be part of one of Kincardine's most desirable new developments, contact us today for more information. Some images are digital images, final finishes may vary.
$ 679,900
206 Bridge Crescent, Minto Palmerston, ON, N0G 2P0 house f.
View photo
House · for sale
$ 1,084,900
206 Bridge Crescent, Minto Palmerston, ON, N0G 2P0 house f.
Walkerton
· 42 Bedrooms · 4 Baths · House
· Garden · Office room · Fireplace · Parking · Cellar
Walkerton · 42 Bedrooms · 4 Baths · House · Garden · Office room · Fireplace · Parking · Cellar
The Magnolia is a one-of-a-kind 4-bedroom two-storey home with a legal 2-bedroom basement apartment that blends country-inspired charm with modern elegance in Palmerstons Creek Bank Meadows a family-friendly community known for its warmth, space and true sense of connection! Thoughtfully crafted for growing or multigenerational families, this Energy Star Certified home features timeless curb appeal, high-end finishes and a layout designed for everyday comfort and effortless entertaining. At the heart of the home is a gourmet kitchen with a large island, custom cabinetry and a walk-in pantry flowing into a sunlit dining area with backyard access and an expansive great room with soaring ceilings and optional fireplace. A versatile front den makes the perfect home office and a mudroomlaundry combo off the garage adds everyday convenience. Upstairs, you can choose between a spacious loft or a 4th bedroom to suit your lifestyle. The primary suite is a serene retreat with dual walk-in closet
$ 1,084,900
419 Lake Rosalind Road 4, Brockton, ON, N4N 3B9 house for sale | Listing ID X13176 | Royal LePage
View photo
House · for sale
$ 660,000
419 Lake Rosalind Road 4, Brockton, ON, N4N 3B9 house for sale | Listing ID X13176 | Royal LePage
Walkerton
· House
· Patio · Garden · Office room · Deck · Air conditioning
Walkerton · House · Patio · Garden · Office room · Deck · Air conditioning
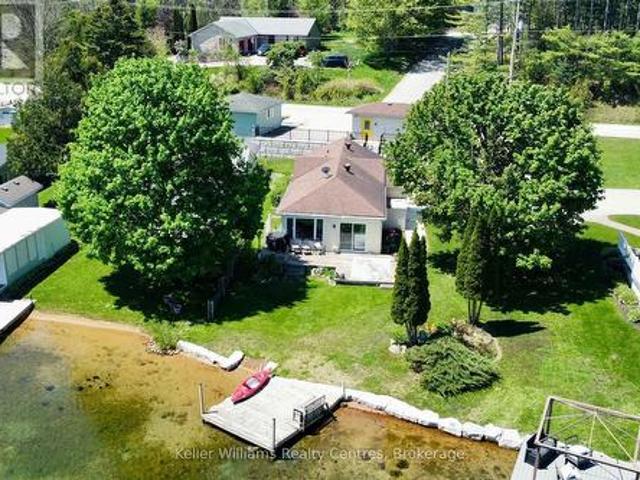
Your Lake Rosalind waterfront oasis awaits! Welcome to this lovely 2 bedroom home, perfect for summer days as a cottage or year-round living. This home offers gorgeous lake views with your own dock, is beautifully landscaped with impressive retaining walls, an adorable bunkie and has storage and garden sheds to store your lake side necessities. Inside the home you'll find many updates from flooring, appliances and three new heating/AC units as well as a wall of windows at the front showcasing incredible views of the waterfront. There are two bedrooms, a spacious, open concept living and kitchen area as well as laundry room with added office space (perfect for working from home! )and a 4 pc bath. A sliding patio door leads out to your back deck with a gas hookup for your bbq. Lake Rosalind is a private, spring fed lake perfect for water skiing, jet skiing, paddle boarding, fishing, swimming, motor boating, skating and so much more! The convenience of town water and natural gas heat and
$ 660,000
403 Highland Drive, Kincardine, ON, N2Z 1X3 house for sale | Listing ID X13616 | Royal LePage
View photo
House · for sale
$ 589,900
Updated
403 Highland Drive, Kincardine, ON, N2Z 1X3 house for sale | Listing ID X13616 | Royal LePage
Walkerton
· House
· Garden · Parking
Walkerton · House · Garden · Parking
Great location for possible multi generational home. Friendly neighbourhood, walking distance to Lake Huron, downtown. Fenced rear yard. Kitchen, living room, three bedrooms, 4pc bathroom. Lower level, two bedrooms, 3pc bathroom and recreation room. Attached oversized two car garage. Oil tank believed to be 12-13 years old. McDougall Fuels supply furnace oil. Residence may contain aluminium wiring. (Id: 27)
$ 589,900
375 Mitchell Road S Unit# 61, Listowel, ON, N4W 0H4 house for sale | Listing ID 40857 | Royal LePage
View photo
House · for sale
$ 525,000
375 Mitchell Road S Unit# 61, Listowel, ON, N4W 0H4 house for sale | Listing ID 40857 | Royal LePage
Walkerton
· House
· Patio · Parking
Walkerton · House · Patio · Parking
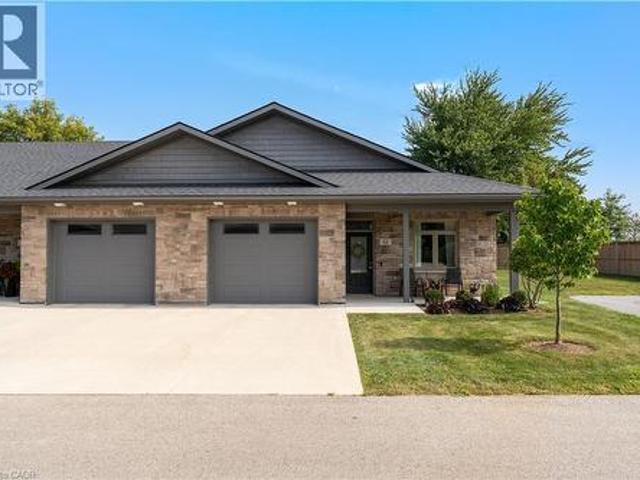
Gorgeous End-Unit Bungalow with 9' Ceilings in A 50+ Lifestyle Community (Life Lease). 5-Year-New Modern Bungalow without Stairs & with a Hydronic In-Floor Heating System. Bright Open Concept Living/Dining Rooms With Upgraded Laminate Floors & Walk-Out To A Four-Season Sunroom/Office. Upgraded Kitchen With Custom Cabinetry, Stainless Steel Appliances, Gas Stove, Quartz Counter & Breakfast Bar. Spacious Primary Bedroom With 3 Pc Ensuite Bath With A Roll-In Shower & A Large Walk-In Closet With Built-In Organizers. Sunroom with a walk-out to the patio can be used as an office/Hobby Room. In-floor heating throughout the house, along with high-efficiency air conditioning and an ERV Unit, Provides Added Comfort. The laundry room is fully equipped with a tub and additional storage space. The oversized 1-car garage comes with a NEMA 14-50 Outlet For Fast EV charging and an automatic garage door opener. Maintenance Fee Covers Lawn Care And Snow Removal From The Driveway. This Community Offers Y
$ 525,000

Get email alerts

Don't miss out: be the first to know about new properties

The alert was correctly created

On subscribing you accept the conditions of use and the privacy policy
Alert
Receive new ads in your inbox
Save this search
Receive alerts for new listings

We'll send you an email when we have new properties for: "Houses for sale in Walkerton"

The alert was correctly created

Orangeville
Fergus
Get email alerts and be the first to see new listings
Required field
On subscribing I accept the terms of the privacy policy
Perfect! You'll soon start receiving new listings via email
Alert
Receive an email when we have new ads for Houses for sale in Walkerton
Save this search
Filters

Bedrooms

Area (sq.ft)

sq.ft
sq.ft

Price

$
$

Filter by property type

Bathrooms

Clear all filters
Receive notifications when new entries are published.