713 houses for sale in Walkerton

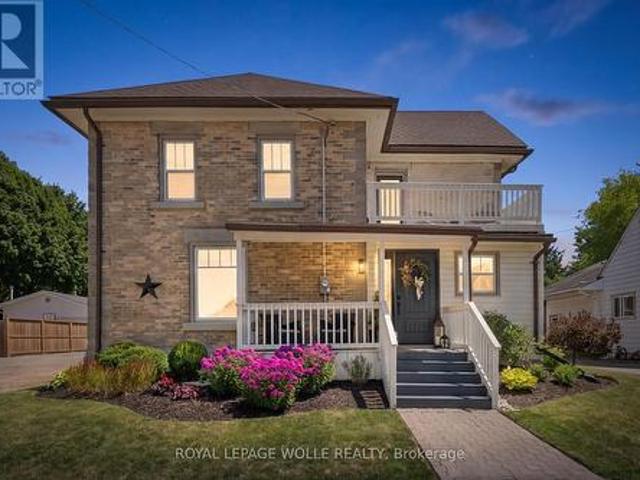
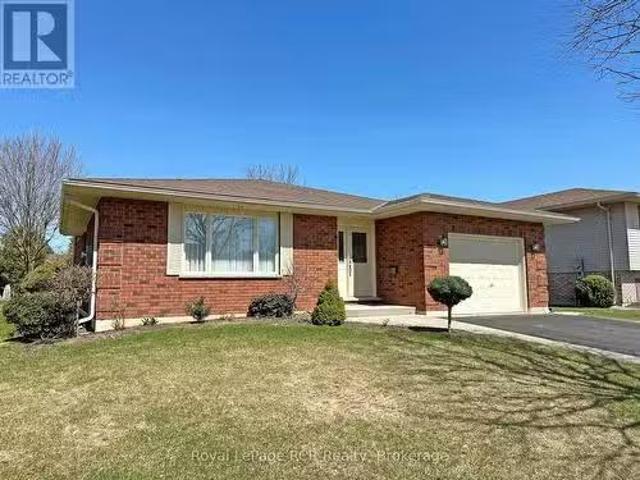
237 2Nd Avenue, Hanover, ON, N4N 3S2 house for sale Listing.
View photo
House · for sale
$ 779,000
$ 142/sq.ft
237 2Nd Avenue, Hanover, ON, N4N 3S2 house for sale Listing.
Walkerton
· 5,457 sq.ft · 22 Bedrooms · 3 Baths · House
· Garden · Parking · Fireplace · Deck · Cellar
Walkerton · 5,457 sq.ft · 22 Bedrooms · 3 Baths · House · Garden · Parking · Fireplace · Deck · Cellar
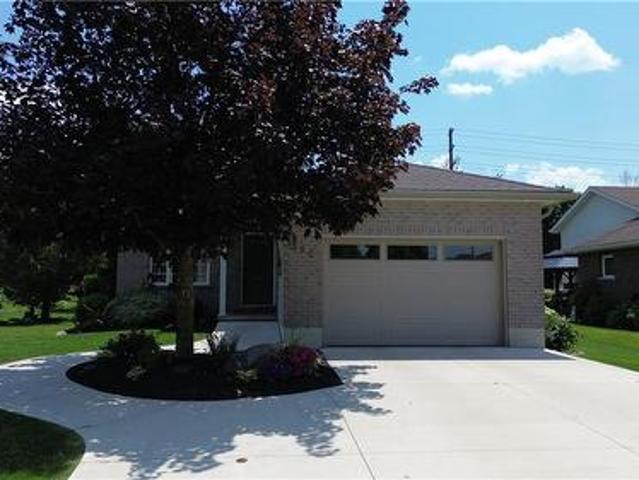
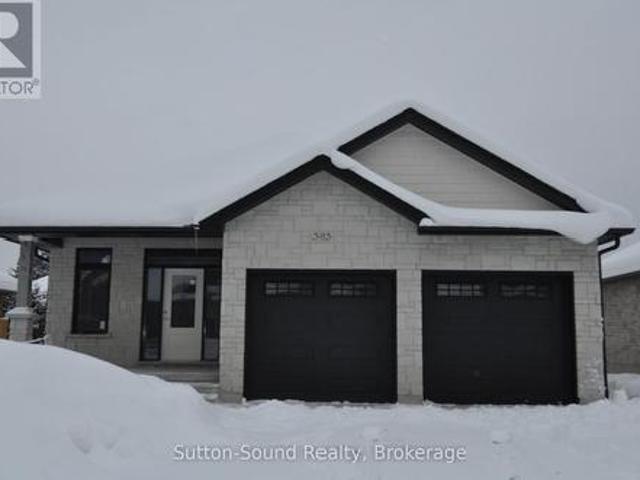
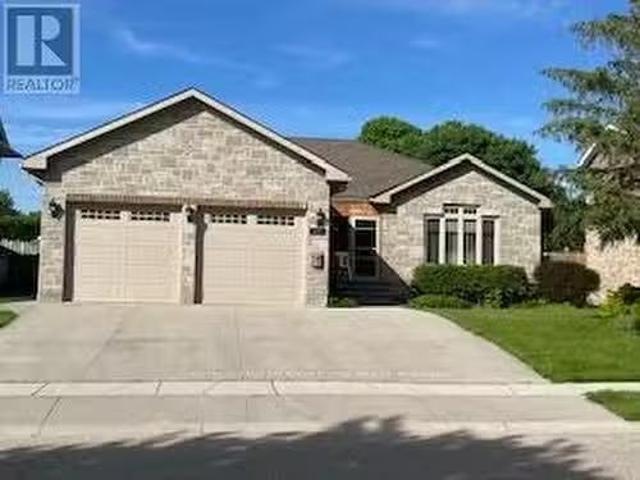
Amazing curb appeal, sought after detached stone bungalow, double car garage, 11 years old. Enjoy an enclosed front porch & upon entry a spacious foyer with double closet, open concept, hardwood & ceramic main floors, NO carpet! Beautiful kitchen with granite counters, tumbled marble backsplash & breakfast bar, walkout from French doors in the dining room to the huge covered & screened deck. 2+2 bedrooms, 3 bathrooms, primary bedroom features a 4pc ensuite & walk-in closet. Relax by the gas fireplace in the bright & spacious living room. There is a separate entrance (walk up) in the garage to the finished basement with a massive rec rom with wet bar. Also garage access to the main floor laundry room, 2nd laundry hook up in furnace room. The backyard is fully fenced with a BBQ area & deck counter & an expansive shedworkshop. A home to enjoy with family and friends idyllically located steps to walking trails along the Saugeen River. (id:27). Still available at ListedBuy!
$ 779,000
1900 Bruce Road 15, Kincardine, ON, N0G 2T0 house for sale | Listing ID X13683 | Royal LePage
View photo
House · for sale
$ 549,000
1900 Bruce Road 15, Kincardine, ON, N0G 2T0 house for sale | Listing ID X13683 | Royal LePage
Walkerton
· House
· Parking
Walkerton · House · Parking
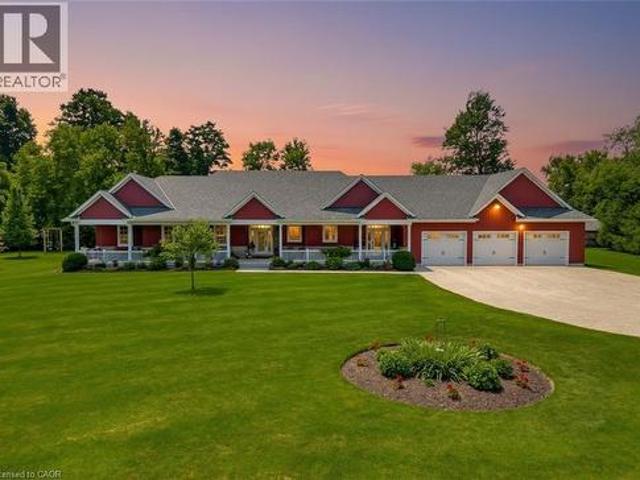
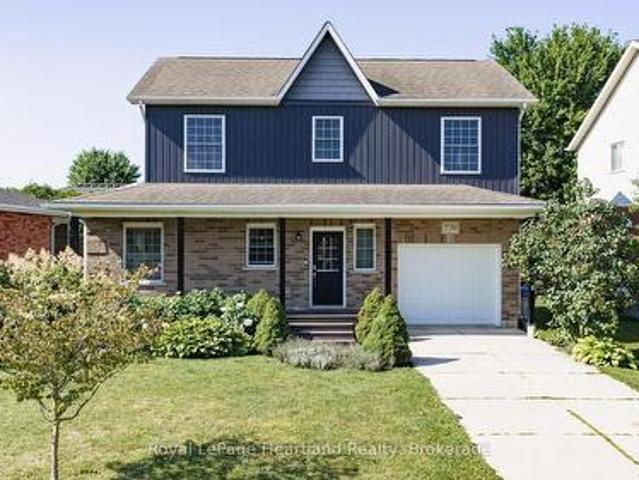
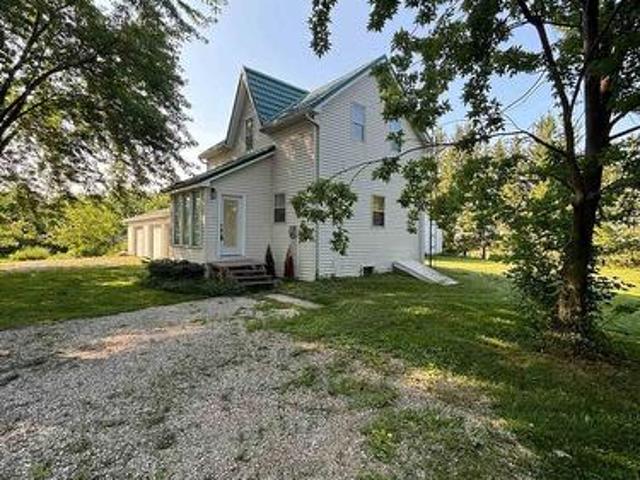
Discover a rare opportunity to own a beautifully renovated home set on a generous two-acre lot, where nature and comfort blend effortlessly. This property invites you to experience privacy, tranquility, and ample space for all your lifestyle needs. The home itself has undergone thoughtful renovations, ensuring a fresh, updated atmosphere while respecting its original charm. The house offers 3 bedrooms and two bathrooms. Complementing the residence is a three-car garage, offering extensive storage and parking options. Additionally, a separate workshop equipped with hydro and large bay doors sits at the back of the property-ideal for artisans, mechanics, or anyone requiring a versatile workspace. Property sold as is where is. For Additional Property Details Click The Brochure Icon Below. (id: 27)
$ 549,000
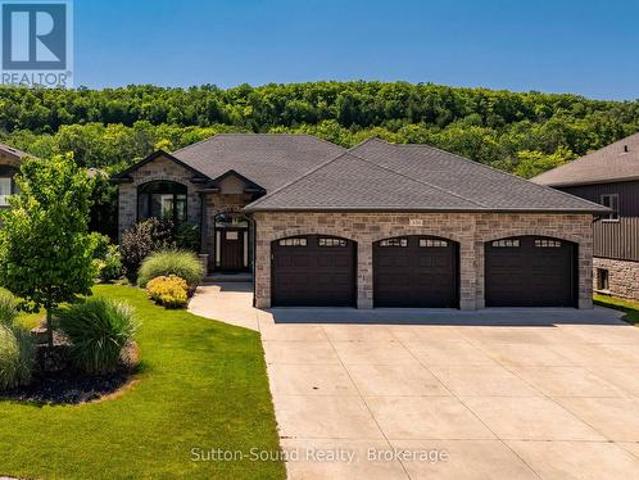
3034 Station Road, Fordwich, ON, N0G 1V0 house for sale | Listing ID 40837 | Royal LePage
View photo
House · for sale
$ 1,450,000
Updated
3034 Station Road, Fordwich, ON, N0G 1V0 house for sale | Listing ID 40837 | Royal LePage
Walkerton
· House
· Parking · Air conditioning · Cellar
Walkerton · House · Parking · Air conditioning · Cellar
Welcome to 3034 Station Road, Fordwich, where luxurious country living meets thoughtful design and functionality on 3.4 acres of beautifully landscaped land. This custom-built bungalow boasts over 3,000 sq. Ft. above grade with accessibility in mind, offering wide hallways, doors, and a main-floor layout perfect for families or retirees alike. Inside, you'll find 4 bedrooms, 4 bathrooms, a gourmet kitchen with high-end appliances, and a sprawling dining area ideal for entertaining. The finished basement includes a massive rec room, extra bedroom, ample storage, and even a cold cellar. The heated attached triple garage and oversized workshop with separate heat, power, and water are a dream for hobbyists or entrepreneurs. Modern comforts include a high-efficiency propane furnace, central air, water treatment systems, partial generator, and smart layout with main-floor laundry and mudroom. Enjoy tranquil pond views, peaceful walking trails, and nature right outside your door, all while be
$ 1,450,000
380 Havelock Avenue S, Listowel, ON, N4W 3T4 house for sale | Listing ID 40853 | Royal LePage
View photo
House · for sale
$ 639,900
380 Havelock Avenue S, Listowel, ON, N4W 3T4 house for sale | Listing ID 40853 | Royal LePage
Walkerton
· House
· Garden · Cellar
Walkerton · House · Garden · Cellar
Step into this beautifully renovated bungalow, ideally located close to shopping and everyday conveniences. A sleek new kitchen anchors the open-concept entertaining layout, flowing effortlessly through bright living and dining spaces. With 3 bedrooms, 2 updated baths, a finished basement and a private backyard that backs directly onto the walking trail, this home delivers style, comfort, and an unbeatable lifestyle setting. (Id: 27)
$ 639,900
555 Raglan Street, Minto, ON, N0G 2P0 house for sale | Listing ID X13548 | Royal LePage
View photo
House · for sale
$ 575,000
555 Raglan Street, Minto, ON, N0G 2P0 house for sale | Listing ID X13548 | Royal LePage
Walkerton
· House
· Garden · Parking · Deck · Swimming pool · Cellar
Walkerton · House · Garden · Parking · Deck · Swimming pool · Cellar
This one has it all! A home that blends functionality, comfort, updates, and convenience. Featuring 3 bedrooms and 2 full bathrooms, this home offers plenty of space for family living. The 150+ foot deep lot with fenced backyard is perfect for kids, pets, and outdoor entertaining, complete with a heated detached garage, newer deck & pool to enjoy a little bit in every season. Inside, you'll appreciate the many recent updates, including plumbing, electrical, flooring, bathrooms, mud room, windows, furnace, water heater, doors, roof and more giving you peace of mind and a move-in ready experience. The partially finished basement offers extra living space or storage, adding to this homes versatility. Top it all off with a detached, heated shop. And a massive back deck and what more could you ask for? All this, just one block away from French immersion elementary and secondary schools as well as daycare making school drop-offs and pick-ups a breeze. This is a fantastic opportunity to own a
$ 575,000
231 Park Street, Kincardine, ON, N2Z 0A5 house for sale | Listing ID X13538 | Royal LePage
View photo
House · for sale
$ 849,900
231 Park Street, Kincardine, ON, N2Z 0A5 house for sale | Listing ID X13538 | Royal LePage
Walkerton
· House
· Cellar
Walkerton · House · Cellar
Welcome to this stunning'O'Malley' raised bungalow, ideally located in a desirable, family-friendly neighbourhood. Offering 5 spacious bedrooms and 3 full bathrooms, this beautifully designed home delivers the perfect blend of comfort, functionality, and modern style. Step inside to bright, open-concept living spaces on both levels, ideal for entertaining and everyday living. The main floor showcases a seamless layout filled with natural light, including 3 bedrooms with master with walk-in closet & ensuite, while the fully finished lower level mirrors the openness, making it perfect for extended family, guests, or additional living space. Fresh paint throughout enhances the home's clean, move-in-ready appeal, and the basement features updated flooring and trim. The home also boasts a convenient laundry room with direct access to the attached double car garage-perfect for busy households and everyday practicality. Downstairs, you'll find two bedrooms plus a full bathroom, as well as a l
$ 849,900
332 Jane Street, Minto, ON, N0G 2P0 house for sale | Listing ID X13636 | Royal LePage
View photo
House · for sale
$ 729,000
Updated
332 Jane Street, Minto, ON, N0G 2P0 house for sale | Listing ID X13636 | Royal LePage
Walkerton
· House
· Garden · Deck · Swimming pool
Walkerton · House · Garden · Deck · Swimming pool
Your own backyard oasis awaits in Palmerston! This inviting 4-bedroom, 2-bathroom home offers just over 1,632 sq. Ft. of finished living space and is situated on a lot measuring just under half an acre. Featuring beautiful porches, a partially covered deck, and a backyard designed for relaxing and entertaining, this property offers plenty of room to enjoy every season. The highlight is the heated, in-ground pool, installed in 2020 and complete with a soothing waterfall feature. Mature trees surround the property, while the spacious green area is perfect for campfires, outdoor gatherings, and family fun. Unwind beside the pond in the peaceful sitting area, complete with a bubbler, or take advantage of the trail located directly behind the home. Inside, the home offers numerous updates, including new vinyl plank flooring on the main floor in 2026, professionally tinted windows in 2025, updated light fixtures in 2024, new baseboards in 2023, and a kitchen countertop and backsplash complet
$ 729,000
410 Russell Street, Kincardine, ON, N2Z 2A9 house for sale | Listing ID X13750 | Royal LePage
View photo
House · for sale
$ 359,900
410 Russell Street, Kincardine, ON, N2Z 2A9 house for sale | Listing ID X13750 | Royal LePage
Walkerton
· House
Walkerton · House
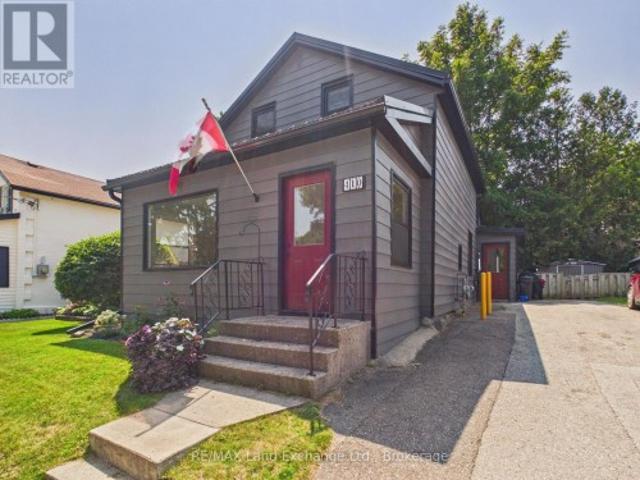
Conveniently located in the heart of the downtown core, this charming home is just steps from Victoria Park, downtown shopping, the sandy shores of Lake Huron, Geddes Park, and local schools. Situated on an easy-to-maintain lot, it offers the perfect blend of comfort and convenience. The home features two spacious bedrooms on the upper level and generous living space on the main floor, complete with a welcoming front verandah-ideal for relaxing with your morning coffee or unwinding in the evening. Numerous recent updates provide peace of mind, including a modern kitchen and bathroom, high-efficiency gas furnace, hot water heater, and durable metal roof. Whether you're a first-time homebuyer, looking to downsize, or searching for a great investment opportunity, this move-in-ready property is an excellent choice. Call today to schedule your private viewing! (Id: 27)
$ 359,900
570 10Th Street, Hanover, ON, N4N 1R7 house for sale | Listing ID X13555 | Royal LePage
View photo
House · for sale
$ 385,000
570 10Th Street, Hanover, ON, N4N 1R7 house for sale | Listing ID X13555 | Royal LePage
Walkerton
· House
· Garden · Office room · Cellar
Walkerton · House · Garden · Office room · Cellar

Excellent multi use property, zoned C1. This 2 storey century home oozing with character, is situated on Main St in Hanover. Fantastic walk score. Amenities abound. The current owners live on the main floor, in what used to be a lawyer's office. The front porch(13' x 6' 10') welcomes you into the classic foyer (12' 3'x 9' 6') There is a family room, a primary bedroom and a spacious kitchen. The unfinished basement could be partially finished to include a bedroom. Also in the basement, there is a laundry room, a large utility room and tons of storage space. There's also a very secure vault, to accommodate a retail business. On the second floor there is a a good sized family room, a large primary bedroom, a second bedroom and a kitchen. There's a also a walk-out to a 13' by 6' 10' porch. Investors could consider maintaining it as a duplex or using the main floor for a business with income from the upstairs apartment. The backyard is spacious and fenced (54x84). C1 zoning Permitted uses a
$ 385,000
401 6Th Avenue W, Owen Sound, ON, N4K 6K7 house for sale | Listing ID X12709 | Royal LePage
View photo
House · for sale
$ 879,900
401 6Th Avenue W, Owen Sound, ON, N4K 6K7 house for sale | Listing ID X12709 | Royal LePage
Walkerton
· House
· Office room · Fireplace
Walkerton · House · Office room · Fireplace
Discover the perfect blend of comfort, style, and functionality in this beautifully crafted 1,394 sq. Ft. bungalow, ideally situated in a sought-after neighborhood. Boasting two spacious bedrooms on the main floor and an additional two in the fully finished lower level, this home offers generous space for families, guests, or a home office setup. Step inside to be welcomed by 9-foot ceilings and elegant hardwood flooring throughout the main level, creating a warm and inviting ambiance. The cozy living room centers around a direct vent fireplace framed by a painted mantelideal for quiet evenings or entertaining guests. The kitchen, truly the heart of the home, features a stunning quartz island and flows seamlessly into a partially covered 10' x 25' back deckperfect for dining al fresco or hosting gatherings. The luxurious primary suite includes a spa-like ensuite with a tiled shower and a freestanding acrylic tub, offering the ultimate in relaxation. Additional highlights include a full
$ 879,900
14 Kuehner Street, Kincardine, ON, N2Z 2X6 Luxury House for sale | Listing ID X13728 | Royal LePage Carriage Trade Luxury Properties
View photo
House · for sale
$ 1,599,900
14 Kuehner Street, Kincardine, ON, N2Z 2X6 Luxury House for sale | Listing ID X13728 | Royal LePage Carriage Trade Luxury Properties
Walkerton
· House
· Garden · Parking
Walkerton · House · Garden · Parking
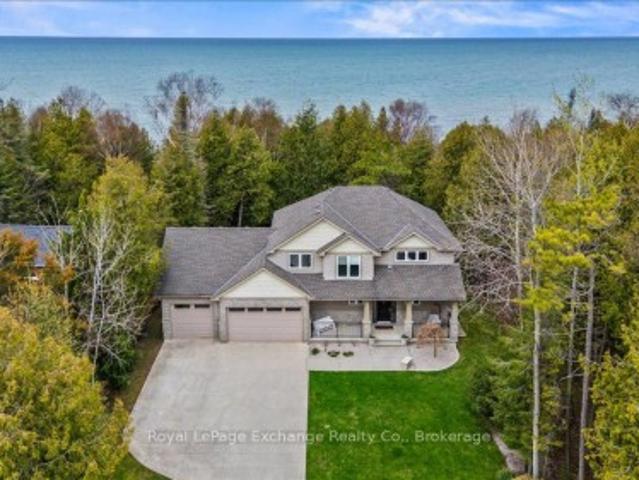
Welcome to this exceptional Lake Huron waterfront home, built in 2011 and offering over 2,700 sq ft of beautifully designed living space on a quiet dead-end street. With 75 feet of pristine shoreline, this 4-bedroom, 4-bathroom property delivers the perfect blend of comfort, privacy, and outdoor lifestyle just minutes from Kincardine, Inverhuron, and Bruce Power. The main floor features a spacious foyer, convenient 2-piece powder room, and a bright open-concept layout with stunning lake views from the living, dining, and kitchen areas. The kitchen has been tastefully updated with quartz countertops and walks out to a composite deck-an ideal vantage point to take in the elevated backyard views and sunsets over the water. A functional mudroom with laundry and walk-in pantry provides direct access to the fully insulated 3-car garage, offering ample space for vehicles, storage, or a workshop. Equipped with a dedicated heat pump, the garage is designed for comfortable, year-round use, with
$ 1,599,900
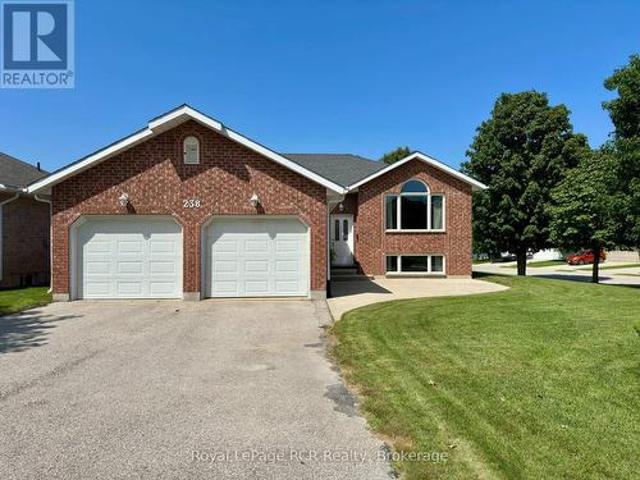
238 4Th Street Crescent, Hanover, ON, N4N 3S2 house for sale | Listing ID X13709 | Royal LePage
View photo
House · for sale
$ 616,900
238 4Th Street Crescent, Hanover, ON, N4N 3S2 house for sale | Listing ID X13709 | Royal LePage
Walkerton
· House
· Deck · Parking
Walkerton · House · Deck · Parking
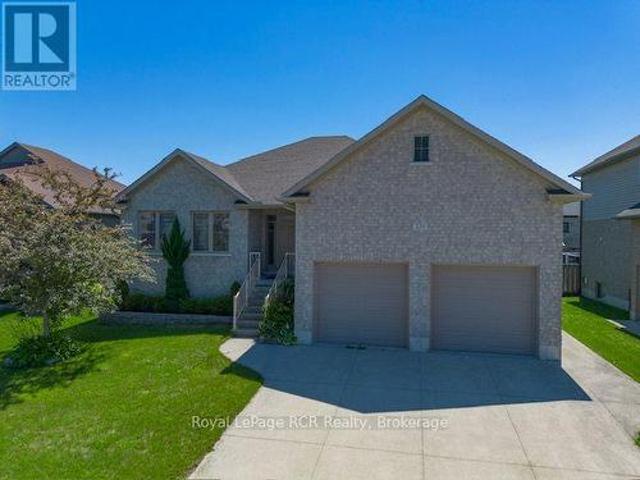
Welcome to this well-maintained raised bungalow on a generous corner lot in one of Hanover's most desirable neighbourhoods. Bright and welcoming, it features an eat-in kitchen with a deep window over the sink, walk-in pantry, and French doors to the deck for easy outdoor entertaining. The sun-filled living room offers hardwood floors and a comfortable space to relax or host. The main level includes three bedrooms and two bathrooms, including a cozy primary suite with a 3-piece ensuite. Downstairs, the expansive lower level offers impressive ceiling height, a large recreation area, and potential for a fourth bedroom. A large double-car garage adds plenty of space for vehicles, storage, and hobbies. With its sought-after location, wide lot, flexible layout, and lower-level potential, this home is one to see in person. (Id: 27)
$ 616,900
3047 Bruce 1 Road, Kincardine, ON, N0G 2T0 house for sale | Listing ID X13679 | Royal LePage
View photo
House · for sale
$ 699,000
3047 Bruce 1 Road, Kincardine, ON, N0G 2T0 house for sale | Listing ID X13679 | Royal LePage
Walkerton
· House
· Garden · Parking
Walkerton · House · Garden · Parking
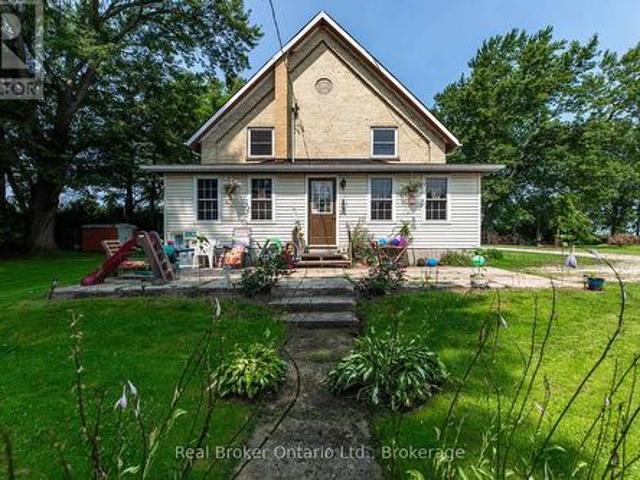
Discover this charming century home on a spacious, private and stunning lot. This home is a fully renovated school home that sits on 1.5 acres. Shingles were replaced in 2014, and in 2022, a new Lennox Ultra High Efficiency Furnace was installed with a new Air Conditioner. There are four generous sized bedrooms upstairs and a bedroom on the main level with direct access to a full piece bathroom for you or your guests convenience. From the living room, to the dining room and sun room. There is a ton of space to enjoy this home. On the upper level you will not only find a large walk-in closet in the primary bedroom, but a corner jetted tub in the 4 piece bathroom. Truly a room to let go and relax. The cherry on top? A detached double car garage for extra parking or storage. Escape your day with mature trees, gardens and grape vines. Book a showing today and see the magic for yourself! (Id: 27)
$ 699,000
291 Bamford Drive, Listowel, ON, N1W 3V2 house for sale | Listing ID 40863 | Royal LePage
View photo
House · for sale
$ 610,000
291 Bamford Drive, Listowel, ON, N1W 3V2 house for sale | Listing ID 40863 | Royal LePage
Walkerton
· House
· Garden · Deck · Parking
Walkerton · House · Garden · Deck · Parking
Welcome to 291 Bamford Drive! Nestled in a charming community in Listowel, this stunning freehold bungalow offers modern comfort. With 3 (2+1) bedrooms + newly finished den and 3 full bathrooms, its an ideal home for couples, families, or anyone looking to downsize without compromising on space. Step inside to an inviting open-concept layout with soaring 9-foot ceilings, freshly painted throughout offering a neutral palette and beautiful hardwood floors flow throughout the main living area. The newly updated quartz countertops, stainless steel appliances, and modern light fixtures with added pot lights give the kitchen a sleek, contemporary feel. Enjoy the ease of main-floor laundry and inside entry from the double-car garage, which offers plenty of extra storage. The living room walks out to a private backyard oasis, complete with a large deck, a new canopied pergola, and space for gardens or pets perfect for relaxing and entertaining. Downstairs, the finished lower level is a cozy re
$ 610,000
575 Queen Street, Kincardine, ON, N2Z 2J1 house for sale | Listing ID X13707 | Royal LePage
View photo
House · for sale
$ 1,100,000
575 Queen Street, Kincardine, ON, N2Z 2J1 house for sale | Listing ID X13707 | Royal LePage
Walkerton
· House
· Fireplace · Parking
Walkerton · House · Fireplace · Parking
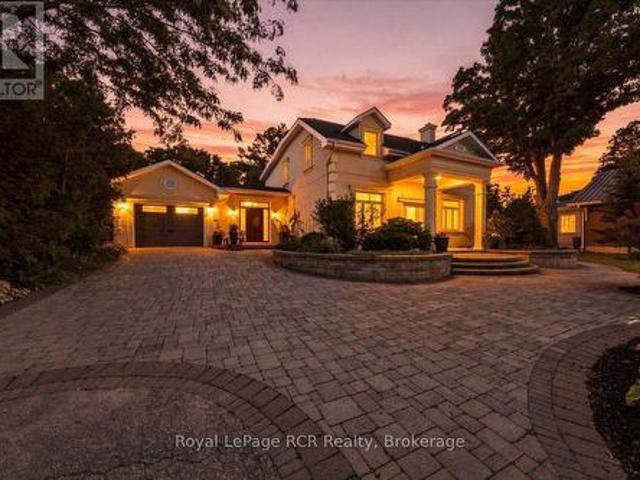
Set back from the road down a long driveway, complete with a circular turn off that provides generous parking and framed by mature, botanical garden style landscaping, this Mediterranean inspired home is the one everyone in Kincardine slows down to admire. Just two blocks from the beach and minutes from downtown and the historic lighthouse, it offers a rare combination: a private retreat with coastal walkability right at your doorstep. Inside, the home has been thoughtfully renovated with quality and utility in mind. The kitchen features a double oven induction range, pot filler, integrated fridge, granite counters, and a large peninsula with a breakfast bar. Truly an entertainer dream, the home offers a versatile flow across its distinct living spaces that makes hosting effortless, with ample room to comfortably host 40 guests for holiday celebrations. The cozy living areas are anchored by a double sided gas fireplace, coffered ceilings, and cherry hardwood flooring, all wired with sm
$ 1,100,000
335 6Th Avenue W, Owen Sound, ON, N4K 0E4 house for sale | Listing ID X12676 | Royal LePage
View photo
House · for sale
$ 899,900
335 6Th Avenue W, Owen Sound, ON, N4K 0E4 house for sale | Listing ID X12676 | Royal LePage
Walkerton
· House
· Patio · Fireplace · Deck
Walkerton · House · Patio · Fireplace · Deck
Welcome to this beautiful 4-bedroom, 3-bathroom bungalow located in the desirable Woodland Estates. Offering 1,552 square feet on the main floor, this home features 2 bedrooms upstairs and 2 additional bedrooms on the lower level. The open-concept great room boasts 9' ceilings, a gas fireplace, abundant cabinetry, quartz countertops, a large kitchen island, and patio doors that lead to a 10' x 21' partially covered deck with stairs down to the fully sodded yardperfect for entertaining. The spacious primary bedroom includes a walk-in closet and a luxurious 5-piece ensuite with quartz countertops, a tiled shower, and a free-standing tub. The main floor also offers a convenient laundry/mudroom complete with cabinets and countertop. Hardwood flooring runs throughout the main living areas, with ceramic tile in the foyer, bathrooms, and laundry room. Downstairs, the lower level features 8'6' ceilings (excluding duct areas), a large family room, two well-sized bedrooms, a 3-piece bath, and a
$ 899,900
385 6Th Avenue W, Owen Sound, ON, N4K 6K7 house for sale | Listing ID X12686 | Royal LePage
View photo
House · for sale
$ 879,900
385 6Th Avenue W, Owen Sound, ON, N4K 6K7 house for sale | Listing ID X12686 | Royal LePage
Walkerton
· House
· Fireplace · Deck
Walkerton · House · Fireplace · Deck
Discover the comfort and stylish living in this beautifully designed 1437 square foot main floor bungalow located in the heart of a desirable neighborhood. With 2 bedrooms on the main floor and an additional 2 in the fully finished lower level, this home offers an inviting and spacious retreat for all. As you step inside, the warmth of the space is immediately apparent, complemented by 9' main floor ceilings and hardwood flooring throughout, except where ceramic tile graces the baths and laundry room. A direct vent fireplace, surrounded by a painted mantel, sets the tone for cozy gatherings. The heart of the home, the kitchen, boasts a quartz countertop island and seamlessly flows into the covered 8' x 16' back deck, providing an ideal space for both casual and formal entertaining. The master ensuite is a sanctuary with a tiled shower and a freestanding acrylic tub, offering a perfect retreat after a long day. Additional features elevate this property, including a fully finished insula
$ 879,900
770 Scott Street W, North Perth Listowel, ON, N4W 1J5 house for sale | Listing ID X13640 | Royal LePage
View photo
House · for sale
$ 640,000
770 Scott Street W, North Perth Listowel, ON, N4W 1J5 house for sale | Listing ID X13640 | Royal LePage
Walkerton
· House
· Patio · Fireplace · Deck · Cellar
Walkerton · House · Patio · Fireplace · Deck · Cellar
Location, location, location in listowel! Welcome to this family friendly 3-bedroom, 3-bathroom 2-story home, ideally situated within easy walking distance of North Perth Westfield Elementary School, the Steve Kerr Memorial Complex, and Kin Park! Everything you need is right there! Imagine yourself sitting on your beautiful front porch with composite decking enjoying the sounds of the neighborhood. Step inside and you will see all the updates this gorgeous Royal Home has to offer. New updated kitchen with quartz countertops with an abundance of custom cabinetry, leading to your spacious dining and living room. There is also a 2 pce bathroom on this floor. Leading up the stairs you will find 3 bedrooms and an updated bath. The basement has also been updated with another bath/laundry room and a rec room with a gas fireplace. Outside you can enjoy your patio area with built in fireplace. A rare find in one of Listowel's most desirable family neighborhoods! You won't want to miss out on th
$ 640,000
276 Durham Street, Kincardine, ON, N2Z 2X9 house for sale L.
View photo
House · for sale
$ 1,200,000
276 Durham Street, Kincardine, ON, N2Z 2X9 house for sale L.
Walkerton
· 5 Bedrooms · 3 Baths · House
· Garden
Walkerton · 5 Bedrooms · 3 Baths · House · Garden
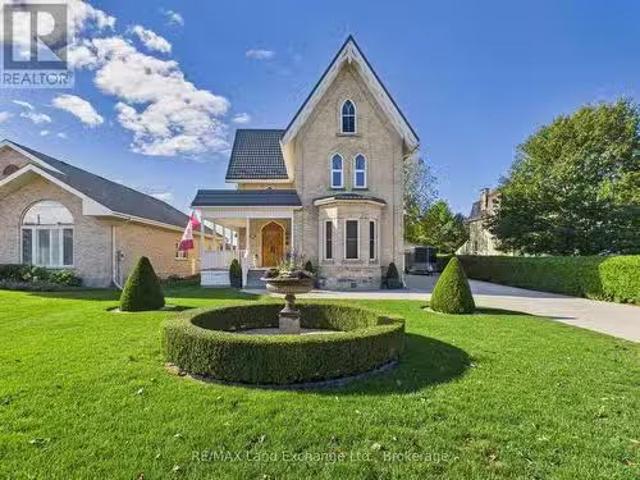
Welcome to 276 Durham Street, Kincardine. This designated Hertiage Home is an original Gothic Revival style home, this architectural gem has undergone an exquisite full renovation by the current owners from top to bottom and is now proudly offered for sale. Once in a state of disrepair, with the help of the Head Engineer for Heritage Canada, the property has been painstakingly restored with no expense spared, blending original historic character with modern comfort. The home was stripped back to its brickworkrepointed, repaired, and completely rebuilt inside. Updates include: spray insulation throughout, custom-made windows and doors replicating the originals, refurbished pine floors, new electrical and plumbing, new high-grade roof, and a modern gas-fired hot water heating system just to name a few. The kitchen and bathrooms were fully redesigned, culminating in a residence brimming with richness, charm, and timeless detail. Outside, admire the manicured gardens, welcoming porch, and
$ 1,200,000
130A Miller Crescent, Palmerston, ON, N0G 2P0 house for sale | Listing ID 40832 | Royal LePage
View photo
House · for sale
$ 519,000
130A Miller Crescent, Palmerston, ON, N0G 2P0 house for sale | Listing ID 40832 | Royal LePage
Walkerton
· House
· Parking
Walkerton · House · Parking
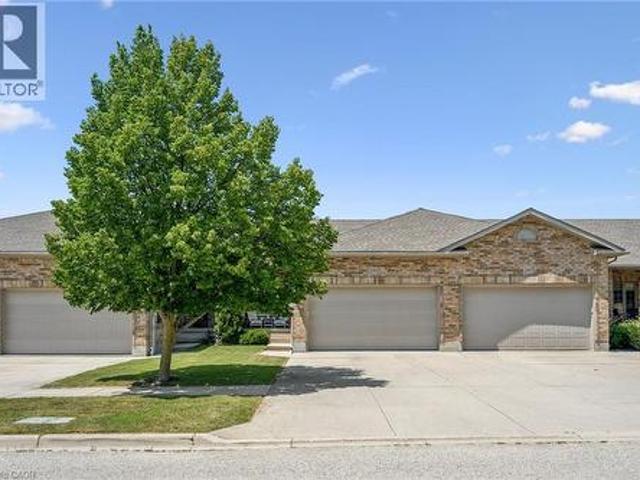
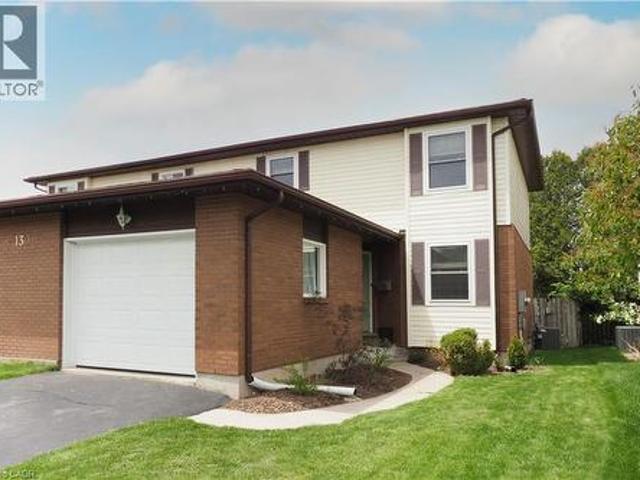
Welcome to 130A Miller Crescent, a charming 1,615 sq. Ft. two-story semi-detached home in the heart of Palmerston. Built in 1994, this beautifully maintained home with a single car garage and paved driveway, blends its classic brick and vinyl exterior with a highly functional layout. Stepping inside, you’ll immediately notice a unique architectural touch: two elegant glass-paneled French doors that seamlessly connect the living room from the kitchen, and a single glass paneled French door that leads from living room to dining room. When open, these doors create a bright, flowing layout; when closed, they offer excellent noise reduction and privacy without sacrificing natural light or visual connection. Upstairs, the home features three spacious bedrooms, including a massive primary bedroom with large walk-in closet and its own private sitting area. A full 4-piece bathroom serves the upper level, while a convenient 2-piece powder room is located on the main floor. The large unfinished b
$ 519,000
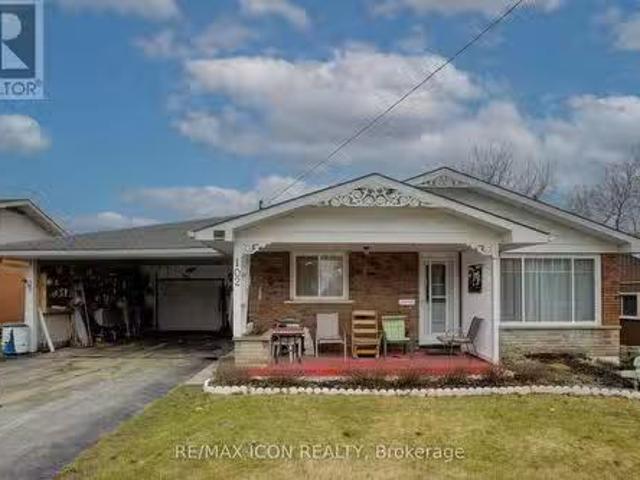
102 Byeland Drive, Wellington North, ON, N0G 2L2 house for s.
View photo
House · for sale
$ 590,000
102 Byeland Drive, Wellington North, ON, N0G 2L2 house for s.
Walkerton
· 3 Bedrooms · 1 Bath · House
· Parking
Walkerton · 3 Bedrooms · 1 Bath · House · Parking
Charming 3-Bedroom Bungalow in Friendly Mount Forest! Welcome to your cozy new retreat in the heart of the welcoming town of Mount Forest! This delightful 3-bedroom, 1-bath bungalow offers the perfect blend of comfort, convenience, and character. Step inside to find a retro-inspired rec room thats ready to become your go-to space for fun and relaxation - perfect for game nights, hobbies, or just kicking back and enjoying the nostalgia. Outside, youll appreciate the convenience of a carport to keep your vehicle sheltered from the elements. And for the hobbyist or DIY enthusiast, the workshop is a fantastic bonus - whether youre tinkering on projects, storing tools, or creating your own personal haven. Situated on a peaceful street with friendly neighbors, youll enjoy small-town living with all the essentials just moments away. Whether youre a first-time homebuyer, downsizer, or looking for the ideal investment property, this bungalow has so much to offer.220 amp Electrical panel, Weldin
$ 590,000
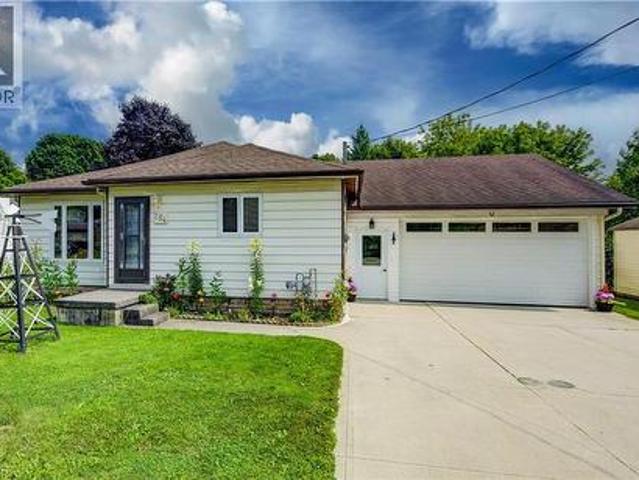
254 Wellington Street W, Mount Forest, ON, N0G 2L0 house for sale | Listing ID 40852 | Royal LePage
View photo
House · for sale
$ 549,900
254 Wellington Street W, Mount Forest, ON, N0G 2L0 house for sale | Listing ID 40852 | Royal LePage
Walkerton
· House
· Garden · Deck · Parking · Cellar
Walkerton · House · Garden · Deck · Parking · Cellar
This well-kept bungalow offers more space, flexibility and practical features than you might expect. The bright and inviting 2+1 bedroom home is ideally located in Mount Forest, within walking distance to downtown, schools, parks and local amenities. The functional main-floor layout includes a convenient laundry closet, with an additional laundry hookup available in the basement. A standout feature is the large insulated drive-through garage, ideal for hobbyists, extra storage or easy access to the backyard. Outside, enjoy a great mix of sun and shade, a spacious deck for relaxing or entertaining, and a garden shed for added storage. The partially finished basement offers a third bedroom, plenty of storage and additional space ready to finish to suit your needs. A solid home with room to grow, making it a great option for first-time buyers, downsizers or anyone looking for practical living in a convenient location. (Id: 27)
$ 549,900
336 5Th Avenue A W, Owen Sound, ON, N4K 6S7 house for sale | Listing ID X13547 | Royal LePage
View photo
House · for sale
$ 899,900
336 5Th Avenue A W, Owen Sound, ON, N4K 6S7 house for sale | Listing ID X13547 | Royal LePage
Walkerton
· House
· Garden · Fireplace · Deck · Parking
Walkerton · House · Garden · Fireplace · Deck · Parking
Welcome to this exquisite custom-built home in Woodland Estates, one of Owen Sound's most prestigious west-side neighbourhoods. Offering 4 bedrooms, 3 bathrooms and exceptional craftsmanship throughout, this stunning residence combines luxury, comfort and thoughtful design. The impressive curb appeal begins with a heated oversized triple-car garage featuring 8-foot doors, a convenient rear garage door for backyard access, and a triple-wide concrete driveway. The fully fenced backyard is a private retreat complete with a garden shed, three Red Maple trees for added privacy and an expansive composite deck designed for entertaining. Enjoy the covered BBQ area, gazebo, privacy fencing and direct access to the deck from the primary suite. Inside, the open-concept main living area is both elegant and inviting, showcasing a beautiful coffered ceiling, a striking gas fireplace and seamless flow between the living room, dining area and kitchen. The spacious primary bedroom serves as a true sanc
$ 899,900
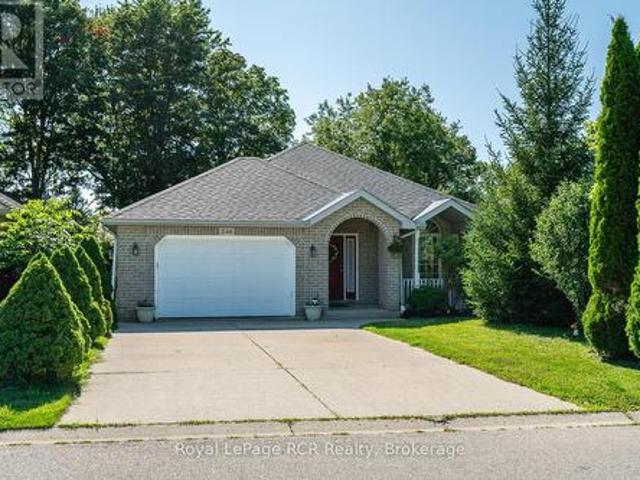
246 16Th Avenue Crescent, Hanover, ON, N4N 3V3 house for sale | Listing ID X13606 | Royal LePage
View photo
House · for sale
$ 574,000
246 16Th Avenue Crescent, Hanover, ON, N4N 3V3 house for sale | Listing ID X13606 | Royal LePage
Walkerton
· House
· Patio · Garden · Parking · Fireplace · Deck
Walkerton · House · Patio · Garden · Parking · Fireplace · Deck
Welcome to this beautifully maintained brick 2+2 bedroom bungalow with a fully finished walkout lower level, located on a quiet crescent in a desirable Hanover neighbourhood. A covered front porch leads into a spacious foyer and a bright living room featuring a large picture window and cozy gas fireplace. The open-concept kitchen and dining area offers a peninsula for additional seating and patio doors that open onto a newly painted back deck. The main floor includes a generous primary bedroom with 2 closets and cheater access to a 4-piece bathroom with an accessibility tub and comfort height toilet. Also on the main level are a second bedroom, convenient laundry room, and accessibility ramp from the double car garage (17' x 21'11', with remote openers and digital keypad). The fully finished lower level expands the living space, featuring a spacious family room with sliding doors to the backyard, two additional bedrooms, a 3-piece bathroom, and a utility room. Outside, enjoy a fenced b
$ 574,000
1 22 Alma Street, Kincardine, ON, N0G 2T0 house for sale | Listing ID X12029 | Royal LePage
View photo
House · for sale
$ 2,300,000
1 22 Alma Street, Kincardine, ON, N0G 2T0 house for sale | Listing ID X12029 | Royal LePage
Walkerton
· House
Walkerton · House
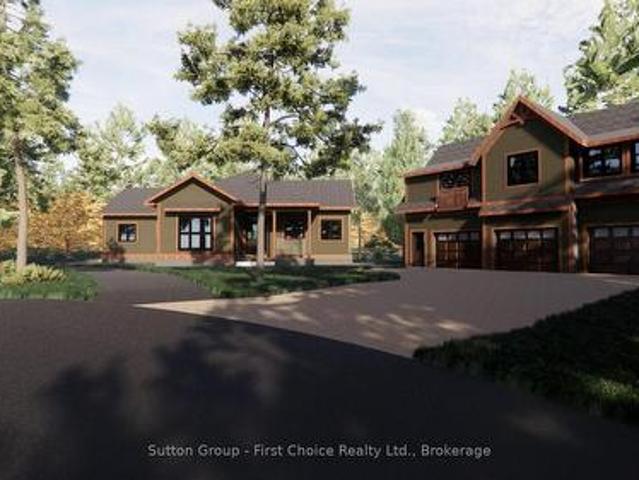
Proudly presenting Parkside Woods, 22 Alma Street lot 1. Located within a to-be built boutique subdivision development in Inverhuron, this property is incredibly located on the doorstep of Inverhuron Provincial Park and Bruce Power, providing exciting and diverse opportunities. Surrounded by nature and serenity this 1/2 acre lot will be home to an exciting, multi functioning, multi family, multi purpose, real estate opportunity. Consisting of between three and five independent suites under 2 roofs, this property is an incredible mixture of opportunity and enjoyment. (Id: 27)
$ 2,300,000
104 King Street, Palmerston, ON, N0G 2P0 house for sale | Listing ID 40821 | Royal LePage
View photo
House · for sale
$ 499,900
104 King Street, Palmerston, ON, N0G 2P0 house for sale | Listing ID 40821 | Royal LePage
Walkerton
· House
· Fireplace · Deck · Air conditioning
Walkerton · House · Fireplace · Deck · Air conditioning
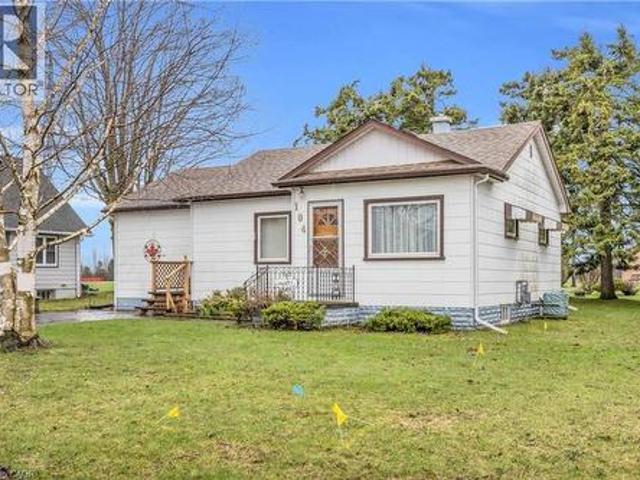
Welcome to 104 King Street, Palmerston – where smart buyers get exceptional value. If you're buying your first home or looking to simplify without sacrificing space, this well-maintained 3-bedroom, 1-bathroom bungalow offers the perfect combination of affordability, comfort, and long-term value. Lovingly cared for by the same owner for more than 40 years, this home is move-in ready with major updates already completed, allowing you to buy with confidence. Designed for easy one-level living, the functional layout is complemented by gas forced-air heating, central air conditioning, and a cozy gas fireplace for year-round comfort. Recent improvements include a new gas furnace (December 2024), owned water softener (2021), owned gas water heater, plus updated plumbing and electrical—saving you from costly upgrades after you move in. Situated on a generous 82 x 130 ft lot, there's plenty of room to enjoy the outdoors. Relax on the spacious 14 x 18 covered back deck, entertain family and frie
$ 499,900
104 King Street, Minto, ON, N0G 2P0 house for sale | Listing ID X13023 | Royal LePage
View photo
House · for sale
$ 499,900
104 King Street, Minto, ON, N0G 2P0 house for sale | Listing ID X13023 | Royal LePage
Walkerton
· House
· Fireplace · Deck · Air conditioning
Walkerton · House · Fireplace · Deck · Air conditioning
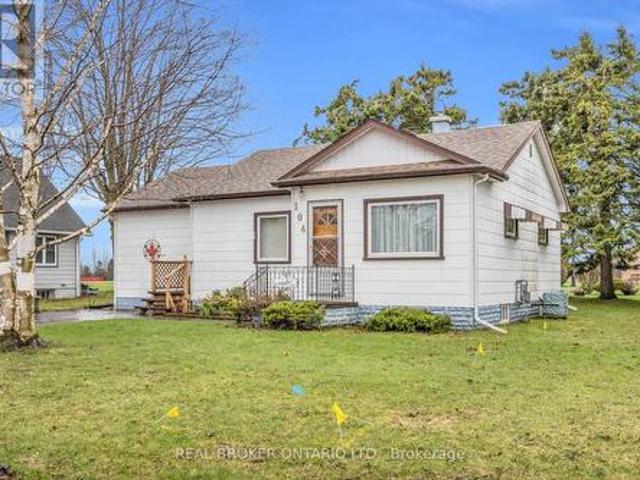
Welcome to 104 King Street, Palmerston. Where smart buyers get exceptional value. If you're buying your first home or looking to simplify without sacrificing space, this well-maintained 3-bedroom, 1-bathroom bungalow offers the perfect combination of affordability, comfort, and long-term value. Lovingly cared for by the same owner for more than 40 years, this home is move-in ready with major updates already completed, allowing you to buy with confidence. Designed for easy one-level living, the functional layout is complemented by gas forced-air heating, central air conditioning, and a cozy gas fireplace for year-round comfort. Recent improvements include a new gas furnace (December 2024), owned water softener (2021), owned gas water heater, plus updated plumbing and electrical-saving you from costly upgrades after you move in. Situated on a generous 82 x 130 ft lot, there's plenty of room to enjoy the outdoors. Relax on the spacious 14 x 18 covered back deck, entertain family and frien
$ 499,900
23 753 Walsh Street, Kincardine, ON, N2Z 1R2 townhouse for sale | Listing ID X13548 | Royal LePage
View photo
Townhouse · for sale
$ 309,900
23 753 Walsh Street, Kincardine, ON, N2Z 1R2 townhouse for sale | Listing ID X13548 | Royal LePage
Walkerton
· Townhouse
· Cellar
Walkerton · Townhouse · Cellar
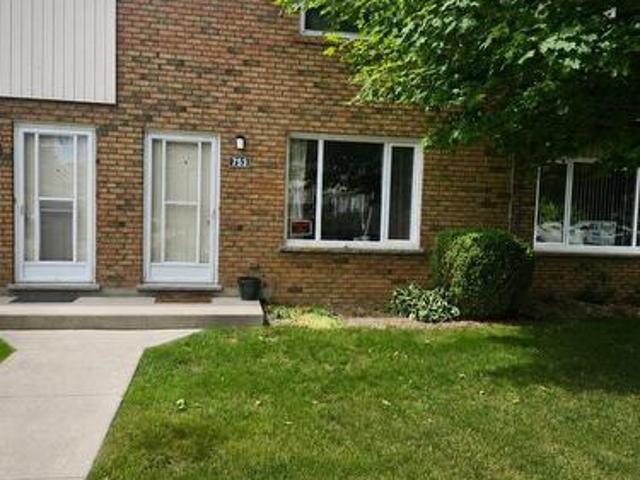
A charming condo in a fabulous location! This 2 bed 1.5 bath unit is located near shops and schools, parks and recreation. It offers the opportunity of income with tenants in place. Nice size living areas with extra rec room in basement. In unit laundry. (Id: 27)
$ 309,900
218 4Th Street Crescent, Hanover, ON, N4N 3S2 house for sale.
View photo
House · for sale
$ 664,900
218 4Th Street Crescent, Hanover, ON, N4N 3S2 house for sale.
Walkerton
· 5 Bedrooms · 3 Baths · House
· Garden · Office room · Deck · Parking
Walkerton · 5 Bedrooms · 3 Baths · House · Garden · Office room · Deck · Parking
Immaculte and well cared for family bungalow located in one of Hanovers most desirable subdivisions. Welcome to 218 4th St Crescent. Built in 1992 by a local builder, this 5-bedroom, 3-bath home has been lovingly maintained for 30 years. As you enter through the front door you are greeted with gleaming hardwood floors, large foyer with interior entrance to your garage on the right, spacious family room with big picture window, formal dining room, eat-in kitchen and an extra space between the dining room and kitchen to make it anything you wish for! On the upper level you will find 4 bedrooms, a 4pc bath and a 3pc ensuite located in your primary bedroom. There is also a bonus space that would be great for your home office or den and has a French door to walk out to your rear deck. Head down to the lower level to find a rec-room with a 3pc bath, 5th bedroom, laundry, plenty of storage space and a workshop with a walk-up to your rear yard. The property is landscaped with plenty of perenni
$ 664,900
766 Campbell Avenue, Kincardine, ON, N2Z 1W1 house for sale | Listing ID X10845 | Royal LePage
View photo
House · for sale
$ 894,900
766 Campbell Avenue, Kincardine, ON, N2Z 1W1 house for sale | Listing ID X10845 | Royal LePage
Walkerton
· House
· Garden · Office room · Fireplace · Cellar
Walkerton · House · Garden · Office room · Fireplace · Cellar
Ravine location. This home is basically completed. Three levels fully finished. Located just four blocks from Kincardine's downtown. Home backs onto Robinson Park and the Kincardine Trail system. The back yard goes right down the hill to the park. Also about five blocks from arena / community centre; Kincardine District Secondary School; Huron Heights senior elementary and St. Anthony's elementary Catholic Schools. AYA kitchen with granite or quartz countertops and 3' X 6' island. Above grade finished square-footage is 1,790 with an additional 670 square-feet, more or less, finished down. Home has three bedrooms up and 2nd floor laundry. Master bedroom has 3-piece ensuite and huge walk-in closet (approximately 13' X 6'). Full, finished basement with 3-piece bath and corner unit gas fireplace in family room. Also office / extra bedroom and 5' X 16' utility room. Yard will be sodded when weather permits. Please note room measurements have been rounded. HST is in addition to the posted pr
$ 894,900

Get email alerts

Don't miss out: be the first to know about new properties

The alert was correctly created

On subscribing you accept the conditions of use and the privacy policy
Alert
Receive new ads in your inbox
Save this search
Receive alerts for new listings

We'll send you an email when we have new properties for: "Houses for sale in Walkerton"

The alert was correctly created

Orangeville
Fergus
Get email alerts and be the first to see new listings
Required field
On subscribing I accept the terms of the privacy policy
Perfect! You'll soon start receiving new listings via email
Alert
Receive an email when we have new ads for Houses for sale in Walkerton
Save this search
Filters

Bedrooms

Area (sq.ft)

sq.ft
sq.ft

Price

$
$

Filter by property type

Bathrooms

Clear all filters
Receive notifications when new entries are published.