784 properties for sale in Wheatley

43 Bloomington Way, Chatham, ON, N7L 0H2 house for sale | Listing ID 26018 | Royal LePage
View photo
House · for sale
$ 599,900
43 Bloomington Way, Chatham, ON, N7L 0H2 house for sale | Listing ID 26018 | Royal LePage
Wheatley
· House
· Fireplace · Parking · Cellar
Wheatley · House · Fireplace · Parking · Cellar
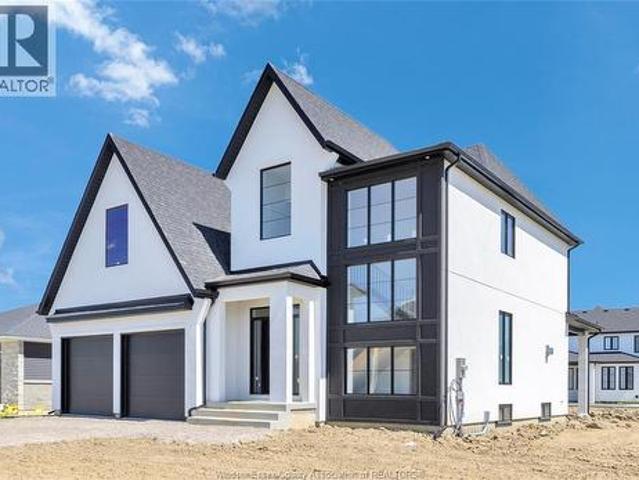
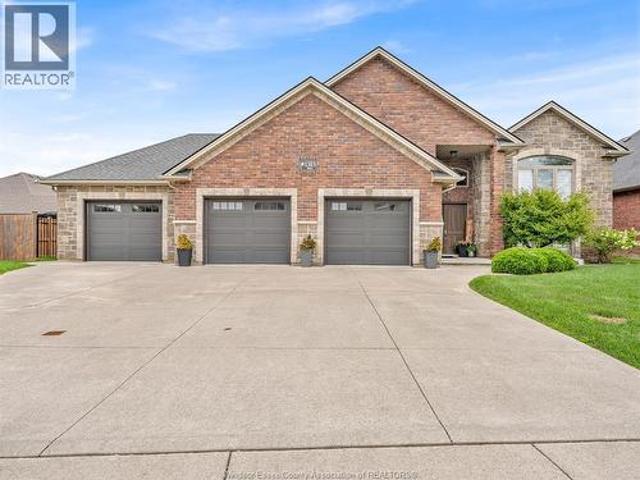
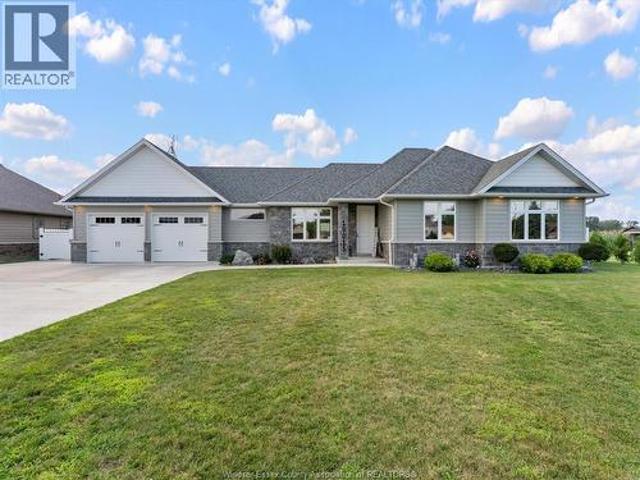
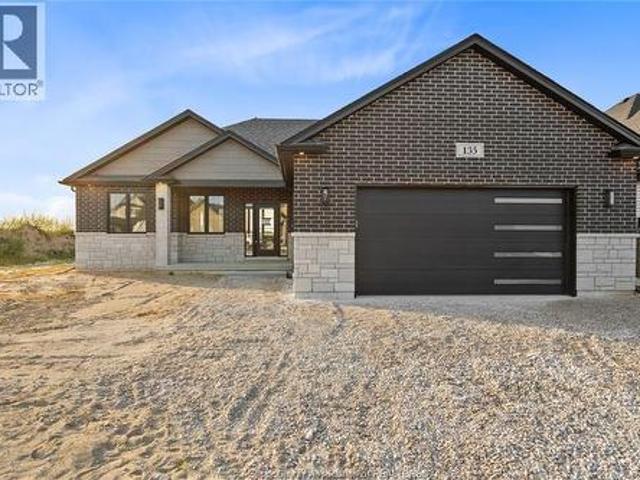
Introducing “The Mesa” by SunBuilt Custom Homes, a thoughtfully designed 1,650sf ranch created to deliver comfortable, functional living in a smart single-level layout. Offering 3 bedrooms and 2 full bathrooms, “The Mesa” features an open-concept kitchen, dining and living area highlighted by a fireplace feature wall and designed for everyday living and entertaining. The kitchen includes a large island, tiled backsplash and quartz/granite countertops, along with an awesome hidden walk-in pantry. The dining area opens directly to the covered rear porch. The private primary suite is tucked away on its own side of the home and includes a walk-in closet and ensuite with tiled shower, while two additional bedrooms and a full bathroom are located separately for added privacy. Main-floor laundry and inside entry from the attached 2-car garage add everyday convenience. A full unfinished basement provides excellent potential for future living space. Located in the highly desired Prestancia subd
$ 599,900
3315 Tullio, Lasalle, ON, N9H 1H3 house for sale | Listing ID 26018 | Royal LePage
View photo
House · for sale
$ 699,900
3315 Tullio, Lasalle, ON, N9H 1H3 house for sale | Listing ID 26018 | Royal LePage
Wheatley
· House
· Parking · Cellar
Wheatley · House · Parking · Cellar
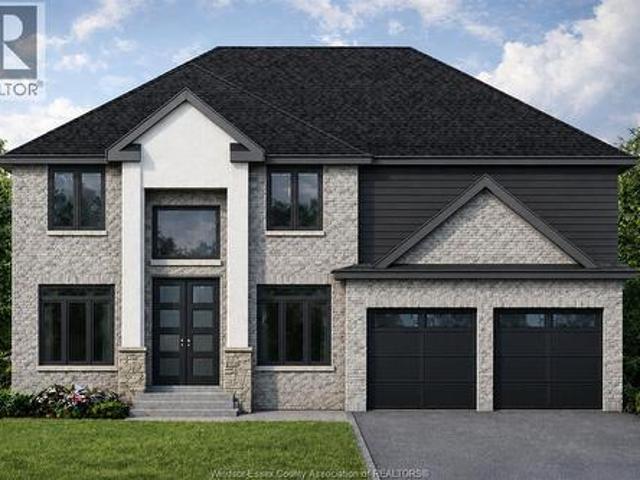
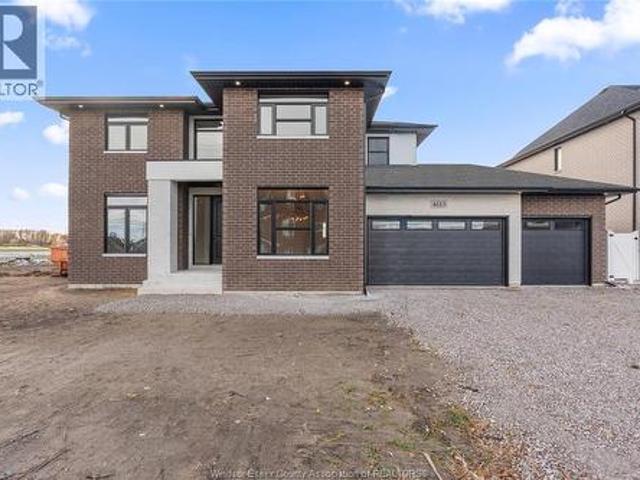
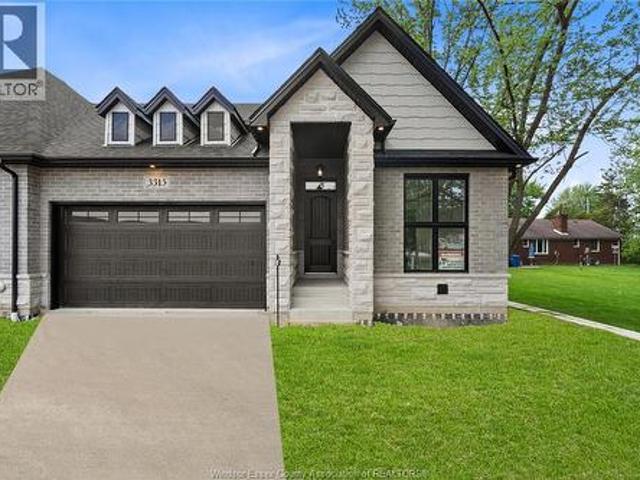
Home is built and ready for immediate possession! Make sure to view the attached video! Amazing curb appeal on this brand new, modern 2-bedroom, 2-bath home in one of LaSalle’s most exciting new developments! Surrounded by new commercial growth and close to all amenities, this spacious property features hardwood and porcelain tile throughout, a custom kitchen with granite/quartz counters, backsplash, and pantry, plus main-floor laundry for added convenience. Enjoy a covered porch overlooking a massive deep lot — perfect for outdoor living. Attached 2-car garage and quality finishes throughout. Ideal for first-time buyers, retirees, or investors seeking a low-maintenance, stylish home in a prime location. Full unfinished basement w rough in for additional bathroom presents the opportunity to double your living space. High quality finishes throughout are a standard with SunBuilt Custom Homes because the Future is Bright with SunBuilt! Peace of mind w 7yr Tarion Warranty. (Id: 27)
$ 699,900
1031 Heritage Road, Kingsville, ON, N9Y 2E6 house for sale | Listing ID 26021 | Royal LePage
View photo
House · for sale
$ 1,100,000
1031 Heritage Road, Kingsville, ON, N9Y 2E6 house for sale | Listing ID 26021 | Royal LePage
Wheatley
· House
Wheatley · House
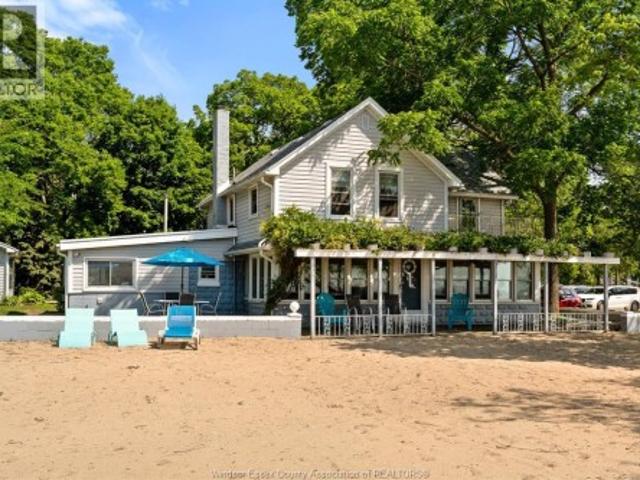
This is a once-in-a-lifetime opportunity to acquire a protected stretch of Lake Erie shoreline in one of Ontario's most desirable waterfront regions. A legacy property offering irreplaceable land, lifestyle, and long-term generational value. Located in the heart of the highly desirable Kingsville wine and golf region. It offers nearly 70' of pristine, sandy, walk-in beachfront with an elevated, stable shoreline that presents no erosion risk. Adjacent parkland to the east provides exceptional privacy and protected shoreline views. This property has been held privately since 1965 and is rarely offered to the market. Whether you dream of daily waterfront living, a four-season getaway, or a smart investment, this property delivers. (Id: 27)
$ 1,100,000
58 Harvest Crescent, Chatham, ON, N7L 5C4 house for sale | Listing ID 26021 | Royal LePage
View photo
House · for sale
$ 539,900
58 Harvest Crescent, Chatham, ON, N7L 5C4 house for sale | Listing ID 26021 | Royal LePage
Wheatley
· House
· Garden · Deck · Cellar
Wheatley · House · Garden · Deck · Cellar
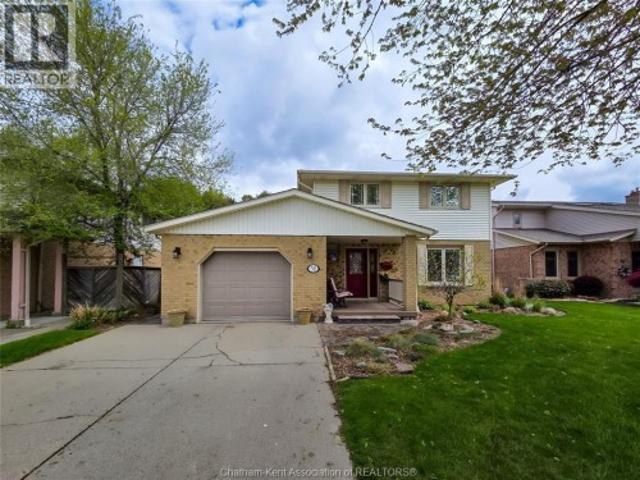
You do not want to miss out on this gem of a listing. A two storey three bedroom in beautifull move in condition. Three bedrooms up with a four piece bath. Master has walk-in closet and cheater door to the bathroom. The basement is finished with lots of room for the kids to play and for storage. The main floor boasts livingroom and dining room with oak hardwood floors. The family room has lots of space for family get togethers. Updated kitchen with lots of cupboard space and counter space with an island for light meals. Completing the main floor is a two piece bath and laundry room. Outside the stamped concrete walkway leads to a fenced and private back yard with a covered deck for summer outdoor fun. This home is well maintained and a pleasure to show. This listing is conditional upon the Seller purchasing a satisfactory property. (Id: 27)
$ 539,900
46 48 Wellington Street E, Chatham Kent Chatham, ON, N7M 3N9.
View photo
House · for sale
$ 495,000
46 48 Wellington Street E, Chatham Kent Chatham, ON, N7M 3N9.
Wheatley
· House
· Parking · Equipped kitchen
Wheatley · House · Parking · Equipped kitchen
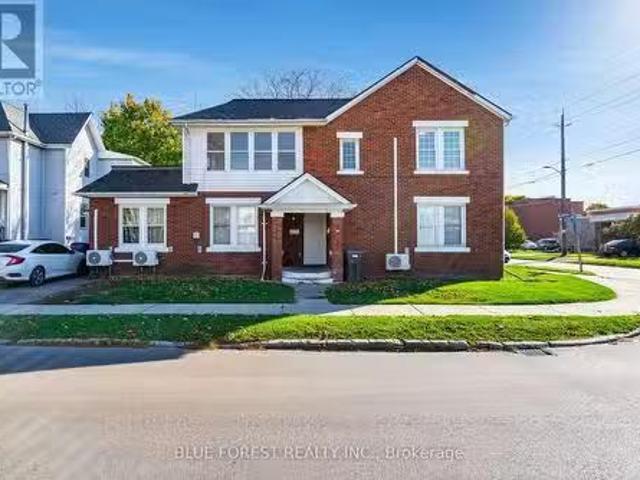
Cash flowing triplex for sale just steps from downtown Chatham. Recently renovated in 2022, this property features 2 two-bedroom units and 1 one-bedroom unit, each with separate heating, electrical, and in-suite laundry. Modern finishes include quartz countertops, dishwashers, tiled showers, and LED lighting. Landlord covers gas (on-demand tank Only) and water. Potential for $49,000 in saleal income. 5 parking spaces. Neighboring 4-plex also for sale, potential for CMHC financing. See documents for full income & expense report (id:27). Still available at ListedBuy!
$ 495,000
550 Capitol, Windsor, ON, N8X 3E8 house for sale | Listing ID 26019 | Royal LePage
View photo
House · for sale
$ 389,900
550 Capitol, Windsor, ON, N8X 3E8 house for sale | Listing ID 26019 | Royal LePage
Wheatley
· House
· Garden · Parking
Wheatley · House · Garden · Parking
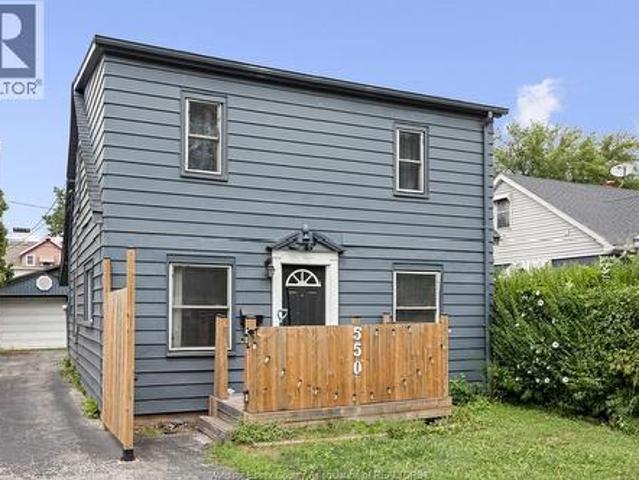
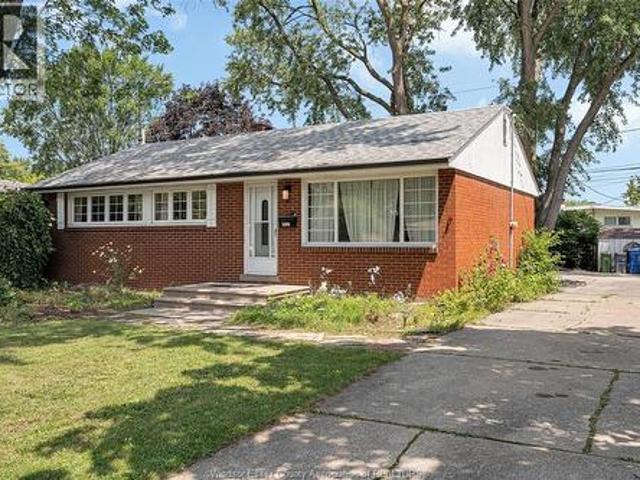
Welcome to this charming 3-bedroom, 1-bathroom home that combines modern updates with classic appeal. This home features generous room sizes and open concept appeal. Situated on a deep 122 ft lot, the property offers ample space for outdoor activities and gardening. A detached single-car garage provides convenience and additional storage. The backyard is enhanced by a gazebo, perfect for outdoor gatherings and relaxation. Its prime location ensures easy access to a host of amenities, including the popular devonshire mall, remark grocery store, and major highways, granting you the ultimate blend of comfort and connectivity. (Id: 27)
$ 389,900
245 Charles, Essex, ON, N8M 3E9 house for sale | Listing ID 26007 | Royal LePage
View photo
House · for sale
$ 897,000
245 Charles, Essex, ON, N8M 3E9 house for sale | Listing ID 26007 | Royal LePage
Wheatley
· House
· Garden · Fireplace
Wheatley · House · Garden · Fireplace
Welcome to signature homes windsor newest 2 story model' the seville' this model is under construction and ready for a spring closing! Located in central essex close to everything! This 2 sty design home features gourmet kitchen w/lrg centre island featuring granite thru-out and walk in kitchen pantry with built ins and beautiful dining area overlooking rear yard. Open concept family room with modern style gas fireplace. 4 upper level bedrooms. Stunning master suite with tray ceiling, ensuite bath with his & her sinks with custom glass surround shower with freestanding tub. Signature homes exceeding your expectation in every way! Photos are of current model home, video and floor plans not exactly as shown are previous model. L/s related to owner. Additional lots available please inquire with list agent. (Id: 27)
$ 897,000
3657 Oakridge Avenue, Windsor, ON, N9E 0B3 house for sale | Listing ID 26009 | Royal LePage
View photo
House · for sale
$ 1,119,900
3657 Oakridge Avenue, Windsor, ON, N9E 0B3 house for sale | Listing ID 26009 | Royal LePage
Wheatley
· House
· Fireplace
Wheatley · House · Fireplace
Price includes hst rebate! Searching for a brand new home in 2026? Look no further than J. RAUTI CUSTOM HOMES in The Orchards of South Windsor. When you build with J. Rauti, you can only expect the best as our homes include the highest quality materials and finishes for the best price. Including luxurious granite & quartz countertops, porcelain tile & engineered hardwood flooring, as well as custom woodwork on the staircase and fireplace, the options and selections are endless with J. Rauti. With custom drawn floor plans, your home will be specifically designed for you and your family, with many different possibilities and inclusions. Between the custom floor plan, the highest quality finishes, and the best building locations in the area, building a home with J. Rauti is not only the best decision for you, but also for the hundreds of satisfied families who have worked with us to create their dream home. Call now to start your perfect home process. (Id: 27)
$ 1,119,900
71 Parry Drive, Chatham, ON, N7L 2J1 house for sale | Listing ID 26021 | Royal LePage
View photo
House · for sale
Request Details
Updated
71 Parry Drive, Chatham, ON, N7L 2J1 house for sale | Listing ID 26021 | Royal LePage
Wheatley
· House
· Garden · Office room · Fireplace · Swimming pool
Wheatley · House · Garden · Office room · Fireplace · Swimming pool
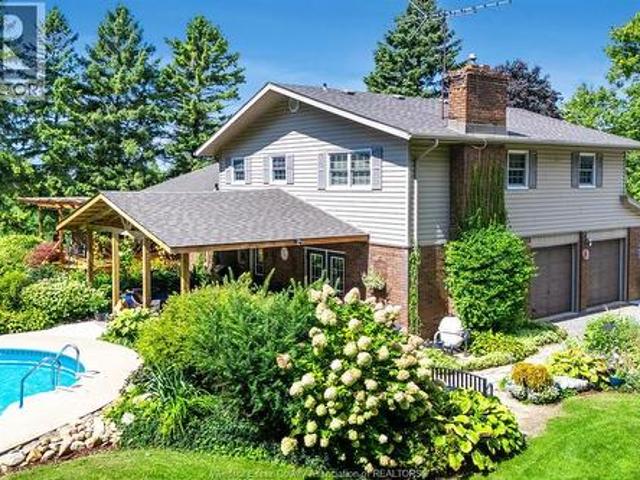
Located on a highly desirable north-side street near Paxton’s Bush and just steps from Tecumseh Public School, this four-level sidesplit offers approximately 1,600 sq. Ft. of finished living space, 3 bedrooms, 1.5 bathrooms and plenty of room for the family to spread out. The main level features an open-concept kitchen, spacious dining area and convenient 2-pc bathroom. Two separate living areas offer flexibility for entertaining, relaxing or creating a home office, with one featuring a cozy gas fireplace. Upstairs are three bedrooms and a full bathroom, while the lower levels include a large finished recreation room with new carpeting and a separate laundry and utility area. The backyard is made for summer, featuring a large rectangular in-ground pool with a rare, true deep end. The liner, heater and pool surround were updated in 2025, and a robotic pool cleaner is included. A covered rear porch overlooks the pool and backyard. Major updates include downstairs windows (2017), furnace
Request Details
863 Road 6 East, Ruthven, ON, N0P 2G0 house for sale | Listing ID 26011 | Royal LePage
View photo
House · for sale
$ 1,499,900
863 Road 6 East, Ruthven, ON, N0P 2G0 house for sale | Listing ID 26011 | Royal LePage
Wheatley
· House
· Patio · Garden · Swimming pool · Parking · Cellar
Wheatley · House · Patio · Garden · Swimming pool · Parking · Cellar
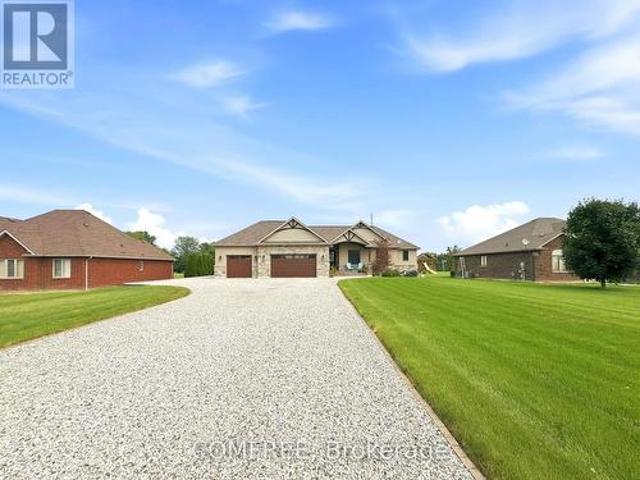
Escape to the peace and privacy of country living on this beautifully maintained 1.96-acre property surrounded by mature trees. This spacious home offers 3 bedrooms and 2.5 bathrooms, including a private ensuite, providing comfort & functionality for the whole family. The updated kitchen features rich cherry cabinetry, granite counter-tops, & included appliances, creating a warm and inviting space for everyday living & entertaining. Enjoy the convenience of a double attached garage with inside entry, central vac, tankless hot water system, gas furnace, & C/A for year-round comfort. Step outside to your own backyard retreat complete with an inground pool, patio, sundeck, & beautifully landscaped grounds. Perfect for relaxing or hosting family & friends. New shingles (2025), windows (2007), plus waterproofed basement (with a transferable warranty) makes for added peace of mind. A rare opportunity to enjoy country living with modern updates and exceptional outdoor space! (Id: 27)
$ 1,499,900
3660 Roxborough, Windsor, ON, N9E 3A2 house for sale | Listing ID 26017 | Royal LePage
View photo
House · for sale
$ 599,900
3660 Roxborough, Windsor, ON, N9E 3A2 house for sale | Listing ID 26017 | Royal LePage
Wheatley
· House
· Patio · Garden · Fireplace · Cellar
Wheatley · House · Patio · Garden · Fireplace · Cellar
Rare opportunity to own one of the largest ranch homes in highly sought-after South Windsor! Located within the prestigious Vincent Massey & Holy Names Catholic, this beautifully maintained brick ranch is perfect for growing families. A substantial approx. 400 sq. Ft. rear addition dramatically expands the living space, creating an impressive family room with a cozy gas fireplace—an exceptional feature rarely found in this neighbourhood. The main floor offers 3 spacious bedrooms, 1.5 baths, a bright living and dining area, an open-concept kitchen overlooking the family room, convenient main floor laundry, and patio doors leading to a screened-in porch for seamless indoor-outdoor living. The full basement provides a large recreation room, workshop, 1 full bath and plenty of storage with endless possibilities. Enjoy the beautifully landscaped backyard with mature trees and patio. Minutes from St. Clair College, top-rated schools, parks, shopping, restaurants, and all amenities. (Id: 27)
$ 599,900
11143 Ancona Crescent, Windsor, ON, N8R 2K2 house for sale | Listing ID 26021 | Royal LePage
View photo
House · for sale
$ 649,000
11143 Ancona Crescent, Windsor, ON, N8R 2K2 house for sale | Listing ID 26021 | Royal LePage
Wheatley
· House
· Garden · Deck · Swimming pool · Parking
Wheatley · House · Garden · Deck · Swimming pool · Parking
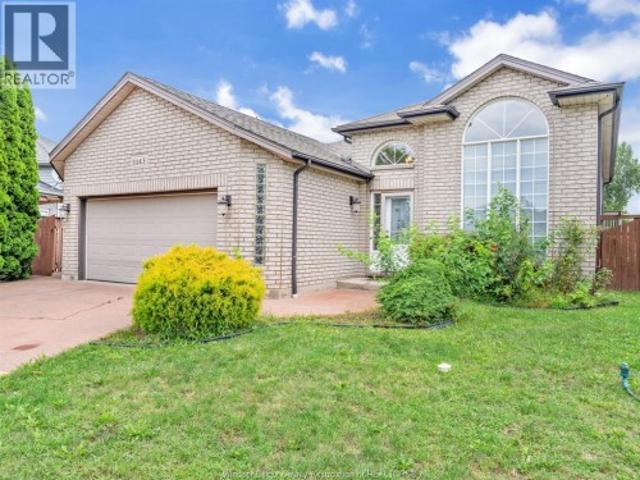
Welcome to this bright & spacious raised ranch in the desirable forest glade area! Situated on a large pie-shaped lot, this beautifully maintained 3+2 bedroom home features an open-concept living, dining & kitchen area with cathedral ceiling, newer kitchen and flooring, granite countertops, and all appliances. Garden doors lead to a fabulous sunroom overlooking the backyard. The finished lower level offers a spacious living room, new wet bar, 2 additional bedrooms, 4-piece bath, and grade-level entrance—perfect for extended family, guests, or potential rental income. The backyard features a pool, nice deck, and beautifully landscaped, fully fenced yard, perfect for outdoor enjoyment and entertaining. The heated & insulated 2-car garage provides excellent parking and storage. Fantastic Forest Glade location close to schools, shopping, parks, amenities, and major routes. A great family home offering flexibility, updates, and excellent potential. Don’t miss out on this home! (Id: 27)
$ 649,000
1343 Clearwater Avenue, Windsor, ON, N8P 0E9 house for sale.
View photo
House · for sale
$ 975,000
1343 Clearwater Avenue, Windsor, ON, N8P 0E9 house for sale.
Wheatley
· 3 Bedrooms · 3 Baths · House
· Fireplace · Parking
Wheatley · 3 Bedrooms · 3 Baths · House · Fireplace · Parking
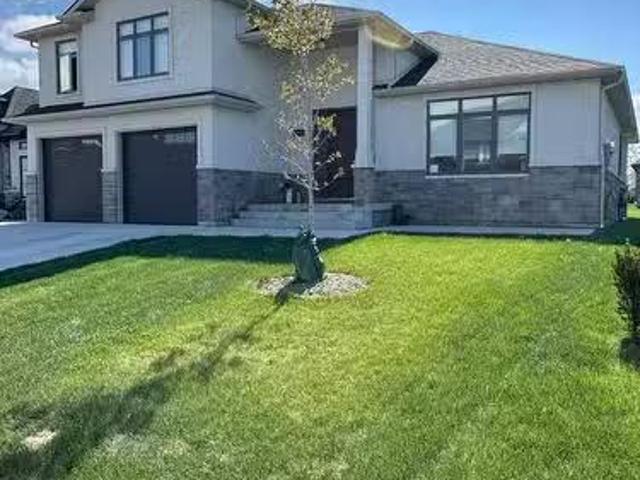
This contemporary 5 level side split home has been completed with high end finishes and appliances and sleek quartz countertops Kitchen has abundance of storage.this custom home welcomes you to soaring foyer and 9ft. ceiling with upgraded fireplace and mantle, laundry is located easily from main level bathroom are all upgraded with glass and tile showers, garage has second kitchen located minutes from ec row and all shopping this home is the epitome of comfort style and location. (id:27). Still available at ListedBuy!
$ 975,000
6 Mulberry Crescent, Kingsville, ON, N9Y 0B8 house for sale.
View photo
House · for sale
$ 1,699,000
$ 218/sq.ft
6 Mulberry Crescent, Kingsville, ON, N9Y 0B8 house for sale.
Wheatley
· 7,772 sq.ft · 32 Bedrooms · 3 Baths · House
· Garden · Fireplace
Wheatley · 7,772 sq.ft · 32 Bedrooms · 3 Baths · House · Garden · Fireplace
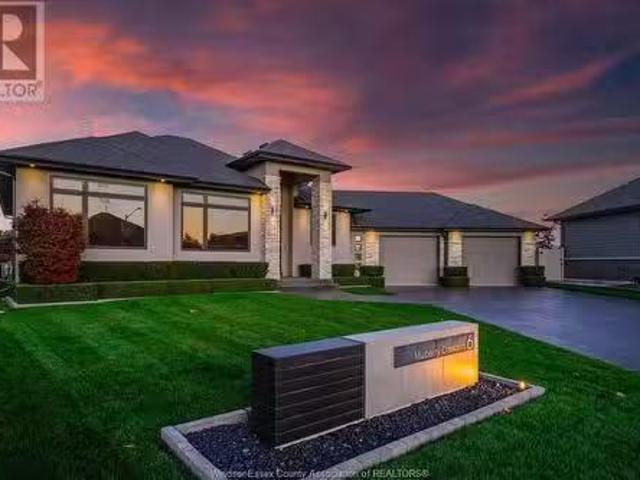
CUSTOM BUILT WITH MODERN FINISHES THROUGHOUT. THIS APPROXIMATELY 1880 SQFT RANCH HAS A LOT TO OFFER. A CHEFS KITCHEN WITH HIDDEN WALK-IN PANTRY FOR EXTRA KITCHEN STORAGE, CAMBRIA QUARTS COUNTERTOPS WITH WATERFALL EDGES, GORGEOUS OPEN CONCEPT LIVING AREA WITH 15 FOOT CEILINGS, CUSTOM LINEAR GAS FIREPLACE AND DECO CONCRETE ACCENTS. THIS HOME OFFERS YOUR FAMILY ROOM TO GROW WITH 2 ADDITIONAL BEDROOMS IN THE LOWER LEVEL WITH AMPLE STORAGE SPACE AND ROOMS. THE BACKYARD OFFERS COMPLETE PRIVACY DUE TO THE LOT SIZE AND ORIENTATION. CUSTOM LIGHT & WATER FEATURES TRULY ADD A TOUCH OF LUXURY WHILE YOU ENTERTAIN UNDER YOUR COVERED PORCH. CALL TODAY TO BOOK YOUR PRIVATE SHOWING AND REQUEST A FULL LIST OF FEATURES AND UPGRADES. (id:27). Still available at ListedBuy!
$ 1,699,000
1467 Inverness, Windsor, ON, N8P 0B1 house for sale | Listing ID 26018 | Royal LePage
View photo
House · for sale
$ 684,900
1467 Inverness, Windsor, ON, N8P 0B1 house for sale | Listing ID 26018 | Royal LePage
Wheatley
· House
· Garden · Parking · Fireplace · Cellar
Wheatley · House · Garden · Parking · Fireplace · Cellar
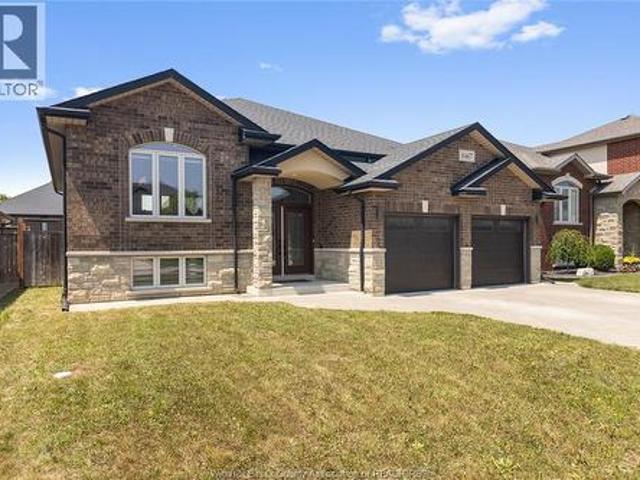
Welcome to 1467 Inverness, a brick raised ranch in East Riverside with a spacious, open-concept main-floor layout designed for both everyday living and easy entertaining. The main living area is anchored by a newly completed fireplace, adding warmth and a refined focal point to the space. All three bedrooms are located on the main level, including an oversized primary bedroom with a walk-in closet and partially finished ensuite ready for its next steps. Outside, the covered back porch and fenced yard provide even more room to unwind. A grade entrance, full lower level, second fireplace and basement bathroom rough-in offer flexibility and future potential. Complete with an attached double garage and finished drive, this home is well positioned near schools, parks, shopping, the WFCU Centre and Aspen Lake walking trails, offering plenty of space now, with room to make it your own over time (id: 27)
$ 684,900
4330 Caterina, Lasalle, ON, N9H 0N3 house for sale | Listing ID 26021 | Royal LePage
View photo
House · for sale
$ 2,599,900
4330 Caterina, Lasalle, ON, N9H 0N3 house for sale | Listing ID 26021 | Royal LePage
Wheatley
· House
· Balcony · Fireplace · Cellar
Wheatley · House · Balcony · Fireplace · Cellar
Welcome to a one-of-a-kind luxury estate in prestigious Laurier Heights, just minutes from the US border. Set on a rare pie-shaped lot backing onto both pond and park, this custom-built home offers approx 5,000 sq ft above grade with 11 bedrooms and 9.5 baths—ideal for multi-generational living. A striking stone and brick exterior leads to a dramatic interior with soaring ceilings, floating glass staircase, and a breathtaking 2-storey great room with statement fireplace. The designer kitchen features an oversized island, custom cabinetry, and a hidden spice/butler’s kitchen, flowing into a 4-season sunroom. The primary suite offers a spa-like ensuite, boutique walk-in closet, and private balcony. Finished basement with in-law suite potential. Exceptional scale, design, and location rarely offered. (Id: 27)
$ 2,599,900
1385 Pascal Avenue, Lakeshore, ON, N0R 1A0 house for sale | Listing ID 26019 | Royal LePage
View photo
House · for sale
$ 979,900
1385 Pascal Avenue, Lakeshore, ON, N0R 1A0 house for sale | Listing ID 26019 | Royal LePage
Wheatley
· House
· Garden · Fireplace · Parking
Wheatley · House · Garden · Fireplace · Parking
Welcome to this stunning Lakeshore raised ranch on an oversized lot, offering beautifully finished living space with a sophisticated, timeless design. The main floor features hardwood flooring, stone countertops, and a spacious kitchen with an oversized island. Thoughtfully designed with 5 bedrooms, 3 full bathrooms, main-floor laundry, walk-in closets, and a fully finished lower level with an inviting family room and fireplace. An impressive oversized heated 3-car garage with drive-through access to the rear yard, expansive concrete driveway and covered rear porch complete the property. Impeccably maintained, tastefully finished and truly move-in ready—an exceptional Lakeshore home that must be seen. (Id: 27)
$ 979,900
4615 Huron Church Line Road, Lasalle, ON, N9H 1H3 house for sale | Listing ID 26018 | Royal LePage
View photo
House · for sale
$ 1,194,900
4615 Huron Church Line Road, Lasalle, ON, N9H 1H3 house for sale | Listing ID 26018 | Royal LePage
Wheatley
· House
Wheatley · House
Luxury Living Awaits – Move-In Ready Custom Home by Osman Homes in Prime LaSalle Location. This stunning 5-bedroom, 5-bathroom two-storey home offers a spacious open-concept layout with premium finishes and exceptional craftsmanship throughout. The gourmet kitchen is perfect for entertaining, while the thoughtfully designed layout includes a main floor bedroom with full bath, ideal for guests or extended family. Upstairs, enjoy a luxurious primary suite complete with a walk-in closet and spa-inspired ensuite. Designed for both comfort and style, this home is fully finished and ready for immediate occupancy—no waiting, no delays. Located on desirable Huron Church Line Rd with easy access to Highway 401, shopping, and all amenities. Built by Osman Homes. (Id: 27)
$ 1,194,900
2693 Meadowbrook Lane, Windsor, ON, N8T 2Y3 townhouse for sale | Listing ID 26009 | Royal LePage
View photo
Townhouse · for sale
$ 269,900
2693 Meadowbrook Lane, Windsor, ON, N8T 2Y3 townhouse for sale | Listing ID 26009 | Royal LePage
Wheatley
· Townhouse
· Cellar
Wheatley · Townhouse · Cellar
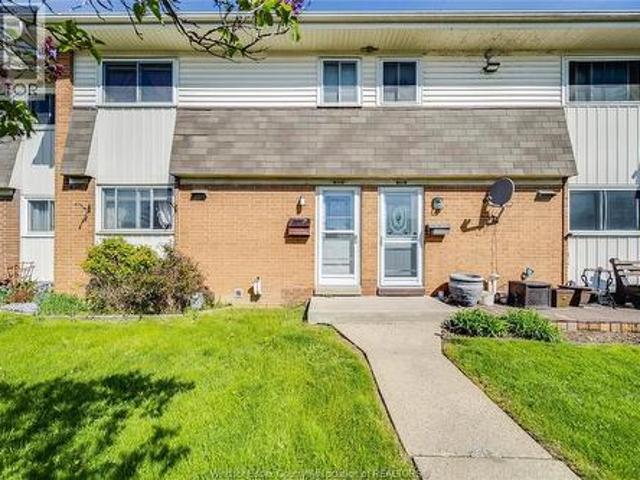
Welcome to 2693 Meadowbrook Ln—an excellent opportunity in a highly convenient East Side location! This 3-bedroom, 1-bath townhouse offers a functional layout with bright, inviting living spaces and generously sized bedrooms designed for comfortable everyday living. The main floor flows seamlessly, while the finished basement features a spacious family room—perfect for relaxing, entertaining, or creating additional living space to suit your needs. Situated just minutes from schools, parks, shopping, and public transit, this home delivers true everyday convenience in a family-friendly neighbourhood. Whether you're a first-time buyer, growing family, or investor seeking solid rental potential, this property checks all the boxes. Affordable, well-located, and move-in ready with added living space. (Id: 27)
$ 269,900
9572 Tecumseh Road, Windsor, ON, N8R 1A2 house for sale | Listing ID 26009 | Royal LePage
View photo
House · for sale
$ 499,900
9572 Tecumseh Road, Windsor, ON, N8R 1A2 house for sale | Listing ID 26009 | Royal LePage
Wheatley
· House
· Garden · Office room
Wheatley · House · Garden · Office room
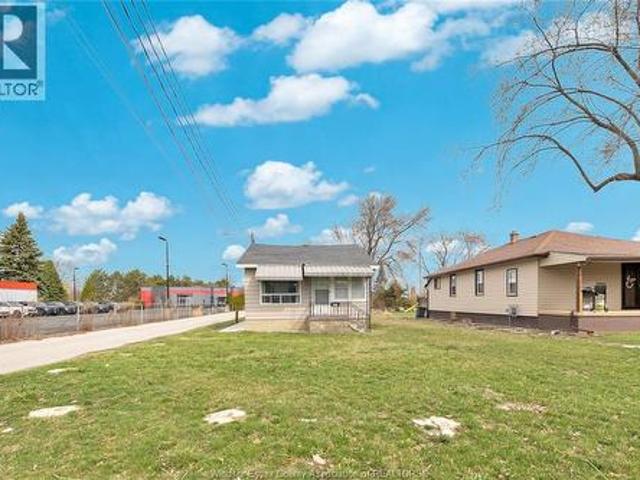
Exceptional opportunity to acquire a versatile MD1.2-zoned property in Windsor’s rapidly growing east-end, minutes from the new Costco development. Currently configured as professional offices in a converted 2-bedroom building, offering immediate use with strong redevelopment and investment potential. Permitted uses include office, retail, light manufacturing, warehousing, contractor’s yard, service/repair shop, restaurant (including drive-through), take-out, catering, and more. Adjacent property shares zoning—rare assembly opportunity. High-exposure location on Tecumseh Rd E in Forest Glade, near major retail anchors and key arterial routes. Ideal for investors, developers, or owner-operators seeking a flexible asset with multiple exit strategies in a high-growth corridor. (Id: 27)
$ 499,900
119 Main Street, Kingsville, ON, N9Y 1H6 house for sale | Listing ID 26019 | Royal LePage
View photo
House · for sale
$ 739,900
119 Main Street, Kingsville, ON, N9Y 1H6 house for sale | Listing ID 26019 | Royal LePage
Wheatley
· House
· Garden · Parking · Swimming pool
Wheatley · House · Garden · Parking · Swimming pool
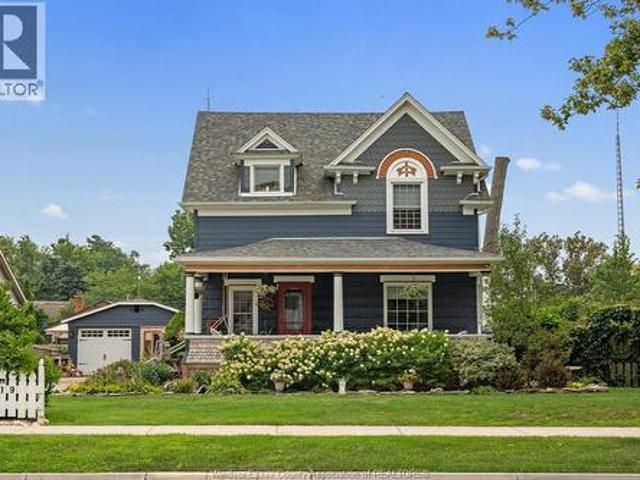
Welcome to 119 Main Street W in the heart of Kingsville, affectionately known as “The Painted Lady. ” This charming 2-storey home is filled with character, showcasing beautiful original woodwork, hardwood flooring, detailed trim, and the warmth you simply don’t find in newer homes. Offering 4 bedrooms and 2.5 bathrooms, the home provides plenty of space and a versatile layout for families, guests, or those looking for room to work from home. The inviting main level is full of personality, featuring generous living spaces, a character-filled kitchen, and an abundance of natural light. Upstairs, spacious bedrooms continue the home's blend of charm and functionality. Step outside and the property becomes something truly special. Mature landscaping and established gardens surround the home, creating a private, picturesque setting, while the in-ground pool makes the backyard an incredible place to spend the summer. The property also features a detached garage with an attached workshop, prov
$ 739,900
663 County 2 Road, Lakeshore, ON, N8L 1K3 house for sale | Listing ID X13687 | Royal LePage
View photo
House · for sale
$ 1,695,000
663 County 2 Road, Lakeshore, ON, N8L 1K3 house for sale | Listing ID X13687 | Royal LePage
Wheatley
· House
· Garden · Fireplace · Swimming pool · Parking · Cellar
Wheatley · House · Garden · Fireplace · Swimming pool · Parking · Cellar
Welcome to this exceptional lake view custom ranch offering approximately 2,300 sq. Ft. of beautifully finished living space with 3 bedrooms and 3.5 bathrooms. Designed for comfort and entertaining, the open-concept main floor features vaulted ceilings, a striking stone fireplace, gourmet kitchen with large island and hidden walk-in pantry, plus a spacious primary suite with two walk-in closets and private ensuite. A 300 sq. ft. Three-season sunroom overlooks the backyard retreat featuring a heated saltwater fiberglass pool, heated pool house with full kitchen, roll-up bar and expansive covered entertaining area, along with beautiful landscaping, lake views and a 16-zone irrigation system. Additional highlights include an approximately 1,100 sq. Ft. heated and finished 3-car attached garage, 32' x 36' heated shop with 8' overhang, partially finished basement, generator panel, extra-wide hallways, dedicated Christmas light switches and a fully fenced raised garden with 11 beds. Situated
$ 1,695,000
6045 Wyandotte Street East, Windsor, ON, N8S 1N3 house for sale | Listing ID 26021 | Royal LePage
View photo
House · for sale
$ 289,000
6045 Wyandotte Street East, Windsor, ON, N8S 1N3 house for sale | Listing ID 26021 | Royal LePage
Wheatley
· House
· Garden · Deck · Cellar
Wheatley · House · Garden · Deck · Cellar
Welcome to 6045 Wyandotte St E in Olde Riverside. This beautiful 2-bedroom, 1-bath home is completely renovated top to bottom and is perfect for first-time home buyers or those looking to downsize. Main floor features a cozy front foyer, full living room, dining room, brand new 4pc bathroom with deep tub and completely tiled shower. Full L-shaped kitchen with custom kitchen, brand new appliances, and sliding glass door overlooking the brand new oversized deck. Up the stairs leads to 2 good-sized bedrooms with extra storage space. Basement is fully clean with good ceiling height & brand new washer/dryer. Other upgrades include brand new windows, flooring, back deck, updated plumbing and electrical, light fixtures, doors, trim, hardware and paint throughout. Side drive & fully fenced-in yard with storage shed. All appliances included. Prime location, walking distance to David Suzuki, Riverside Drive, Riverside Park, Ganatchio Trail, restaurants and shopping along Wyandotte. (Id: 27)
$ 289,000
19015 Haven Avenue, Tilbury, ON, N0P 2L0 house for sale | Listing ID 26020 | Royal LePage
View photo
House · for sale
$ 874,990
19015 Haven Avenue, Tilbury, ON, N0P 2L0 house for sale | Listing ID 26020 | Royal LePage
Wheatley
· House
· Garden · Parking
Wheatley · House · Garden · Parking
Welcome to 19015 Haven Ave in Tilbury! Built in 2019, this beautifully maintained 3 bedroom, 2 bathroom home offers 1,369 sq ft of comfortable living with direct water access connecting you to Lake St. Clair. Perfect for boaters and those looking to enjoy waterfront living, the property includes an 11,000 1b boat lift so you can get out on the water with ease. Outside, you'll find beautiful landscaping, concrete surrounding the home, and a double-car garage with convenient drive-through access to the backyard. A newer home, great outdoor space, and access to Lake St. Clair This one checks a lot of boxes. Come see what life on Haven Ave is all about! (Id: 27)
$ 874,990
Lot 14 Walter Way, Kingsville, ON, N9Y 3J5 vacant land for s.
View photo
House · for sale
$ 334,999
Lot 14 Walter Way, Kingsville, ON, N9Y 3J5 vacant land for s.
Wheatley
· House
Wheatley · House
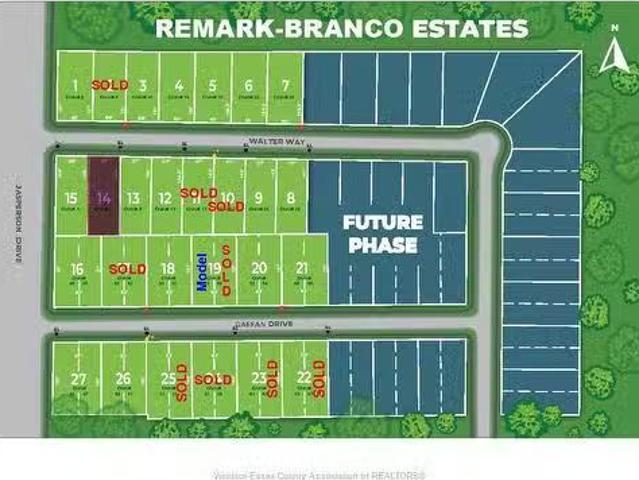
Located in Branco Estates, this lot is walking distance to town, shopping, Restaurants, and Schools.Arena, Parks. This lot is buildable and ready to go! Noah Homes can help build your dream home,or you can purchase this lot and build yourself. Call today for more information. Still available at ListedBuy!
$ 334,999

Get email alerts

Don't miss out: be the first to know about new properties

The alert was correctly created

On subscribing you accept the conditions of use and the privacy policy
Alert
Receive new ads in your inbox
Save this search
Receive alerts for new listings

We'll send you an email when we have new properties for: "Properties for sale in Wheatley"

The alert was correctly created

London
Strathroy
Get email alerts and be the first to see new listings
Required field
On subscribing I accept the terms of the privacy policy
Perfect! You'll soon start receiving new listings via email
Alert
Receive an email when we have new ads for Properties for sale in Wheatley
Save this search
Filters

Bedrooms

Area (sq.ft)

sq.ft
sq.ft

Price

$
$

Filter by property type

Bathrooms

Clear all filters
Receive notifications when new entries are published.