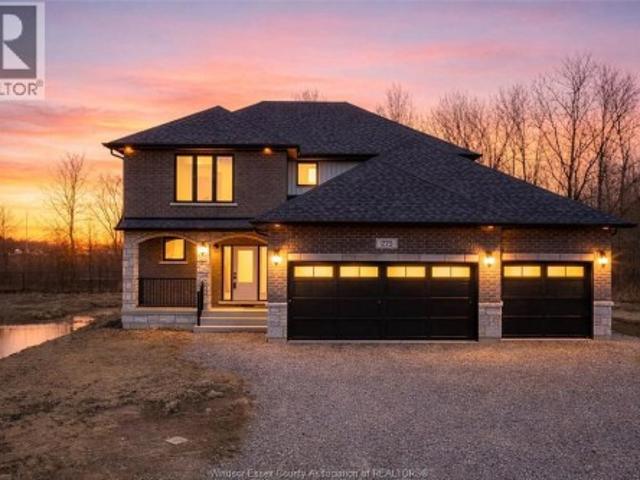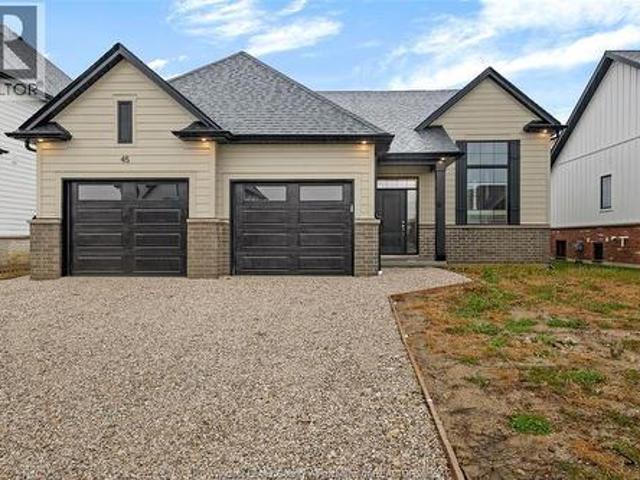
806 properties for sale in Wheatley

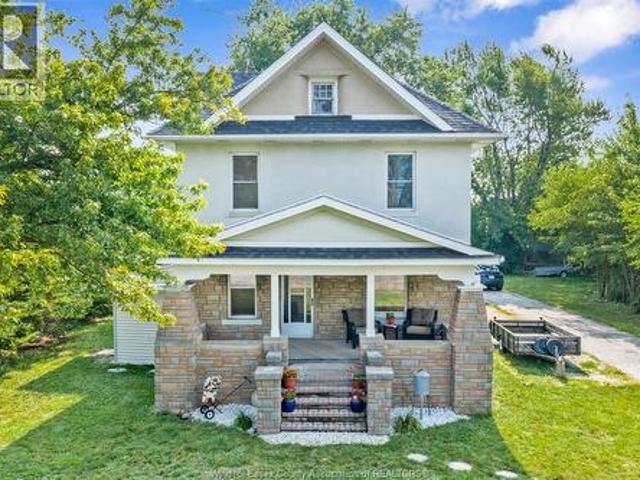
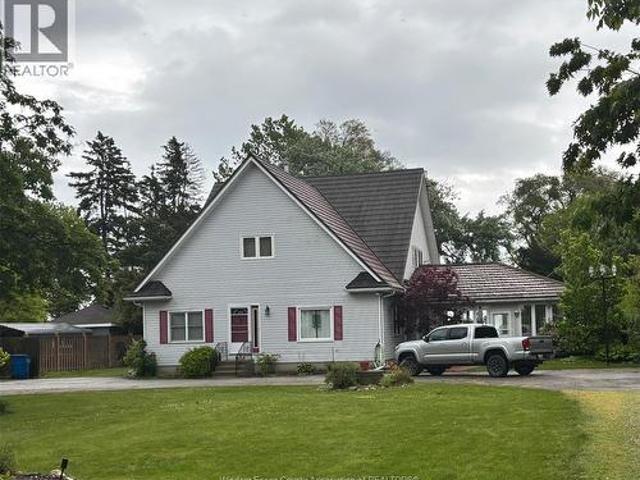
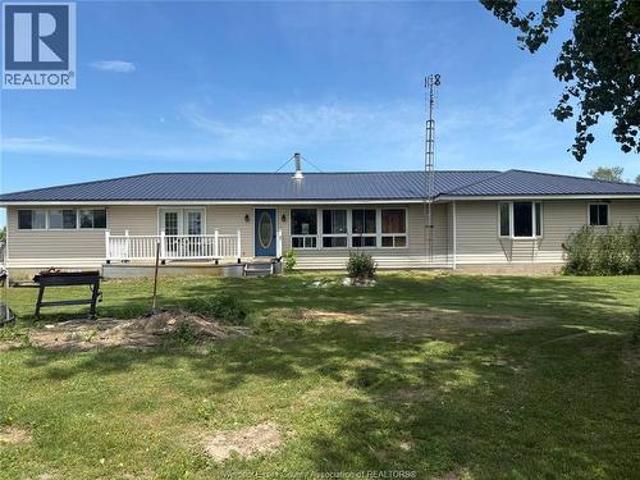
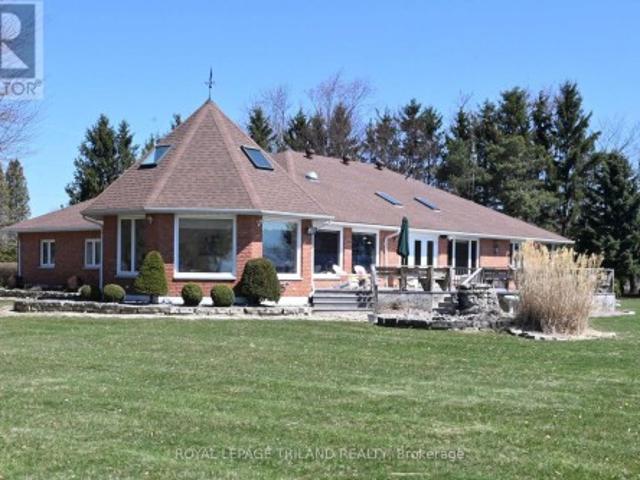
474 County Rd 50 East, Harrow, ON, N0R 1G0 house for sale | Listing ID 26003 | Royal LePage
View photo
House · for sale
$ 599,000
474 County Rd 50 East, Harrow, ON, N0R 1G0 house for sale | Listing ID 26003 | Royal LePage
Wheatley
· House
· Patio · Deck
Wheatley · House · Patio · Deck
Comfortable country living in Oxley along Essex County's wine route. Large corner country lot with views over open fields. LR has original open beam construction. Open concept kitchen, DR and FR. Primary BR has beamed ceiling and large walk-in closet. Finished attic with dual aspect natural light providing versatile bedroom or flex space. The great room has vaulted ceiling, a deck off the patio doors and an outside entrance. All within close. Proximity to golf course, marina and wineries. (Id: 27)
$ 599,000
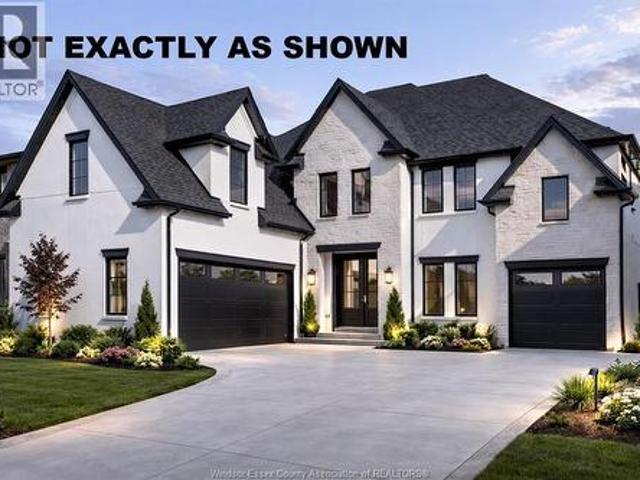
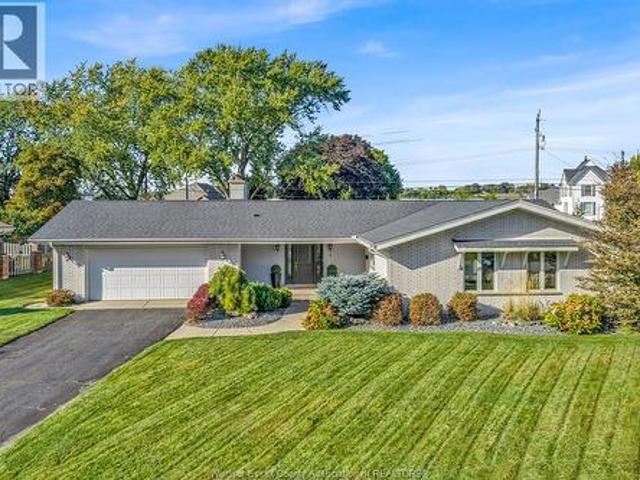
4395 Centre Lake, Windsor, ON, N9G 2X5 house for sale | Listing ID 26021 | Royal LePage
View photo
House · for sale
$ 1,399,900
4395 Centre Lake, Windsor, ON, N9G 2X5 house for sale | Listing ID 26021 | Royal LePage
Wheatley
· House
· Patio · Parking
Wheatley · House · Patio · Parking
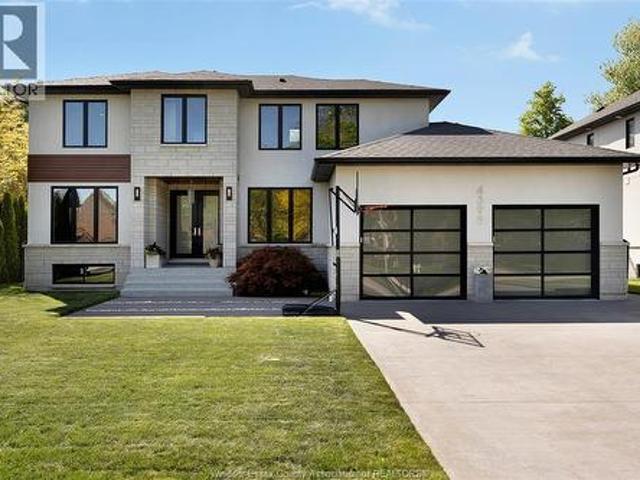
Meticulously crafted from the ground up in one of Southwood Lakes' most coveted settings, this stunning custom modern home is the rare offering where every single detail has been thoughtfully considered and flawlessly executed. From the moment you arrive, the architectural presence commands attention, soaring exterior lines, an extended 2.5-car garage with showroom-quality glass doors, and an abundance of oversized windows that flood every room with natural light. Step inside to discover an interior that feels both expansive and warmly livable. Dramatic high ceilings elevate the open-concept main floor, where the spaces flow seamlessly into one another. The heart of the home is a Wayne's Woodcraft masterpiece kitchen paired with premium quartz countertops and a layout engineered for the way real life is lived. Whether hosting an intimate dinner or a lively gathering, the kitchen opens effortlessly to the family room, dining area, and beyond to the outdoor patio. The primary suite on th
$ 1,399,900
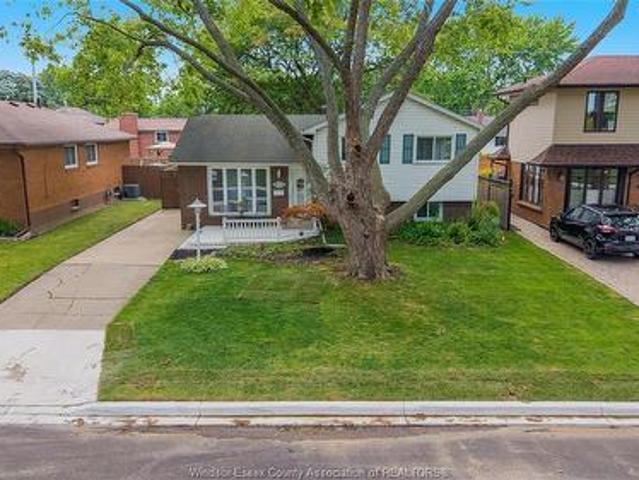
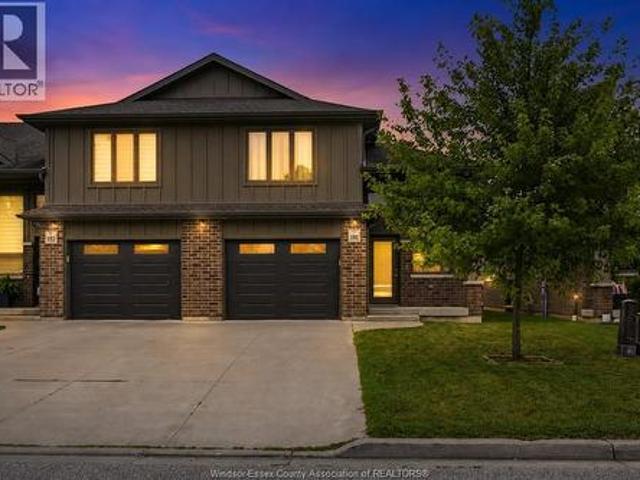
4416 Concession Rd 9, Sandwich South, ON, N8N 2M1 house for sale | Listing ID 26018 | Royal LePage
View photo
House · for sale
$ 709,999
4416 Concession Rd 9, Sandwich South, ON, N8N 2M1 house for sale | Listing ID 26018 | Royal LePage
Wheatley
· House
· Office room · Cellar
Wheatley · House · Office room · Cellar
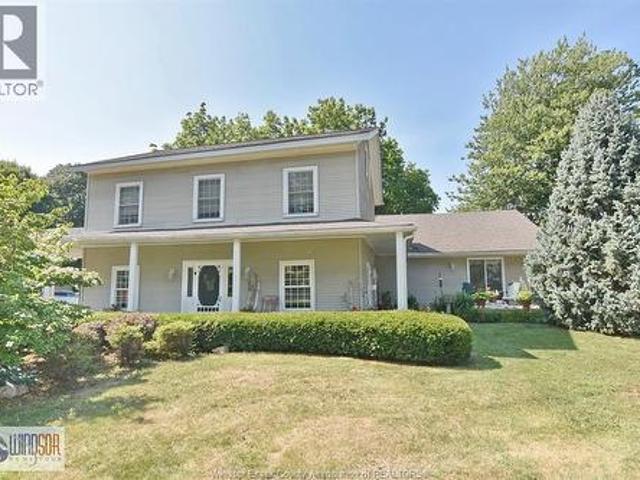
Welcome to this charming two-storey home nestled on a peaceful 0.75-acre property, offering the perfect blend of comfort, character, and country living. Featuring 3 bedrooms, office and 2 bathrooms, including a private ensuite, this home provides plenty of room for the whole family. The bright and inviting kitchen serves as the heart of the home, while beautiful hardwood flooring flows throughout, adding warmth and timeless appeal. A versatile upper-level bonus room offers endless possibilities—ideal as a home office, hobby room, playroom, or additional storage space. Convenience meets functionality with main floor laundry and an unfinished basement ready for your personal touch. Step outside to enjoy the tranquility of the expansive lot, complete with a barn that's perfect for storage, hobbies, or those seeking a little extra space for rural living. Surrounded by nature and located in a quiet setting, still close to amenities. (Id: 27)
$ 709,999
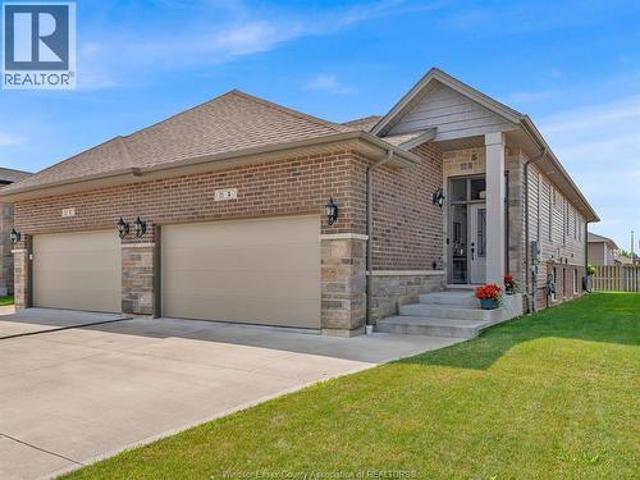
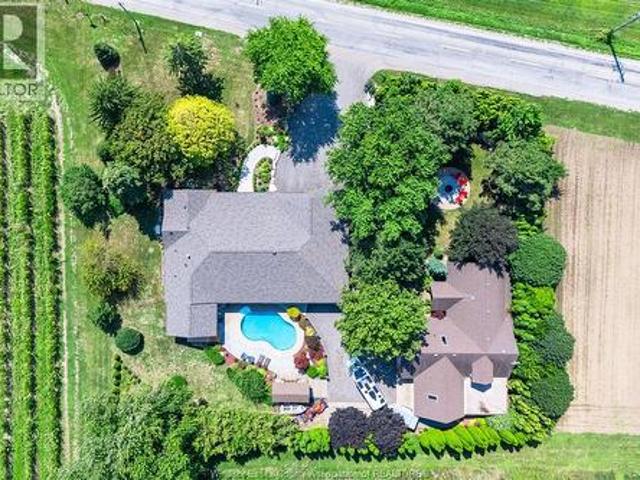
1218 Campana Crescent, Lakeshore, ON, N8L 0K4 house for sale | Listing ID 26019 | Royal LePage
View photo
House · for sale
$ 1,043,900
1218 Campana Crescent, Lakeshore, ON, N8L 0K4 house for sale | Listing ID 26019 | Royal LePage
Wheatley
· House
· Patio · Office room · Fireplace · Gym · Parking
Wheatley · House · Patio · Office room · Fireplace · Gym · Parking
Introducing this stunning custom 3000 sq ft 2-story by J. RAUTI CUSTOM HOMES in our Lakeshore New Centre Estates Project. This home features a unique turn-in 2 car + a 1 car separate garage design, perfect for a gym, storage, workshop, etc. Through the front doors, the grand foyer features an office or dining room at the front of the home. Through the foyer takes you to the grand chefs kitchen finished with quartz or granite countertops, flowing seamlessly into the eating area and 18ft tall family room with many different options for a statement fireplace. Sliding glass door leads to a covered patio. The main level also features a large pantry off the kitchen, mudroom, and a half bath. Upstairs features 4 spacious beds, 3 full baths including 2 ensuites, efficient storage and a laundry room. With custom drawn floorplans, your home will be specifically designed for you and your family, with many different possibilities and inclusions. Photos not exact. (Id: 27)
$ 1,043,900
381 Carling, Windsor, ON, N8S 3X7 house for sale | Listing ID 26020 | Royal LePage
View photo
House · for sale
$ 429,900
381 Carling, Windsor, ON, N8S 3X7 house for sale | Listing ID 26020 | Royal LePage
Wheatley
· House
· Garden
Wheatley · House · Garden
Steps from Riverside and scenic walking trails, welcome to 381 Carling! This charming 3-bedroom home offers comfortable living spaces, plenty of potential to make it your own, and a beautiful backyard made for entertaining and summer nights. A fantastic opportunity in a sought-after location close to parks, schools and amenities. Come see why 381 Carling could be the perfect place to call home! (Id: 27)
$ 429,900
5 Woodland Street, Kingsville, ON, N9Y 0B1 house for sale | Listing ID 26017 | Royal LePage
View photo
House · for sale
$ 639,900
5 Woodland Street, Kingsville, ON, N9Y 0B1 house for sale | Listing ID 26017 | Royal LePage
Wheatley
· House
· Fireplace · Parking
Wheatley · House · Fireplace · Parking
Move right into this beautifully finished 2020 attached raised ranch featuring 2+2 bedrooms, 3 full bathrooms, and a double attached garage. The bright, open-concept layout offers a modern kitchen with quartz countertops, a large island, and plenty of space for entertaining. The living room is highlighted by a floor-to-ceiling stone fireplace, tray ceilings, and abundant natural light. The spacious primary bedroom includes a walk-in closet and private 4-piece ensuite. Main floor laundry adds everyday convenience. The recently finished lower level (2024) provides two additional bedrooms, a full bath, generous living space, storage, and a large grade entrance. A stylish, turnkey home with quality finishes throughout! (Id: 27)
$ 639,900
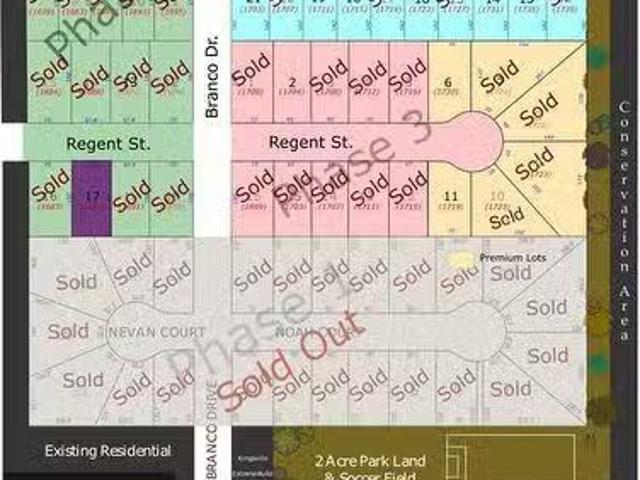
Lot 17 Regent Street, Ruthven, ON, N0P 2G0 vacant land for s.
View photo
House · for sale
$ 339,999
Lot 17 Regent Street, Ruthven, ON, N0P 2G0 vacant land for s.
Wheatley
· House
Wheatley · House
Located in Sun Valley Estates (Ruthven), this ready-to-build building lot is fully serviced and readyfor construction. Surrounded by beautiful homes, this area is desirable for families and commuters.Close to Highway 3 access and situated between Kingsville and Leamington, this area truly makes itspecial. Call today to talk about options to build to suit or build your own custom home. Still available at ListedBuy!
$ 339,999
275 Dolores Avenue, Essex, ON, N8M 0C5 house for sale | Listing ID 26021 | Royal LePage
View photo
House · for sale
$ 839,900
275 Dolores Avenue, Essex, ON, N8M 0C5 house for sale | Listing ID 26021 | Royal LePage
Wheatley
· House
· Patio · Parking
Wheatley · House · Patio · Parking
Full hst rebate included. Incredible value on a brand new home! Luxury redefined in this brand new custom 2-storey home by rockwell homes, a tarion warranty-approved builder. Featuring triple car parking and a grand foyer that opens to a stunning open-concept main floor with high-end finishes and modern classic appeal. Enjoy a designer kitchen with breakfast counter, private dining area, and a walk-out to a covered patio with no rear neighbors—perfect for outdoor living. The upper level features four spacious bedrooms, including a primary suite with a spa-like 5-piece ensuite. Customization options available—make this dream home truly your own! (Id: 27)
$ 839,900
72 Graf Street, Harrow, ON, N0R 1G0 house for sale | Listing ID 26015 | Royal LePage
View photo
House · for sale
$ 729,900
72 Graf Street, Harrow, ON, N0R 1G0 house for sale | Listing ID 26015 | Royal LePage
Wheatley
· House
Wheatley · House
TO BE BUILT: Experience county living at its finest in Greenleaf Trails in Harrow! Introducing The Dalton by BK Cornerstone. A beautifully designed raised ranch offering over 1,400 sq ft of open-concept living! This home features a custom L-shaped kitchen with a large island with quartz counters, which is perfect for families who love to cook and gather. The main floor includes 3 beds and 2 baths, incl. A private primary suite complete with ensuite. Enjoy cathedral ceilings in the main living area, 8' ceilings in the bedrooms, and large windows throughout, offering tons of natural light! Designed with a classic ranch-style exterior and smart interior layout, The Dalton is built with Energy Star certification for outstanding efficiency and comfort. Backed by a 7-year Tarion warranty, this home delivers the quality and peace of mind you expect from BK Cornerstone. Contact the listing agent for more information or to book your own private tour! *List price includes HST rebate to all who q
$ 729,900
59 Wilder North, Lakeshore, ON, N8N 2S6 house for sale | Listing ID 26020 | Royal LePage
View photo
House · for sale
$ 179,900
59 Wilder North, Lakeshore, ON, N8N 2S6 house for sale | Listing ID 26020 | Royal LePage
Wheatley
· House
Wheatley · House
Charming 2-Bedroom Mobile Home in Peaceful Community. Welcome to this well maintained 2-bedroom mobile home located in a quiet, beautifully kept park. This home offers fantastic features, including a bright sunroom, greenhouse, and custom awnings. The exterior is updated with vinyl siding, vinyl windows, a peaked roof, and an insulated skirt for added efficiency. Enjoy the convenience of a concrete driveway and a large storage shed for all your extras. Land rent is $584.12/month and includes property taxes, water, garbage pickup, and snow removal-making for stress-free living. Please note: Park approval is mandatory. Don't miss your chance to live in a serene setting with well-cared-for units all around. Perfect for downsizing or affordable living without sacrificing comfort. All appliances included. (Id: 27)
$ 179,900
19165 Blue Water Avenue, Lighthouse Cove, ON, N0P 2L0 house for sale | Listing ID 26021 | Royal LePage
View photo
House · for sale
$ 1,159,000
19165 Blue Water Avenue, Lighthouse Cove, ON, N0P 2L0 house for sale | Listing ID 26021 | Royal LePage
Wheatley
· House
· Patio · Garden · Fireplace · Swimming pool
Wheatley · House · Patio · Garden · Fireplace · Swimming pool
Enjoy the ultimate waterfront lifestyle with this beautifully updated modern ranch on the main canal in prestigious Light House Cove! Watch the boats pass by and soak in the waterfront vibes right from your own backyard. This desirable main-floor-living home showcases a stunning custom kitchen with granite countertops, in-floor heating, and an open-concept design connecting into the living area, highlighted by a sleek gas fireplace with custom built-in cabinetry. Perfect for entertaining, the space opens through two patio doors to spacious fully screened in covered porch that is an impressive extension of your entertaining space! The spacious primary suite offers his and her closets and a luxurious 4pc ensuite complete with a freestanding tub, glass shower, and stylish finishes throughout. A second sitting room off the third bedroom provides a perfect space for guests to relax or enjoy the game in private. Retreat to the staycation backyard with an inviting inground heated pool (instal
$ 1,159,000
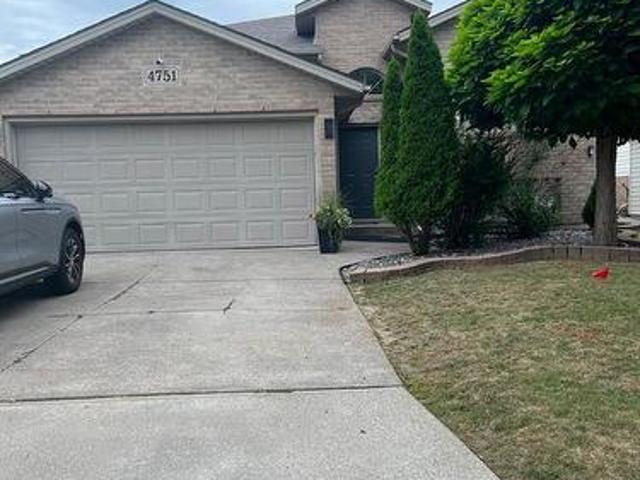
4751 Juliet Crescent, Windsor, ON, N9G 3B7 house for sale | Listing ID 26019 | Royal LePage
View photo
House · for sale
$ 699,000
4751 Juliet Crescent, Windsor, ON, N9G 3B7 house for sale | Listing ID 26019 | Royal LePage
Wheatley
· House
· Garden · Parking · Fireplace · Swimming pool
Wheatley · House · Garden · Parking · Fireplace · Swimming pool
Well maintained raised ranch in safe neibourhood at walker gate estate featuring 3+2 bedrooms, delivers (2150 sqft) total space designed living space. Two full baths, two finished insulated car garage and double finished driveway. Convenience of being close to talbot trail public school, many updates. Large family room with fireplace, x-lrg master bedroom w/in closet and cheater door to 4pc bath w/jacuzzi tub. Bright open-concept with dining area and kitchen. Skylight. Complete sundeck off the kitchen. Walking distance to walker rd. Were shopping centres and restaurants, entertainments, major retail centres, fully fenced yard beautiful landscape and shed. (Id: 27)
$ 699,000
2025 Division Road, Windsor, ON, N8W 1Z7 commercial for sale.
View photo
House · for sale
$ 2,500,000
2025 Division Road, Windsor, ON, N8W 1Z7 commercial for sale.
Wheatley
· House
Wheatley · House
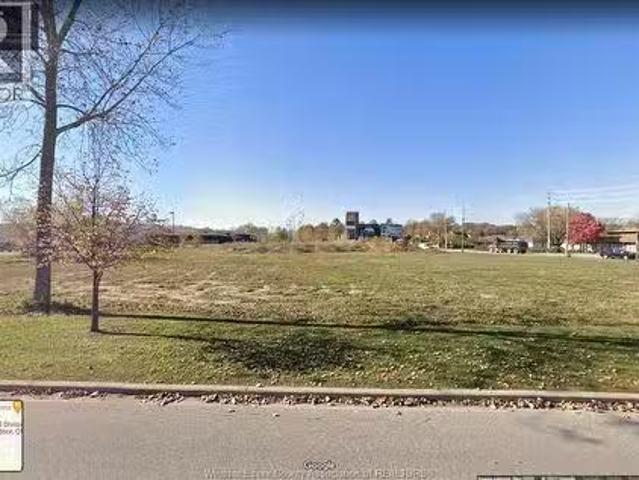
High-profile Division Road (now Cabana Road East) location with excellent visibility and exposure. This prime commercial property sits on approximately 1.35 acres, offering 266 feet of frontage. With superior access and prominent exposure to heavy vehicular traffic, the site is ideally positioned in Windsors thriving retail district, surrounded by major national retailers and in close proximity to the Windsor International Airport and all major highways. Now available for sale -an exceptional opportunity for investors and developers t secure a high-exposure retail site in one of Windsors most sought-after commercial corridors. (id:27). Still available at ListedBuy!
$ 2,500,000
219 Greenfield Lane, Chatham, ON, N7L 5N3 house for sale | Listing ID 26021 | Royal LePage
View photo
House · for sale
$ 424,900
Updated
219 Greenfield Lane, Chatham, ON, N7L 5N3 house for sale | Listing ID 26021 | Royal LePage
Wheatley
· House
· Garden · Deck · Cellar
Wheatley · House · Garden · Deck · Cellar
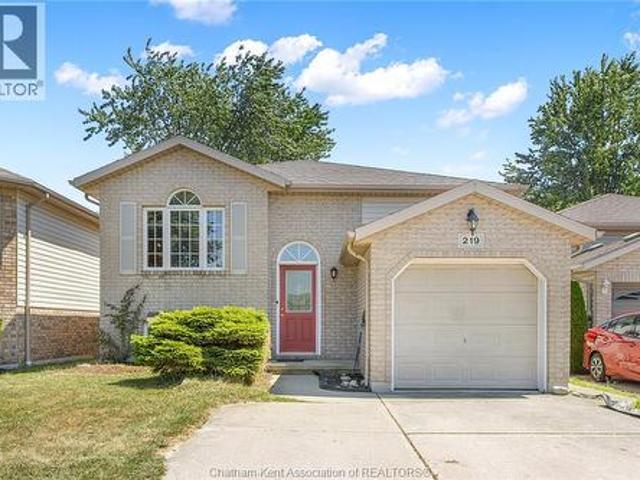
Located in a great neighbourhood known as the Green Acres subdivision, this raised ranch offers 4 bedrooms and 2 full bathrooms, providing ample space for your lifestyle. The upper level offers a spacious eat-in kitchen with island and large living room, ideal for everyday living or gatherings. Two large bedrooms and a 4pc bathroom complete the upper level. Downstairs, a refreshed basement with new floors, two additional bedrooms, a spacious family room, and a 3pc bathroom offer flexible living arrangements. Outside, enjoy a deck overlooking a fully fenced yard, complete with a storage shed for extra convenience. A concrete driveway rounds out the practical features. Positioned close to parks, trails, and schools, this home offers a fantastic opportunity to make it your own in a family-friendly neighbourhood. Call today to book a private tour!
$ 424,900
59 Prince Arthur Avenue, Chatham, ON, N7M 1X5 house for sale | Listing ID 26020 | Royal LePage
View photo
House · for sale
$ 329,900
59 Prince Arthur Avenue, Chatham, ON, N7M 1X5 house for sale | Listing ID 26020 | Royal LePage
Wheatley
· House
· Office room · Fireplace
Wheatley · House · Office room · Fireplace
Welcome to 59 Prince Arthur Avenue! This charming south side home offers the perfect blend of character and comfort. From the moment you arrive, you’ll feel the warmth and timeless appeal that make this property truly special. On the main floor you'll find multiple living spaces filled with natural light, a generously sized bedroom that is perfect for main level living or an office, and a beautifully updated 4-piece bathroom. The living room is a true highlight, anchored by a lovely gas fireplace with striking stonework, creating the perfect atmosphere for relaxing evenings or gatherings with loved ones. The kitchen is both functional and welcoming, complete with rich wooden cabinetry and ample storage to make everyday living and meal prep effortless. Upstairs, you’ll find a spacious primary retreat with its own private half-bath ensuite, along with two additional well-sized bedrooms. Thoughtful storage throughout the second floor ensures everything has its place. The full, unfinished
$ 329,900
23 Willcox Street, Chatham, ON, N7M 6E2 house for sale | Listing ID 26021 | Royal LePage
View photo
House · for sale
$ 799,000
23 Willcox Street, Chatham, ON, N7M 6E2 house for sale | Listing ID 26021 | Royal LePage
Wheatley
· House
· Swimming pool
Wheatley · House · Swimming pool
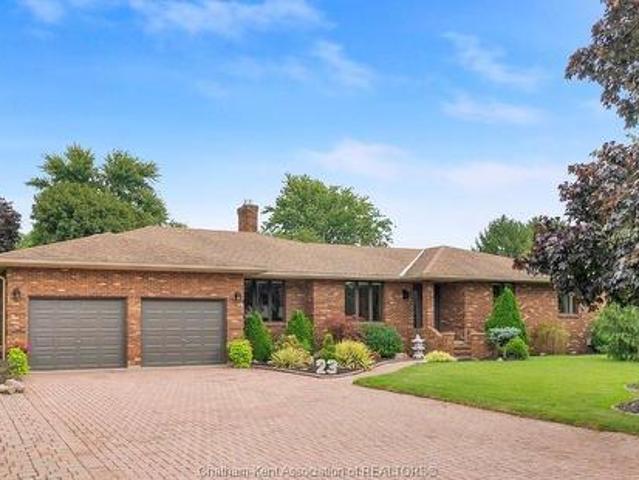
Quiet Country Living in the City! ?Located in an amazing, sought-after neighbourhood, this spacious 3-bedroom, 3.5-bath home offers the perfect blend of peaceful living and commuter convenience. Featuring a second kitchen, ideal for a granny suite, multi-generational, or multi-family living. Wait… there’s more! Enjoy a spectacular 49' x 22' Florida room with a heated in-ground pool, heated flooring, and its own HVAC system—perfect for year-round entertaining and relaxation. This home truly has it all!
$ 799,000
79 Blackacre Crescent, Tilbury, ON, N0P 2L0 house for sale | Listing ID 26021 | Royal LePage
View photo
House · for sale
$ 559,900
79 Blackacre Crescent, Tilbury, ON, N0P 2L0 house for sale | Listing ID 26021 | Royal LePage
Wheatley
· House
· Patio · Garden · Office room · Parking · Fireplace · Deck
Wheatley · House · Patio · Garden · Office room · Parking · Fireplace · Deck
Welcome to 79 Blackacre Crescent in Tilbury, Ontario. This 3 Bedroom, 2 full Bath'Raised-Ranch' with Double Car Attached Garage and fully finished Lower Level was built in 2019. Features of this great home include generous sized Bedrooms, an open concept main floor with spacious Living Room, modern Kitchen with Island and Dining area, main floor access to the rear Deck and Back Yard Patio with Gazebo, a lower level Family Room with electric Fireplace and Built-in cabinetry, space for a Home Office, plenty of Storage, concrete drive and more! Request your own private viewing today! (Id: 27)
$ 559,900
3280 Talbot Trail, Wheatley, ON, N0P 2P0 house for sale | Listing ID 26016 | Royal LePage
View photo
House · for sale
$ 1,099,999
3280 Talbot Trail, Wheatley, ON, N0P 2P0 house for sale | Listing ID 26016 | Royal LePage
Wheatley
· House
· Balcony · Fireplace · Parking · Deck · Air conditioning
Wheatley · House · Balcony · Fireplace · Parking · Deck · Air conditioning
Approx 3200 sq ft 2 storey home built in 1990 on over an acre of protected waterfront on Lake Erie, steel staircase with gradual slope down to the water, sandy beach with deck, jetty out into the lake with platform, this home boasts duraloc shingles, vinyl windows, 4 season sunroom with wood stove, 4 bedrooms, 2 full baths, 2 fireplaces, forced air gas furnace and central air, balcony overlooks great room with vaulted ceiling and huge window to view the lake, detached garage. Less than an hour to Windsor or London. (Id: 27)
$ 1,099,999
7 Longbeach Drive, Leamington, ON, N8H 4H9 house for sale | Listing ID 26016 | Royal LePage
View photo
House · for sale
$ 767,000
7 Longbeach Drive, Leamington, ON, N8H 4H9 house for sale | Listing ID 26016 | Royal LePage
Wheatley
· House
· Garden · Swimming pool
Wheatley · House · Garden · Swimming pool
Welcome to your dream home in one of the area’s most sought-after executive neighbourhoods! This beautifully designed ranch-style home offers the perfect mix of comfort, style, and functionality. It is ideal for families or anyone looking to elevate their lifestyle. Featuring 3 spacious bedrooms and 2.5 bathrooms, this home boasts a bright open-concept layout that flows effortlessly from the living area to the kitchen and dining space. You’ll love the modern finishes, abundant natural light, and plenty of storage throughout. Step outside to your very own backyard paradise-complete with a stunning in-ground pool. Newer roof 2024. Located in a prestigious neighbourhood of executive homes, this property offers a rare combination of luxury, privacy, and convenience. Don’t miss the opportunity to make this beautiful home yours! Call today for your private showing! (Id: 27)
$ 767,000
650 Summit Street, Lakeshore, ON, N0R 1A7 house for sale | Listing ID 26007 | Royal LePage
View photo
House · for sale
$ 1,035,000
650 Summit Street, Lakeshore, ON, N0R 1A7 house for sale | Listing ID 26007 | Royal LePage
Wheatley
· House
· Garden · Fireplace
Wheatley · House · Garden · Fireplace
Welcome to signature homes windsor newest 2 story model'the manhattan' now available in lakeshore in oakwood estates. Only 3 build lots available and also many other models and styles to choose from at our website www. Signaturehomeswindsor. COM. extra deep lots 60.38' x 174' this 2 sty design home features gourmet kitchen w/lrg centre island featuring granite thru-out and huge walk in kitchen pantry and beautiful dining area overlooking rear yard w covered rear porch. Open concept family room with wainscot or modern style fireplace. 4 upper level bedrooms. 3.5 baths inc stunning master suite with tray ceiling, ensuite bath with his & her sinks with custom glass surround shower with freestanding gorgeous tub. And a secondary bedroom w ensuite. 2nd floor laundry. 2025 possession. Signature homes exceeding your expectation in every way! (Id: 27)
$ 1,035,000
68 Wakefield Avenue, Leamington, ON, N8H 5J8 house for sale | Listing ID 26021 | Royal LePage
View photo
House · for sale
$ 649,900
68 Wakefield Avenue, Leamington, ON, N8H 5J8 house for sale | Listing ID 26021 | Royal LePage
Wheatley
· House
· Garden · Swimming pool · Deck · Parking · Air conditioning
Wheatley · House · Garden · Swimming pool · Deck · Parking · Air conditioning
Spacious 5-bedroom family home with amazing amenities! Offering approximately 1,580 sq. Ft. on each level, this impressive home features 5 bedrooms, 3 full bathrooms, granite kitchen countertops, and 6 major appliances including the new stove (2025). The main floor office/bedroom includes built-in desk, bookcases and filing cabinets, while 2 walk-in closets offer excellent storage. Enjoy the finished lower level with surround sound, plus a heated above-ground pool and hot tub for summer enjoyment. Pool liner replaced in 2022, with low-maintenance vinyl main and pool decks. Other highlights include a heated garage with large attic storage, owned hot water tank, sprinkler system, shingles (2017), yearly furnace and A/C maintenance, and so much more. You will fall in love with the relaxing fenced backyard with gas line to BBQ! So much more to list! Call the listing realtor today to come and see this wonderful solid home! (Id: 27)
$ 649,900
11911 Maitland Avenue, Windsor, ON, N8P 0B9 house for sale | Listing ID 26019 | Royal LePage
View photo
House · for sale
$ 599,555
11911 Maitland Avenue, Windsor, ON, N8P 0B9 house for sale | Listing ID 26019 | Royal LePage
Wheatley
· House
· Patio · Deck · Parking
Wheatley · House · Patio · Deck · Parking
Beautiful 3-bedroom, 3 full-bath home featuring an open-concept main floor with patio doors leading to a private deck. Modern kitchen with white cabinetry and a large island. Primary bedroom offers a walk-in closet and ensuite, while the second bedroom also includes a walk-in closet w/Laundry. Finished lower level with second kitchen, bedroom, full bath and a separate laundry. Laminate flooring, custom TV wall, 1.5-car attached garage. Appliances included. Close to WFCU, parks, trails, schools and E. C. Row. (Id: 27)
$ 599,555
1568 Gore Road, Harrow, ON, N0R 1G0 house for sale | Listing ID 26016 | Royal LePage
View photo
House · for sale
$ 1,299,999
1568 Gore Road, Harrow, ON, N0R 1G0 house for sale | Listing ID 26016 | Royal LePage
Wheatley
· House
· Garden · Swimming pool · Parking
Wheatley · House · Garden · Swimming pool · Parking
Summer starts here! Set on a picturesque stretch of Gore Road in Harrow, this truly one-of-a-kind property offers two incredible homes on one parcel and a lifestyle that feels like a private resort. The main ranch-style residence was fully renovated in 2023 and showcases custom built-ins, stylish modern finishes, and an open-concept layout designed for easy living and entertaining. Offering 2-3 bedrooms, the home blends comfort and flexibility with bright, inviting spaces that flow seamlessly from the kitchen to the dining and living areas. A stunning backyard oasis awaits outside with an inground pool, hot tub, and expansive outdoor living space perfect for long summer days, evening cocktails, and nights spent under the stars. The second dwelling is a standout in its own right — a striking A-frame retreat with warm rustic charm and vacation-like vibes throughout. Featuring a loft-style bedroom, attached garage, and a beautiful screened-in porch ideal for relaxing summer mornings or qu
$ 1,299,999
2 Parsons Road, Pelee Island, ON, N0R 1M0 house for sale | Listing ID 26013 | Royal LePage
View photo
House · for sale
$ 619,900
2 Parsons Road, Pelee Island, ON, N0R 1M0 house for sale | Listing ID 26013 | Royal LePage
Wheatley
· House
· Deck
Wheatley · House · Deck
Escape to the peaceful charm of Pelee Island with this fully furnished 4-bedroom ranch-style cottage, nestled on a beautifully treed one-acre property. Surrounded by mature trees in a picturesque park-like setting, this island retreat offers privacy, tranquility, and plenty of room to relax and enjoy nature. The home has seen numerous updates, including a new steel roof, vinyl siding (approximately 2 years old), and mostly new windows. Outdoor living is a breeze with four vinyl decks, providing multiple spaces to entertain, unwind, or take in the natural surroundings. Practical features include an excellent 40' x 100' septic system with a durable plastic tank, oil furnace with full ductwork, lake well with house filtration system, and an 8' x 16' outbuilding for additional storage. Two heat pumps are also included and ready for installation by the new owners. 200amp service. The property includes a 43' lawn tractor, making it easy to maintain and enjoy your island getaway from day one.
$ 619,900
24 Stanley Avenue, Chatham, ON, N7M 3J2 house for sale | Listing ID 26020 | Royal LePage
View photo
House · for sale
$ 295,000
24 Stanley Avenue, Chatham, ON, N7M 3J2 house for sale | Listing ID 26020 | Royal LePage
Wheatley
· House
· Garden
Wheatley · House · Garden
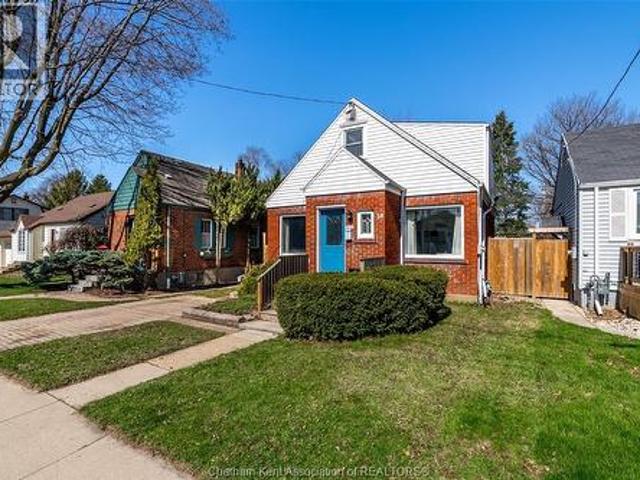
This home is being'sold in as is condition' this home is in a prime location. 5 minute walk from tecumseh park and the armoury, the legion for friday dinner specials, and an 8 minute walk from downtown. To go to work at the new hub and the future city hall, drug store, retro suites hotel, capitol theatre, restaurants, church, banks, bars. It will need some love, but the potential is endless. It has a huge yard for a growing family. So if you have been looking for a project that can turn into your dream home, or investment. Stop thinking and give me a call for your personal private viewing. (Id: 27)
$ 295,000
3138 Hartley Drive, Windsor, ON, N8T 1Z2 house for sale | Listing ID 26022 | Royal LePage
View photo
House · for sale
$ 699,000
3138 Hartley Drive, Windsor, ON, N8T 1Z2 house for sale | Listing ID 26022 | Royal LePage
Wheatley
· House
· Fireplace · Parking · Air conditioning
Wheatley · House · Fireplace · Parking · Air conditioning
A versatile property with incredible potential for investors, multi-generational living, or buyers looking to offset their mortgage with rental income. This well-maintained 2-storey home offers 5 bedrooms and 3 full bathrooms across three finished levels. The main floor showcases a beautifully updated kitchen with granite countertops, oversized island, hardwood flooring, and two bedrooms. Upstairs features a private 2-bedroom living space with its own kitchen, spacious family room with gas fireplace, separate hydro, and rear entrance, currently occupied by a reliable month-to-month tenant. The lower level provides additional living space with a separate side entrance, bedroom, 3-piece bath, and opportunity to add a kitchen. Outside, enjoy a 150' deep fenced lot, detached garage, storage shed, and parking for up to 7 vehicles. Updates include windows, furnace, and central air. A unique opportunity offering flexibility, functionality, and future income potential. (Id: 27)
$ 699,000
11916 Boulder Cres. Windsor, ON, N8P 1Z6 house for sale | Listing ID 26020 | Royal LePage
View photo
House · for sale
$ 10,500
Updated
11916 Boulder Cres. Windsor, ON, N8P 1Z6 house for sale | Listing ID 26020 | Royal LePage
Wheatley
· House
· Parking
Wheatley · House · Parking
Welcome to this beautiful raised ranch with bonus room, ideally located in the heart of East Windsor! Offering a spacious open-concept layout, this well-maintained home is perfect for families and entertainers alike. The bright main living area seamlessly connects the kitchen, dining, and living spaces, creating an inviting atmosphere throughout. The bonus room above the garage provides additional flexible living space, perfect for a family room, home office, or playroom. Conveniently situated near parks, shopping, schools, restaurants, and all essential amenities, this home combines comfort, style, and location. Don’t miss your opportunity to own this exceptional property in one of Windsor’s most desirable neighborhoods! (Id: 27)
$ 10,500
14 Smith Avenue, Leamington, ON, N8H 1G1 house for sale Lis.
View photo
House · for sale
$ 399,000
$ 475/sq.ft
14 Smith Avenue, Leamington, ON, N8H 1G1 house for sale Lis.
Wheatley
· 840 sq.ft · 3 Bedrooms · 1 Bath · House
Wheatley · 840 sq.ft · 3 Bedrooms · 1 Bath · House
Welcome to 14 Smith Avenue, a charming home nestled on a quiet, family-friendly street in the heart of Leamington. This well-maintained property offers the perfect blend of comfort, functionality, and convenience, making it an excellent opportunity for first-time buyers, growing families, downsizers, or investors alike. Step inside to discover a bright and inviting interior with spacious living areas designed for everyday comfort and entertaining. Outside, youll appreciate the generous double lot, offering plenty of room for children, pets, gardening, or relaxing with family and friends. Ideally located close to schools, parks, shopping, restaurants, and all the amenities Leamington has to offer, this home provides the lifestyle youve been looking for. Whether youre searching for your next family home or a smart investment, 14 Smith Avenue is a property you wont want to miss. (id:27). Still available at ListedBuy!
$ 399,000
58 Mcdonald Street, Kingsville, ON, N9Y 2C3 house for sale | Listing ID 26019 | Royal LePage
View photo
House · for sale
$ 350,000
58 Mcdonald Street, Kingsville, ON, N9Y 2C3 house for sale | Listing ID 26019 | Royal LePage
Wheatley
· House
· Parking · Air conditioning
Wheatley · House · Parking · Air conditioning
Looking for that perfect mix of location, charm & value? This incredibly inviting 3 BR 1.1 Bath Kingsville home has it all! Tucked away on a super quiet street yet just a short stroll to Main St, you’ll love being close to Kingsville’s shops, restaurants, cafes & conveniences while still enjoying a peaceful neighbourhood setting. From the moment you arrive, the lovely curb appeal & quintessential Kingsville character make this home feel special. Inside, you’ll find a spacious main floor layout, freshly painted spaces & some new flooring, making it easy to move right in & make it your own. Sitting on a wide lot, there’s plenty of room to enjoy outdoors, plus a detached garage/workshop/flex space complete w/plumbing, electrical & heat that's perfect for hobbyists, projects, storage, a studio or future creative space. Furnace & A/C new in 2025 (rented) add comfort & peace of mind. With its affordable price point, charming character, large lot & highly walkable location close to the heart
$ 350,000
7154 Talbot Trail, Chatham Kent Blenheim, ON, N0P 1A0 house for sale | Listing ID X13727 | Royal LePage
View photo
House · for sale
$ 1,249,000
7154 Talbot Trail, Chatham Kent Blenheim, ON, N0P 1A0 house for sale | Listing ID X13727 | Royal LePage
Wheatley
· House
· Fireplace
Wheatley · House · Fireplace
The Lakehouse on Talbot Trail Nestled on the picturesque North shore of Lake Erie, the Lakehouse is a fabulous custom-built ranch that offers a luxurious and serene living experience. This property is designed for easy one-floor living, featuring an open and inviting layout that seamlessly blends comfort with elegance. Main Living Spaces: The heart of this home is the expansive great room and kitchen combo, perfect for both relaxing and entertaining bathed in natural light, thanks to the wall-to-wall windows that provide breathtaking, views of the sparkling lake. From here, you can step out onto the south-facing sundeck, an ideal spot for enjoying your morning coffee or hosting evening gatherings. Elegant Dining and Family Rooms: Adjacent to the kitchen is a formal dining room, where you can host dinner parties and family gatherings in style. The main floor also boasts a cozy family room with a fireplace, offering a warm and inviting atmosphere for the whole family. Comfortable Bedroom
$ 1,249,000

Get email alerts

Don't miss out: be the first to know about new properties

The alert was correctly created

On subscribing you accept the conditions of use and the privacy policy
Alert
Receive new ads in your inbox
Save this search
Receive alerts for new listings

We'll send you an email when we have new properties for: "Properties for sale in Wheatley"

The alert was correctly created

London
Strathroy
Get email alerts and be the first to see new listings
Required field
On subscribing I accept the terms of the privacy policy
Perfect! You'll soon start receiving new listings via email
Alert
Receive an email when we have new ads for Properties for sale in Wheatley
Save this search
Filters

Bedrooms

Area (sq.ft)

sq.ft
sq.ft

Price

$
$

Filter by property type

Bathrooms

Clear all filters
Receive notifications when new entries are published.