784 properties for sale in Wheatley

269 Orchard Grove, Windsor, ON, N8S 2P4 house for sale | Listing ID 26021 | Royal LePage
View photo
House · for sale
$ 569,900
269 Orchard Grove, Windsor, ON, N8S 2P4 house for sale | Listing ID 26021 | Royal LePage
Wheatley
· House
· Garden · Fireplace · Parking
Wheatley · House · Garden · Fireplace · Parking
Discover refined living in this 4-bdrm, 2-stry family home, set on an exclusive cul-de-sac in the highly sought-after Riverside area. Thisresidence combines traditional charm with a functional layout, featuring a 2-car attached garage, covered porch & a spacious, fully fenced lot. The main floor boasts hardwood floors, an inviting living room with a natural fireplace, and a formal dining room. The heart of the home is theopen-concept kitchen with an eating area that flows into the family room. For added convenience, a 3-pc bath and a practical pantry/mudroomare located right off the garage entrance. Upstairs, find 4 generous bdrms with hardwood flooring, & 6-pc bath. The partially finished lowerlevel offers a laundry area and a coveted grade entrance leading directly to the rear yard. Ideally located near top-tier schools and parks, thishome is perfect for growing families. Home is being sold'AS IS', Sellers are making no representations or warranties as to condition of home
$ 569,900
280 Dieppe Crescent, Kingsville, ON, N9Y 4E8 house for sale | Listing ID 26020 | Royal LePage
View photo
House · for sale
$ 490,000
Updated
280 Dieppe Crescent, Kingsville, ON, N9Y 4E8 house for sale | Listing ID 26020 | Royal LePage
Wheatley
· House
· Garden · Office room · Fireplace · Gym
Wheatley · House · Garden · Office room · Fireplace · Gym
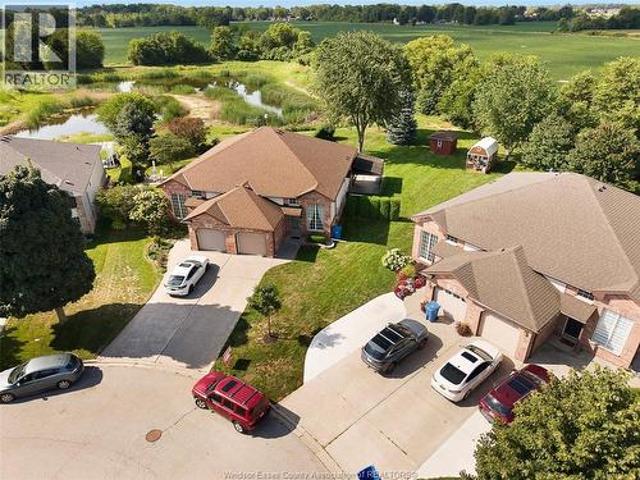
Welcome to 280 Dieppe Cres, tucked away in a quiet Kingsville neighbourhood and shining with pride of ownership! This exceptionally well-kept home offers 2 spacious bedrooms, 2 full baths and a fully finished lower level with plenty of room to create additional bedrooms, a home office, gym or whatever suits your lifestyle. The bright main level offers comfortable living, dining and kitchen spaces, while downstairs you'll find an expansive family room, cozy fireplace, wet bar and walkout leading directly to the backyard. Step outside to a beautiful, large and peaceful yard with NO REAR NEIGHBOURS, surrounded by greenery and overlooking the pond beyond. Located minutes from Kingsville's amenities with easy access to the Greenway for walking and biking. Meticulously maintained, move-in ready and offering an incredible amount of usable space. This is a home you truly need to see! Taking offers as they come. Make this beauty yours today! (Id: 27)
$ 490,000
1746 Buckingham, Windsor, ON, N8T 2A6 house for sale Listin.
View photo
House · for sale
$ 849,999
$ 537/sq.ft
1746 Buckingham, Windsor, ON, N8T 2A6 house for sale Listin.
Wheatley
· 1,582 sq.ft · 5 Bedrooms · 4 Baths · House
· Garden · Cellar
Wheatley · 1,582 sq.ft · 5 Bedrooms · 4 Baths · House · Garden · Cellar
The Buyer has the opportunity to build three units. This is an excellent opportunity for investors with positive cash flow, as well as first-time Homebuyers ( Live in your home while saleers will pay your monthly mortgage). Main House - Three-bedroom, two-bath, approximately 1,450 sq ft Basement ADU - Two-bedroom, two-bath, approximately 900 sq ft. Backyard ADU - Two-bedroom, two-bath, approximately 975 sq ft. Contact for more details. (id:27). Still available at ListedBuy!
$ 849,999
619 Wright Lane, Lakeshore, ON, N8L 1A2 house for sale | Listing ID 26016 | Royal LePage
View photo
House · for sale
$ 869,900
619 Wright Lane, Lakeshore, ON, N8L 1A2 house for sale | Listing ID 26016 | Royal LePage
Wheatley
· House
· Garden · Fireplace · Swimming pool
Wheatley · House · Garden · Fireplace · Swimming pool
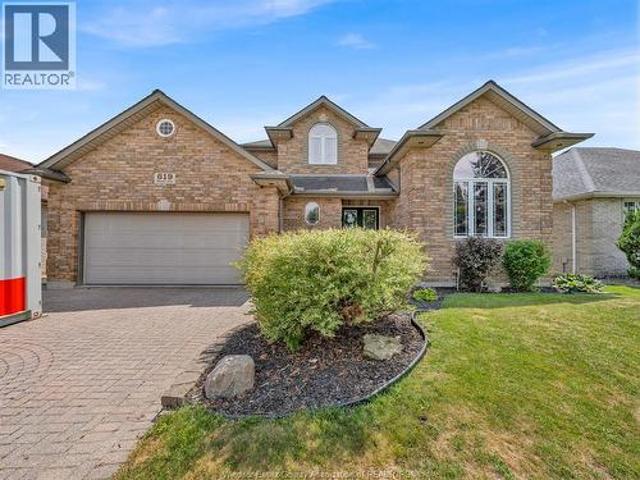
Welcome home to this beautiful 2 storey located in the russel woods park area of lakeshore, close to excellent schools, walking trails, lake access nearby. This move in ready home features 4 plus 1 bedrooms and 3.5 baths inc primary bedroom with walk in closet and ensuite. Beautiful main floor design features front formal room and dining room plus open concept family room w gas fireplace and bright kitchen with granite countertops inc all kitchen appliances inc bonus beverage fridge. Main floor laundry room with washer and dryer inc. Fully finished lower level with full bedroom and bath, 2 rec room areas and wet bar. Entertainers dream backyard with inground sports pool (new pump 2026, heater replaced, sand filter replaced), relaxing gazebo, fully fenced and landscaped. Battery backup sump and battery backup backcheck valve. Furnace updated (2017). Hot water tank (2017) owned, please note motor in jaquzzi tub in ensuite does not run. (Id: 27)
$ 869,900
V/L Concession 4 N, Amherstburg, ON, N9V 2Y9 vacant land for.
View photo
House · for sale
$ 1,059,000
V/L Concession 4 N, Amherstburg, ON, N9V 2Y9 vacant land for.
Wheatley
· House
Wheatley · House
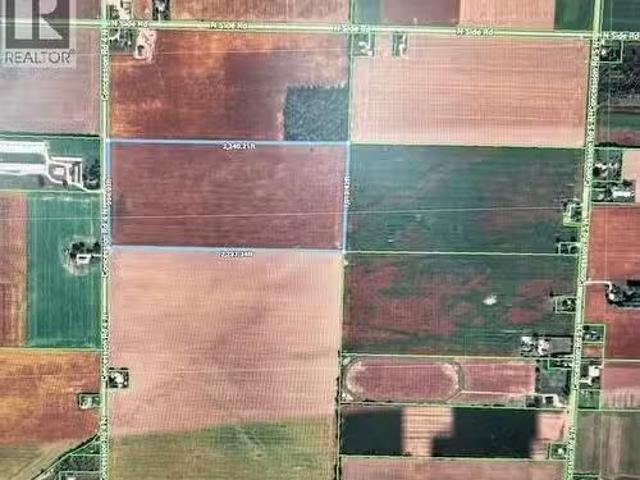
51.6 acres clear land rectangular parcel with no severances from farm (id:27). Still available at ListedBuy!
$ 1,059,000
2291 Maitland, Windsor, ON, N8P 0B7 house for sale | Listing ID 26019 | Royal LePage
View photo
House · for sale
$ 739,900
2291 Maitland, Windsor, ON, N8P 0B7 house for sale | Listing ID 26019 | Royal LePage
Wheatley
· House
· Fireplace · Parking · Cellar
Wheatley · House · Fireplace · Parking · Cellar
2291 Maitland Avenue offers a rare combination of space and style, featuring a 70-foot frontage and over 1,700 sq. Ft. of main-floor living space with 3 bedrooms on the main level—a rare find for a ranch-style semi. The spacious layout features a stunning kitchen with quartz countertops and a large island, inviting living room with tray ceiling and gas fireplace, and generous primary suite with walk-in closet and ensuite. The fully finished basement adds a large family room, 4th bedroom, and 3rd full bathroom. Additional features include an attached 2-car garage, finished driveway, and inground sprinkler system. Freehold ownership with no monthly maintenance fees, ideally located close to schools, parks, shopping, and more. Priced to sell—don’t miss this opportunity! Schedule your viewing today. This one won’t last! (Id: 27)
$ 739,900
1208 Belleperche, Windsor, ON, N8S 3C5 house for sale | Listing ID 26021 | Royal LePage
View photo
House · for sale
$ 499,900
1208 Belleperche, Windsor, ON, N8S 3C5 house for sale | Listing ID 26021 | Royal LePage
Wheatley
· House
· Parking · Cellar
Wheatley · House · Parking · Cellar
Welcome home to 1208 Belleperche. A lovingly maintained 4-bed, 2-bath ranch tucked into Riverside, one of Windsor's most cherished communities. Inside, a finished basement adds room to grow, while the heated double car garage adds a ton of versatility. Step outside and you're moments from neighbourhood parks, the Detroit River waterfront, and a handful of well-regarded schools, with everyday shopping just a short drive away. It's the kind of street where kids ride bikes after dinner and neighbours actually know your name. A place to put down roots and simply enjoy coming home. (Id: 27)
$ 499,900
164 County Road 34, Cottam, ON, N0R 1B0 house for sale | Listing ID 26021 | Royal LePage
View photo
House · for sale
$ 699,000
164 County Road 34, Cottam, ON, N0R 1B0 house for sale | Listing ID 26021 | Royal LePage
Wheatley
· House
· Parking · Cellar
Wheatley · House · Parking · Cellar
Brick ranch offering 1,905 square feet (per MPAC) on a 100 by 200 lot just outside Cottam, owned and maintained by the same family for forty years. Oversized open concept, huge kitchen with island and eating area, three bedrooms, two bathrooms, fully finished basement, attached double garage. Updated throughout and in move-in condition. First time ever on the market. (Id: 27)
$ 699,000
28 Woodland Avenue, Chatham, ON, N7L 2S6 house for sale | Listing ID 26020 | Royal LePage
View photo
House · for sale
$ 389,000
28 Woodland Avenue, Chatham, ON, N7L 2S6 house for sale | Listing ID 26020 | Royal LePage
Wheatley
· House
· Garden · Office room · Parking · Air conditioning · Cellar
Wheatley · House · Garden · Office room · Parking · Air conditioning · Cellar
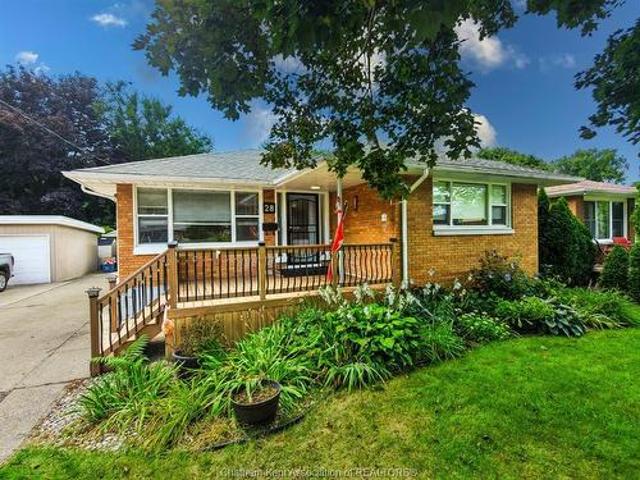
Welcome to 28 Woodland Avenue in Chatham’s North East! This detached brick bungalow offers 3 bedrooms, 2 full bathrooms, a finished basement, detached single garage, and an impressive 50 x 183 ft lot. The main floor features bright living spaces, hardwood flooring, three bedrooms, a walk in 3-piece bath, and plenty of natural light throughout. Downstairs, the finished lower level adds a spacious recreation room, office, 4-piece bathroom, laundry area, storage, and additional flexible living space. Outside, enjoy the deep backyard with mature greenery, ample room for entertaining or recreation, a concrete/paved driveway, and detached garage. Complete with forced-air natural gas heating, central air conditioning, municipal water and sanitary services, this property offers plenty of space inside and out with excellent potential for families, first-time buyers, or those looking for additional lower-level living space
$ 389,000
102 Northern Pine Place, Chatham, ON, N7L 5K2 house for sale | Listing ID 26020 | Royal LePage
View photo
House · for sale
$ 599,900
102 Northern Pine Place, Chatham, ON, N7L 5K2 house for sale | Listing ID 26020 | Royal LePage
Wheatley
· House
· Garden · Fireplace
Wheatley · House · Garden · Fireplace
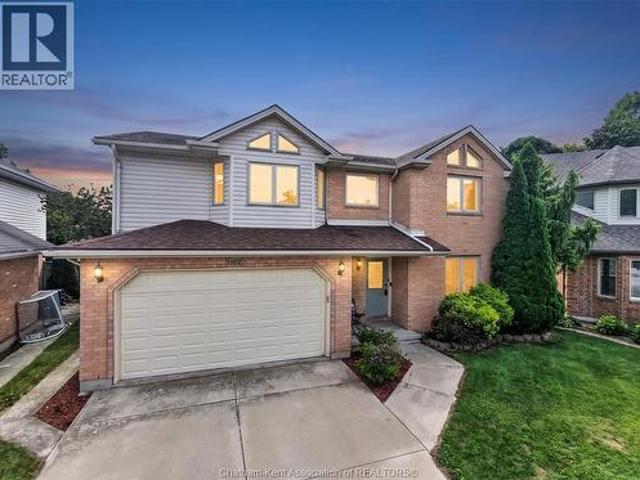
Welcome to this gorgeous 2-storey home in Northside Chatham, ideally situated on a quiet cul-de-sac and close to all amenities. Vacant and available for immediate possession, this move-in-ready home offers 4 spacious bedrooms and 2.5 bathrooms, with generously sized rooms throughout. The open-concept main floor creates a bright, inviting atmosphere, with large windows providing an abundance of natural light. The impressive Great Room features a cozy fireplace, making it the perfect space for relaxing or entertaining. Enjoy the fresh, updated feel throughout with all-new flooring and freshly painted interiors. The spacious primary bedroom offers the convenience of a private ensuite bathroom and walk-in closet. Outside, enjoy the privacy of the fully fenced-in yard, perfect for children, pets, and outdoor gatherings. Ideally located close to schools, shopping, parks, restaurants, and all amenities, this home combines comfort, space, and convenience in a desirable Northside Chatham locati
$ 599,900
117 Hazel Crescent, Kingsville, ON, N9Y 0A9 house for sale | Listing ID 26005 | Royal LePage
View photo
House · for sale
$ 990,265
117 Hazel Crescent, Kingsville, ON, N9Y 0A9 house for sale | Listing ID 26005 | Royal LePage
Wheatley
· House
· Patio · Parking · Fireplace · Cellar
Wheatley · House · Patio · Parking · Fireplace · Cellar
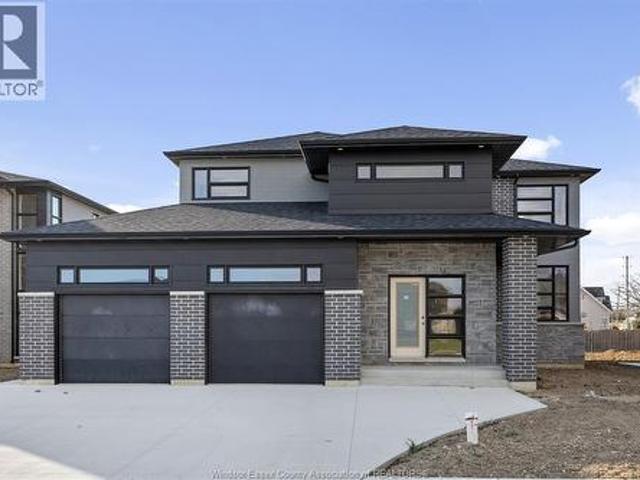
This gorgeous, modern 2-storey is situated on a 60 x 125.78 foot lot in Kingsville. Main level features spacious family room with electric fireplace, dining room with sliding doors leading to covered rear patio, and beautiful kitchen with large island, quartz countertops & pantry. Spacious second level includes finished laundry room conveniently located next to 3 bedrooms and 2 full baths. Beautiful primary suite includes walk-in closet & 4 piece bath with 2 vanities and large walk-in shower. Fully finished basement features spacious family room with electric fireplace, wet bar & 4 piece bath. This property also includes an appliance package, tray ceilings with recessed lighting, 24'8' x 26'9' two car garage and covered patio area. Great location close to downtown Kingsville, Golf Courses, Lake Erie, the new JK-12 Erie Migration District School and Kingsville Arena & Sports Complex (Pickleball, Tennis, Soccer Fields & Baseball Diamonds). Other 2-storey and ranch models available! (Id:
$ 990,265
127 Wellington Street E, Chatham Kent, ON, N7M 3P2 house for sale | Listing ID X13748 | Royal LePage
View photo
House · for sale
$ 399,000
127 Wellington Street E, Chatham Kent, ON, N7M 3P2 house for sale | Listing ID X13748 | Royal LePage
Wheatley
· House
Wheatley · House
Welcome to 127 Wellington Street East, Chatham-your search ends here. This beautiful custom-built, two-Storey home features 3 spacious bedrooms and 3 full bathrooms in a desirable neighbourhood close to downtown Chatham and all amenities. Built new above the existing foundation walls, the home offers numerous upgrades, including a modern kitchen with quartz countertops, contemporary ceilings, pot lights, modern windows, and an attractive exterior. The extra-deep lot extends over 200 feet, providing plenty of space for gardening, a children's playground, outdoor entertaining, and more. A good-sized storage shed completes this wonderful property. (Id: 27)
$ 399,000
1057 Branoff, Lasalle, ON, N9G 0G5 house for sale | Listing ID 26020 | Royal LePage
View photo
House · for sale
$ 759,000
1057 Branoff, Lasalle, ON, N9G 0G5 house for sale | Listing ID 26020 | Royal LePage
Wheatley
· House
· Patio · Cellar
Wheatley · House · Patio · Cellar
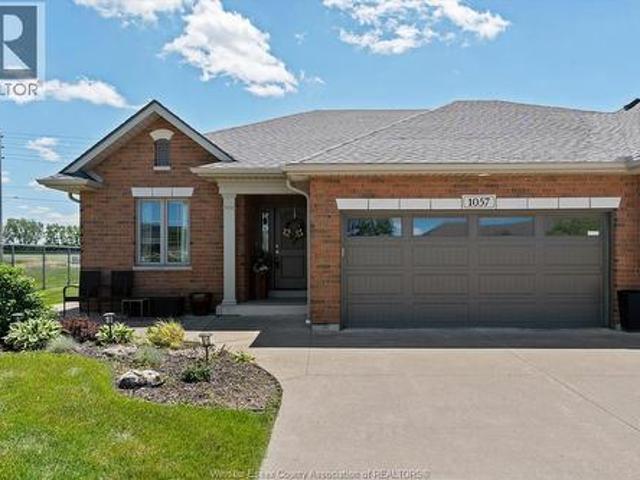
Welcome to 1057 Branoff, beautifully upgraded 4 bed 3 bath ranch in the heart of LaSalle. Offering approx 1,800 sq ft on the main flr. Main Flr features open concept layout w/lrg foyer, white kit w/quartz counter tops & lrg custom island w/stone accent, & warm fam rm w/a gas fp, a rare-impressive 4-season sunrm sits on full foundation & provides add'l living space, (w/extra bedrm located directly below), lrg prim bedrm w/3-pc ensuite bath & W/I closet, plus laundry rm w/mop sink & B/I ironing board. The lwr lvl has a 2nd fam rm, 2 lrg bedrms, utility rm, 3 pc bath & storage rm. This home was built w/$114K in upgrades, incl. Sunrm addition, concrete patio w/steps off the sunrm, gas fp, upgraded cabinetry, extra pot lights, & partially fin basement. Too many extras to list. 100/mth fee for lawn maintenance, snow removal & roof fund. A rare opportunity to own a high-quality ranch in one of LaSalle's most desirable neighbourhoods. (Id: 27)
$ 759,000
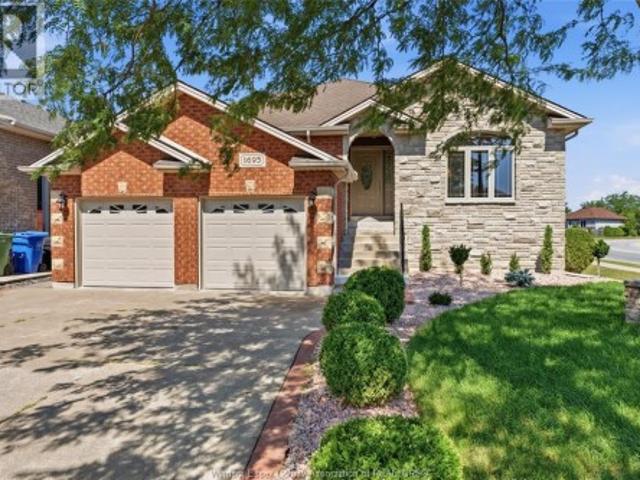
1695 Meridian Street, Windsor, ON, N9G 3E7 house for sale | Listing ID 26022 | Royal LePage
View photo
House · for sale
$ 855,900
1695 Meridian Street, Windsor, ON, N9G 3E7 house for sale | Listing ID 26022 | Royal LePage
Wheatley
· House
· Garden · Deck
Wheatley · House · Garden · Deck
Space, comfort, and endless possibilities await! From the welcoming foyer to the functional layout, this home offers a bright living room, dining area, spacious kitchen, three bedrooms, and a full bathroom on the main level. The finished lower level features a massive family room, two additional bedrooms, a rough-in for a future kitchen, and plenty of storage. Step outside to a generous backyard with storage beneath the deck—perfect for entertaining, relaxing, or family fun. Conveniently located within walking distance to a bus stop, schools, and Captain J. Wilson Park, with shopping, grocery stores, restaurants, and quick access to Highway 401 just minutes away. (Id: 27)
$ 855,900
8311 Annie Avenue, Amherstburg, ON, N0R 1J0 house for sale | Listing ID 26021 | Royal LePage
View photo
House · for sale
$ 899,000
8311 Annie Avenue, Amherstburg, ON, N0R 1J0 house for sale | Listing ID 26021 | Royal LePage
Wheatley
· House
Wheatley · House
Welcome to 8311 Annie Avenue! This beautiful 4 bedroom, 2. Sbathroom home offers a thoughtfully designed layout with plenty of space for comfortable everyday living. Featuring a modern feel throughout, this home is a great opportunity to make your move into a growing neighbourhood. Driveway and grass are included for added convenience. (Id: 27)
$ 899,000
22 Melrose Avenue, Leamington, ON, N8H 2H9 house for sale | Listing ID 26020 | Royal LePage
View photo
House · for sale
$ 299,000
22 Melrose Avenue, Leamington, ON, N8H 2H9 house for sale | Listing ID 26020 | Royal LePage
Wheatley
· House
· Garden · Parking
Wheatley · House · Garden · Parking
Opportunity awaits at 22 Melrose Avenue in an established Leamington neighbourhood. Near the quiet, dead-end north end of Melrose, this 4-bedroom, 1-bath detached home offers a detached garage and plenty of potential for renovators, investors or buyers ready to create a home of their own. The property requires cleaning, updating and repairs, including a full kitchen replacement and bathroom refurbishment, and is being offered in as-is, where-is condition. A newer electrical panel is a welcome improvement, while the gas furnace dates to 2005. Enjoy a convenient location within walking distance of schools, shopping, the sports complex, waterfront amenities and the playground and park at Melrose and Henry. The generous yard provides room to relax, garden or play. Bring your ideas and vision to restore this well-located property and unlock its possibilities. Seller makes no representations or warranties; buyers are encouraged to complete their own due diligence and inspect (id: 27)
$ 299,000
18332 Erieau Road, Chatham Kent, ON, N0P 1A0 house for sale | Listing ID 26007 | Royal LePage
View photo
House · for sale
$ 749,900
18332 Erieau Road, Chatham Kent, ON, N0P 1A0 house for sale | Listing ID 26007 | Royal LePage
Wheatley
· House
· Office room · Parking · Cellar
Wheatley · House · Office room · Parking · Cellar
A rare country estate: minutes from erieau's beaches, marina, & dining; this one-of-a-kind home offers timeless character, luxury, & space to grow. Step inside to soaring ceilings, custom trim, & oversized rooms throughout. The main level features a stunning 24x33 great room, expansive kitchen w/ dining area, & additional formal dining room. Perfect for hosting & a lrg 5pc bath w/ jet tub. A dual staircase leads to a huge private primary wing awaits w/ a 19x28 bedroom, ensuite bath & office. 3 additional lrg bedrooms w/ walk-in closet & 4pc bath. Huge basement storage. Heated attached garage fits 5 cars for the car enthusiasts/local car shows! Outdoor features large covered wrap around porch, separate insulated heated 28x32 shop w/ 9.5' door, 80 gallon compressor room for welding, 100amp & 2pc bathroom. Ideal for toys, tools, or workspace. Work from home! Backup generator. New deep well w/ ozone water filtration system. 200 amp service. Natural gas. This is upscale country living! (Id:
$ 749,900
3210 Halpin Road, Windsor, ON, N8R 2B2 house for sale Listi.
View photo
House · for sale
$ 644,321
$ 559/sq.ft
3210 Halpin Road, Windsor, ON, N8R 2B2 house for sale Listi.
Wheatley
· 1,152 sq.ft · 4 Bedrooms · 3 Baths · House
· Garden · Fireplace · Swimming pool
Wheatley · 1,152 sq.ft · 4 Bedrooms · 3 Baths · House · Garden · Fireplace · Swimming pool
Absolutely immaculate Forest Glade home where pride of ownership is evident throughout. Meticulously cared for and offering numerous updates, this spacious 4-level home features 3+1 bedrooms and 3 baths, with a fully finished layout providing plenty of room for the entire family. The bright, updated kitchen flows seamlessly into the inviting living spaces, while the cozy family room with gas fireplace offers the perfect place to relax. Tons of storage throughout ensures everything has its place. Step outside and enjoy your own private courtyard, ideal for entertaining family and friends. The beautifully landscaped yard features an inground pool, creating the perfect setting for summer fun and making memories. Located in a terrific, family-friendly area, this exceptional home truly has it all. A must-see! (id:27). Still available at ListedBuy!
$ 644,321
22735 Creek Road, Chatham, ON, N7M 0L3 house for sale | Listing ID 26021 | Royal LePage
View photo
House · for sale
$ 1,900,000
22735 Creek Road, Chatham, ON, N7M 0L3 house for sale | Listing ID 26021 | Royal LePage
Wheatley
· House
· Fireplace · Gym · Deck
Wheatley · House · Fireplace · Gym · Deck
Exceptional in every sense, this extensively renovated 4+1 bedroom, 3.5 bath home offers over 4000 sq. Ft. of finished living space on an impressive 87' x 230' lot at the edge of Chatham. Remarkable privacy meets convenient access to Hwy 401 in a property that has been thoughtfully transformed inside and out. A grand staircase, vaulted ceilings, gorgeous new flooring, curated lighting fixtures, automated window shades and three fireplaces are just some of the features that set this home apart. The beautifully renovated kitchen and bathrooms showcase quality finishes throughout, while the impressive primary suite features a custom walk-in closet and spa-like ensuite. The finished lower level extends the living space with a 5th bedroom, dedicated home gym and recreation area complete with pool table. Outside, the property becomes a private resort-style retreat. A heated saltwater pool with waterfalls, fire bowls and beautiful evening lighting is surrounded by tiered composite decking. A
$ 1,900,000
2340 George Avenue, Windsor, ON, N8W 4M4 house for sale | Listing ID 26006 | Royal LePage
View photo
House · for sale
$ 379,000
2340 George Avenue, Windsor, ON, N8W 4M4 house for sale | Listing ID 26006 | Royal LePage
Wheatley
· House
· Cellar
Wheatley · House · Cellar
An exceptional opportunity to own a versatile and beautifully maintained bungalow offering both comfort and income potential. This thoughtfully designed home features 2+1 bedrooms, with the possibility to create a 4th bedroom in the lower level—perfect for growing families or multi-generational living. The main floor boasts a bright, inviting layout with a well-appointed kitchen and a 4-piece bathroom, while the fully finished basement includes a second kitchen and a 3-piece bathroom, offering the rare opportunity for a fully self-contained, rentable suite. This setup provides flexibility for family, guests, or additional income potential. Set within a prime, family-oriented neighbourhood, residents enjoy proximity to excellent schools, parks, places of worship, transit, and a full range of amenities. A seamless blend of lifestyle, location, and investment potential—this property truly delivers on all fronts. (Id: 27)
$ 379,000
575 Talbot Road East, Leamington, ON, N8H 3V6 house for sale | Listing ID 26021 | Royal LePage
View photo
House · for sale
$ 999,999
575 Talbot Road East, Leamington, ON, N8H 3V6 house for sale | Listing ID 26021 | Royal LePage
Wheatley
· House
· Parking · Fireplace · Cellar
Wheatley · House · Parking · Fireplace · Cellar
Rare opportunity to own approximately 50 acres in the heart of Leamington. This unique property consists of three parcels offering a combination of productive farmland, mature bush, and country living. The ranch-style home sits on approximately 2 acres and features 3 bedrooms, 1 bath, a large living room, family room, dining room, attached 2+ car garage, gas fireplace, municipal water, and a full unfinished basement with wood-burning fireplace. While the home is largely original, it offers solid construction and excellent potential for modernization. The property includes approximately 30 workable acres (12 acres on the home farm and 18 acres on the rear parcel) currently farmed, along with approximately 17 acres of bush providing privacy, wildlife habitat, and recreational enjoyment. A standout feature is the impressive 32' x 75' barn with three overhead doors and 200-amp service, ideal for equipment storage, workshop space, hobby farming, or contractor use. A rare opportunity to own
$ 999,999
1138 South Middle, Lakeshore, ON, N0R 1V0 house for sale | Listing ID 26022 | Royal LePage
View photo
House · for sale
$ 699,000
New
1138 South Middle, Lakeshore, ON, N0R 1V0 house for sale | Listing ID 26022 | Royal LePage
Wheatley
· House
· Office room · Parking · Air conditioning · Cellar
Wheatley · House · Office room · Parking · Air conditioning · Cellar
Extensively updated 2 storey with no rear neighbours, 1.2 acres, 3 bedrooms, 2 baths, double car garage, shingles 2024, all appliances less than 5 yr old, siding 2026, eaves trough 2026, newer plumbing and electrical, newer raised bed septic, owned furnace, owned hot water tank, basement has a roughed in bathroom and a sewage pit, 12 x 16 Euroshed built on a slab for clinic/office and minisplit for heat/ac, heirloom orchard with many fruit trees, (id: 27)
$ 699,000
1530 Ravine Line, Kingsville, ON, N9Y 2W9 house for sale | Listing ID 26021 | Royal LePage
View photo
House · for sale
$ 2,150,000
1530 Ravine Line, Kingsville, ON, N9Y 2W9 house for sale | Listing ID 26021 | Royal LePage
Wheatley
· House
· Patio · Garden · Parking · Fireplace · Swimming pool · Cellar
Wheatley · House · Patio · Garden · Parking · Fireplace · Swimming pool · Cellar
Stunning, one-of-a-kind property with a 5,182 square foot executive ranch and indoor pool situated on a large 0.75 acre lot. The interior & exterior was completely re-designed & renovated approx 10 years ago & includes beautiful custom finishes. Main level features living room w/ cathedral ceiling, kitchen, dining room, office, 3 bedrooms & 4 bathrooms. Spanning approximately 2,000 sq ft, the gorgeous indoor pool area is climate controlled & includes in-ground saltwater pool, family room w/ fireplace, kitchenette, 3 pc bath, air dryer for humidity, in-floor heat & an abundance of skylights & windows allowing plenty of natural light. Finished basement features family room w/wet bar, 2nd kitchen, dining room & 4th bedroom. Beautifully landscaped property includes fenced-in back yard with patio, 2 car garage w/extra large driveway & more! (Id: 27)
$ 2,150,000
1500 Pillette, Windsor, ON, N8Y 3C2 commercial for sale Lis.
View photo
House · for sale
$ 595,000
$ 497/sq.ft
1500 Pillette, Windsor, ON, N8Y 3C2 commercial for sale Lis.
Wheatley
· 1,195 sq.ft · House
· Parking
Wheatley · 1,195 sq.ft · House · Parking
GREAT OPPORTUNITY TO OWN THIS WELL ESTABLISHED LONG-TERM RESTAURANT, WITH AN ADDITIONAL RESIDENTIAL UNIT ATTACHED TO THE BACK (SEPARATE HYDRO METER). THE BUSINESS HAS BEEN SUCCESSFULLY OPERATING FOR OVER 20 YEARS, AND ALL THE KITCHEN EQUIPMENT WILL BE INCLUDED. FRONT AND REAR PARKING HAS 9 PARKING SPOTS. THIS BUSINESS IS LIQUOR LICENSED WITH SEATING FOR 20+. THE RESIDENTIAL UNIT COMES WITH ONE BEDROOM, KITCHEN, AND ONE BATHROOM. ROOF(2019), ROOF TOP FURNACEAC 15YEARS. PRICE INCLUDES BUILDING, LAND, AND BUSINESS. This PPTY can be purchased together with the adjacent PPTY 4727 Seminole as a package. (id:27). Still available at ListedBuy!
$ 595,000
909 St. Marys, Windsor, ON, N8S 2V1 house for sale | Listing ID 26020 | Royal LePage
View photo
House · for sale
$ 375,000
909 St. Marys, Windsor, ON, N8S 2V1 house for sale | Listing ID 26020 | Royal LePage
Wheatley
· House
· Garden · Parking · Cellar
Wheatley · House · Garden · Parking · Cellar
Highly sought after area near all amenities in a classic, affordable Riverside home. You are within walking distance of both Miracle Park and Realtor Park. All schools including David Suzuki are also nearby. 3 bed 2 bath home with hardwood floors. The fully finished basement is easily a +1 Bedroom with walk-in closet and 3pc bath. There's a 1.5 detached garage. Fenced yard that provides plenty of privacy. Location is everything, and this home places you in the heart of a vibrant community. With shopping, dining, and all major amenities. Selling as is where is. (Id: 27)
$ 375,000

Get email alerts

Don't miss out: be the first to know about new properties

The alert was correctly created

On subscribing you accept the conditions of use and the privacy policy
Alert
Receive new ads in your inbox
Save this search
Receive alerts for new listings

We'll send you an email when we have new properties for: "Properties for sale in Wheatley"

The alert was correctly created

London
Strathroy
Get email alerts and be the first to see new listings
Required field
On subscribing I accept the terms of the privacy policy
Perfect! You'll soon start receiving new listings via email
Alert
Receive an email when we have new ads for Properties for sale in Wheatley
Save this search
Filters

Bedrooms

Area (sq.ft)

sq.ft
sq.ft

Price

$
$

Filter by property type

Bathrooms

Clear all filters
Receive notifications when new entries are published.