784 properties for sale in Wheatley

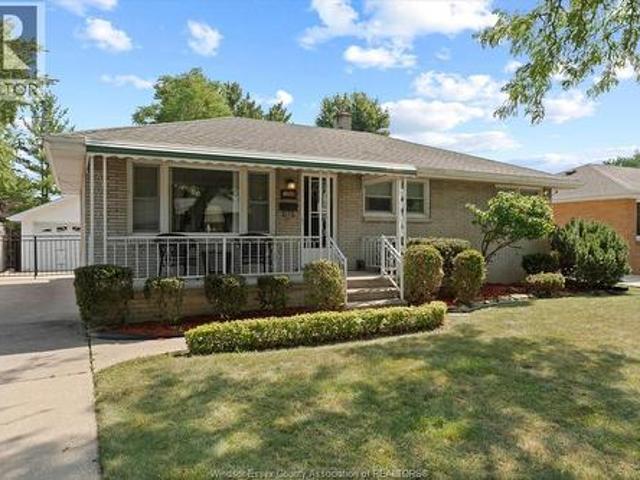
1280 Parkview Avenue, Windsor, ON, N8S 2Y1 house for sale | Listing ID 26020 | Royal LePage
View photo
House · for sale
$ 499,900
1280 Parkview Avenue, Windsor, ON, N8S 2Y1 house for sale | Listing ID 26020 | Royal LePage
Wheatley
· House
· Garden · Parking
Wheatley · House · Garden · Parking
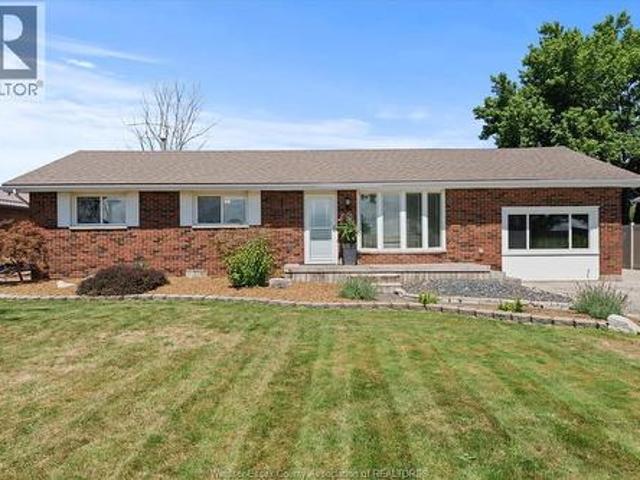
Welcome to living life, Riverside style in one of Windsor's most established neighbourhoods. This home features an extra deep 178 ft lot for a potential ADU and full 1.5 car garage. Inside features include 3 beds and 1-4pc bath plus a cozy 4-season sunroom. Nearby shopping, pharmacies, restaurants and everyday services make errand running a breeze. Families will appreciate the proximity to local schools including David Suzuki and many recreational facilities. Outdoor types will love the Ganatchio Trail, Coventry Gardens, Tranby, Reaume and Kiwanis Parks. Walking, cycling, waterfront views and beautiful green spaces, all just minutes from home. The WFCU Centre, golf courses, fitness facilities and countless dining options are all nearby. 1280 Parkview isn't just an address. It's a lifestyle. (Id: 27)
$ 499,900
114 Hazel Crescent, Kingsville, ON, N9Y 0A9 house for sale | Listing ID 26019 | Royal LePage
View photo
House · for sale
$ 888,000
114 Hazel Crescent, Kingsville, ON, N9Y 0A9 house for sale | Listing ID 26019 | Royal LePage
Wheatley
· House
· Patio · Parking · Fireplace
Wheatley · House · Patio · Parking · Fireplace
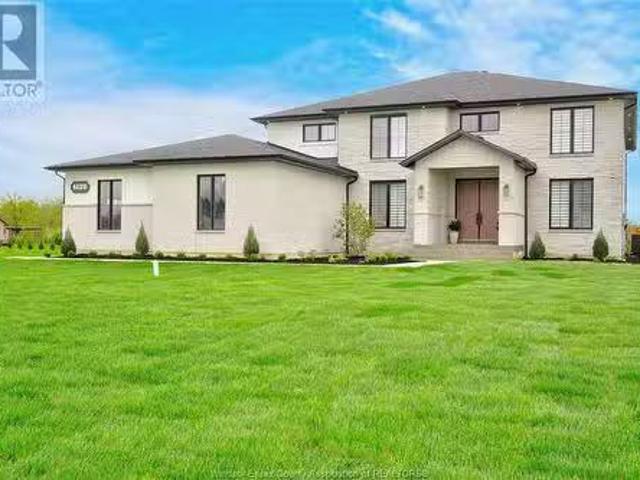
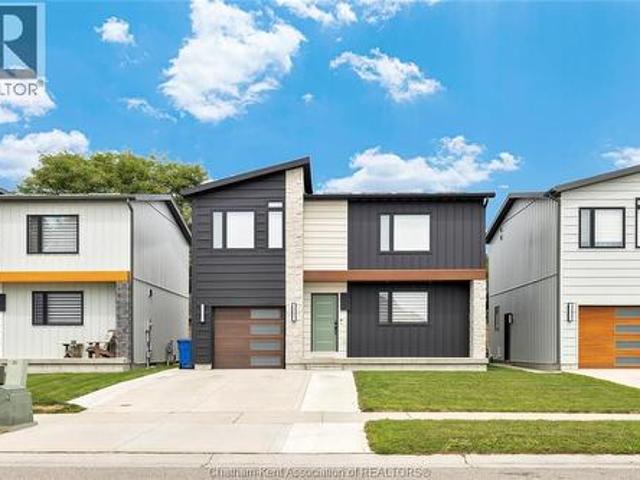
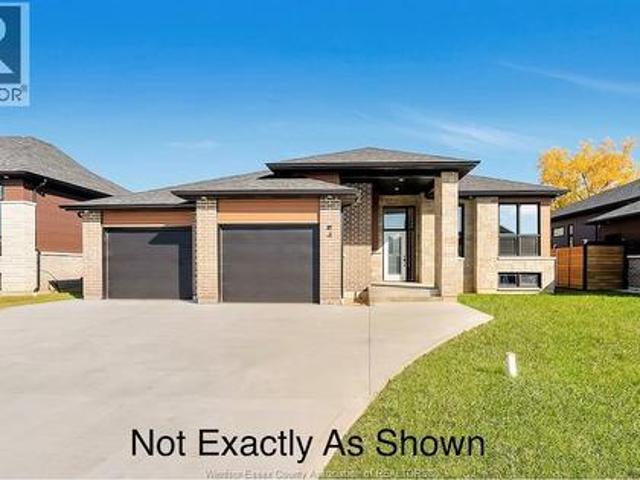
This stunning new model is situated on a 60 x 126.44 foot lot and is ready for you to call home! The open-concept main level features a spacious living room with electric fireplace, modern kitchen with large island & quartz countertops, dining room, 3 bedrooms, 2 full baths and main floor laundry. Large primary bedroom includes walk-in closet & 5 piece bath with soaker tub, 2 vanities and large walk-in shower. This property also includes an appliances, cement driveway, tankless hot water system, tray ceilings with recessed lighting, covered rear patio and large double garage. Great location close to downtown Kingsville, schools, parks, golf courses, and Kingsville Arena & Sports Complex (Pickleball, Tennis, Soccer Fields & Baseball Diamonds). Other models available! (Id: 27)
$ 888,000
3783 Inglewood, Windsor, ON, N9E 4P4 house for sale | Listing ID 26022 | Royal LePage
View photo
House · for sale
$ 1,049,000
3783 Inglewood, Windsor, ON, N9E 4P4 house for sale | Listing ID 26022 | Royal LePage
Wheatley
· House
· Garden · Swimming pool
Wheatley · House · Garden · Swimming pool
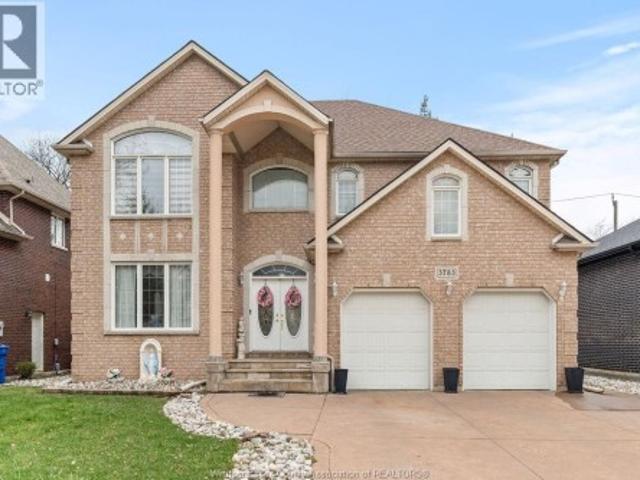
Exec quality 2-sty home offering approx 3,300 sq ft in prestigious Southlawn Gardens neighbourhood. Features 5 spacious bdrms upstairs & 2.5 baths. Exceptional design, superior constr. Quality workmanship t/o. Expansive main flr fam rm w/gas f/p, pot lights & elegant pillars. Formal liv & din rms w/gleaming hrdwd flrs. Bright gourmet kitchen w/upscale finishes & elegant Jacuzzi bath. Prime S Windsor location close to parks w/easy access to USA & Hwy 401. Located in excellent school districts incl Bellewood & Central Elem Schools & Massey H. S. Call today for more info and to book your private tour. (Id: 27)
$ 1,049,000
561 County Rd 2, Lakeshore, ON, N8L 1J9 house for sale | Listing ID 26020 | Royal LePage
View photo
House · for sale
$ 549,900
561 County Rd 2, Lakeshore, ON, N8L 1J9 house for sale | Listing ID 26020 | Royal LePage
Wheatley
· House
· Patio · Garden
Wheatley · House · Patio · Garden
Welcome to 561 County Rd 2, where comfortable ranch-style living meets a unique connection to the outdoors. Conveniently located close to everyday amenities, this home offers the ease of one-level living with a great, functional layout designed for everyday comfort. Inside, you'll find inviting living spaces and a floor plan that flows naturally from room to room. The spacious kitchen provides plenty of room for cooking, gathering, and entertaining, making it a welcoming hub of the home. The thoughtful layout offers a comfortable balance of open living space and privacy, while patio doors from the primary bedroom provide a direct connection to the outdoors. Step outside and discover a backyard that truly sets this property apart. The rear yard backs onto a small creek, offering the opportunity to enjoy the peaceful waterside setting or launch a kayak or paddle craft and make your way toward Lake St. Clair. Enjoy your morning coffee on the covered porch, entertain family and friends on
$ 549,900
11421 Cormorant Street, Windsor, ON, N8P 1L7 house for sale | Listing ID 26017 | Royal LePage
View photo
House · for sale
$ 599,000
11421 Cormorant Street, Windsor, ON, N8P 1L7 house for sale | Listing ID 26017 | Royal LePage
Wheatley
· House
· Fireplace · Cellar
Wheatley · House · Fireplace · Cellar
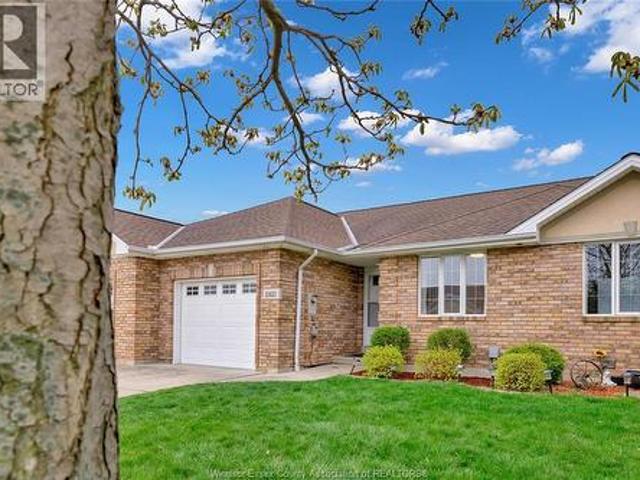
Nicely updated, 3 full bath Ranch town home (2000 built) in one of East Windsor's scenic Blue Heron Lake. Ranch style with all the main features including laundry on the main floor. First floor features open concept layout with grand cathedral ceiling, Royal matt finish wall to ceiling accent wall with fireplace, large kitchen, large master bedroom with ensuite, walk in closet, 2nd full bath, laundry and second bedroom. Finished basement with family room, 2 rooms and 3rd full bath. (Id: 27)
$ 599,000
1420 Mullins, Lakeshore, ON, N0R 1V0 house for sale Listing.
View photo
House · for sale
$ 1,749,900
$ 431/sq.ft
1420 Mullins, Lakeshore, ON, N0R 1V0 house for sale Listing.
Wheatley
· 4,058 sq.ft · 7 Bedrooms · 7 Baths · House
· Patio · Garden · Swimming pool
Wheatley · 4,058 sq.ft · 7 Bedrooms · 7 Baths · House · Patio · Garden · Swimming pool
Experience luxury living in this exquisite 2-sty home feat sleek modern finishes & elegant Turkish tile & hdwd flrs thru-out. 7 spac bdrms—5 above grade offering priv ensuites—& 6.5 bathrooms. Huge windows thru-out flood natl light into every rm. The stunning kitchen is a true showpiece, boasting an oversized island, gorgeous granite counters & high end appl. Hidden walk-in pantry & adjoining mudrm for added convenience. Every detail is thoughtfully crafted to combine elegance w everyday practicality. Fully find bsmt offers incredible versatility wa roughed-in kitchen, walkout access, media rm cw screen & projector & ample storage space. Step outside to a covered patio w built-in fp & a massive fenced yard, a heated sport pool wa tanning ledge wrapped in aggregate—ideal for summer parties or relaxation. This home is a rare blend of refined style and functional design—perfect for lrg families, entertainers, or anyone who wants a life of comfort & luxury. It is a must see! (id:27). Still
$ 1,749,900
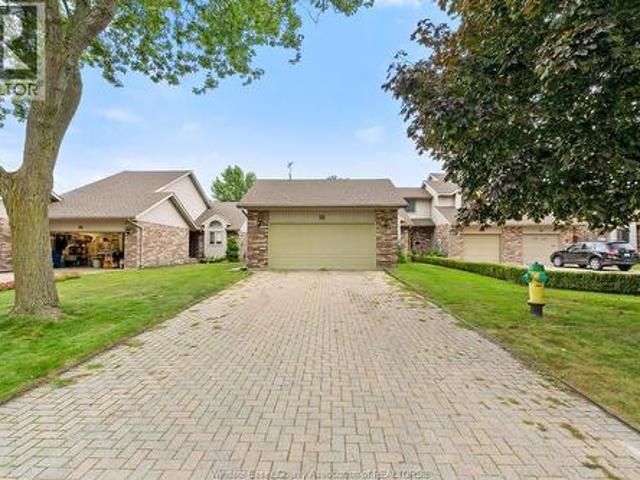
32 Cheyenne Crescent, Leamington, ON, N8H 5E3 house for sale | Listing ID 26022 | Royal LePage
View photo
House · for sale
$ 499,900
32 Cheyenne Crescent, Leamington, ON, N8H 5E3 house for sale | Listing ID 26022 | Royal LePage
Wheatley
· House
· Patio · Office room · Fireplace · Deck · Parking
Wheatley · House · Patio · Office room · Fireplace · Deck · Parking
Welcome to 32 Cheyenne, an updated 2 bedroom end-unit townhouse in a highly desirable location close to the marina, golf course, beach and Point Pelee National Park. Step inside to a bright, welcoming living room with a soaring vaulted ceiling, gas fireplace and new patio doors leading outdoors. The spacious eat-in kitchen has been updated with new countertops, backsplash, sink, high-end faucet and a brand-new fridge. All-new subfloors and flooring, fresh paint throughout, new light fixtures and two new windows give the home a clean, modern feel. The primary bedroom offers a private ensuite and its own new patio doors opening to the deck. Main-floor laundry adds everyday convenience. The finished lower level provides a generous family room ideal for entertaining, or home office, and plenty of storage along with 2 pc bathroom. Complete with a two-car attached garage, this move-in-ready home combines comfort, function and a wonderful lifestyle near some of Leamington's best outdoor attra
$ 499,900
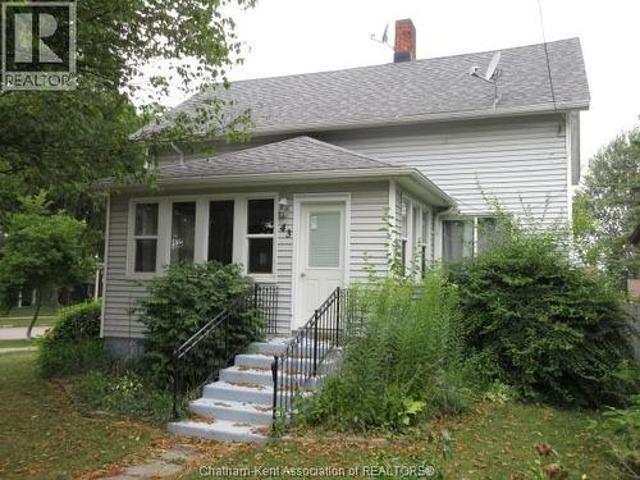
43 Hannibal Street, Blenheim, ON, N0P 1A0 house for sale | Listing ID 26020 | Royal LePage
View photo
House · for sale
$ 399,000
43 Hannibal Street, Blenheim, ON, N0P 1A0 house for sale | Listing ID 26020 | Royal LePage
Wheatley
· House
· Gym · Cellar
Wheatley · House · Gym · Cellar
Welcome to this well-maintained two-storey home in the heart of Blenheim! Ideally situated close to schools, parks, shopping, and everyday amenities. This spacious four-bedroom residence offers the perfect blend of comfort, convenience, and value. Pride of ownership is evident throughout, with numerous updates completed over the years and generous room sizes that provide plenty of space for growing families or those who love to entertain. The functional layout offers bright living spaces and a warm, inviting atmosphere from the moment you step inside. Main floor laundry, also a warm and cozy enclosed sunroom. The full unfinished basement presents endless possibilities—create the recreation room, home gym, workshop, or additional living space you've always envisioned. Whether you're looking for your next family home or an excellent investment opportunity, this property is ready for its next chapter. Don't miss your chance to own a centrally located Blenheim home that combines space, upd
$ 399,000
440 Mersea Rd 21, Leamington, ON, N0P 2P0 house for sale | Listing ID 26017 | Royal LePage
View photo
House · for sale
$ 1,299,000
440 Mersea Rd 21, Leamington, ON, N0P 2P0 house for sale | Listing ID 26017 | Royal LePage
Wheatley
· House
· Parking · Deck · Swimming pool
Wheatley · House · Parking · Deck · Swimming pool
Welcome to this one owner custom built ranch with attached double car garage and pole barn with no rear or side neighbours. This home was built in 2005 with quality materials and will not disappoint. 5 bedrooms, 4 bathrooms. One acre, approx. 1,800 sq. Ft. 2-tiered deck with above ground pool, 40x48 ft heated and finished shop with 10x16 office heated and cooled. (Id: 27)
$ 1,299,000
1233 Croydon Drive, Lasalle, ON, N9H 1B3 house for sale Lis.
View photo
House · for sale
$ 639,900
$ 667/sq.ft
1233 Croydon Drive, Lasalle, ON, N9H 1B3 house for sale Lis.
Wheatley
· 958 sq.ft · 3 Bedrooms · 2 Baths · House
· Swimming pool · Parking · Air conditioning
Wheatley · 958 sq.ft · 3 Bedrooms · 2 Baths · House · Swimming pool · Parking · Air conditioning
1233 Croydon Drive, a truly special opportunity in one of LaSalles most desirable and tightly held neighbourhoods. Tucked away on a mature, approximately half-acre lot, this property offers the rare combination of privacy, tranquility and space, while remaining conveniently close to everything you need. Surrounded by mature trees and nature, with parks and walking trails nearby, the setting provides a peaceful retreat that feels worlds away from the hustle and bustle, yet is just minutes from the 401, Highway 3, Windsor Outlet mall, schools, shopping, restaurants and more. Pride of ownership is evident throughout this meticulously maintained home. The sellers have taken exceptional care of the property and thoughtfully completed numerous updates and improvements over the years. Features include updated flooring, newer roof (2025), furnace and AC (2024), epoxy-finished garage flooring+ front steps (2025), hot tub (2026), screened-in porch (2025), and a recently completed approximately 3
$ 639,900
71 Churchill Park Road, Chatham, ON, N7M 0R8 house for sale | Listing ID 26019 | Royal LePage
View photo
House · for sale
$ 549,900
71 Churchill Park Road, Chatham, ON, N7M 0R8 house for sale | Listing ID 26019 | Royal LePage
Wheatley
· House
· Patio · Garden · Parking
Wheatley · House · Patio · Garden · Parking
Built in 2021, this modern 2-storey home offers a bright, open-concept layout, thoughtful upgrades and stylish finishes throughout. The main floor features an airy kitchen and living space with quartz countertops, stainless steel appliances, pot lights and durable vinyl flooring. The main floor also features a convenient 2-pc bath and access to the attached garage. Sliding patio doors off the living room lead directly to the backyard, where a newly poured, extra-long concrete patio and premium gazebo create an inviting outdoor space for relaxing and entertaining. Upstairs, a spacious landing with a large window provides the perfect spot for a reading nook or quiet sitting area. 3 bedrooms are located on this level, including an impressive primary suite with a large walk-in closet, custom blackout blinds and a spacious 3-piece ensuite with the added convenience of laundry right inside. A second bedroom also features its own walk-in closet. Custom blinds are found throughout the home. Th
$ 549,900
16660 Couture Beach, Lakeshore, ON, N0P 2L0 Luxury House for sale | Listing ID 26021 | Royal LePage Carriage Trade Luxury Properties
View photo
House · for sale
$ 1,690,000
16660 Couture Beach, Lakeshore, ON, N0P 2L0 Luxury House for sale | Listing ID 26021 | Royal LePage Carriage Trade Luxury Properties
Wheatley
· House
· Fireplace · Sauna · Parking
Wheatley · House · Fireplace · Sauna · Parking
2100 ft of Lakefront with 100 ft of dock leading to 16 x 16 viewing platform and 20.18 acres! Once in a lifetime opportunity to own this type of legacy property. Surrounded by water you have Lake St Clair bordering the North side and the balance surrounded by marsh lands and 2000 ft of private canal to dock your boats! Stunningly beautiful and the ultimate location for privacy. Main lodge is approx 3500 sq ft including a massive 20 x 40 sunroom, 3 bedrooms, 2 with ensuites, chefs dream kitchen with 11'4 x 10 granite island, fireplace in greatroom, massive 21 x 20 grand entry recently added. Al.so included 24 x 30 garage with bathroom sauna and outdoor shower, a 24 x 12 guest cabin, an A frame cottage, and a beachfront gazebo. Pristine sandy beach area and thousands in gabion stone shoreline protection this property will not disappoint. (Id: 27)
$ 1,690,000
573 Lesperance Road, Tecumseh, ON, N8W 1W5 house for sale | Listing ID 26020 | Royal LePage
View photo
House · for sale
$ 599,999
573 Lesperance Road, Tecumseh, ON, N8W 1W5 house for sale | Listing ID 26020 | Royal LePage
Wheatley
· House
· Parking
Wheatley · House · Parking
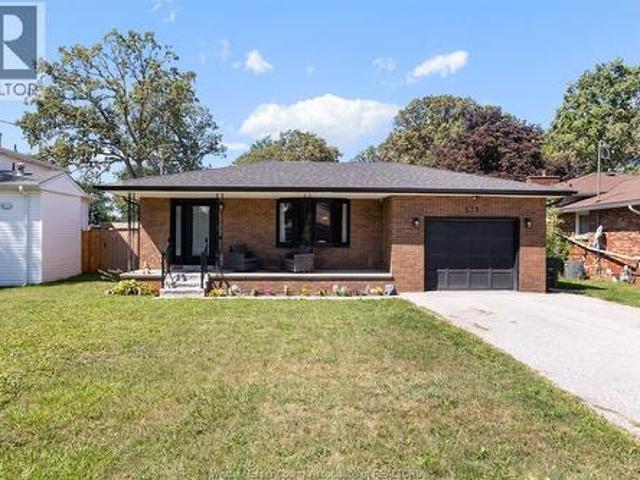
Located in the heart of Tecumseh! Welcome to your 4-level back split on a massive lot(60x125); 4 bedrooms, 2 full bathrooms, and a grade entrance. Fully remodeled, beautiful new kitchen with island, new countertops, backsplash, new floors, ceiling fans, and updated bathroom. Other updates include new roof, fence, owned tankless hot water tank, updated electrical, insulated garage/workshop, chimney repointed and new cap. Prime location close to all amenities, restaurants, and fantastic school districts. Seconds from Lacasse Park and the waterfront. This is the perfect family home and it will surely impress. An absolute must see. (Id: 27)
$ 599,999
3417 Woodlawn Avenue, Windsor, ON, N8W 2J4 house for sale L.
View photo
House · for sale
$ 599,900
$ 60/sq.ft
3417 Woodlawn Avenue, Windsor, ON, N8W 2J4 house for sale L.
Wheatley
· 9,989 sq.ft · 41 Bedrooms · 3 Baths · House
· Garden · Fireplace · Swimming pool · Cellar
Wheatley · 9,989 sq.ft · 41 Bedrooms · 3 Baths · House · Garden · Fireplace · Swimming pool · Cellar
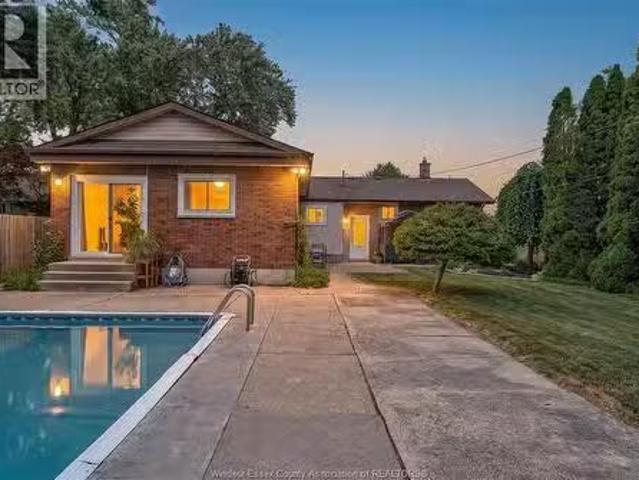
Incredible oversized ranch on a huge private lot with no rear neighbours! Featuring 4 main-floor bedrooms, a beautiful kitchen with plenty of cabinetry & counter space, plus a huge addition with a spacious family room & gas fireplace. The primary bedroom offers a 3pc ensuite. Large basement with additional bedroomoffice, tons of storage & great potential. Step outside to your own backyard oasis with a heated inground pool, covered poolside sittingentertaining area & plenty of room to enjoy. A fantastic family home with space, privacy & an amazing yard! (id:27). Still available at ListedBuy!
$ 599,900
501 Lake Drive, Kingsville, ON, N9Y 3S6 house for sale | Listing ID 26021 | Royal LePage
View photo
House · for sale
$ 1,249,000
501 Lake Drive, Kingsville, ON, N9Y 3S6 house for sale | Listing ID 26021 | Royal LePage
Wheatley
· House
Wheatley · House
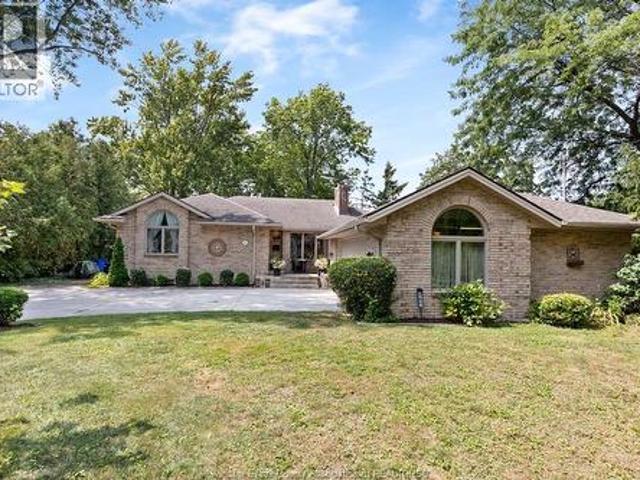
Wake up to sweeping Lake Erie views, fresh breezes & the relaxed pace of life by the water! This full brick ranch is set on an estate-sized lot w/a beautiful park-like property, a covered porch overlooking the lake & the kind of setting that feels peaceful, private & hard to find. Launch your kayak right in front of the house, enjoy morning coffee w/the sunrise, or sit back in the evening as the lake views become your backdrop. Pride of ownership is clear throughout this very well-built home, offering tons of space & a warm, comfortable layout for families, retirees or anyone looking for one-floor living w/extra room to spread out. The main floor features convenient laundry, quality Andersen windows & doors, generous sized rooms & plenty of natural light. Fully finished on both levels, this home gives you flexible living space for guests, hobbies, work-from-home needs & entertaining. The big lower level is a true bonus w/a wet bar, large rec room area & space for movie nights, games, g
$ 1,249,000
1031 Huntington Boulevard, Lakeshore, ON, N0R 1A0 house for sale | Listing ID 26021 | Royal LePage
View photo
House · for sale
$ 799,000
1031 Huntington Boulevard, Lakeshore, ON, N0R 1A0 house for sale | Listing ID 26021 | Royal LePage
Wheatley
· House
· Patio · Parking
Wheatley · House · Patio · Parking
This remarkable 3+1 bedroom split plan with Centre Great Room and 2 1/2 car garage is boasting over 2000 sq ft Along with an enclosed screened in patio on the main floor, it is located in one of Lakeshore's finest neighbourhoods and is move in ready for your Family! Remarkable neighbourhood with just a short walk for the children to go to school and the desired education center. (Id: 27)
$ 799,000
1707 Mucci, Kingsville, ON, N0P 2G0 house for sale | Listing ID 26013 | Royal LePage
View photo
House · for sale
$ 849,000
1707 Mucci, Kingsville, ON, N0P 2G0 house for sale | Listing ID 26013 | Royal LePage
Wheatley
· House
· Patio · Parking · Fireplace
Wheatley · House · Patio · Parking · Fireplace
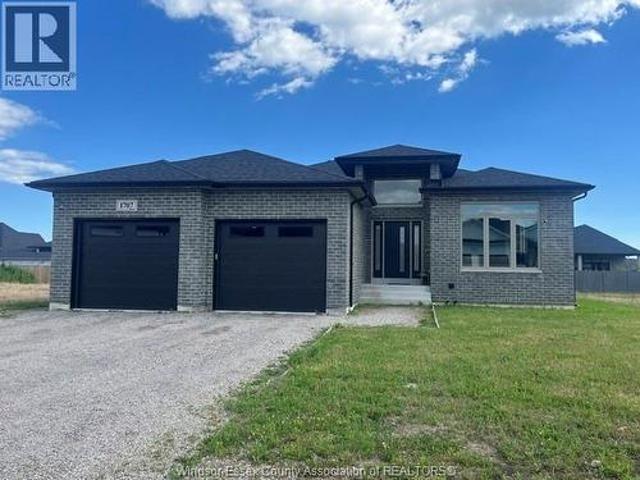
Centrally located between Leamington and Kingsville, 3 yrs old, side split, 4 levels, fully finished with 4 bedrooms, 3 full bath, covered patio, gas fireplace, 2 car garage. Must sell. Contact Listing Agents. (Id: 27)
$ 849,000
56 Lantern Lane, Chatham, ON, N7M 0V9 house for sale | Listing ID 26020 | Royal LePage
View photo
House · for sale
$ 649,900
56 Lantern Lane, Chatham, ON, N7M 0V9 house for sale | Listing ID 26020 | Royal LePage
Wheatley
· House
· Parking
Wheatley · House · Parking
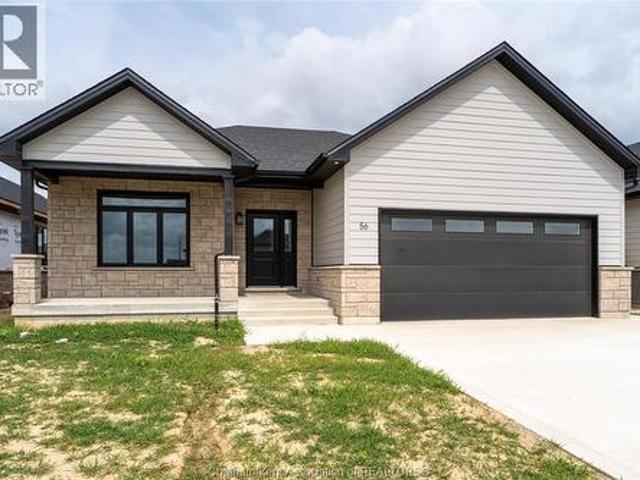
Welcome home to this beautifully crafted 2026 custom-built bungalow in sought-after southwest chatham! Designed with families and comfortable everyday living in mind, this impressive home offers approximately 1,900 sq. Ft. of inviting main-floor living space, with quality craftsmanship and thoughtful details throughout. From the moment you arrive, you'll appreciate the attractive James Hardie and stone exterior, double-car garage with an 18-ft. Wide garage door and spacious double concrete driveway. Inside, the bright, open-concept design creates a wonderful space for gathering with family and friends. The great room features beautiful, vaulted ceilings, while the well-appointed kitchen offers solid wood cabinetry, quartz countertops, a walk-in pantry. The home features three generous-sized bedrooms, including a spacious primary bedroom complete with a walk-in closet and beautiful ensuite. Solid wood cabinetry and quartz countertops continue throughout all bathrooms. Additional feature
$ 649,900
121 Hazel Crescent, Kingsville, ON, N9Y 0A9 house for sale | Listing ID 25018 | Royal LePage
View photo
House · for sale
$ 788,000
121 Hazel Crescent, Kingsville, ON, N9Y 0A9 house for sale | Listing ID 25018 | Royal LePage
Wheatley
· House
· Patio · Parking · Fireplace
Wheatley · House · Patio · Parking · Fireplace
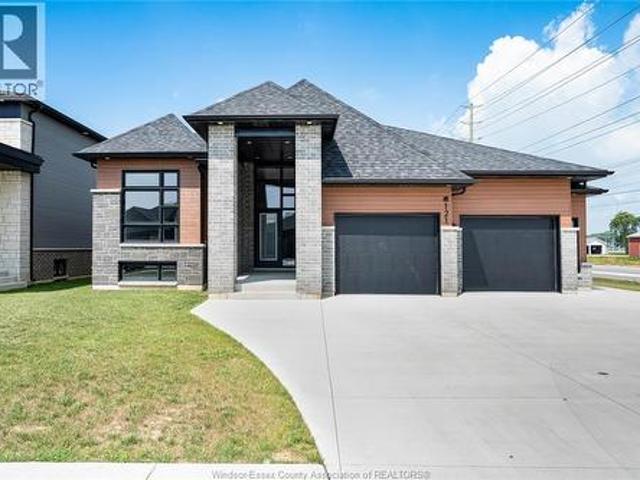
This stunning new model is situated on a 73 x 125 foot corner lot in Kingsville. Open-concept main level features living room with electric fireplace, modern kitchen with large island & quartz countertops, dining room, 3 bedrooms & 2 full baths. Spacious primary bedroom includes walk-in closet with built-in organizer & 4-piece ensuite bath with double vanity and large walk-in shower. This property includes an appliance package, large cement driveway, tray ceilings with recessed lighting, covered rear patio and two car garage. Great location close to downtown Kingsville, schools, golf courses and Kingsville Arena & Sports Complex (Pickleball, Tennis, Soccer Fields & Baseball Diamonds). Other models available! Other models available! (Id: 27)
$ 788,000
161 Lacasse Boulevard, Tecumseh, ON, N8N 2B4 house for sale | Listing ID 26020 | Royal LePage
View photo
House · for sale
$ 699,000
161 Lacasse Boulevard, Tecumseh, ON, N8N 2B4 house for sale | Listing ID 26020 | Royal LePage
Wheatley
· House
· Garden · Parking
Wheatley · House · Garden · Parking
Welcome to 161 Lacasse Blvd in Tecumseh, a spacious 2,787 sq. Ft. brick ranch set on an impressive 80 x 310 ft lot. Offering 4 bedrooms, 3 full bathrooms including a primary ensuite, main floor laundry, a comfortable layout and a 2.5 car garage, this home has plenty of space inside and out. The massive backyard is surrounded by mature trees and offers a great setting for relaxing, entertaining or future outdoor plans. Updates include the primary ensuite shower and flooring (2025), main sump pump (2025), furnace (2016), hot water tank (2016), washer and dryer (2026), exterior door from the family room (2026). Located just steps from Riverside Drive and close to the Ganatchio Trail, shopping, restaurants, parks and everyday amenities. Offers will be viewed Wednesday, September 2nd at 6:00 PM. (Id: 27)
$ 699,000
306 Blake Avenue, Belle River, ON, N0R 1A0 house for sale | Listing ID 26019 | Royal LePage
View photo
House · for sale
$ 849,900
306 Blake Avenue, Belle River, ON, N0R 1A0 house for sale | Listing ID 26019 | Royal LePage
Wheatley
· House
Wheatley · House
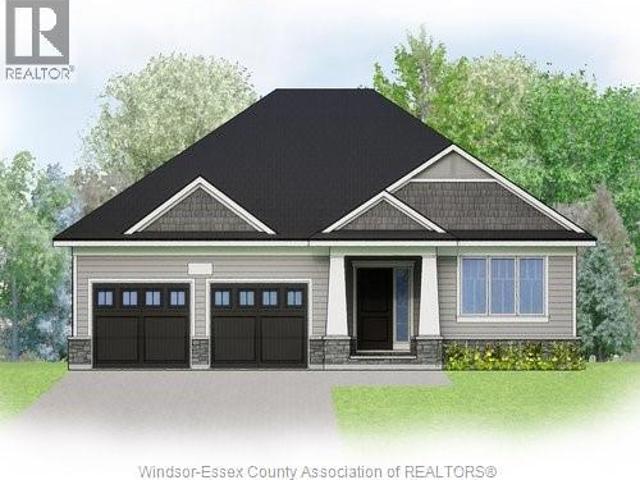
TO BE BUILT in beautiful Belle River! Build the popular “Tiverton” ranch by BK Cornerstone and enjoy brand-new living in one of Essex County’s most desirable communities. This thoughtfully designed 2-bedroom, 2-bath ranch features classic curb appeal, a bright open-concept family room and a gourmet kitchen with custom cabinetry, oversized island and quartz countertops. The private primary suite includes a walk-in closet and ensuite, with convenient main-floor laundry completing the functional layout. Step outside to the covered back porch — the perfect extension of your living space for relaxing or entertaining. Built to BK Cornerstone’s high standards with quality finishes and Energy Star certification for enhanced comfort and energy efficiency. Enjoy the Belle River lifestyle with great local amenities, waterfront recreation and convenient access to Windsor. List price includes HST rebate to all who qualify. *photos are renderings and may reflect features or finishes that are not inc
$ 849,900
37 Elizabeth Crescent, Leamington, ON, N8H 4Y4 house for sale | Listing ID 26020 | Royal LePage
View photo
House · for sale
$ 599,900
37 Elizabeth Crescent, Leamington, ON, N8H 4Y4 house for sale | Listing ID 26020 | Royal LePage
Wheatley
· House
· Patio · Garden · Fireplace · Parking · Equipped kitchen · Cellar
Wheatley · House · Patio · Garden · Fireplace · Parking · Equipped kitchen · Cellar
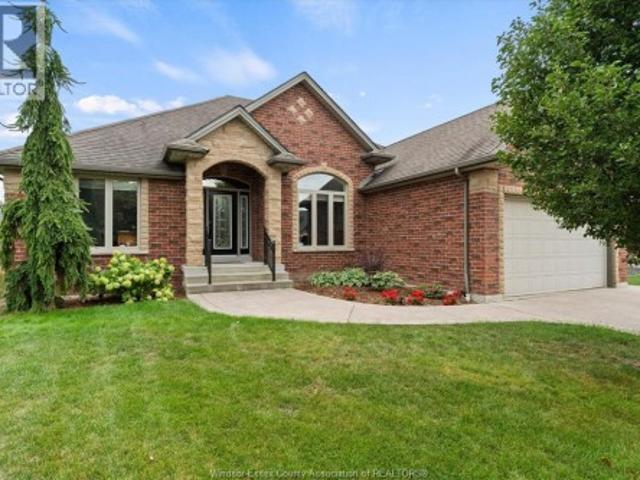
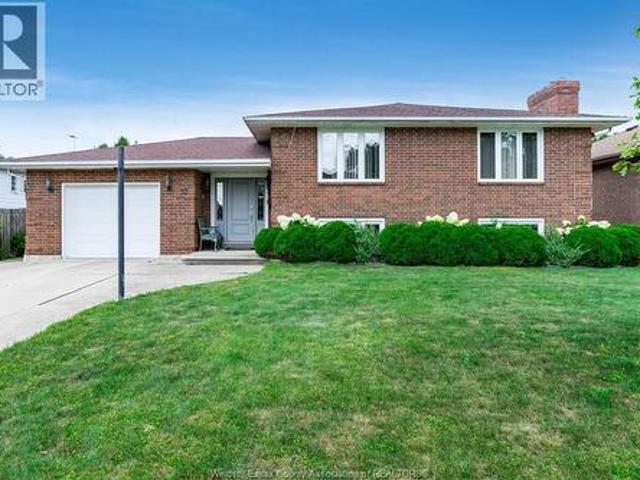
Solid, all-brick, custom-built bi-level offering approx. 2,500 sq ft of finished living space in an established, family-friendly neighborhood close to schools and major shopping. The light-filled home features 3 main-floor bedrooms, a skylight, and a fully finished walk-out basement boasting a second full kitchen, dedicated dining area and stone wall gas fireplace. Enjoy a secluded rear patio and garden space. Complete with refrigerator, stove, dishwasher, washer, dryer, and standalone freezer. This lovingly maintained home offers attached garage with inside entry, double wide concrete drive and ready for its next owners to make it their own. (Id: 27)
$ 599,900
6840 Highway 3, Tecumseh, ON, N0R 1K0 house for sale | Listing ID 26022 | Royal LePage
View photo
House · for sale
$ 874,900
6840 Highway 3, Tecumseh, ON, N0R 1K0 house for sale | Listing ID 26022 | Royal LePage
Wheatley
· House
· Swimming pool
Wheatley · House · Swimming pool
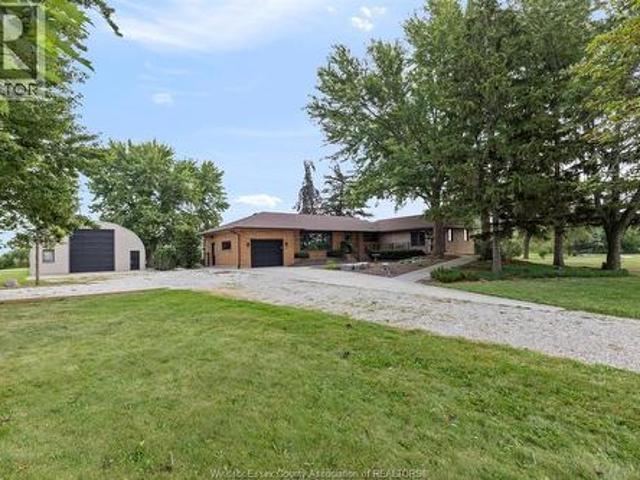
Welcome to this truly sprawling 4+1 bedroom, 4-bathroom ranch set on an impressive 1.25 acres, offering the best of both worlds—peaceful country living just minutes from the city. One of the first things you’ll notice is the incredible sense of space, with enormous windows throughout the home that flood the generous rooms with natural light. All four main-floor bedrooms are exceptionally spacious, while the expansive living areas offer plenty of room for family living, entertaining and everyday life. The fully finished lower level features a fifth bedroom and additional living space, adding incredible flexibility for family, guests or a home office. Outside, the heated in-ground pool creates the perfect backdrop for summer entertaining and relaxing. For the hobbyist, entrepreneur, car enthusiast or anyone needing substantial workspace and storage, the impressive 30' x 44' workshop is a standout feature, complete with a car hoist and oversized 12' x 14' overhead door. There is ample roo
$ 874,900
3148 Tullio Drive, Lasalle, ON, N9H 1H3 house for sale | Listing ID 26016 | Royal LePage
View photo
House · for sale
$ 864,900
3148 Tullio Drive, Lasalle, ON, N9H 1H3 house for sale | Listing ID 26016 | Royal LePage
Wheatley
· House
· Patio
Wheatley · House · Patio
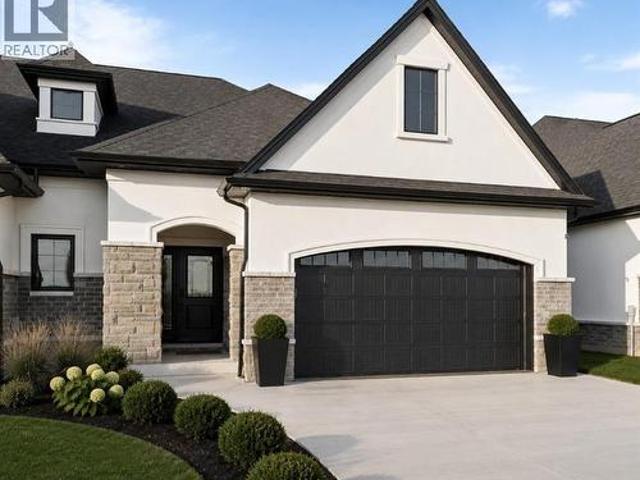
This exclusive corner unit is truly one-of-a-kind—a customized Brighton 1 offering over 2,000 sq ft of elevated living in the heart of Silverleaf Estates, LaSalle. Designed & built by Energy Star certified builder BK Cornerstone, this modern townhome pairs timeless design with contemporary comfort. Soaring 9' ceilings, expansive windows & oversized patio doors flood the space with natural light and invite you out to a private, covered outdoor living area—ideal for relaxing or entertaining. Inside, the chef inspired kitchen is a true showpiece, featuring custom cabinetry, quartz countertops & generous prep space that’s perfect for hosting. The main floor offers two spacious bedrooms and two bathrooms, including a stunning primary suite with a custom walk-in closet and a spa-style ensuite complete with freestanding soaker tub, dual vanities, and a tiled glass shower. *List price includes HST rebate*. (id: 27)
$ 864,900
96 Carolina Woods, Leamington, ON, N8H 5N2 house for sale | Listing ID 26019 | Royal LePage
View photo
House · for sale
$ 684,444
96 Carolina Woods, Leamington, ON, N8H 5N2 house for sale | Listing ID 26019 | Royal LePage
Wheatley
· House
· Fireplace
Wheatley · House · Fireplace
Beautiful townhome in a desirable location perfect for the large family who may need extra space or investment for a desirable rental market. This lovely townhome features a main floor living space with open concept 9 ft ceilings. Kitchen has island, granite tops and stainless appliances open to a spacious living room with an attractive stone fireplace. Two good size bedrooms and master offering an ensuite for your convenience. Lower level is completely finished with a large kitchen, island with granite tops, fireplace, two bedrooms, 3pc bath and laundry and offers a separate entrance. Upgrades include Life breath HRV, RI central vac, BBQ hook up with disconnect and tiled showers with seamless glass shower doors. Approx 2 year warranty remaining. (Id: 27)
$ 684,444

Get email alerts

Don't miss out: be the first to know about new properties

The alert was correctly created

On subscribing you accept the conditions of use and the privacy policy
Alert
Receive new ads in your inbox
Save this search
Receive alerts for new listings

We'll send you an email when we have new properties for: "Properties for sale in Wheatley"

The alert was correctly created

London
Strathroy
Get email alerts and be the first to see new listings
Required field
On subscribing I accept the terms of the privacy policy
Perfect! You'll soon start receiving new listings via email
Alert
Receive an email when we have new ads for Properties for sale in Wheatley
Save this search
Filters

Bedrooms

Area (sq.ft)

sq.ft
sq.ft

Price

$
$

Filter by property type

Bathrooms

Clear all filters
Receive notifications when new entries are published.