778 properties for sale in Wheatley

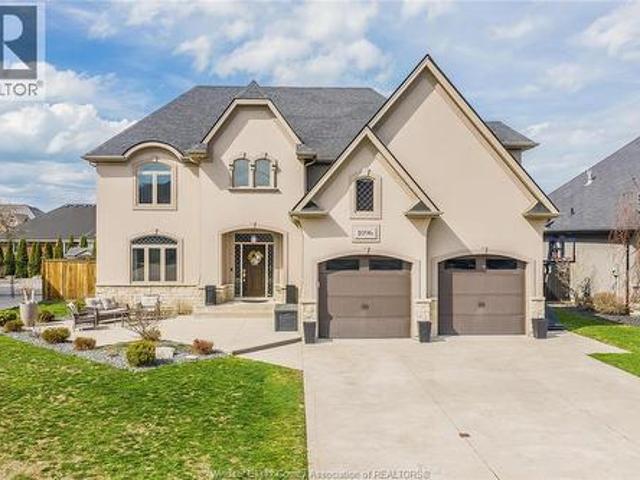
1096 Charlotte Crescent, Lakeshore, ON, N8L 0X8 house for sale | Listing ID 26019 | Royal LePage
View photo
House · for sale
$ 1,099,900
1096 Charlotte Crescent, Lakeshore, ON, N8L 0X8 house for sale | Listing ID 26019 | Royal LePage
Wheatley
· House
· Garden · Fireplace · Swimming pool · Parking
Wheatley · House · Garden · Fireplace · Swimming pool · Parking
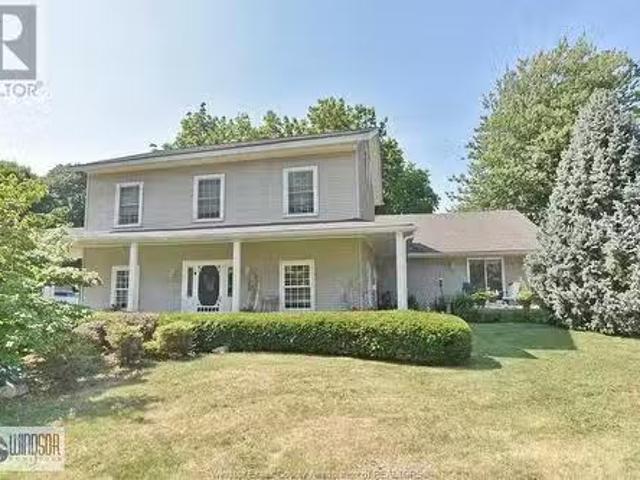
Exceptional fully finished 2-storey home nestled on a quiet street in one of Lakeshore's most desirable neighbourhoods. This beautifully appointed residence offers elegant living spaces, beginning with a grand foyer, formal dining room, spacious living room with gas fireplace, and a stunning kitchen featuring granite countertops, breakfast bar, and generous eating area. Upstairs boasts 4 spacious bedrooms, including a luxurious primary suite with vaulted ceilings, walk-in closet, and private ensuite, plus a 4pc bath and second-floor laundry. The finished lower level offers a large family room, games area, fifth bedroom, and 3pc bath. Step outside to your private backyard oasis with a heated in-ground pool, covered porch, multiple entertaining areas, underground sprinklers, and a 2.5-car garage with epoxy flooring. Close to top-rated schools, parks, and trails. (Id: 27)
$ 1,099,900
49 Montego Bay Crescent, Kingsville, ON, N9Y 4E7 house for sale | Listing ID 26020 | Royal LePage
View photo
House · for sale
$ 1,199,000
49 Montego Bay Crescent, Kingsville, ON, N9Y 4E7 house for sale | Listing ID 26020 | Royal LePage
Wheatley
· House
· Garden · Parking
Wheatley · House · Garden · Parking
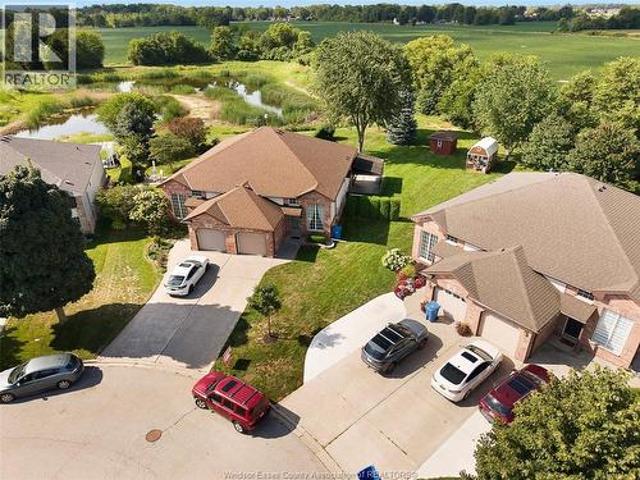
Welcome to 49 Montego Bay Crescent, where waterfront living starts right in your own backyard. This beautifully maintained Kingsville home offers canal access to Lake Erie, making it perfect for boating, fishing, kayaking or simply relaxing by the water. Inside, you'll find a bright open-concept layout, spacious kitchen, inviting living areas and plenty of room for family and guests. The primary suite features a private ensuite bathroom and walk-in closet. The grade entrance through the garage leads to the finished lower level, offering a spacious and comfortable living area. Outside, enjoy a backyard built for entertaining, relaxing and taking in the waterfront setting. Complete with a heated double-car garage and located in a sought-after neighbourhood just steps from Cedar Beach, this home offers the space, waterfront lifestyle and location that make this area so desirable. (Id: 27)
$ 1,199,000
870 St. Louis, Windsor, ON, N8S 2K5 house for sale | Listing ID 26021 | Royal LePage
View photo
House · for sale
$ 499,900
870 St. Louis, Windsor, ON, N8S 2K5 house for sale | Listing ID 26021 | Royal LePage
Wheatley
· House
· Garden · Deck
Wheatley · House · Garden · Deck
Charming 4-bedroom, 2 full bath home in sought-after Olde Riverside! This spacious home features a bright living room with hardwood floors and abundant natural light. The kitchen overlooks an award-winning flower garden and sunroom, with all appliances included. A separate dining area offers direct access to the deck, perfect for entertaining. The main-floor primary bedroom is conveniently located beside the full bath. Upstairs, you'll find 3 additional bedrooms and a beautifully renovated bathroom. The unfinished lower level provides excellent storage and future living space potential. Enjoy the cozy front porch, multiple backyard seating areas, side drive, and storage shed. Ideally located just off Wyandotte, within walking distance to the Detroit River waterfront trail, parks, schools, local shops, and amenities. A wonderful place to call home! (Id: 27)
$ 499,900
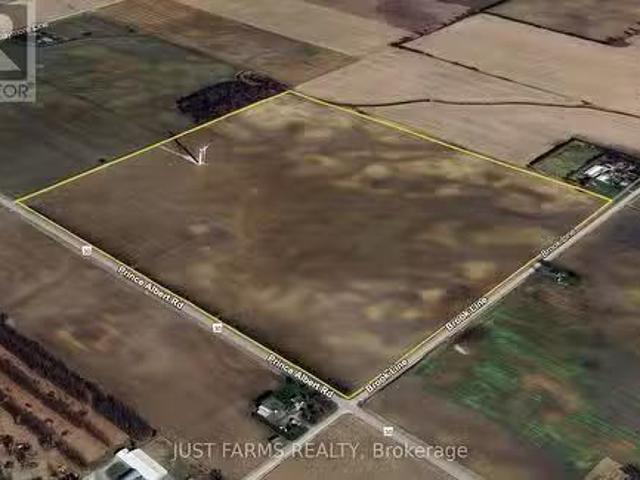
24961 Prince Albert Road, Chatham Kent Chatham, ON, N0P 1M0.
View photo
House · for sale
$ 3,252,000
$ 33,525/sq.ft
24961 Prince Albert Road, Chatham Kent Chatham, ON, N0P 1M0.
Wheatley
· 97 sq.ft · House
Wheatley · 97 sq.ft · House
Add to your land base with this highly productive 102 acre farm parcel located in the heart of Chatham-Kent. The land is systematically tiled and fully workable, featuring Brookston sandy loam soil well known for its excellent yielding capacity. Whether youre looking to expand your current operation or invest in prime farmland, this property offers significant potential. In addition to the land, there is also wind turbine income, providing a steady and reliable revenue stream. Dont miss this fantastic opportunity to acquire a top-quality farm in a highly sought-after region. Contact us today for more details. Tile maps available. Spring closing preferred. (id:27). Still available at ListedBuy!
$ 3,252,000
3267 Conservation Drive, Windsor, ON, N8W 5P2 house for sale.
View photo
House · for sale
$ 349,999
$ 591/sq.ft
3267 Conservation Drive, Windsor, ON, N8W 5P2 house for sale.
Wheatley
· 592 sq.ft · 2 Bedrooms · 2 Baths · House
Wheatley · 592 sq.ft · 2 Bedrooms · 2 Baths · House
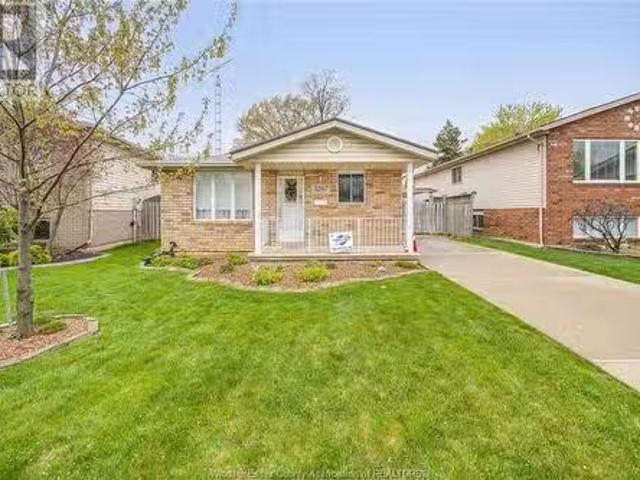
This charming home has been lovingly cared for by the original owner since it was built. Featuring a bright, functional layout with spacious bedrooms, two baths, and a well-kept kitchen, it’s move-in ready and full of potential. Located in a quiet, established neighborhood close to shopping and parks. A rare opportunity you don’t want to miss! (id:27). Still available at ListedBuy!
$ 349,999
65 Unity Court, Lasalle, ON, N9H 0M9 house for sale | Listing ID 26015 | Royal LePage
View photo
House · for sale
$ 1,400,000
65 Unity Court, Lasalle, ON, N9H 0M9 house for sale | Listing ID 26015 | Royal LePage
Wheatley
· House
· Fireplace · Parking
Wheatley · House · Fireplace · Parking
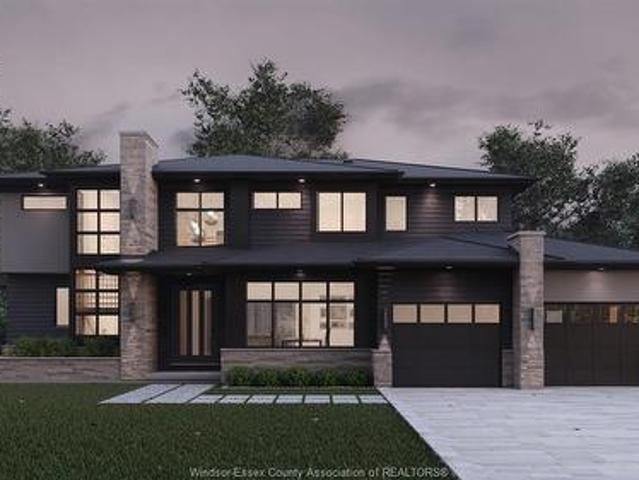
A rare opportunity to complete a luxury custom home without starting from the ground up. Nestled on an exclusive cul-de-sac in prestigious Laurier Heights, LaSalle, this exceptional 3,795 sq ft two-storey residence by VLC Custom Homes is being offered in its current state, presenting a unique chance to personalize the final design and finishes to your exact taste. Thoughtfully planned for upscale living, the home features 4 bedrooms and 5 bathrooms, with each bedroom designed with its own ensuite and walk-in closet. A striking steel staircase and catwalk overlook the dramatic two-storey great room anchored by a statement fireplace, while a covered rear porch and spacious 3-car garage further elevate the design. The vision, planning and major construction are already in place, leaving the exciting decisions still to be made—from cabinetry and flooring to lighting and fixtures. Create a home that reflects your style, skip much of the time and uncertainty of building from scratch, and enj
$ 1,400,000
270 St. Peter, Belle River, ON, N8L 0N7 house for sale | Listing ID 26021 | Royal LePage
View photo
House · for sale
$ 749,900
270 St. Peter, Belle River, ON, N8L 0N7 house for sale | Listing ID 26021 | Royal LePage
Wheatley
· House
· Garden · Fireplace · Swimming pool · Deck
Wheatley · House · Garden · Fireplace · Swimming pool · Deck
Beautiful backyard oasis! If you are looking for a great place to relax and unwind or entertain family and friends then look no further. Welcome to 270 St. Peter, in a quiet Lakeshore neighbourhood. Spacious, updated family home fully finished from top to bottom! Offering 3+2 bedrooms and 3 full baths, including a private ensuite w/ jacuzzi tub. Bright open-concept main level features, ceramic and hardwood flooring throughout the living, dining and kitchen areas. Finished lower level includes a family room with 2 sided gas fireplace, 2 bedrooms or games room. Beautifully landscaped yard with mature trees, Inground pool, pool house, large composite deck with hot tub and fire pit. Upgrades include new vinyl fence in 2026, pool heater 2026 and new pool pump in 2025. Move-in ready with pride of ownership throughout! (Id: 27)
$ 749,900
465 Victoria Avenue, Chatham, ON, N7L 3B4 house for sale | Listing ID 26007 | Royal LePage
View photo
House · for sale
$ 520,000
465 Victoria Avenue, Chatham, ON, N7L 3B4 house for sale | Listing ID 26007 | Royal LePage
Wheatley
· House
· Garden · Parking
Wheatley · House · Garden · Parking
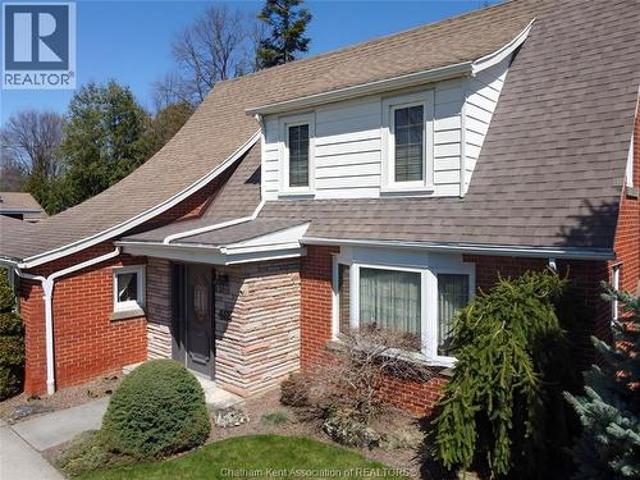
Located in Northeast Chatham on one of the area’s most prestigious streets, this charming, originally designed home is full of character and timeless appeal. Set on an impressive 75 x 250 ft lot, the expansive backyard offers endless possibilities—whether you envision a family playground, outdoor retreat, or the future addition of a double or triple car garage. Meticulously maintained both inside and out, this property truly reflects exceptional pride of ownership. A rare opportunity to own a beautiful home in a highly sought-after location with room to grow and make it your own. Updated kitchen and baths, newer shingles, newer furnace, air and water heater. It's mint …. Just move right in. (Id: 27)
$ 520,000
1875 Molise Boulevard, Kingsville, ON, N0P 2G0 house for sale | Listing ID 26015 | Royal LePage
View photo
House · for sale
$ 774,900
1875 Molise Boulevard, Kingsville, ON, N0P 2G0 house for sale | Listing ID 26015 | Royal LePage
Wheatley
· House
· Parking
Wheatley · House · Parking
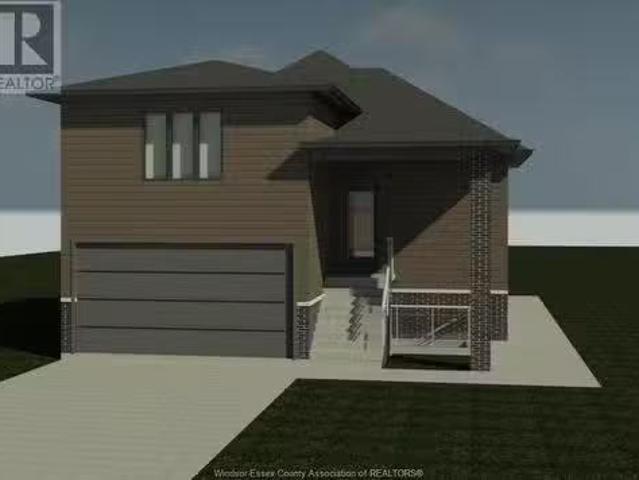
New Build. 1875 Molise Blvd, Ruthven, Ontario This brand-new 1900 sq. Ft ranch home offers practical, comfortable living in a peaceful Ruthven setting. Built by Solid Rock Homes. A trusted local builder focused on quality craftsmanship, integrity, and clear communication throughout the process. The layout includes two bedrooms plus office, with a spacious master bedroom featuring its own ensuite bathroom. A double car garage provides ample parking and storage. Located in the growing area of Ruthven, you're close to Lake Erie, local wineries, orchards, shops, restaurants, and easy access to Highway 3 for commuting. Ideal for families or anyone seeking a modern, well-built new home from a reliable Essex County builder. (Id: 27)
$ 774,900
1852 Molise Boulevard, Kingsville, ON, N9Y 0G6 house for sale | Listing ID 26009 | Royal LePage
View photo
House · for sale
$ 994,900
1852 Molise Boulevard, Kingsville, ON, N9Y 0G6 house for sale | Listing ID 26009 | Royal LePage
Wheatley
· House
· Fireplace
Wheatley · House · Fireplace
Exceptional lot+build opportunity where luxury, customization, & lifestyle come together. This package includes HST rebate in the price, offering incredible value for buyers looking to take advantage of it before it ends. FULLY FINISHED FROM TOP TO BOTTOM, offering approximately 3,400 sqft of beautifully crafted living space. Main level features a thoughtful open-concept design w/ foyer, kitchen w/ walk-in pantry, dining, & family room complete w/ a fireplace. Primary suite offers a private retreat w/ a walk-in closet & luxurious ensuite, complemented by an additional bedroom, a second full bath, & convenient main floor laundry. Fully finished lower level expands your living space w/ a spacious living area, two additional bedrooms, & a four-piece bathroom. This is more than just a home-it's an opportunity to bring your vision to life. Buyers will have the ability to select finishes, layouts, & design elements to create a truly personalized, high-end home tailored to their lifestyle! (I
$ 994,900
77 Pereira Drive, Harrow, ON, N0R 1G0 house for sale | Listing ID 26017 | Royal LePage
View photo
House · for sale
$ 639,900
77 Pereira Drive, Harrow, ON, N0R 1G0 house for sale | Listing ID 26017 | Royal LePage
Wheatley
· House
· Deck · Parking · Cellar
Wheatley · House · Deck · Parking · Cellar
Price reflects HST REBATE Welcome to Noah Homes newest model located in Parkland Woods (Harrow). Noah Homes popular Twin Villa model has a1,440 sq ft main floor living Open concept design great for entertaining, a gorgeous kitchen w/Quartz counters Lg Island, a large living room with a beautifulfireplace leading to a large covered cement deck, Large Primary Bed w/Ensuite ceramic shower and a walk-in closet, and a main floor laundry leading to a2-car garage. The front bedroom can also be used as an office with a 2nd bath on the main floor. L/S is related to the Seller. This unit is in the framing stages, waiting for the new buyers to choose their own finishes and make it their own. Listing price for unfinished basement. Option to finish absolutely. Call today totalk options! Listing photos from 85 pereira
$ 639,900
1472 Caille, Belle River, ON, N8L 0J2 house for sale | Listing ID 26015 | Royal LePage
View photo
House · for sale
$ 1,299,900
1472 Caille, Belle River, ON, N8L 0J2 house for sale | Listing ID 26015 | Royal LePage
Wheatley
· House
· Patio · Balcony · Deck
Wheatley · House · Patio · Balcony · Deck
Absolutely stunning 2 storey waterfront home on lake st. Clair offering approx 3,300 sq ft with 4+1 bdrms & 2.5 baths & unobstructed water views. Open concept kitchen, dining & living areas feature cathedral ceilings, skylights, and floor-to-ceiling windows that flood the space with natural light. Updated kitchen with granite countertops & backsplash with an eat-in bar offer the perfect space for entertaining. Dining area leads to an outdoor bar overlooking the lake with your approx. 50 ft dock with lounging area, boat & sea-doo lift. Main floor primary wing features a primary w/ ensuite & walk-out to covered patio. An additional bedroom offers hook-ups for future secondary main floor laundry. Second floor offers 2 additional large bedrooms, one overlooking the lake with a walk-in closet and balcony access with walk-out deck. (Id: 27)
$ 1,299,900
15 O'Brien Drive, Chatham, ON, N7M 2E5 house for sale | Listing ID 26014 | Royal LePage
View photo
House · for sale
$ 529,000
15 O'Brien Drive, Chatham, ON, N7M 2E5 house for sale | Listing ID 26014 | Royal LePage
Wheatley
· House
Wheatley · House
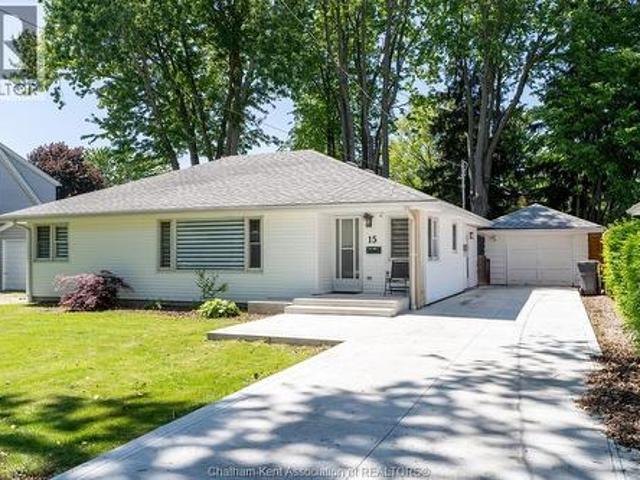
Absolutely stunning 3-bedroom, 2-bathroom bungalow located on a quiet street in one of Chatham's most desirable southwest neighbourhoods. Situated on a peaceful dead-end street, this beautifully updated home offers the perfect combination of style, comfort, and convenient one-floor living. Step inside and be welcomed by a bright open-concept layout featuring engineered hardwood flooring throughout the main living areas. The modern kitchen is sure to impress with quartz countertops, stainless steel appliances, subway tile backsplash, abundant cabinetry, and a large center island that provides the perfect space for entertaining family and friends. The spacious living and dining areas flow seamlessly together, creating an inviting atmosphere for everyday living. The oversized primary bedroom offers a private retreat complete with a beautifully updated ensuite bathroom and a generous walk-in closet. Two additional bedrooms are both spacious and well-appointed, providing plenty of room for
$ 529,000
412 Blake Street, Belle River, ON, N0R 1A0 house for sale | Listing ID 26008 | Royal LePage
View photo
House · for sale
$ 649,900
412 Blake Street, Belle River, ON, N0R 1A0 house for sale | Listing ID 26008 | Royal LePage
Wheatley
· House
· Garden · Parking
Wheatley · House · Garden · Parking
Brand new quality-built townhouse by BK Cornerstone in the desirable community of Cooper’s Landing! This stylish end-unit offers maintenance-free living with 2 bedrooms, 2 bathrooms, and the convenience of main floor laundry. Enjoy a bright, open-concept layout with your choice of interior finishes to truly make it your own. The double car garage provides ample space, while the cement driveway and fully sodded yard are already included. Located in a safe, secure neighborhood, this home is perfect for easy, modern living. Act fast—no HST taxes apply! Some upgrades shown in pictures. These units are net zero ready with triple pane windows, doors and under slab insulation. Check out our website at cooperslanding. Ca for more information. (Id: 27)
$ 649,900
8485 Darlington Crescent, Windsor, ON, N8S 4M3 house for sal.
View photo
House · for sale
$ 379,000
$ 475/sq.ft
8485 Darlington Crescent, Windsor, ON, N8S 4M3 house for sal.
Wheatley
· 797 sq.ft · 3 Bedrooms · 2 Baths · House
· Garden
Wheatley · 797 sq.ft · 3 Bedrooms · 2 Baths · House · Garden
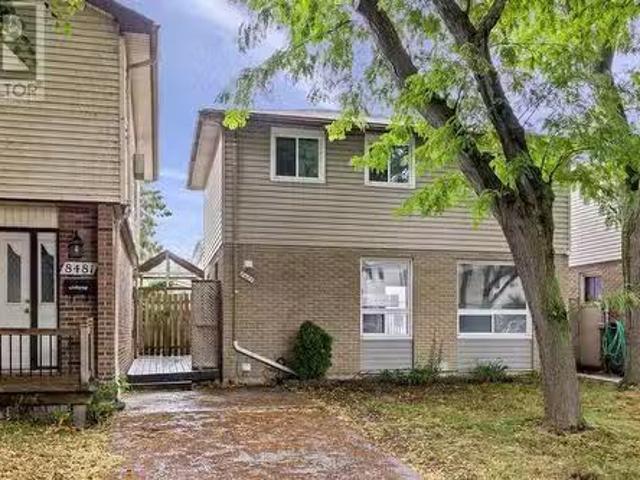
This 2-storey home on Darlington Cres in Windsor, features 3 bedrooms,2 bathrooms and offers a spacious and functional layout, ideal for families or first-time buyers. The main floor boasts a bright living room, and an open concept diningkitchen combo with ample cabinetry. Upstairs, youll find 3 generously sized bedrooms and a full 4 piece updated bathroom. The backyard provides a great space for outdoor activities, gardening, or relaxation and is fully fenced. Located in a family-friendly neighbourhood close to schools, parks, shopping, and public transit, this home offers convenience and comfort, a great opportunity to own a detached home in Windsor. Sold under power of sale, sold as is, where is. No representation or warranties are made of any kind by the sellerL. A. regarding the property. Buyer to do their own due diligence, including but not limited to lot lines, and anyall saleals and property. (id:27). Still available at ListedBuy!
$ 379,000
956 Homedale Boulevard, Windsor, ON, N8S 2T2 house for sale | Listing ID 26020 | Royal LePage
View photo
House · for sale
$ 589,000
956 Homedale Boulevard, Windsor, ON, N8S 2T2 house for sale | Listing ID 26020 | Royal LePage
Wheatley
· House
· Garden · Office room · Gym
Wheatley · House · Garden · Office room · Gym
Welcome to 956 Homedale Blvd. Windsor! This beautifully renovated 3+1 bedroom, 2.1 bathroom home is move-in ready and offers the perfect blend of style, comfort, and functionality. The main floor features a bright, inviting layout with a convenient powder room for guests, making everyday living and entertaining effortless. Upstairs you'll find three spacious bedrooms, while the finished lower level provides an additional bedroom, full bathroom, and versatile living space perfect for a growing family, guests, or a home office. Step outside to enjoy a generously sized backyard complete with a 160 sq. Ft. detached workshop, offering endless possibilities for hobbyists, extra storage, a home gym, or creative workspace. Ideally located in a desirable Windsor neighbourhood, this home is just minutes from schools, parks, shopping, restaurants, and all major amenities. A truly turnkey property with nothing to do but move in and enjoy! (Id: 27)
$ 589,000
319 Christine Avenue, Belle River, ON, N8L 1B5 house for sale | Listing ID 26021 | Royal LePage
View photo
House · for sale
$ 899,000
319 Christine Avenue, Belle River, ON, N8L 1B5 house for sale | Listing ID 26021 | Royal LePage
Wheatley
· House
· Garden · Office room · Parking
Wheatley · House · Garden · Office room · Parking
Approx 3100 sqft 60 ft wide, extra deep 127 ft lot, 5 year new, 2 storey with premium finishes built by lakeland homes. Balance of tarion warranty. All bedrooms has a bathroom connected. 4 bed 4 full baths spacious layout, bathroom connected to all bedrooms. Mainflr sep living, dining, family, office can be converted to 5th bed. Driveway for 6 cars, double garage with drive thru door to backyard. No sidewalk, walking to all amenities, school, beach, shopping & more. (Id: 27)
$ 899,000
4996 Badder Line, Merlin, ON, N0P 1W0 house for sale | Listing ID 26017 | Royal LePage
View photo
House · for sale
$ 1,199,000
4996 Badder Line, Merlin, ON, N0P 1W0 house for sale | Listing ID 26017 | Royal LePage
Wheatley
· House
Wheatley · House
This home features 4 bedrooms, 3 bathrooms and a large kitchen area. On the property sit four large sheds; two of the four sheds are heated. Each shed has its own hydro system. 1 Shed is currently leased for $1400/month. The potential rent for all sheds is approximately $7,400/month. The house sits on 2.6 acres with a large fire pit surrounded by a concrete slab. This home is available for the registration of offers. (Id: 27)
$ 1,199,000
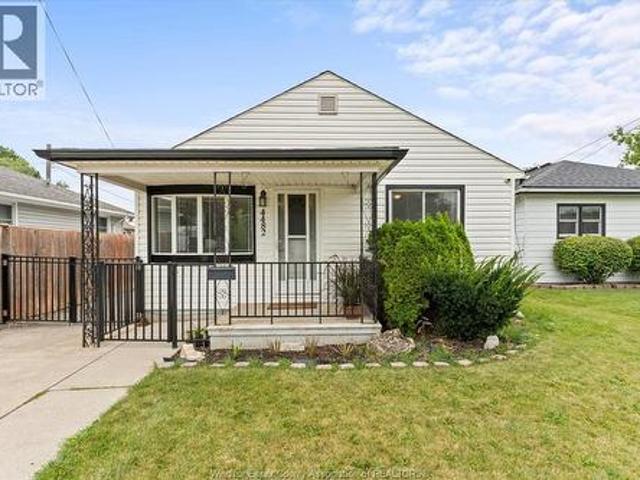
4482 Grand Marais Road East, Windsor, ON, N8W 1X7 house for sale | Listing ID 26019 | Royal LePage
View photo
House · for sale
$ 439,000
4482 Grand Marais Road East, Windsor, ON, N8W 1X7 house for sale | Listing ID 26019 | Royal LePage
Wheatley
· House
· Patio · Garden · Air conditioning
Wheatley · House · Patio · Garden · Air conditioning
Welcome to 4482 Grand Marais East, a 3-bedroom, 1-bathroom bungalow in a great central Windsor location close to all amenities. This home offers vinyl floors throughout, an updated kitchen with newer appliances, an updated bathroom, and fresh paint. Additional updates include a newer furnace and A/C. Outside, enjoy a fully fenced backyard with a sundeck, cement patio, and storage shed, plus a covered front porch. For more information or to schedule a private showing, please contact the Listing Agent! (Id: 27)
$ 439,000
474 County Rd 50 East, Harrow, ON, N0R 1G0 house for sale L.
View photo
House · for sale
$ 649,000
$ 250/sq.ft
474 County Rd 50 East, Harrow, ON, N0R 1G0 house for sale L.
Wheatley
· 2,594 sq.ft · 4 Bedrooms · 2 Baths · House
· Patio · Garden · Deck · Parking
Wheatley · 2,594 sq.ft · 4 Bedrooms · 2 Baths · House · Patio · Garden · Deck · Parking
Spacious family home in Oxley, the middle of Esinteraction Countys wine region. Large country lot with views over open fields. Lot dimensions: 70.62X 180.43X 109.56X 138.60. Primary bedroom has a beamed ceiling and large walk-in closet. Finished attic space with dual aspect natural light. The great room is flexible living space with vaulted ceiling, deck off the patio doors and outside entrance. Each level has ample storage areas. The corner lot provides one driveway off County Road 50 East with carport and 2nd driveway with access to the garage from Bell Road. Treed lot and large garden shed. Golf course, marina and five wineries within close proximity. (id:27). Still available at ListedBuy!
$ 649,000
269 Orchard Grove, Windsor, ON, N8S 2P4 house for sale | Listing ID 26021 | Royal LePage
View photo
House · for sale
$ 569,900
269 Orchard Grove, Windsor, ON, N8S 2P4 house for sale | Listing ID 26021 | Royal LePage
Wheatley
· House
· Garden · Fireplace · Parking
Wheatley · House · Garden · Fireplace · Parking
Discover refined living in this 4-bdrm, 2-stry family home, set on an exclusive cul-de-sac in the highly sought-after Riverside area. Thisresidence combines traditional charm with a functional layout, featuring a 2-car attached garage, covered porch & a spacious, fully fenced lot. The main floor boasts hardwood floors, an inviting living room with a natural fireplace, and a formal dining room. The heart of the home is theopen-concept kitchen with an eating area that flows into the family room. For added convenience, a 3-pc bath and a practical pantry/mudroomare located right off the garage entrance. Upstairs, find 4 generous bdrms with hardwood flooring, & 6-pc bath. The partially finished lowerlevel offers a laundry area and a coveted grade entrance leading directly to the rear yard. Ideally located near top-tier schools and parks, thishome is perfect for growing families. Home is being sold'AS IS', Sellers are making no representations or warranties as to condition of home
$ 569,900
280 Dieppe Crescent, Kingsville, ON, N9Y 4E8 house for sale | Listing ID 26020 | Royal LePage
View photo
House · for sale
$ 499,900
280 Dieppe Crescent, Kingsville, ON, N9Y 4E8 house for sale | Listing ID 26020 | Royal LePage
Wheatley
· House
· Garden · Office room · Fireplace · Gym
Wheatley · House · Garden · Office room · Fireplace · Gym
Welcome to 280 Dieppe Cres, tucked away in a quiet Kingsville neighbourhood and shining with pride of ownership! This exceptionally well-kept home offers 2 spacious bedrooms, 2 full baths and a fully finished lower level with plenty of room to create additional bedrooms, a home office, gym or whatever suits your lifestyle. The bright main level offers comfortable living, dining and kitchen spaces, while downstairs you'll find an expansive family room, cozy fireplace, wet bar and walkout leading directly to the backyard. Step outside to a beautiful, large and peaceful yard with NO REAR NEIGHBOURS, surrounded by greenery and overlooking the pond beyond. Located minutes from Kingsville's amenities with easy access to the Greenway for walking and biking. Meticulously maintained, move-in ready and offering an incredible amount of usable space. This is a home you truly need to see! Taking offers as they come. Make this beauty yours today! (Id: 27)
$ 499,900
1746 Buckingham, Windsor, ON, N8T 2A6 house for sale Listin.
View photo
House · for sale
$ 849,999
$ 537/sq.ft
1746 Buckingham, Windsor, ON, N8T 2A6 house for sale Listin.
Wheatley
· 1,582 sq.ft · 5 Bedrooms · 4 Baths · House
· Garden · Cellar
Wheatley · 1,582 sq.ft · 5 Bedrooms · 4 Baths · House · Garden · Cellar
The Buyer has the opportunity to build three units. This is an excellent opportunity for investors with positive cash flow, as well as first-time Homebuyers ( Live in your home while saleers will pay your monthly mortgage). Main House - Three-bedroom, two-bath, approximately 1,450 sq ft Basement ADU - Two-bedroom, two-bath, approximately 900 sq ft. Backyard ADU - Two-bedroom, two-bath, approximately 975 sq ft. Contact for more details. (id:27). Still available at ListedBuy!
$ 849,999
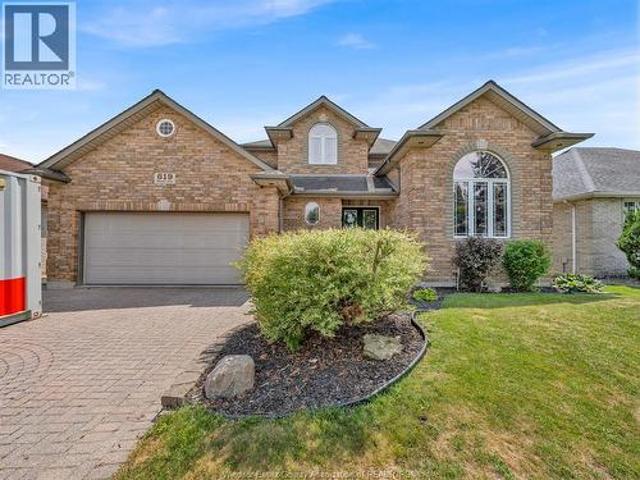
619 Wright Lane, Lakeshore, ON, N8L 1A2 house for sale | Listing ID 26016 | Royal LePage
View photo
House · for sale
$ 869,900
619 Wright Lane, Lakeshore, ON, N8L 1A2 house for sale | Listing ID 26016 | Royal LePage
Wheatley
· House
· Garden · Fireplace · Swimming pool
Wheatley · House · Garden · Fireplace · Swimming pool
Welcome home to this beautiful 2 storey located in the russel woods park area of lakeshore, close to excellent schools, walking trails, lake access nearby. This move in ready home features 4 plus 1 bedrooms and 3.5 baths inc primary bedroom with walk in closet and ensuite. Beautiful main floor design features front formal room and dining room plus open concept family room w gas fireplace and bright kitchen with granite countertops inc all kitchen appliances inc bonus beverage fridge. Main floor laundry room with washer and dryer inc. Fully finished lower level with full bedroom and bath, 2 rec room areas and wet bar. Entertainers dream backyard with inground sports pool (new pump 2026, heater replaced, sand filter replaced), relaxing gazebo, fully fenced and landscaped. Battery backup sump and battery backup backcheck valve. Furnace updated (2017). Hot water tank (2017) owned, please note motor in jaquzzi tub in ensuite does not run. (Id: 27)
$ 869,900
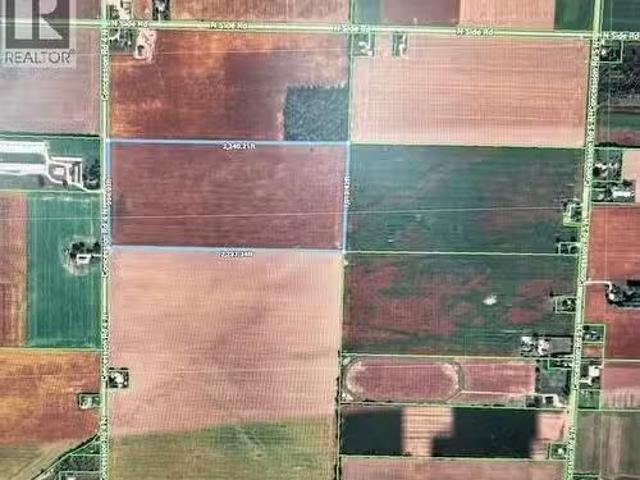
V/L Concession 4 N, Amherstburg, ON, N9V 2Y9 vacant land for.
View photo
House · for sale
$ 1,059,000
V/L Concession 4 N, Amherstburg, ON, N9V 2Y9 vacant land for.
Wheatley
· House
Wheatley · House
51.6 acres clear land rectangular parcel with no severances from farm (id:27). Still available at ListedBuy!
$ 1,059,000

Get email alerts

Don't miss out: be the first to know about new properties

The alert was correctly created

On subscribing you accept the conditions of use and the privacy policy
Alert
Receive new ads in your inbox
Save this search
Receive alerts for new listings

We'll send you an email when we have new properties for: "Properties for sale in Wheatley"

The alert was correctly created

London
Strathroy
Get email alerts and be the first to see new listings
Required field
On subscribing I accept the terms of the privacy policy
Perfect! You'll soon start receiving new listings via email
Alert
Receive an email when we have new ads for Properties for sale in Wheatley
Save this search
Filters

Bedrooms

Area (sq.ft)

sq.ft
sq.ft

Price

$
$

Filter by property type

Bathrooms

Clear all filters
Receive notifications when new entries are published.