778 properties for sale in Wheatley

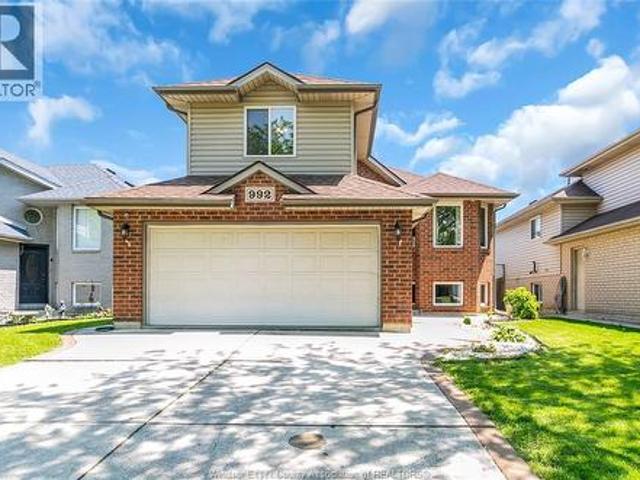
992 Whistler, Windsor, ON, N8P 1L2 house for sale | Listing ID 26020 | Royal LePage
View photo
House · for sale
$ 599,999
992 Whistler, Windsor, ON, N8P 1L2 house for sale | Listing ID 26020 | Royal LePage
Wheatley
· House
· Deck · Parking · Cellar
Wheatley · House · Deck · Parking · Cellar
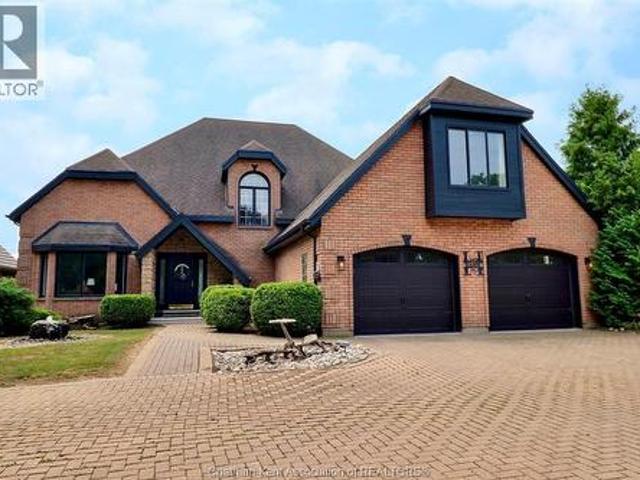
Traditional Listing, viewing offers as they come. Located in desirable East Riverside, this newly renovated ranch-style home offers exceptional comfort and functionality. The main level features 2 spacious bedrooms and a beautifully updated 4-piece bathroom. The private primary suite is situated in the bonus room above the garage and includes his-and-hers closets along with a 3-piece en-suite bath. Features include an ample driveway can park 4 cars, a 2-car garage, a finished basement offering an additional bedroom and third bathroom. A huge deck off the dining room perfect for entertaining, and a bright galley kitchen with oak cabinetry. House is pre-inspected. Contact listing salesperson for additional documents. (Id: 27)
$ 599,999
1840 Molise Boulevard, Kingsville, ON, N9Y 0G6 house for sale | Listing ID 26012 | Royal LePage
View photo
House · for sale
$ 779,900
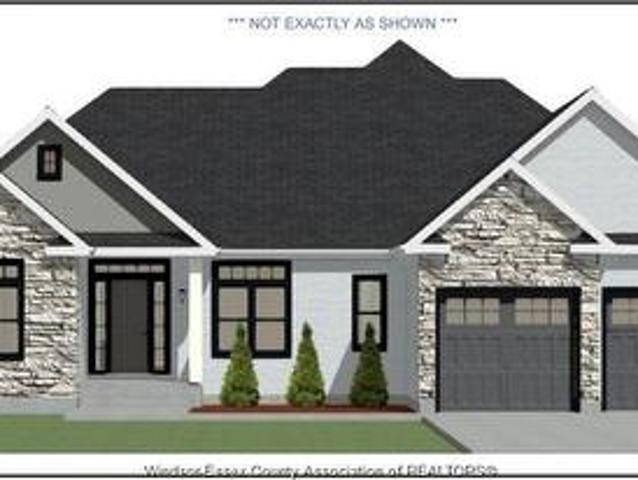
1840 Molise Boulevard, Kingsville, ON, N9Y 0G6 house for sale | Listing ID 26012 | Royal LePage
Wheatley
· House
· Patio · Parking · Fireplace
Wheatley · House · Patio · Parking · Fireplace
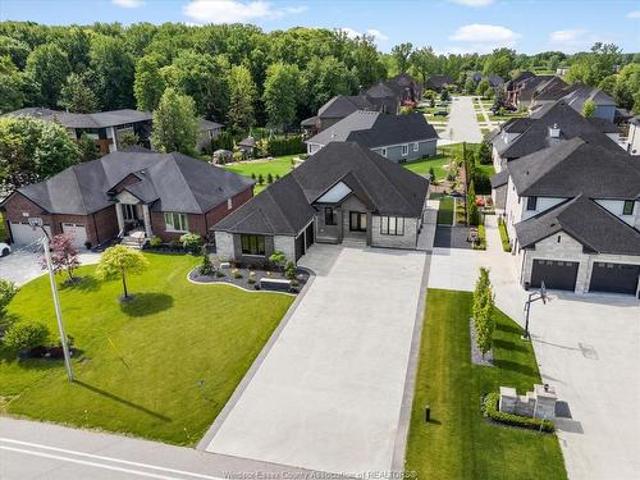
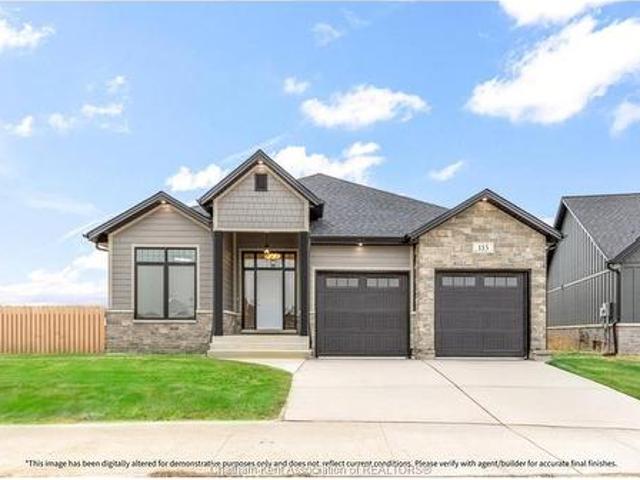
Experience elevated living in this exceptional approx. 1,800 sq ft transitional ranch located in the prestigious Queens Valley subdivision. This newly built residence features 3 generously sized bedrooms, 2.5 spa-inspired bathrooms, and a private office, thoughtfully designed for elegant main-floor living. The expansive open-concept kitchen, dining, and family room showcase soaring ceilings, oversized windows, and a stunning fireplace that fills the space with warmth and natural light. A covered patio extends the living area outdoors, creating the perfect setting for entertaining or relaxing in style. Additional highlights include a beautiful atrium entryway, main-floor laundry, custom mudroom, attached double garage, and Tarion warranty coverage for added peace of mind. A rare opportunity to own a home that perfectly blends luxury craftsmanship. Timeless design. And modern sophistication. (Id: 27)
$ 779,900
351 Old Tecumseh, Lakeshore, ON, N8N 3T2 house for sale | Listing ID 26018 | Royal LePage
View photo
House · for sale
$ 1,079,000
Updated
351 Old Tecumseh, Lakeshore, ON, N8N 3T2 house for sale | Listing ID 26018 | Royal LePage
Wheatley
· House
· Patio · Garden · Fireplace
Wheatley · House · Patio · Garden · Fireplace
Situated in one of Tecumseh's most desirable neighbourhoods near prestigious Russell Woods, this stunning custom-built ranch offers the perfect balance of upscale design and everyday comfort. Featuring 4 spacious bedrooms and 3 beautifully appointed bathrooms, this home showcases exceptional craftsmanship and thoughtfully curated finishes throughout. Step inside to a bright open-concept layout designed for modern living and effortless entertaining. The chef-inspired kitchen flows seamlessly into the dining and living areas and is complete with premium finishes, a walk-in pantry, and convenient main floor laundry. Soaring 9-ft ceilings extend throughout the home, while the living room impresses with an 11-ft ceiling and a striking three-sided glass fireplace that creates a warm yet sophisticated focal point. Outdoor living is just as impressive with a fully landscaped backyard retreat featuring a large covered patio, a sun-filled pergola seating area perfect for relaxing and taking in t
$ 1,079,000
932 Grand Avenue West, Chatham, ON, N7L 5H6 house for sale | Listing ID 26008 | Royal LePage
View photo
House · for sale
$ 999,999
932 Grand Avenue West, Chatham, ON, N7L 5H6 house for sale | Listing ID 26008 | Royal LePage
Wheatley
· House
· Patio · Garden · Sauna · Swimming pool · Deck · Cellar
Wheatley · House · Patio · Garden · Sauna · Swimming pool · Deck · Cellar
Welcome to your dream home! This custom built executive home is situated on the picturesque Thames River. You'll experience a peaceful escape while staying close to all essential amenities. Perfect for entertaining or pure self indulgence, this home delivers a backyard oasis with meticulously manicured landscaping and stunning views. Enjoy your in ground pool, expansive patio area and additional deck with both, guests or relaxing with family. This home boasts a master bedroom with ensuite and three additional bedrooms and bathrooms plus bonus room. Main floor offers enormous gourmet kitchen with eat in area. New granite countertops and granite sink situated on the expansive island, alongside new high end kitchen appliances. Two sitting areas to enjoy amazing views with family and friends, and a main floor office that allows you to work from home. Fully renovated basement has two separate areas for relaxation or entertaining equipped with hot tub, sauna and ample storage. Fully finished
$ 999,999
509 Morand, Windsor, ON, N9G 1N8 house for sale | Listing ID 26017 | Royal LePage
View photo
House · for sale
$ 549,900
509 Morand, Windsor, ON, N9G 1N8 house for sale | Listing ID 26017 | Royal LePage
Wheatley
· House
· Garden · Fireplace · Deck · Parking · Air conditioning
Wheatley · House · Garden · Fireplace · Deck · Parking · Air conditioning
Welcome to this impeccably maintained 4 bedroom, 2 bath home, perfectly situated on a premium corner lot in one of South Windsor's most desirable neighbourhoods, close to schools, shopping, parks, and all amenities. This move in ready residence offers a bright and inviting living room featuring a cozy fireplace, a formal dining room ideal for entertaining, and beautiful hardwood flooring throughout. The kitchen showcases granite countertops, abundant cabinetry, and stainless steel appliances, providing both style and functionality. The home features two full bathrooms, along with a new furnace and central air conditioning, offering added comfort and efficiency. Outside, enjoy the spacious fenced yard, large private deck, paved driveway, and garage, all situated on an oversized lot with excellent curb appeal. A rare opportunity to own a truly turnkey home in an exceptional South Windsor location. Nothing to do but move in and enjoy. Call today for your private viewing. (Id: 27)
$ 549,900
186 196 Grand Avenue West, Chatham, ON, N7L 1C1 commercial f.
View photo
House · for sale
$ 649,900
186 196 Grand Avenue West, Chatham, ON, N7L 1C1 commercial f.
Wheatley
· House
· Office room
Wheatley · House · Office room
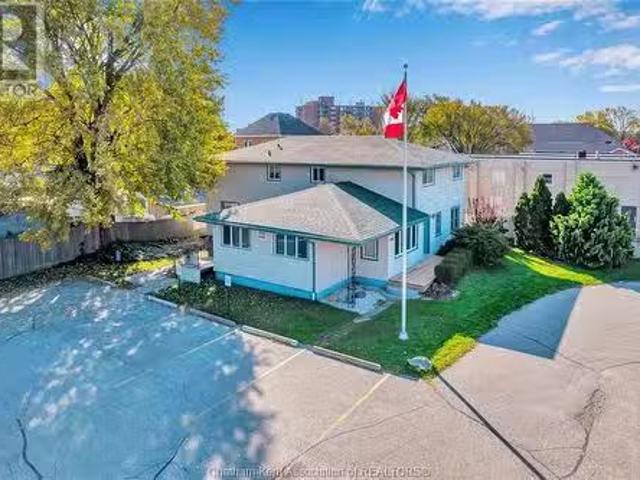
Located in a high-traffic area with excellent street exposure, this prime Chatham property benefits from Heavy vehicular counts in all directions and offers prominent street frontage that maximizes visibility for any business. just a short walk from the Chatham-Kent Health Alliance hospital, the site is ideally suited for healthcare or medical-related uses, such as a clinic or professional offices. Together, these features present a rare opportunity for a wide range of commercial ventures seeking maximum visibility and accessibility. (id:27). Still available at ListedBuy!
$ 649,900
6774 Riverview Line, Chatham Kent, ON, N7M 5T1 house for sale | Listing ID X13694 | Royal LePage
View photo
House · for sale
$ 677,400
6774 Riverview Line, Chatham Kent, ON, N7M 5T1 house for sale | Listing ID X13694 | Royal LePage
Wheatley
· House
· Patio · Fireplace · Parking
Wheatley · House · Patio · Fireplace · Parking
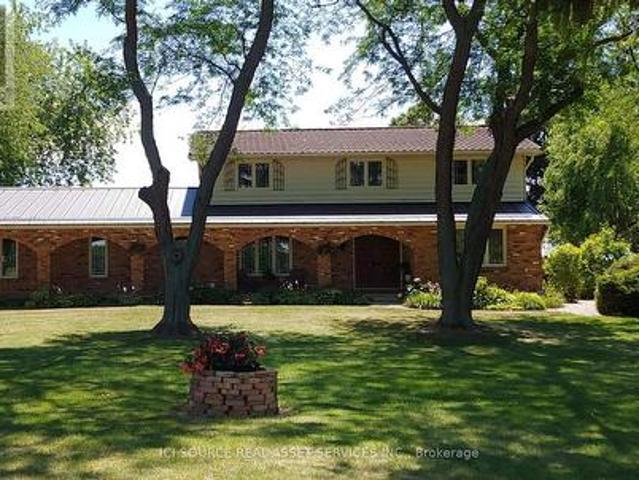
Are you looking for space, privacy, and a change of pace? Welcome to this well-maintained two-storey home on a beautifully landscaped 1.1-acre lot with open farmland behind and Thames River views across the road. Located minutes from Chatham on desirable Riverview Line, it offers quiet country living with fibre-optic internet-ideal for remote work, growing families, or buyers relocating from urban areas. Enter through a spacious foyer with staircase and main-floor office/den. The living room with brick fireplace and patio access flows to the dining room and kitchen overlooking the pond. An 8-ft patio door opens to a private walled brick patio for easy indoor-outdoor entertaining. Main-floor laundry connects to the attached two-car garage. Upstairs features a primary bedroom with 3-pc ensuite plus three additional bedrooms and a 4-pc bath. Front porch with arched brick openings offers river views; municipal land across the road provides Thames access for fishing, kayaking, and skating.
$ 677,400
54 Sunnyside Avenue, Chatham, ON, N7M 1Z7 house for sale | Listing ID 26021 | Royal LePage
View photo
House · for sale
$ 324,900
54 Sunnyside Avenue, Chatham, ON, N7M 1Z7 house for sale | Listing ID 26021 | Royal LePage
Wheatley
· House
· Patio · Garden
Wheatley · House · Patio · Garden
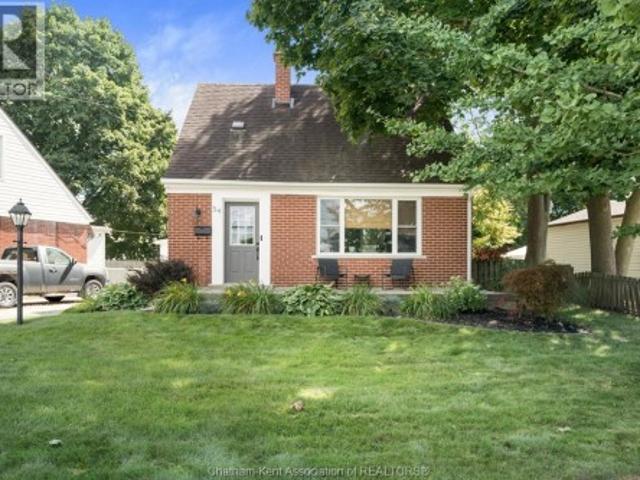
Welcome to 54 Sunnyside Avenue, a beautifully maintained brick 1.5-storey home that blends classic charm with thoughtful updates throughout. Offering 2 bedrooms and 1 bathroom, this move-in-ready home is an ideal opportunity for first-time buyers, downsizers, or anyone looking for a well-cared-for home in a great Chatham location. Inside, durable tile plank flooring flows through the kitchen and hallways, offering a stylish and easy-to-maintain finish. Upstairs, newer carpet complements the original hardwood floors in the bedrooms, which have been lovingly refinished to preserve the home's character and warmth. Newer windows throughout provide plenty of natural light while offering added energy efficiency and peace of mind. Step outside to enjoy your own private retreat. The fully fenced backyard is beautifully landscaped and features a patio stone area that's perfect for relaxing, entertaining, or enjoying your morning coffee. Extremely well cared for and showcasing pride of ownership
$ 324,900
13648 Riverside Drive East, Tecumseh, ON, N8N 2M8 house for sale | Listing ID 26021 | Royal LePage
View photo
House · for sale
$ 899,900
13648 Riverside Drive East, Tecumseh, ON, N8N 2M8 house for sale | Listing ID 26021 | Royal LePage
Wheatley
· House
Wheatley · House
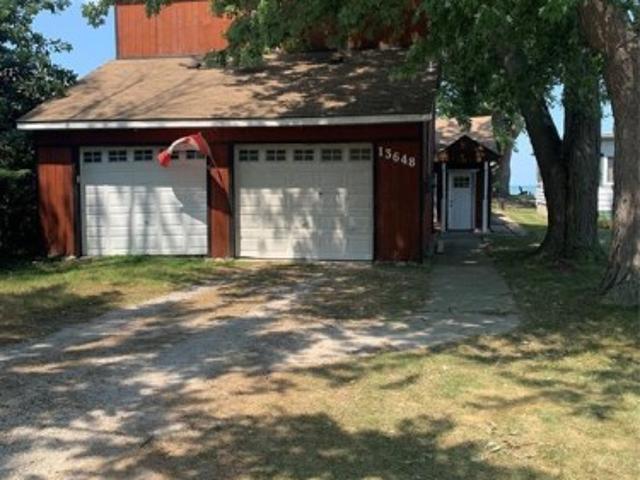
50 feet of prime waterfront in tecumseh! Dreaming of building your own home on the water? Here's your opportunity to own 50 feet of prime waterfront property in tecumseh and take advantage of the h. S.T. rebate available on qualifying new homes. The existing dwelling has no value, so you're not paying a premium for a house you don't need. Start freshand build the waterfront home you've always wanted! Call now for more information and explore this unique opportunity. (Id: 27)
$ 899,900
605 Markham Drive, Lighthouse Cove, ON, N0P 2L0 house for sale | Listing ID 26018 | Royal LePage
View photo
House · for sale
$ 899,900
605 Markham Drive, Lighthouse Cove, ON, N0P 2L0 house for sale | Listing ID 26018 | Royal LePage
Wheatley
· House
· Garden
Wheatley · House · Garden
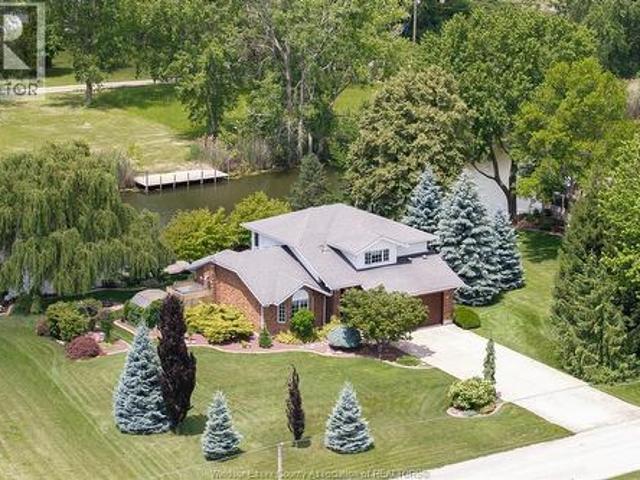
Waterfront dream! Stunning two story in prestigious Lighthouse Cove with EXTRA WIDE LOT (120') with no rear end neighbours & backing onto approximately 14ft deep wide canal. Welcome to this beautifully maintained, fully renovated in 2007 and located in the prestigious, highly sought-after Lighthouse Cove area. Offering the perfect blend of luxury, comfort, and waterfront living, this move-in-ready home features a bright open-concept layout with a spacious living room, dining area & a gourmet kitchen, ideal for entertaining. The home offers3 generous bedrooms and 2.5 bathrooms, including a spacious primary suite with a private ensuite. Enjoy breathtaking canal and water views from your backyard, providing a peaceful setting for relaxation or boating enthusiasts. Additional features include a fully insulated concrete crawl space with approximately 4.5 ft & a two sump pump systems (second one is for backup). The Generac Generator in case of power outage for added peace of mind. (Id: 27)
$ 899,900
4205 Barton Crescent, Windsor, ON, N9G 2V5 house for sale | Listing ID 26020 | Royal LePage
View photo
House · for sale
$ 780,000
4205 Barton Crescent, Windsor, ON, N9G 2V5 house for sale | Listing ID 26020 | Royal LePage
Wheatley
· House
· Garden
Wheatley · House · Garden
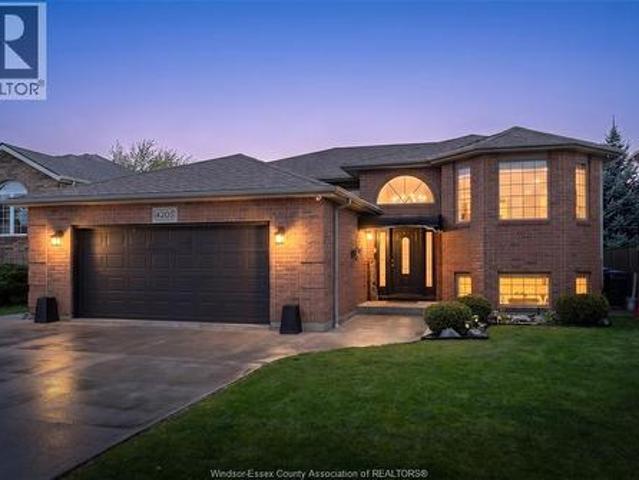
Welcome to 4205 barton cres. This large, brick raised ranch is perfect for your growing family. Fully updated from top to bottom, including the hvac system, this home is truly move in ready nothing to do but settle in and start making memories. Featuring a spacious eat-in kitchen with island and plenty of cabinet space, open concept to a bright and inviting living room. Enjoy the sundeck overlooking a large backyard perfect for entertaining or relaxing. (Id: 27)
$ 780,000
3698 Farrow Avenue, Windsor, ON, N8N 1M2 house for sale | Listing ID 26013 | Royal LePage
View photo
House · for sale
$ 1,199,900
3698 Farrow Avenue, Windsor, ON, N8N 1M2 house for sale | Listing ID 26013 | Royal LePage
Wheatley
· House
· Cellar
Wheatley · House · Cellar
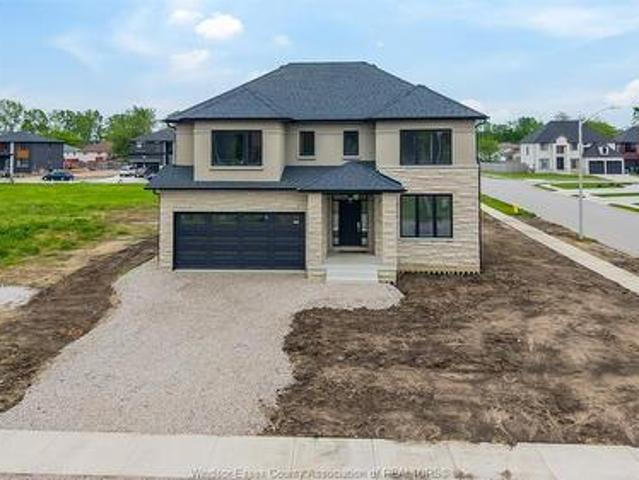
Stunning new 2-storey in South Windsor! Approx 2,800 sq ft with 4 beds & 3.5 baths. Features open-concept layout, 9’ ceilings, hardwood/tile, quartz counters & custom kitchen with pantry. Luxury primary suite with ensuite, guest room with ensuite & jack & jill bath. Second floor laundry. Energy-efficient build. Basement with grade entrance & rough-ins. Tarion warranty. Prime location! (Id: 27)
$ 1,199,900
418 Talbot Street West, Blenheim, ON, N0P 1A0 house for sale | Listing ID 26021 | Royal LePage
View photo
House · for sale
$ 555,000
418 Talbot Street West, Blenheim, ON, N0P 1A0 house for sale | Listing ID 26021 | Royal LePage
Wheatley
· House
Wheatley · House
Welcome to Your Perfect Blend of Country Charm & Everyday Convenience in Blenheim. Approached from a quiet, tucked-away street with minimal traffic and a small number of neighbouring homes, this beautifully maintained raised ranch offers the space, versatility, and lifestyle so many buyers are searching for. Set on a generous lot with a country-like feel, this home welcomes you with a spacious foyer thoughtfully designed for both function and comfort—offering ample room to greet guests, stay organized, and transition seamlessly into the main living space or lower level. The main level features rich hardwood floors and a bright, open-concept layout that connects the living room, dining area, and kitchen—creating the perfect setting for both everyday living and entertaining. You’ll find three well-appointed bedrooms on the main floor, including a primary complete with its own ensuite bath. A spacious main bathroom with a relaxing soaking tub offers the perfect place to unwind at the end
$ 555,000
1412 Katella Avenue, Windsor, ON, N8P 1R4 house for sale | Listing ID X13569 | Royal LePage
View photo
House · for sale
$ 685,000
1412 Katella Avenue, Windsor, ON, N8P 1R4 house for sale | Listing ID X13569 | Royal LePage
Wheatley
· House
· Garden · Office room · Deck
Wheatley · House · Garden · Office room · Deck
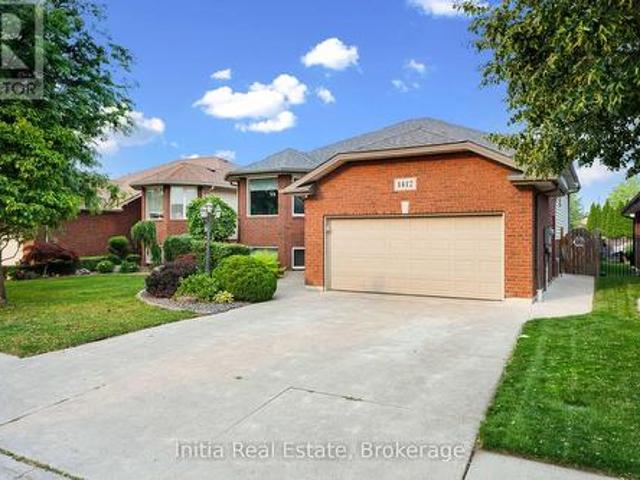
Welcome to 1412 Katella Avenue, a beautifully maintained raised bungalow located in one of East Windsor's most desirable neighbourhoods. Built in 2004, this detached home offers 3+2 bedrooms, 3 bathrooms, and a functional layout designed for comfortable family living. The bright main level features a spacious living and dining area, an inviting kitchen, three bedrooms including a primary bedroom with ensuite, and an additional full bathroom. Step outside to your private backyard retreat featuring a deck and an above-ground pool-perfect for relaxing, entertaining, and enjoying the summer months. The finished lower level offers two additional bedrooms, a second kitchen, a full bathroom, and versatile living space ideal for extended family, guests, a home office, or recreation. Conveniently located close to schools, parks, shopping, places of worship, and with easy access to Banwell Road and E. C. Row Expressway. An exceptional opportunity to own a spacious family home in a sought-after E
$ 685,000
1295 Heritage Road, Kingsville, ON, N9Y 2E6 house for sale | Listing ID 26006 | Royal LePage
View photo
House · for sale
$ 939,900
1295 Heritage Road, Kingsville, ON, N9Y 2E6 house for sale | Listing ID 26006 | Royal LePage
Wheatley
· House
· Garden · Parking · Cellar
Wheatley · House · Garden · Parking · Cellar
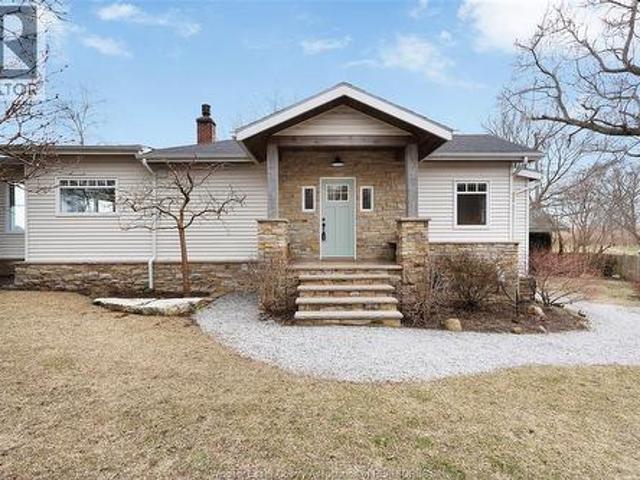
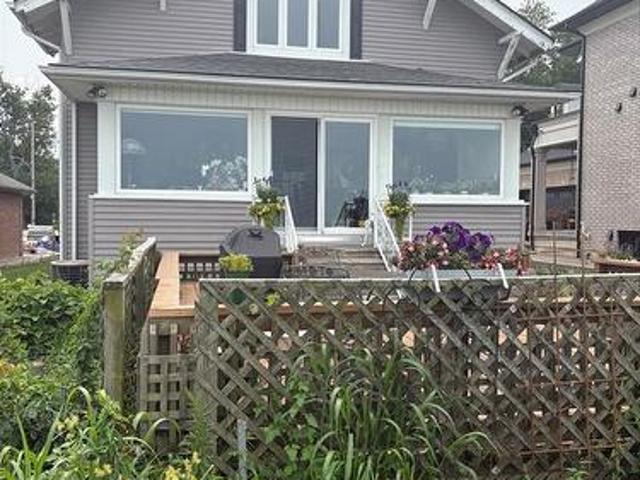
Have you always wanted a waterfront home that was designed to take advantage of the water views? Where casual lakefront living is perfectly blended with modern finishes? How about completely updated, while maintaining the charm of yesteryear with original tongue and groove, beam work, and shiplap? This is absolutely the one! Lovingly revitalized less than 5 years ago from windows, roof, exterior, plumbing, heat pump, electrical, HVAC, kitchen, baths, and break wall! It is all done and ready for you to enjoy this spectacular 3 bed 2 bath home with a full wall of glass to optimize the breathtaking views of Lake Erie. Walk down. Dry basement with storage and crawl with easy access. Detached garage for water toys, yard equipment and bikes to maximize your new waterfront lifestyle! (Id: 27)
$ 939,900
3313 Candlewood Crescent, Windsor, ON, N8W 5M5 house for sal.
View photo
House · for sale
$ 579,000
$ 698/sq.ft
3313 Candlewood Crescent, Windsor, ON, N8W 5M5 house for sal.
Wheatley
· 829 sq.ft · 3 Bedrooms · 2 Baths · House
· Patio · Garden · Fireplace · Swimming pool
Wheatley · 829 sq.ft · 3 Bedrooms · 2 Baths · House · Patio · Garden · Fireplace · Swimming pool
LOT SIZE 37.88 X 10². 49 AT THE BACK. GREAT CENTRAL SOUTH WINDSOR LOCATION. TOTALLY RENOVATED, 4 LVL BACK SPLIT. RENOVATED KITCHEN, FLRG, PRIMARY BDRM WW-IN CLST. ELECTRIC FIREPLACE, GRADE ENTRANCE TO BACKYARD. 3 BDRMS & 2 FULL BATHS INCL JACUZZI. COLD STORAGE RM. NEW FURNACE & NEW CAIR. FENCED YARD, NEWER STORAGE SHED & NEWER PATIO. BEAUTIFUL BACKYARD SETTING. (id:27). Still available at ListedBuy!
$ 579,000
119 Bloomington Way, Chatham, ON, N7L 0H2 house for sale | Listing ID 26008 | Royal LePage
View photo
House · for sale
$ 669,900
119 Bloomington Way, Chatham, ON, N7L 0H2 house for sale | Listing ID 26008 | Royal LePage
Wheatley
· House
Wheatley · House
Bring your vision to life with Park Hill Custom Homes, where quality craftsmanship meets timeless design. Now building in Prestancia, our homes are fully customizable to suit your lifestyle and preferences. From elegant quartz countertops and tray ceilings to spa-inspired ensuites, expansive kitchens with large islands, and hidden walk-in pantries — every detail is thoughtfully designed with you in mind. Pricing starts at a base level and will vary depending on the size. Starting at 1650sqft, design, and finish selections of your custom home. Whether you're starting with one of our floor plans or creating something truly unique, Park Hill Custom Homes delivers a personalized experience from start to finish. Call today to begin your journey toward luxury living in a home that's truly your own. Because details are the difference between building houses and building homes. *Photos & Measurements are from model home at 115 Bloomington Way. The purchase price is contingent upon the HST reba
$ 669,900
13222 Riverside Drive, Tecumseh, ON, N8N 2M6 house for sale | Listing ID 26019 | Royal LePage
View photo
House · for sale
$ 995,000
13222 Riverside Drive, Tecumseh, ON, N8N 2M6 house for sale | Listing ID 26019 | Royal LePage
Wheatley
· House
· Cellar
Wheatley · House · Cellar
1 3/4 storey waterfront home in the town of tecumseh, 3 bedrooms up, 1 bedroom down, 2.5 baths, newer siding & windows. Sandy beach, beautiful views unobstructed east and west. Close to all amenities, full basement. Enjoy lakefront living at its best! (Id: 27)
$ 995,000
837 Cottage Grove, Kingsville, ON, N9Y 3G3 house for sale | Listing ID 26021 | Royal LePage
View photo
House · for sale
$ 699,900
837 Cottage Grove, Kingsville, ON, N9Y 3G3 house for sale | Listing ID 26021 | Royal LePage
Wheatley
· House
· Office room
Wheatley · House · Office room
Welcome to 837 Cottage Grove — a spacious and versatile Kingsville home designed with room to grow, gather, work, relax, and make memories. Offering an impressive 5 bedrooms + office (possible 6th bedroom option) and 3 bathrooms, this home provides the flexibility today’s families are looking for, with space for everyone and plenty of possibilities for how you choose to use it. From busy mornings getting everyone out the door to evenings spent together at home, the generous layout gives you the freedom to create spaces that truly work for your lifestyle. Need dedicated bedrooms for the kids? You have them. Want a private home office, guest space, playroom, hobby room or additional bedroom? The possibilities are here. With three bathrooms, everyday family life is made that much easier, while the abundance of living space means there’s room to come together — and room to spread out. One of the home’s standout spaces is the gorgeous sunroom, offering a bright and inviting retreat to enjoy
$ 699,900
9335 Esplanade, Windsor, ON, N8R 1J3 house for sale | Listing ID 26020 | Royal LePage
View photo
House · for sale
$ 619,900
9335 Esplanade, Windsor, ON, N8R 1J3 house for sale | Listing ID 26020 | Royal LePage
Wheatley
· House
· Garden · Swimming pool · Parking
Wheatley · House · Garden · Swimming pool · Parking
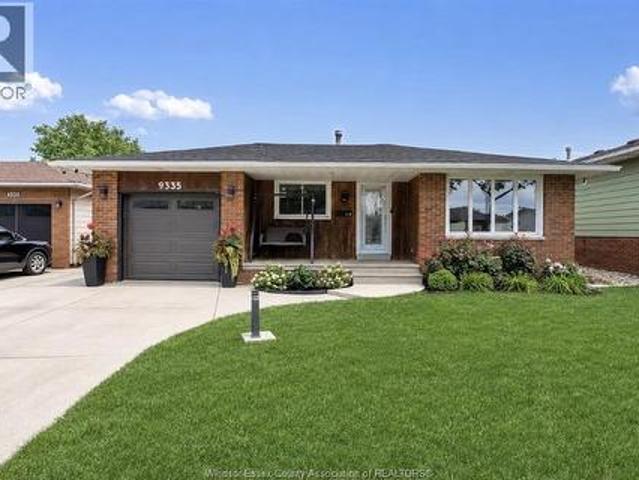
Welcome to this beautifully renovated 4 level backsplit, perfectly situated in a family friendly neighbourhood baking unto the park! Offering 3+3 bedrooms, 2 fully renovated baths, this home has seen extensive renovations including stunning new kitchen, flooring, trim & doors, lighting, fresh paint all in 2023. Roof (2024) new garage door (2026) and owned hot water tank. Backyard oasis offers terrific privacy with in-ground pool and newer liner (2024) artificial grass and concrete (2024) hot tub with gazebo making it the ultimate for gatherings. This exceptional home shows like new and is priced to sell with no hold off on offers! (Id: 27)
$ 619,900
154 Semenyn Avenue Unit# 24, Chatham, ON, N7L 3S1 house for sale | Listing ID 26019 | Royal LePage
View photo
House · for sale
$ 439,000
154 Semenyn Avenue Unit# 24, Chatham, ON, N7L 3S1 house for sale | Listing ID 26019 | Royal LePage
Wheatley
· House
· Garden · Parking · Fireplace · Deck
Wheatley · House · Garden · Parking · Fireplace · Deck
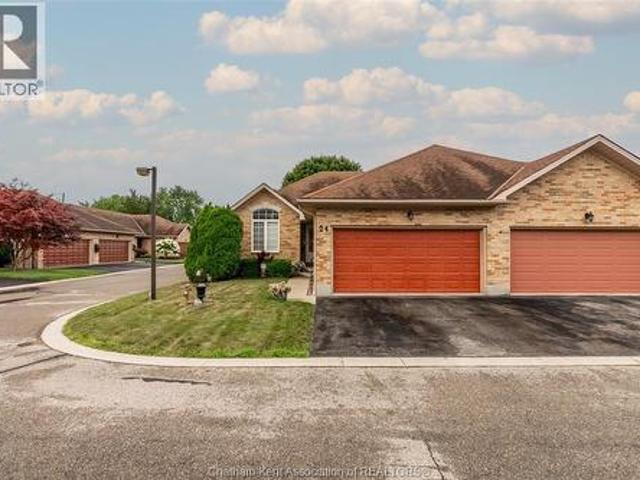
Welcome to this beautifully kept ranch-style townhouse on Chatham's north side, complete with a double car garage. As an end unit, it gets that extra bit of light and yard space you don't always find in a townhouse. Step inside and you'll notice right away that it's spotless with a bright living room where a gas fireplace keeps things cozy. There's also a set of doors that opens onto the deck. It's the kind of spot where you'll want your morning coffee, and where you'll happily settle in come evening. The eat-in kitchen has plenty of room to cook and gather, with lots of cabinetry and space for a proper table, so everyday meals and having friends over both feel easy. Everything you need is right here on the main floor: two bedrooms, including a primary suite with a walk-in closet and a four-piece ensuite, plus a second full bathroom, main floor laundry, and storage tucked throughout. If you're ready to leave the stairs behind, this layout just makes life simpler. Downstairs, the finish
$ 439,000
473 South Shore Road, Pelee Island, ON, N0R 1M0 house for sa.
View photo
House · for sale
$ 489,900
$ 561/sq.ft
473 South Shore Road, Pelee Island, ON, N0R 1M0 house for sa.
Wheatley
· 872 sq.ft · 3 Bedrooms · 1 Bath · House
Wheatley · 872 sq.ft · 3 Bedrooms · 1 Bath · House
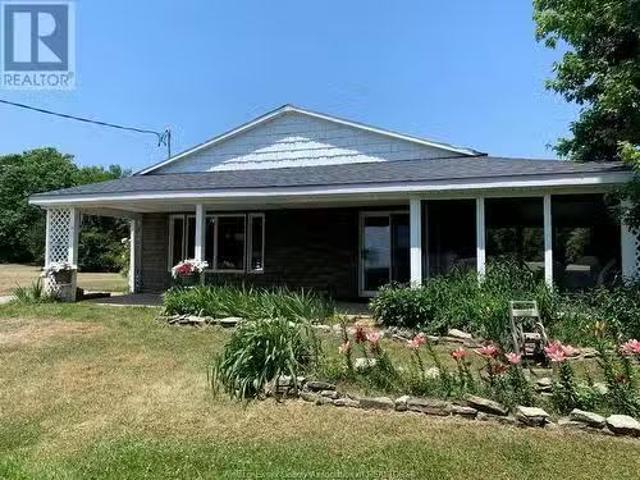
This One of a Kind pastoral property on the south shore of fabulous Pelee Island offers waterfront ownership, beautiful lake views and approx.1.4 acres of land with mature trees and landscaping. This ranch style, year-round home features an open concept living room with a wood stove, large dining room and kitchen with pine cabinets, a generous peninsula and includes fridge, stove and microwave. There are 3 spacious bedrooms and one 3-pc bath with shower. The washer and dryer are also included. Enjoy lake breezes and summer enjoyment in the large screened in porch with a view of the glistening waters of Lake Erie! All this can be yours within 30-60 days! (id:27). Still available at ListedBuy!
$ 489,900
15 Monarch Drive, Chatham, ON, N7L 5G6 house for sale | Listing ID 26021 | Royal LePage
View photo
House · for sale
$ 425,000
15 Monarch Drive, Chatham, ON, N7L 5G6 house for sale | Listing ID 26021 | Royal LePage
Wheatley
· House
· Garden · Swimming pool · Parking
Wheatley · House · Garden · Swimming pool · Parking
Welcome home to this charming, move-in-ready property located on a quiet street in the north side of Chatham, close to McNaughton Public School, shopping, restaurants, and everyday amenities. Offering 4 bedrooms and 2 bathrooms, this home provides plenty of space for the whole family. Inside, you’ll love the warmth and character of the natural hardwood floors, along with a cute and functional kitchen that makes everyday living a breeze. Step outside and enjoy your own private backyard retreat! The fully fenced yard features an inground pool, perfect for relaxing, entertaining, and making the most of those summer days. A long concrete driveway provides plenty of parking, while the quiet street and convenient northside location make this a fantastic place to call home. 4 Bedrooms | 2 Bathrooms | Inground Pool | Fully Fenced Yard | Natural Hardwood | Long Concrete Driveway | Move-In Ready This one is cute, convenient, and ready for its next family! (Id: 27)
$ 425,000
950 Ellrose Avenue, Windsor, ON, N8Y 3W9 house for sale | Listing ID X13698 | Royal LePage
View photo
House · for sale
$ 569,000
950 Ellrose Avenue, Windsor, ON, N8Y 3W9 house for sale | Listing ID X13698 | Royal LePage
Wheatley
· House
· Cellar
Wheatley · House · Cellar
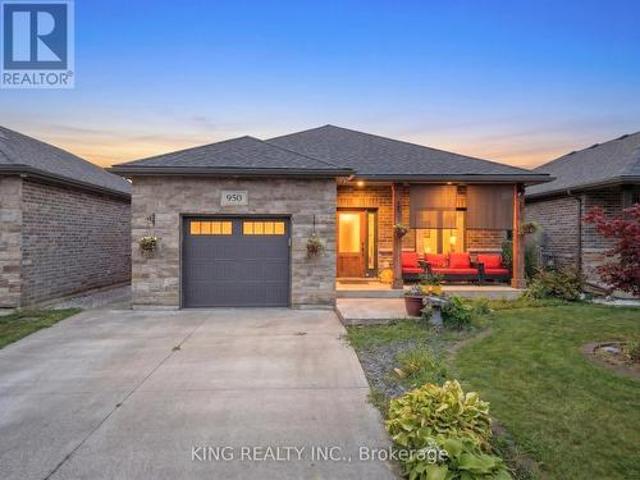
Fully Brick 3-Bedroom Home in Windsor! *. Beautiful and well-maintained brick home featuring. *3 bedrooms plus 1 basement room*, offering additional living space for a growing family. Great opportunity in a convenient Windsor location, close to schools, shopping, parks, transit, and other amenities. (Id: 27)
$ 569,000
61 Vanier Drive, Chatham, ON, N7L 2T3 house for sale | Listing ID 26021 | Royal LePage
View photo
House · for sale
$ 469,900
61 Vanier Drive, Chatham, ON, N7L 2T3 house for sale | Listing ID 26021 | Royal LePage
Wheatley
· House
· Fireplace · Swimming pool · Parking
Wheatley · House · Fireplace · Swimming pool · Parking
Have you ever wanted to find a home that is so neat, spotless, with hardwood floors that actually shine, as do the rest of the flooring in the home, with a beautiful kitchen with eating area, livingroom with stand alone gas fireplace. This home has 3 bedrooms, 4 pc bath with jacuzzi tub, familyroom with stand alone gas fireplace, huge laundry room with sink and 2 pc bath, loads of dry storage area, and looks like it has never been lived in. I'm talking perfection! This explanation has got to be driving you crazy! It is on a corner lot with a 2 car carport with extra high ceiling, there are 2 large sheds, 1 with a ramp for a motorcycle and workshop. In the right location, close to 401, 5 minutes from walmart, restaurants, tim hortons, car wash, etc. Ok i'm starting to rant' so why not just call me for a private showing and i will prove it to you. Call me today for your private showing. Schedule b in documents must be included in all offers (id: 27)
$ 469,900

Get email alerts

Don't miss out: be the first to know about new properties

The alert was correctly created

On subscribing you accept the conditions of use and the privacy policy
Alert
Receive new ads in your inbox
Save this search
Receive alerts for new listings

We'll send you an email when we have new properties for: "Properties for sale in Wheatley"

The alert was correctly created

London
Strathroy
Get email alerts and be the first to see new listings
Required field
On subscribing I accept the terms of the privacy policy
Perfect! You'll soon start receiving new listings via email
Alert
Receive an email when we have new ads for Properties for sale in Wheatley
Save this search
Filters

Bedrooms

Area (sq.ft)

sq.ft
sq.ft

Price

$
$

Filter by property type

Bathrooms

Clear all filters
Receive notifications when new entries are published.