795 properties for sale in Wheatley

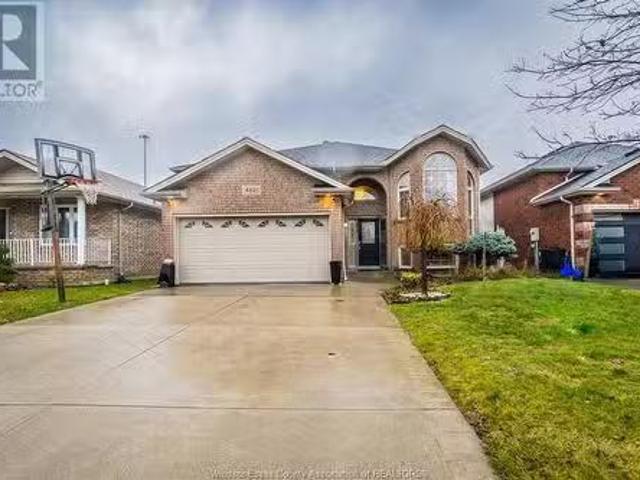
4727 8Th Concession Road, Windsor, ON, N0R 1K0 house for sale | Listing ID 26020 | Royal LePage
View photo
House · for sale
$ 739,900
4727 8Th Concession Road, Windsor, ON, N0R 1K0 house for sale | Listing ID 26020 | Royal LePage
Wheatley
· House
· Patio · Fireplace · Deck · Swimming pool · Parking · Air conditioning
Wheatley · House · Patio · Fireplace · Deck · Swimming pool · Parking · Air conditioning
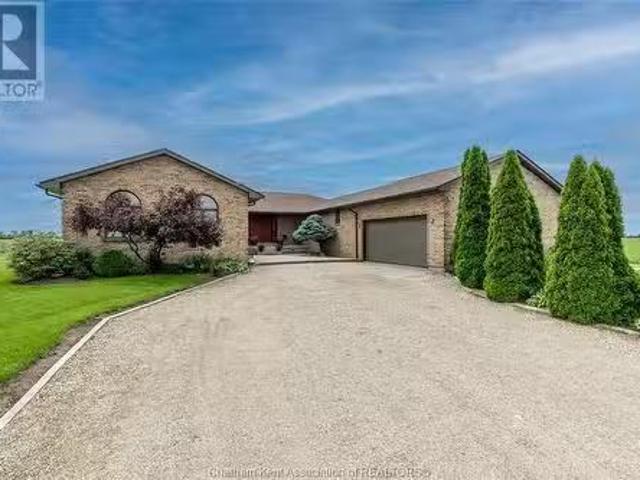
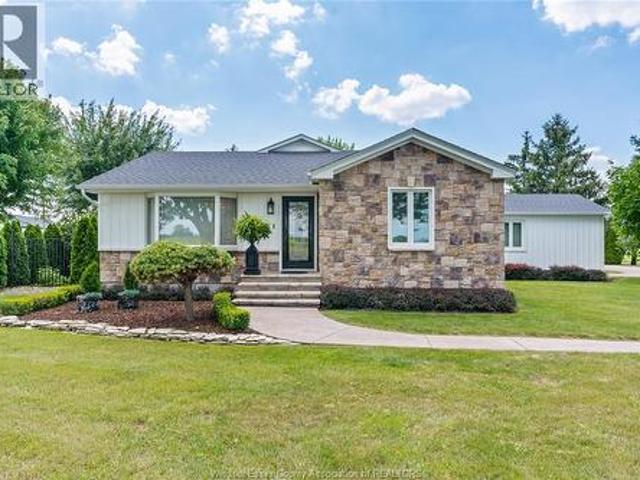
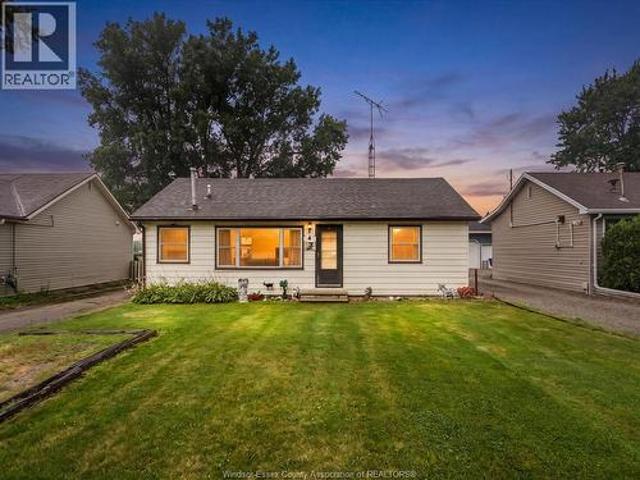
Welcome to 4727 8th conc rd, an original-owner, well-maintained exceptional brick ranch on an acre+ country lot but close to all amenities & major arteries. Quality & well-planned build inside & out. Superior construction, 3 bedrooms main floor, 2 full bathrooms, fully finished up & down, updated family-sized kitchen with cherry cupboards, ceramic floors & backsplash, formal livingroom, cozy familyroom in lower with brick-trimmed gas fireplace plus games room with very cool wet bar. Move in condition, brand new roof on house and garage august 2026, good qualty windows & doors, efficient geothermal furnace for cheaper utilities, forced central air, 200 amp hydro. Gorgeous property, inviting covered porch, huge double-wide cement driveway for 12-14 cars, 24'x30' brick garage with hydro & bonus rear bay door, fantastic heated 20'x40' inground pool with 10 ft deep end, solar deck & elephant cover. 2 cement patios, gazebo, underground sprinklers, 4 outer gas lines & much more. Municipal wat
$ 739,900
141 Ellis Street, Chatham, ON, N7L 2L9 house for sale | Listing ID 26020 | Royal LePage
View photo
House · for sale
$ 424,900
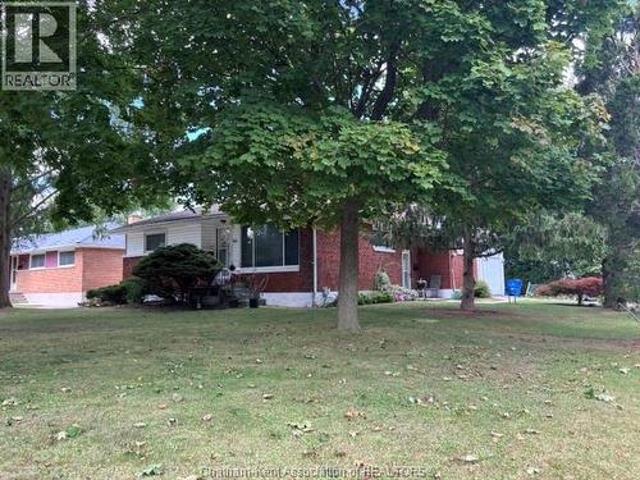
141 Ellis Street, Chatham, ON, N7L 2L9 house for sale | Listing ID 26020 | Royal LePage
Wheatley
· House
· Fireplace · Parking · Cellar
Wheatley · House · Fireplace · Parking · Cellar
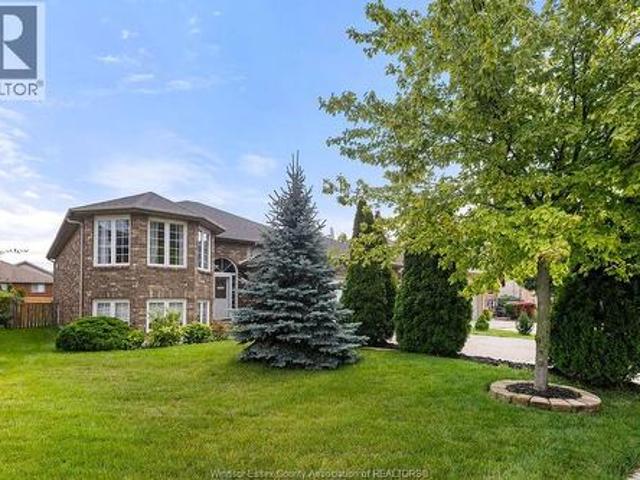
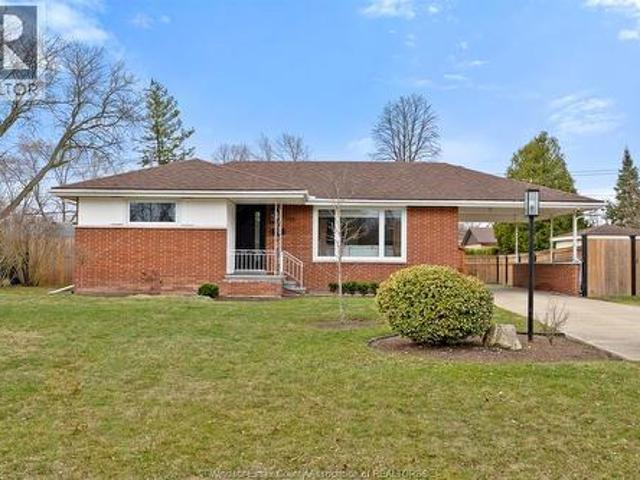
Situated in Northwest Chatham on a quiet street…the corner of Ellis and Helen. Spacious brick rancher with attached car and half garage. With double paved driveway. Full basement with gas fireplace plus loads of storage space. Newer high efficiency furnace. The upstairs has three spacious bedrooms, four piece bath and kitchen. (Id: 27)
$ 424,900
13561 Morris Road, Comber, ON, N0P 1J0 house for sale Listi.
View photo
House · for sale
$ 800,000
$ 714/sq.ft
13561 Morris Road, Comber, ON, N0P 1J0 house for sale Listi.
Wheatley
· 1,119 sq.ft · 4 Bedrooms · 3 Baths · House
· Patio · Garden · Fireplace · Swimming pool
Wheatley · 1,119 sq.ft · 4 Bedrooms · 3 Baths · House · Patio · Garden · Fireplace · Swimming pool
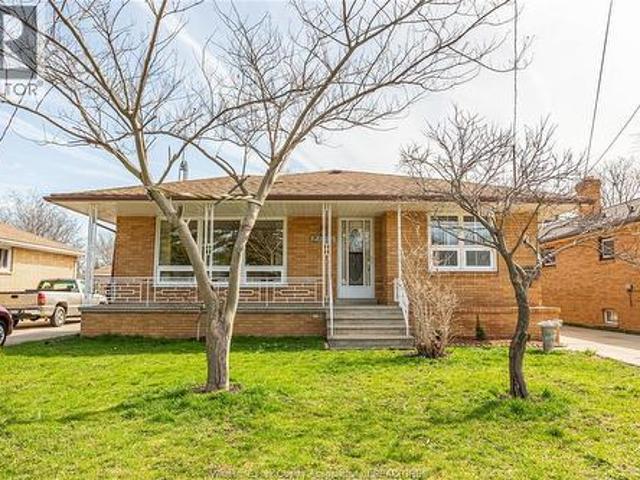
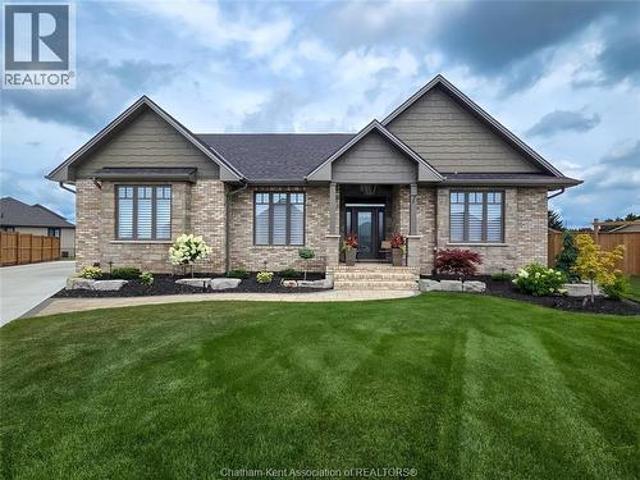
Escape to a world of tranquility and private luxury with this custom-built masterpiece on an approximate 1-acre treed lot adorned with apple and pear trees. This 4-bedroom, 2.5-bathroom home bursts with natural light and spacious rooms. The large kitchen is the perfect space for hosting family and friends. Retreat to the quiet den, where a fireplace casts a homey warmth, making it an ideal sanctuary for curling up with a good book, or a glass of wine by the fire. Outside, your private paradise awaits. An in-ground pool invites you to dive in or lounge on the patio while enjoying unrivalled privacy, thanks to the absence of neighbouring homes peeking over your fence. Harvest fresh fruits from your backyard or simply take a leisurely stroll and reconnect with the peaceful outdoors. Dont let this opportunity to own a secluded gem slip through your fingers. Schedule a viewing today to #LOVEWHEREYOULIVE (id:27). Still available at ListedBuy!
$ 800,000
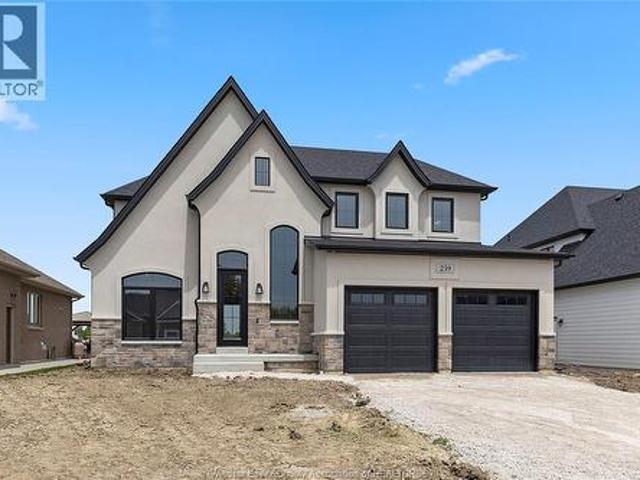
247 Dolores Street, Essex, ON, N8M 0C5 house for sale | Listing ID 26017 | Royal LePage
View photo
House · for sale
$ 894,900
247 Dolores Street, Essex, ON, N8M 0C5 house for sale | Listing ID 26017 | Royal LePage
Wheatley
· House
Wheatley · House
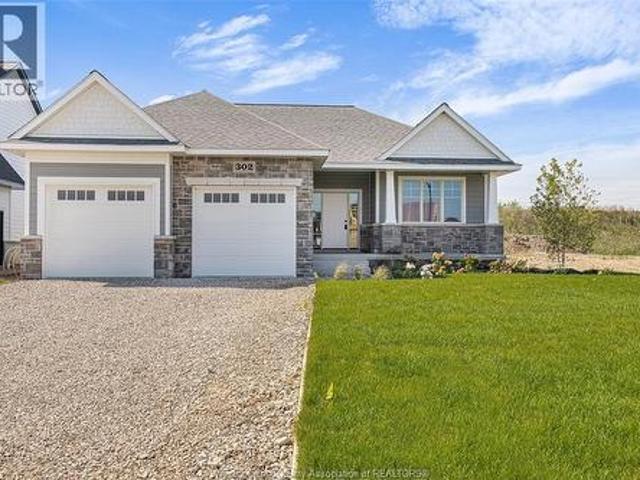
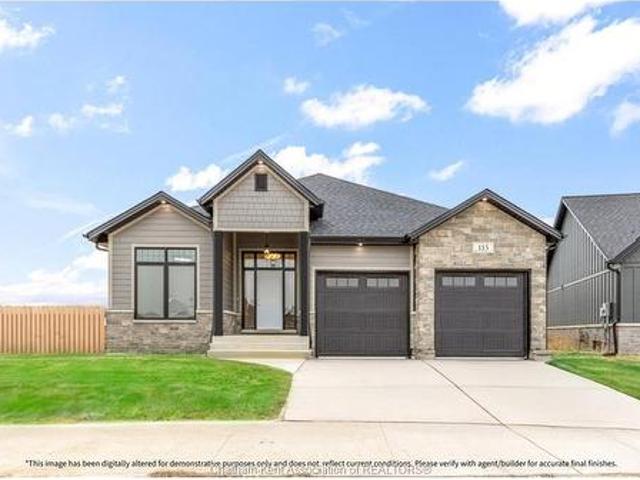
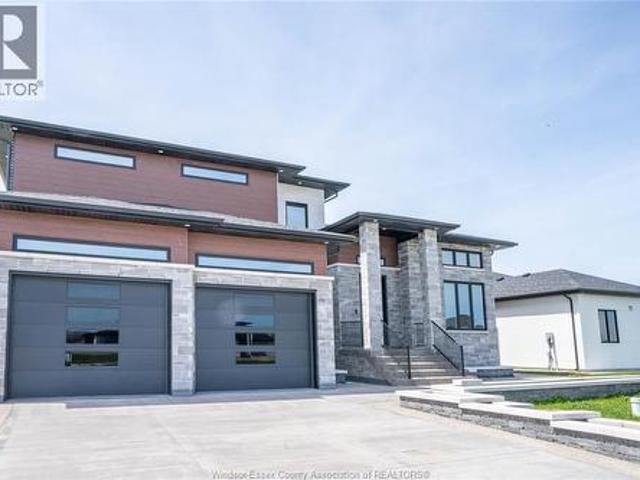
Limited time hst rebate pricing! BK Cornerstone, known for top-quality finishes and Energy Star-certified homes, is offering only 5 exclusive lots in this brand-new development. Centrally located in the county, this community offers a perfect blend of small-town charm while being just 15 minutes from Windsor. The'Tiverton' is a thoughtfully designed 2-bedroom, 2-bath ranch featuring an open-concept layout, 9' ceilings, and an L-shaped kitchen with a large island and adjacent dining space. The primary suite includes a private ensuite and walk-in closet, situated across from the second bedroom and main bath. A spacious mudroom with laundry adds convenience, while a giant covered porch extends your living space outdoors. (Id: 27)
$ 894,900
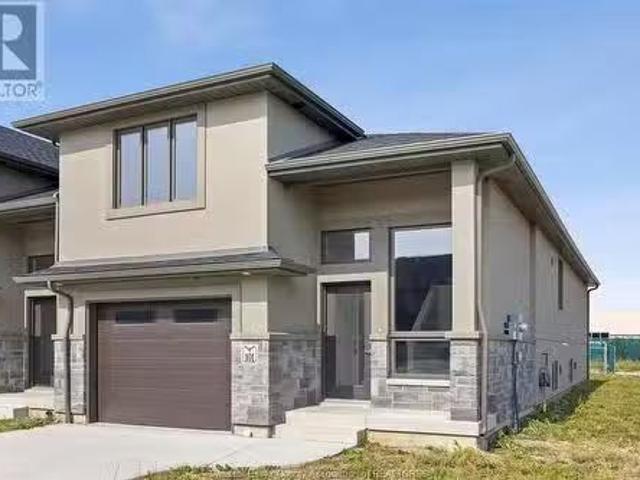
3639 Hallee Crescent, Windsor, ON, N8W 0B2 house for sale | Listing ID 26018 | Royal LePage
View photo
House · for sale
$ 529,900
3639 Hallee Crescent, Windsor, ON, N8W 0B2 house for sale | Listing ID 26018 | Royal LePage
Wheatley
· House
· Garden · Parking · Cellar
Wheatley · House · Garden · Parking · Cellar
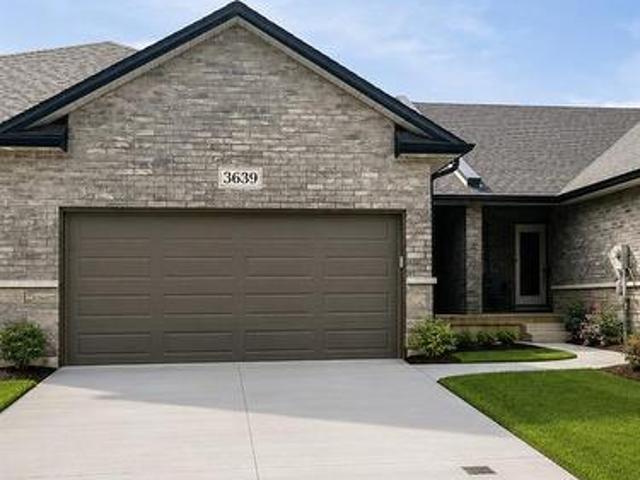
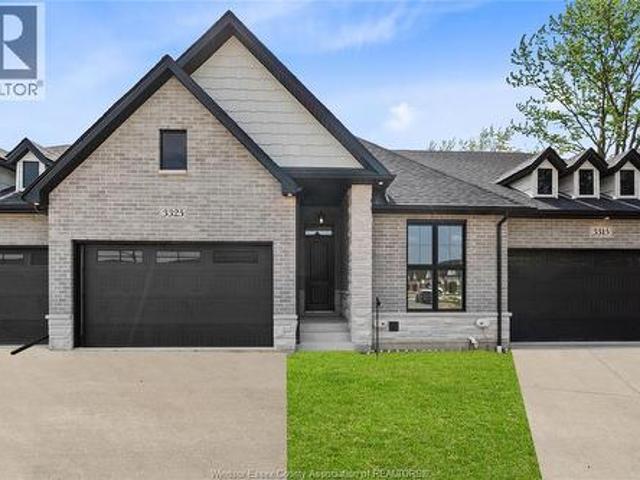
Location you've been waiting for! Luxury modern/stylish townhomes/semi ranch style in desirabledevonshire heights, right behind devonshire mall. Great curb appeal, full stone/brick. Large invitingfoyer with open concept kitchen and living area, upgraded cabinets and quartz counters. Enjoy a privatefenced walkout backyard perfect for relaxing, entertaining, and family enjoyment. Main floor offers 2bdrms & 2 full baths. Total ensuite with w-in clst. Unfinished basement with tons of space and potentialto create your dream lower level. 2 car garage. Buyer to take vacant possession on closing(60 days) orassume existing a+ tenants ($2500 utilities included)
$ 529,900
658 Talbot Street East, Leamington, ON, N0P 2P0 house for sale | Listing ID 26011 | Royal LePage
View photo
House · for sale
$ 1,999,000
658 Talbot Street East, Leamington, ON, N0P 2P0 house for sale | Listing ID 26011 | Royal LePage
Wheatley
· House
Wheatley · House
All you ever needed in a home featuring 5 bedrooms up and 2 down. Includes bays for 4 vehicles/RV. Keep busy with those hobby jobs in the two heated and insulated workshops The 24 acres of productive sandy loam is presently sharecropped. Great layout for entertaining with wet bar in lower area, also a party room behind the shop overlooking the land and pond. See supplements for feature sheet and be sure to take the Virtual Walkthrough and Video Tour. Show and sell condition with new shingles in June 2026. (Id: 27)
$ 1,999,000
4445 Concession Rd 9, Sandwich South, ON, N0R 1K0 house for sale | Listing ID 26014 | Royal LePage
View photo
House · for sale
$ 899,888
4445 Concession Rd 9, Sandwich South, ON, N0R 1K0 house for sale | Listing ID 26014 | Royal LePage
Wheatley
· House
· Patio · Garden · Parking · Fireplace · Swimming pool
Wheatley · House · Patio · Garden · Parking · Fireplace · Swimming pool
The luxury of private county living, with the convenience of all amenities just minutes away. Welcome to 4445 9th Concession Rd, where homes rarely become available! 3 bed, 1.5 bath with 2pc ensuite and walk-in closet, stunning kitchen with jennair appliances, open face gas log set fireplace. The home is filled with so much charm and craftsmanship. Backyard oasis with in-ground pool, waterfall, massive covered patio and pool house w/ additional 2+ car garage, a ton of storage. This home is truly an entertainers paradise. 2024 owned hot water on demand, 2023 pool pump motor, 2023 patio door, 2022 pool liner, 2021 siding, insulation & triple pane windows, 2026 crawl space sump pump & dehumidifier, 2017 roof. All you have to do is move in! Contact L/S for more information! (Id: 27)
$ 899,888
964 Greenpark, Windsor, ON, N8P 1J1 house for sale | Listing ID 26019 | Royal LePage
View photo
House · for sale
$ 599,900
964 Greenpark, Windsor, ON, N8P 1J1 house for sale | Listing ID 26019 | Royal LePage
Wheatley
· House
· Patio · Garden · Fireplace · Deck · Swimming pool
Wheatley · House · Patio · Garden · Fireplace · Deck · Swimming pool
Full brick home with 5 yr new inground pool on a great street in a sought out east Riverside location! Fully finished Lower with 2nd summer kitchen. Approx 1500sqft main floor with hardwoods thru out with hardwood lams in the Large bedrms, and XL kit granite stainless steel kitchen. And XL bath. Hardwood stairs to lower with fam/games rm with gas fireplace & wet bar, an extra bedrm (needs closet), a 2nd family/rec, huge updated bath, 2nd kitchen, laundry. Enjoy the rear yard with large covered deck, concrete patio area & a nice salt water pool! Includes all appliances. A great Value! (Id: 27)
$ 599,900
3617 Turner Road, Windsor, ON, N8W 3M9 house for sale | Listing ID 26021 | Royal LePage
View photo
House · for sale
$ 599,900
3617 Turner Road, Windsor, ON, N8W 3M9 house for sale | Listing ID 26021 | Royal LePage
Wheatley
· House
· Patio · Garden · Air conditioning
Wheatley · House · Patio · Garden · Air conditioning
Prime Windsor location with top-rated schools, short drive to the Airport, expressway, all amenities by Walker Rd. This solid ranch features 3 bdrms, 2 full baths, Open concept Living & dining. The house was redone in 2022 with a large addition, Updates: 40 year shingles, Furnace & AC, pot lights and luxury vinyl flooring, windows, kitchen with high end quartz counter tops and backsplash, also comes with a walk-in pantry, and sliding patio door leading to fenced backyard. Grade entrance leads to an unfinished lower-lvl already framed, has plumbing roughed in for a kitchen and a full bathroom. Excellent rental potential in this blank canvas awaiting your final touches. (Id: 27)
$ 599,900
667 County Road 20, Kingsville, ON, N9Y 2E6 house for sale | Listing ID 26022 | Royal LePage
View photo
House · for sale
$ 759,900
New
667 County Road 20, Kingsville, ON, N9Y 2E6 house for sale | Listing ID 26022 | Royal LePage
Wheatley
· House
· Garden · Swimming pool
Wheatley · House · Garden · Swimming pool
Welcome to 667 County Rd 20! This well-maintained 3-bedroom, 3-bathroom brick home is full of natural charm, featuring an abundance of natural light, beautiful natural wood trim, and warm wood cabinetry throughout. Situated on a large lot, the property offers an incredible backyard oasis complete with a pool, fire pit, and outdoor ovens — the perfect setting for entertaining or relaxing all summer long. The massive shop provides an impressive amount of space for vehicles, hobbies, storage, or a home-based business. Located just a short “chip” away from Kingsville Golf & Country Club, and walking trails this property offers the perfect blend of country charm, recreation, and convenience. A truly unique property with room to live, work, entertain, and enjoy! (Id: 27)
$ 759,900
2666 Jos St Louis, Windsor, ON, N8T 2M6 house for sale | Listing ID 26019 | Royal LePage
View photo
House · for sale
$ 599,900
2666 Jos St Louis, Windsor, ON, N8T 2M6 house for sale | Listing ID 26019 | Royal LePage
Wheatley
· House
· Garden · Parking · Cellar
Wheatley · House · Garden · Parking · Cellar
Experience country living in the city on this impressive 355-ft deep lot! This solid brick-to-roof ranch in a prime East Windsor location offers 3+1 bedrooms, 2 full bathrooms, and a spacious kitchen with adjoining dining area. A separate side entrance leads to the full basement with a second kitchen, offering excellent income or in-law suite potential. The detached double-car garage provides plenty of storage, while the expansive backyard features mature fruit trees and endless possibilities to create your own private oasis. Conveniently located near shopping, schools, transit, and all amenities. (Id: 27)
$ 599,900
108 Bloomington Way, Chatham, ON, N7L 0H2 house for sale | Listing ID 26008 | Royal LePage
View photo
House · for sale
$ 664,900
108 Bloomington Way, Chatham, ON, N7L 0H2 house for sale | Listing ID 26008 | Royal LePage
Wheatley
· House
Wheatley · House
Bring your vision to life with Park Hill Custom Homes, where quality craftsmanship meets timeless design. Now building in Prestancia, our homes are fully customizable to suit your lifestyle and preferences. From elegant quartz countertops and tray ceilings to spa-inspired ensuites, expansive kitchens with large islands, and hidden walk-in pantries — every detail is thoughtfully designed with you in mind. Pricing starts at a base level and will vary depending on the size. Starting at 1650sqft, design, and finish selections of your custom home. Whether you're starting with one of our floor plans or creating something truly unique, Park Hill Custom Homes delivers a personalized experience from start to finish. Call today to begin your journey toward luxury living in a home that's truly your own. Because details are the difference between building houses and building homes. *Photos & Measurements are from model home at 115 Bloomington Way. *The purchase price is contingent upon the HST reb
$ 664,900
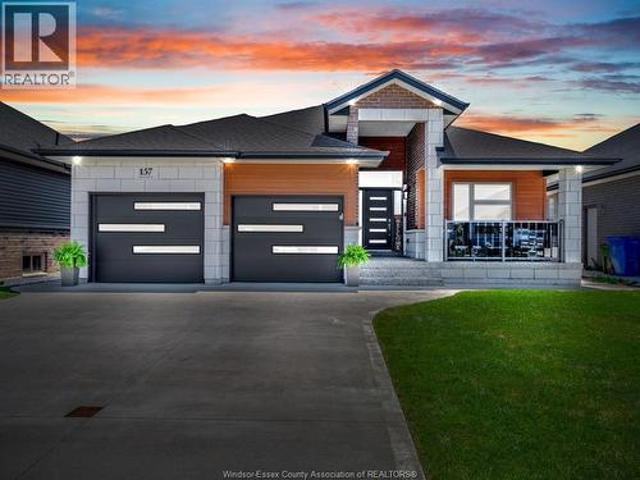
157 Townsview, Essex, ON, N8M 0A4 house for sale | Listing ID 26016 | Royal LePage
View photo
House · for sale
$ 819,900
157 Townsview, Essex, ON, N8M 0A4 house for sale | Listing ID 26016 | Royal LePage
Wheatley
· House
· Fireplace · Parking
Wheatley · House · Fireplace · Parking
Welcome to this immaculate, fully finished ranch situated on a beautifully landscaped, fully fenced oversized lot, offering exceptional curb appeal with a double-car garage and a welcoming covered exposed front porch finished. Boasting 6-7 bedrooms and 3 full bathrooms, this versatile home is ideal for growing families, multi-generational living, or anyone looking for flexible living space. The inviting family room is perfect for relaxing or entertaining and features a cozy gas fireplace. The well-appointed kitchen showcases granite countertops, with matching granite carried throughout all three bathrooms for a cohesive, elegant finish. The spacious primary suite includes a walk-in closet and a private ensuite with a tiled shower. A main floor office can easily serve as an additional bedroom, while the convenient main floor laundry adds everyday practicality. The fully finished lower level offers an abundance of additional living space, multiple bedrooms, and a newer full bathroom, mak
$ 819,900
101 Peters Street, Esinteraction, ON, N8M 0B9 house for sale.
View photo
House · for sale
$ 639,900
$ 421/sq.ft
101 Peters Street, Esinteraction, ON, N8M 0B9 house for sale.
Wheatley
· 1,518 sq.ft · 21 Bedrooms · 4 Baths · House
· Parking · Cellar
Wheatley · 1,518 sq.ft · 21 Bedrooms · 4 Baths · House · Parking · Cellar
Brand new luxury by Valente Development. Enter the spacious foyer, adorned wporcelain tiles & wood staircase, youll immediately appreciate the quality craftsmanship of this 1518 sq ft raised ranch with bonus room & fully finished basement. This home boasts 3 bdrms (2+1), an office, & 3 12 baths, along with a concrete driveway & garage with an automatic opener. Fall in love with the stunning kitchen with crown molding, a backsplash, quartz countertops, under-cabinet lighting, porcelain tiles, & wide plank hardwood flooring. Both principal bdrms feature walk-in closets & ensuite bathrooms; one w a tubshower enclosure, the other with a porcelain & glass euro shower. The finished lower level has a separate entrance & is roughed in for a future kitchenette, offering flexibility & potential. Finished sundeck. Sod will be installed. Located in the heart of Esinteraction County in the Town of Esinteraction, this corner lot townhouse provides easy access to the city & highways. Immediate posses
$ 639,900
466 Marla, Lakeshore, ON, N0R 1A0 house for sale | Listing ID 26006 | Royal LePage
View photo
House · for sale
$ 904,900
466 Marla, Lakeshore, ON, N0R 1A0 house for sale | Listing ID 26006 | Royal LePage
Wheatley
· House
· Garden
Wheatley · House · Garden
Introducing the Liam Model by Lakeland Homes-where thoughtful design, superior craftsmanship, and timeless finishes come together. This stunning two-story residence boasts four spacious bedrooms, including a luxurious primary suite, alongside 2.5 beautifully appointed bathrooms. Every inch of the home showcases Lakeland Homes' signature finishes and attention to detail, from the gourmet kitchen with premium cabinetry and countertops to the light-filled living areas perfect for family gatherings. Step outside to a well-manicured yard ideal for entertaining or simply unwinding after a long day. Located in a desirable neighbourhood, the Liam Model delivers comfort, style, and convenience-truly an exceptional place to call home. (Id: 27)
$ 904,900
1570 Road 3 East, Kingsville, ON, N9Y 2E5 house for sale | Listing ID 26014 | Royal LePage
View photo
House · for sale
$ 1,649,900
1570 Road 3 East, Kingsville, ON, N9Y 2E5 house for sale | Listing ID 26014 | Royal LePage
Wheatley
· House
· Parking
Wheatley · House · Parking
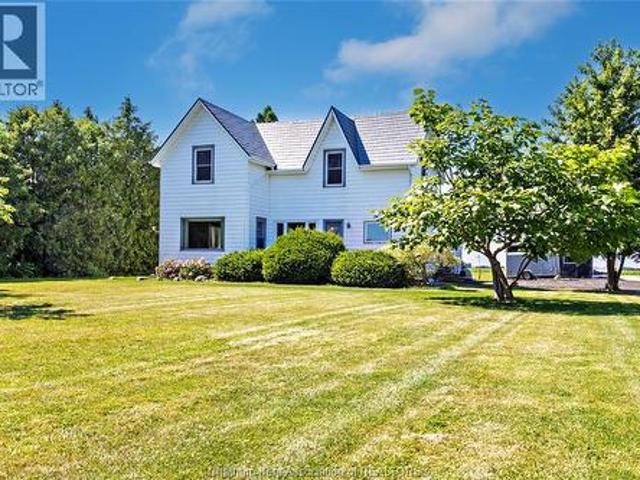
Step into timeless charm with this beautifully maintained historic home in the desirable Ruthven area, situated on just over 5 acres with endless possibilities. It features approximately 700 ft of frontage on County Rd 34 and approx 275 ft of frontage on Road 3 E. Whether you’re looking for a hobby farm, recreational retreat, or future development potential, this property offers incredible versatility and value. The impressive outbuildings truly set this property apart, featuring a detached drive-thru garage plus a massive 30 x 50 two-storey workshop complete with three oversized doors and its own separate hydro meter — ideal for personal projects, storage, trades, or business use. Inside, the home perfectly blends Victorian character with modern updates. The main floor offers an updated kitchen and dining area, formal dining room, spacious living room, and a charming enclosed porch. Upstairs features 3 generous bedrooms and a beautifully renovated 4-piece bathroom. The finished baseme
$ 1,649,900
4 Standaert Road, Chatham Kent, ON, N7M 5J7 house for sale | Listing ID 26020 | Royal LePage
View photo
House · for sale
$ 299,000
4 Standaert Road, Chatham Kent, ON, N7M 5J7 house for sale | Listing ID 26020 | Royal LePage
Wheatley
· House
· Parking
Wheatley · House · Parking
Charming bungalow on the outskirts of Chatham, offering the perfect blend of peaceful country living with the convenience of nearby amenities. Situated on a spacious lot, this property features a detached garage and plenty of outdoor space to enjoy. Inside, you'll find a home full of potential, ready for your personal touches and creative vision. Whether you're a first-time buyer or downsizing this property is a fantastic opportunity to make your own. (Id: 27)
$ 299,000
735 Lounsborough, Windsor, ON, N9G 1G1 house for sale | Listing ID 26019 | Royal LePage
View photo
House · for sale
$ 574,935
735 Lounsborough, Windsor, ON, N9G 1G1 house for sale | Listing ID 26019 | Royal LePage
Wheatley
· House
· Patio · Garden · Cellar · Parking
Wheatley · House · Patio · Garden · Cellar · Parking
South Windsor Ranch with Space to Grow! Welcome to this beautifully updated ranch in desirable South Windsor. The main floor offers 2 bedrooms, a bright living room with hardwood flooring, and a modern kitchen featuring granite countertops and stylish appliances. The dining area includes patio doors leading to the covered carport and patio area, perfect for easy indoor-outdoor living. The finished basement adds incredible versatility with 2 additional bedrooms, a spacious family room, full bath, laundry, and plenty of storage. Enjoy the newly fenced backyard with impressive 75 ft frontage, offering plenty of room to relax or entertain. The yard also features a European-style shed and freshly minted patio area. Great location, great space, and move-in ready……don’t miss this South Windsor gem! Call today! (Id: 27)
$ 574,935
7 Tracy Drive, Chatham, ON, N7M 0S8 house for sale | Listing ID 26006 | Royal LePage
View photo
House · for sale
$ 999,999
7 Tracy Drive, Chatham, ON, N7M 0S8 house for sale | Listing ID 26006 | Royal LePage
Wheatley
· House
· Fireplace · Parking · Cellar
Wheatley · House · Fireplace · Parking · Cellar
Custom buiilt 2300 square foot rancher situated in Southwest Chatham with oversized garage and custom shed on a spacious lot. The interior has been professionally decorated as well as extensive exterior landscaping bolstered by an inground irrigation system. Full basement with partial finishing and roughed in bath. You will love the layout, the nine foot ceilings and the well thought out floor plan. The primary bedroom is spacious and provides a beautiful space with all the niceties. Two separate living room/ family rooms with gas fireplaces. A gourmet kitchen finished to the nines will make you enjoy entertaining formally and just for fun. What more can I say. Let's check it out together and make it yours. (Id: 27)
$ 999,999
9 Cypress Pointe, Leamington, ON, N8H 0C7 house for sale | Listing ID 26009 | Royal LePage
View photo
House · for sale
$ 1,900,000
9 Cypress Pointe, Leamington, ON, N8H 0C7 house for sale | Listing ID 26009 | Royal LePage
Wheatley
· House
Wheatley · House
Welcome to 9 Cypress in the heart of Leamington a stunning, brand-new home that blends modern design with everyday comfort. Thoughtfully crafted with high-quality finishes, this residence offers a bright, open-concept layout perfect for both relaxing and entertaining. Step inside to find spacious living areas filled with natural light, complemented by sleek flooring and contemporary details throughout. The kitchen is a true centerpiece, featuring stylish cabinetry, premium countertops, and ample space for cooking and gathering. This home offers generously sized bedrooms, including a beautiful primary suite designed for comfort and privacy. Every detail has been carefully considered to provide a fresh, move-in-ready experience. Situated in a desirable, family-friendly neighborhood, you'll enjoy the convenience of nearby parks, schools, and local amenities-all while living in a peaceful, growing community. A perfect opportunity to own a brand-new home in Leamington. For more info email R
$ 1,900,000
10585 Boundary Line, Kent Bridge, ON, N0P 1V0 house for sale | Listing ID 26019 | Royal LePage
View photo
House · for sale
$ 499,000
10585 Boundary Line, Kent Bridge, ON, N0P 1V0 house for sale | Listing ID 26019 | Royal LePage
Wheatley
· House
Wheatley · House
Welcome to 10585 Boundary Line! This charming 3 Bed, 1.5 Bath home sits on a private 1.054 acre treed lot. Enjoy a large living room and spacious family room, plus a practical eat-in kitchen. Features include a durable steel roof, tons of privacy and room to roam. Perfect for Buyers looking for country living with comfort and space. Book your showing today. (Id: 27)
$ 499,000
3325 Tullio, Lasalle, ON, N9H 1H3 house for sale | Listing ID 26018 | Royal LePage
View photo
House · for sale
$ 669,900
3325 Tullio, Lasalle, ON, N9H 1H3 house for sale | Listing ID 26018 | Royal LePage
Wheatley
· House
· Parking · Cellar
Wheatley · House · Parking · Cellar
Home is built and ready for immediate possession! Make sure to watch the attached video of this home! Amazing curb appeal on this brand new, modern 2-bedroom, 2-bath home in one of LaSalle’s most exciting new developments! Surrounded by new commercial growth and close to all amenities, this spacious property features hardwood and porcelain tile throughout, a custom kitchen with granite/quartz counters, backsplash, and pantry, plus main-floor laundry for added convenience. Enjoy a covered porch overlooking a massive deep lot — perfect for outdoor living. Attached 2-car garage and quality finishes throughout. Ideal for first-time buyers, retirees, or investors seeking a low-maintenance, stylish home in a prime location. Full unfinished basement w rough in for additional bathroom presents the opportunity to double your living space. High quality finishes throughout are a standard with SunBuilt Custom Homes because the Future is Bright with SunBuilt! Peace of mind w 7yr Tarion Warranty. (I
$ 669,900
180 Mill Street, Lakeshore, ON, N0R 1A0 house for sale | Listing ID 26020 | Royal LePage
View photo
House · for sale
$ 1,799,900
180 Mill Street, Lakeshore, ON, N0R 1A0 house for sale | Listing ID 26020 | Royal LePage
Wheatley
· House
· Gym · Parking
Wheatley · House · Gym · Parking
Extraordinary Puce River waterfront living! Every detail of this stunning home has been thoughtfully designed and curated with timeless style, class and elegance. Dramatic floating stairs, walls of windows and spectacular indoor/outdoor living spaces showcase the incredible setting. Three bedrooms upstairs with room for a fourth, plus an incredible kids' retreat, gym and magazine-worthy cinema. Enjoy an 8x20 dual-zone swim spa, maintenance-free turf, private waterfront, adjustable boat dock, dual jet ski dock and brand-new breakwall. Smart-home technology, active security and an oversized garage with ultra-high ceilings, lift and golf-sim capability complete this exceptional home. Just seconds to the Sandbar and Lake St. Clair-this is waterfront living at its finest. (Id: 27)
$ 1,799,900
5564 Baldwin Avenue, Windsor, ON, N8T 1L8 house for sale | Listing ID 26018 | Royal LePage
View photo
House · for sale
$ 475,000
5564 Baldwin Avenue, Windsor, ON, N8T 1L8 house for sale | Listing ID 26018 | Royal LePage
Wheatley
· House
· Patio · Garden · Parking
Wheatley · House · Patio · Garden · Parking
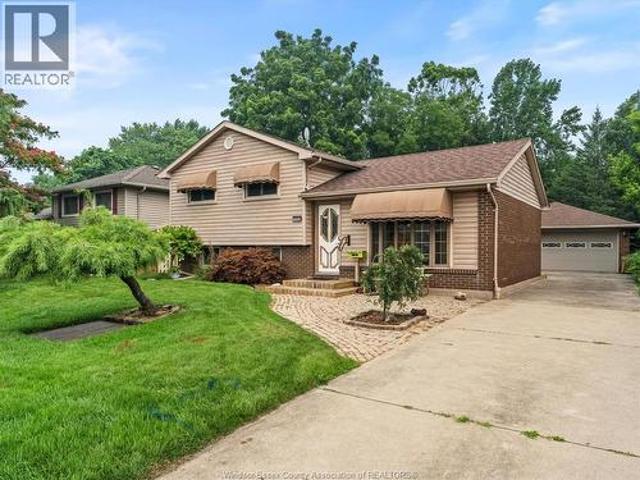
Welcome to this beautiful 3-level side split in a wonderful neighborhood! Enjoy a bright, inviting layout featuring a large kitchen with a island and a dedicated dining area-perfect for everyday living and entertaining. The main level also offers a comfortable living room with plenty of natural light. Upstairs and downstairs you'll find 2 full bathrooms and 2 bedrooms, plus a finished family room in the lower level for extra space to relax, play, or work from home. A convenient laundry area is also included. Throughout the home, you'll appreciate the combination of ceramic and laminate flooring. Step outside to a beautiful backyard with a lovely patio, ideal for summer gatherings and quiet evenings. And car/garage lovers will be thrilled with the detached 2.5-car garage. A true mechanics dream! All offers must include schedule b (id: 27)
$ 475,000
4821 Juliet Crescent, Windsor, ON, N9G 3A6 house for sale L.
View photo
House · for sale
$ 699,900
$ 520/sq.ft
4821 Juliet Crescent, Windsor, ON, N9G 3A6 house for sale L.
Wheatley
· 1,345 sq.ft · 5 Bedrooms · 2 Baths · House
· Garden · Fireplace · Swimming pool · Air conditioning
Wheatley · 1,345 sq.ft · 5 Bedrooms · 2 Baths · House · Garden · Fireplace · Swimming pool · Air conditioning
LOCATION, LOCATION. THIS 1400+ SQ FT RAISED RANCH IS LOCATED IN ONE OF THE MOST DESIRABLE AREAS OF SOUTH WINDSOR IN WALKERGATE ESTATES. FURNACE, AC AND HWT TANK ARE REPLACED ON MARCH 2024. IT FEATURES 5 BDRMS, 2 LARGE BTHRMS & HAS NO REAR NEIGHBOURS. MAIN FLOOR FEATURES A BEAUTIFUL OPEN CONCEPT LIVINGDINING ROOM COMBO WITH GLEAMING HARDWOOD FLOORS & A VERY LARGE KITCHEN WITH GRANITE COUNTERTOPS & STAINLESS-STEEL APPLIANCES. DOWN THE HALL YOU WILL FIND 3 LARGE BEDROOMS & A 4 PC BATHROOM WITH A CHEATER DOOR TO THE PRIMARY BEDROOM. LOWER LEVEL IS COMPLETELY FINISHED WITH NEW LAMINATE FLOORING, HUGE FAMILY ROOM WITH GAS FIREPLACE, 2 MORE GOOD SIZED BEDROOMS, ANOTHER 4 PC BATHROOM AND LAUNDRY AREA. BACKYARD FEATURES AN ABOVE GROUND POOL & A NICE SIZED PRIVATE YARD. THIS HOME IS VERY CLOSE TO 401 AND HIGHWAY 3, AS WELL AS SHOPPING AND TRANSIT. (id:27). Still available at ListedBuy!
$ 699,900

Get email alerts

Don't miss out: be the first to know about new properties

The alert was correctly created

On subscribing you accept the conditions of use and the privacy policy
Alert
Receive new ads in your inbox
Save this search
Receive alerts for new listings

We'll send you an email when we have new properties for: "Properties for sale in Wheatley"

The alert was correctly created

London
Strathroy
Get email alerts and be the first to see new listings
Required field
On subscribing I accept the terms of the privacy policy
Perfect! You'll soon start receiving new listings via email
Alert
Receive an email when we have new ads for Properties for sale in Wheatley
Save this search
Filters

Bedrooms

Area (sq.ft)

sq.ft
sq.ft

Price

$
$

Filter by property type

Bathrooms

Clear all filters
Receive notifications when new entries are published.