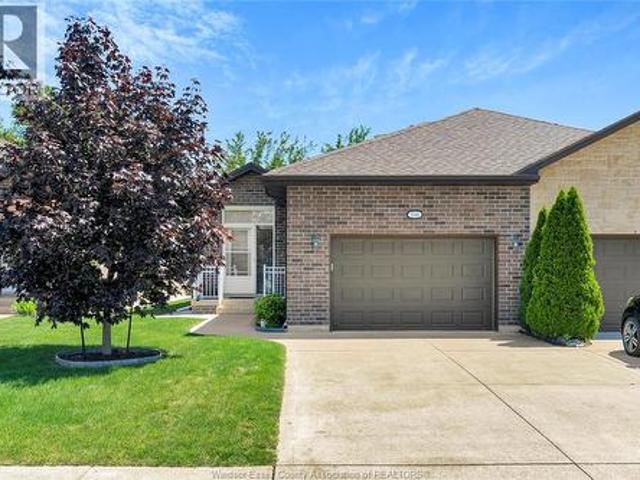
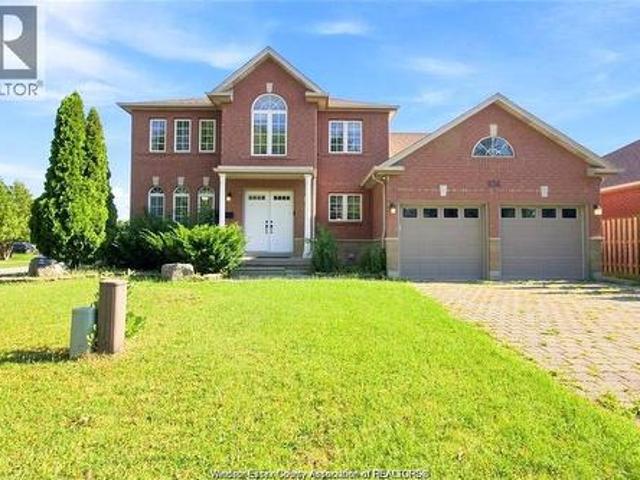
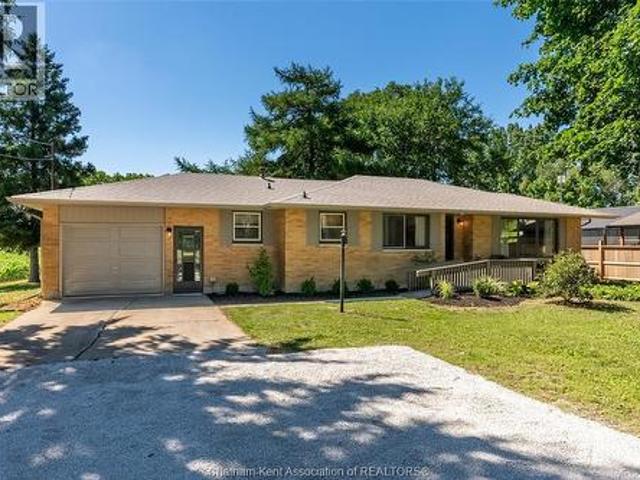
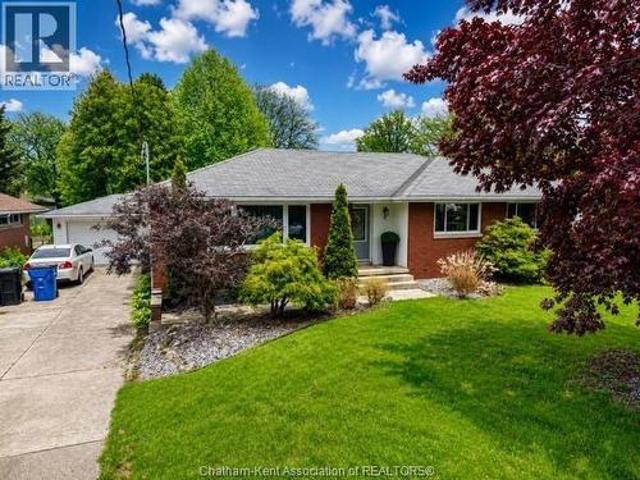
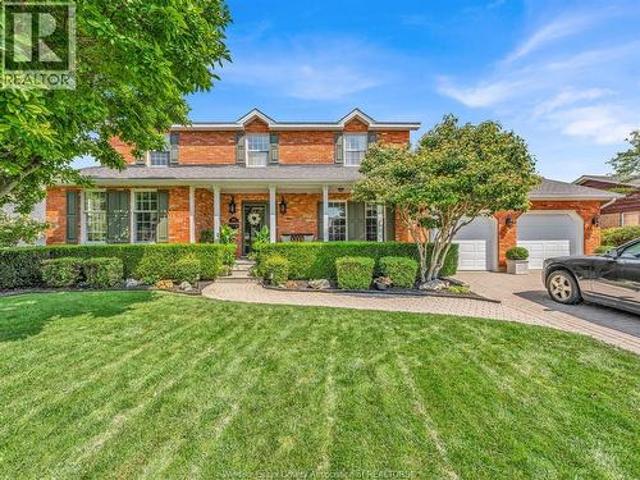
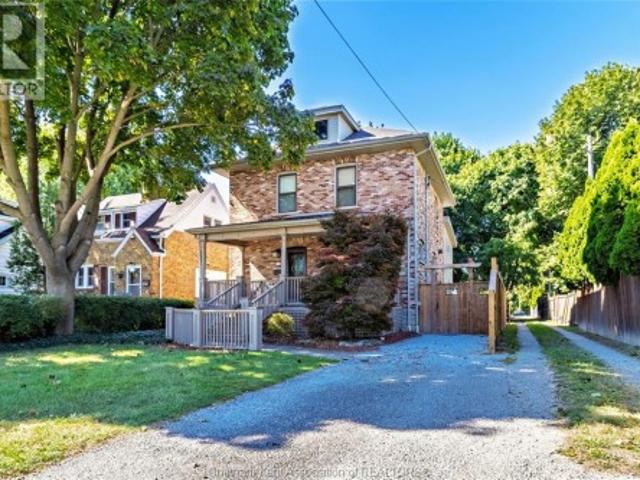
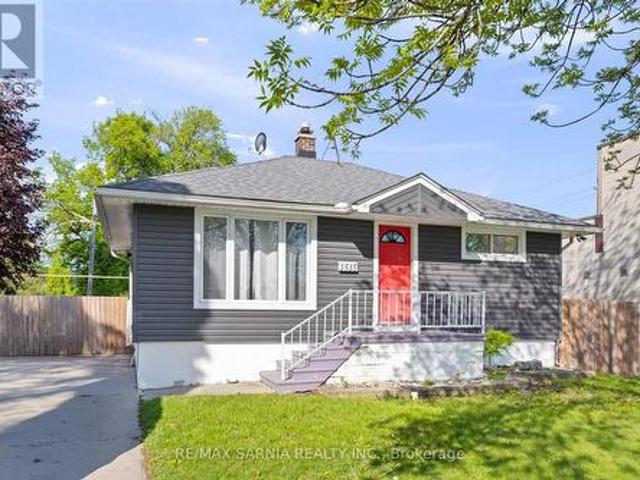
795 properties for sale in Wheatley

3 Goldmere Drive, Chatham, ON, N7M 5R3 house for sale | Listing ID 26013 | Royal LePage
View photo
House · for sale
$ 449,000
3 Goldmere Drive, Chatham, ON, N7M 5R3 house for sale | Listing ID 26013 | Royal LePage
Wheatley
· House
· Garden · Parking · Air conditioning
Wheatley · House · Garden · Parking · Air conditioning
Beautiful 3+1 bedroom, 2-bathroom side split situated on a deep corner lot with plenty of yard space and a fully fenced backyard featuring a brand-new fence around the property. With no rear neighbours and open green space behind the property, you'll enjoy added privacy and a peaceful setting. This well-maintained home offers a detached 1.5-car garage, numerous updates throughout, and a functional family-friendly layout designed for comfortable everyday living. Recent updates include newer flooring, updated furnace, central air, and roof. The new fully fenced yard features a newer fence valued at approximately $25,000, creating a secure space for children and pets. The detached garage is equipped with its own hydro panel and generator, making it ideal for hobbies, storage, or workshop use. Offering an abundance of storage space throughout, this home combines functionality and comfort in a quiet, desirable neighbourhood. With generous indoor and outdoor living space, this move-in-ready
$ 449,000
2628 Meighen Road, Windsor, ON, N8W 4C5 house for sale | Listing ID 26021 | Royal LePage
View photo
House · for sale
$ 299,999
2628 Meighen Road, Windsor, ON, N8W 4C5 house for sale | Listing ID 26021 | Royal LePage
Wheatley
· House
· Air conditioning
Wheatley · House · Air conditioning
Welcome to this charming and meticulously maintained 2+1 bedrooms, 1 bath home located in the heart of Central Windsor. Thoughtfully updated throughout, including a brand new furnace and A/C (2023) & on demand hot-water tank. This home offers modern comfort with classic appeal. Conveniently situated just steps from bus routes, shopping, schools, and all essential amenities. Just minutes from Chrysler, making it an excellent opportunity for investors seeking reliable rental income or first-time buyers looking for location and value. Turnkey and move-in ready—this one won’t last long! (Id: 27)
$ 299,999
1833 St. Luke Road, Windsor, ON, N8W 3W8 house for sale | Listing ID 26020 | Royal LePage
View photo
House · for sale
$ 549,900
1833 St. Luke Road, Windsor, ON, N8W 3W8 house for sale | Listing ID 26020 | Royal LePage
Wheatley
· House
· Office room
Wheatley · House · Office room
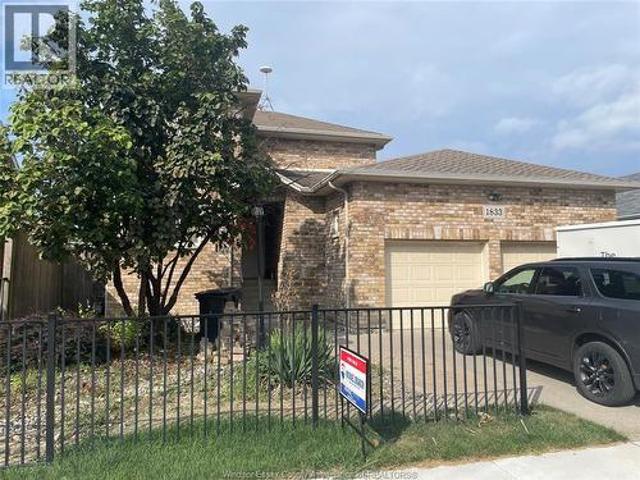
Welcome to this exceptionally built, highly functional multi-level family home that perfectly blends structural durability with modern, comfortable living. Built in 2006, this spacious residence offers a generous footprint designed to handle large families, multi-generational living, or long-term entertaining. Boasts 5 bedrooms and 3 full bathrooms spread across multiple beautifully finished levels. Chef's Updated Kitchen: The true heart of the home features rich dark wood cabinetry, a functional central storage island, updated stainless steel appliances, and sleek modern finishes. Bright Living Areas: Private Upper Suite: The second level functions as a private retreat, complete with an office, a large primary bedroom, and a 5-piece bathroom. Fully Finished Lower Level. (Id: 27)
$ 549,900
6 Joaney Lane, Cottam, ON, N0R 1B0 house for sale | Listing ID 26018 | Royal LePage
View photo
House · for sale
$ 624,900
6 Joaney Lane, Cottam, ON, N0R 1B0 house for sale | Listing ID 26018 | Royal LePage
Wheatley
· House
· Garden · Cellar
Wheatley · House · Garden · Cellar
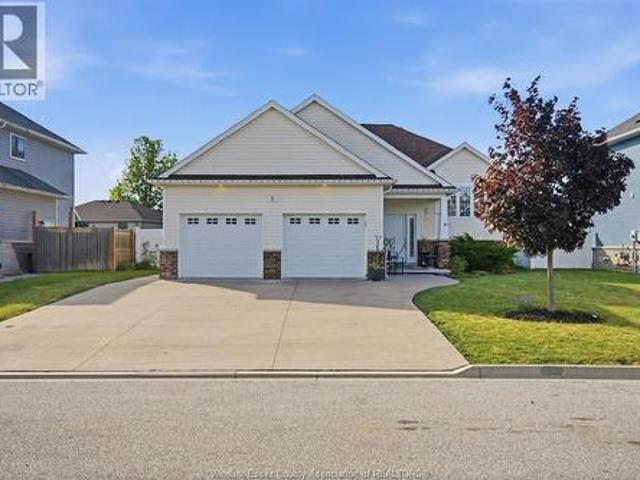
Set on a quiet cul-de-sac in a sought-after family-friendly neighbourhood in Cottam, this spacious raised ranch offers the perfect blend of comfort and versatility. The main floor features 2 bedrooms including a primary with ensuite, bright open-concept living and convenient main floor laundry. The fully finished basement offers 2 additional bedrooms, a full bathroom, additional living space and a second laundry hookup making it ideal for growing families or potential in-law suite conversion. Step outside to beautifully landscaped gardens and a fully fenced backyard offering a private outdoor space, perfect for relaxing or entertaining. (Id: 27)
$ 624,900
125 Queen Street South, Tilbury, ON, N0P 2P0 house for sale | Listing ID 26021 | Royal LePage
View photo
House · for sale
$ 529,900
125 Queen Street South, Tilbury, ON, N0P 2P0 house for sale | Listing ID 26021 | Royal LePage
Wheatley
· House
· Garden · Swimming pool · Parking · Air conditioning · Cellar
Wheatley · House · Garden · Swimming pool · Parking · Air conditioning · Cellar
Move-in-ready raised ranch on the quiet edge of Tilbury. Just 10 minutes to Hwy 401 for Windsor or Chatham commutes. Bright bi-level with 3 bedrooms up, a 4th on the fully finished lower level, and 2 full baths. Newer flooring throughout, central air, attached single-car garage, and a brand-new sump pump in the finished basement. Out back: your own inground pool and an open yard made for summer. Vacant and ready for a quick close. Just bring your boxes! (Id: 27)
$ 529,900
1677 Huffman Road, Harrow, ON, N0R 1G0 house for sale | Listing ID 26019 | Royal LePage
View photo
House · for sale
$ 1,100,000
1677 Huffman Road, Harrow, ON, N0R 1G0 house for sale | Listing ID 26019 | Royal LePage
Wheatley
· House
· Patio
Wheatley · House · Patio
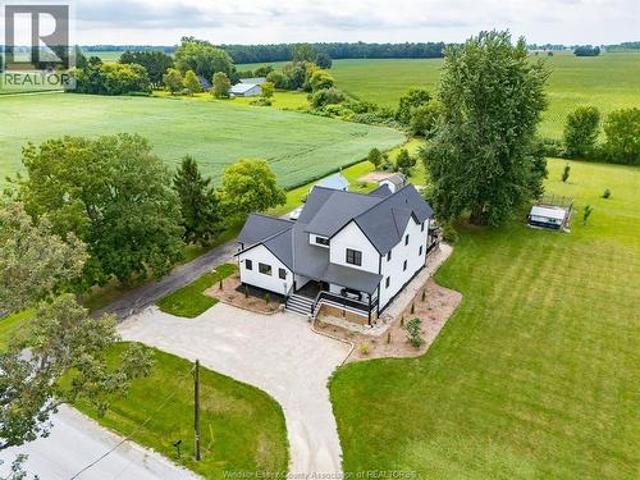
Country living doesn’t get much better than this! Set on almost 2 acres in a peaceful, true country location, this one-of-a-kind 4 BR, 3 Bath farmhouse has been completely transformed by a massive 2020/21 renovation & addition that reimagined the home from the ground up. Far more than a cosmetic update, the project included new septic, HVAC, electrical, plumbing & major systems, plus an ICF foundation, 2x6 construction and extensive new living space, giving you the charm of a farmhouse with the comfort & confidence of a modern build. At the heart of the home is the show-stopping Great Rm, where soaring 25 ft vaulted ceilings create an incredible sense of space. A huge gas FP anchors the room, while maple floors & XL patio doors bring warmth, natural light and wide-open country views indoors. It’s a space made for big family gatherings, quiet nights by the fire and lots of entertaining. The spacious Kitchen offers loads of workspace & storage plus a walk-in pantry, while the smart main-
$ 1,100,000
21 Conservation Boulevard, Kingsville, ON, N9Y 4E4 house for sale | Listing ID 26020 | Royal LePage
View photo
House · for sale
$ 689,999
21 Conservation Boulevard, Kingsville, ON, N9Y 4E4 house for sale | Listing ID 26020 | Royal LePage
Wheatley
· House
· Garden · Fireplace · Swimming pool
Wheatley · House · Garden · Fireplace · Swimming pool
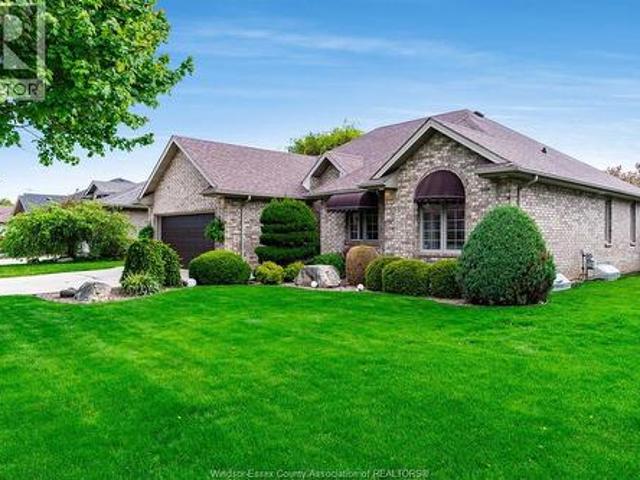
Set in the desirable Golfside Village neighbourhood of Kingsville, 21 Conservation delivers easy living with a backyard that feels like a private resort. This brick-to-roof ranch offers comfortable main floor living, featuring three bedrooms, including a primary suite with a 3-piece ensuite, and a functional layout designed for both everyday living and entertaining. The inviting living room is highlighted by a beautiful gas fireplace, creating a warm and welcoming space to gather with family and friends. Step outside and you'll discover what truly sets this home apart—a stunning inground pool surrounded by a thoughtfully designed outdoor living space, perfect for summer afternoons, evening entertaining, or simply relaxing in your own private oasis. Enjoy an unbeatable location just a short walk to Kingsville Golf & Country Club, with Cedar Island Beach only minutes away for lakeside walks and sunsets. The neighbourhood also features a nearby dog park, making it an excellent choice for
$ 689,999
2526 Olive Road, Windsor, ON, N8T 1E7 house for sale | Listing ID 26015 | Royal LePage
View photo
House · for sale
$ 599,900
2526 Olive Road, Windsor, ON, N8T 1E7 house for sale | Listing ID 26015 | Royal LePage
Wheatley
· House
· Patio · Parking
Wheatley · House · Patio · Parking
Amazing location for the fully finished ranch semi, close to everything w/pride of ownership apparent from the moment you walk in! Built in 2017, walk into a bright foyer, which leads you to an open concept great rm w/soaring cathedral ceilings, large bright white kit w/ample cabinets & granite counters, dining area, and large liv rm with patio doors letting the sunlight in. Primary bdrm features 3pc ensuite, walk in closet, 2nd large bdrm w/big closet, 2ns full bath, and convenient laundry, complete the main. On the lwr lvl you will find a massive fam rm w/gas f/p, 2 large bdrms, both with big closets and large egress windows, 4pc bath, and a utility rm for extra storage. 1.5 attached garage w/inside entry. Sump pump replaced 2026 w/battery back up for peace of mind! Professionally maintained inside and out from day 1! Nothing to do but move in and enjoy! Low utilities! (Id: 27)
$ 599,900
936 North Talbot Road, Windsor, ON, N9G 2S3 house for sale | Listing ID 26020 | Royal LePage
View photo
House · for sale
$ 699,999
936 North Talbot Road, Windsor, ON, N9G 2S3 house for sale | Listing ID 26020 | Royal LePage
Wheatley
· House
· Air conditioning
Wheatley · House · Air conditioning
Welcome to 936 north talbot rd! This beautifully maintained, fully finished 2-storey home is located on a desirable corner lot next to southwood lakes. Featuring 4+1 bedrooms and 3 bathrooms, new granite countertops, new flooring, newer shingles, a/c, appliances, window coverings, and lots of pot lights. Enjoy a 2-car interlock driveway, fully finished lower level, and immediate possession. A must-see home! (Id: 27)
$ 699,999
45 Morning Glory Lane, Chatham, ON, N7L 5R6 house for sale | Listing ID 26021 | Royal LePage
View photo
House · for sale
$ 649,900
45 Morning Glory Lane, Chatham, ON, N7L 5R6 house for sale | Listing ID 26021 | Royal LePage
Wheatley
· House
· Patio · Garden · Fireplace · Air conditioning
Wheatley · House · Patio · Garden · Fireplace · Air conditioning
This 3294 Square ft raised ranch is the perfect blend of modern style and functional design The main level welcomes you to an open concept living room and kitchen with three spacious bedrooms and two full bathrooms, while the fully finished lower level offers an additional bedroom, a home office, and a third full bathroom. This home is perfect for those who love to gather, having two expansive living rooms, each having its own cozy gas fireplace to create the perfect ambiance on every floor. The living space extends outdoors to an enclosed fence, irrigation system, offering a private backyard oasis complete with a patio perfect for summer BBQs and evening entertaining. This property is truly move-in ready and designed to handle the demands of a modern lifestyle. (Furnace, AC, and Hot water tank 2021)
$ 649,900
5209 Rafael Street, Tecumseh, ON, N0R 1K0 house for sale | Listing ID 26021 | Royal LePage
View photo
House · for sale
$ 809,900
5209 Rafael Street, Tecumseh, ON, N0R 1K0 house for sale | Listing ID 26021 | Royal LePage
Wheatley
· House
· Fireplace · Parking · Cellar
Wheatley · House · Fireplace · Parking · Cellar
Presenting, the Richmond by HD development group, winners of the WEHBA builder of the year for 2025. This onelevel bungalow offers 3 bedrooms, 2 baths and features an impressive open concept floor plan. Options such asa premium painted kitchen with an oversized island, fireplace entertainment unit and vaulted ceilings comestandard with this model. The primary consists of a ensuite bath with a custom tiled shower and complimentedwith a spacious walk in closet. Lower level includes an unfinished basement ready to customize to your needswhile the exterior consists of premium finishes such as stone, brick and Engineered Siding. Additionalfeatures include front and rear covered porches, garage paint ready with fully insulated garage doors, a 96%efficient 2 stage furnace with HRV unit all come standard. Located close to the 401 and all major amenities, this is modern family living at its best. Hst rebate included in price. 7 yr tarion warranty with all homes
$ 809,900
19060 Peninsula Street, Lighthouse Cove, ON, N0P 2L0 house for sale | Listing ID 26019 | Royal LePage
View photo
House · for sale
$ 749,000
19060 Peninsula Street, Lighthouse Cove, ON, N0P 2L0 house for sale | Listing ID 26019 | Royal LePage
Wheatley
· House
· Fireplace
Wheatley · House · Fireplace
Located on a private road along the shores of Lake St. Clair in the sought-after community of Lighthouse Cove, this exceptional waterfront property offers the perfect balance of lakefront living and canal access. Enjoy breathtaking sunset views over the lake, paired with peaceful morning sunrises along the canal, complete with an impressive boathouse featuring a loft. Designed for comfortable main-floor living, the home welcomes you with a spacious foyer, conveniently accompanied by a laundry room and a well-appointed three-piece bath. The generous kitchen offers ample cabinetry and a large island, connecting to the dining area and an expansive family room. Anchored by a striking three-sided gas fireplace, this impressive 30’ x 19.5’ space features a cathedral ceiling and panoramic lake views, ideal for both relaxing and entertaining. The primary bedroom extends nearly 21 feet and includes a custom closet, built-in storage, and a dedicated workspace for those working from home. A secon
$ 749,000
140 Gregory Drive East, Chatham, ON, N7L 0E1 house for sale | Listing ID 26015 | Royal LePage
View photo
House · for sale
$ 468,000
Updated
140 Gregory Drive East, Chatham, ON, N7L 0E1 house for sale | Listing ID 26015 | Royal LePage
Wheatley
· House
· Patio · Deck · Parking · Air conditioning
Wheatley · House · Patio · Deck · Parking · Air conditioning
Welcome to 140 Gregory Drive East, where modern updates meet the tranquility of country-style living right on the edge of town. Situated on a beautiful lot just under a half acre. This thoughtfully refreshed 3 bedroom or 2 plus den/office brick ranch offers comfortable living space designed for everyday enjoyment. Inside, you'll find bright, inviting rooms featuring updated flooring throughout, fresh decor, and a warm cohesive design that creates a true move-in-ready experience. The home's generous layout includes 3 well-proportioned bedrooms, an updated bathroom, convenient main floor laundry, and a large attached garage. Step outside and discover one of the propert's most appealing features. A private lot just under a half acre. The covered patio provides the perfect place to relax and unwind while taking in the beautiful surroundings. New Ac, furnace, roof decking and shingles, soffit, fascia and eves. And so much more. Whether you're looking for more space, a quieter setting, or a
$ 468,000
9 Owen Avenue, Chatham, ON, N7L 3W8 house for sale | Listing ID 26017 | Royal LePage
View photo
House · for sale
$ 470,000
Updated
9 Owen Avenue, Chatham, ON, N7L 3W8 house for sale | Listing ID 26017 | Royal LePage
Wheatley
· House
· Garden · Parking · Deck · Air conditioning
Wheatley · House · Garden · Parking · Deck · Air conditioning
This 3 bedroom, 2 full bathroom home is located on a quiet cul-de-sac in a sought after neighbourhood and has plenty to offer. Close to shopping, groceries, schools, and all amenities, it’s a great option for families, first-time buyers, or anyone looking for a move-in ready home with lots of space. The main floor features a well laid out kitchen and dining area overlooking the backyard, along with a nice sized living room, 3 bedrooms and a full bathroom. Downstairs you’ll find a large family room, second full bathroom, and plenty of storage space. Many major updates have already been completed, including windows, shingles, furnace, A/C, tankless water heater, and sprinkler system. Outside, enjoy the private backyard with mature trees and a great deck for BBQs and entertaining. The detached 1.5 car garage adds extra storage and convenience. (Id: 27)
$ 470,000
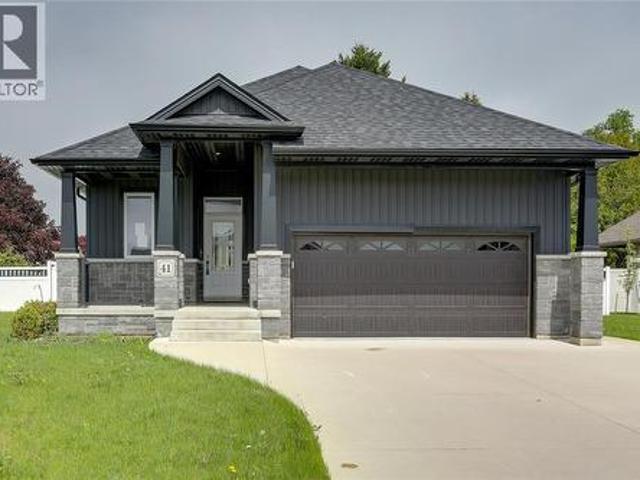
41 Sleepy Meadow Drive, Blenheim, ON, N0P 1A0 house for sale | Listing ID 26001 | Royal LePage
View photo
House · for sale
$ 589,900
41 Sleepy Meadow Drive, Blenheim, ON, N0P 1A0 house for sale | Listing ID 26001 | Royal LePage
Wheatley
· House
· Garden · Fireplace · Cellar
Wheatley · House · Garden · Fireplace · Cellar
This modern-designed bungalow is an absolute showstopper. The main level features two bedrooms, including a spacious primary suite complete with its own private ensuite. A striking statement fireplace anchors the living room, creating a warm and inviting space, while sliding doors offer seamless views of the low-maintenance backyard. The fully finished basement provides an additional bedroom, generous storage, and flexible living space. Start your mornings with coffee on the charming front porch, or unwind in the evenings while enjoying stunning sunsets from the backyard porch. Located just minutes from Lake Erie, this home is nestled in a quiet, newly developed neighbourhood and offers convenient access to Highway 401. Only 15 minutes away. Sold under power of sale, sold'as is where is'. No representation of any kind by the seller / L. A regarding the property. Buyer to do their own due diligence, including but not limited to lot lines, and any / all rentals and property taxes. (Id: 2
$ 589,900
2998 St Luke Crescent, Kingsville, ON, N9Y 3N7 house for sale | Listing ID 26020 | Royal LePage
View photo
House · for sale
$ 1,099,999
2998 St Luke Crescent, Kingsville, ON, N9Y 3N7 house for sale | Listing ID 26020 | Royal LePage
Wheatley
· House
· Garden · Swimming pool · Parking
Wheatley · House · Garden · Swimming pool · Parking
Welcome to this beautiful Kingsville home, ideally situated on a prestigious cul-de-sac in a sought-after neighbourhood. Offering 4 spacious bedrooms and 2.5 bathrooms, this home provides plenty of room for the whole family. The spacious backyard is an entertainer’s dream, featuring a stunning inground pool with a. New pool liner and pump updated in 2026*. The property also offers a. 2-car garage with a workshop*, perfect for storage, hobbies, or additional workspace. With its generous living spaces, desirable location, and thoughtful updates, this is a wonderful opportunity to enjoy the best of Kingsville living. (Id: 27)
$ 1,099,999
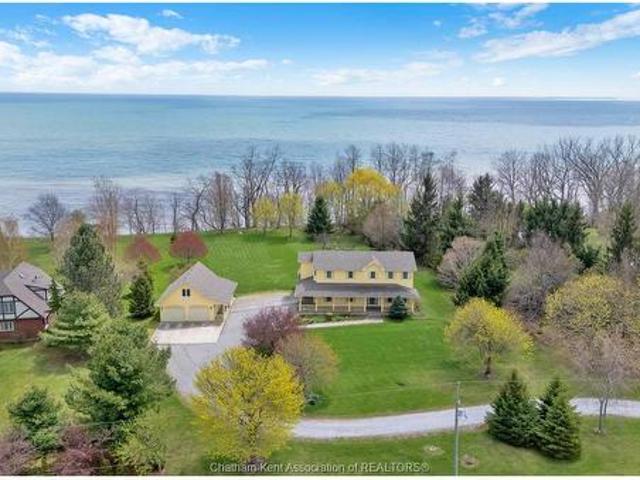
7100 Talbot Trail, Dealtown, ON, N0P 1A0 house for sale | Listing ID 26018 | Royal LePage
View photo
House · for sale
$ 1,090,000
7100 Talbot Trail, Dealtown, ON, N0P 1A0 house for sale | Listing ID 26018 | Royal LePage
Wheatley
· House
· Patio · Garden · Office room · Fireplace · Cellar
Wheatley · House · Patio · Garden · Office room · Fireplace · Cellar
Build your family legacy with this outstanding lake front property. This sprawling custom-built home (2002) has room to grow with over 2800 Sf of finished living space. The well thought out layout starts with a 2pc bathroom and mudroom/laundry off of side entrance with it's own back entrance to the covered rear porch and patio area. The large kitchen with breakfast nook has patio door to the rear covered patio with a formal dining room and den/office across the hall. A large living room with gas fireplace wraps around to the 2 storey open foyer, with access to basement, second level stairs, front door and formal dining room. Upstairs has 3 large bedrooms that share a 4pc bathroom with linen closet and the primary bedroom with stunning lake vistas, large 5 pc ensuite and walk-in closet with front and side yard views. The unfinished full concrete basement has an additional 1400 sf of potential living space. Front and rear covered porches with stamped concrete and oversized rear patio wit
$ 1,090,000
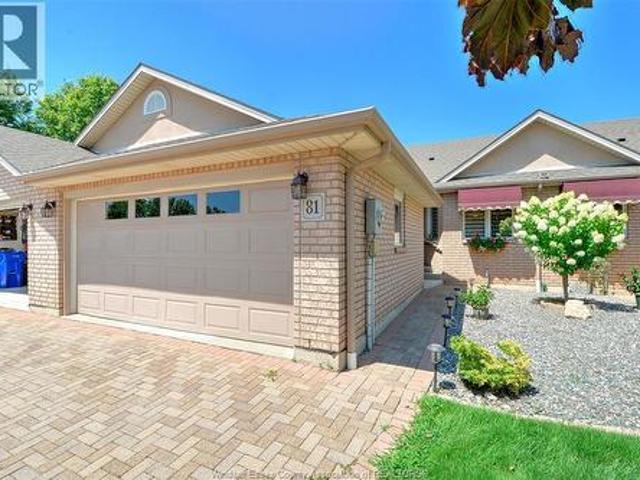
81 Crosswinds, Kingsville, ON, N9Y 4B1 townhouse for sale | Listing ID 26018 | Royal LePage
View photo
Townhouse · for sale
$ 549,000
81 Crosswinds, Kingsville, ON, N9Y 4B1 townhouse for sale | Listing ID 26018 | Royal LePage
Wheatley
· Townhouse
· Office room · Gym · Deck
Wheatley · Townhouse · Office room · Gym · Deck
Welcome to Crosswinds, one of Kingsville's most desirable condominium communities, ideally located beside the Kingsville Golf & Country Club. This spacious 2+2 bedroom, 3 bathroom ranch-style condo offers the perfect blend of comfort and low-maintenance living. The bright, open-concept kitchen, dining and living area is ideal for everyday living and entertaining, with access to a large rear deck. The finished lower level features two additional bedrooms, a full bathroom, a spacious family room, and a versatile flex area perfect for a home office, gym or hobby space. Just steps from the Chrysler Canada Greenway and minutes from downtown Kingsville's restaurants, boutique shopping, wineries, breweries and parks, this home offers an exceptional lifestyle in one of Essex County's most sought-after communities. Carefree living starts here! (Id: 27)
$ 549,000
1310 Poisson Street, Tecumseh, ON, N8N 1T4 house for sale | Listing ID 26016 | Royal LePage
View photo
House · for sale
$ 1,300,000
1310 Poisson Street, Tecumseh, ON, N8N 1T4 house for sale | Listing ID 26016 | Royal LePage
Wheatley
· House
· Parking
Wheatley · House · Parking
Welcome to 1310 Poisson St. —a truly one-of-a-kind custom home engineered for luxury living and the automotive enthusiast. Situated on an impressive 80’ lot in the heart of Tecumseh, this 2017-built home offers a stunning open-concept design with a main-floor primary suite, custom chef’s kitchen, soaring ceilings, wet bar and exceptional craftsmanship throughout. The incredible attached garage features a professional vehicle lift with space for up to 8 vehicles, a 14’ rear overhead door with alley access, epoxy floors and commercial-grade door openers. Hidden behind the walls are premium features rarely found in residential construction, including radiant in-floor heating, CAT-6 wiring, smart irrigation, commercial pressure washer, 200-amp service and more. See attached feature sheet for complete list of luxury engineering upgrades. (Id: 27)
$ 1,300,000
262 Cotterie Park, Leamington, ON, N0P 2P0 house for sale L.
View photo
House · for sale
$ 589,000
$ 729/sq.ft
262 Cotterie Park, Leamington, ON, N0P 2P0 house for sale L.
Wheatley
· 807 sq.ft · 3 Bedrooms · 2 Baths · House
Wheatley · 807 sq.ft · 3 Bedrooms · 2 Baths · House
Beautiful lakefront bungalow with breathtaking views! This freshly painted home features 3 bedrooms, 2 full baths, and a newer kitchen with quartz countertops and a stylish backsplash. Enjoy an open-concept layout thats perfect for everyday living and entertaining. Immediate possession available. (id:27). Still available at ListedBuy!
$ 589,000
1818 Luxury, Windsor, ON, N8P 1T2 house for sale | Listing ID 26019 | Royal LePage
View photo
House · for sale
$ 499,900
1818 Luxury, Windsor, ON, N8P 1T2 house for sale | Listing ID 26019 | Royal LePage
Wheatley
· House
· Garden · Cellar
Wheatley · House · Garden · Cellar
East End gem! Immaculate 2 bed, 2 bath semi-detached townhome. Primary has ensuite + walk-in closet. Main floor laundry. Kitchen + baths fully upgraded in 2025 with newer appliances. Spacious basement with great potential to finish. Association-maintained landscaped front + back yard. Close to all amenities. Move-in ready! Check with agent for full list of all the many updates. (Id: 27)
$ 499,900
383 Erie View Avenue, Harrow, ON, N0R 1G0 house for sale | Listing ID 26018 | Royal LePage
View photo
House · for sale
$ 869,000
383 Erie View Avenue, Harrow, ON, N0R 1G0 house for sale | Listing ID 26018 | Royal LePage
Wheatley
· House
· Deck
Wheatley · House · Deck
Perched atop the Oxley bluff, in the heart of wine country, and with stunning, unobstructed Lake Erie views, this rare turnkey lakefront property offers two separate residences, a private beach, and a short-term rental licence already in place. The fully renovated main house features brand-new electrical, renovated flooring, a redone kitchen, and an updated bathroom. The separate guest house was completely rebuilt just 3 years ago: new floors, drywall, windows, full spray-foam insulation, all-new electrical and plumbing, and mini-split heating/cooling. Combined, the two residences offer 3 bedrooms and 2 full baths. Outside, everything has been done: new septic system, new exterior siding, cement driveway and walkways, and a rebuilt staircase down the bluff leading to your own private beach with its own beach deck. Entertain on the very large bluff-top deck or take in panoramic sunsets from the rooftop observation deck, accessible by its own staircase. For more info email or call Listin
$ 869,000
74 Robertson Avenue, Chatham, ON, N7M 3A6 house for sale | Listing ID 26021 | Royal LePage
View photo
House · for sale
$ 399,900
74 Robertson Avenue, Chatham, ON, N7M 3A6 house for sale | Listing ID 26021 | Royal LePage
Wheatley
· House
· Garden · Fireplace · Deck · Parking · Cellar
Wheatley · House · Garden · Fireplace · Deck · Parking · Cellar
Welcome to 74 Robertson Ave, a well maintained 3BR, 2.5 BA, 2-Storey home located in a lovely neighbourhood just walking distance to downtown Chatham. Features include 3 good sized Bedrooms including the Primary with 2-Pc Ensuite, a Loft area that could serve as a 4th Bedroom or Office, a beautiful rear Family Room addition with 3-PC Bath and access to the new Deck overlooking the backyard and mature landscaping, a cozy Living Room with Fireplace and exposed Brick walls, Formal Dining Room, spacious Kitchen, full basement, covered front Porch, off-street parking and more! Priced to sell, so call for your viewing today! (Id: 27)
$ 399,900
3072 Troup Crescent, Windsor, ON, N8R 0A5 house for sale | Listing ID 26021 | Royal LePage
View photo
House · for sale
$ 799,000
3072 Troup Crescent, Windsor, ON, N8R 0A5 house for sale | Listing ID 26021 | Royal LePage
Wheatley
· House
Wheatley · House
Welcome to 3072 Troup Crescent! This stunning, turn-key raised ranch with a bonus room offers the perfect blend of modern luxury and functional design. Step inside to find a bright, spacious layout featuring 4 bedrooms and 3 full bathrooms. The show-stopping, private primary bonus-level retreat boasts a large walk-in closet and a ensuite bathroom. The fully finished lower level provides incredible versatility, complete with a second kitchen rough-in—ideal for an in-law suite, guest setup, or rental potential. Situated in a highly sought-after, family-friendly East Windsor neighbourhood, this home offers unbeatable convenience. You are just minutes away from top-rated schools, beautiful parks, and major shopping hubs. Commuting is a breeze with quick access to E. C. Row Expressway and Tecumseh Road. (Id: 27)
$ 799,000
1515 Tourangeau Road, Windsor, ON, N8Y 4J5 house for sale | Listing ID X13106 | Royal LePage
View photo
House · for sale
$ 389,000
1515 Tourangeau Road, Windsor, ON, N8Y 4J5 house for sale | Listing ID X13106 | Royal LePage
Wheatley
· House
· Garden · Cellar
Wheatley · House · Garden · Cellar
This charming 2+1 bedroom, 1.5 bathroom bungalow is ideally located in the heart of East Windsor. A spacious foyer welcomes you into a bright and inviting living room, perfect for relaxing or entertaining. The eat-in kitchen offers plenty of space for family meals and provides direct access to a large, fully fenced backyard. Complete with a newer sundeck and a convenient storage shed. The fully finished basement adds valuable living space, featuring a generous rec room, a third bedroom, an updated laundry room, and a 2-piece bathroom with potential to add a shower. Situated close to schools, parks, churches, shopping, and with easy access to the Expressway, this home offers both comfort and convenience. Sold under power of sale, sold'as is, where is'. Buyer to verify, including but not limited to lot lines, and any / all rentals and property taxes. (Id: 27)
$ 389,000

Get email alerts

Don't miss out: be the first to know about new properties

The alert was correctly created

On subscribing you accept the conditions of use and the privacy policy
Alert
Receive new ads in your inbox
Save this search
Receive alerts for new listings

We'll send you an email when we have new properties for: "Properties for sale in Wheatley"

The alert was correctly created

London
Strathroy
Get email alerts and be the first to see new listings
Required field
On subscribing I accept the terms of the privacy policy
Perfect! You'll soon start receiving new listings via email
Alert
Receive an email when we have new ads for Properties for sale in Wheatley
Save this search
Filters

Bedrooms

Area (sq.ft)

sq.ft
sq.ft

Price

$
$

Filter by property type

Bathrooms

Clear all filters
Receive notifications when new entries are published.