795 properties for sale in Wheatley

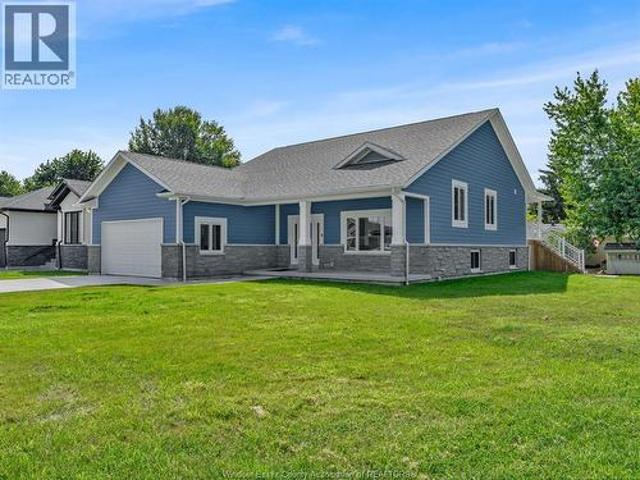
4507 Ursula, Comber, ON, N0R 1A0 house for sale | Listing ID 26017 | Royal LePage
View photo
House · for sale
$ 799,900
4507 Ursula, Comber, ON, N0R 1A0 house for sale | Listing ID 26017 | Royal LePage
Wheatley
· House
· Parking · Fireplace · Cellar
Wheatley · House · Parking · Fireplace · Cellar
To be built! 'The Sedona' Model from SunBuilt Custom Homes! Situated on a quiet cul-de-sac in a highly desired area in Comber, this gorgeous ranch is sure to impress! This model features A large foyer leads you to an open concept living room featuring a fireplace feature wall. The stunning kitchen offers stylish cabinets, granite countertops, glass tiled backsplash and an awesome hidden walk-in pantry. Private primary bedroom w 4 pc en-suite and walk in closet. The 2nd and 3rd bedrooms along with 2nd 4 pc bath are on opposite side of the home. Inside entry from attached double garage leads to mud room and main floor laundry. A 2pc powder room rounds off the main level. Full unfinished basement w rough in for 4th bathroom presents the opportunity to double your living space. High quality finishes throughout are a standard with SunBuilt Custom Homes because the Future is Bright with SunBuilt! Peace of mind w 7yr Tarion Warranty. (Id: 27)
$ 799,900
27 Tracy Drive, Chatham, ON, N7M 0S8 house for sale | Listing ID 26018 | Royal LePage
View photo
House · for sale
$ 819,700
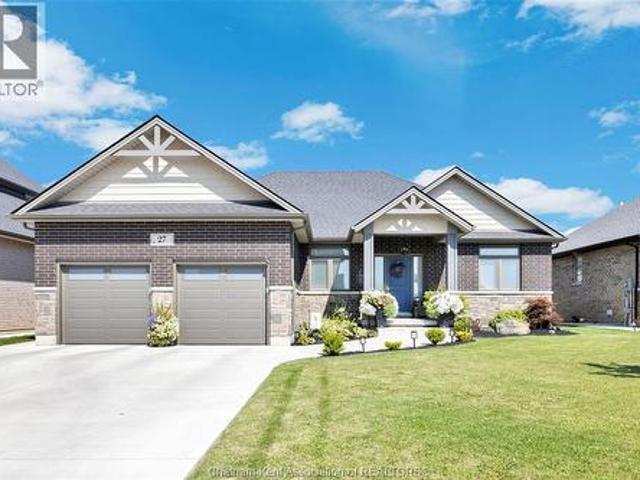
27 Tracy Drive, Chatham, ON, N7M 0S8 house for sale | Listing ID 26018 | Royal LePage
Wheatley
· House
· Patio · Garden · Parking · Fireplace · Swimming pool · Cellar
Wheatley · House · Patio · Garden · Parking · Fireplace · Swimming pool · Cellar
Southside executive ranch 4 bed, 3 bath ranch, approx 3600 sq ft living space, 2 car garage with double concrete drive and sidewalks, electric car charger hookup, open concept gourmet kitchen to great room with tray ceiling and gas fireplace with custom book shelves, patio doors from dining room leading to a covered porch, 9 ft celings throughout the main floor. Primary suite offers 5 pc ensuite with tiled shower and glass door plus a large walk in closet. All this plus a full finished basement with full granny suite. This home is sure to impress, enjoy the private hot tub courtyard and the peacefulness of the back yard with custom shed, sprinkler system etc. Look no further executive living at its best! Must see schedule c way to many upgrades to list. This amazing property is a must see! Dont delay call today for your personal viewing! Schedule b in documents must be included with all offers. (Id: 27)
$ 819,700
326 Evelyn Street, Belle River, ON, N8L 0L3 house for sale | Listing ID 26021 | Royal LePage
View photo
House · for sale
$ 499,326
New
326 Evelyn Street, Belle River, ON, N8L 0L3 house for sale | Listing ID 26021 | Royal LePage
Wheatley
· House
· Patio · Garden · Parking · Gym · Swimming pool · Air conditioning · Equipped kitchen
Wheatley · House · Patio · Garden · Parking · Gym · Swimming pool · Air conditioning · Equipped kitchen
Traditional style listing; no offer date. Welcome home to 326 Evelyn, in quaint Belle River. This sprawling brick ranch has been lovingly maintained and updated by the same owners for over 58 years. Many owners on this street have also lived there for decades: a testament to the neighbourhood! Inside, you'll find spacious living spaces (3 living spaces, 1 being used as dining room), hardwood floors, a functional layout, granite countertops in kitchen and bathroom, an inviting sunroom, and loads of natural light. Outside, enjoy the covered porch or rear patio, and tinker in the 2-tier shed/shop. Large lot, at 1/4 acre; tons of room for gardens, pool, play structure, or detached garage. Updates in the last 5 yrs include furnace, ac, hot water tank & peak flow, rubber coating on front walk & porch, dishwasher, and washer/dryer. Walking distance to the marina/waterfront, the gym, shopping, restaurants, and schools. To know the sellers, is to know that they cared for anything that they owne
$ 499,326
1718 Lesperance, Tecumseh, ON, N8N 1Y3 house for sale | Listing ID 26021 | Royal LePage
View photo
House · for sale
$ 824,900
1718 Lesperance, Tecumseh, ON, N8N 1Y3 house for sale | Listing ID 26021 | Royal LePage
Wheatley
· House
· Swimming pool
Wheatley · House · Swimming pool
Beautifully updated and recently renovated 2 story in a great Tecumseh location. Situated on a beautiful lot with no direct rear neighbors and a large in-ground salt water pool. This bright and open concept home features 4+1 spacious bedrooms and 2.5 bathrooms. Many upgrades took place in 2020, including a new kitchen with appliances, flooring, en-suite bath, powder room bath, furnace, Exterior stucco, doors & trim, new pool heater in 2022, owned hot water heater and the list goes on. This family home is absolutely move in ready and it is located in a great school district and near all other amenities, including shopping, medical facilities, parks, and so on. (Id: 27)
$ 824,900
1019 Glidden, Windsor, ON, N8S 2N9 house for sale | Listing ID 26019 | Royal LePage
View photo
House · for sale
$ 889,000
1019 Glidden, Windsor, ON, N8S 2N9 house for sale | Listing ID 26019 | Royal LePage
Wheatley
· House
· Patio
Wheatley · House · Patio
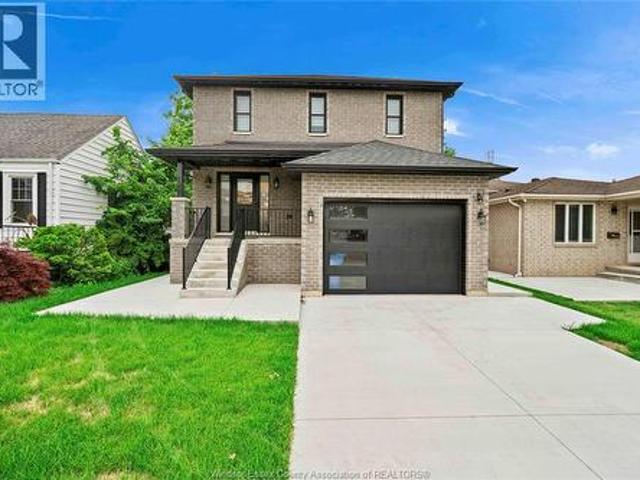
Experience luxury living in this newly built 2-storey brick home in one of East Windsor's most desirable neighbourhoods. Offering 7 bedrooms and 5.5 bathrooms, this impressive home combines elegant design with exceptional functionality. Step inside to soaring ceilings and a grand entrance that creates an immediate wow factor. The main level features a spacious living room, modern kitchen, dining area, and a primary bedroom with a walk-in closet, ensuite bath, and walk-out to the patio. The second level offers two additional primary suites with private ensuites, plus two more bedrooms connected by a Jack & Jill bathroom. The finished lower level with a separate entrance includes a second kitchen, living area, 2 bedrooms, and 1 full bathroom, —ideal for extended family or in-law suite potential. Conveniently located near top-rated schools, parks, shopping, restaurants, WFCU Centre, EC Row Expressway, and all amenities. (Id: 27)
$ 889,000
2402 St. Alphonse Avenue, Tecumseh, ON, N8N 2W9 house for sale | Listing ID 26020 | Royal LePage
View photo
House · for sale
$ 729,900
2402 St. Alphonse Avenue, Tecumseh, ON, N8N 2W9 house for sale | Listing ID 26020 | Royal LePage
Wheatley
· House
· Fireplace · Swimming pool
Wheatley · House · Fireplace · Swimming pool
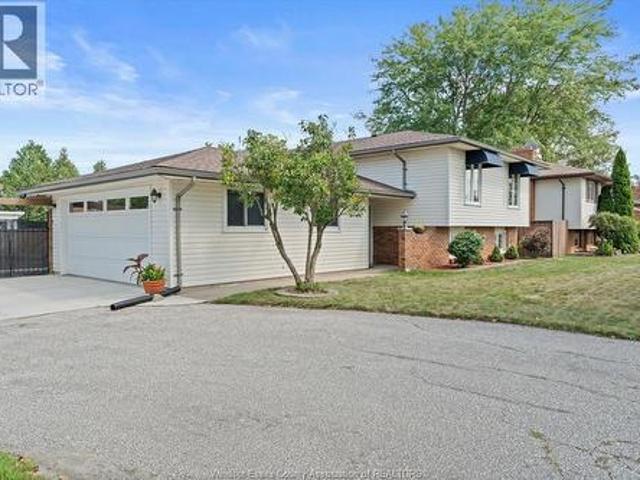
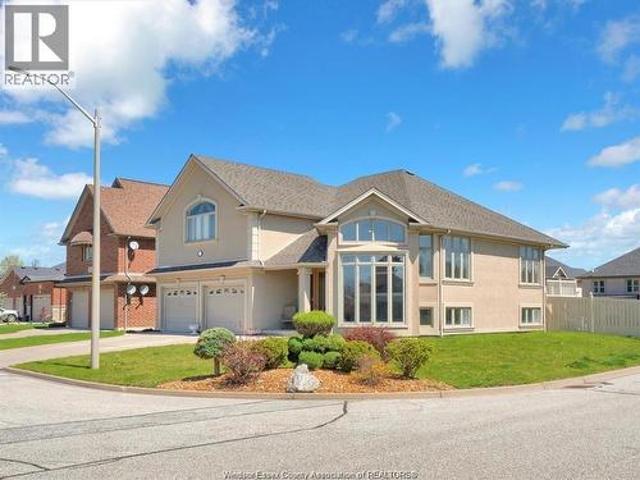
Welcome to this wonderful 3+2 bedroom, 2-bath raised ranch in highly sought-after Tecumseh! Perfectly situated for family living, this inviting home features a modern kitchen, a cozy family room complete with fireplace, and plenty of space for everyone to enjoy. The lower level offers two additional bedrooms and flexible living space. Outside, the large corner lot is an entertainer's dream, featuring a beautiful inground pool and plenty of room for family gatherings, summer fun and outdoor relaxation. Located directly across from McAuliffe Park, you'll enjoy green space and recreation right at your doorstep, while St. Peter Catholic Elementary School is within easy walking distance. Tecumseh Vista Academy and a variety of amenities are also just minutes away. A fantastic family home in a great location. Come see all it has to offer! (Id: 27)
$ 729,900
1031 Eastlawn, Windsor, ON, N8S 3H8 house for sale | Listing ID 26021 | Royal LePage
View photo
House · for sale
$ 544,999
1031 Eastlawn, Windsor, ON, N8S 3H8 house for sale | Listing ID 26021 | Royal LePage
Wheatley
· House
· Patio · Garden
Wheatley · House · Patio · Garden
What a beautiful home! This clean and comfortable property features a bright, open-concept layout and has been extensively updated throughout. Highlights include wide hardwood flooring, plush carpeting, and ceramic tile finishes. The bathroom is designed with both style and function in mind, featuring granite countertops and double sinks. The spacious primary bedroom offers excellent storage with double closets on opposite walls. Step outside to a beautifully landscaped yard complete with a patio featuring an embedded steel frame, a vinyl shed, and a graded entrance-perfect for both relaxing and entertaining. (Id: 27)
$ 544,999
1551 Dufferin, Windsor, ON, N8X 3K6 house for sale Listing.
View photo
House · for sale
$ 399,900
$ 78/sq.ft
1551 Dufferin, Windsor, ON, N8X 3K6 house for sale Listing.
Wheatley
· 5,124 sq.ft · 21 Bedrooms · 2 Baths · House
· Parking · Cellar
Wheatley · 5,124 sq.ft · 21 Bedrooms · 2 Baths · House · Parking · Cellar
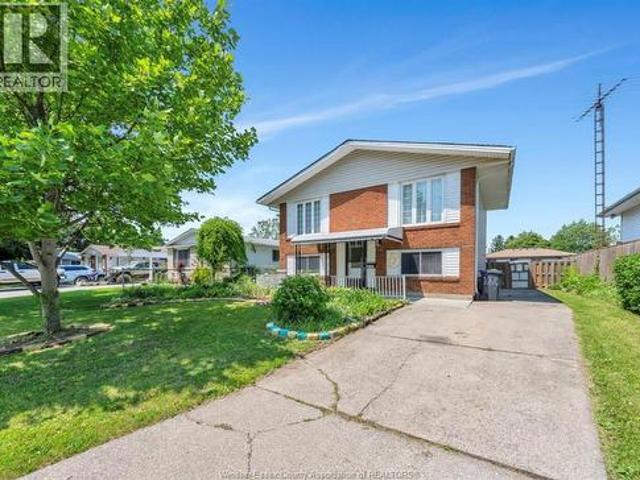
Investors or First Time Buyers! This legal duplex is a 2 bedroom plus basement unit and a 1 bedroom unit on the upper level. This home has been completely renovated with new kitchens, new bathrooms, new flooring and new paint throughout. Also, a single car garage. For the investor, your mortgage payment is approx. $1,650. per month and for the Buyer your payment is approx. $2,050. per month minus approx. $1,050 from the upstairs sale per month giving you a net payment of approx. $1,000. per month to buy your home! (id:27). Still available at ListedBuy!
$ 399,900
300 Elmgrove Drive, Lakeshore, ON, N8N 3S4 house for sale | Listing ID 26020 | Royal LePage
View photo
House · for sale
$ 3,799,000
300 Elmgrove Drive, Lakeshore, ON, N8N 3S4 house for sale | Listing ID 26020 | Royal LePage
Wheatley
· House
Wheatley · House
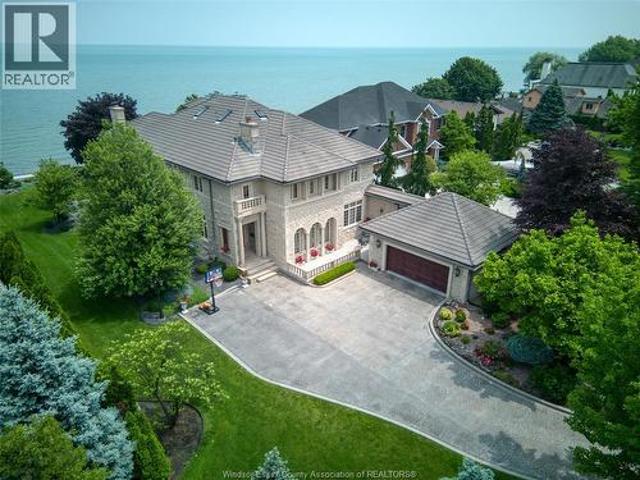
Waiting for the next chapter. An opportunity to reimagine, redesign, and bring your vision to life. Set along the shores of Lake St. Clair on an impressive 95-foot-wide lot, this elegant three-storey lakefront residence captures breathtaking panoramic water views and offers endless potential to create a truly exceptional waterfront retreat. Homes of this scale, craftsmanship, and presence are rarely built today. The home features five spacious bedrooms, seven bathrooms, a loft with sweeping lake views, and a fully finished lower level. Providing ample space for family living and entertaining. A striking limestone façade, mature landscaping, and a grand two-storey great room with soaring ceilings showcase the home's timeless architecture and enduring quality that is seldom replicated. An incredible opportunity on one of Windsor's most prestigious streets to bring your vision to life. Some photos are renderings for inspiration purposes (id: 27)
$ 3,799,000
00 Indian Creek Road, Chatham, ON, N7M 0P6 commercial for sa.
View photo
House · for sale
$ 479,900
00 Indian Creek Road, Chatham, ON, N7M 0P6 commercial for sa.
Wheatley
· House
Wheatley · House
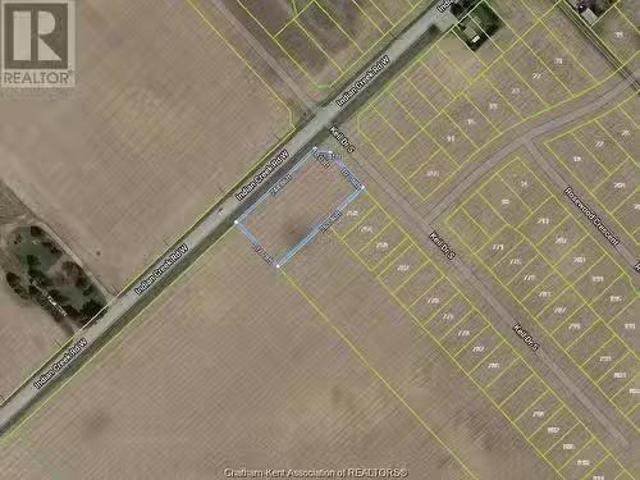
THE PERFECT LOT TO BUILD YOR BUSINESS IN A NEW DEVELOPMENT CURRENTLY GROWING ON THE SOUTH WEST SIDE OF CHATHAM. THIS LOT IS 0.821 OF AN ACRE ZONED UC(NC) BEING NEIGHBORHOOD COMMERCIAL AT THE SOUTH WEST CORNER OF INDIAN CREEK AND KEIL DRIVE. NEW SUPER SCHOOL CLOSE BY AND PUBLIC SCHOOL 2 BLOCKS DOWN THE ROAD AND A HIGH SCHOOL 5 BLOCKS DOWN ON INDIAN CREEK. COULD BE A GREAT LOCATION FOR VARIETY STORE PLUS PIZZA SHOP. CALL TODAY FOR MORE INFO. (id:27). Still available at ListedBuy!
$ 479,900
10670 Lambeth Road, Windsor, ON, N8R 1C9 house for sale | Listing ID 26020 | Royal LePage
View photo
House · for sale
$ 449,999
10670 Lambeth Road, Windsor, ON, N8R 1C9 house for sale | Listing ID 26020 | Royal LePage
Wheatley
· House
· Garden · Air conditioning
Wheatley · House · Garden · Air conditioning
Welcome to 10670 Lambeth, a charming bi-level raised ranch detached home in the heart of East Windsor. Perfect for first time homebuyers or investors. This home features a spacious layout, a good-sized yard, and modern updates including a newer kitchen, updated flooring, and refreshed washrooms. The furnace and AC were replaced approx 2014, and the roof was updated approx 2015. There's no rental equipment, making it a low-maintenance option. Photos are from past listing, not all appliances remain, any appliances left on the property are in'as is condition. Reviewing offers as they come, Please allow 24 hour irrevocable for all offers. Some photos are virtually stagged. (Id: 27)
$ 449,999
2350 Docherty Drive, Tecumseh, ON, N8N 4R2 house for sale | Listing ID 26019 | Royal LePage
View photo
House · for sale
$ 1,199,000
2350 Docherty Drive, Tecumseh, ON, N8N 4R2 house for sale | Listing ID 26019 | Royal LePage
Wheatley
· House
· Cellar
Wheatley · House · Cellar
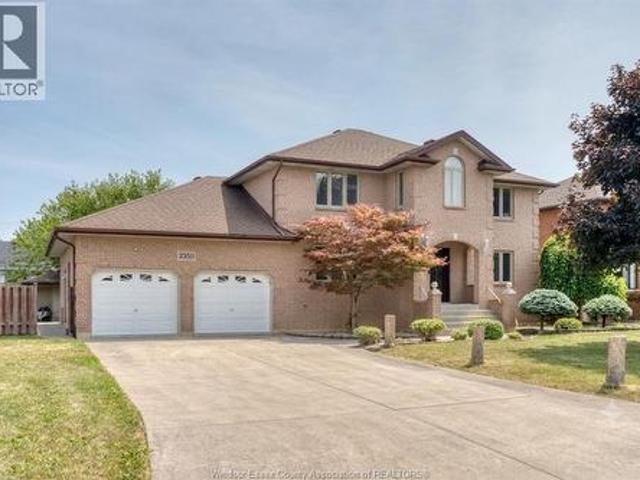
Discover the exceptional versatility of 2350 Docherty Dr, a sprawling residence in a beautiful neighbourhood close to all highways and shopping and top to bottom renovation recently done on full house, this Home is offering 8 bedrooms and 5.5 bathrooms. The upper level is a private retreat featuring 4 spacious bedrooms, each equipped with its own dedicated ensuite. The main floor provides a convenient bedroom with an ensuite, a new redesign kitchen with island, complemented by a stylish half-bathroom for guests. Designed for maximum flexibility, the basement includes 3 additional bedrooms, a full bathroom, and a fully equipped second kitchen, perfect for an in-law suite, guest quarters, or extended family living. This home perfectly blends functional design with ample space to suit any lifestyle. (Id: 27)
$ 1,199,000
53 Belleview, Kingsville, ON, N0R 1B0 house for sale | Listing ID 26018 | Royal LePage
View photo
House · for sale
$ 699,900
53 Belleview, Kingsville, ON, N0R 1B0 house for sale | Listing ID 26018 | Royal LePage
Wheatley
· House
· Patio · Fireplace · Parking · Cellar
Wheatley · House · Patio · Fireplace · Parking · Cellar
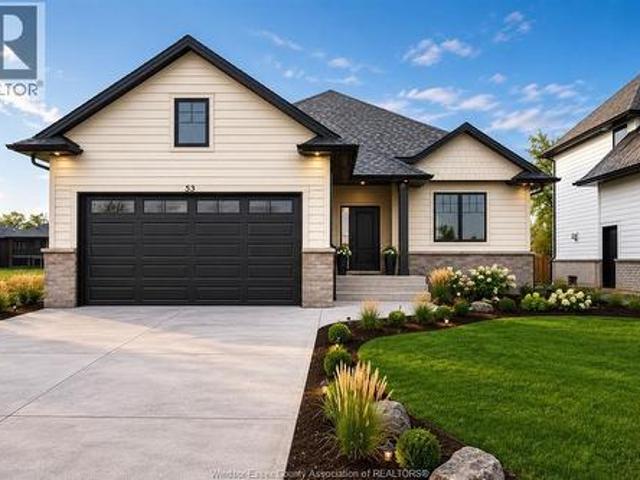
HST REBATE ALERT: This BK Cornerstone brand-new ranch qualifies buyers for full HST savings, but only while the rebate program lasts (ends Spring 2027). Nestled in Woodridge Estates, Cottam. The fully finished basement has its own grade entrance, second kitchen, 2 bedrooms, gas fireplace, and 3-piece bath — ideal for in-law living or a rental suite to help offset your mortgage. Main floor offers 2 bedrooms, 2 full baths incl. Private ensuite, custom quartz kitchen, cozy gas fireplace, and main floor laundry. Double attached garage, covered rear patio for year-round entertaining. Energy Star certified, 7-Year Tarion Warranty. Special financing available. Open house Sundays 1-3 PM, book your private tour today! (Id: 27)
$ 699,900
33 Montego Bay Crescent, Kingsville, ON, N9Y 4E7 house for sale | Listing ID 26018 | Royal LePage
View photo
House · for sale
$ 974,900
33 Montego Bay Crescent, Kingsville, ON, N9Y 4E7 house for sale | Listing ID 26018 | Royal LePage
Wheatley
· House
· Patio · Fireplace
Wheatley · House · Patio · Fireplace
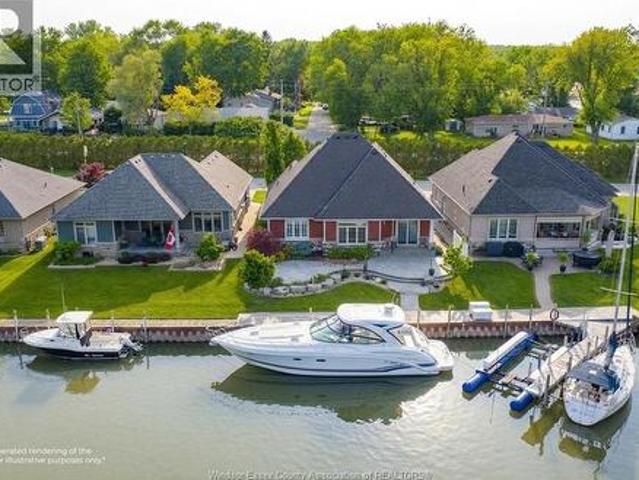
For the boater who wants their boat at their back door. The down-sizer ready to simplify. The retiree who's earned this. The family craving lake life without the lake price tag. Welcome to Catalina Cove Estates, Kingsville's best-kept secret and its most sought-after private canal community, quietly tucked along the shores of Cedar Island. Built in 2014, this fully custom ranch was designed for one thing: easy, elevated one-floor living. Step inside to an open-concept space where nothing was an afterthought — Cambria quartz counters, custom Windmill cabinetry, stainless appliances, engineered hardwood, tray ceilings, a gas fireplace, and a primary suite with a walk-in closet and full en-suite. But the real magic happens outside. Over 40 feet of deeded breakwall puts your boat steps from your back door, with direct passage out to Lake Erie. Pour your coffee, walk out to the stamped concrete patio, and watch the sun turn the canal into glass, there's nowhere else you'll want to be. This
$ 974,900
144 Meconi Court, Lakeshore, ON, N9K 7E9 house for sale | Listing ID 26012 | Royal LePage
View photo
House · for sale
$ 849,900
144 Meconi Court, Lakeshore, ON, N9K 7E9 house for sale | Listing ID 26012 | Royal LePage
Wheatley
· House
· Garden · Deck · Swimming pool · Air conditioning
Wheatley · House · Garden · Deck · Swimming pool · Air conditioning
Welcome to your spacious oasis in the heart of tecumseh! This oversized raised ranch bonus room boasts a prime location and unparalleled pride of ownership with immaculate maintenance. Step inside and be greeted by an abundance of natural light in every room. This house has undergone a full transformation with brand new engineered hdwd floors, new vinyl plank, new trim, all new pot lights throughout, new entry way tile, fresh paint throughout the entire home and kitchen cabinets as well as stainless steel appliances. Escape to your own private retreat in the backyard, complete with a composite deck and a large in-ground l-shaped pool w new pool pump. Brand new ac (2024) & furnace (2025) situated on a massive corner lot, this property offers plenty of space for outdoor activities and landscaping potential. Conveniently located in tecumseh, this home is close to schools, parks, and shopping centers. Dont miss out on this perfect home. (Id: 27)
$ 849,900
19079 Charing Cross Road, Cedar Springs, ON, N0P 1A0 house for sale | Listing ID 26021 | Royal LePage
View photo
House · for sale
$ 699,000
19079 Charing Cross Road, Cedar Springs, ON, N0P 1A0 house for sale | Listing ID 26021 | Royal LePage
Wheatley
· House
· Garden · Deck · Swimming pool
Wheatley · House · Garden · Deck · Swimming pool
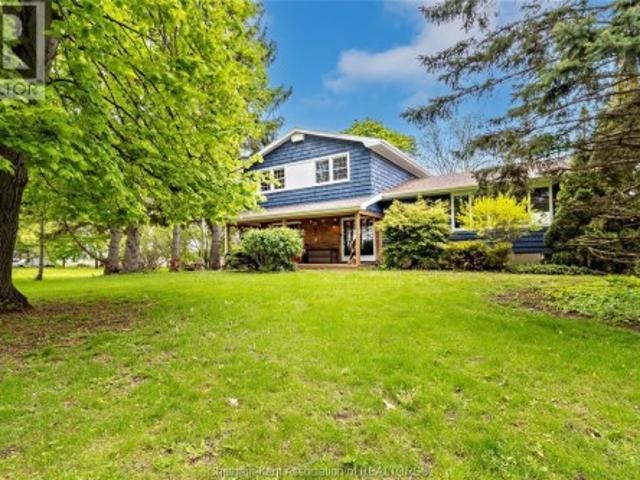
An elegant country retreat minutes from Lake Erie. This 4-level side split blends refined rural living with modern comfort across 4 beds, 2.5 baths, and a private 0.785-acre treed estate. Arrive to timeless curb appeal with a covered front porch made for golden-hour cocktails. Inside, discover updated finishes and an airy “country-chic” aesthetic with natural light pouring through every level. The functional split design creates distinct living zones for entertaining and quiet escape. Step out to your private oasis: a large rear deck overlooking mature trees — ideal for al fresco dining, sunset views, and hosting in style. The expansive lot offers space for gardens, a pool, or a future coach house, all while keeping you just minutes from Lake Erie’s shoreline. (Id: 27)
$ 699,000
6701 Rose Ville Garden Drive, Windsor, ON, N8T 1J3 townhouse for sale | Listing ID 26021 | Royal LePage
View photo
Townhouse · for sale
$ 315,000
6701 Rose Ville Garden Drive, Windsor, ON, N8T 1J3 townhouse for sale | Listing ID 26021 | Royal LePage
Wheatley
· Townhouse
· Patio · Garden · Parking · Cellar
Wheatley · Townhouse · Patio · Garden · Parking · Cellar
Welcome to 6701 Rose-Ville Garden, a spacious and move-in-ready end-unit townhome in a convenient East Windsor location. Offering 4 bedrooms, 2 bathrooms, 3 levels of living space, and a finished family room in the basement with in-suite laundry and lots of storage, this home provides plenty of functional space for first-time buyers, families, downsizers, or investors. The end-unit position adds extra convenience, and the home is located close to its parking space for easy everyday access. Clean, freshly painted and offering 2 updated bathrooms, updated flooring and a lovely, private fenced patio. You’ll also appreciate being near the everyday conveniences of Tecumseh Road, including shopping, restaurants, Tecumseh Mall, YQG Windsor International Airport, public transportation, and quick access to the E. C. Row Expressway for commuters. With low property taxes and maintenance fees, this move-in-ready townhome offers comfort, space, and convenience in a well-connected neighbourhood. Eas
$ 315,000
3036 Aurelia Crescent, Kingsville, ON, N9Y 3Y2 house for sale | Listing ID 26016 | Royal LePage
View photo
House · for sale
$ 749,900
3036 Aurelia Crescent, Kingsville, ON, N9Y 3Y2 house for sale | Listing ID 26016 | Royal LePage
Wheatley
· House
· Patio · Garden · Parking · Deck · Swimming pool
Wheatley · House · Patio · Garden · Parking · Deck · Swimming pool
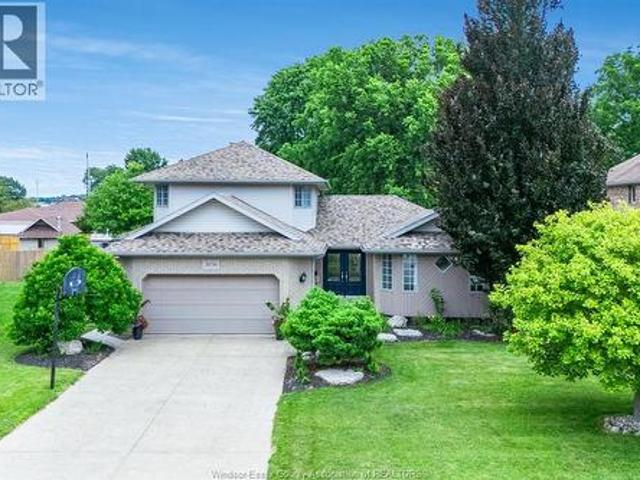
Welcome to this beautifully maintained home tucked away on a quiet cul-de-sac in one of Kingsville's most sought-after neighbourhoods! The professionally landscaped oversized lot features an inground saltwater pool, spacious deck & patio, water features, inground sprinklers, stamped concrete driveway & oversized 2.5 car garage. Inside, the updated kitchen flows seamlessly into the dining area with access to the deck, while the sun-filled living room offers beautiful views of the backyard. Main floor laundry & powder room add everyday convenience. The oversized primary suite features a cathedral ceiling, walk-in closet & full ensuite. The second level offers 3 additional bedrooms & a full bath. The finished lower level includes a family room. Large bedroom, full bath & kitchenette, ideal for guests or multi-generational living. (Id: 27)
$ 749,900
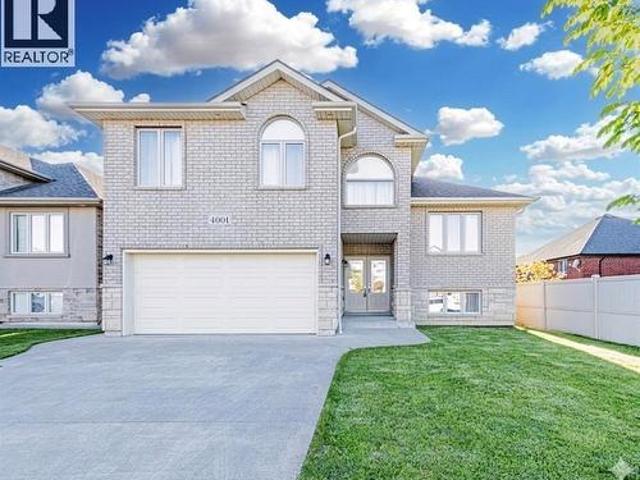
4001 Cosenza Street, Windsor, ON, N9G 0A5 house for sale | Listing ID 26017 | Royal LePage
View photo
House · for sale
$ 899,000
4001 Cosenza Street, Windsor, ON, N9G 0A5 house for sale | Listing ID 26017 | Royal LePage
Wheatley
· House
· Patio · Garden · Parking
Wheatley · House · Patio · Garden · Parking
Beautifully maintained raised ranch with bonus room in a sought-after South Windsor neighbourhood. Built within the last 10 years, this home offers a thoughtful and functional layout featuring a double garage, 3 bedrooms on the main level with one full bathroom, and a spacious, sun-filled primary bedroom on the upper level, complete with ensuite and walking closet. The modern kitchen is well designed with ample cabinetry and a large pantry room, ideal for everyday living. The finished lower level includes 2 additional bedrooms and 1 full bathroom, providing excellent flexibility for families or multi-generational living. Enjoy outdoor living in the covered backyard patio, perfect for relaxing or entertaining. Ideally located minutes from Costco and within walking distance to Talbot Trail Public School, and close to parks, shopping, and everyday amenities. Truly move-in ready and perfect for families. (Id: 27)
$ 899,000
69 Kael Crescent, Harrow, ON, N0R 1G0 house for sale | Listing ID 26016 | Royal LePage
View photo
House · for sale
$ 769,900
69 Kael Crescent, Harrow, ON, N0R 1G0 house for sale | Listing ID 26016 | Royal LePage
Wheatley
· House
· Garden · Swimming pool · Deck
Wheatley · House · Garden · Swimming pool · Deck
Stunning home located on a dead end street, easily walkable to park and downtown area. An inviting all season sunroom opens up onto a beautiful backyard and is a great place to have that morning coffee. Enjoy a staycation in your personal backyard oasis, with sun deck, inground heated pool and hot tub, all while also enjoying the beautiful gardens and all this property has to offer. Property also includes a garden/pool shed, workshop and a shamba great for entertaining, as an excellent man cave or possible ADU (bath hookup available). Property a must see as too much to mention. (Id: 27)
$ 769,900
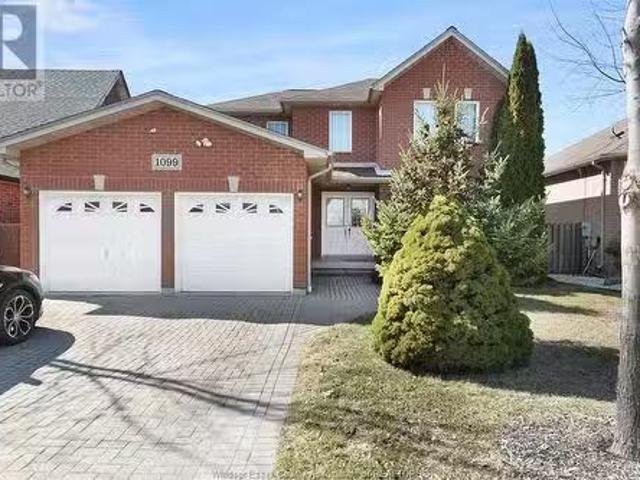
1099 Cora Greenwood Drive, Windsor, ON, N8P 1K3 house for sa.
View photo
House · for sale
$ 699,900
$ 445/sq.ft
1099 Cora Greenwood Drive, Windsor, ON, N8P 1K3 house for sa.
Wheatley
· 1,572 sq.ft · 5 Bedrooms · 4 Baths · House
· Patio · Garden
Wheatley · 1,572 sq.ft · 5 Bedrooms · 4 Baths · House · Patio · Garden
Welcome to this stunning & well-maintained home in the heart of East Riverside - just steps to Ganatchio Trail, Riverfront, & Blue Heron Park. A rare opportunity to own a beautiful property in one of the most sought-after neighbourhoods! This full brick 2 storey home offers 4+1 bedrooms & 3.5 bathrooms. Main floor features a family room, dining room, kitchen, 2nd living room, half bathroom & main floor laundry. A beautiful patio door leads you to the fully fenced backyard. Upper level features 4 bedrooms & 2 full bathrooms. Lower level features a family roomrecreation room, bedroom, full bathroom, & utilitystorage room. Dont miss your chance to own this exceptional home in a prime location! With ample space, a functional layout, & close proximity to parks, trails, great schools & the riverfront, this property is perfect for families & entertainers alike. Book your private showing today and experience the charm of East Riverside living! (id:27). Still available at ListedBuy!
$ 699,900
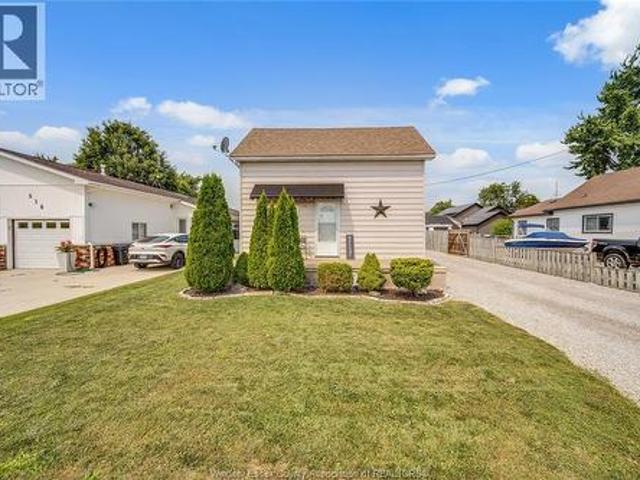
518 Arquette Avenue, Mcgregor, ON, N0R 1J0 house for sale | Listing ID 26017 | Royal LePage
View photo
House · for sale
$ 499,900
518 Arquette Avenue, Mcgregor, ON, N0R 1J0 house for sale | Listing ID 26017 | Royal LePage
Wheatley
· House
· Garden
Wheatley · House · Garden
Welcome to this well-maintained home in the heart of McGregor! This charming property offers a functional layout with bright living areas, spacious bedrooms, perfect for families, first-time buyers, or those looking to downsize. Enjoy a large yard for entertaining or relaxing. Located in a quiet, family-friendly community minutes from Windsor, Essex, schools, parks, shopping, and major highways. Don't miss this opportunity to own a wonderful home in sought-after McGregor. (Id: 27)
$ 499,900
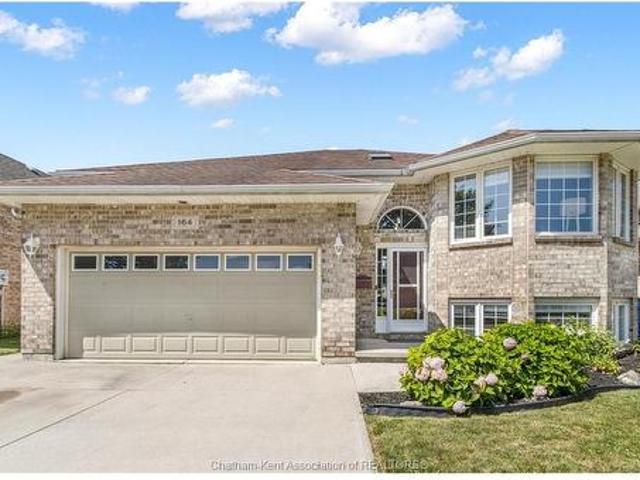
164 Valley Road, Chatham, ON, N7L 5L4 house for sale | Listing ID 26017 | Royal LePage
View photo
House · for sale
$ 579,900
164 Valley Road, Chatham, ON, N7L 5L4 house for sale | Listing ID 26017 | Royal LePage
Wheatley
· House
· Garden · Fireplace · Gym · Parking
Wheatley · House · Garden · Fireplace · Gym · Parking
Located in one of Chatham’s most desirable school districts and family-friendly neighbourhoods, this spacious 3+1 bedroom, 3 full bathroom raised ranch with a backyard oasis is sure to impress. Designed for everyday living and entertaining, the main level features an open-concept living, dining, and kitchen area filled with natural light and plenty of space for a growing family. The large kitchen offers an abundance of cabinetry, stainless steel appliances, a breakfast bar, and convenient access to the sunroom, where elevated entertaining is a breeze. The primary suite includes a 3pc ensuite, while two additional bedrooms and a full bathroom complete the main floor. The fully finished lower level with separate access from garage provides exceptional additional living space. Enjoy a large family room with a gas fireplace, laundry room, a 3pc bathroom, and a versatile fourth bedroom that’s perfect for guests, a home gym, or an additional living room. The exterior offers a low-maintenance
$ 579,900
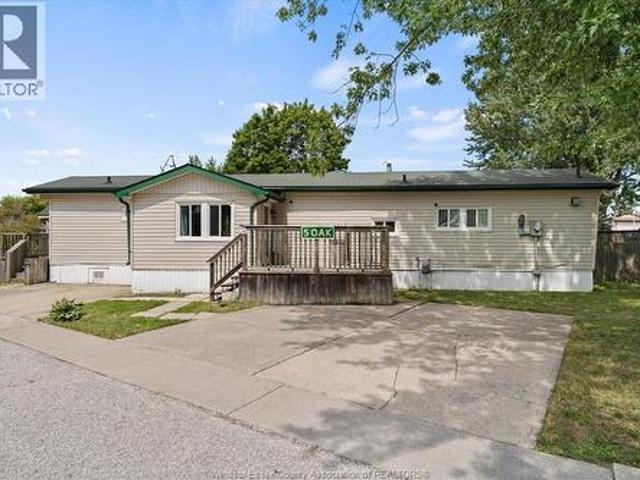
5 Oak Court, Mcgregor, ON, N0R 1J0 house for sale | Listing ID 26020 | Royal LePage
View photo
House · for sale
$ 139,000
5 Oak Court, Mcgregor, ON, N0R 1J0 house for sale | Listing ID 26020 | Royal LePage
Wheatley
· House
Wheatley · House
Welcome to affordable living on this quiet cul-de-sac in Hidden Creek, McGregor. This well appointed and spacious 2-bedroom, 2-bath mobile home offers modern finishes throughout for comfort and peace of mind. You'll appreciate the large concrete front driveway and 2 storage sheds plus a personal shed/workshop for whatever life and leisure throws your way. Hidden Creek land lease includes water, access to the community pool, recreation centre, use of park amenities, common area snow removal, and grounds maintenance. First time buyer, downsizer, investor or just seeking to get away to county living, Hidden Creek has something for everyone. Buyer to confirm 2026 park fees and taxes with Park Corp. Buyer approval by Sun Park Hidden Creek Residences Corp. Is required. (Id: 27)
$ 139,000
157 Gloucester Drive, Essex, ON, N0R 1G0 house for sale | Listing ID 26014 | Royal LePage
View photo
House · for sale
$ 849,900
157 Gloucester Drive, Essex, ON, N0R 1G0 house for sale | Listing ID 26014 | Royal LePage
Wheatley
· House
· Deck
Wheatley · House · Deck
Move up to 3,300 sq. Ft of premium quality finished living area. O?ering 5 bedrooms, 3 full baths, main level with 9 ft. Ceilings, hand-built kitchen cabinets with island, family room with wet bar. Exterior finishes include 25.5 x 7 covered front porch, 23 x 12 covered rear deck, James Hardie siding & stone-look concrete. All flooring and counter surfaces are premium products, lower level sealed, incl. Rim joists with foam insulation, multiple LED ceiling & exterior lights, wired for ring security system, Kehl windows, large lot. Feature/product descriptions are available upon request. Sizes/sq. Ft. are approx. Call to receive additional information or to schedule your viewing. (Id: 27)
$ 849,900

Get email alerts

Don't miss out: be the first to know about new properties

The alert was correctly created

On subscribing you accept the conditions of use and the privacy policy
Alert
Receive new ads in your inbox
Save this search
Receive alerts for new listings

We'll send you an email when we have new properties for: "Properties for sale in Wheatley"

The alert was correctly created

London
Strathroy
Get email alerts and be the first to see new listings
Required field
On subscribing I accept the terms of the privacy policy
Perfect! You'll soon start receiving new listings via email
Alert
Receive an email when we have new ads for Properties for sale in Wheatley
Save this search
Filters

Bedrooms

Area (sq.ft)

sq.ft
sq.ft

Price

$
$

Filter by property type

Bathrooms

Clear all filters
Receive notifications when new entries are published.