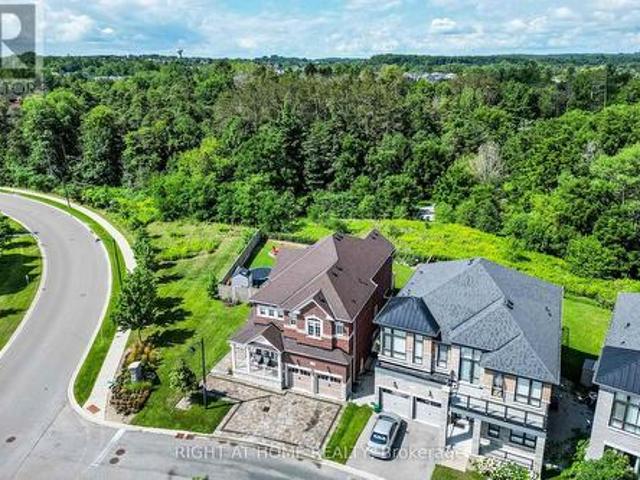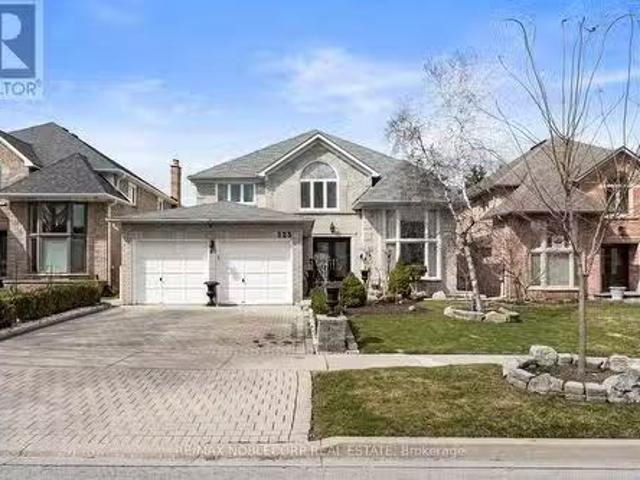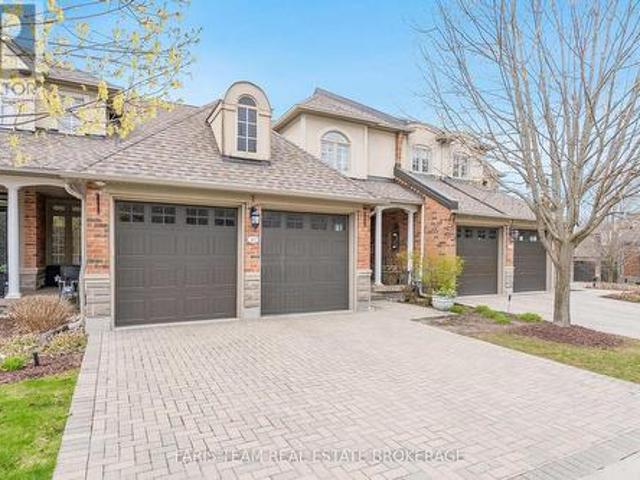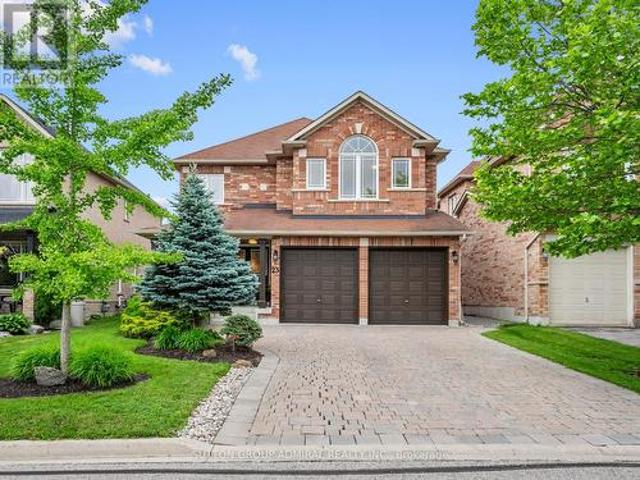
8,837 properties for sale in Aurora, York

211 Touch Gold Crescent, Aurora, ON, L4G 3X4 house for sale | Listing ID N13770 | Royal LePage
View photo
House · for sale
$ 1,499,990
211 Touch Gold Crescent, Aurora, ON, L4G 3X4 house for sale | Listing ID N13770 | Royal LePage
Aurora, York
· House
· Office room
Aurora, York · House · Office room
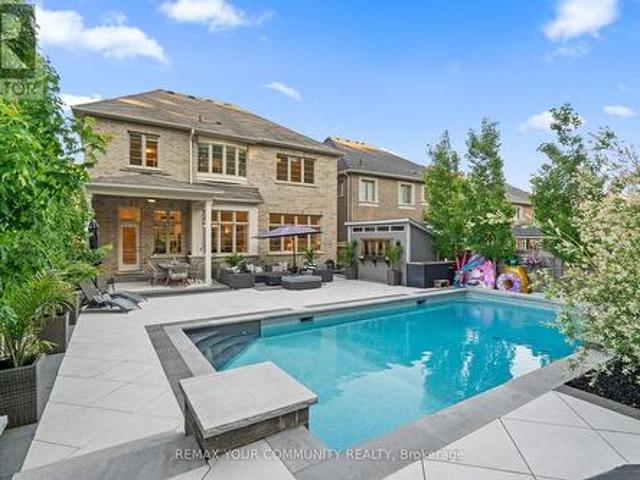
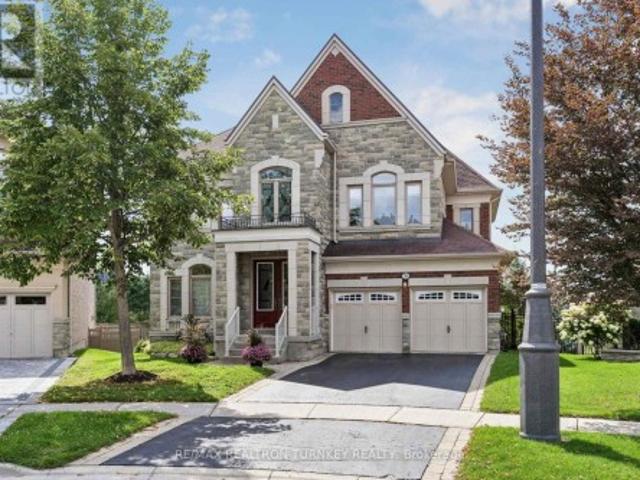
Welcome to'Adena Views' in Prestigious Aurora Southeast, Nestled Alongside the Renowned Magna Golf Course! This stunning executive residence offers a perfect blend of modern luxury and timeless elegance in Aurora's most sought-after neighborhoods. *Original Owner with Less than 6 Years New*. Over 3,300 SQFT Above Grade Living Space Situated on an Extra-Deep Premium Lot (39.74' x 123.15')! *Rare Offer Featuring 5 bedrooms+ Library and 5 bathrooms! *. Hardwood Floors and New LED Pot Lights Throughout! Oak Staircase W/ Iron Balustrades. This home boasts an open-concept layout with 10-foot ceilings on the Main Floor, large windows, and abundant natural light throughout. *Featuring a stately library and an executive-style office on the main level, this home blends luxury with functionality. *. The gourmet kitchen is a chef's dream, open concept, complete with stainless steel appliances, quartz countertops, a spacious island, and custom cabinetry. The inviting family room with a cozy firepla
$ 1,499,990
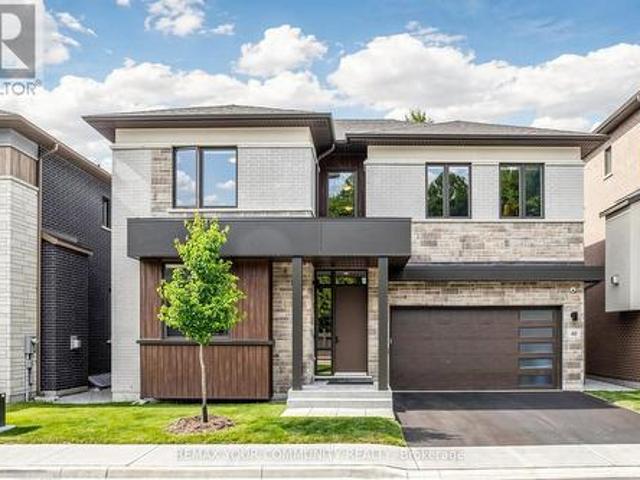
60 Royal Hill Court, Aurora, ON, L4G 3Z7 house for sale | Listing ID N13520 | Royal LePage
View photo
House · for sale
$ 2,318,000
60 Royal Hill Court, Aurora, ON, L4G 3Z7 house for sale | Listing ID N13520 | Royal LePage
Aurora, York
· House
· Fireplace · Cellar
Aurora, York · House · Fireplace · Cellar
Welcome to the prestigious Royal Hill community in South Aurora, an exclusive collection of only 27 luxury homes with acres of lush walking trails owned by the members of this exclusive community. Nestled on a spectacular ravine lot with no rear neighbours, this exceptional 3,693 sq. Ft. residence offers outstanding privacy, breath taking views, and an elegant lifestyle, close to golf courses. Step inside to a bright, open-concept layout featuring soaring 10' smooth ceilings on the main floor, 9' ceilings on the second floor and basement, hardwood flooring, pot lights, oversized windows, and a stunning oak staircase with metal pickets. The spacious family room with a fireplace overlooks the ravine and beautifully connects to the outdoor living space. The chef-inspired kitchen is beautifully upgraded with premium cabinetry, extended-height upper cabinets, a large centre island, high-end finishes, and top-of-the-line built-in Sub-Zero and Wolf appliances. The upper level offers four gene
$ 2,318,000
106 Forest Grove Court, Aurora, ON, L4G 3G4 house for sale | Listing ID N13445 | Royal LePage
View photo
House · for sale
$ 2,498,000
106 Forest Grove Court, Aurora, ON, L4G 3G4 house for sale | Listing ID N13445 | Royal LePage
Aurora, York
· House
Aurora, York · House
Luxury living on one of Rural Aurora's most exclusive streets. Set on a premium ravine lot (One of the Deepest lots on the street 142') backing onto protected greenspace, exceptional 3,849 sq. Ft. luxury residence blends timeless design, bespoke craftsmanship, and resort style outdoor living on a family friendly dead end court with a dedicated park. 10 ft ceilings on the main floor, 9 ft on the 2nd, extensive custom millwork, crown mouldings, architectural wall detailing, and designer built-ins create a refined yet inviting atmosphere. The chef's kitchen showcases bespoke cabinetry, a statement range hood, oversized centre island, stone countertops, B/I appliances, custom window bench seating, and opens seamlessly to the dining and family rooms with additional custom built-ins. Custom walk-through wine room with B/I cabinetry creates a stunning focal point, connecting the living and dining spaces while elevating everyday living and effortless entertaining. Upstairs offers 4 spacious be
$ 2,498,000
263 Mcclellan Way, Aurora, ON, L4G 6N9 house for sale Listi.
View photo
House · for sale
$ 1,390,000
263 Mcclellan Way, Aurora, ON, L4G 6N9 house for sale Listi.
Aurora, York
· 4 Bedrooms · 3 Baths · House
· Garden
Aurora, York · 4 Bedrooms · 3 Baths · House · Garden
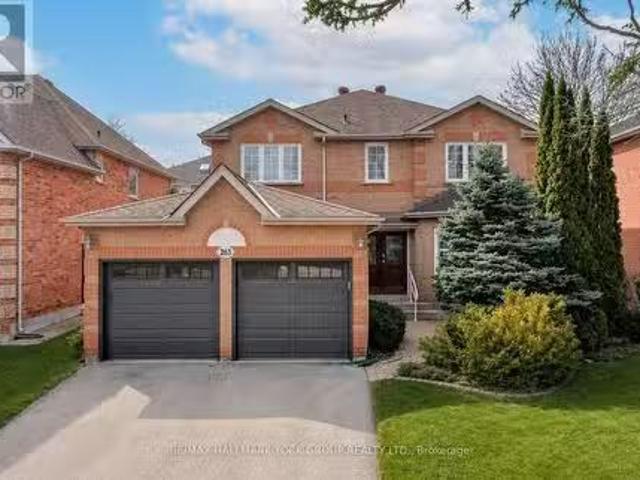
Welcome to 263 McClellan Way in the sought after Aurora Highlands. Dont miss this beautifully appointed Willowlea model offering 2,606 sq.ft. of timless, traditional living space. This elegant 4 bedroom 2.5 bath home is perfectly situated on a flat, fully fenced lot with no home behind providing exceptional privacy and peaceful views. Located directly across from a park and schools, its an ideal setting for families seeking both convenience and community. Step inside to discover classic design and quality finishes throughout. Rich hardwood floors flow across the main level, complemented by crown moulding throughout and California shutters that add both charm and sophistication. The thoughtfully designed layout offers generous principal rooms, perfect for entertaining along with comfortable family spaces for everyday living. The well equipped kitchen features white cabinetry and stainless steel appliances and the bright and functional breakfast area overlooks the private backyard framed
$ 1,390,000
46 Fish Drive, Aurora, ON, L4B 4A7 house for sale | Listing ID N13708 | Royal LePage
View photo
House · for sale
$ 1,199,900
46 Fish Drive, Aurora, ON, L4B 4A7 house for sale | Listing ID N13708 | Royal LePage
Aurora, York
· House
· Garden
Aurora, York · House · Garden
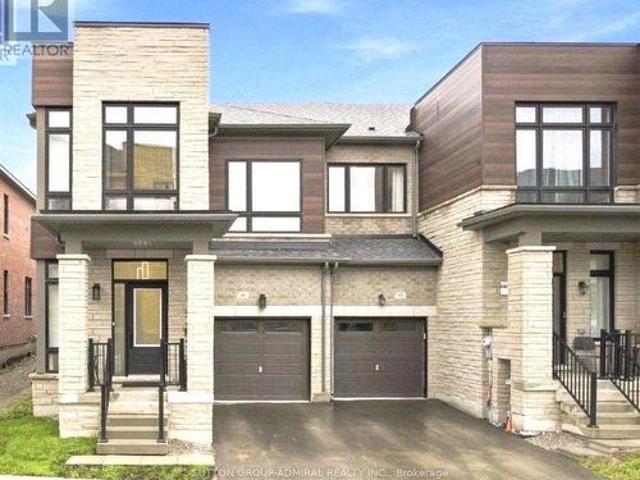
Located in the heart of Aurora, this newly constructed 18 month old premium end-unit townhome offers exceptional style, space, and natural light. Featuring soaring 9-foot ceilings on the main floor and a spacious, fully open-concept 4-bedroom layout, this home is designed for modern family living and effortless entertaining. Large chef's kitchen with tasteful custom backsplash, upgraded quartz countertops and in washrooms. Luxurious primary bath with double sink, frameless glass shower and Rich hardwood flooring flows throughout the main living areas, complemented by an abundance of oversized floor to ceiling windows that fill the home with an immense amount of sunshine and super convenient second floor laundry. The fully enclosed backyard features a brand-new fence, creating a private outdoor space perfect for relaxing and entertaining. Ideally situated close Go transit for those who travel downtown to work, top-rated schools, parks, shopping, restaurants, amenities, major highways, p
$ 1,199,900
75 St. Andrews Court, Aurora, ON, L4G 3B2 house for sale | Listing ID N13732 | Royal LePage
View photo
House · for sale
$ 910,000
75 St. Andrews Court, Aurora, ON, L4G 3B2 house for sale | Listing ID N13732 | Royal LePage
Aurora, York
· House
· Garden · Office room · Gym · Cellar
Aurora, York · House · Garden · Office room · Gym · Cellar
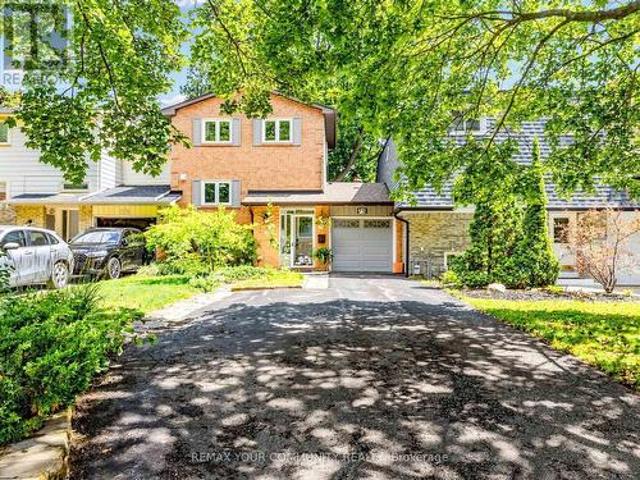
Welcome to this beautifully maintained, move-in ready home nestled in one of Aurora's most sought-after neighbourhoods. This linked townhome shares no walls with neighbours offering a 3 spacious bedrooms, 3 bathrooms, and approximately 1,230 sq. Ft. above grade. This inviting residence is perfect for families, professionals, or downsizers seeking comfort and convenience. The bright, functional layout is complemented by a professionally finished basement, providing valuable additional living space ideal for a family room, home office, gym. The kitchenette makes it possible to rent out the walkout basement apartment. Enjoy exceptional privacy with a backyard backing onto a peaceful oasis ideal retreat for relaxing and entertaining. Situated in a prime location close to top-rated schools, parks, shopping, restaurants, public transit, and major highways, this home offers the perfect balance of tranquility and urban convenience. A rare opportunity to own a move-in ready home in one of Auror
$ 910,000
165 74 Springfair Avenue, Aurora, ON, L4G 3M2 townhouse for sale | Listing ID N13632 | Royal LePage
View photo
Townhouse · for sale
$ 689,000
165 74 Springfair Avenue, Aurora, ON, L4G 3M2 townhouse for sale | Listing ID N13632 | Royal LePage
Aurora, York
· Townhouse
· Patio · Parking
Aurora, York · Townhouse · Patio · Parking
Excellent And very well maintained 3 Bedrooms Townhome In The High Demand Area Of Aurora. 2 Parking. Open concept living area with walk out to front patio. House has another entrance from backside to carport. Pots Light In Family Area, Updated Kitchen. Updated main washroom. Great View Of Park, This Units Has Furnace. Amenities Include Outdoor Play Area. Walking Distance To Schools, Park, Public Transit, Great Opportunity For First Time Buyer or investor. Price to sell. Don't miss this opportunity (id: 27)
$ 689,000
165 Roy Harper Avenue, Aurora, ON, L4G 0V6 house for sale L.
View photo
House · for sale
$ 1,688,000
165 Roy Harper Avenue, Aurora, ON, L4G 0V6 house for sale L.
Aurora, York
· 4 Bedrooms · 3 Baths · House
· Patio · Deck · Parking · Cellar
Aurora, York · 4 Bedrooms · 3 Baths · House · Patio · Deck · Parking · Cellar
Beautiful family home with walk-out basement on premium ravine pie-shaped lot widening to 50at back, with south exposure offering much natural sunlight. Fully fenced for privacy. Spacious Designer white kitchen wquartz countersextra large centre island with sinkextra cabinets, pot drawers, under valence lighting Breakfast area with walkout to upgraded and enlarged deck for BBQ, coffeeteaand family gatherings. Folding California shuttered doors open to a beautiful view. Master Ensuite has extra large glass shower; quartz counter with two sinks, X-large walk-in closet in MB.All bdrms have good closet space.Many Upgrades include: Pot lights, coffered ceiling DR, MBR, hardwood staircase with iron stair railing, California shutters throughout, air conditioning, auto garage door opener, extensive attractive interlocking at front of the house. Deck- TREX composite flooring, no maintenance, glass railing Lower level patio added with interlocking brick. Basement is roughed in for bathroom, offe
$ 1,688,000
54 Blaydon Lane, Aurora, ON, L4G 7R1 house for sale | Listing ID N13772 | Royal LePage
View photo
House · for sale
$ 1,288,888
54 Blaydon Lane, Aurora, ON, L4G 7R1 house for sale | Listing ID N13772 | Royal LePage
Aurora, York
· House
· Garden · Fireplace · Swimming pool · Cellar
Aurora, York · House · Garden · Fireplace · Swimming pool · Cellar
This Beautifully Updated Home Offers A Bright, Welcoming Layout With Modern Finishes Throughout. The Main Floor Flows Effortlessly Between The Kitchen, Dining, And Living Spaces, Creating An Easy Environment For Both Everyday Living And Entertaining. The Kitchen Features A Gas Cooktop, Stainless Steel Appliances, A Central Island, And Refreshed Cabinetry. The Living Room Adds Warmth With Its Fireplace And Opens Directly To A Landscaped Backyard Complete With Ledger Planters And A Relaxing Hot Tub. Upstairs, The Primary Bedroom Provides A Peaceful Retreat With A Spa-Style Ensuite, Walk-In Closet, And An Additional Mirrored Closet. Three More Bedrooms With Hardwood Flooring Share A Full Bathroom, And The Laundry Room Is Conveniently Located On This Level. The Finished Basement Expands Your Living Space With A Recreation Area, A Large Storage Room, A Cold Room, And A Three-Piece Bathroom. Recent Upgrades Include A Roof (2021), Furnace (2024), erv (2024), Water Softener (2024), Updated Kit
$ 1,288,888
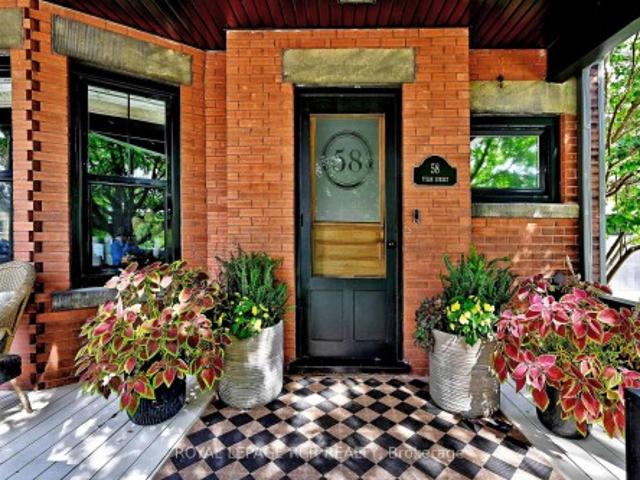
58 Tyler Street, Aurora, ON, L4G 2N2 house for sale | Listing ID N13766 | Royal LePage
View photo
House · for sale
$ 1,689,000
58 Tyler Street, Aurora, ON, L4G 2N2 house for sale | Listing ID N13766 | Royal LePage
Aurora, York
· House
· Deck · Equipped kitchen
Aurora, York · House · Deck · Equipped kitchen
Step into timeless elegance with this beautifully preserved century home where the character and craftmanship of 1916 blend seamlessly with the comforts of modern living. From the moment you arrive, the inviting veranda sets the tone. A perfect spot to unwind with a morning coffee or greet guests in style. Inside, you'll find expansive principal rooms with natural light, rich architectural details, and a warm welcoming atmoshpere ideal for both everyday living and entertaining. High ceilings and generous proportions create a sense of openness while maintaining the cozy charm that only a historic home can offer. The very functional kitchen was updated in 2026 with new cabinetry and ample storage. High-end appliances including SubZero fridge and wine fridge, WOLF induction range, Miele dishwasher, Wolf BBQ and LG washer/dryer. Set on a spacious 50x200' lot, the outdoor amenities are just as impressive. A large deck provides the perfect backdrop for summer gatherings, while the sport cour
$ 1,689,000
111 Whispering Pine Trail, Aurora, ON, L4G 4X8 house for sale | Listing ID N13636 | Royal LePage
View photo
House · for sale
$ 2,300,000
111 Whispering Pine Trail, Aurora, ON, L4G 4X8 house for sale | Listing ID N13636 | Royal LePage
Aurora, York
· House
· Garden · Office room · Gym · Swimming pool · Parking
Aurora, York · House · Garden · Office room · Gym · Swimming pool · Parking
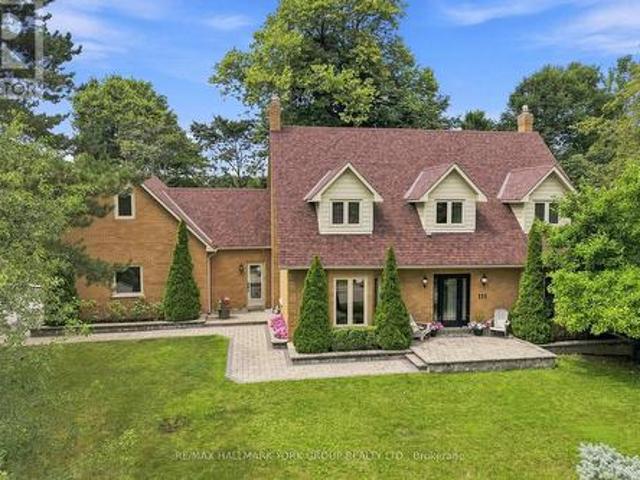
Set in the prestigious Hills of St. Andrew, 111 Whispering Pine Trail is surrounded by mature, tree-lined streets and scenic walking trails in one of Aurora's most sought-after enclaves. Just minutes from St. Andrew's College & St. Anne's School. Sitting amongst executive homes, this is one of the largest lots in the community at over half an acre! This property is anchored by extensive professional landscaping and mature tree that frame the space, plus an inground saltwater pool and a resort style backyard. Beyond the main residence, a purpose-built garage. Permitted and fully finished at nearly 2,000 square feet. Opens up possibilities rarely found at this scale. Fully insolated, equipped with 200-amp service, a washroom, a large air compressor line for a vehicle hoist, 14 ft ceilings, this space is ready to become whatever fits your life. A professional workshop, a home gym, a private studio, a business office, or simply the ultimate entertainment retreat. Inside the home, a versati
$ 2,300,000
27 540 Quail Ridge Drive, Aurora, ON, L4G 0L5 townhouse for sale | Listing ID N13452 | Royal LePage
View photo
Townhouse · for sale
$ 1,550,000
27 540 Quail Ridge Drive, Aurora, ON, L4G 0L5 townhouse for sale | Listing ID N13452 | Royal LePage
Aurora, York
· Townhouse
· Patio · Garden · Fireplace
Aurora, York · Townhouse · Patio · Garden · Fireplace
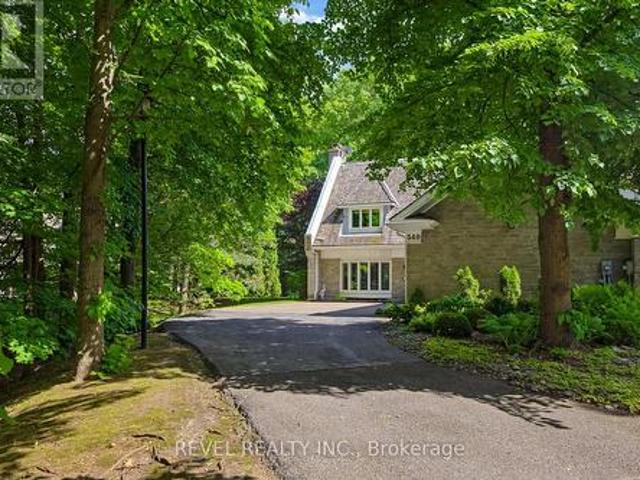
Fantastic exclusive country club setting in a premier Aurora gated community. This end-unit townhome is one of 80 executive townhouses within Beacon Hall Golf Club. This ultra-private, 24-hour staffed gated community is located just 30 minutes north of Toronto on the Oak Ridge Morraine and shares 265 acres with the Beacon Hall Golf Club, one of the top ten courses in Canada. Located just 5 minutes from the quaint town of Aurora on the edge of the country. This beautiful townhome offers fabulous southern exposure with the ultimate privacy of a wooded setting on the 4th fairway. Rarely offered. Sun-filled with a walkout from the kitchen to a fabulous patio & garden area surrounded by nature. Perfect for those looking for a secure & relaxed lifestyle within a 24-hour gated community just north of the city, just minutes from the 404, 407 & 400 highways, offering a quick start to cottage country. Very spacious living room with stone gas fireplace, separate dining room, eat-in kitchen, and m
$ 1,550,000
269 Milestone Crescent, Aurora, ON, L4G 3M2 townhouse for sale | Listing ID N13729 | Royal LePage
View photo
Townhouse · for sale
$ 558,888
269 Milestone Crescent, Aurora, ON, L4G 3M2 townhouse for sale | Listing ID N13729 | Royal LePage
Aurora, York
· Townhouse
· Office room · Fireplace · Swimming pool · Parking
Aurora, York · Townhouse · Office room · Fireplace · Swimming pool · Parking
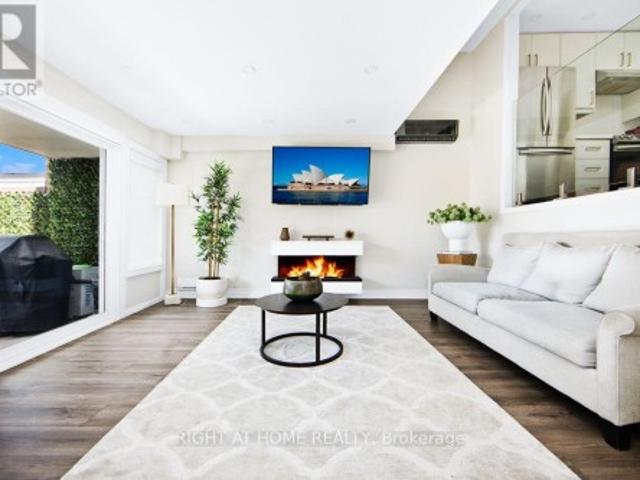
Welcome to this extensively renovated 3+1-bedroom end-unit townhome backing onto greenspace in a well-connected Aurora community with an outdoor pool. Thoughtfully upgraded throughout, this bright and spacious home offers a sophisticated open-concept design, modern laminate flooring and a sun-filled living area with a walkout to a private terrace-perfect for relaxing or entertaining. The showpiece kitchen features waterfall-edge quartz countertops, a breakfast bar, under-cabinet lighting and new appliances. An electric fireplace adds warmth and ambience, while two efficient wall-mounted heating and cooling units provide year-round comfort. Additional updates include recently replaced windows and doors, custom-finished closets (2023), contemporary blinds (2023) and glass shower doors. The versatile +1 provides an ideal home office, guest room or fitness space. Tandem parking accommodates two vehicles. Conveniently located near transit, Aurora GO Station, schools, shopping, parks and maj
$ 558,888
33 Autumn Way, Aurora, ON, L4G 4P2 house for sale Listing I.
View photo
House · for sale
$ 1,488,000
33 Autumn Way, Aurora, ON, L4G 4P2 house for sale Listing I.
Aurora, York
· 5 Baths · House
· Garden · Fireplace · Sauna · Deck · Cellar
Aurora, York · 5 Baths · House · Garden · Fireplace · Sauna · Deck · Cellar
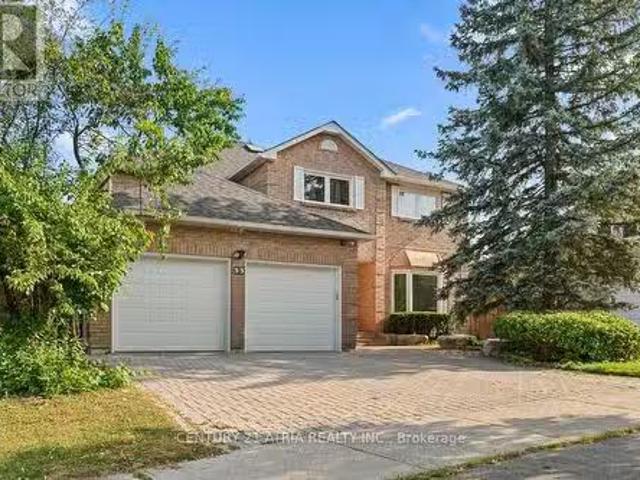
Indulge in over 4,000 sq. ft. of luxurious living in the heart of prestigious Aurora Heights. A granite lovers dream, this home showcases exquisite granite across counters, floors, stairs, and a stunning centrepiece kitchen island. The walk-out basement extends the elegance with a granite kitchenette, cedar sauna, wine fridge, electric fireplace, and an additional washerdryer. Thoughtful upgrades combine style and peace of mind: all windows replaced in 2017, new heat pump (2024), full interior painting (2025), new roof and insulation (2024), extended deck (2025), paving around the property (2024), backyard interlocking, shed storage, backyard electrical extension, water softener, and a central security camera system. Elegant touches like hardwood floors, crown moulding, and multiple decks overlook a beautifully landscaped pie-shaped lot-just steps from forest trails, top-rated schools, and moments from Yonge Street and major highways. (id:27). Still available at ListedBuy!
$ 1,488,000
2 Cottonwood Hollow Court, Aurora, ON, L4G 3L8 house for sale | Listing ID N13707 | Royal LePage
View photo
House · for sale
$ 1,898,000
2 Cottonwood Hollow Court, Aurora, ON, L4G 3L8 house for sale | Listing ID N13707 | Royal LePage
Aurora, York
· House
· Garden · Parking
Aurora, York · House · Garden · Parking
Welcome to this premium corner property, beautifully situated on a private cul-de-sac in prestigious Aurora Estates and backing onto a tranquil ravine. This stunning 4-bedroom, 4-bathroom home features 10' ceilings on the main floor, 9' ceilings upstairs, 6-car parking, and a pool-sized backyard with a wraparound porch and beautiful ravine views. Enjoy abundant natural light, no sidewalk, and a true open-concept layout with spacious rooms throughout. Premium finishes include quartz countertops, hardwood flooring, pot lights, zebra blinds, and top-of-the-line appliances with a gas stove. Ideally located just minutes from Yonge Street, public transit, Bloomington GO, Highways 404 & 400, shopping, and numerous golf courses. Close to highly rated schools. A perfect family home that truly checks all the boxes! (Id: 27)
$ 1,898,000
123 Corner Ridge Road, Aurora, ON, L4G 6L4 house for sale L.
View photo
House · for sale
$ 1,999,000
123 Corner Ridge Road, Aurora, ON, L4G 6L4 house for sale L.
Aurora, York
· 41 Bedrooms · 4 Baths · House
· Garden · Office room · Balcony · Deck · Cellar
Aurora, York · 41 Bedrooms · 4 Baths · House · Garden · Office room · Balcony · Deck · Cellar
Discover the charm of Corner Ridge Road, one of Auroras most sought-after addresses! Set on a premium, extra-deep pool-sized lot in Aurora Highlands, this well-loved home offers over 3,500 sq. ft. of thoughtfully designed living space. The property features 4+1 bedrooms, 4 bathrooms, two kitchens, a balcony off of the primary bedroom, and a dedicated home office, theres plenty of room for family, guests, and entertaining. Step outside into your own backyard oasiscompletely private and fully landscaped. Whether youre hosting summer get-togethers at the built-in BBQ island, unwinding by the fountain, or lounging on the expansive deck with multiple seating areas, this outdoor space is made to enjoy. Youll also find a serene sunroom and beautifully maintained gardens that complete the peaceful vibe. Downstairs, the finished basement adds even more living space theres a second kitchen, a big family room, bar, games area, and another bedroom. Recent updates include the kitchen flooring, seco
$ 1,999,000
10 Wilton Trail, Aurora, ON, L4G 7S9 townhouse for sale | Listing ID N13639 | Royal LePage
View photo
Townhouse · for sale
$ 1,649,000
10 Wilton Trail, Aurora, ON, L4G 7S9 townhouse for sale | Listing ID N13639 | Royal LePage
Aurora, York
· Townhouse
· Garden · Lift · Cellar
Aurora, York · Townhouse · Garden · Lift · Cellar
Top 5 Reasons You Will Love This Condo: 1) Set within the highly sought-after Wycliffe Gardens gated community, this home offers refined living in a secure and tranquil enclave, just moments from Aurora's renowned schools, upscale amenities, and charming local conveniences 2) Soaring ceilings throughout the great room and kitchen create a striking sense of openness and sophistication, along with elegant wrought iron railings that frame the library above and enhance the homes distinctive architectural character, while classic styles in combination with stained glass transoms fill the space with warmth, airiness and timeless charm 3) With 3+1 bedrooms and over 4,200 square feet of thoughtfully curated living space, this residence combines luxury and practicality, featuring the added benefits of a main floor primary bedroom and ensuite, a butler's pantry, redesigned oak staircases and elevator potential 4) The versatile finished basement delivers both comfort and recreation, complete with
$ 1,649,000
23 Kerr Lane, Aurora, ON, L4G 0E5 house for sale | Listing ID N13711 | Royal LePage
View photo
House · for sale
$ 1,498,888
23 Kerr Lane, Aurora, ON, L4G 0E5 house for sale | Listing ID N13711 | Royal LePage
Aurora, York
· House
· Garden · Fireplace
Aurora, York · House · Garden · Fireplace
Your dream oasis awaits at 23 Kerr Lane! This beautiful, bright & spacious detached home is nestled on a quiet street in Aurora's sought-after Bayview Northeast community that backs onto conservation & nature reserve trails. Set on a professionally landscaped lot with 100K of organic beauty, inviting front porch with interlock driveway and private interlock backyard with firepit retreat and natural gas BBQ line. This impressive residence offers over 3,200 sq. Ft. of living space designed for very comfortable & expansive family living and entertaining. The main level showcases hardwood and tile flooring throughout, spacious living and dining areas filled with natural light, and a welcoming family room featuring pot lights and gas fireplace. Eat-in kitchen is equipped with upgraded crown molding cabinets, granite countertops & centre island with pot lights, stainless steel appliances, and breakfast area with an inviting walkout to the beautiful backyard oasis retreat. Upstairs, broadloom
$ 1,498,888
76 Vines Place, Aurora, ON, L4G 0R7 house for sale | Listing ID N13763 | Royal LePage
View photo
House · for sale
$ 1,949,000
76 Vines Place, Aurora, ON, L4G 0R7 house for sale | Listing ID N13763 | Royal LePage
Aurora, York
· House
· Patio · Garden · Deck · Parking
Aurora, York · House · Patio · Garden · Deck · Parking
Start living the dream on a Quiet Cul-de-Sac in an exclusive enclave of homes, this exceptional Executive residence sits on a beautifully landscaped 0.287-acre Pie-shaped, Premium Lot, (largest of the development) w no rear neighbours & stunning Ravine views. Offering 3,517 sq. ft. Above grade, 4 bedrooms, 4 bathrooms & 3-car Tandem Garage, this impressive turnkey home delivers the space, style & functionality designed for the family lifestyle. The pool-sized backyard provides unparalleled privacy w mature landscaping, lush perennial gardens & a private patio retreat. Inside, the thoughtfully designed Open-Concept floorplan features upgraded 9' smooth ceilings & hardwood flooring, main/2nd, abundant natural light, impressive 8' interior doors, main flr & W/I Linen Closet. Gather in the chef-inspired kitchen & mingle around the Centre island w friends. Start your mornings in the bright breakfast area framed by floor-to-ceiling windows, or Walk-Out to the rear deck w a coffee to enjoy se
$ 1,949,000
110 600 Alex Gardner Circle, Aurora, ON, L4G 3G5 townhouse for sale | Listing ID N13079 | Royal LePage
View photo
Townhouse · for sale
$ 699,900
110 600 Alex Gardner Circle, Aurora, ON, L4G 3G5 townhouse for sale | Listing ID N13079 | Royal LePage
Aurora, York
· Townhouse
· Terrace · Balcony · Parking
Aurora, York · Townhouse · Terrace · Balcony · Parking
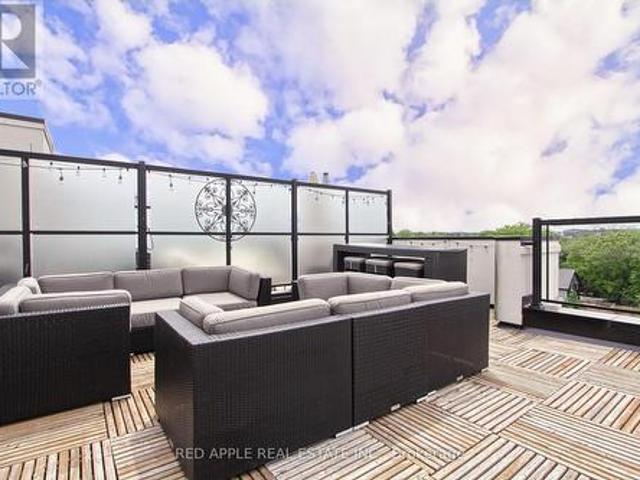
Discover the epitome of upscale urban living in this luxurious stacked townhouse, perfectly nestled in the vibrant heart of Aurora. This exquisite 2-bedroom, 3-bathroom home offers an open-concept layout, bathed in natural light streaming through expansive windows. The true highlight is the huge private rooftop terrace, providing sensational westerly views ideal for unwinding as the sun dips below Aurora Heights. The primary bedroom is a serene retreat, complete with'his and hers' closets, a 3-piece ensuite, and a walkout to its own private balcony. Enjoy modern comforts like stainless steel appliances, upgraded LED lighting, and the convenience of upper-floor laundry. Beyond the ample storage, this unit includes dedicated underground parking and a locker. Its prime location puts you steps away from every amenity imaginable: renowned restaurants, diverse shopping, the community center, library, GO Train, banks, and beautiful parks. Don't miss the chance to make this sun-drenched sanctu
$ 699,900
9 Trillium Drive, Aurora, ON, L4G 5X5 house for sale Listin.
View photo
House · for sale
$ 1,788,000
$ 1,482/sq.ft
9 Trillium Drive, Aurora, ON, L4G 5X5 house for sale Listin.
Aurora, York
· 1,206 sq.ft · 4 Bedrooms · 4 Baths · House
· Garden · Fireplace · Deck · Cellar
Aurora, York · 1,206 sq.ft · 4 Bedrooms · 4 Baths · House · Garden · Fireplace · Deck · Cellar
Welcome To This Beautifully Maintained, Spacious 4-Bedroom Home With A Rare 60+ Wide Frontage, Perfectly Situated On One Of Aurora Highlands Most Desirable Streets In Aurora! Ideal For Investors Or A Growing Family, This Well-Kept Gem Is A Lucky Find. The Home Features A Generous Center Hall Design, An Updated Kitchen With A Breakfast Island That Flows Seamlessly To A Walkout Deck Overlooking A Private Backyard. The Family Room Exudes Warmth With Its Inviting Fireplace, Ideal For Cozy Nights In. A Newly Finished Basement With A 3-Piece Bathroom Adds Extra Comfort And Value, While A Separate Side Entrance Enhances Convenience. Located Near Top-Ranked Elementary And High Schools, Including Aurora High School And Dr. G. W. Williams School With Its IB Program, This Home Is Just Steps From Yonge Street, Parks, Shops, Amenities, And More. Enjoy The Flexibility Of A Closing Date Tailored To Your Needs! (id:27). Still available at ListedBuy!
$ 1,788,000
69 Nisbet Drive, Aurora, ON, L4G 2K6 house for sale | Listing ID N13751 | Royal LePage
View photo
House · for sale
$ 1,638,000
69 Nisbet Drive, Aurora, ON, L4G 2K6 house for sale | Listing ID N13751 | Royal LePage
Aurora, York
· House
Aurora, York · House
Welcome to 69 Nisbet Drive, Fully renovated masterpiece in prestigious Aurora Highlands! Featuring outstanding curb appeal with new stone and stucco exterior, upgraded high efficiency 3 layers windows and doors, 200 AMP electrical service, Natural Gas BBQ gas line, New high-efficiency Air Conditioner, Top of the line Tankless on demand water heater, engineered hardwood floors, and smart Wi-Fi lighting throughout. Unbeatable family location surrounded by top-ranked schools (Devins Drive PS, Aurora HS, St. Maximilian Kolbe) and lush green space including Case Woodlot trails and local parks. Walk to Yonge Street dining, shopping plazas, Aurora Public Library, and the Aurora Family Leisure Complex. Prime transit connectivity via YRT, Viva, Aurora GO Station, and quick access to Hwy 404 & 400. Move in and raise your family in one of Aurora's finest communities! Fully renovated in Summer/Fall 2024. (Id: 27)
$ 1,638,000
59 Davis Road, Aurora, ON, L4G 2B4 house for sale | Listing ID N13726 | Royal LePage
View photo
House · for sale
$ 885,000
Updated
59 Davis Road, Aurora, ON, L4G 2B4 house for sale | Listing ID N13726 | Royal LePage
Aurora, York
· House
· Cellar
Aurora, York · House · Cellar
Welcome to this exceptional 4-bedroom family home located in the highly sought-after Aurora Highlands community. Situated in a family-friendly neighbourhood close to top-rated schools, parks, shopping, restaurants, and all essential amenities, this property offers the perfect blend of comfort, convenience, and investment potential. The spacious main level features bright, inviting living spaces, a functional layout, and generously sized bedrooms, making it ideal for growing families. A standout feature of this home is the finished newly renovated 2 bedrooms basement with excellent tenants currently paying $1,900 per month, providing immediate rental income. The tenants are reliable and would be happy to stay, making this an outstanding opportunity for both homeowners and investors. Don't miss your chance to own a versatile property in one of Aurora's most desirable neighbourhoods, offering the perfect combination of family living and steady rental (id: 27)
$ 885,000
108 Kennedy Street W, Aurora, ON, L4G 2L7 house for sale | Listing ID N13175 | Royal LePage
View photo
House · for sale
$ 8,950,000
108 Kennedy Street W, Aurora, ON, L4G 2L7 house for sale | Listing ID N13175 | Royal LePage
Aurora, York
· House
· Fireplace
Aurora, York · House · Fireplace
Set on an extraordinary 1.18-acre lot in the heart of Old Aurora, this iconic Kennedy Street West estate blends timeless elegance with modern luxury. Privately nestled among mature trees and manicured grounds, the residence offers an exceptional lifestyle in one of Aurora's most prestigious enclaves. Inside, every detail has been thoughtfully curated with a designer's eye. From custom wide-plank elm hardwood floors and soaring architectural ceilings to statement chandeliers and sun-filled principal rooms. The spectacular Cameo Kitchen is the centrepiece of the home, featuring bespoke cabinetry, professional-grade appliances, and magazine-worthy finishes that perfectly balance style and function. Elegant formal spaces and relaxed gathering areas are anchored by multiple fireplaces, creating warmth and sophistication throughout. The upper level features four spacious bedrooms, highlighted by a luxurious primary retreat with a custom walk-in dressing room and spa-inspired ensuite. The ful
$ 8,950,000
38 Russell Parker Crescent, Aurora, ON, L4G 0V5 house for sale | Listing ID N13602 | Royal LePage
View photo
House · for sale
$ 1,638,000
38 Russell Parker Crescent, Aurora, ON, L4G 0V5 house for sale | Listing ID N13602 | Royal LePage
Aurora, York
· House
· Cellar
Aurora, York · House · Cellar
Welcome To 38 Russell Parker Crescent, An Extensively Upgraded Executive Residence In The Coveted Rural Aurora Community. Offering Approximately 2,500-3,000 Sq. Ft. Above Grade Plus A Spacious Finished Basement, This Impressive 4-Bedroom, 4-Bathroom Home Delivers A Refined Blend Of Contemporary Elegance, Generous Proportions And Effortless Family Living. The Spectacular Main Floor Showcases 9-Ft Ceilings And A Remarkably Open Layout With Uninterrupted Front-To-Back Sightlines, Creating An Exceptional Sense Of Light, Space And Architectural Flow. Elegant Light-Toned Flooring, Crown Moulding, Extensive Pot Lighting, Contemporary Window Coverings And A Beautiful Oak Staircase With Contrasting Iron Pickets Elevate The Sophisticated Interior. Expansive Living And Dining Areas Provide An Impressive Setting For Everyday Living And Elegant Entertaining. The Well-Appointed Kitchen Features Quartz Countertops, A Coordinating Backsplash, Generous Cabinetry And A Bright Breakfast Area. Upstairs, 9
$ 1,638,000

Get email alerts

Don't miss out: be the first to know about new properties

The alert was correctly created

On subscribing you accept the conditions of use and the privacy policy
Alert
Receive new ads in your inbox
Save this search
Receive alerts for new listings

We'll send you an email when we have new properties for: "Properties for sale in Aurora, York"

The alert was correctly created

Cherry
Toronto
Get email alerts and be the first to see new listings
Required field
On subscribing I accept the terms of the privacy policy
Perfect! You'll soon start receiving new listings via email
Alert
Receive an email when we have new ads for Properties for sale in Aurora, York
Save this search
Filters

Bedrooms

Area (sq.ft)

sq.ft
sq.ft

Price

$
$

Filter by property type

Bathrooms

Clear all filters
Receive notifications when new entries are published.