5,013 properties for sale in Brantford Town

100 Watershore Drive Unit# Lot 2, Stoney Creek, ON, L8E 0C1 house for sale | Listing ID 40837 | Royal LePage
View photo
House · for sale
$ 1,349,900
100 Watershore Drive Unit# Lot 2, Stoney Creek, ON, L8E 0C1 house for sale | Listing ID 40837 | Royal LePage
Brantford Town
· House
· Fireplace · Parking
Brantford Town · House · Fireplace · Parking
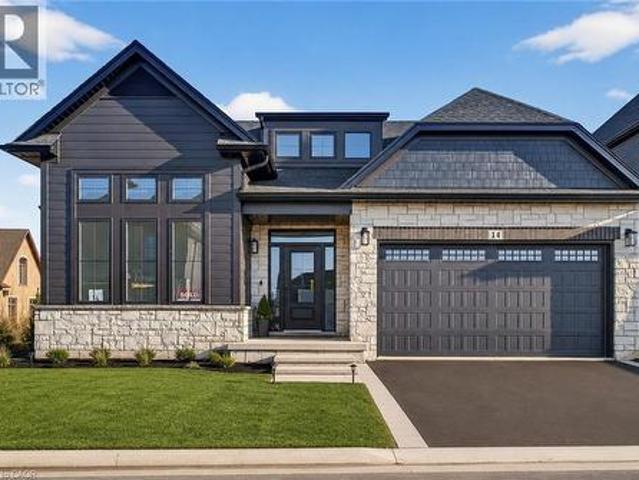
Brand-New Luxury Bungalow in the 2025 WEHBA Award-Winning Project of the Year. Residences at Watershore! An exceptional opportunity to own a beautiful bungalow with double-car garage, ideally situated on a premium lot just steps from Lake Ontario. Available in both 3-bedroom and 2-bedroom floor plans, these thoughtfully designed homes offer the perfect blend of luxury, comfort, and functionality. Designed with both style and everyday living in mind, the bright open-concept main floor features a chef-inspired kitchen that seamlessly flows into the spacious living and dining area. A covered porch extends the living space outdoors, while a cozy gas fireplace creates the perfect setting for relaxing evenings or entertaining guests. The luxurious primary suite serves as a private retreat, complete with a spacious walk-in closet and a spa-inspired ensuite featuring a glass shower, double vanity, and elegant quartz countertops. In the 3-bedroom model, two bedrooms provide ample space for fami
$ 1,349,900
3 Oakwood Place, Hamilton, ON, L8S 4C9 house for sale | Listing ID X13173 | Royal LePage
View photo
House · for sale
$ 1,500,000
3 Oakwood Place, Hamilton, ON, L8S 4C9 house for sale | Listing ID X13173 | Royal LePage
Brantford Town
· House
Brantford Town · House
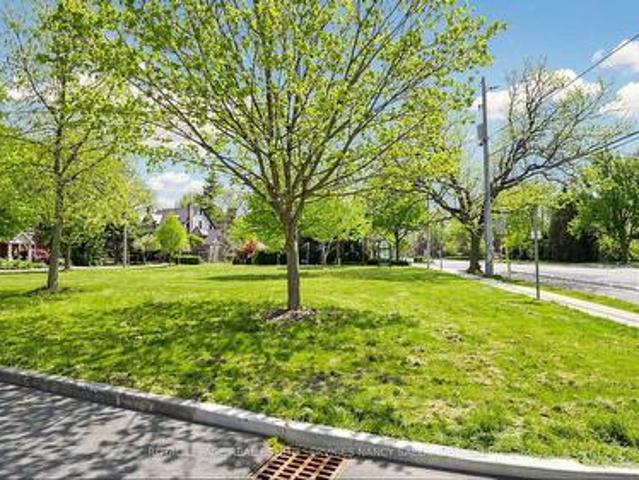
Welcome To 3 Oakwood. A Rare Opportunity To Own An Exceptional Residence On A Spectacular Ravine Lot Pies Out To An Impressive 95.19 Ft At The Rear, Offering Exceptional Privacy, Space, And Beautiful Natural Surroundings. Facing Oakwood Place Park, This Unique Property Enjoys A Rare Combination Of Green Space At The Front And Ravine Setting At The Rear. Beautifully Appointed With Spacious Principal Rooms, Functional Living Areas, And Large Windows Bringing In Abundant Natural Light. The Kitchen Opens To Inviting Family Spaces Ideal For Everyday Living And Entertaining. Well-Proportioned Bedrooms And Flexible Additional Living Areas Offer Endless Possibilities. Outstanding Opportunity For End Users, Investors, Or Builders With Potential For Future Development Or Zoning Changes, Subject To Buyer Verification And Approval By Applicable Authorities. Ideally Located Steps To McMaster University, Transit, Shopping, Restaurants, And Everyday Amenities. Rare Offering Combining Lifestyle, Locat
$ 1,500,000
10 Sumac Place, Guelph, ON, N1E 1K9 house for sale | Listing ID 40854 | Royal LePage
View photo
House · for sale
$ 799,999
10 Sumac Place, Guelph, ON, N1E 1K9 house for sale | Listing ID 40854 | Royal LePage
Brantford Town
· House
· Patio · Garden · Office room
Brantford Town · House · Patio · Garden · Office room
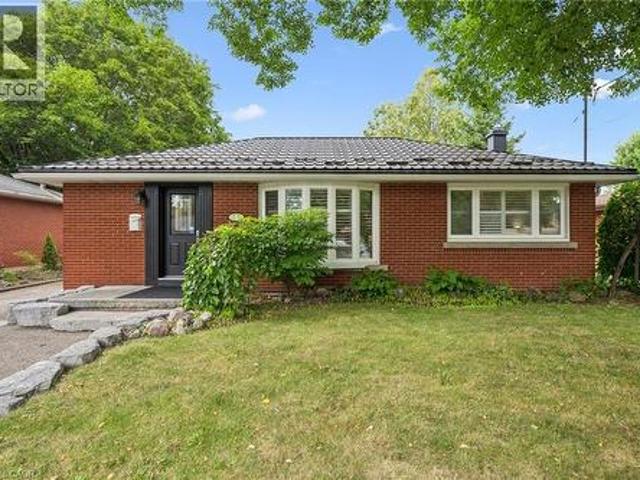
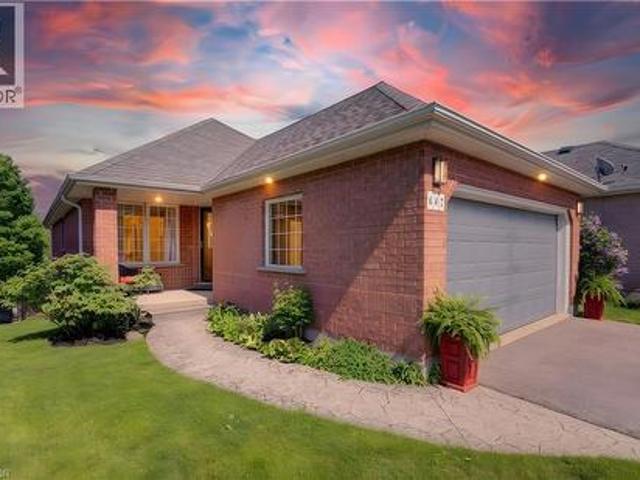
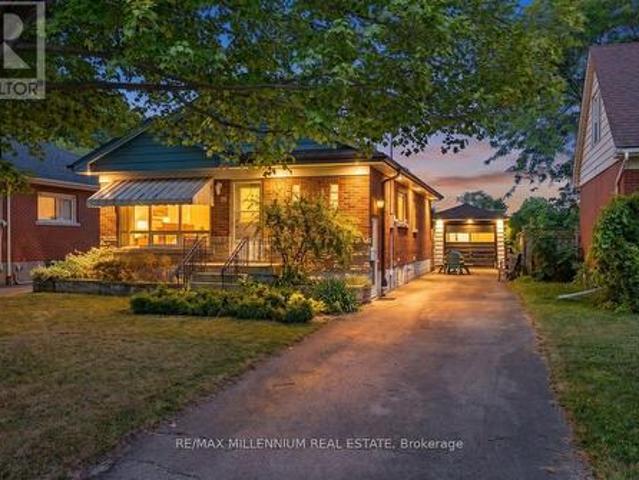
Welcome to 10 Sumac Place, a beautifully updated red-brick bungalow offering warmth, character and impressive living space across two finished levels. The bright main floor features rich hardwood flooring, elegant shutters and a spacious living room highlighted by a large bay window. At the heart of the home is a generous eat-in kitchen with abundant cream-coloured cabinetry, stone countertops, a tiled backsplash, stainless-steel appliances and a convenient breakfast bar. Two comfortable main-floor bedrooms and a spa-inspired bathroom-complete with a glass-enclosed tiled shower and relaxing jetted tub-provide everyday comfort. The finished lower level adds valuable versatility with a large recreation room, an additional bedroom, a powder room and plenty of storage, making it ideal for guests, teenagers or a home office. Outside, enjoy a private, fully fenced backyard surrounded by mature trees and established landscaping, with a spacious patio for entertaining or unwinding. A detached
$ 799,999
72 Pond View Gate, Waterdown, ON, L8B 2A1 Luxury House for sale | Listing ID 40855 | Royal LePage Carriage Trade Luxury Properties
View photo
House · for sale
$ 1,599,900
72 Pond View Gate, Waterdown, ON, L8B 2A1 Luxury House for sale | Listing ID 40855 | Royal LePage Carriage Trade Luxury Properties
Brantford Town
· House
· Fireplace
Brantford Town · House · Fireplace
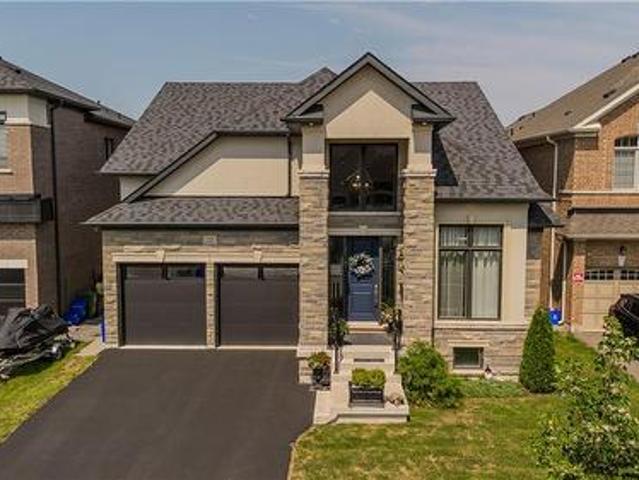
A standout custom-built hybrid 2-storey/bungaloft in an established Waterdown community, 72 Pond View Gate offers approx. 4,600 sq. Ft. of finished living space, 4 beds and 4 baths. Built by the builder for themselves, this distinctive home offers exceptional space, quality craftsmanship and a versatile layout ideal for families, downsizers or multi-generational living. Ideally located close to parks, schools, shopping, trails, recreation and everyday amenities. Step inside to soaring ceilings, hardwood flooring and an open-concept design filled with natural light. The impressive kitchen features custom cabinetry, porcelain counters, tile backsplash, s/s appliances, pantry, pot & pan drawers and a large island with breakfast seating. It opens to the dining area and dramatic living room, where vaulted ceilings, expansive windows and a gas fireplace create an inviting gathering space. A main-floor office, 2-pc bath and laundry add everyday convenience. The main-floor primary retreat offe
$ 1,599,900
90 Victoria Street, Dundas, ON, L9H 2C2 Luxury House for sale | Listing ID 40849 | Royal LePage Carriage Trade Luxury Properties
View photo
House · for sale
$ 1,299,000
90 Victoria Street, Dundas, ON, L9H 2C2 Luxury House for sale | Listing ID 40849 | Royal LePage Carriage Trade Luxury Properties
Brantford Town
· House
· Office room
Brantford Town · House · Office room
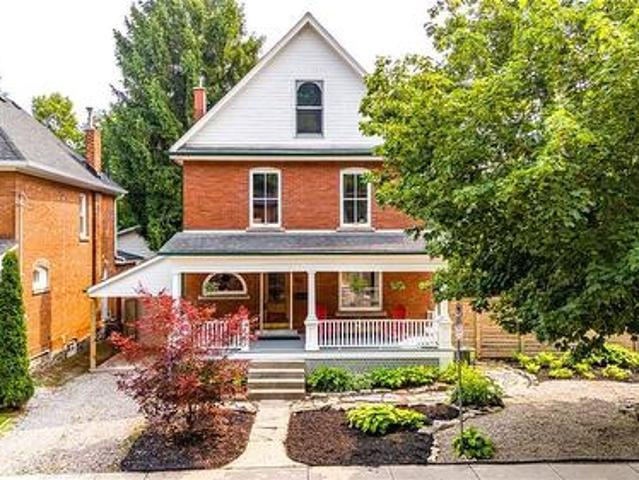
Located in one of Dundas’ most sought-after historic neighbourhoods, this character-filled home offers a wonderful mix of timeless charm, generous living space and important modern updates. Set on a quiet, tree-lined street surrounded by beautiful stone and brick homes, the location is hard to beat. Enjoy an easy walk to the unique shops, restaurants and small-town atmosphere of downtown Dundas, with Dundas Central Public School just one block away and the Dundas Driving Park only two blocks further. Inside, a huge foyer sets the tone with tall baseboards, oversized wood windows with storms, beautiful inlaid hardwood flooring throughout the living and dining rooms. And convenient laundry near the bottom of the stairs. The second floor offers three spacious, bright bedrooms and a full 4-piece bathroom. The third floor provides additional flexible living space with built-ins, ideal as a private primary retreat, extra bedroom, office or studio. The lower level includes a recreation room,
$ 1,299,000
59 July Avenue, Hamilton, ON, L8J 0M4 house for sale | Listing ID X13070 | Royal LePage
View photo
House · for sale
$ 1,149,000
59 July Avenue, Hamilton, ON, L8J 0M4 house for sale | Listing ID X13070 | Royal LePage
Brantford Town
· House
· Garden · Parking · Cellar
Brantford Town · House · Garden · Parking · Cellar
Executive Home on Stoney Creek Mountain. This impressive 2872 sq. Ft. detached residence is located in one of Hamilton's most prestigious neighborhoods. The main floor features sophisticated separate living and dining rooms, a spacious family room with rich hardwood floors, and soaring 9-ft smooth ceilings. The gourmet kitchen is a chef's dream, complete with granite countertops. Upstairs, you'll find four generous bedrooms and three full baths, including a luxurious primary retreat with a 5-piece ensuite and dual closets. With a total of four bathrooms and a separate entrance through the garage leading to an unspoiled basement, the potential is endless. Relax in the expansive backyard featuring a private gazebo-perfect for summer entertaining. A true masterpiece! (Id: 27)
$ 1,149,000
24 Brae Crest Drive, Hamilton, ON, L8G 3A6 house for sale | Listing ID X13696 | Royal LePage
View photo
House · for sale
$ 824,900
24 Brae Crest Drive, Hamilton, ON, L8G 3A6 house for sale | Listing ID X13696 | Royal LePage
Brantford Town
· House
· Fireplace · Parking
Brantford Town · House · Fireplace · Parking
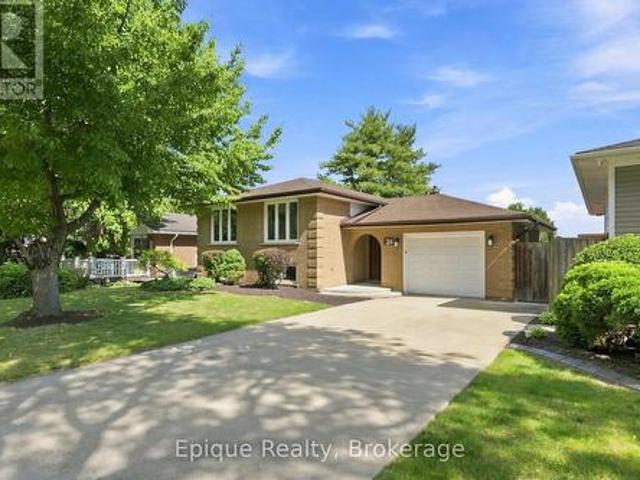
Welcome to 24 Brae Crest Drive, a beautifully updated raised bungalow nestled beneath the Niagara Escarpment in a mature Stoney Creek neighbourhood. This inviting home features an open-concept layout featuring a stylish kitchen complete with granite countertops, stainless steel appliances and a glass backsplash. Offering three bedrooms on the main level plus an additional bedroom downstairs, there is plenty of space for a growing or multigenerational family. The fully finished lower level includes a spacious family room with a cozy gas fireplace, large 3 piece bathroom and a convenient in-law setup with kitchenette. An attached garage, inside entry and generous 50 x 120-foot lot complete this wonderful property. Close to schools, parks, shopping and highway access, this is a fantastic opportunity in a well-established community. (Id: 27)
$ 824,900
202 Ray Street N, Hamilton, ON, L8R 2Y2 house for sale | Listing ID 40838 | Royal LePage
View photo
House · for sale
$ 680,000
202 Ray Street N, Hamilton, ON, L8R 2Y2 house for sale | Listing ID 40838 | Royal LePage
Brantford Town
· House
Brantford Town · House
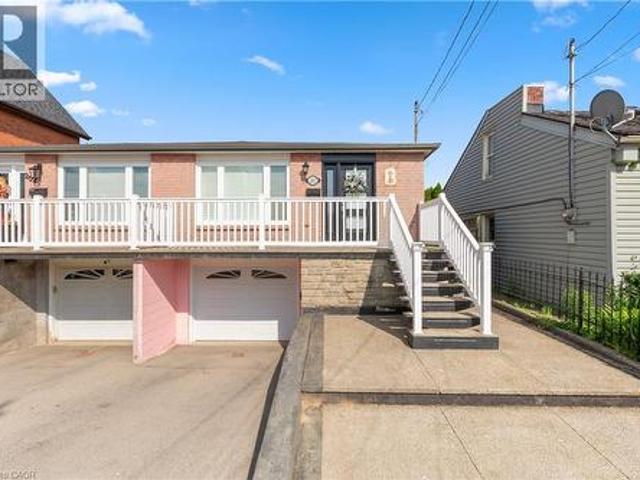
Location, location, location! Welcome to 202 Ray Street North, an exceptional opportunity to purchase this lovingly maintained family home in Hamilton's desirable Strathcona neighbourhood, offered for sale for the first time in 30 years! Discover the potential of this ideally located property in one of Hamilton's most desirable and transforming neighbourhoods. Located just minutes from West Harbour GO Station, Bayfront Park, waterfront trails, James Street North's restaurants, cafés, galleries, downtown Hamilton amenities, parks, and major highway routes, this property combines lifestyle, convenience, and investment potential in one attractive package, the location offers convenience and long-term appeal. The bright and spacious main level offers comfortable family living, three generously sized bedrooms, large open plan kitchen, dining room, and living room, a four piece full bathroom on the main level, and over 1,500 square feet total of finished living space overall on the main and
$ 680,000
65 Mount Albion Road Unit# 4, Hamilton, ON, L8K 5S5 townhouse for sale | Listing ID 40832 | Royal LePage
View photo
Townhouse · for sale
$ 399,900
65 Mount Albion Road Unit# 4, Hamilton, ON, L8K 5S5 townhouse for sale | Listing ID 40832 | Royal LePage
Brantford Town
· Townhouse
· Office room · Gym · Parking
Brantford Town · Townhouse · Office room · Gym · Parking
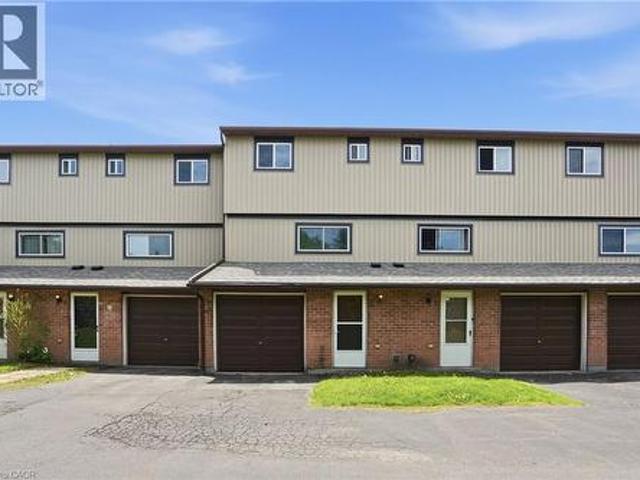
Move in ready affordable condo townhouse in Hamilton’s desirable Red Hill area! Unit had a full refresh in 2025 with updated kitchen, flooring and paint. This unit offers the perfect blend of comfort, space, and convenience, this bright and inviting home is ideal for first-time buyers, couples, or young families looking to enter the market. Offering abundance of natural light throughout, this well-maintained home features 3 generous bedrooms with closets, 1.5 bathrooms, an attached garage, and a spacious functional layout designed for everyday living. The fully finished walk-in lower level provides additional finished living space for a family room, office, gym, or play area — allowing for optimal use of the home’s full footprint. Enjoy your own private rear courtyard, perfect for relaxing or entertaining. Conveniently located close to highway access, shopping, schools, parks, amenities, and scenic walking/hiking trails. A fantastic opportunity to own a spacious move-in ready home with
$ 399,900
442 Sandbanks Crescent, Waterloo, ON, N2V 2J1 house for sale | Listing ID 40856 | Royal LePage
View photo
House · for sale
$ 789,900
442 Sandbanks Crescent, Waterloo, ON, N2V 2J1 house for sale | Listing ID 40856 | Royal LePage
Brantford Town
· House
· Garden · Parking · Fireplace · Cellar
Brantford Town · House · Garden · Parking · Fireplace · Cellar
Beautiful bungalow with walkout basement in sought-after Conservation Meadows, backing onto tranquil pond and mature trees! This 2+1 bedroom, 3 bathroom home offers an open-concept layout with soaring vaulted ceilings in the living room and spacious primary bedroom. The versatile second bedroom or den features a cozy electric fireplace, while convenient main floor laundry adds everyday ease. Enjoy breathtaking pond and treed views from the large upper deck, accessed through sliders off the living room. The fully finished walkout lower level boasts a huge rec room with fireplace, sliders to the lower deck and fenced yard, an additional bedroom, and a 3-piece bath perfect for guests, entertaining, or multigenerational living. Double car garage completes this exceptional home in a prime family-friendly neighbourhood. Close to Farmers Market, walking trails, Laurel Creek conservation area! (Id: 27)
$ 789,900
634 Mountain Brow Boulevard, Hamilton, ON, L8T 1B1 house for sale | Listing ID X13216 | Royal LePage
View photo
House · for sale
$ 1,299,000
634 Mountain Brow Boulevard, Hamilton, ON, L8T 1B1 house for sale | Listing ID X13216 | Royal LePage
Brantford Town
· House
· Patio · Garden · Fireplace · Swimming pool · Parking · Cellar
Brantford Town · House · Patio · Garden · Fireplace · Swimming pool · Parking · Cellar
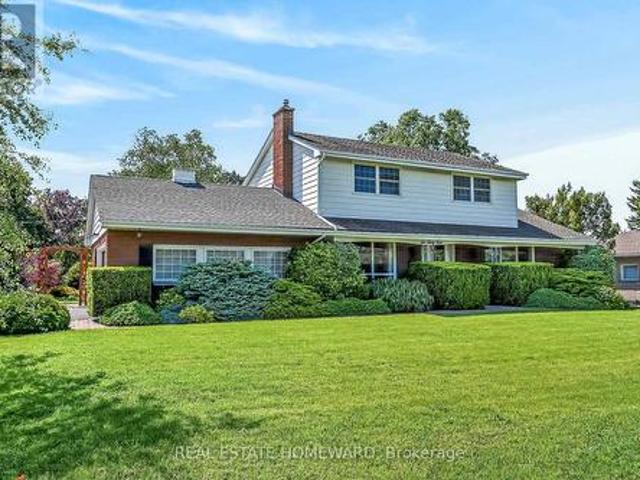
Find your forever home on the coveted Mountain Brow! With fantastic curb appeal and a panoramic east view over the escarpment and King's Forest golf course below, to Lake Ontario and beyond, this quiet friendly neighbourhood is a place to grow and cherish for years to come. Meticulously maintained, this 4 Bedroom home with centre hall plan has a cozy Main Floor family room with an exposed brick wood burning fireplace and walks out to the landscaped back patio. Eat in Kitchen features Quartz counters, all Stainless Steel appliances and Custom Cabinetry which maximizes storage with extra depth, height and lots of full extension drawers. 2nd Floor bathroom renovated in 2024. Lots of closets and smart storage throughout. Oversize and open basement Rec Room could easily become a teen/young adult hideaway. Exceptional backyard privacy on all sides makes this a fantastic spot for entertaining (and even a pool! ). The corner lot with double driveway and garage access off Nova Drive makes it ea
$ 1,299,000
319 King Street W, Dundas, ON, L9H 1W5 house for sale | Listing ID 40853 | Royal LePage
View photo
House · for sale
$ 799,900
319 King Street W, Dundas, ON, L9H 1W5 house for sale | Listing ID 40853 | Royal LePage
Brantford Town
· House
· Garden
Brantford Town · House · Garden
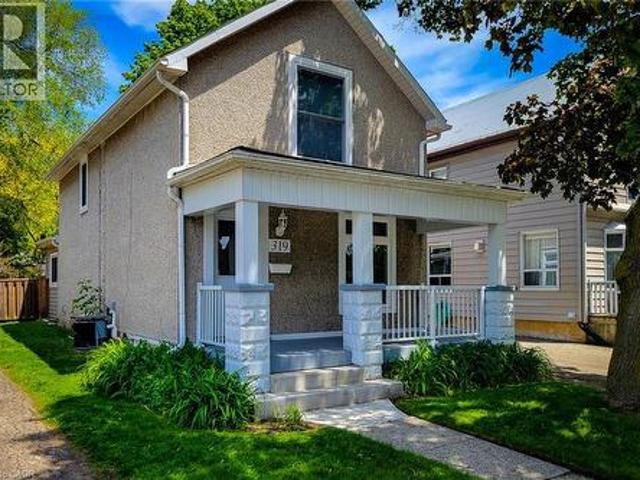
Welcome to this beautifully updated 2 storey century home nestled in the heart of historic Dundas, where timeless character meets modern comfort. Thoughtfully renovated throughout, this charming home offers a bright and inviting open concept main floor designed for everyday living and entertaining. The spacious living room is filled with natural light and features stylish built-in storage, creating a warm and functional space to relax. Convenient main floor 2-piece bathroom. The updated eat-in kitchen is both stylish and practical, complete with stainless steel appliances, tiled backsplash, ample cupboard and counter space, and a walk-out to the private backyard — perfect for indoor/outdoor living during the warmer months. Upstairs, you’ll find two generous bedrooms, convenient upper-level laundry, and a beautifully updated 4-piece bathroom featuring a walk-in shower. Additional updates include an owned tankless hot water heater for added efficiency and peace of mind. Step outside to e
$ 799,900
12 Washington Street Unit# 201, Norwich, ON, N0J 1P0 townhouse for sale | Listing ID 40854 | Royal LePage
View photo
Townhouse · for sale
$ 529,000
12 Washington Street Unit# 201, Norwich, ON, N0J 1P0 townhouse for sale | Listing ID 40854 | Royal LePage
Brantford Town
· Townhouse
· Office room · Cellar
Brantford Town · Townhouse · Office room · Cellar
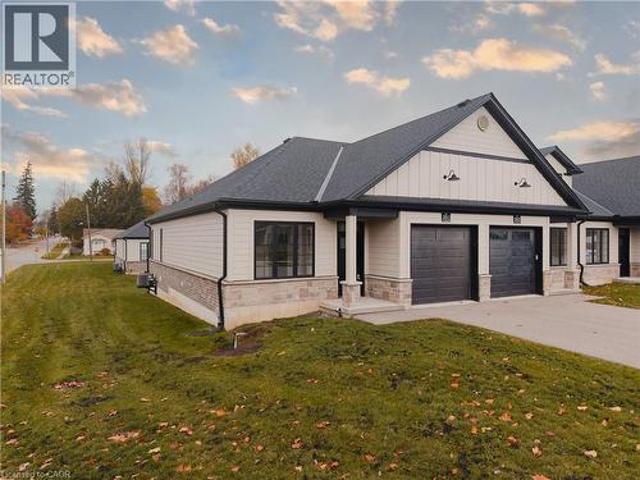
Welcome to 12 Washington St, Unit 201—a bright and inviting end-unit bungalow townhouse offering comfort, convenience, and modern living in the heart of Norwich. The stylish kitchen features quartz countertops, a sleek hood range, stainless steel appliances, and ample cabinet space. The open-concept layout allows the main living and dining areas to flow together seamlessly, enhanced by 9-foot ceilings and pot lights that create an airy and welcoming atmosphere. The primary bedroom offers both comfort and functionality with two closets and direct access to the spacious three-piece bathroom. The laundry room is conveniently located on the main floor, providing everyday practicality. A second bedroom on this level is perfect for family, guests, or a home office. The finished basement expands your living space with a large rec room ideal for relaxing, entertaining, or creating a cozy movie night setup. A third bedroom and a second full bathroom make the lower level a great space for guests
$ 529,000
13 Aqua Lane, Hamilton, ON, L0R 1P0 house for sale | Listing ID 40842 | Royal LePage
View photo
House · for sale
$ 544,900
13 Aqua Lane, Hamilton, ON, L0R 1P0 house for sale | Listing ID 40842 | Royal LePage
Brantford Town
· House
· Office room · Balcony · Gym · Parking · Air conditioning
Brantford Town · House · Office room · Balcony · Gym · Parking · Air conditioning
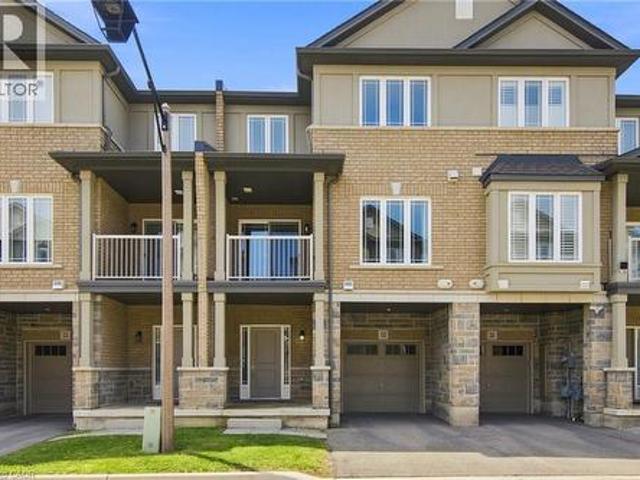
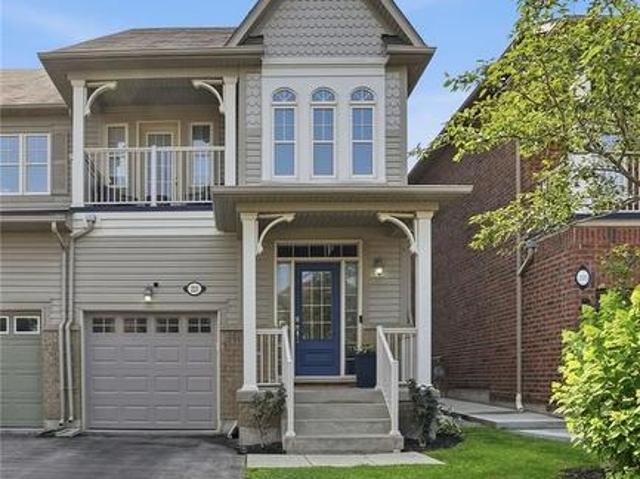
Welcome to this beautifully maintained 5-year-old freehold townhome in a highly sought-after Hamilton Mountain community! Featuring 2 spacious bedrooms plus a versatile den, 1.5 bathrooms, and a single-car garage with inside entry, this modern home is freshly painted, sparkling clean, and ready for you to move right in. The open-concept main floor features a contemporary kitchen with stainless steel appliances, a convenient breakfast bar, and a seamless flow into the living space. A private balcony provides the perfect spot for your morning coffee or unwinding at the end of the day. The flexible ground-floor space is ideal for a home office or gym, while the upper-level den is well suited as a nursery or quiet retreat. Convenient top-floor laundry adds to the home's functional layout. Ideally located near Rymal Road East and Highway 20/56, you're minutes from amenities including Fortinos, Walmart, Canadian Tire, restaurants, banks, parks, and schools. Commuters will appreciate quick ac
$ 544,900
195 Belleview Avenue, Kitchener, ON, N2B 1G6 house for sale | Listing ID 40851 | Royal LePage
View photo
House · for sale
$ 615,000
195 Belleview Avenue, Kitchener, ON, N2B 1G6 house for sale | Listing ID 40851 | Royal LePage
Brantford Town
· House
· Garden · Office room · Gym · Deck · Parking · Cellar
Brantford Town · House · Garden · Office room · Gym · Deck · Parking · Cellar
Welcome to this charming 3-bedroom, 2-bathroom bungalow nestled in a quiet, family-friendly neighbourhood in the heart of Kitchener. Situated on a generous lot, this well-maintained home offers the perfect blend of comfort, functionality, and outdoor space. Step inside to discover a spacious kitchen with plenty of room for cooking, entertaining, and gathering with family and friends. The bright and inviting main floor is complemented by a fully finished basement, providing additional living space that's perfect for a recreation room, home office, gym, or guest area. Outside, you'll love the expansive backyard featuring a large deck—ideal for summer BBQs, relaxing evenings, and entertaining guests. With ample parking, there's plenty of room for family and visitors alike. Families will appreciate the unbeatable location, just a short walk to Smithston Public School, as well as nearby parks, amenities, and convenient access to everything Kitchener has to offer. Whether you're a first time
$ 615,000
221 Nisbet Boulevard, Waterdown, ON, L8B 0S5 house for sale | Listing ID 40851 | Royal LePage
View photo
House · for sale
$ 899,900
221 Nisbet Boulevard, Waterdown, ON, L8B 0S5 house for sale | Listing ID 40851 | Royal LePage
Brantford Town
· House
· Parking
Brantford Town · House · Parking
Welcome home to Waterdown Meadows! This rare freehold end-unit townhouse blends space, style and an unbeatable location, offering three bedrooms, three and a half bathrooms and 2,074 square feet across the main and second levels. Steps to schools, shopping, YMCA & parks, with Aldershot GO and highway access to the 407, 403 & QEW minutes away. A two-storey foyer with hardwood staircase leads to the upper level. The open concept main floor is perfect for entertaining, with hardwood flooring through the dining & great rooms, custom cabinetry & storage is accessible from both spaces, plus there’s a practical built-in niche with bench & cubbies off the garage which is the perfect drop zone for shoes, bags & everyday essentials. The eat-in kitchen offers upgraded cabinetry, modern tile backsplash & stainless steel appliances and a lot of counter space. The upgraded light fixtures & California shutters throughout the main floor complete the polished, modern look. The upper level offers flexib
$ 899,900
1154 Queens Boulevard, Kitchener, ON, N2M 1C2 house for sale | Listing ID 40832 | Royal LePage
View photo
House · for sale
$ 829,000
1154 Queens Boulevard, Kitchener, ON, N2M 1C2 house for sale | Listing ID 40832 | Royal LePage
Brantford Town
· House
· Parking · Cellar
Brantford Town · House · Parking · Cellar
Large 65 ft x 269 ft lot. The property is Site Plan approved for 10 Unit Stack Townhomes with 15 Parking spots. Located in the Forest Hill area, location close to Downtown Kitchener’s. St. Mary's hospital, shopping, schools and many other amenties. The house needs some minor renovations. Second floor can be accessed from a separate entrance, has separate hydro hookup, 3 pcs bathroom, and rough in for a second kitchen for an in-law suite or duplex potential. Basement is completely finished with a separate entrance, and 3 pcs bathroom as well. There are also 2 separate driveways, one with 4 cars and the other with 2 car capacity in addition to the detached garage Excellent investment potential. (Id: 27)
$ 829,000
217 Hexam Street, Cambridge, ON, N3H 4A3 house for sale | Listing ID X13698 | Royal LePage
View photo
House · for sale
$ 639,900
217 Hexam Street, Cambridge, ON, N3H 4A3 house for sale | Listing ID X13698 | Royal LePage
Brantford Town
· House
· Office room · Cellar
Brantford Town · House · Office room · Cellar
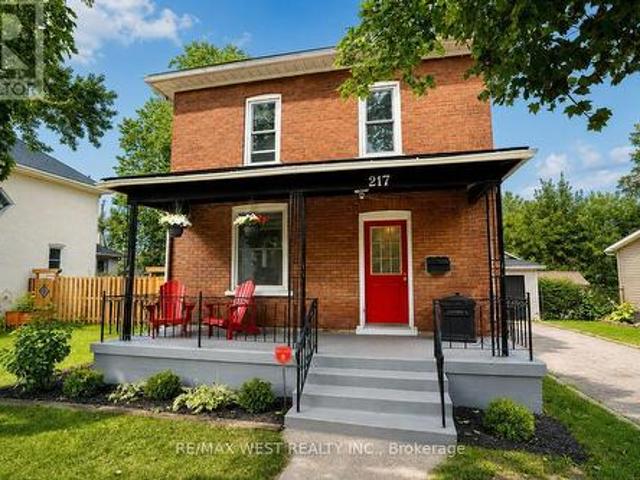
Welcome to 217 Hexam Street, a charming and beautifully updated home situated on a quiet dead-end street in the desirable Preston community. This inviting property blends classic character with a number of thoughtful modern upgrades, making it truly move-in ready. The main floor features a bright and functional layout with a refreshed kitchen, separate dining room, and comfortable living room-perfect for everyday family living and entertaining. Upstairs offers three bedrooms, a 4-piece bathroom, and a convenient walk-up to the attic, providing excellent additional storage space. The partially finished basement adds valuable versatility with a dedicated office/toy room and additional space for your family's needs. Recent improvements include new flooring throughout, fresh paint, and numerous additional updates that give the home a clean, modern feel while maintaining its original charm. A wonderful opportunity for first-time buyers, growing families, or anyone looking for a well-maintai
$ 639,900
37 Radford Street, Hamilton, ON, L8S 3E5 house for sale | Listing ID X13702 | Royal LePage
View photo
House · for sale
$ 799,900
37 Radford Street, Hamilton, ON, L8S 3E5 house for sale | Listing ID X13702 | Royal LePage
Brantford Town
· House
· Parking · Cellar
Brantford Town · House · Parking · Cellar
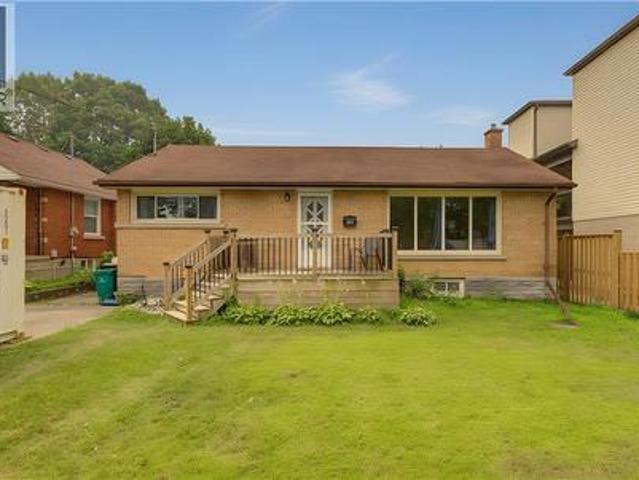
Welcome to 37 Radford Street, nestled in Ainslie Wood, one of Hamilton's most desirable neighbourhoods! *. This well-appointed Raised Bungalow sits on a. *42 x 104 ft. Lot backing onto green space with no rear neighbours*, offering privacy and a peaceful setting. Ideally located within walking distance to. *McMaster University, Fortinos, restaurants, shops, transit, and everyday amenities*, this property presents an exceptional opportunity for homeowners and investors alike. Offering. *over 2,000 sq. ft. Of living space, 3+4 Bedrooms, and 2 kitchens*, the home provides outstanding flexibility for a growing family, multi-generational living, or an income-producing investment. The basement features a. *separate side entrance*, while the detached garage and ample parking add convenience and value. *Roof replaced in 2025*, providing added peace of mind for the new owner. Whether you're looking for a family home, student rental, or investment property. *37 Radford Street offers an unbeatabl
$ 799,900
114 Reding Road, Ancaster, ON, L9G 1M8 house for sale | Listing ID 40850 | Royal LePage
View photo
House · for sale
$ 4,150,000
114 Reding Road, Ancaster, ON, L9G 1M8 house for sale | Listing ID 40850 | Royal LePage
Brantford Town
· House
· Garden · Fireplace · Sauna · Swimming pool · Equipped kitchen
Brantford Town · House · Garden · Fireplace · Sauna · Swimming pool · Equipped kitchen
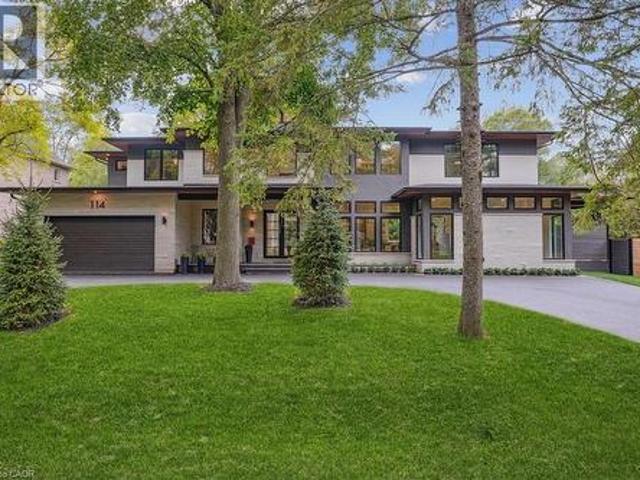
Modern prairie-style architecture in the heart of historic Ancaster. This recently completed two-storey custom house, features 5 bedrooms, 5+1 bathrooms with heated floors, a luxurious primary suite with a walk-through closet, and a main floor guest/in-law suite. Perfect for any culinary enthusiast, the gourmet kitchen includes a spacious waterfall quartz island, high-end appliances, two dishwashers, and a butler's pantry. This contemporary property offers two laundry rooms, three gas fireplaces, a cedar sauna, a heated salt water 32'x16' rectangular pool, and professionally designed gardens backing on Mansfield Park. There are integrated ceiling speakers, alarm system, security cameras, and whole house Cat6 wired network. Electrolux wine cooler in butler's pantry is a convenient luxury, as well as central vacuum, towel warmers and heated floors in all bathrooms. Large expanses of glass and an open floor plan allow for enjoyable circulation and a tranquil connection to nature throughou
$ 4,150,000
46 Beaconsfield Drive, Hamilton, ON, L8T 2W9 house for sale | Listing ID 40831 | Royal LePage
View photo
House · for sale
$ 724,900
46 Beaconsfield Drive, Hamilton, ON, L8T 2W9 house for sale | Listing ID 40831 | Royal LePage
Brantford Town
· House
· Parking
Brantford Town · House · Parking
Welcome to this exceptional income-generating property nestled in one of Hamilton's most sought-after East Mountain neighbourhoods. This fully tenanted duplex delivers $4,290/month in gross rental income from day one — no renovations, no vacancy headaches, just returns. Sitting on a 50 x 100 ft lot, this property offers a generous footprint in a high-demand rental corridor. Main Floor Unit features a spacious 3-bedroom, 1-bathroom layout with comfortable living spaces and a floor plan that tenants love. Lower Unit mirrors the main floor with its own self-contained 3-bedroom, 1-bathroom configuration — maximizing your rental income potential under one roof. Both units are leased at market rents to reliable tenants, and the property includes 2 private driveway parking spots — a premium feature renters in this area consistently look for. This is a true turnkey acquisition with all the heavy lifting already done. The East Mountain location offers easy access to major commuter routes, trans
$ 724,900
43 Decaro Crescent, Cambridge, ON, N3C 4N1 house for sale | Listing ID 40854 | Royal LePage
View photo
House · for sale
$ 839,000
43 Decaro Crescent, Cambridge, ON, N3C 4N1 house for sale | Listing ID 40854 | Royal LePage
Brantford Town
· House
· Garden · Parking · Cellar
Brantford Town · House · Garden · Parking · Cellar
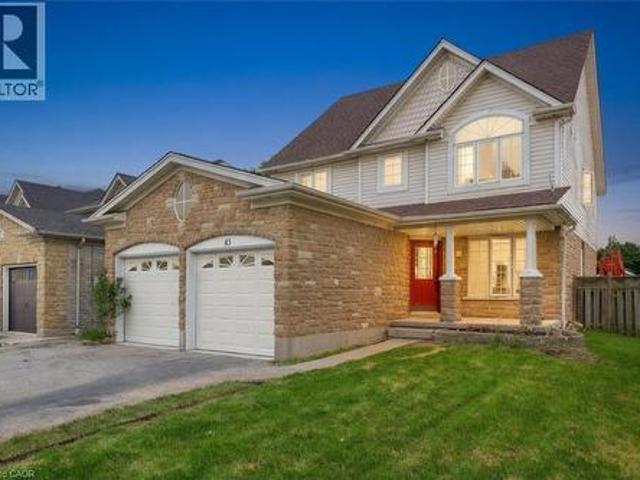
Welcome to this outstanding family home in a quiet, family-friendly Hespeler location. This spacious detached residence offers approximately 2,200 sq ft above grade plus a fully finished basement, providing ample room for growing families. With 4+2 bedrooms and 3.5 bathrooms, including a double car garage, it combines comfort, functionality, and unbeatable convenience just minutes to Highway 401. The upper level features four generous bedrooms, highlighted by a primary suite with private ensuite and walk-in closet. Laundry is conveniently located on the second floor. The main floor boasts an inviting open-concept design with a living room, family room, separate dining area, and an eat-in kitchen complete with sliding doors to a fully fenced backyard. Perfect for outdoor gatherings, children's play, or relaxing evenings. Downstairs, the finished basement adds exceptional versatility with two additional bedrooms, a 3-piece bathroom, and a large rec room. Nestled in this peaceful Hespeler
$ 839,000
515 Birchleaf Walk, Waterloo, ON, N2T 2W5 house for sale | Listing ID 40851 | Royal LePage
View photo
House · for sale
$ 1,049,900
515 Birchleaf Walk, Waterloo, ON, N2T 2W5 house for sale | Listing ID 40851 | Royal LePage
Brantford Town
· House
· Garden · Office room · Parking · Fireplace · Deck
Brantford Town · House · Garden · Office room · Parking · Fireplace · Deck
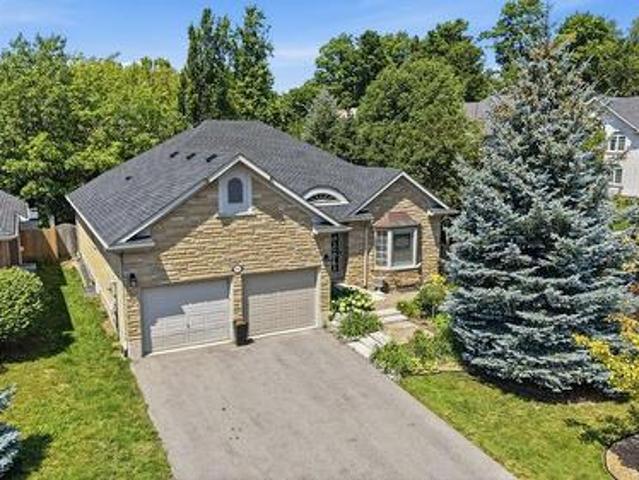
Welcome to 515 Birchleaf Walk — a stunning executive bungalow on a quiet crescent in one of Waterloo's most highly sought neighbourhoods. From the moment you arrive, this home makes an impression: Spectacular curb appeal, double car garage, and beautifully manicured gardens on a premium corner lot. Step inside into a breathtaking foyer, where a barrel-vaulted ceiling and stained-glass sidelights set the tone for the elegance found throughout. The main floor offers 1,800 sq ft of bright, gracious living. Gleaming hardwood and graceful archways lead you past a glass-doored front bedroom (perfect as a home office), 3 pc bath, and a formal dining room, into the heart of the home, a beautifully renovated kitchen featuring granite countertops, gas range, stainless steel appliances, and a sunny breakfast nook with walkout to the deck. The adjoining great room will stop you in your tracks: soaring vaulted ceilings, a wall of windows, and a cozy gas fireplace. The primary retreat is a true sanc
$ 1,049,900
245 Elmira Road S, Guelph Willow West/Sugarbush/West Acres, ON, N1K 1R1 house for sale | Listing ID X13632 | Royal LePage
View photo
House · for sale
$ 819,990
245 Elmira Road S, Guelph Willow West/Sugarbush/West Acres, ON, N1K 1R1 house for sale | Listing ID X13632 | Royal LePage
Brantford Town
· House
· Patio · Garden · Swimming pool · Cellar
Brantford Town · House · Patio · Garden · Swimming pool · Cellar
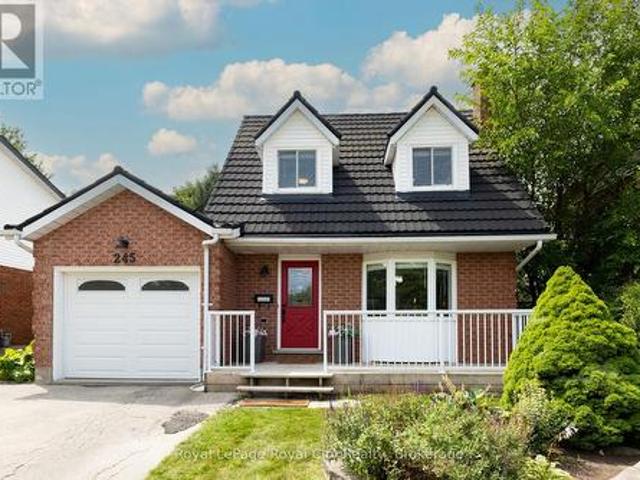
When life is transitioning fast, coming home should feel simple. That is exactly what this West End detached home offers; a soft landing where all the heavy lifting has already been done for you. Inside, the main floor feels bright and calm, finished with smooth ceilings, updated light fixtures, a stylish feature wall and fresh, neutral paint. The renovated kitchen is built for real life, featuring clean cabinetry, a contemporary tile backsplash, quartz countertops, and convenient island, making hosting or weekday meal prep easy. Beautiful hardwood floors run through the living and dining area, where sliding glass doors let in plenty of natural light and lead you out to the private, mature backyard. It is a fully enclosed space with a brand-new rear fence, where kids or dogs can play safely, while you unwind in the hot tub after a bbq dinner outside on the stone patio. Upstairs, three comfortable bedrooms are supported by three bathrooms across the home's levels. The finished basement
$ 819,990
118 Cameron Avenue N, Hamilton, ON, L8H 4Z2 house for sale | Listing ID 40845 | Royal LePage
View photo
House · for sale
$ 499,900
118 Cameron Avenue N, Hamilton, ON, L8H 4Z2 house for sale | Listing ID 40845 | Royal LePage
Brantford Town
· House
· Parking · Air conditioning
Brantford Town · House · Parking · Air conditioning
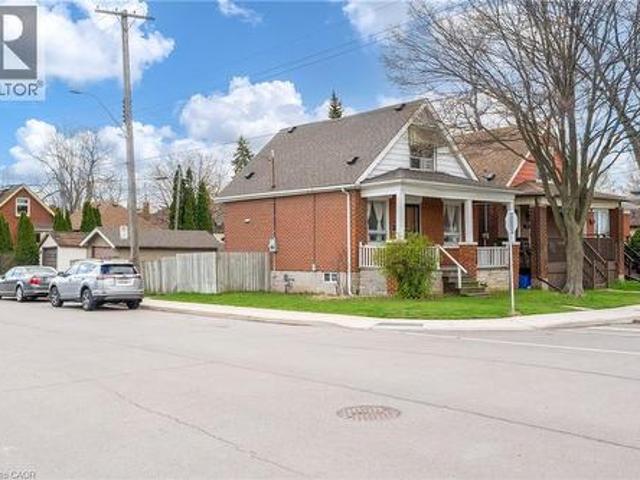
Welcome to 118 Cameron Avenue North. This wonderful one and a half storey two bedroom, one bathroom home is well kept, updated nicely and ready to move in! The home has been well cared for, roof (2017), furnace and AC (2018). Bathroom and kitchen have been update along with the flooring throughout. The property is situated on a fully fenced corner lot and has a detached garage along with parking for two cars. Call today to view it wont last long! (Id: 27)
$ 499,900

Get email alerts

Don't miss out: be the first to know about new properties

The alert was correctly created

On subscribing you accept the conditions of use and the privacy policy
Alert
Receive new ads in your inbox
Save this search
Receive alerts for new listings

We'll send you an email when we have new properties for: "Properties for sale in Brantford Town"

The alert was correctly created

Tranquility
Student Housing
Get email alerts and be the first to see new listings
Required field
On subscribing I accept the terms of the privacy policy
Perfect! You'll soon start receiving new listings via email
Alert
Receive an email when we have new ads for Properties for sale in Brantford Town
Save this search
Filters

Bedrooms

Area (sq.ft)

sq.ft
sq.ft

Price

$
$

Filter by property type

Bathrooms

Clear all filters
Receive notifications when new entries are published.