5,096 properties for sale in Brantford Town

62 East Avenue, Brantford, ON, N3S 3L4 house for sale | Listing ID 40857 | Royal LePage
House · for sale
$ 574,900
New
62 East Avenue, Brantford, ON, N3S 3L4 house for sale | Listing ID 40857 | Royal LePage
Brantford Town
· House
· Garden · Fireplace
Brantford Town · House · Garden · Fireplace
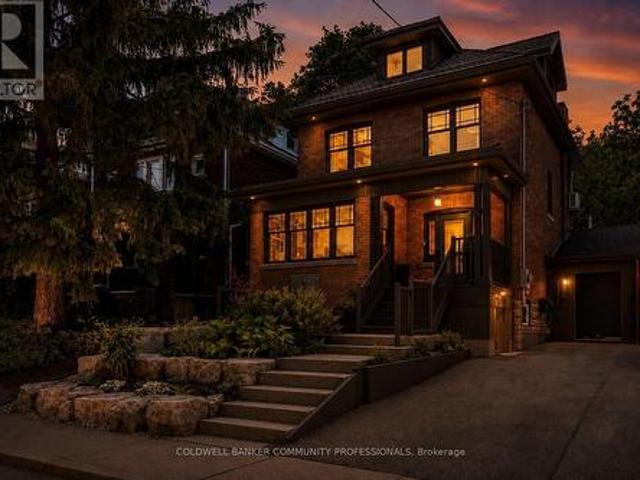
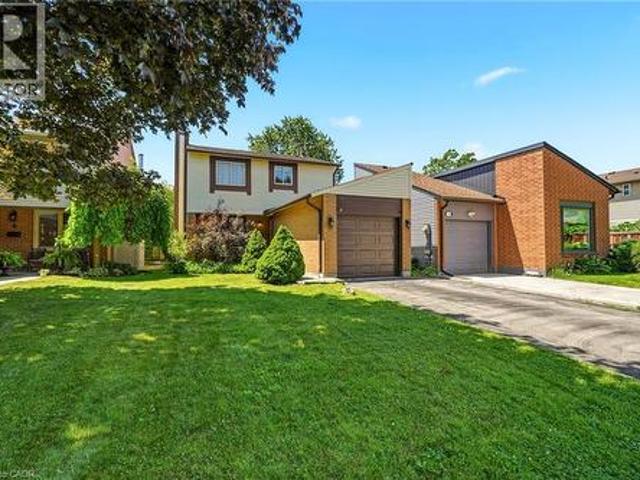
Welcome to this meticulously maintained brick two-storey home offering exceptional flexibility for multi-generational living, extended family accommodations, or potential income opportunities. Originally purchased as a duplex, this unique property provides a variety of living arrangements to suit your family's needs. The main level features a spacious and sun-filled living room that flows seamlessly into the family room/ dining area, complete with hardwood flooring and a decorative faux fireplace. The beautifully renovated kitchen is designed for both everyday living and entertaining, showcasing a large peninsula, dedicated coffee station, bar area with a separate sink, and an abundance of cabinetry and counter space. A dining/ sitting area off the kitchen provides direct access to the backyard. The main floor also includes a nice size bedroom, a four-piece bathroom, and convenient main-floor laundry. Upstairs, you'll find three additional bedrooms, a second kitchen, and another four-p
$ 574,900
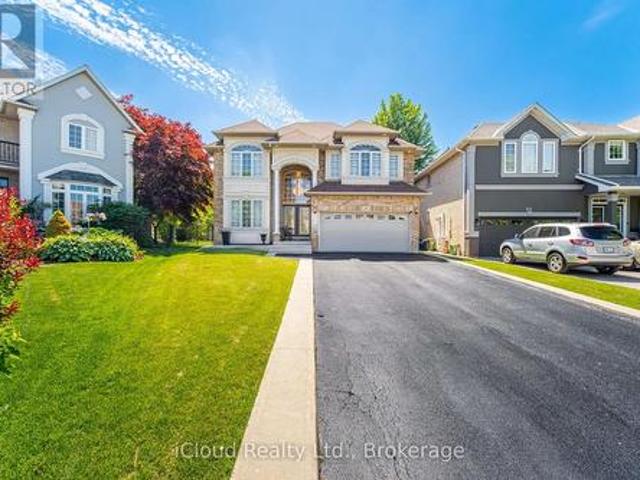
11 Tutela Heights Road, Brantford, ON, N3T 1A2 house for sale | Listing ID 40836 | Royal LePage
House · for sale
$ 799,000
11 Tutela Heights Road, Brantford, ON, N3T 1A2 house for sale | Listing ID 40836 | Royal LePage
Brantford Town
· House
· Garden · Fireplace
Brantford Town · House · Garden · Fireplace
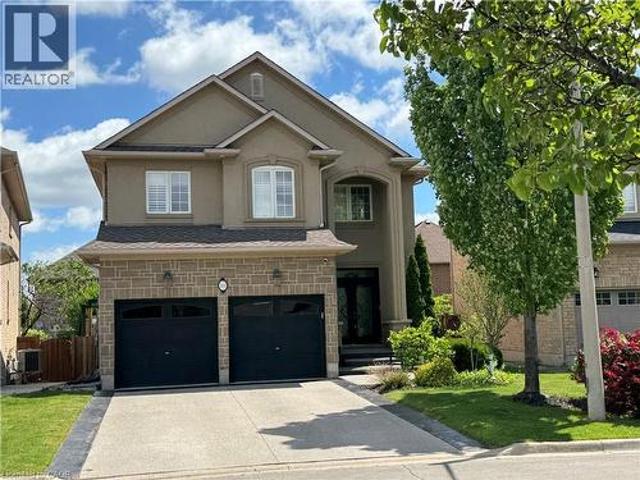
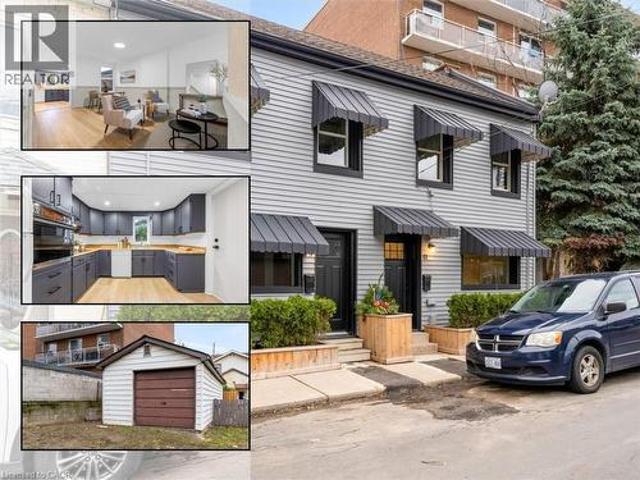
Welcome to 11 Tutela Heights Road, a rare opportunity to own a spacious family home on a beautiful, mature lot in one of Brantford’s most established and desirable neighbourhoods. Offering nearly 2,000 sq. Ft. of above-grade living space, this well-cared-for two-storey home features 5 generous bedrooms, 2 full bathrooms, and a functional layout designed for comfortable everyday living. The bright and inviting main floor offers spacious living and dining areas, a well-appointed kitchen, and a welcoming family room highlighted by a charming wood-burning fireplace. Upstairs, you'll find five sizeable bedrooms, a large 5-piece bathroom, and the added convenience of second-floor laundry. Set on a beautifully treed lot, the fully fenced backyard provides exceptional privacy and ample space for entertaining, gardening, or enjoying the outdoors. Extensive recent upgrades offer peace of mind, including a newly finished recreation room with premium flooring and spray-foam insulation, updated ele
$ 799,000
163 Parkside Drive, Brantford, ON, N3T 0S9 house for sale | Listing ID 40733 | Royal LePage
House · for sale
$ 1,245,000
163 Parkside Drive, Brantford, ON, N3T 0S9 house for sale | Listing ID 40733 | Royal LePage
Brantford Town
· House
· Fireplace
Brantford Town · House · Fireplace
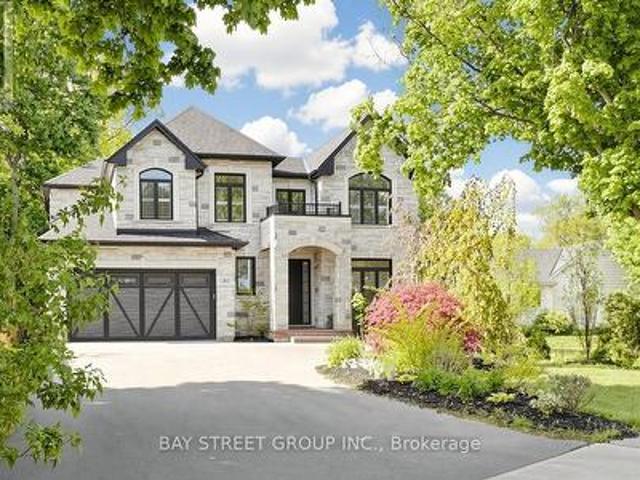
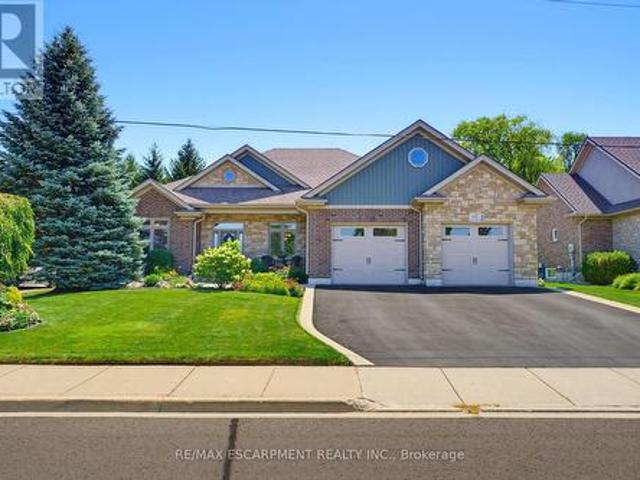
Custom Schuit Homes will provide quality with architecturally impressive exteriors and luxury interiors. Standard features include 10 ft. Ceilings, hardwood floors, custom gas fireplace, quartz countertops, covered rear porch and sodded lots. Situated in prime location close to parks, trails, and bordering the river. Last chance to get a newly built home in a prime location. Finished lower level not included in price. Hst rebate assigned back to the builder (id: 27)
$ 1,245,000
20 Gillespie Drive, Brantford, ON, N3T 0J7 house for sale | Listing ID 40857 | Royal LePage
House · for sale
$ 839,000
New
20 Gillespie Drive, Brantford, ON, N3T 0J7 house for sale | Listing ID 40857 | Royal LePage
Brantford Town
· House
· Garden · Parking · Cellar
Brantford Town · House · Garden · Parking · Cellar
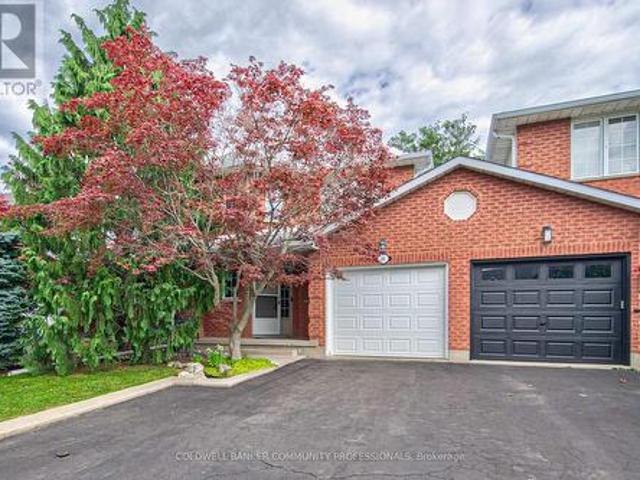
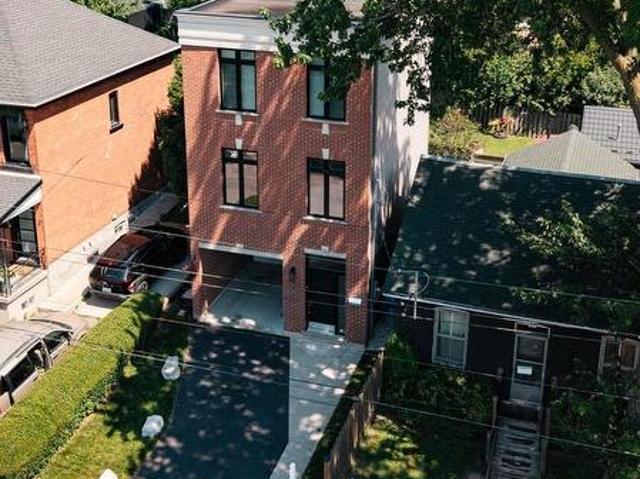
Designed with family living in mind, this spacious West Brant home offers comfort, space, and flexibility. Featuring nearly 2,900 sq ft, 4 bedrooms, and 3.5 baths, including two private primary suites, this home is perfect for growing or extended families. Enjoy a bright open-concept main floor ideal for entertaining, a partially finished basement ready to customize, and a fully fenced backyard with no rear neighbours. Located steps from top-rated schools, parks, and trails, with a double garage and main-floor laundry for everyday convenience. A move-in-ready home in one of Brantford’s most family-friendly neighbourhoods. (Id: 27)
$ 839,000
1 Limerick Lane, Brantford, ON, N3T 6K8 house for sale | Listing ID 40857 | Royal LePage
House · for sale
$ 649,900
New
1 Limerick Lane, Brantford, ON, N3T 6K8 house for sale | Listing ID 40857 | Royal LePage
Brantford Town
· House
· Garden · Office room · Parking · Deck · Cellar
Brantford Town · House · Garden · Office room · Parking · Deck · Cellar
Sitting on a huge corner lot in a family-friendly neighbourhood, this 2+2 bedroom, 2 bathroom raised bungalow offers a bright, functional layout with plenty of space both inside and out. Step inside to a welcoming foyer with convenient interior access to the single car garage before heading up to the main level. Here, large windows fill the open concept living and dining space with natural light, creating a bright and inviting place to relax or host family and friends. At the back of the home, the kitchen features sliding doors leading directly to the deck and backyard. Perfect for summer BBQs and easy indoor/outdoor living. Tucked off to the side of the main living space are two generously sized bedrooms and a full 4pc bath. Downstairs, the fully finished basement offers large windows bringing in tons of natural light. The lower level offers two additional bedrooms, a spacious rec room, bar and full 3 pc bath giving you plenty of flexibility for family, guests, a home office or extra
$ 649,900
22 Kensington Avenue, Brantford, ON, N3R 3N7 house for sale | Listing ID 40840 | Royal LePage
House · for sale
$ 759,000
22 Kensington Avenue, Brantford, ON, N3R 3N7 house for sale | Listing ID 40840 | Royal LePage
Brantford Town
· House
Brantford Town · House
Welcome to 22 Kensington, a beautifully reimagined 3-bedroom home in the North End’s most sought-after neighborhood. Completely transformed and meticulously renovated from top to bottom, this home offers the perfect blend of modern style, quality craftsmanship, and peace of mind. Step inside to discover a bright, open-concept layout featuring all-new finishes, updated systems, and thoughtful design throughout. Every detail has been carefully considered, creating a move-in-ready home that feels brand new while maintaining its timeless charm. Situated in a highly desirable family-friendly community close to parks, schools, shopping, and everyday amenities, 22 Kensington presents a rare opportunity to own a turnkey home in a premier location. Don’t miss your chance to experience modern living in one of the North End’s most coveted neighborhoods. Schedule your private showing today. (Id: 27)
$ 759,000
50 Bisset Avenue, Brantford, ON, N3T 0H2 house for sale | Listing ID 40841 | Royal LePage
House · for sale
$ 774,900
50 Bisset Avenue, Brantford, ON, N3T 0H2 house for sale | Listing ID 40841 | Royal LePage
Brantford Town
· House
· Office room · Balcony · Fireplace · Cellar
Brantford Town · House · Office room · Balcony · Fireplace · Cellar
Welcome to one of West Brant's most sought-after floor plans—the popular Hudson model, thoughtfully designed for growing families. The bright main level features a welcoming living room, dining area, and kitchen, with a beautiful fireplace creating a warm focal point between the living and dining spaces. Upstairs, a spacious family room with access to a private front balcony offers the perfect place to relax, while three generous bedrooms and convenient upper-level laundry complete the second floor. The finished basement provides additional living space ideal for a rec room, home office, or playroom, highlighted by stylish feature walls and a striking brick fireplace accent. Outside, enjoy one of this home's standout features—no rear neighbours. Backing onto greenspace offers added privacy and peaceful views. Located in the heart of West Brant, you'll be just minutes from excellent schools, parks, scenic walking trails, shopping, restaurants, and everyday amenities, making this an exce
$ 774,900
32 Elmwood Avenue, Brantford, ON, N3R 2J8 house for sale | Listing ID X13482 | Royal LePage
House · for sale
$ 559,900
32 Elmwood Avenue, Brantford, ON, N3R 2J8 house for sale | Listing ID X13482 | Royal LePage
Brantford Town
· House
· Terrace · Fireplace · Deck · Parking · Cellar
Brantford Town · House · Terrace · Fireplace · Deck · Parking · Cellar
Welcome home to 35 Elmwood Avenue in Brantford's desirable Terrace Hill neighbourhood. This 1.5-storey home offers 2+1 bedrooms, 2 bathrooms, 902 sq ft, and a finished basement. Offering excellent curb appeal, the property also features a detached single-car garage and an additional side entrance. Step inside to an open concept main floor where the kitchen, dining, and living areas connect seamlessly, creating an inviting space for everyday living and entertaining. The kitchen features quartz countertops, stainless steel appliances, and a centre island with a bamboo countertop. The dining area is filled with natural light from a large bay window, while the living room is anchored by a gas fireplace and offers doors leading to the rear deck. The main floor is complete with a 4-piece bathroom featuring a soaker tub. The upper level offers 2 bedrooms, including a primary bedroom with sliding barn closet doors, along with a 3-piece bathroom. The finished basement provides additional living
$ 559,900
45 Driftwood Drive, Brantford, ON, N3R 3K2 house for sale | Listing ID 40822 | Royal LePage
House · for sale
$ 789,999
Updated
45 Driftwood Drive, Brantford, ON, N3R 3K2 house for sale | Listing ID 40822 | Royal LePage
Brantford Town
· House
· Garden · Swimming pool · Deck · Parking
Brantford Town · House · Garden · Swimming pool · Deck · Parking
Welcome to Brantford’s most desirable neighbourhood with this 3+1 bedroom, 2 bathroom bungalow. Completely turnkey ready with the sleek & stylish open concept kitchen/dining/living area completed with stainless steel appliances (included), quartz counters, fresh vinyl flooring, and new pot lighting throughout. The main floor welcomes three large bedrooms, and a fully updated bathroom with a brand new jacuzzi bathtub and heated flooring. The lower level provides the perfect space for an entertainment room additionally, there is another full bathroom, the laundry room, and bedroom. Make your way outside onto the spacious and private rear deck, overlooking the large backyard. The private paved driveway can hold numerous vehicles and there is plenty of street parking out front. 45 Driftwood Drive is an immaculate turn-key property, with the best neighbours, and the perfect place to call home. (Id: 27)
$ 789,999
182 Governors Road E, Brant, ON, N3L 3E1 house for sale | Listing ID X13435 | Royal LePage
House · for sale
$ 2,595,000
182 Governors Road E, Brant, ON, N3L 3E1 house for sale | Listing ID X13435 | Royal LePage
Brantford Town
· House
· Fireplace · Parking
Brantford Town · House · Fireplace · Parking
Tucked beyond the trees, where the air shifts and the light softens, you'll find 182 Governor's Rd E. A rare 15-acre estate where every corner has been crafted for connection, and built for legacy. At its centre stands a heritage home from 1865, storied and steadfast, the kind of place that holds laughter in its walls and history in its bones. Constructed with enduring triple-brick architecture featuring 4 Bed, 3 Bath this is a home that honours the past while embracing modern comfort. A few elevated touches include; quartz countertops, cafe appliances, solid wood beams, custom cabinetry adding warmth and timeless craftsmanship, a masonry built fireplace w/ regency wood insert (2022). Across the property, a second residence offers the perfect blend of comfort and independence, featuring 3 Bed, 4 Bath, a fully equipped kitchen, insuite laundry, and attached garage. Whether you're welcoming extended family, hosting guests, or exploring rental income opportunities, this thoughtfully desig
$ 2,595,000
45 Wayne Drive, Brantford, ON, N3R 2Y8 house for sale | Listing ID 40856 | Royal LePage
House · for sale
$ 699,900
45 Wayne Drive, Brantford, ON, N3R 2Y8 house for sale | Listing ID 40856 | Royal LePage
Brantford Town
· House
· Garden · Fireplace
Brantford Town · House · Garden · Fireplace
Classic, impressive and completely renovated! This all-brick bungalow sits on almost a quarter-acre lot and is an absolute standout in Brantford’s desirable Fairview neighbourhood. Its striking curb appeal sets the tone for what you’ll find inside — a beautifully presented home meticulously maintained and thoughtfully updated. Warm and inviting, it feels as comfortable as it is polished, with a functional layout that makes everyday family life and entertaining easy. From the moment you step inside, you’ll notice the pride of ownership and attention to detail throughout, starting with the main floor — offering three bedrooms, a full bathroom and an absolutely stunning kitchen, new in 2022, overlooking the yard — a wonderful space to cook, gather and enjoy the view beyond. The bright and airy living room is filled with natural light, with a fireplace adding warmth and character to the space. The finished lower level is equally impressive, with a spacious, tastefully finished rec-room fea
$ 699,900
273 Brant Avenue, Brantford, ON, N3T 3J6 house for sale | Listing ID 40831 | Royal LePage
House · for sale
$ 350,000
273 Brant Avenue, Brantford, ON, N3T 3J6 house for sale | Listing ID 40831 | Royal LePage
Brantford Town
· House
· Garden · Parking
Brantford Town · House · Garden · Parking
A Rare Find on Brant Avenue. Welcome to 273 Brant Avenue. This charming heritage property sits right in the heart of one of Brantford’s most beloved neighbourhoods, and it's bursting with potential. Delivered with vacant possession, it's ready for whatever you’ve got planned. Thinking income-generating rental? You got it. Student housing? Laurier and Conestoga are just around the corner. Family home? Absolutely. This one checks all the boxes. Inside, you’ll find a spacious main floor with a living room, kitchen, full bath, and bedroom. Upstairs, there are three more bedrooms and a two-piece bathroom. Outside? A large backyard, plenty of parking, and abundant curb appeal. There’s also room for improvement, which means you can roll up your sleeves, build some serious sweat equity, and really make it your own. Please note that 273 Brant Avenue and 275 Brant Avenue are currently merged on title, despite having distinct property identifiers. Both properties are to be purchased together unle
$ 350,000
88 Southcreek Court, Hamilton, ON, L9K 1M2 house for sale | Listing ID X13575 | Royal LePage
View photo
House · for sale
$ 1,579,999
88 Southcreek Court, Hamilton, ON, L9K 1M2 house for sale | Listing ID X13575 | Royal LePage
Brantford Town
· House
· Fireplace · Cellar
Brantford Town · House · Fireplace · Cellar
Welcome to 88 Southcreek Court, a beautifully maintained family home nestled on a quiet court in one of Ancaster Meadowlands' most sought-after neighbourhoods. Situated on a rare premium pie-shaped lot, this spacious residence offers over 3,600 sq. Ft. of above-grade living space plus a fully finished basement, providing exceptional space for growing and multigenerational families. The inviting main floor features generous principal rooms, soaring two-storey ceilings in the family room, Mixture of rich hardwood flooring and tiles throughout the living room, dining room, family room and hallways, and a cozy gas fireplace that creates the perfect gathering space. The bright eat-in kitchen is enhanced with quartz countertops and elegant tile flooring, while updated quartz countertops continue into the bathrooms, adding a modern touch. Upstairs you'll find four generously sized bedrooms, including a spacious primary suite. The fully finished basement expands the living space with an additi
$ 1,579,999
54 Green Valley Drive Unit# 13, Kitchener, ON, N2P 1Z9 townhouse for sale | Listing ID 40851 | Royal LePage
View photo
Townhouse · for sale
$ 539,900
54 Green Valley Drive Unit# 13, Kitchener, ON, N2P 1Z9 townhouse for sale | Listing ID 40851 | Royal LePage
Brantford Town
· Townhouse
· Garden · Air conditioning · Cellar
Brantford Town · Townhouse · Garden · Air conditioning · Cellar
BEAUTIFULLY MAINTAINED INSIDE AND OUT, this updated end-unit townhouse reflects years of pride of ownership while offering added privacy, additional natural light, and a fully fenced backyard. Welcome to this 3+1 bedroom home in the sought-after, family-friendly Green Valley community. Offering approximately 1,500 sq. Ft. of above-grade living space plus a fully finished walk-out basement, this spacious home provides exceptional room for growing families, professionals, or those working from home. The main floor features beautiful hardwood flooring, complemented by a combination of hardwood and laminate on the upper level. Recent updates include new carpet on the stairs and upper hallways (2026), new entry flooring (2026), and A/C (2022). The updated kitchen combines style and function with plenty of cupboard space, a contemporary tile backsplash, and an efficient layout that's as practical as it is inviting. Additional features include an electric Google Nest door locking system and B
$ 539,900
337 Auden Road, Guelph, ON, N1E 6T2 house for sale | Listing ID X13604 | Royal LePage
View photo
House · for sale
$ 629,000
337 Auden Road, Guelph, ON, N1E 6T2 house for sale | Listing ID X13604 | Royal LePage
Brantford Town
· House
· Garden · Deck · Cellar
Brantford Town · House · Garden · Deck · Cellar
Welcome home to this beautiful bungalow, boasting gleaming hardwood floors throughout the main floor. The bright and sunny kitchen flows into a lovely living room with sliders leading to a large deck and fully fenced yard. Two bedrooms and a four-piece bathroom complete the main level. The finished basement offers plenty of additional living space, including a large third bedroom, a three-piece bathroom with shower stall, a recreation room, a large laundry area, and great storage space. All this on a wonderful family-friendly street, almost directly across from a park. (Id: 27)
$ 629,000
575 Woodward Avenue Unit# 86, Hamilton, ON, L8H 0B3 townhouse for sale | Listing ID 40822 | Royal LePage
View photo
Townhouse · for sale
$ 499,900
575 Woodward Avenue Unit# 86, Hamilton, ON, L8H 0B3 townhouse for sale | Listing ID 40822 | Royal LePage
Brantford Town
· Townhouse
· Balcony · Parking
Brantford Town · Townhouse · Balcony · Parking
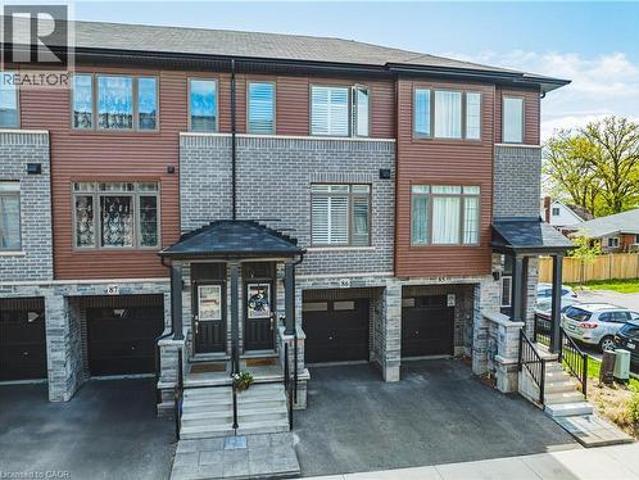
Welcome home to #86-575 Woodward Ave! Built in 2021, this stylish 3-storey townhome offers 3 bedrooms, 1.5 bathrooms and delivers the ultimate blend of modern living and unbeatable location. The main level features a bright ground-floor office space with direct inside access to the garage. Perfect for work-from-home ease or a quiet study zone. The light-filled second floor boasts open-concept living with a contemporary kitchen with stainless steel appliances, dining area, second-floor laundry, and a walkout to a private balcony – ideal for your morning coffee or evening relaxation. California shutters and sleek roll-down blinds add a polished touch throughout, leading up to 3 generous bedrooms and a full bath on the top level. Minutes to the GO Station and a nearby gas station for effortless morning pitstops and easy travel. Steps from a local dog park, playground, splash pad, and the lake for weekend sun and outdoor fun. Low-maintenance living in a vibrant newer neighborhood— perfect
$ 499,900
47 Broadway Avenue, Hamilton, ON, L8S 2V6 house for sale | Listing ID 40857 | Royal LePage
View photo
House · for sale
$ 679,900
47 Broadway Avenue, Hamilton, ON, L8S 2V6 house for sale | Listing ID 40857 | Royal LePage
Brantford Town
· House
· Parking
Brantford Town · House · Parking
Not just steps to McMaster University. Step outside your front door and you can see it! Skip the commute and get to campus in just a few short minutes on foot. This bright and versatile 2+3 bedroom home offers tremendous potential in an A+ location. With a second kitchen on the lower level and 2 full bathrooms, the layout opens up plenty of possibilities. Live on the main level and rent out the lower level, create a separate in-law setup, or purchase with friends and make it your own. With parking for up to 3 vehicles, bright sun-filled bedrooms and flexible living space, this is an excellent option for students, parents, investors or those looking for multigenerational living. An exceptional opportunity to own this close to McMaster at a great price. Location, flexibility and tremendous value all in one. (Id: 7525)
$ 679,900
99 Hillcrest Avenue, Hamilton, ON, L8P 2X1 house for sale | Listing ID X13651 | Royal LePage
View photo
House · for sale
$ 1,340,000
99 Hillcrest Avenue, Hamilton, ON, L8P 2X1 house for sale | Listing ID X13651 | Royal LePage
Brantford Town
· House
· Garden
Brantford Town · House · Garden
Welcome to 99 Hillcrest Avenue, a beautifully updated century home in the heart of highly sought-after Kirkendall South. Lovingly maintained and extensively updated, every improvement has been made with careful attention to detail, preserving the home's original character while enhancing comfort and functionality for today's lifestyle. The main level is designed with families in mind, featuring a powder room, spacious kitchen with adjoining breakfast and sitting area, as well as a formal dining room perfect for hosting family gatherings and special occasions. The second floor offers three bedrooms along with full bath and the convenience of bedroom level laundry, while the entire upper level is dedicated to a private primary retreat. A rare sanctuary complete with exceptional privacy and separation from the rest of the home. Outside, the professionally landscaped backyard is an entertainer's dream. Multiple seating and gathering areas, dedicated play space for children, and mature land
$ 1,340,000
215 Vinton Road, Ancaster, ON, L9K 0G8 house for sale | Listing ID 40837 | Royal LePage
View photo
House · for sale
$ 1,249,900
215 Vinton Road, Ancaster, ON, L9K 0G8 house for sale | Listing ID 40837 | Royal LePage
Brantford Town
· House
· Garden · Office room · Parking · Cellar
Brantford Town · House · Garden · Office room · Parking · Cellar
Welcome to this meticulously designed 2-storey all-brick Ancaster home offering approximately 2,500 sq. Ft. of living space. This 4-bedroom house, quality-built by DeSantis, features a popular open-concept floor plan with numerous upgrades and improvements. The main floor boasts 9' ceilings, hardwood and ceramic flooring, an oak staircase, and a laundry room with garage access. The layout provides a seamless flow between the family, dining, and kitchen areas—ideal for both everyday living and entertaining. Oversized windows flood the space with natural light, enhancing the home's warm and welcoming ambiance. Upstairs, the four generously sized bedrooms each feature large windows and ample closet space, perfect for children, guests, or a dedicated home office. The finished basement, complete with a cold room and heated-floor bathroom, offers endless possibilities for additional living or recreational space. Step outside to a beautifully landscaped backyard, the perfect spot for morning
$ 1,249,900
315 Wilson Street W, Hamilton, ON, L9G 0H8 house for sale | Listing ID X13164 | Royal LePage
View photo
House · for sale
$ 2,399,999
315 Wilson Street W, Hamilton, ON, L9G 0H8 house for sale | Listing ID X13164 | Royal LePage
Brantford Town
· House
· Office room · Parking · Fireplace · Cellar
Brantford Town · House · Office room · Parking · Fireplace · Cellar
Welcome to luxury living in one of Ancaster's most prestigious neighbourhoods. This spectacular 2021 custom-built estate offers approximately 4,225 sq. Ft. above grade plus a professionally finished 1,629 sq. Ft. basement, delivering an exceptional blend of elegance, comfort, and modern sophistication. This impressive 2-storey residence features a double car garage with parking for 6 additional vehicles, 4 spacious bedrooms each with its own ensuite bath, and a fully finished lower level complete with an additional bedroom, full bath, custom bar, and expansive entertainment space. A grand 18-ft open-to-above foyer with statement chandelier sets the tone upon entry. The main level showcases 9-ft ceilings and an exceptional open-concept design featuring a private office, formal dining room, living room, mudroom, and a chef-inspired eat-in kitchen overlooking the family room with custom built-ins, coffered ceilings, built-in speakers, and a gas fireplace. The professionally finished basem
$ 2,399,999
86 Chelsea Crescent, Hamilton, ON, L8E 5R8 house for sale | Listing ID X13704 | Royal LePage
View photo
House · for sale
$ 699,900
86 Chelsea Crescent, Hamilton, ON, L8E 5R8 house for sale | Listing ID X13704 | Royal LePage
Brantford Town
· House
· Garden
Brantford Town · House · Garden
Welcome to this beautifully maintained 3-bedroom, 2.5-bathroom freehold townhome in the heart of Stoney Creek! Offering a bright and functional layout, this home is perfect for families, first-time buyers, or anyone looking for comfortable, low-maintenance living without condo fees. The open-concept main floor provides an inviting space for everyday living and entertaining, with a seamless flow between the living, dining, and kitchen areas. Upstairs features three spacious bedrooms, including a comfortable primary retreat, along with two full bathrooms for added convenience. Step outside to enjoy your own private backyard, the perfect space for relaxing, entertaining, or enjoying summer evenings with family and friends. Located close to major highways, schools, parks, shopping, restaurants, and other everyday amenities, this home offers the perfect combination of comfort, convenience, and location. A fantastic opportunity to own a freehold townhome in a desirable Stoney Creek community
$ 699,900
4 Eileen Street, Waterdown, ON, L9H 7E6 house for sale | Listing ID 40852 | Royal LePage
View photo
House · for sale
$ 815,000
4 Eileen Street, Waterdown, ON, L9H 7E6 house for sale | Listing ID 40852 | Royal LePage
Brantford Town
· House
· Garden · Parking
Brantford Town · House · Garden · Parking
Welcome to this beautifully updated two-storey home nestled in one of Waterdown's most sought-after family-friendly neighbourhoods. Offering 3 spacious bedrooms, 2 bathrooms, and an attached garage, this move-in-ready gem blends modern updates with timeless comfort. Step inside to discover fresh finishes, bright and inviting living spaces, and a functional layout designed for everyday living and effortless entertaining. The updated interior creates a warm, contemporary feel while providing plenty of room for growing families, professionals, or those looking to downsize without compromise. Outside, enjoy your own private, quiet backyard—perfect for morning coffee, summer BBQs, or simply unwinding after a long day. Located just minutes from parks, schools, shopping, restaurants, and everyday amenities, this home offers the ideal balance of peaceful living and exceptional convenience. Whether you're searching for your first home, your forever home, or a smart investment, this is an opport
$ 815,000
11 Ford Street, Hamilton, ON, L8N 2P4 house for sale | Listing ID 40844 | Royal LePage
View photo
House · for sale
$ 399,999
11 Ford Street, Hamilton, ON, L8N 2P4 house for sale | Listing ID 40844 | Royal LePage
Brantford Town
· House
· Parking
Brantford Town · House · Parking
FREEHOLD TOWNHOUSE that's been Updated inside and out. Best priced 3 bed freehold. Enjoy peace of mind with updated plumbing, waterline, electrical & hvac. Modern FINISHES throughout the home with updates to the kitchen, flooring and more. Outside, the exterior is redone front & back, featuring a detached garage or workshop with hydro/gas in a laneway for storage/work. Extra parking (rare). A MOVE-IN READY opportunity with quality updates throughout and the convenience of NO CONDO FEES. (Id: 27)
$ 399,999
60 Donjon Boulevard, Norfolk, ON, N0A 1N7 house for sale | Listing ID X13604 | Royal LePage
View photo
House · for sale
$ 1,230,000
60 Donjon Boulevard, Norfolk, ON, N0A 1N7 house for sale | Listing ID X13604 | Royal LePage
Brantford Town
· House
· Garden · Parking · Fireplace · Deck · Cellar
Brantford Town · House · Garden · Parking · Fireplace · Deck · Cellar
Welcome to 60 Donjon Boulevard, an exceptional home in one of Port Dover's most sought-after neighbourhoods! Set on an impressive 84' x 164' lot just steps from the marina, this stunning property offers outstanding curb appeal with beautifully landscaped gardens, an underground sprinkler system, a large rear deck, and an oversized double garage. Inside, you'll find 3+1 bedrooms, 4 bathrooms, hardwood flooring throughout the main level, a chef-inspired kitchen, convenient main floor laundry, and a spectacular great room featuring soaring cathedral ceilings and a breathtaking floor-to-ceiling stone indoor/outdoor fireplace. The fully finished basement adds even more living space with a fourth bedroom, full bathroom, and a second cozy fireplace-perfect for entertaining or accommodating guests. Enjoy the best of Port Dover living just minutes from schools, parks, golf, downtown shops, restaurants, the beach, and waterfront. This is a rare opportunity to own a truly remarkable home in an un
$ 1,230,000
53 Wood Street E, Hamilton, ON, L8L 3Y2 house for sale | Listing ID X13696 | Royal LePage
View photo
House · for sale
$ 719,900
53 Wood Street E, Hamilton, ON, L8L 3Y2 house for sale | Listing ID X13696 | Royal LePage
Brantford Town
· House
Brantford Town · House
Imagine stepping out your front door and being minutes from Hamilton's waterfront, vibrant cafés, acclaimed restaurants, and one of the city's most exciting urban communities-then returning home to a beautifully renovated, designer-inspired space that feels effortlessly modern and move-in ready. Welcome to 53 Wood St E, a thoughtfully designed three-storey detached home in Hamilton's thriving North End. Built in 2018 and extensively renovated in 2023, this exceptional residence seamlessly blends contemporary style, functional living, and an unbeatable location. Inside, the stunning custom Barzotti kitchen serves as the heart of the home, featuring Caesarstone quartz countertops, premium finishes including maple interiors, a large white Oak island, and a Silgranit sink. Soaring ceilings, oversized windows, and a dramatic third-floor skylight flood the home with natural light, while over $45,000 in upgrades create a refined designer aesthetic throughout. The intelligent floor plan offers
$ 719,900

Get email alerts

Don't miss out: be the first to know about new properties

The alert was correctly created

On subscribing you accept the conditions of use and the privacy policy
Alert
Receive new ads in your inbox
Save this search
Receive alerts for new listings

We'll send you an email when we have new properties for: "Properties for sale in Brantford Town"

The alert was correctly created

Tranquility
Student Housing
Get email alerts and be the first to see new listings
Required field
On subscribing I accept the terms of the privacy policy
Perfect! You'll soon start receiving new listings via email
Alert
Receive an email when we have new ads for Properties for sale in Brantford Town
Save this search
Filters

Bedrooms

Area (sq.ft)

sq.ft
sq.ft

Price

$
$

Filter by property type

Bathrooms

Clear all filters
Receive notifications when new entries are published.